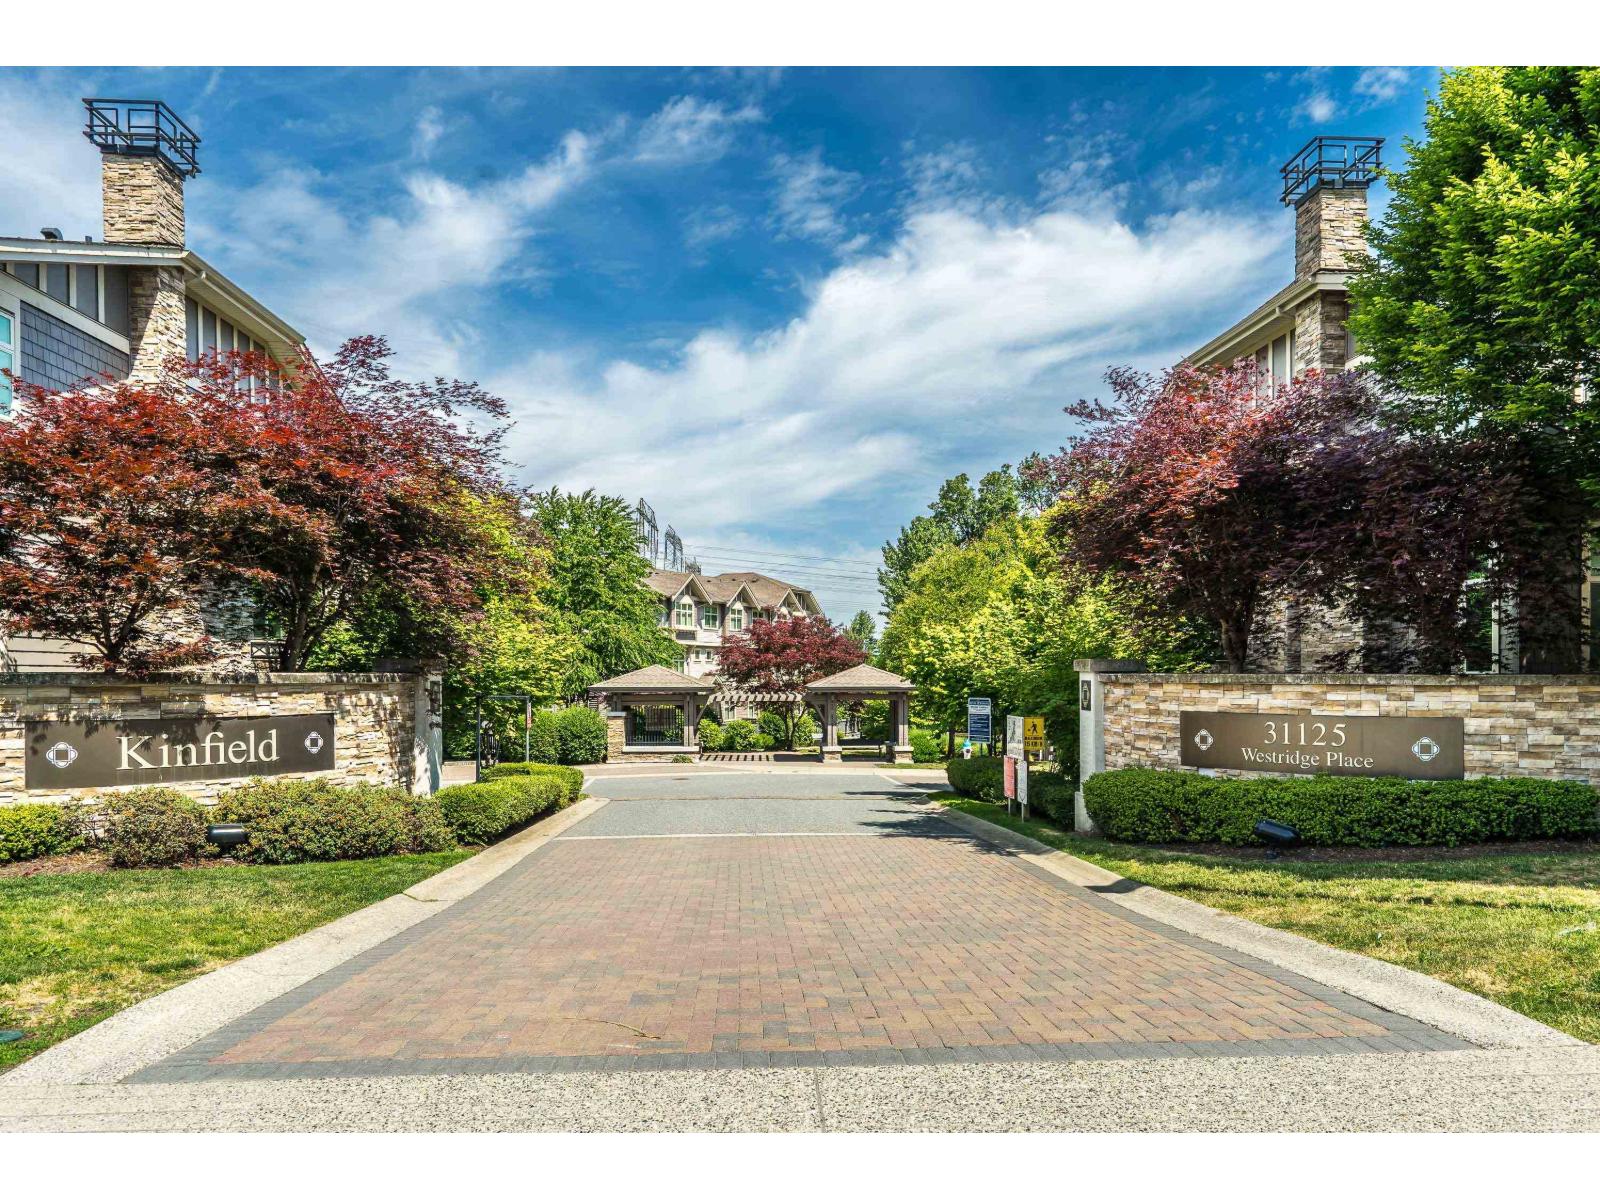
KINFIELDListing Information
Sold · MLS® R2725813
69 31125 WESTRIDGE PL
Abbotsford · Abbotsford West V2T 0B9
$609,000 (Sold Mon Sep 26 2022 00:00:00 GMT+0000 (Coordinated Universal Time))
- 2 Beds
- 2 Baths
- 1,335 Sqft
- 0.00 Lot (ft)
- 2 Parking
- Built 2011
 1/40
1/40



★ Building Specialist
Les Twarog
RE/MAX Crest Realty (Westside)
30+ Years Downtown & Westside Expert
604.671.7000
les@6717000.com
Property Description
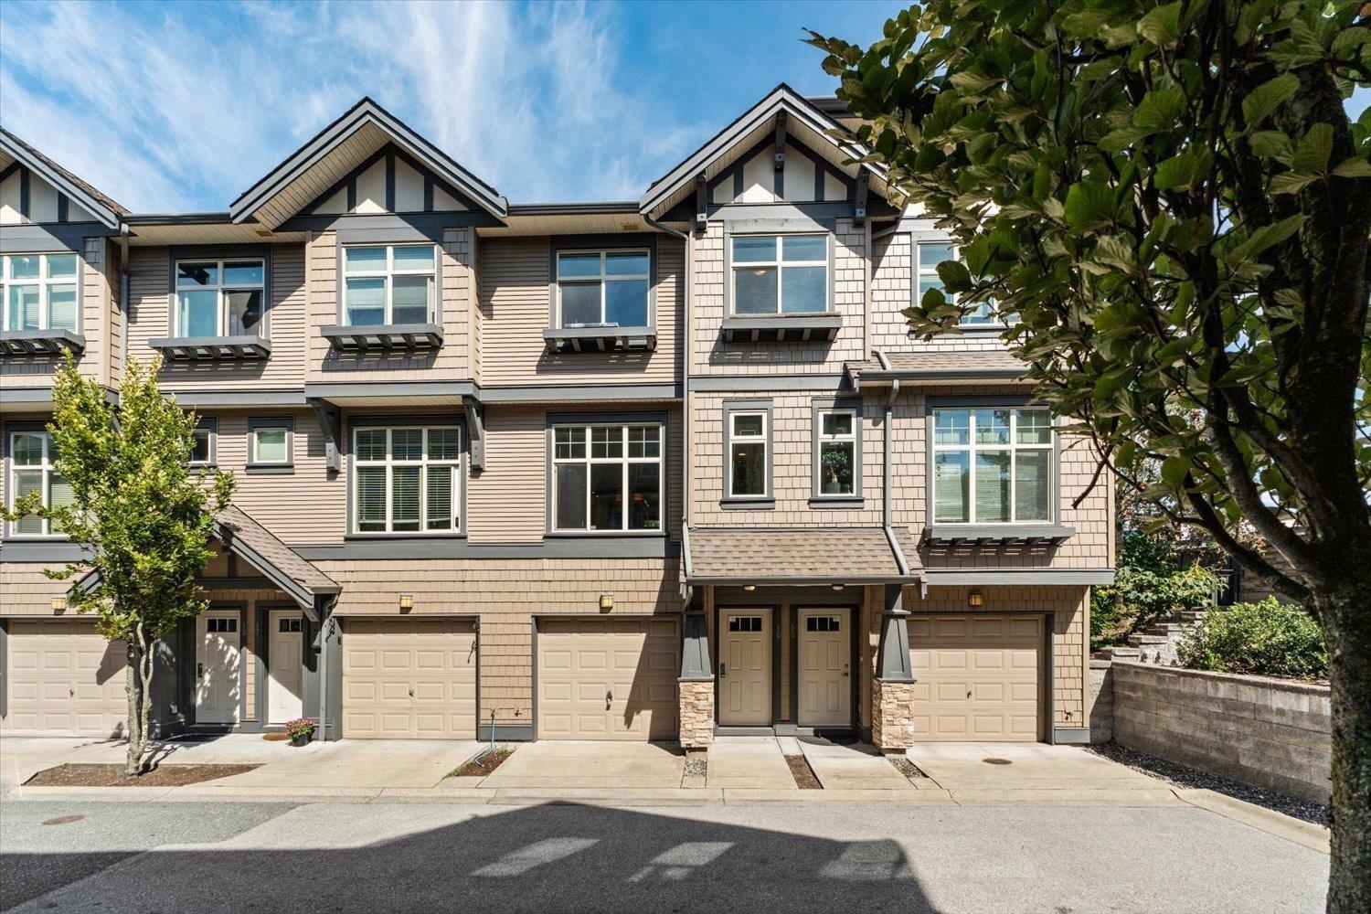
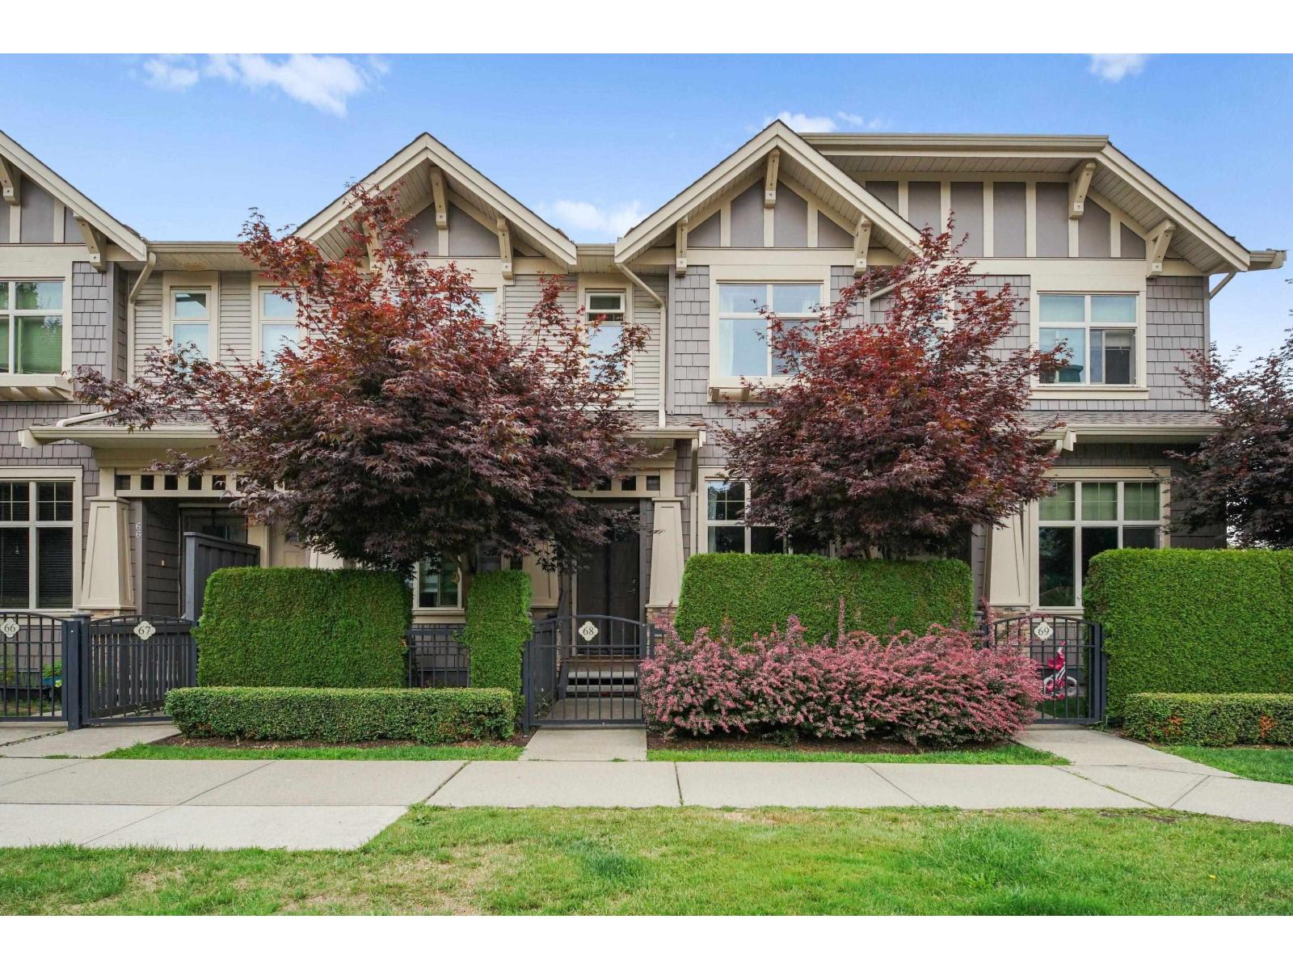
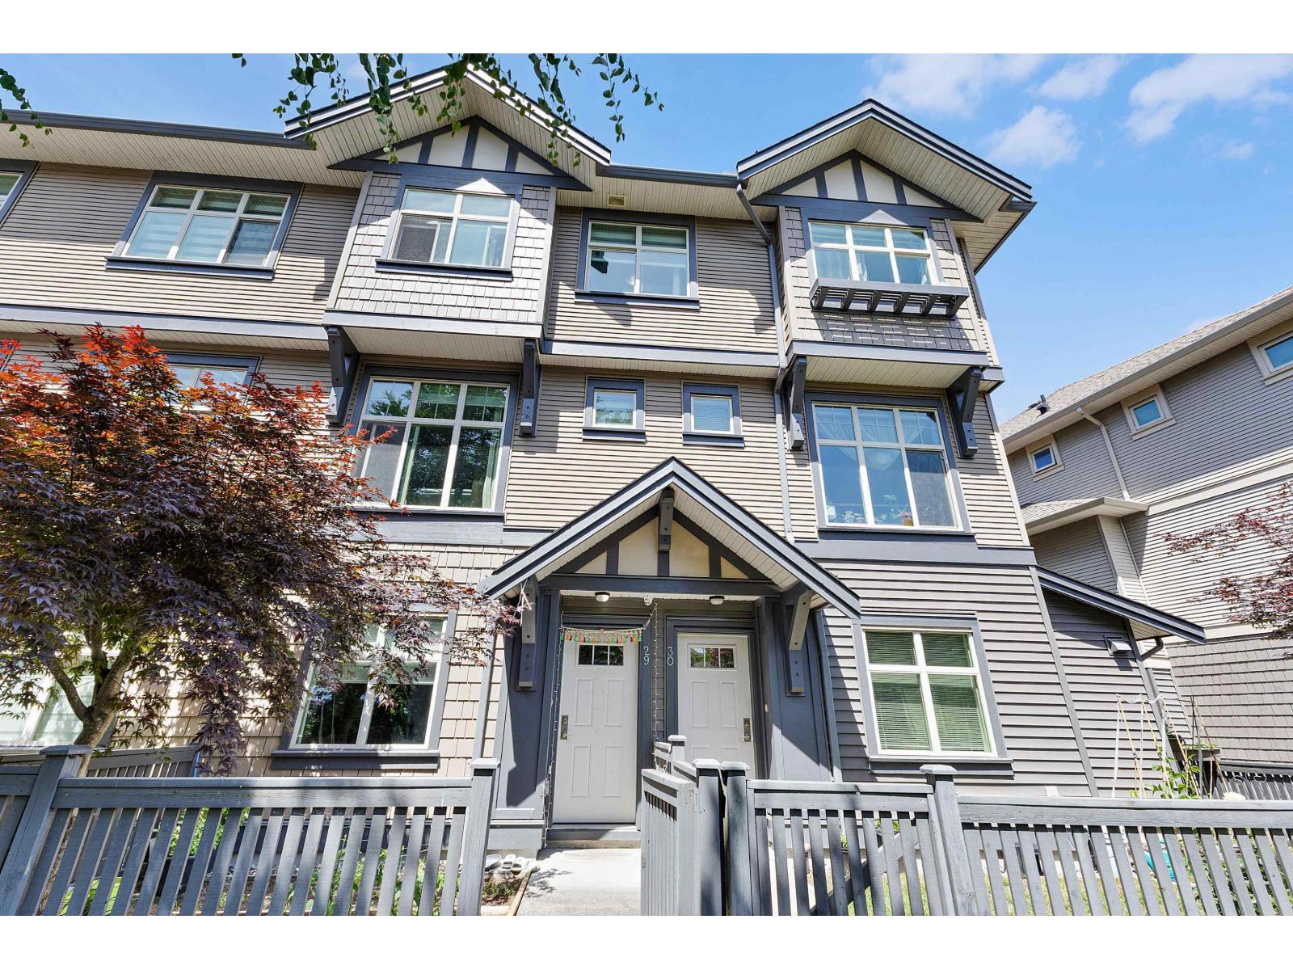
2 bedroom 2 bathroom end unit townhouse in West Abbotsford with an oversized front yard that is fully fenced. Contemporary interior features an open plan layout & gourmet kitchen with granite countertops and SS appliances. The deck is conveniently located off the eating area inviting you outdoors to bbq or enjoy the quiet space. Extra storage space in the attached garage provides options for an office or workout space. A few minutes from recreation, stores, and school. Also close access to highway-1 for commuters. A great option for first-time buyers or investors alike. The amenities include a pool, gym, party room, playground, and hockey rink.
Property Details
- Property Type
- Townhouse
- Style
- 2 Storey w/Bsmt.,End Unit
- Title to Land
- Freehold Strata
- Year Built
- 2011
- Area
- Abbotsford · Abbotsford West
- Outdoor
- Balcny(s) Patio(s) Dck(s)
- Heating / Cooling
- Baseboard,Electric
- Flooring
- Laminate,Vinyl/Linoleum,Wall/Wall/Mixed,Carpet
- Construction
- Frame - Wood
- Parking
- Grge/Double Tandem (2 stalls)
- Water Supply
- City/Municipal
- Kitchens
- 1
Financial
List Price$609,000
Maintenance Fee$315/mo
✦ Included in the Maintenance Fee
- Garbage Pickup
- Gardening
- Management
- Recreation Facility
- Sewer
- Snow removal
- Water
Rooms 6
Storage
Living Room
Kitchen
Dining Room
Bedroom
Master Bedroom
Features & Appliances
✦ Appliances & Features
- ✨ClthWsh/Dryr/Frdg/Stve/DW
✦ Bylaws & Pets
- Pets Allowed w/Rest.
- Rentals Allowed
Location & Parcel
↑ Back to topFor Sale in Kinfield & Complex
↑ Back to top| Date | Address | Status | Bed | Bath | Price | Sqft | DOM | Strata Fee | Tax | Listed By |
|---|---|---|---|---|---|---|---|---|---|---|
| 2026-09-03 | 16 31125 Westridge Place | Active | 3 | 2 | $599,900 ($459/sf) | 1306 | 0 | $392 | $2,839 (2026) | RE/MAX Truepeak Realty |
| 2026-07-23 | 68 31125 N Westridge Place Place | Active | 2 | 2 | $628,000 ($520/sf) | 1208 | 0 | $381 | $2,673 (2025) | Stonehaus Realty Corp. |
| 2026-06-03 | 29 31125 Westridge Place | Active | 3 | 2 | $674,999 ($479/sf) | 1410 | 0 | $391 | $2,714 (2025) | Century 21 Coastal Realty Ltd. |
| 2026-05-22 | 61 31125 Westridge Place | Active | 2 | 2 | $629,900 ($498/sf) | 1265 | 0 | $382 | $2,923 (2026) | RE/MAX Truepeak Realty |
| Avg | $633,200 ($488/sf) | 1297 |
Nearby Buildings with Active Listings
↑ Back to topOutlook
8250 209B St. · Langley
Latimer Village (Building A)
20018 83A Ave. · Langley
Arborel Park
8089 209th St. · Langley
Chartwell Green
8737 212th St. · Langley
Yorkson Creek
8328 207A St. · Langley
Yorkson Creek
20738 84th Ave. · Langley
Ascot Yorkson
7891 211 St. · Langley
Pepperwood
20875 80th Ave. · Langley
Where this information comes from:
Listing details, room sizes, features and financials are from the active MLS® listing
R2725813, Fraser Valley Real Estate Board, listed by Homelife Benchmark Realty Corp. (White Rock) (Sheena Reimer - PREC).
Listed Sep 22, 2022. Feed last updated Oct 4, 2022.
Building-level information is from the BCCondos.net building database.
Measurements are provided by the listing brokerage and are approximate — buyer to verify all data.
Book a Showing
69 31125 WESTRIDGE PLACE · Kinfield · MLS® R2725813 · with Les Twarog

Les TwarogUsually replies within minutes
Building List Count by City
- Abbotsford - 447
- Agassiz - 28
- Burnaby - 54
- Burnaby East - 78
- Burnaby North - 367
- Burnaby South - 348
- Campbell River - 1
- Chilliwack - 221
- Cloverdale - 194
- Comox Valley - 10
- Coquitlam - 566
- Delta - 10
- Duncan - 42
- Esquimalt - 59
- Gulf Islands - 6
- Harrison Hot Springs - 13
- Harrison Mills - 1
- Hope - 22
- Ladner - 110
- Langford - 156
- Langley - 541
- Maple Ridge - 312
- Mill Bay - 2
- Mission - 65
- New Westminster - 444
- North Delta - 29
- North Island - 2
- North Saanich - 8
- North Surrey - 412
- North Vancouver - 747
- Oak Bay - 44
- Osoyoos - 1
- Parksville / Qualicum - 7
- Penticton - 8
- Pitt Meadows - 75
- Port Alberni - 2
- Port Coquitlam - 268
- Port Moody - 268
- Richmond - 1161
- Saanich East - 232
- Saanich West - 92
- Sardis - 154
- Sidney - 152
- Sooke - 39
- South Surrey White Rock - 719
- Surrey - 667
- Tsawwassen - 98
- Vancouver East - 1003
- Vancouver West - 2495
- Victoria - 666
- View Royal - 46
- West Vancouver - 231
Pages
About


MLS®, REALTOR® and the associated logos are trademarks of The Canadian Real Estate Association


The listing data is provided under copyright by the Chilliwack & District Real Estate Board, Fraser Valley Real Estate Board or Real Estate Board of Greater Vancouver.
The listing data is deemed reliable but is not guaranteed accurate by the Chilliwack & District Real Estate Board, Fraser Valley Real Estate Board, Real Estate Board of Greater Vancouver, nor BCCondos.