Maintenance Fees Include
Garbage Pickup
Gardening
Management
Recreation Facility
Snow Removal


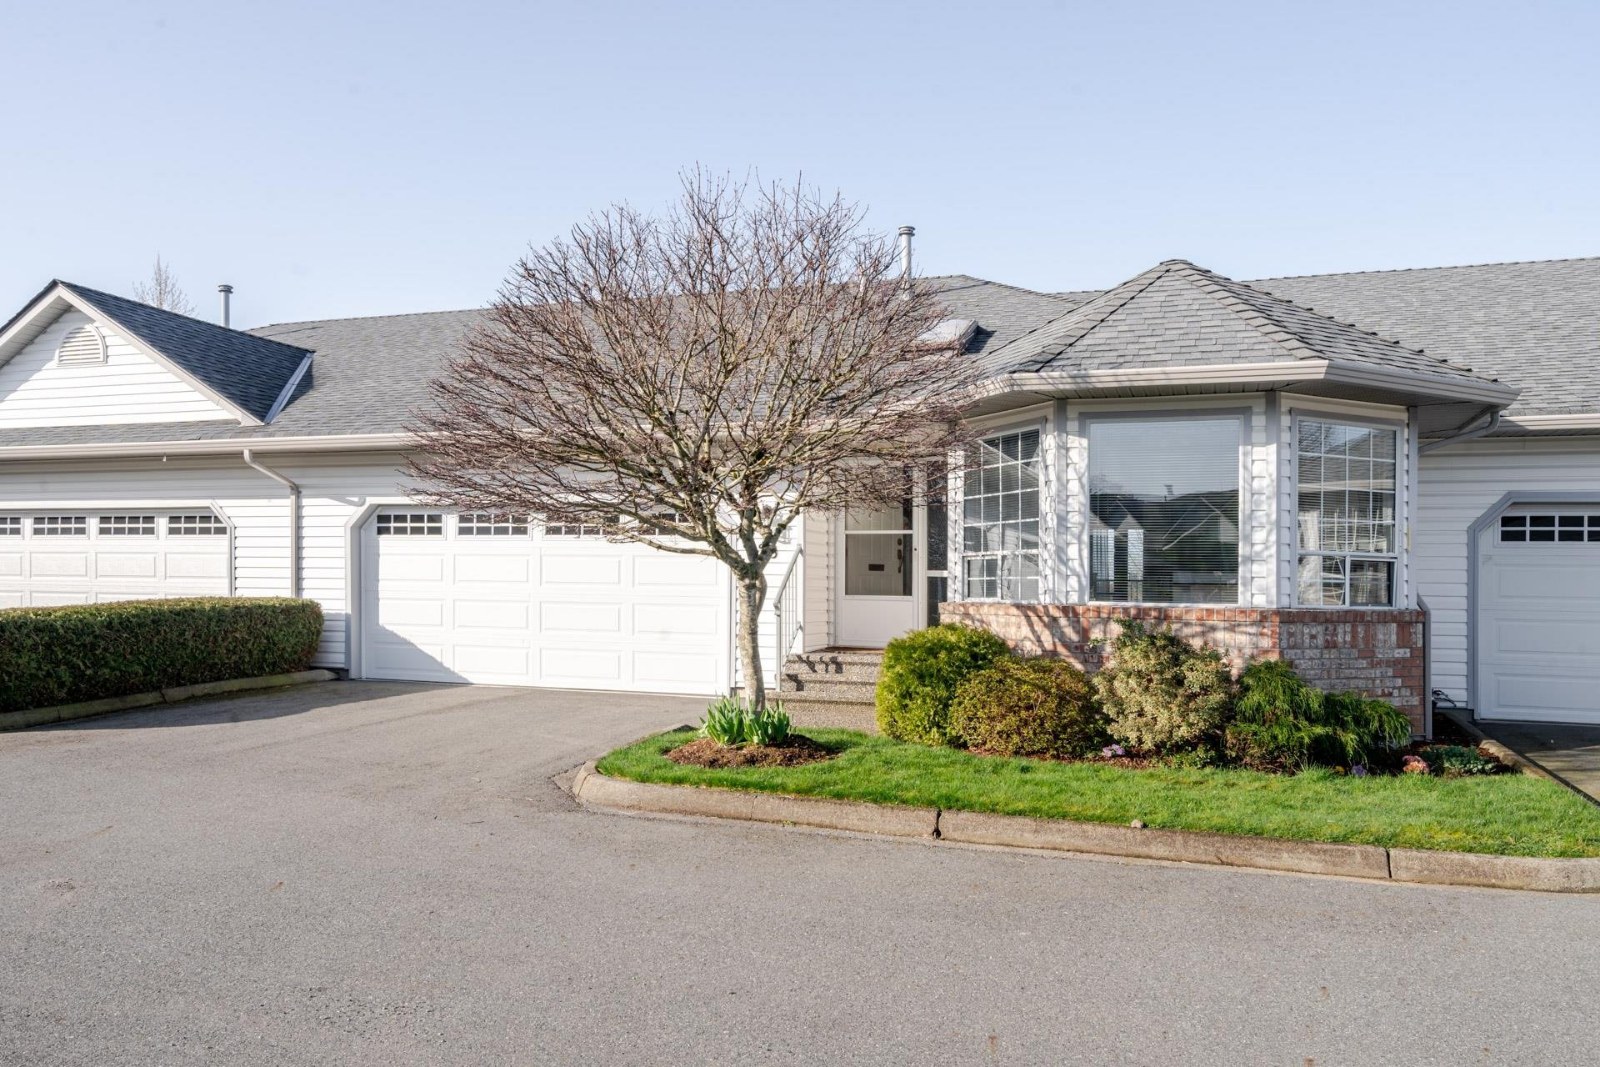 🔍 1 photo · slideshow
| Sold Date | Address | Bed | Bath | Sqft | Asking | Sold Price | DOM | Strata Fee | Tax | Listed By |
|---|---|---|---|---|---|---|---|---|---|---|
| 2025-08-17 | 28 3293 Firhill Dr. | 2 | 3 | 2985 | $735,000 | $695,000 ($233/sf) | $535 | $3085 (2024) | RE/MAX Colonial Pacific Realty | |
| 2025-05-20 | 29 3293 Firhill Dr. | 3 | 3 | 3003 | $789,900 | $772,500 ($257/sf) | $568 | $3178 (2024) | RE/MAX City Realty | |
| 2025-04-16 | 20 3293 Firhill Dr. | 2 | 2 | 1579 | $639,000 | $639,000 ($405/sf) | $434 | $2444 (2024) |
Sold data from the MLS® feed for strata plan LMS204. Showing the 15 most recent sales from the last 24 months; expand for up to 80.
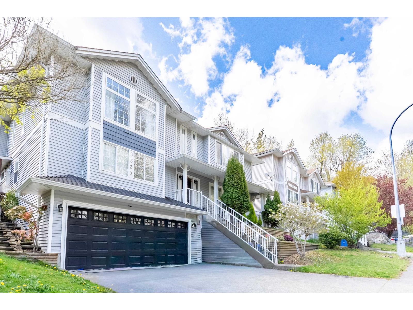
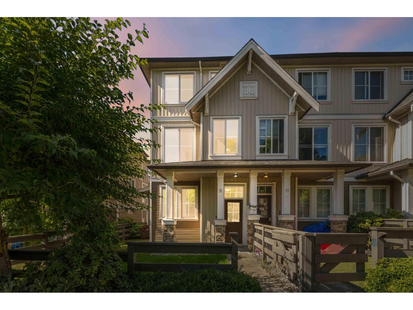
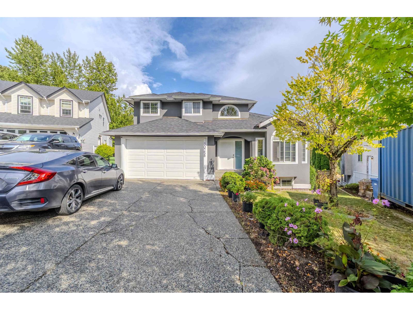
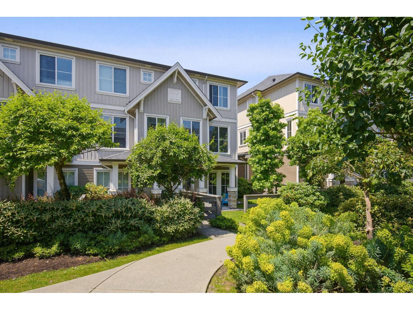
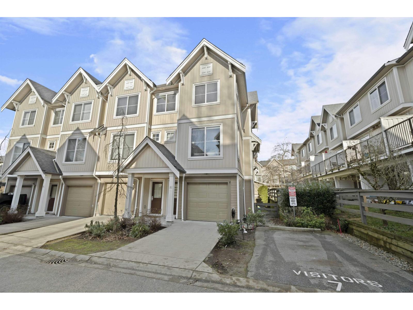
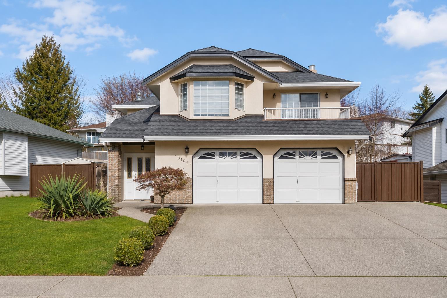
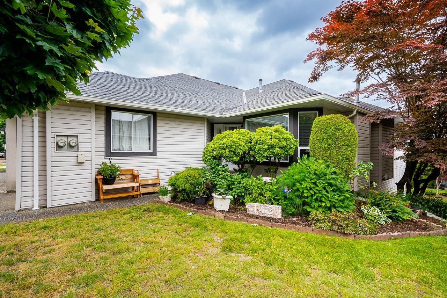
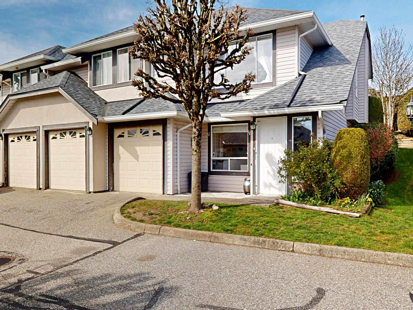
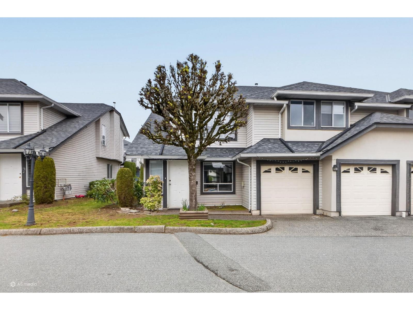
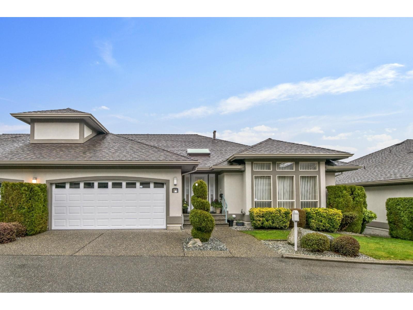
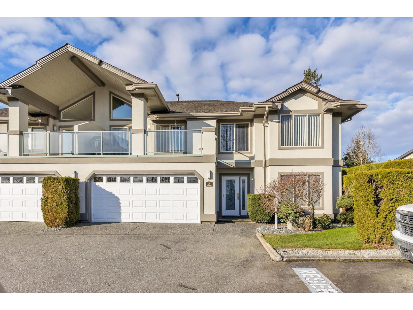
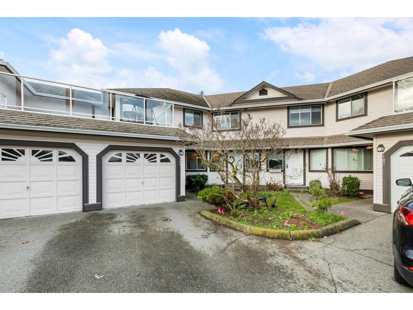

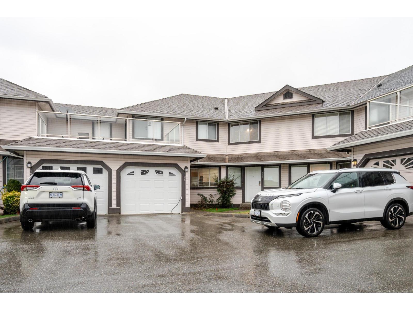
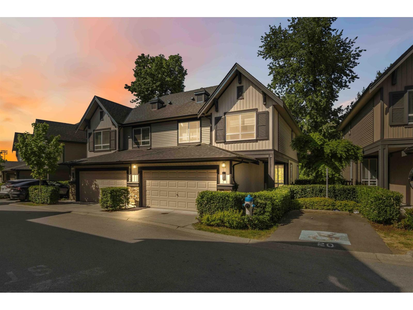
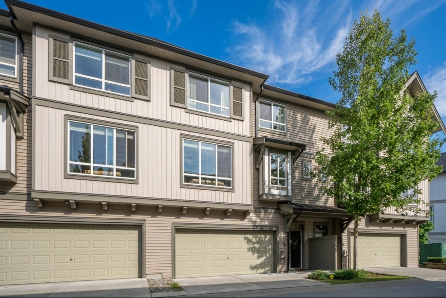
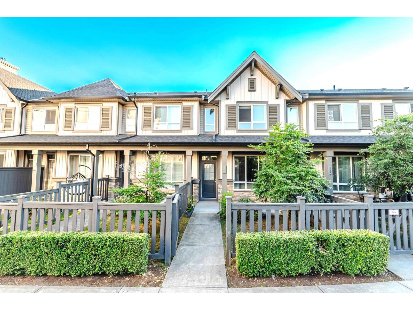
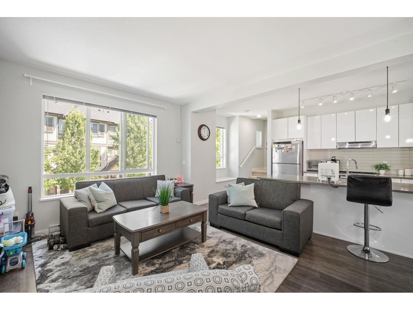
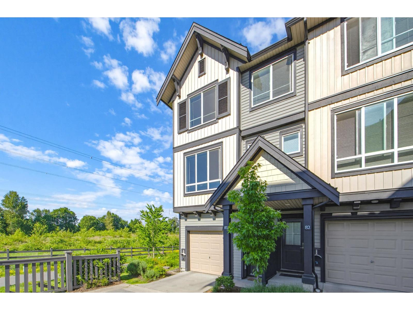
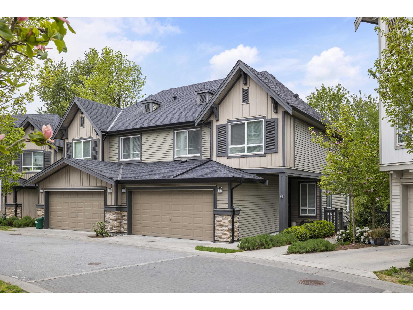
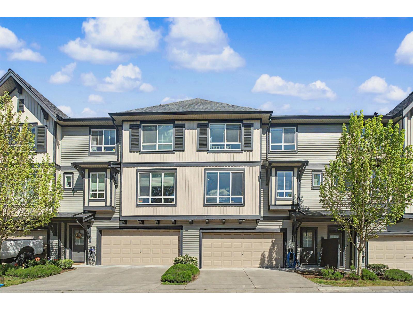
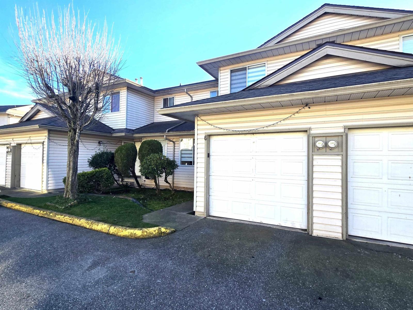
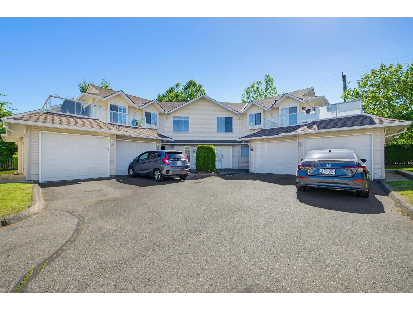
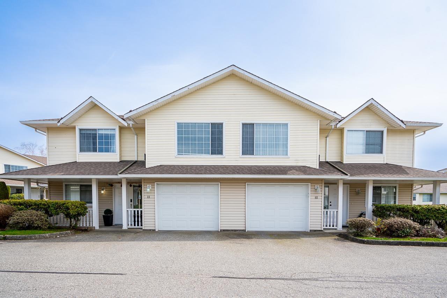
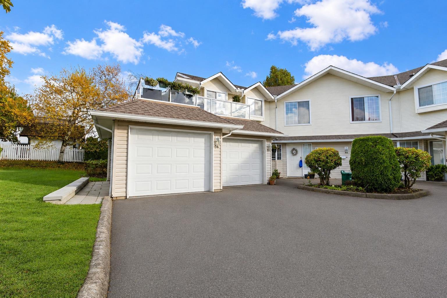
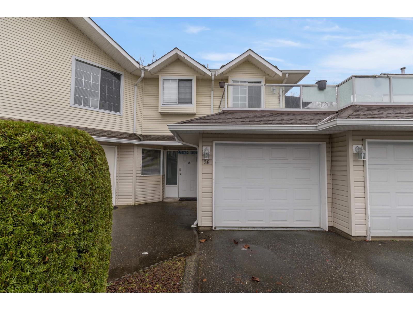
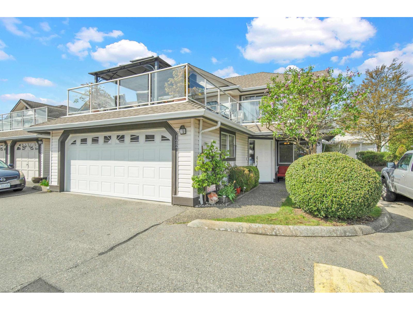
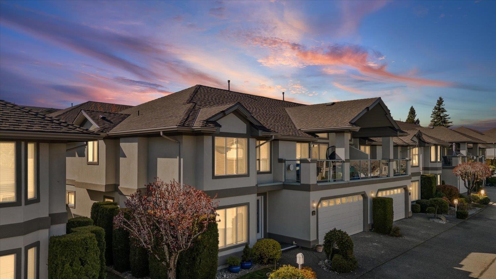
Eaglecrest 3293 Firhill Dr, Abbotsford, BC V2T 5L4, Canada LMS00204. Eaglecrest is located on Firhill Drive and Upper Maclure Road in a convenient neighbourhood of Abbotsford. Built in 1992, Eaglecrest offers 32 homes that are well maintained and professionally managed by G.C. Management: 604-850-5151. Maintenance fees include garbage pickup, gardening, snow removal, recreation facility, and management. Eaglecrest recently underwent renovations in 2011 which included a new roof.
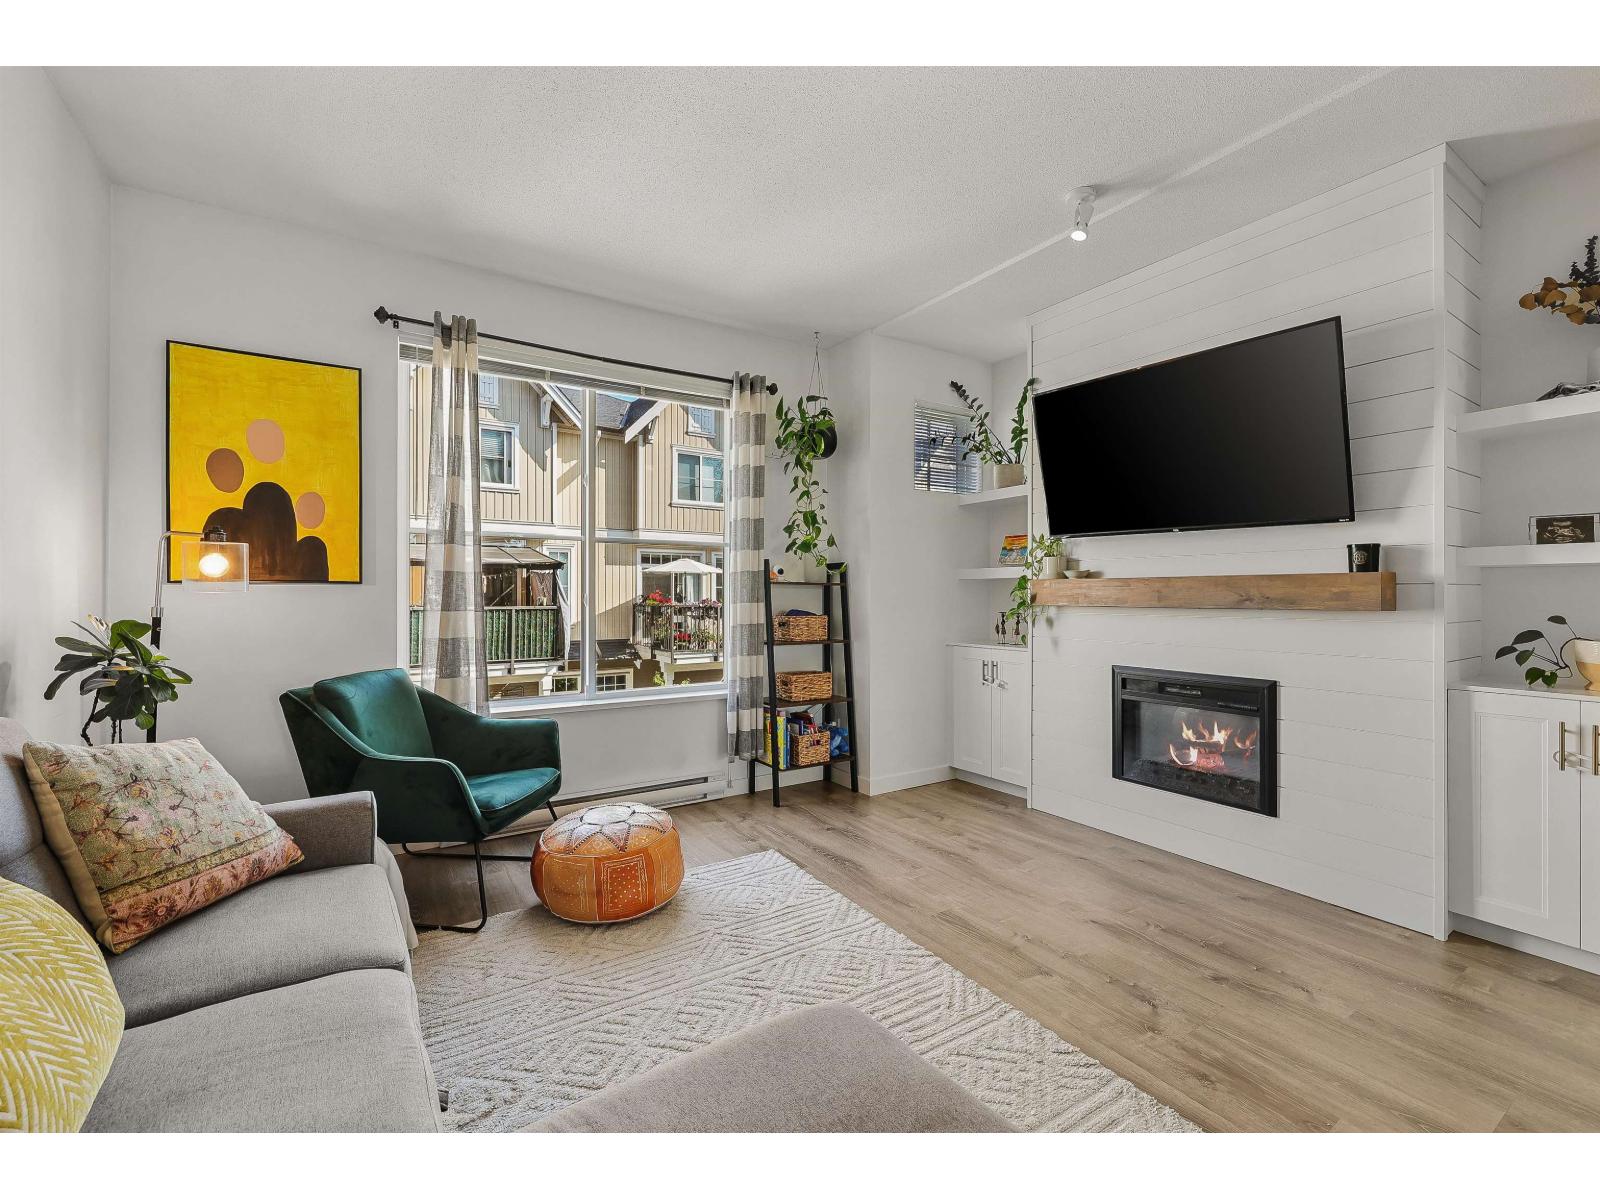
This is a prime location just minutes away from Boston Pizza, World Gym Abbotsford, Price Smart Foods, Canadian Tire, London Drugs, and Sevenoaks Shopping Centre. Transit and major routes are close by and within walking distance. Eaglecrest features a club house and in suite laundry. Eaglecrest has a 45+ age restriction, allows one pet with restrictions, and does not allow rentals.
| Construction | Frame - Wood |
|---|---|
| Exterior Finish | Vinyl |
| Roof | Asphalt |
| Foundation | Concrete Perimeter |
| Age Restriction | 45+ |
| Management Company | GC Management (1991) Ltd |
| Strata Plan | LMS204 |
|---|---|
| Building Type | Strata |
| Title to Land | Freehold Strata |
| Units in Strata | 32 |
| Units in Development | 32 |
| Management Company | Homelife Property Management — 604-858-7368 |
| Bylaws / Restrictions | AGE RESTRICTIONS,PETS ALLOWED W/REST.,RENTALS NOT ALLOWED |
| Parking / Storage | Garage Double,front Access |
Live market intelligence for this building's segments — active inventory, medians, ranges & trends. Opens in a new tab.
| Address | Bed | Bath | Sqft | Price |
|---|---|---|---|---|
| 31015 Upper Maclure Rd. | 6 | 3 | 2460 | $1,129,900 |
| 31041 N Deertrail Dr. | 8 | 6 | 4227 | $1,845,000 |
| 30914 Upper Maclure Rd. | 7 | 3 | 4218 | $1,199,000 |
| 31022 Headwater Pl. | 8 | 6 | 4224 | $1,649,999 |
| 3439 Hill Park Pl. | 6 | 7 | 4802 | $1,749,888 |
| 31081 N Deertrail Dr. | 8 | 8 | 5300 | $1,998,000 |
| 30922 Sandpiper Pl. | 5 | 3 | 3232 | $1,099,900 |
| 30891 Sandpiper Pl. | 5 | 3 | 2461 | $1,089,100 |
| 34 30857 Sandpiper Dr. | 4 | 4 | 2136 | $735,000 |
| 30921 Sandpiper Dr. | 5 | 4 | 2593 | $1,129,000 |
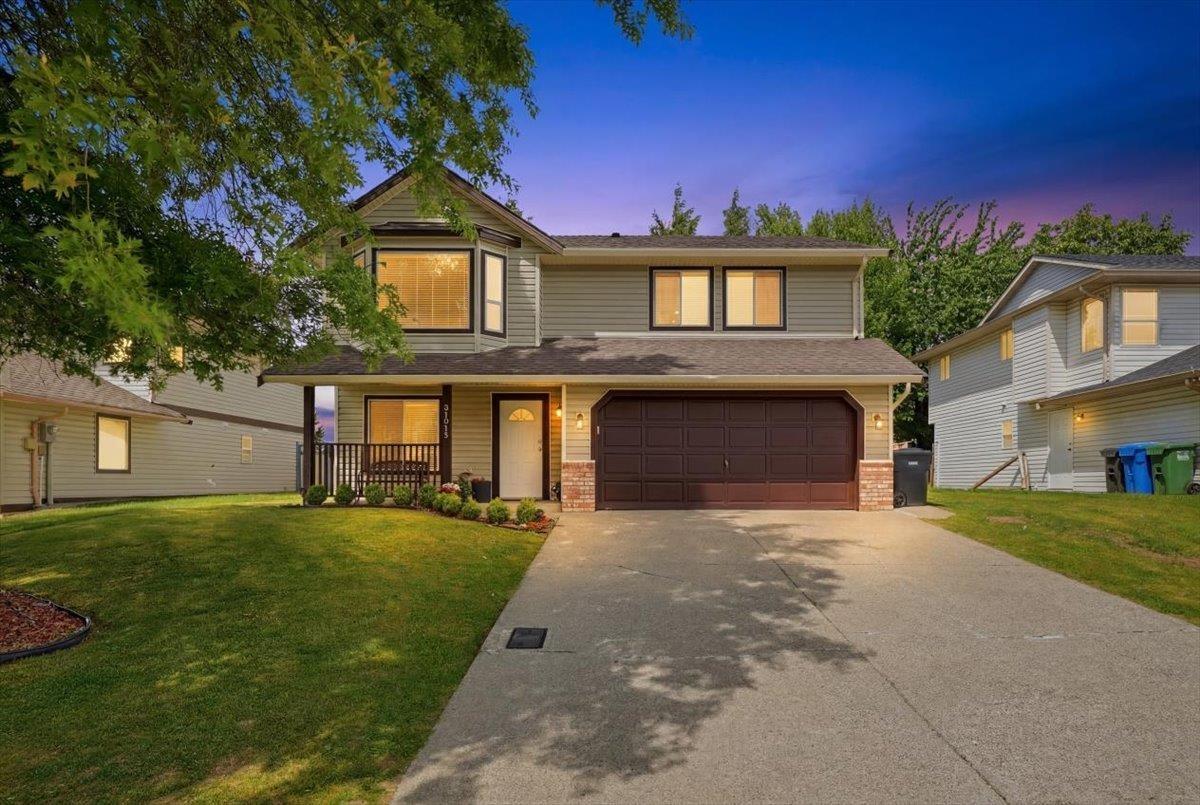 $1,129,900
31015 Upper Maclure Rd. · 6bd/3ba · 2460sf
$1,129,900
31015 Upper Maclure Rd. · 6bd/3ba · 2460sf
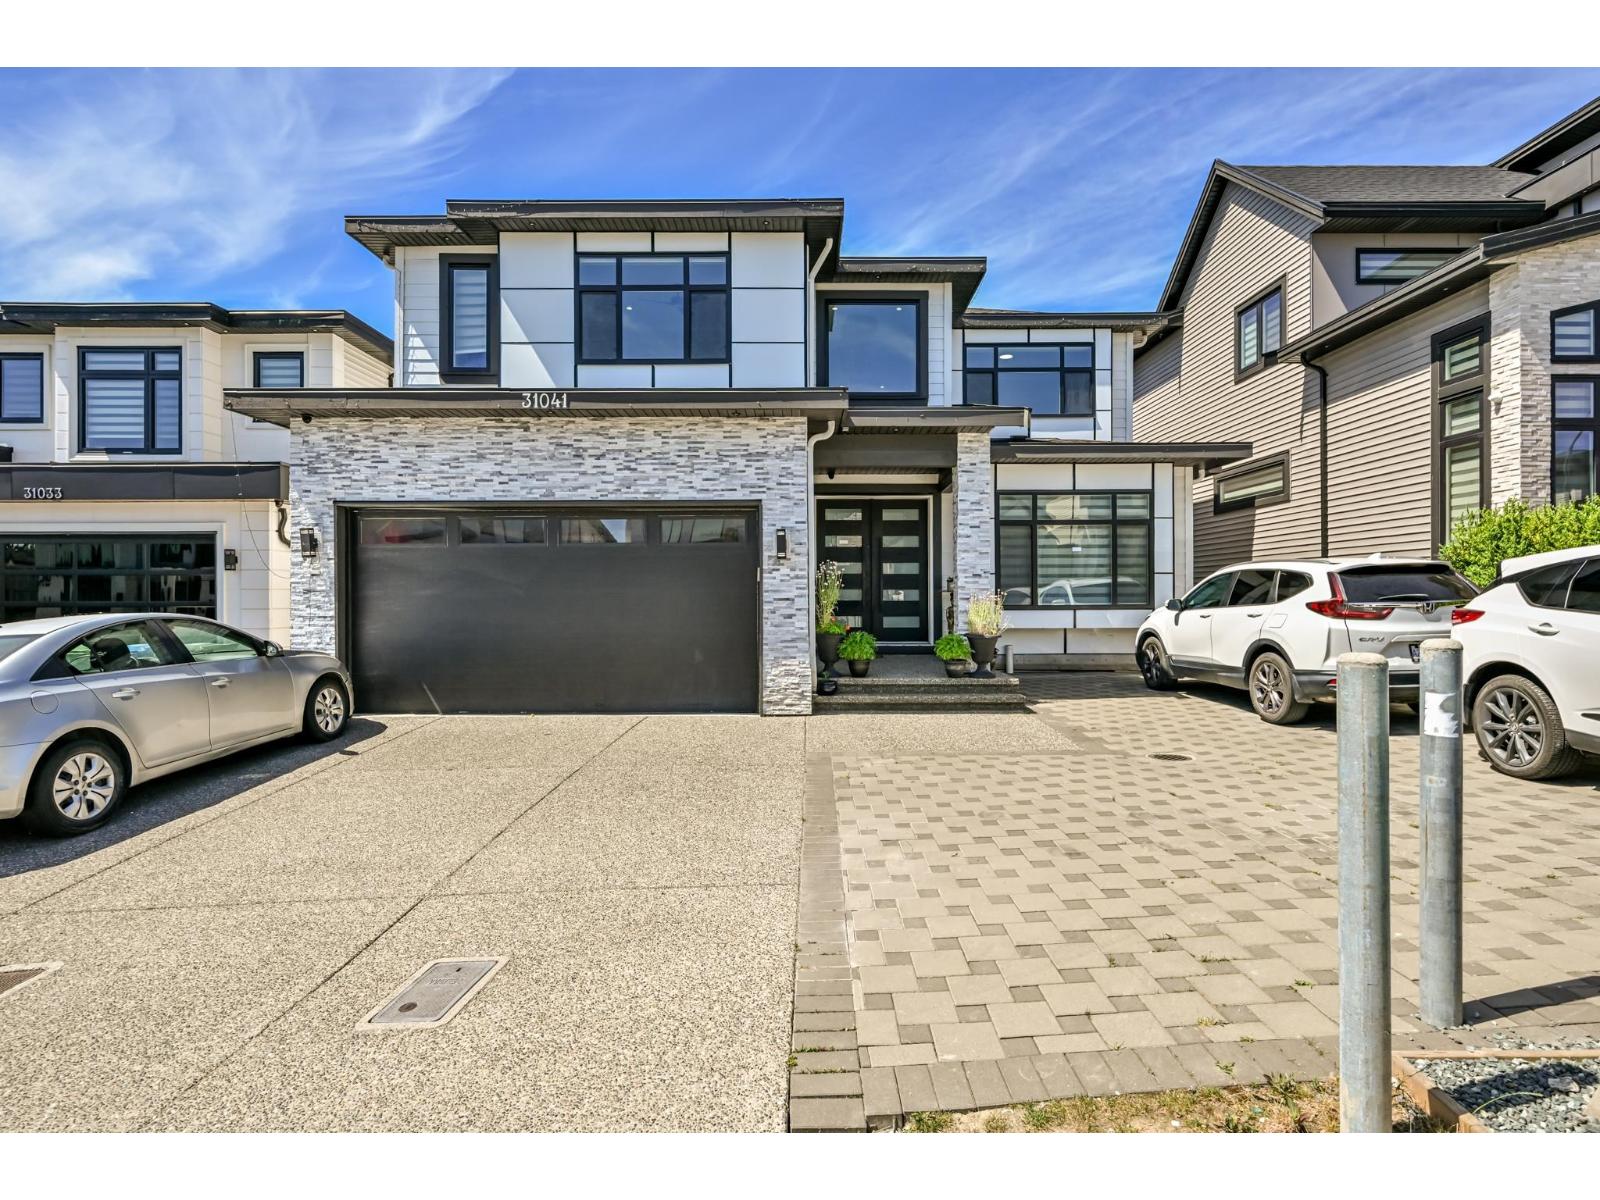 $1,845,000
31041 N Deertrail Dr. · 8bd/6ba · 4227sf
$1,845,000
31041 N Deertrail Dr. · 8bd/6ba · 4227sf
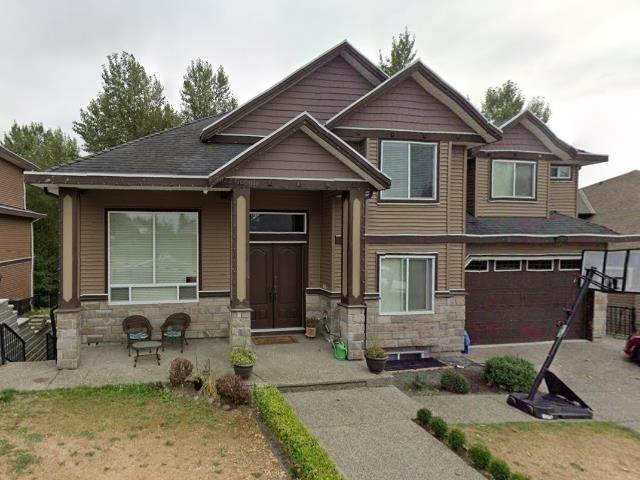 $1,199,000
30914 Upper Maclure Rd. · 7bd/3ba · 4218sf
$1,199,000
30914 Upper Maclure Rd. · 7bd/3ba · 4218sf
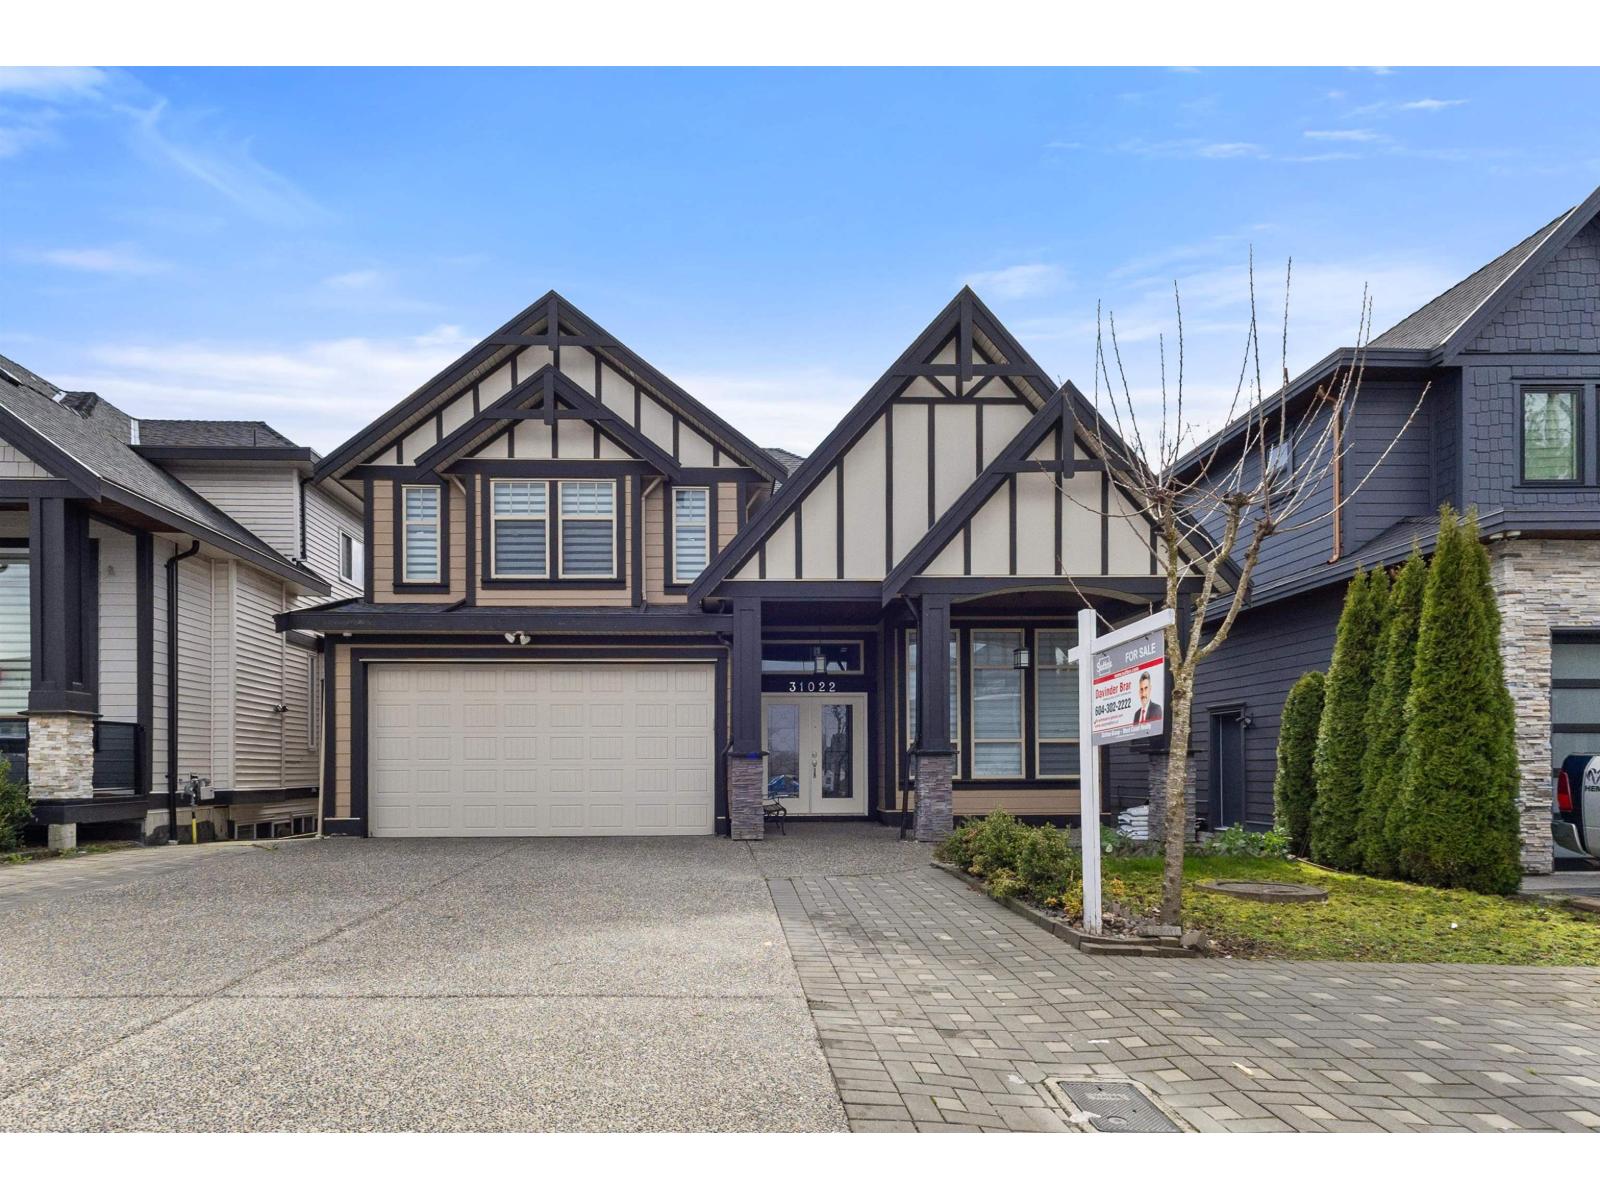 $1,649,999
31022 Headwater Pl. · 8bd/6ba · 4224sf
$1,649,999
31022 Headwater Pl. · 8bd/6ba · 4224sf
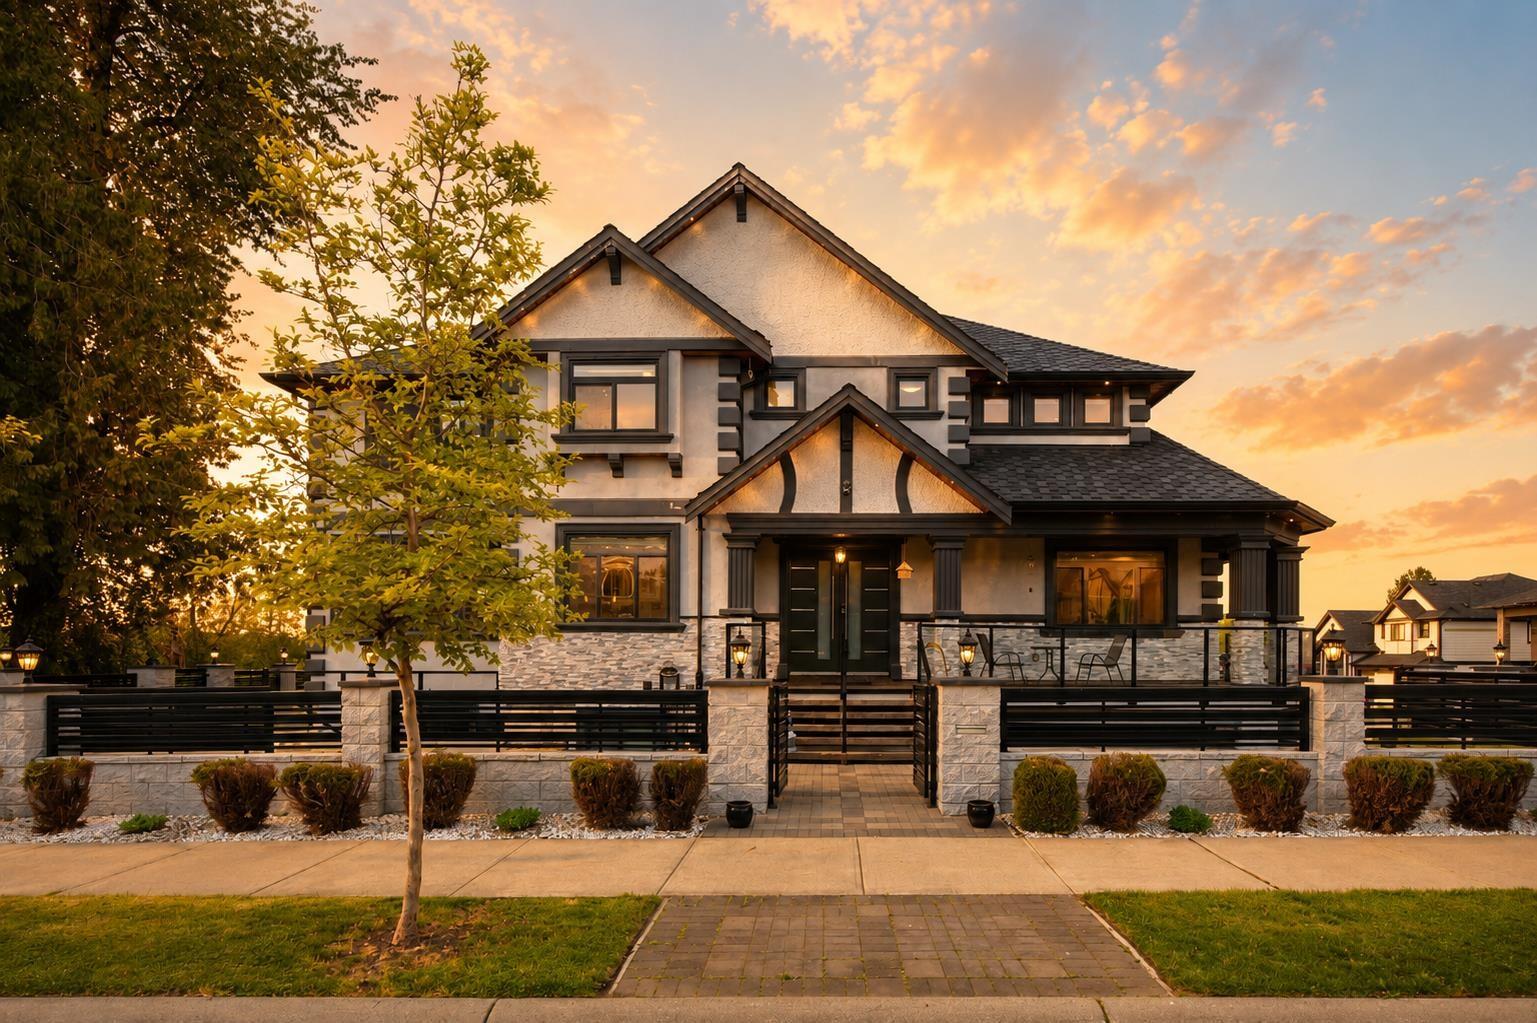 $1,749,888
3439 Hill Park Pl. · 6bd/7ba · 4802sf
$1,749,888
3439 Hill Park Pl. · 6bd/7ba · 4802sf
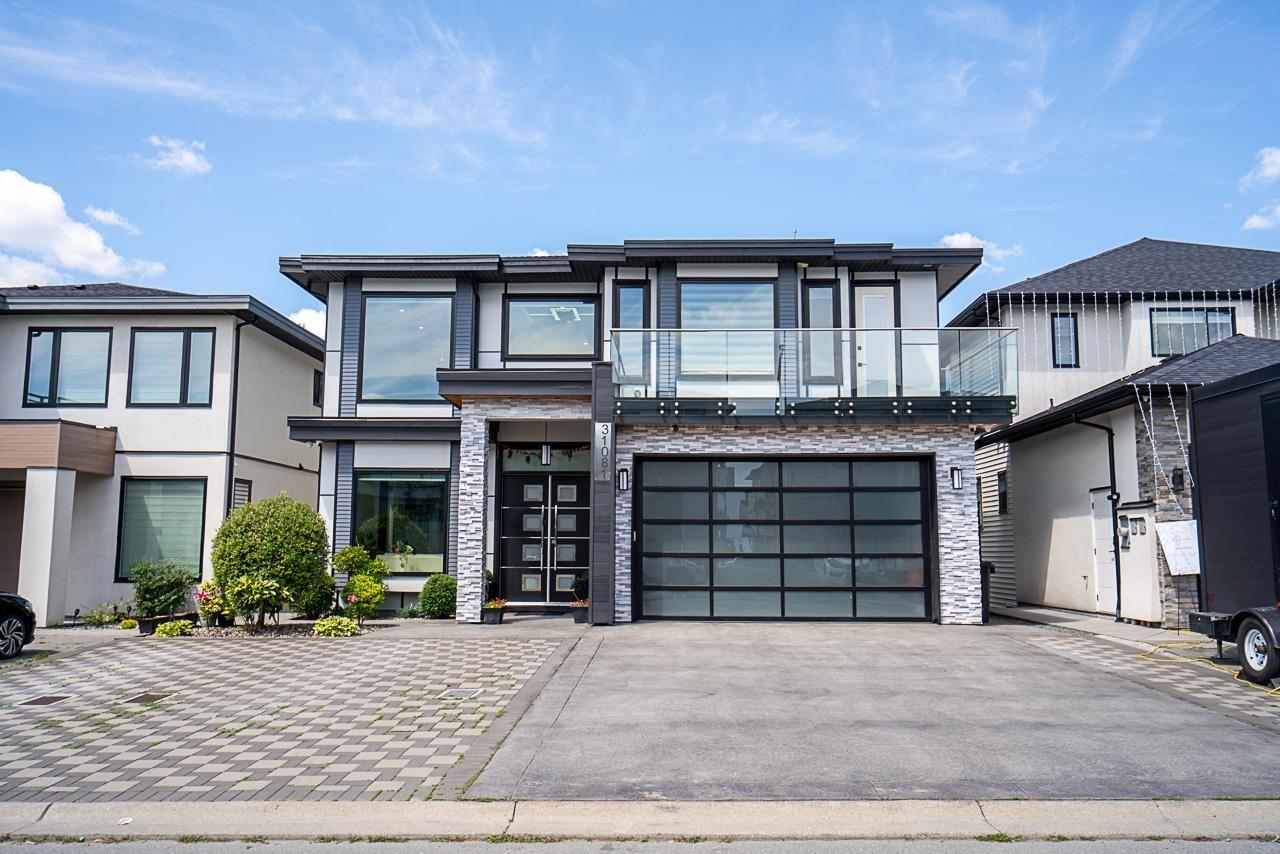 $1,998,000
31081 N Deertrail Dr. · 8bd/8ba · 5300sf
$1,998,000
31081 N Deertrail Dr. · 8bd/8ba · 5300sf
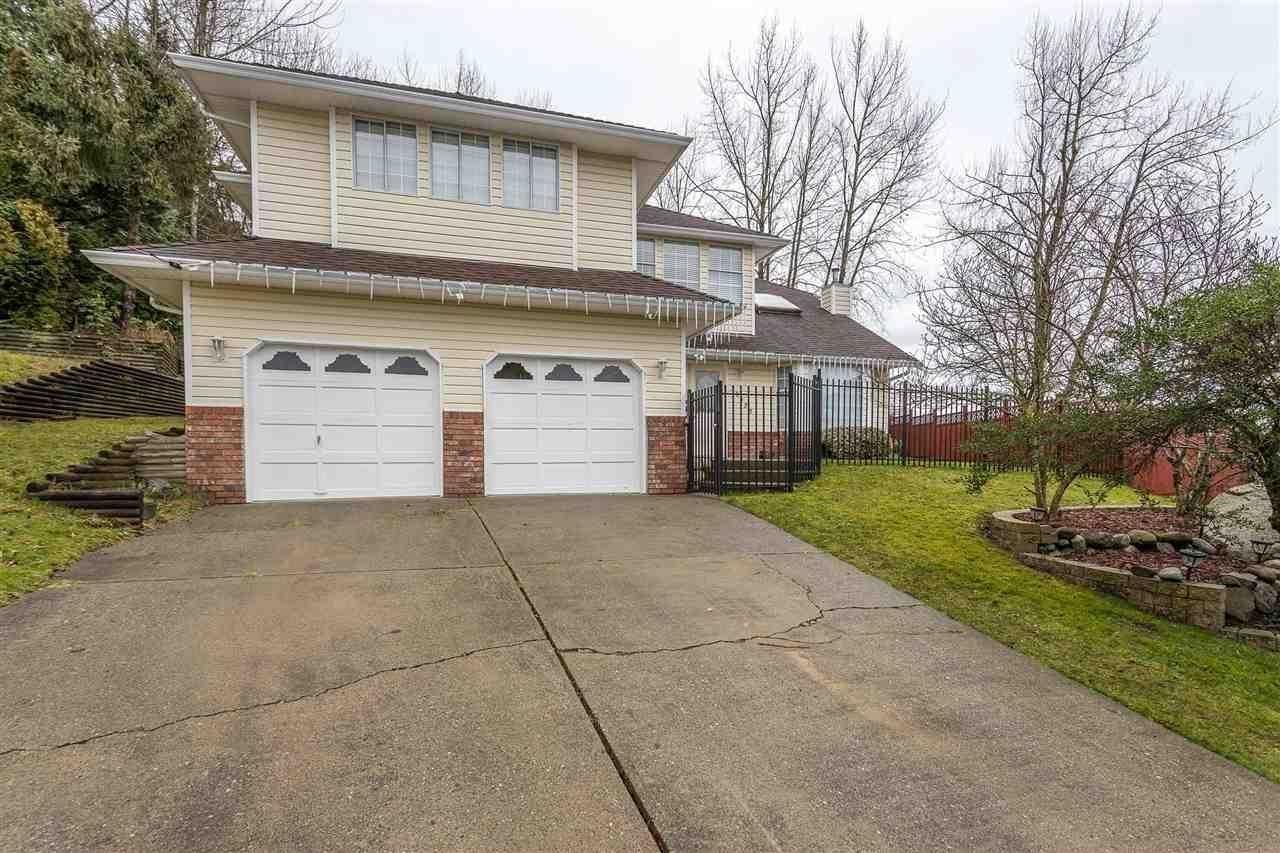 $1,099,900
30922 Sandpiper Pl. · 5bd/3ba · 3232sf
$1,099,900
30922 Sandpiper Pl. · 5bd/3ba · 3232sf
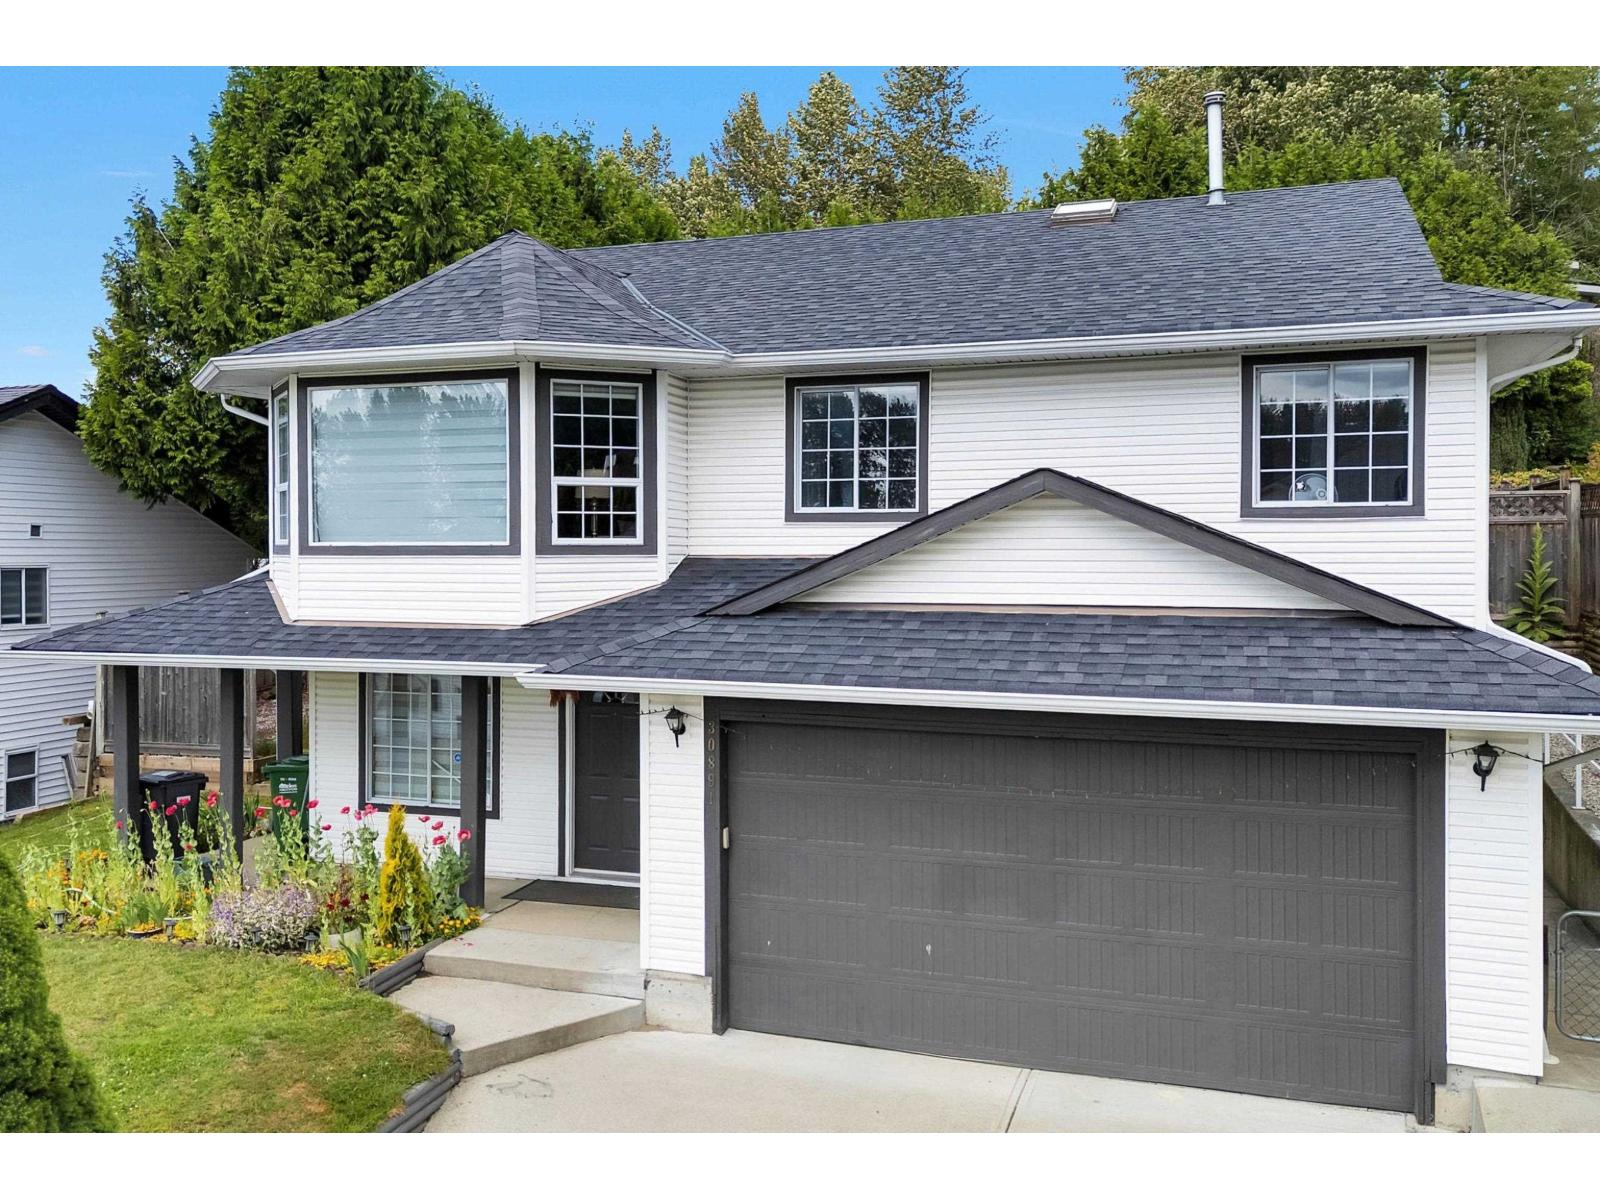 $1,089,100
30891 Sandpiper Pl. · 5bd/3ba · 2461sf
$1,089,100
30891 Sandpiper Pl. · 5bd/3ba · 2461sf
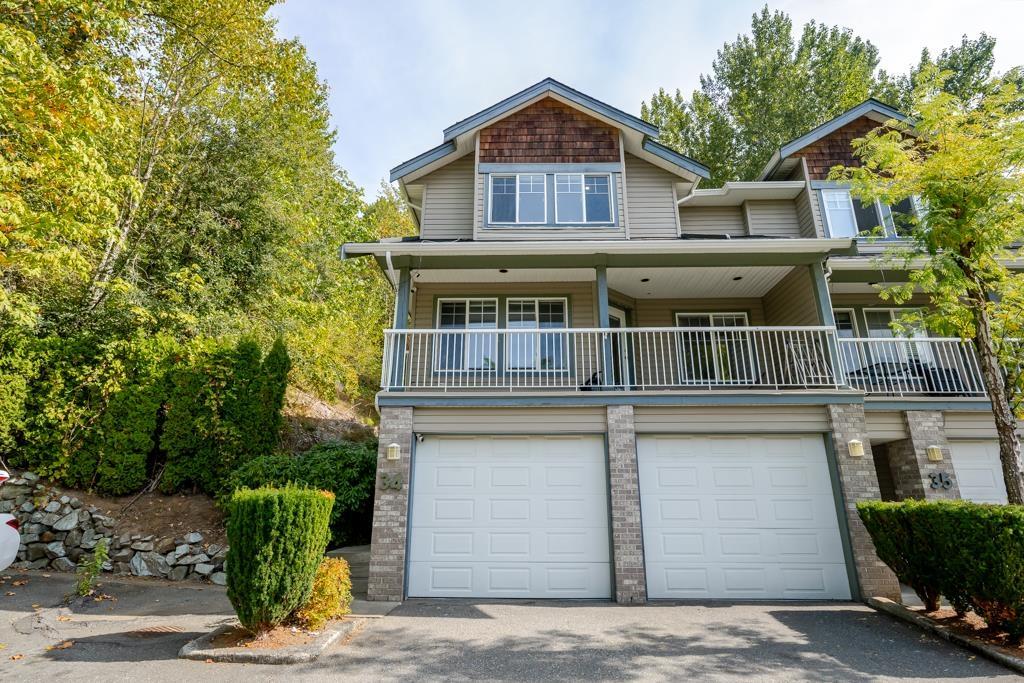 $735,000
34 30857 Sandpiper Dr. · 4bd/4ba · 2136sf
$735,000
34 30857 Sandpiper Dr. · 4bd/4ba · 2136sf
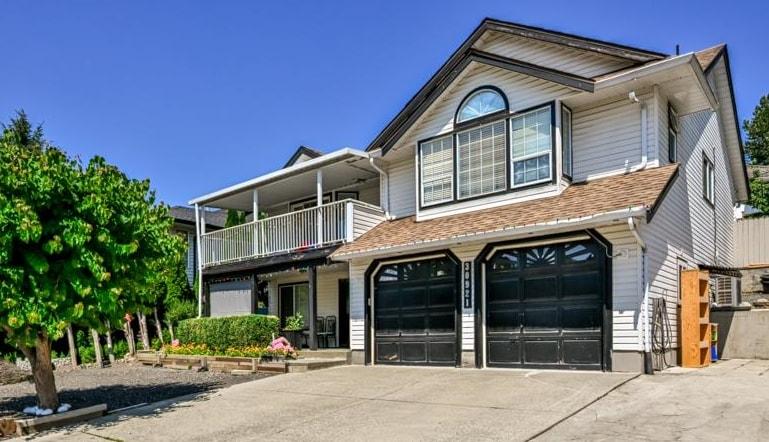 $1,129,000
30921 Sandpiper Dr. · 5bd/4ba · 2593sf
$1,129,000
30921 Sandpiper Dr. · 5bd/4ba · 2593sf
 Eaglecrest
3293 Firhill Dr. · LMS204
Eaglecrest
3293 Firhill Dr. · LMS204
 Blue Jay Hills
30857 Sandpiper Dr. · LMS3244
Blue Jay Hills
30857 Sandpiper Dr. · LMS3244
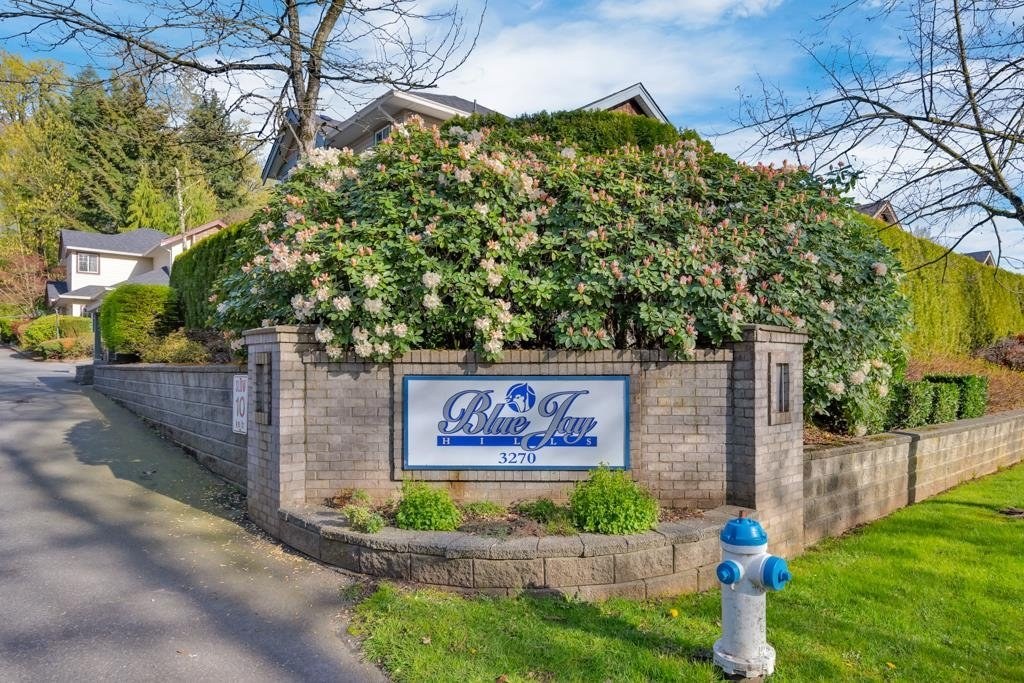 Blue Jay Hills
3270 Blue Jay St. · LMS3244
Blue Jay Hills
3270 Blue Jay St. · LMS3244
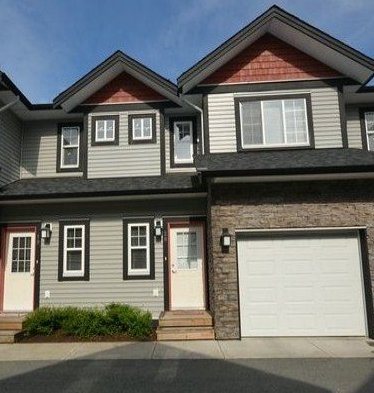 Klazina Estates
31215 Upper Maclure
Klazina Estates
31215 Upper Maclure
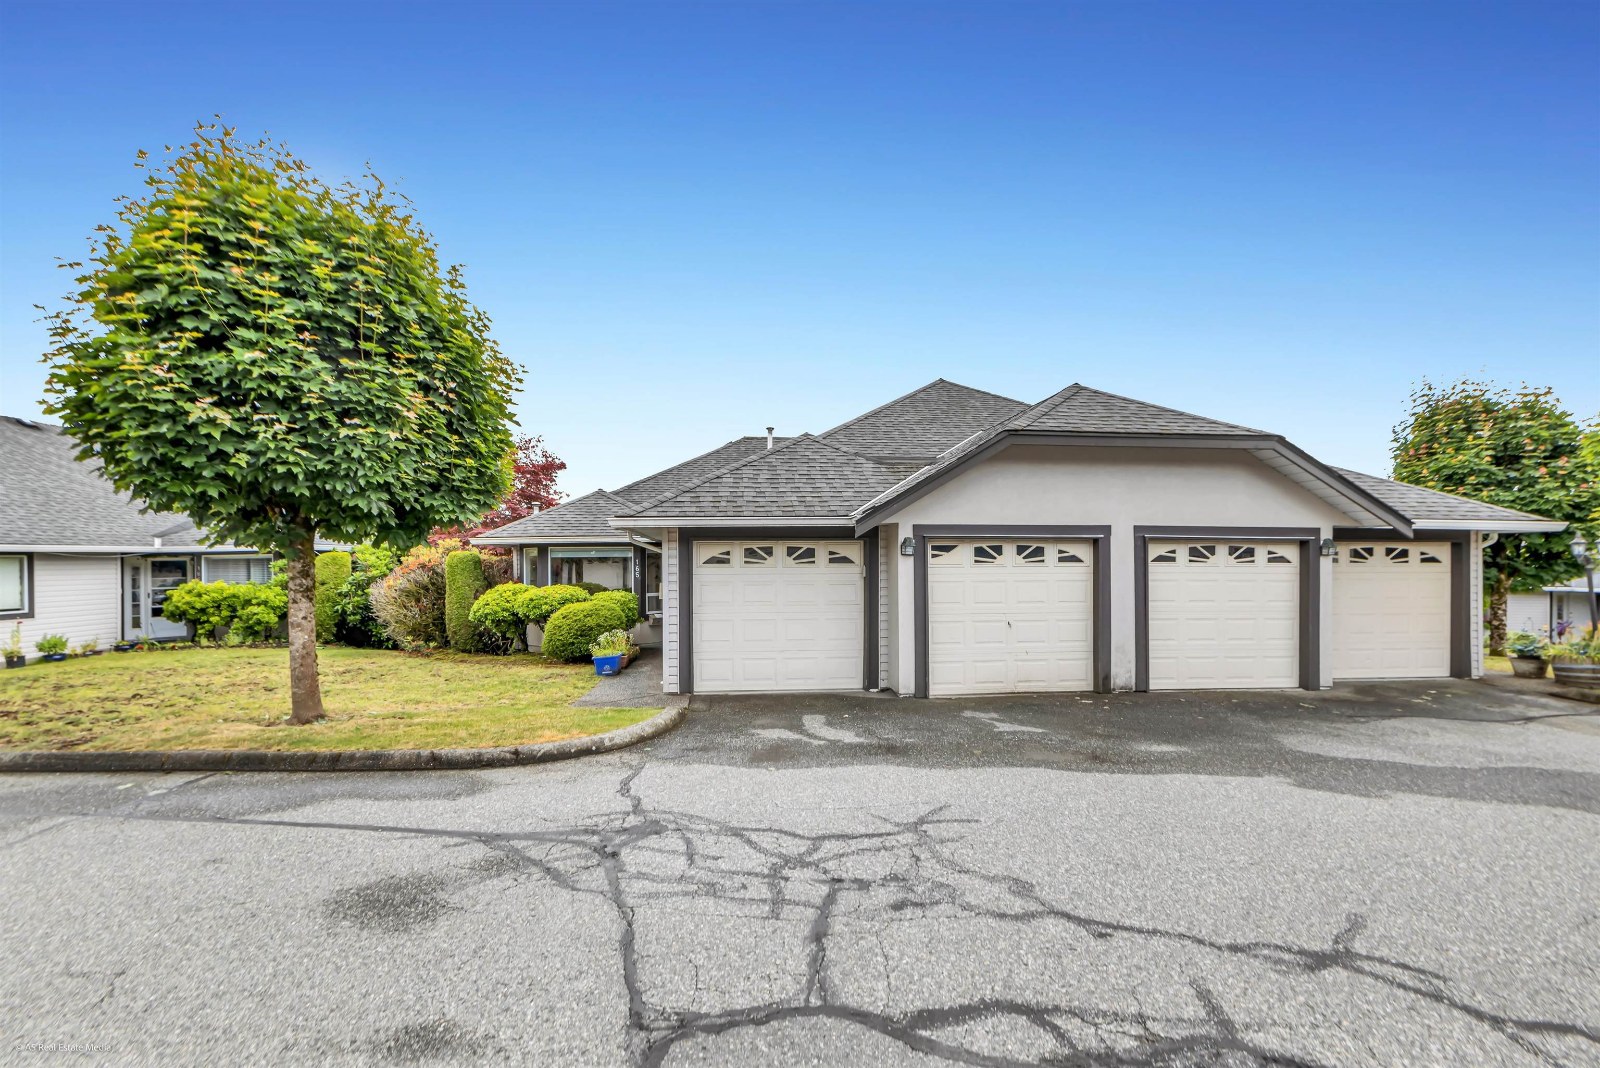 Southpoint Ridge
3160 Townline Rd. · LMS902
Southpoint Ridge
3160 Townline Rd. · LMS902
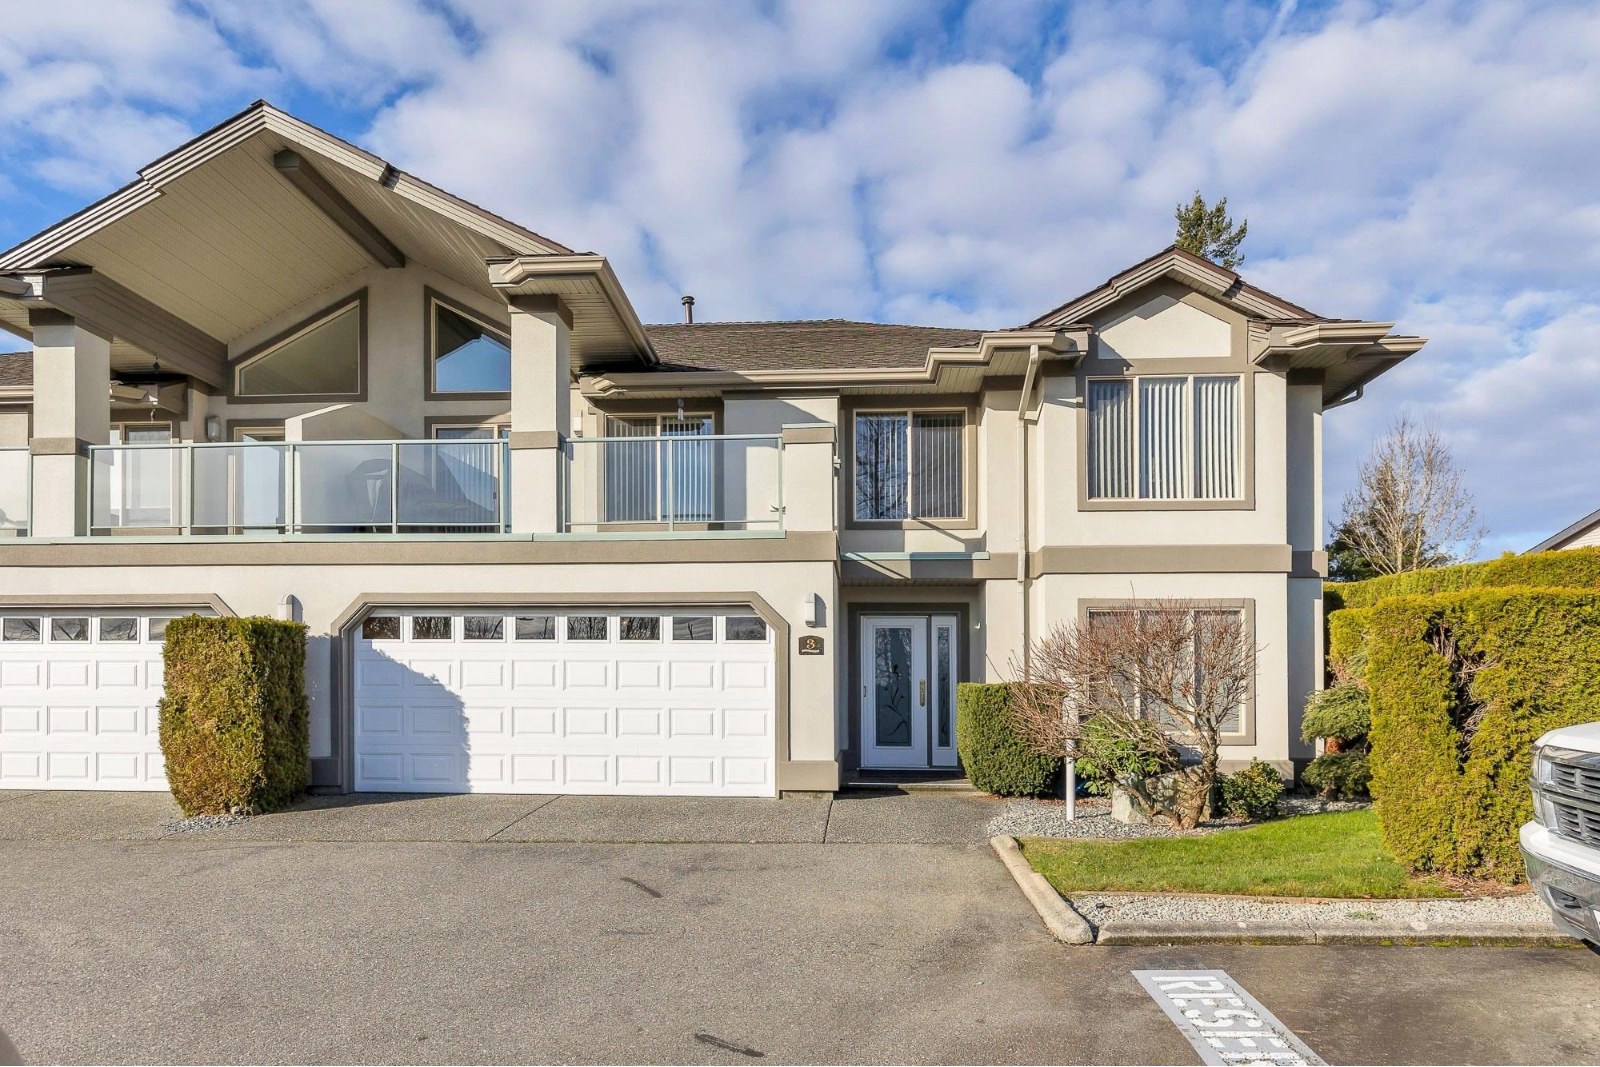 Slater Ridge Estate
3555 Blue Jay St. · LMS1813
Slater Ridge Estate
3555 Blue Jay St. · LMS1813
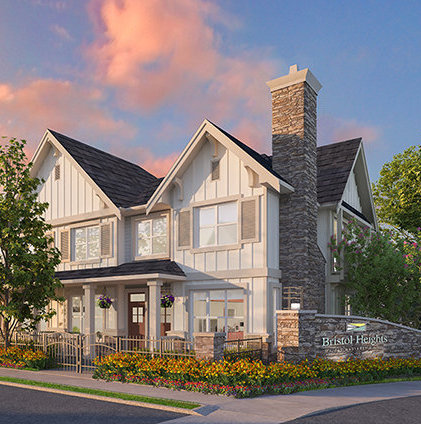 Bristol Heights
30930 Westridge Pl. · EPS4424
Bristol Heights
30930 Westridge Pl. · EPS4424
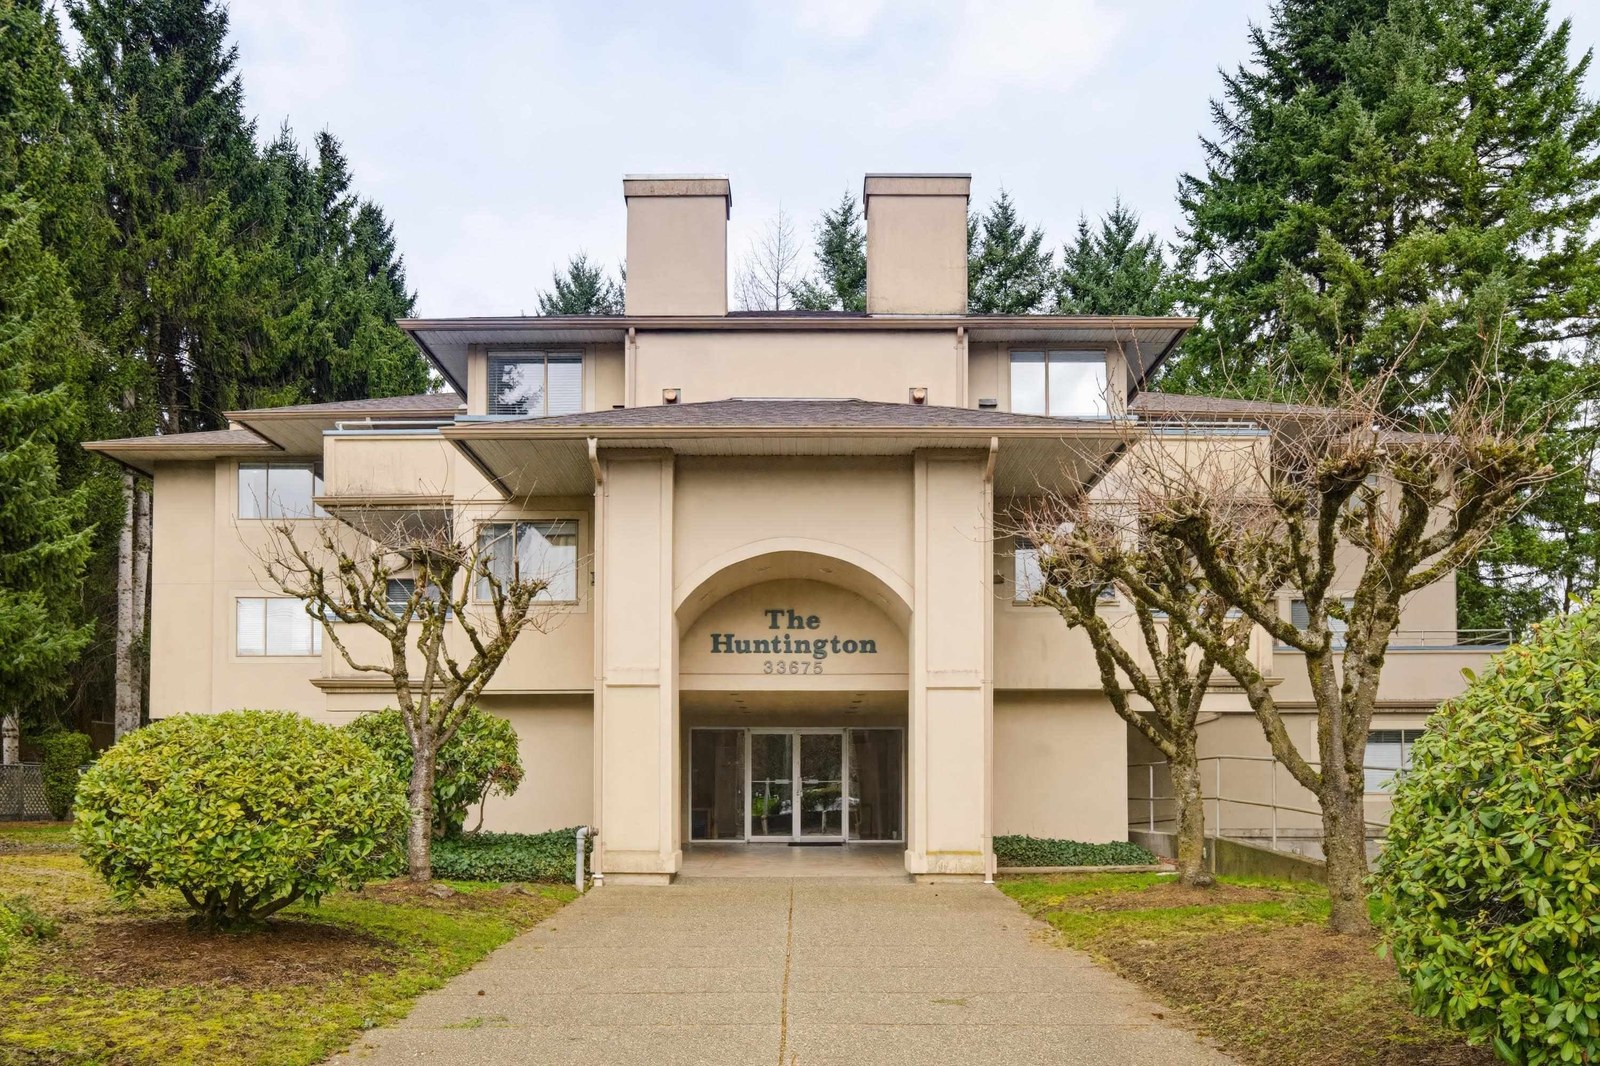 Klazina Estates
31235 Upper Maclure Rd. · BCS2663
Klazina Estates
31235 Upper Maclure Rd. · BCS2663
 Tamarind Westside
30525 Cardinal Ave. · BCS3397
Tamarind Westside
30525 Cardinal Ave. · BCS3397
 Luna
30748 Cardinal Ave. · BCS3793
Luna
30748 Cardinal Ave. · BCS3793
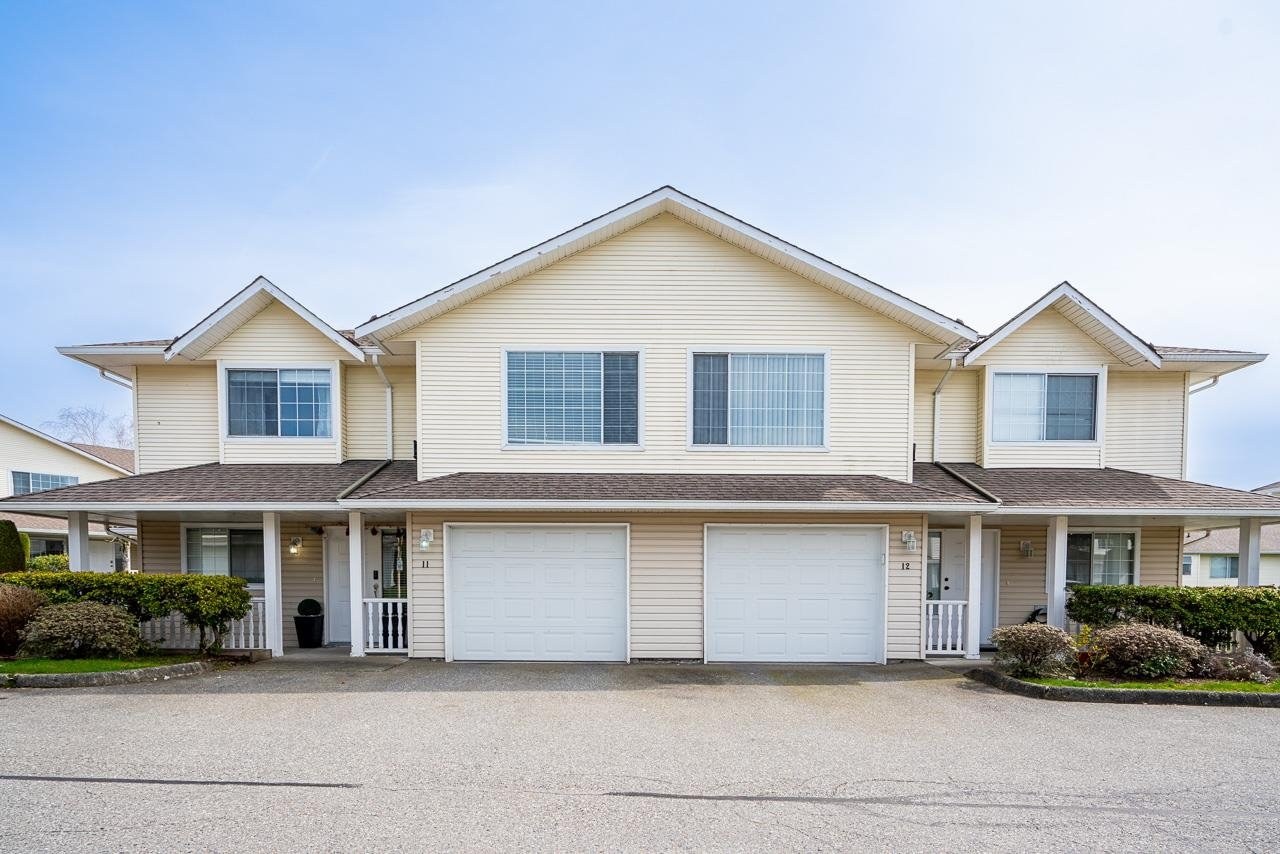 Country Lane Estates
31255 Upper Maclure Rd. · LMS642
Country Lane Estates
31255 Upper Maclure Rd. · LMS642
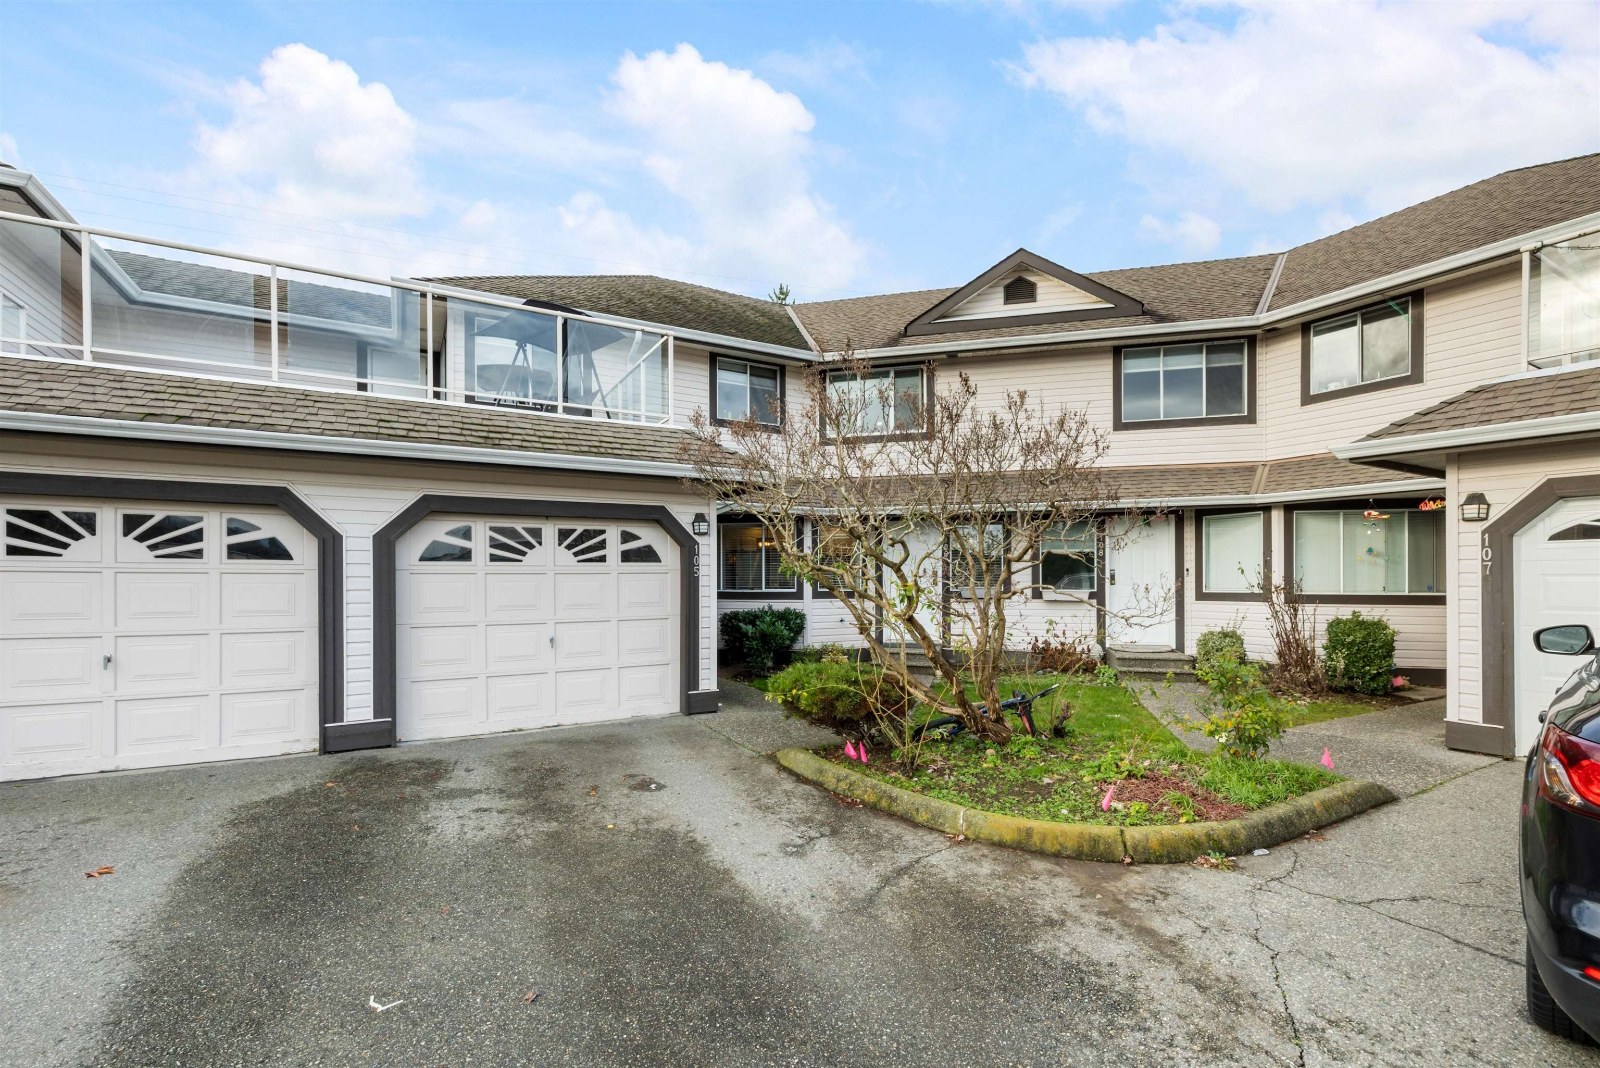 The Gables
3080 Townline Rd. · LMS573
The Gables
3080 Townline Rd. · LMS573
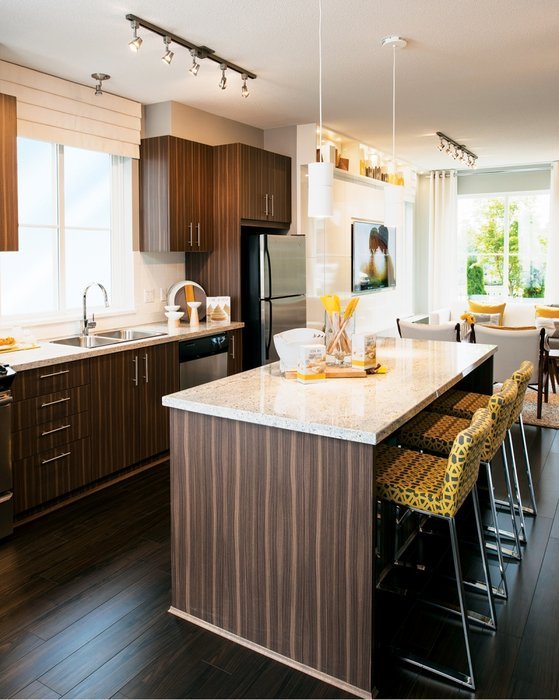 Brighton At Westerleigh
30989 Westridge Pl. · EPS2080
Brighton At Westerleigh
30989 Westridge Pl. · EPS2080
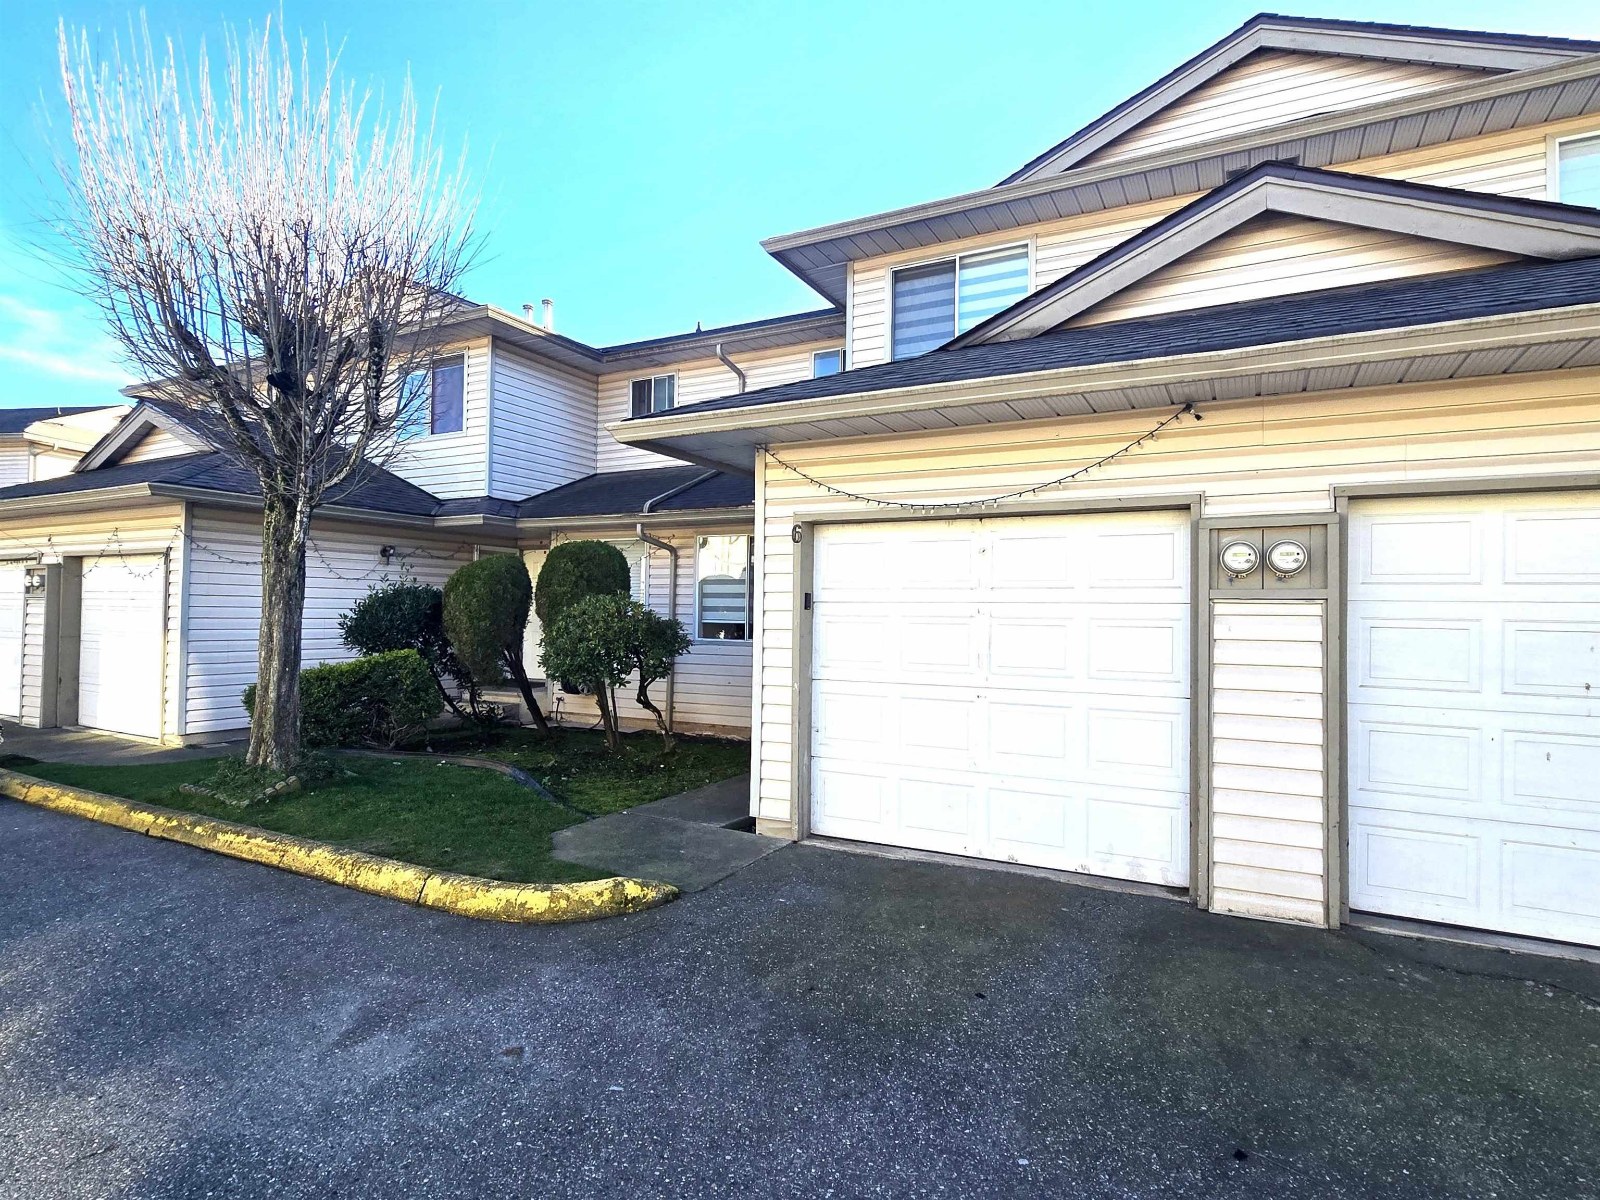 Westfield Place
3070 Townline Rd. · LMS281
Westfield Place
3070 Townline Rd. · LMS281
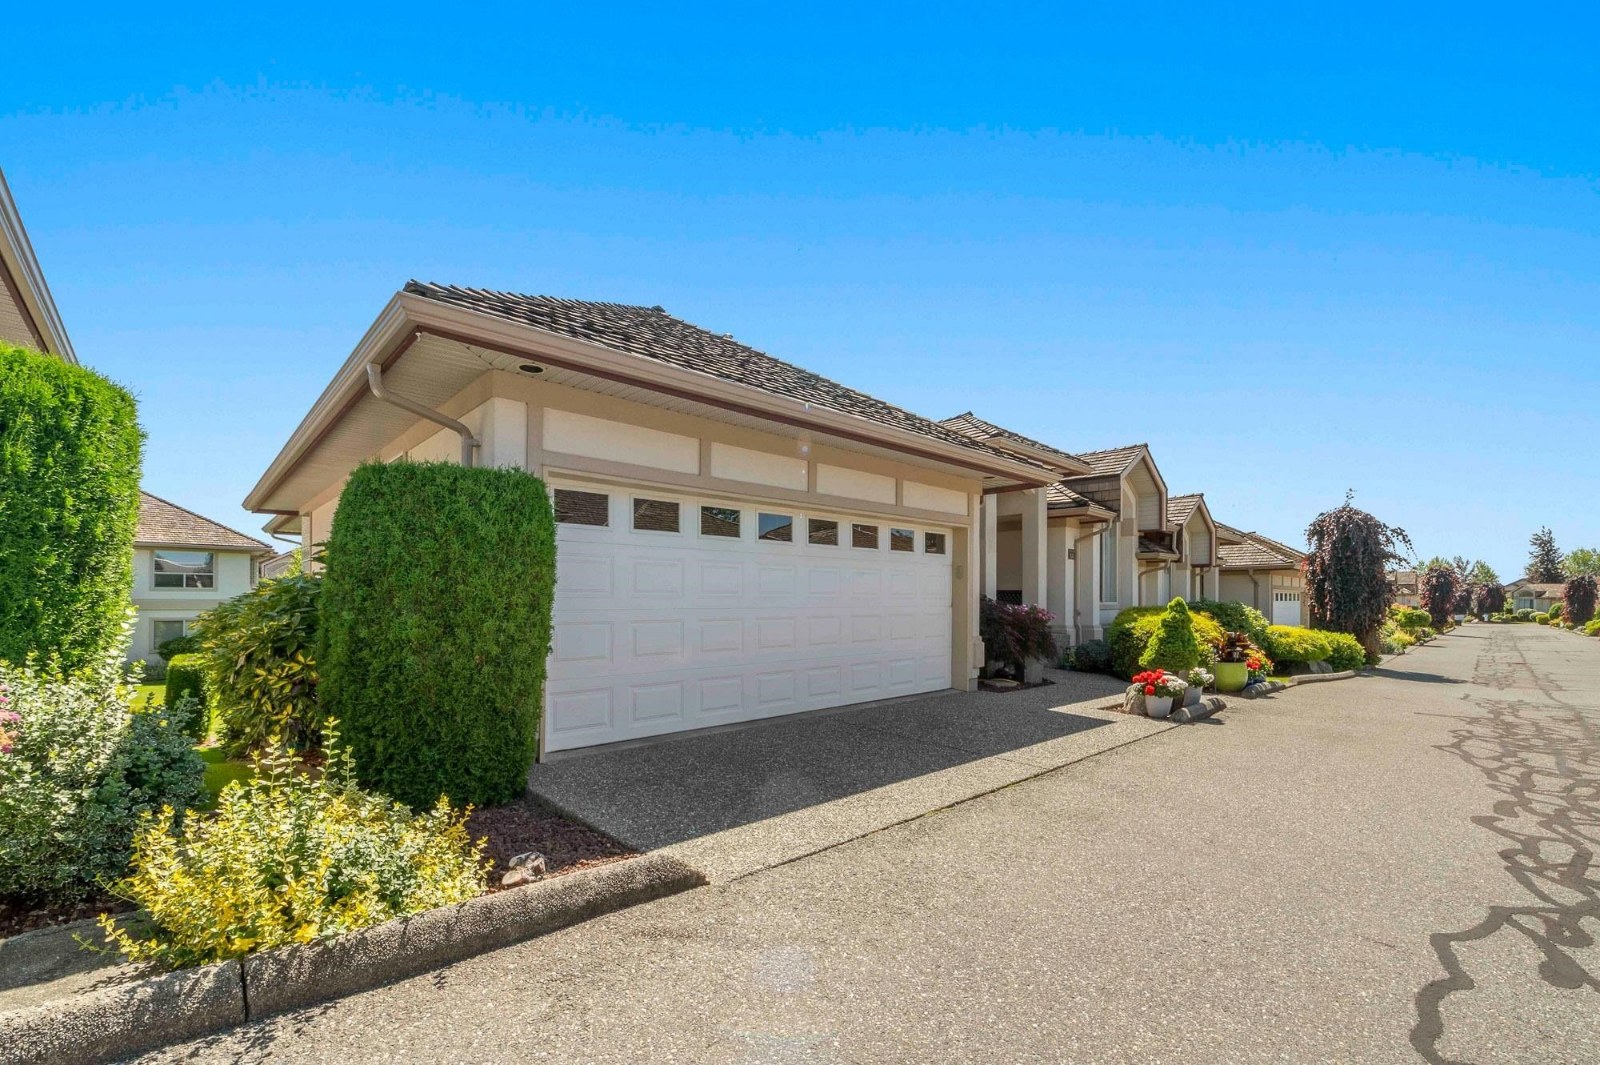 Westsyde Park Estates
30703 Blueridge Dr. · LMS2047
Westsyde Park Estates
30703 Blueridge Dr. · LMS2047
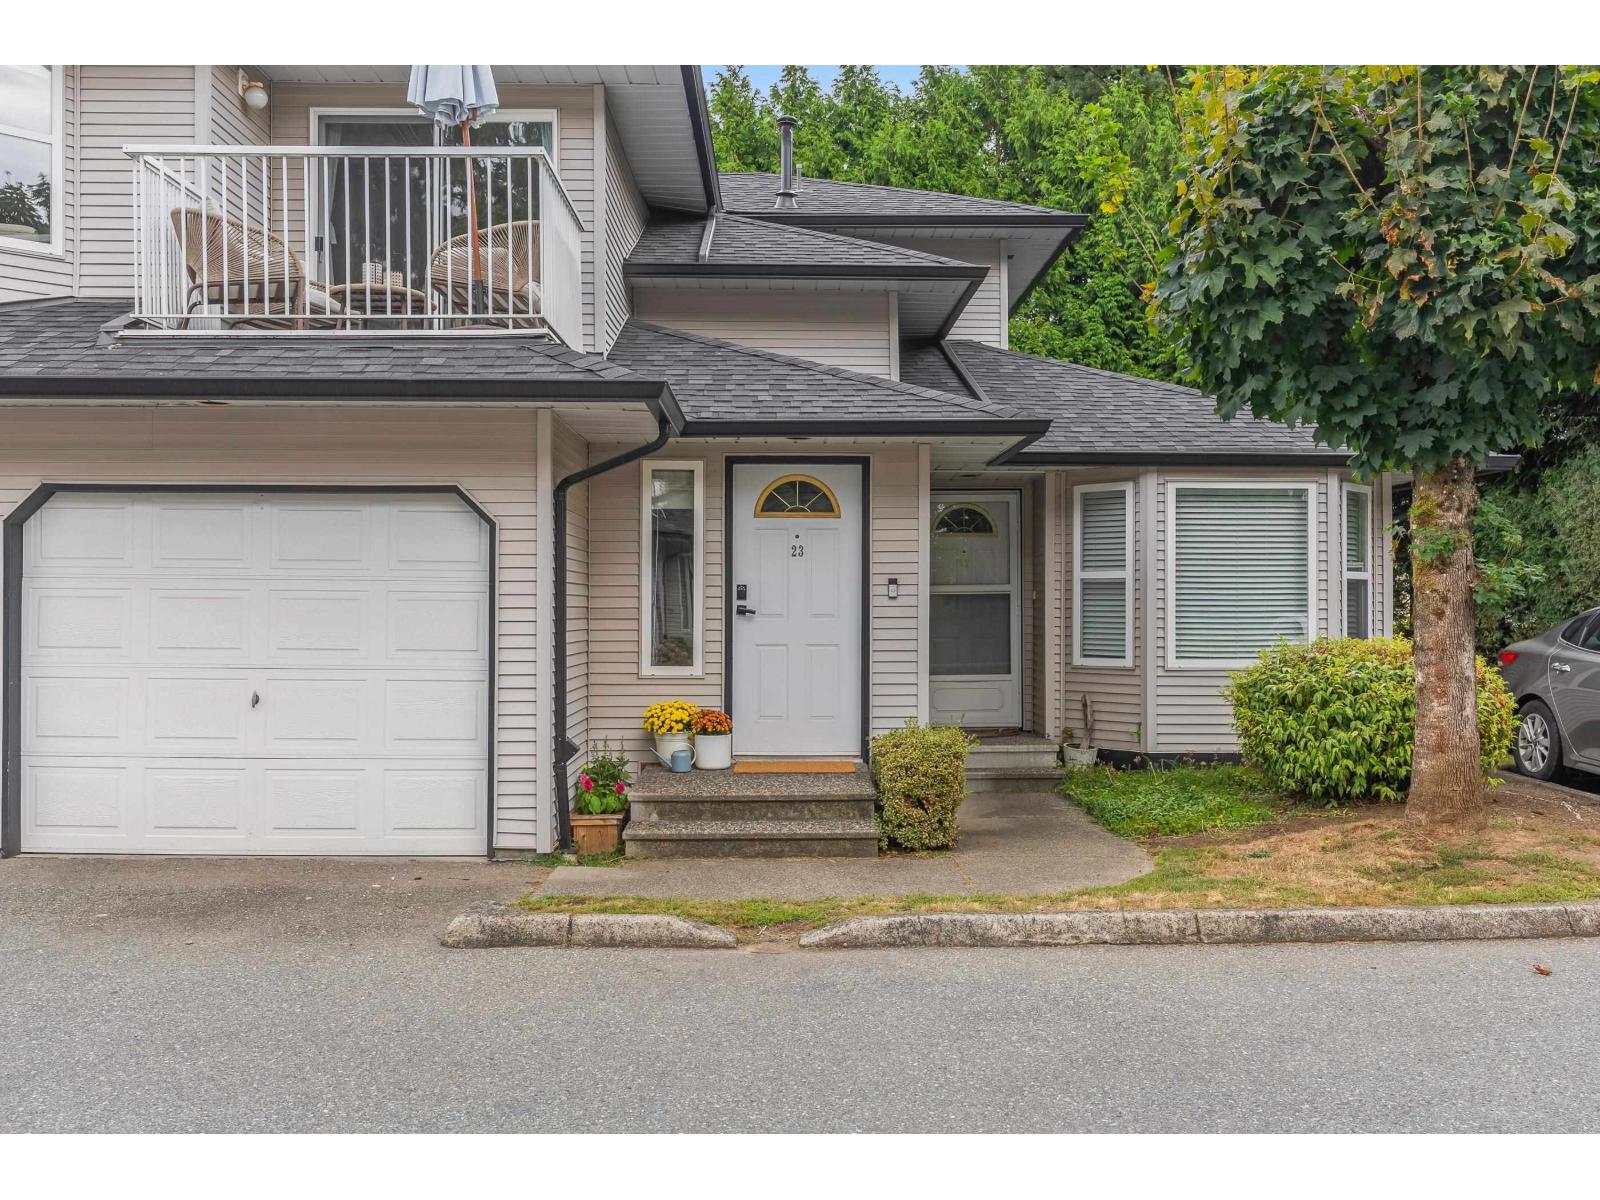 Immel Ridge
34332 Maclure Rd. · LMS1584
Immel Ridge
34332 Maclure Rd. · LMS1584
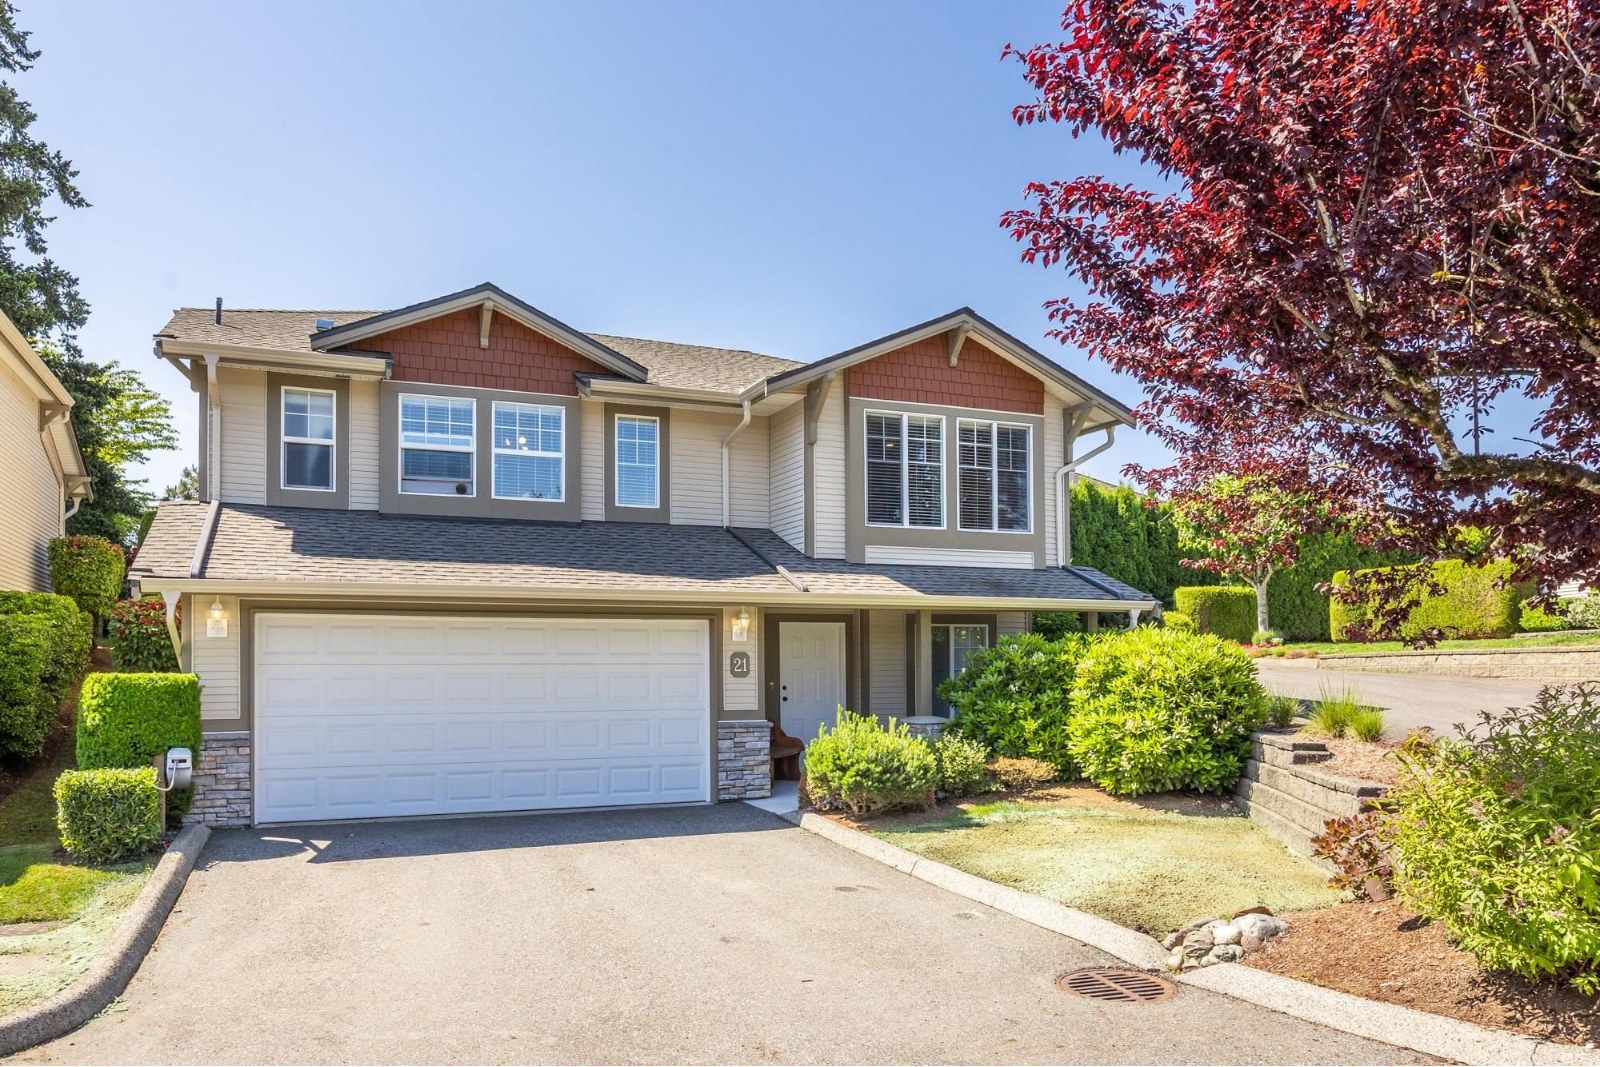 Country Ridge Estates
3635 Blue Jay St. · LMS3303
Country Ridge Estates
3635 Blue Jay St. · LMS3303
.jpg) Kinfield
31125 Westridge Pl. · BCS4105
Kinfield
31125 Westridge Pl. · BCS4105