34 31125 Westridge PL
- 3 Beds
- 2 Baths
- 1,403 Sqft
- 2 Parking
- Built 2011
 1/40
1/40




Property Description
CORNER UNIT townhome in Westerleigh! This bright & open home features extra windows & serene views of green space. The main level has wood laminate flooring & light paint colors. The spacious kitchen boasts a large centre island, light wood cabinets, stainless appliances & the window above the kitchen sink offers beautiful views of greenery outside. There''s also a private deck off the dining area for relaxing or having a BBQ w/ friends. Upstairs there are 3 bedrooms, including the large primary suite w/ walk-in closet & en-suite bathroom. Two additional bedrooms, another bathroom, & laundry area complete the upper floor. Westerleigh residents enjoy access to the resort style amenities at Club West including games room, theatre, pool, hot tub, gym and more! Call today to book your showing!
Property Details
- Property Type
- Townhouse
- Style
- Residential Attached
- Title to Land
- Freehold Strata
- Year Built
- 2011
- Area
- Abbotsford · Abbotsford West
- View
- Green Space
- Outdoor
- Playground,Balcony
- Heating / Cooling
- Baseboard,Electric
- Construction
- Frame Wood,Mixed (Exterior),Vinyl Siding
- Parking
- Tandem (2 stalls)
- Water Supply
- Public
- Kitchens
- 1
Financial
- Exercise Centre
- Recreation Facilities
- Trash
- Maintenance Grounds
- Snow Removal
Rooms 8
Features & Appliances
- 🧺Washer/Dryer
- 🧺Dishwasher
- 🧊Refrigerator
- 🍳Cooktop
- 🛁Swirlpool/Hot Tub
- Pets Allowed w/Rest
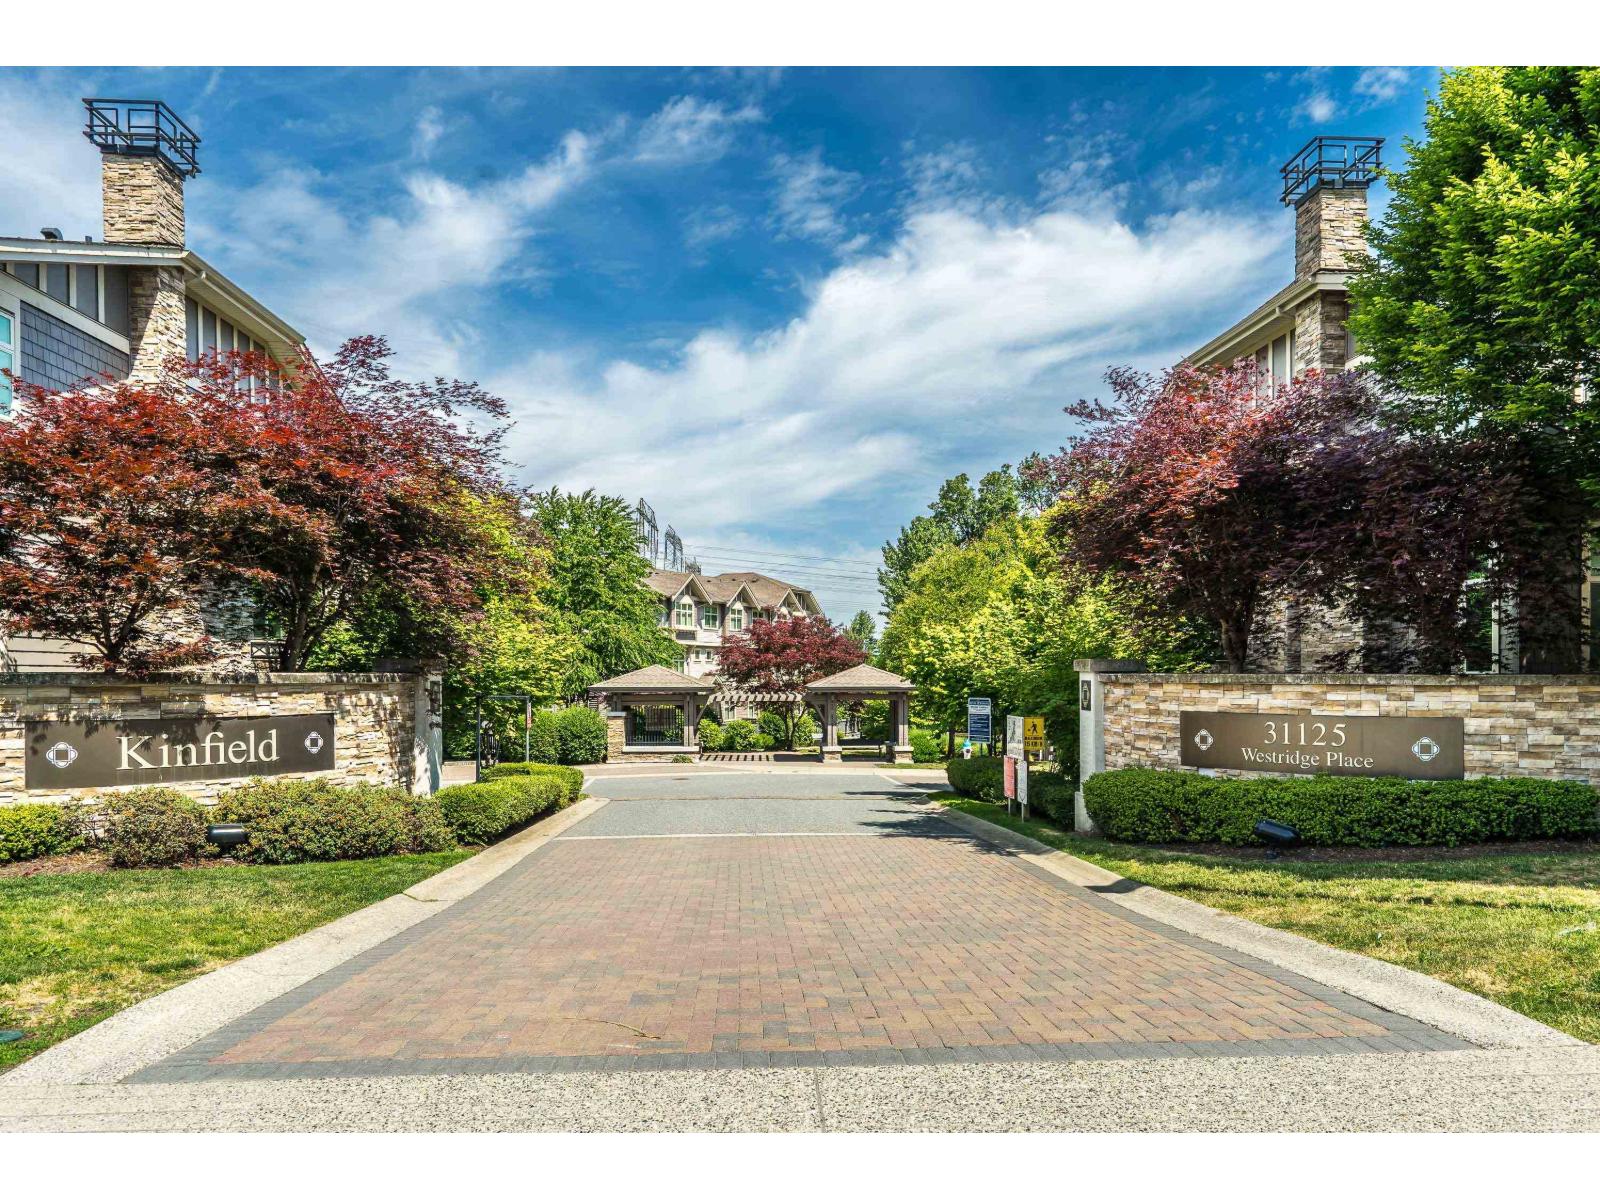
For Sale in Kinfield & Complex
↑ Back to top| Date | Address | Status | Bed | Bath | Price | Sqft | DOM | Strata Fee | Tax | Listed By |
|---|---|---|---|---|---|---|---|---|---|---|
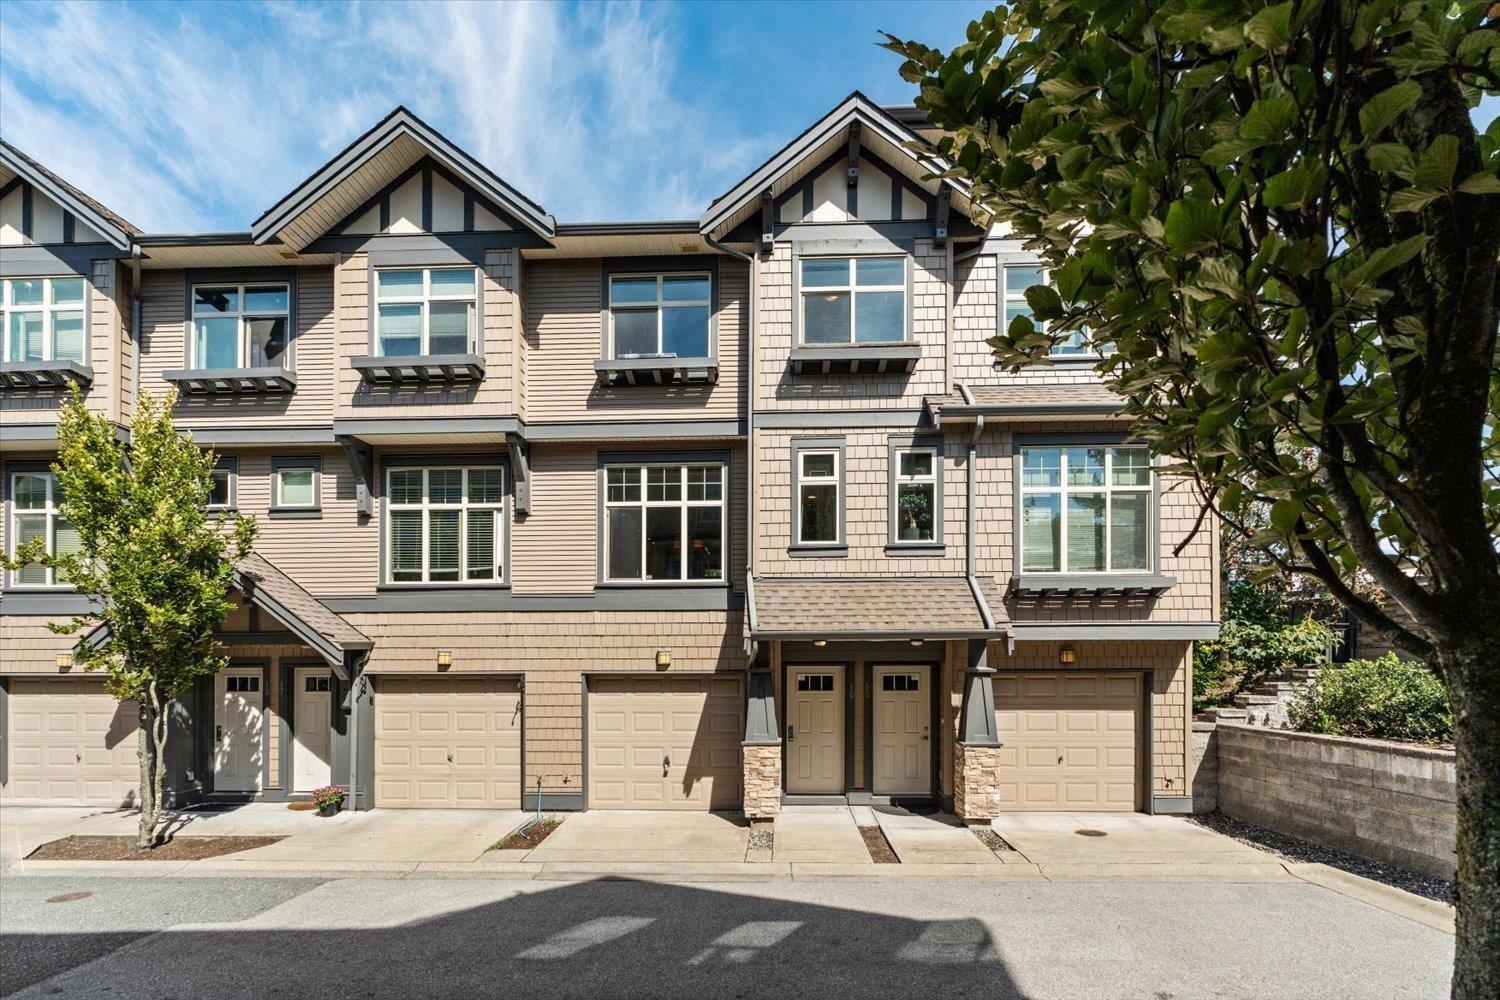
| 2026-09-03 | 16 31125 Westridge Place | Active | 3 | 2 | $599,900 ($459/sf) | 1306 | 0 | $392 | $2,839 (2026) | RE/MAX Truepeak Realty |
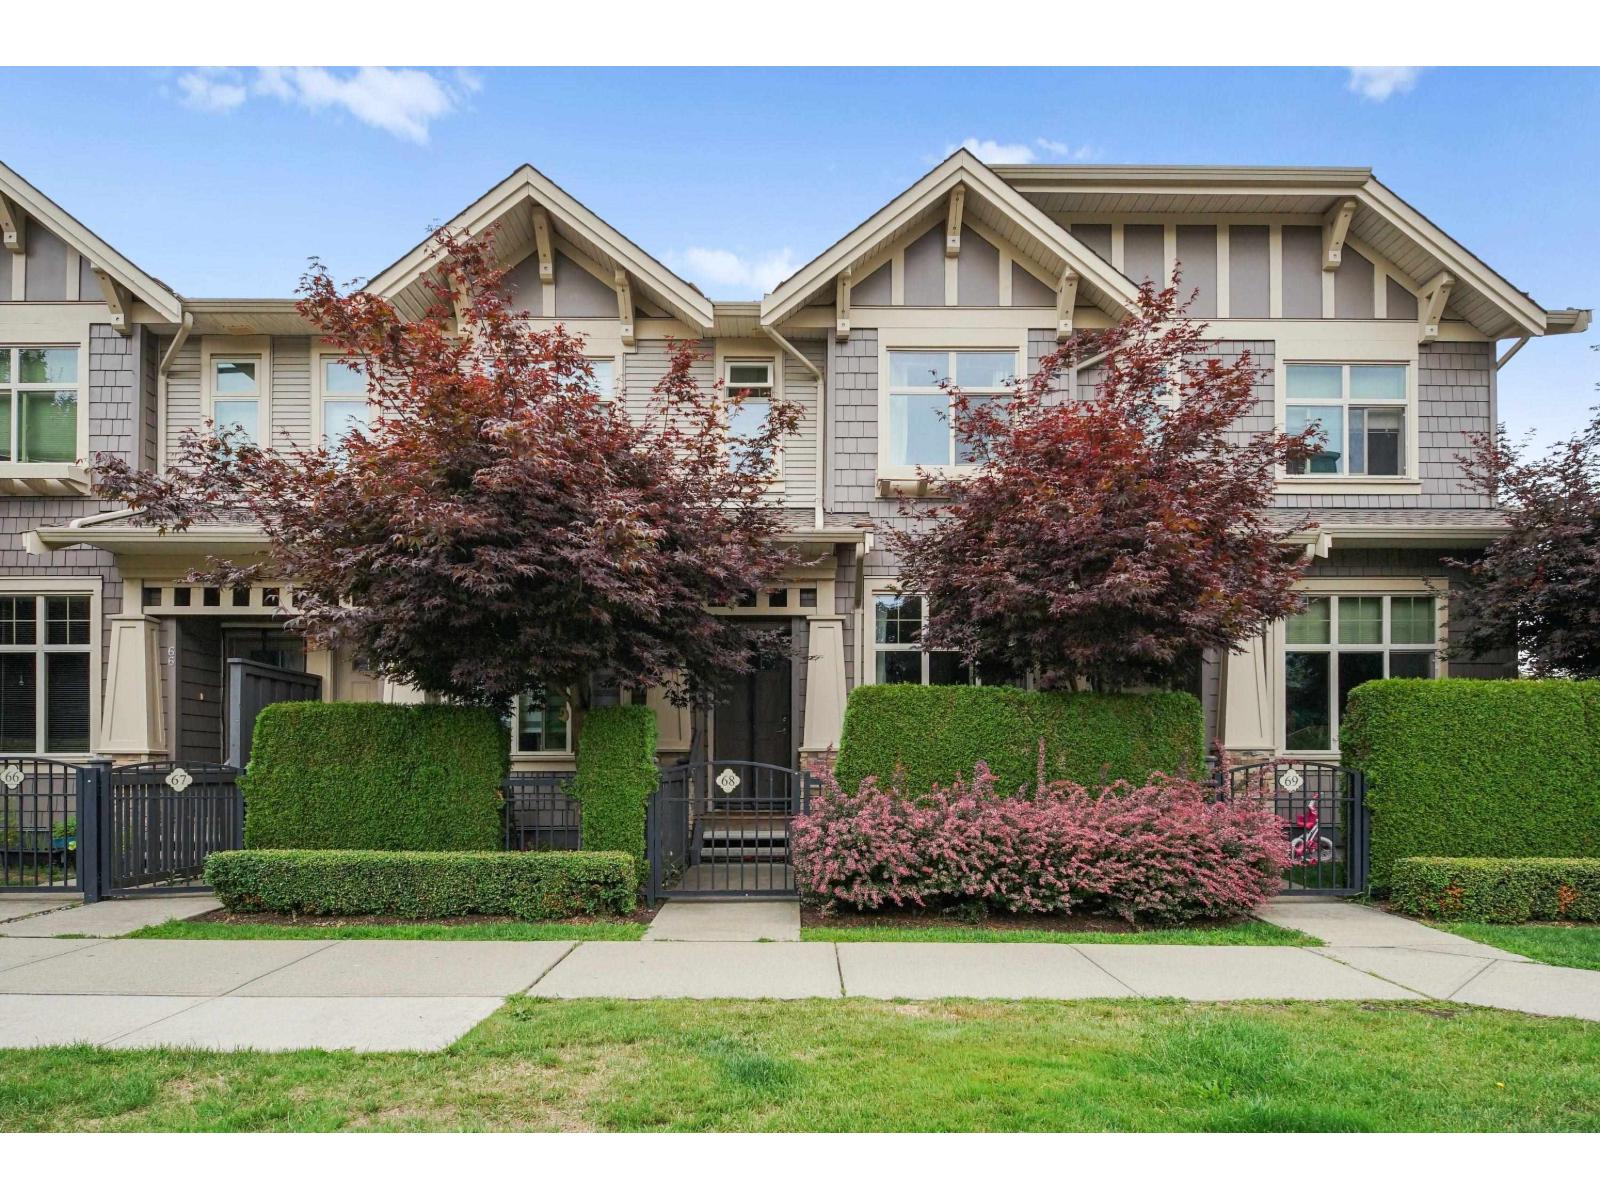
| 2026-07-23 | 68 31125 N Westridge Place Place | Active | 2 | 2 | $628,000 ($520/sf) | 1208 | 0 | $381 | $2,673 (2025) | Stonehaus Realty Corp. |
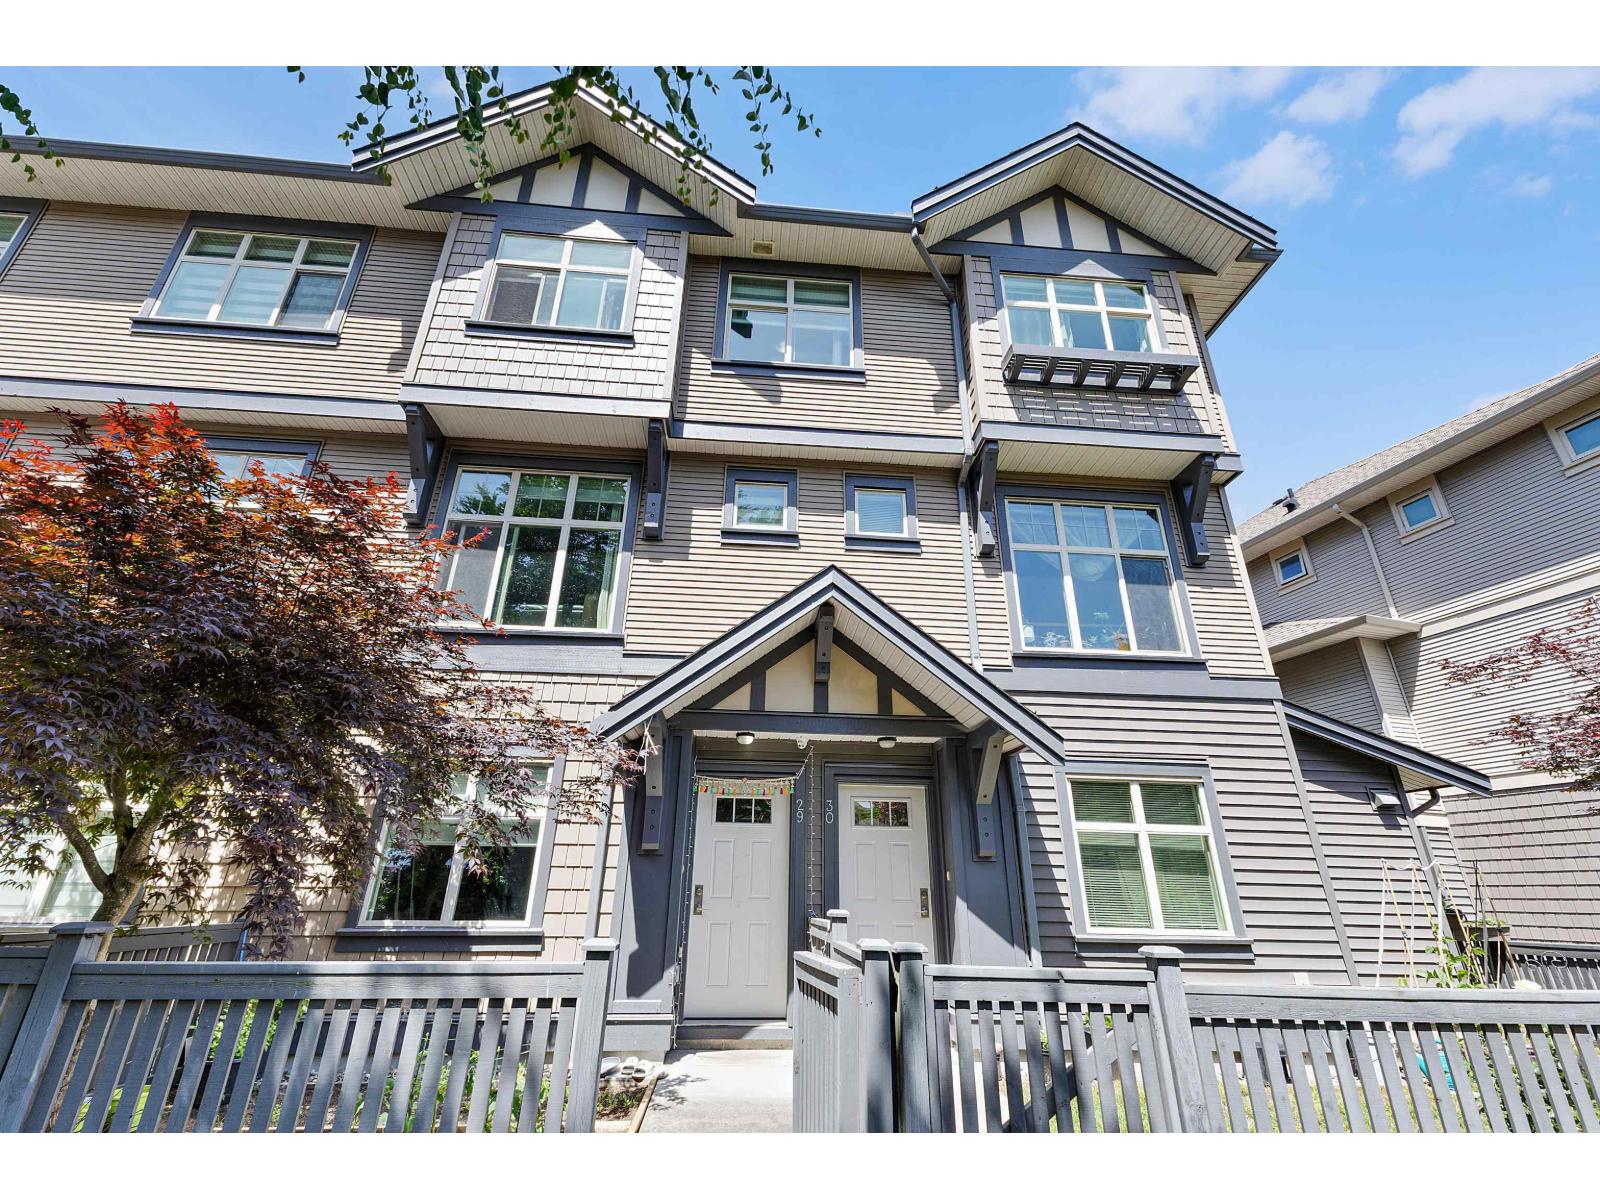
| 2026-06-03 | 29 31125 Westridge Place | Active | 3 | 2 | $674,999 ($479/sf) | 1410 | 0 | $391 | $2,714 (2025) | Century 21 Coastal Realty Ltd. |
| 2026-05-22 | 61 31125 Westridge Place | Active | 2 | 2 | $629,900 ($498/sf) | 1265 | 0 | $382 | $2,923 (2026) | RE/MAX Truepeak Realty |
| Avg | $633,200 ($488/sf) | 1297 |
Nearby Buildings with Active Listings
↑ Back to top
Book a Showing

- Abbotsford - 447
- Agassiz - 28
- Burnaby - 54
- Burnaby East - 78
- Burnaby North - 367
- Burnaby South - 348
- Campbell River - 1
- Chilliwack - 221
- Cloverdale - 194
- Comox Valley - 10
- Coquitlam - 566
- Delta - 10
- Duncan - 42
- Esquimalt - 59
- Gulf Islands - 6
- Harrison Hot Springs - 13
- Harrison Mills - 1
- Hope - 22
- Ladner - 110
- Langford - 156
- Langley - 541
- Maple Ridge - 312
- Mill Bay - 2
- Mission - 65
- New Westminster - 444
- North Delta - 29
- North Island - 2
- North Saanich - 8
- North Surrey - 412
- North Vancouver - 747
- Oak Bay - 44
- Osoyoos - 1
- Parksville / Qualicum - 7
- Penticton - 8
- Pitt Meadows - 75
- Port Alberni - 2
- Port Coquitlam - 268
- Port Moody - 268
- Richmond - 1161
- Saanich East - 232
- Saanich West - 92
- Sardis - 154
- Sidney - 152
- Sooke - 39
- South Surrey White Rock - 719
- Surrey - 667
- Tsawwassen - 98
- Vancouver East - 1003
- Vancouver West - 2495
- Victoria - 666
- View Royal - 46
- West Vancouver - 231



