Ebb & Flow
2035 Glenaire Dr. North Vancouver, BC V7P 1Y3, Canada


- Levels4
- Suites142
- StatusUnder Construction
- Built2022
- Title to LandFreehold Strata
- Strata PlanEPS7673
- ConstructionFrame - Wood
- AreaNorth Vancouver
- NeighbourhoodPemberton NV
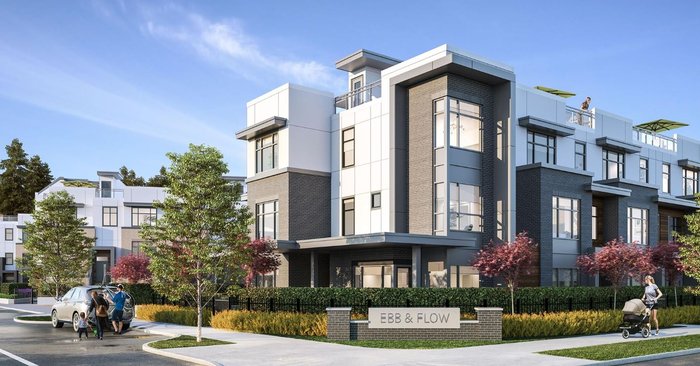 🔍 9 photos · slideshow
 +5
+5For Sale in Ebb & Flow & Complex
| Date | Address | Status | Bed | Bath | Price | Sqft | DOM | Strata Fee | Tax | Listed By |
|---|---|---|---|---|---|---|---|---|---|---|
| 2026-08-04 | 119 2035 Glenaire Dr. | Active | 3 | 3 | $1,395,000 ($965/sf) | 1446 | $545 | $4519 (2026) | Oakwyn Realty Ltd. | |
| 2026-06-16 | 120 2035 Glenaire Dr. | Active | 3 | 3 | $1,324,900 ($728/sf) | 1820 | $512 | $5154 (2024) | Panda Luxury Homes | |
| 2026-09-09 | 103 2035 Glenaire Dr. | Active | 3 | 3 | $1,199,000 ($823/sf) | 1457 | $521 | $3339 | RE/MAX City Realty | |
| 2026-08-19 | 259 2035 Glenaire Dr. | Active | 3 | 2 | $1,128,000 ($974/sf) | 1158 | $3363 (2025) | Nu Stream Realty Inc. | ||
| 2026-06-26 | 176 2035 Glenaire Dr. | Active | 1 | 1 | $768,000 ($1,113/sf) | 690 | $260 | $2138 (2025) | Sutton Group-West Coast Realty | |
| 2026-08-20 | 124 2035 Glenaire St. | Active | 1 | 1 | $588,000 ($1,061/sf) | 554 | $211 | $1777 (2025) | LeHomes Realty Premier | |
| Avg | $1,067,150 | 1188 |
Ebb & Flow Sold History (last 24 months)
| Sold Date | Address | Bed | Bath | Sqft | Asking | Sold Price | DOM | Strata Fee | Tax | Listed By |
|---|---|---|---|---|---|---|---|---|---|---|
| 2026-05-12 | 175 2035 Glenaire Dr. | 4 | 4 | 1603 | $1,450,000 | $1,360,000 ($848/sf) | $597 | $4492 (2025) | RE/MAX Crest Realty | |
| 2026-02-09 | 266 2035 Glenaire Dr. | 2 | 2 | 1176 | $1,124,888 | $1,100,000 ($935/sf) | $439 | $4703 (2024) | eXp Realty | |
| 2026-01-24 | 267 2035 Glenaire Dr. | 2 | 2 | 1157 | $1,140,000 | $1,100,000 ($951/sf) | $439 | $4703 (2024) | Nu Stream Realty Inc. | |
| 2026-01-22 | 247 2035 Glenaire Dr. | 3 | 3 | 1382 | $1,394,999 | $1,370,000 ($991/sf) | $520 | $5259 (2024) | Panda Luxury Homes | |
| 2025-12-20 | 173 2035 Glenaire Dr. | 4 | 4 | 1603 | $1,498,000 | $1,450,000 ($905/sf) | $597 | $5655 (2024) | Sutton Group-West Coast Realty | |
| 2025-08-11 | 133 2035 Glenaire Dr. | 3 | 3 | 1444 | $1,439,900 | $1,390,000 ($963/sf) | $529 | $4784 (2024) | Orca Realty Inc. | |
| 2025-07-21 | 141 2035 Glenaire Dr. | 3 | 2 | 1128 | $1,080,000 | $1,065,000 ($944/sf) | $414 | $4492 | Power House Marketing Inc. | |
| 2025-06-30 | 136 2035 Glenaire Dr. | 3 | 2 | 1136 | $1,049,900 | $1,083,000 ($953/sf) | $414 | $3190 (2025) | RE/MAX Masters Realty | |
| 2025-03-13 | 145 2035 Glenaire Dr. | 3 | 2 | 1130 | $1,199,900 | $1,188,000 ($1,051/sf) | $388 | $4492 (2024) | ||
| 2025-01-27 | 228 2035 Glenaire Dr. | 2 | 3 | 1183 | $1,288,000 | $1,199,000 ($1,014/sf) | $399 | $4382 (2023) | ||
| 2024-10-03 | 130 2035 Glenaire Dr. | 1 | 1 | 554 | $635,000 | $610,000 ($1,101/sf) | $196 | $2981 (2023) |
Sold data from the MLS® feed for strata plan EPS7673. Showing the 15 most recent sales from the last 24 months; expand for up to 80.
Ebb & Flow Market Summary
Ebb & Flow at 2035 Glenaire Dr. — currently 6 active listings averaging $1,067,150. In the past year 5 units sold at an average of $1,276,000.
Value & Financing
Overview
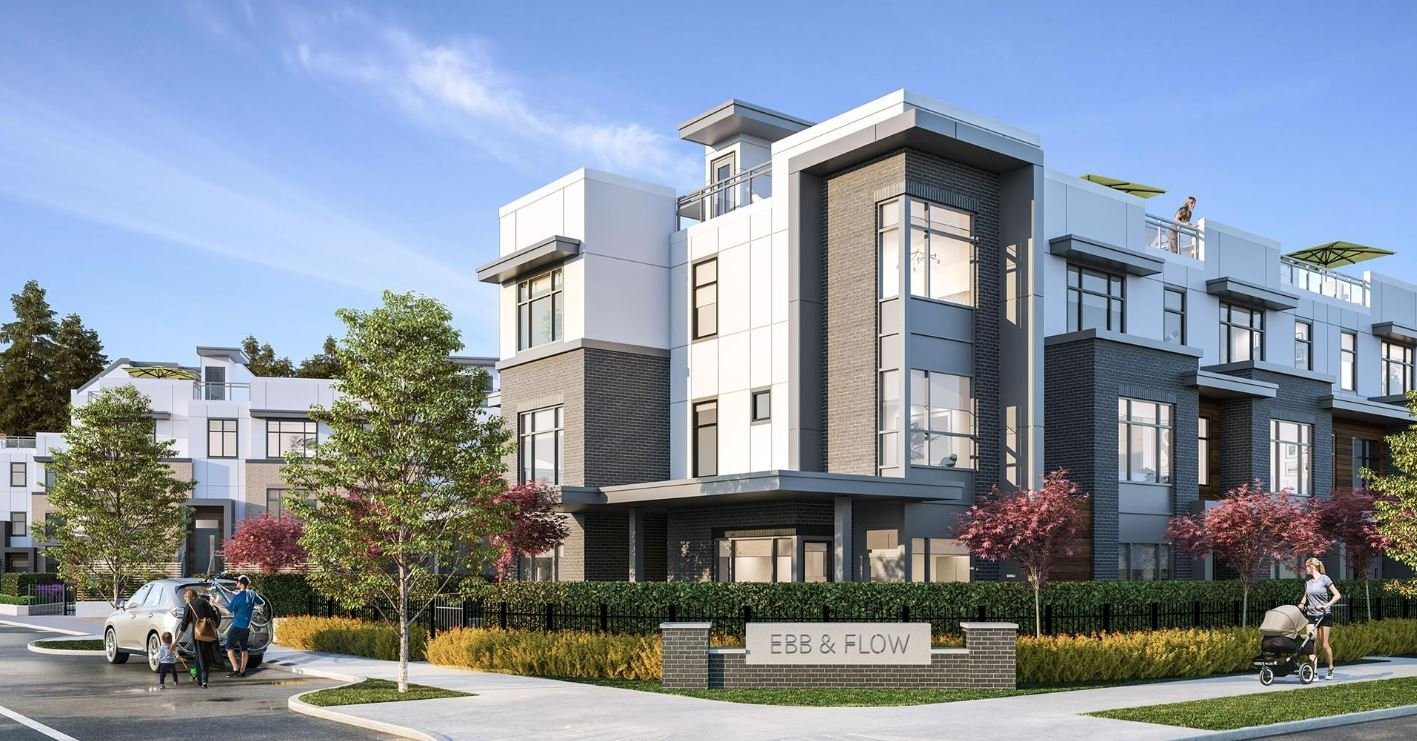
Ebb & Flow - 2035 Glenaire Drive, North Vancouver, BC V7P 1Y3, Canada. Crossroads are Glenaire Drive and Fullerton Avenue. Ebb & Flows architecture is modern North Shore, with lines, materials and colours inspired by the surrounding nature. The homes were designed to meet the needs of every homeowner. Choose between one-level Garden Homes, two-level City Homes or three-level Townhomes.
Whether you are buying your first home, a home for your growing family, or downsizing into your next chapter, all homes at Ebb & Flow feature the same great design elements.
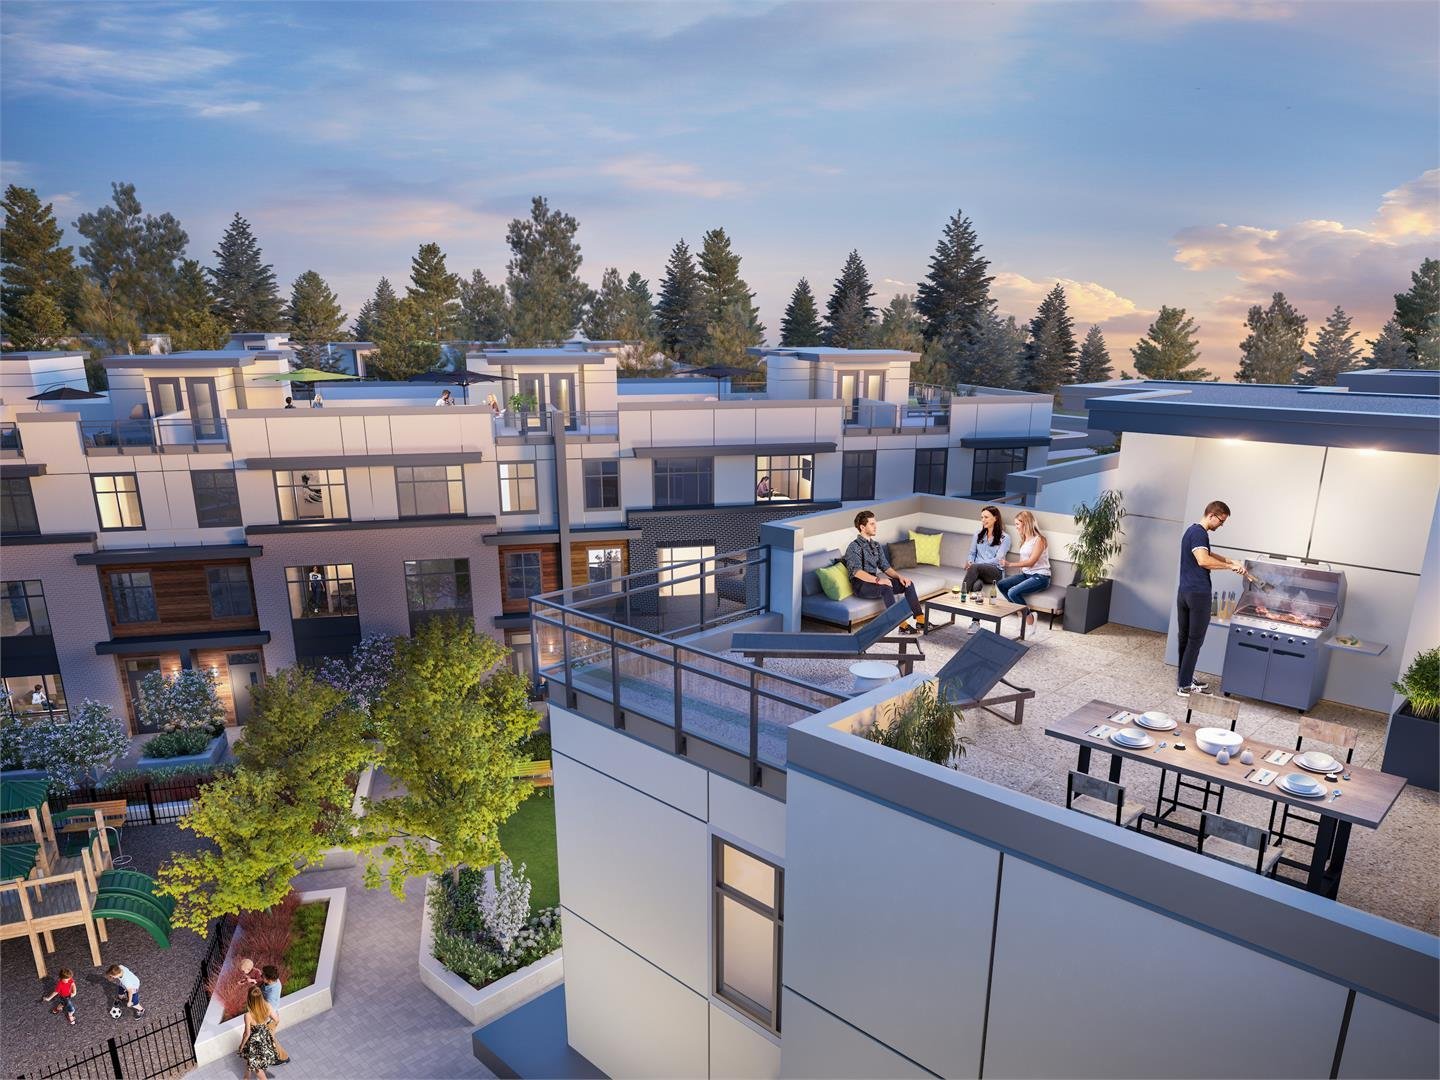
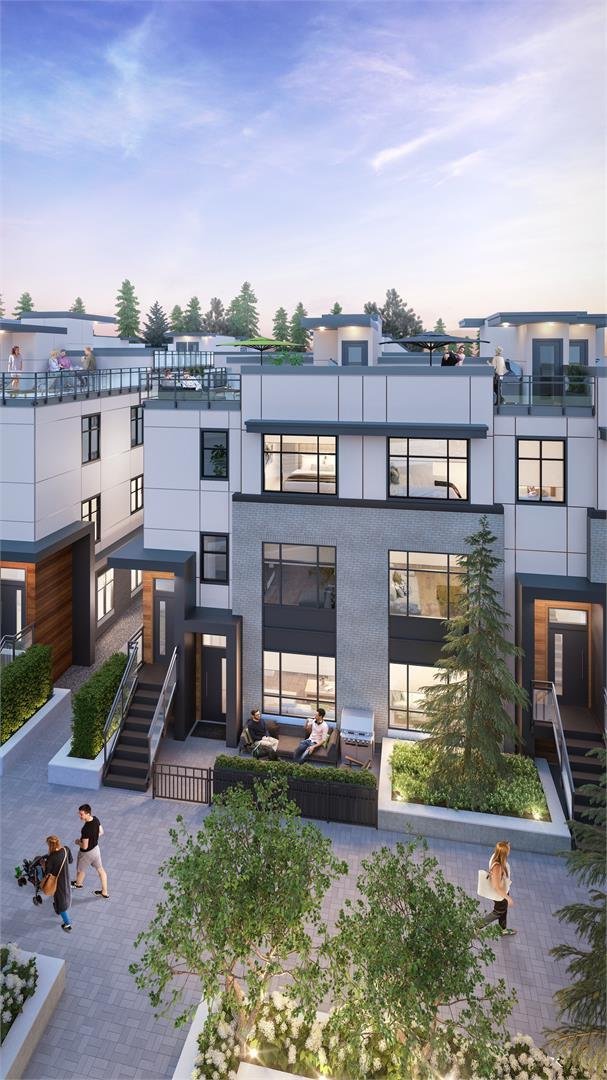
City Homes and Townhomes at Ebb & Flow come with spacious rooftop decks that are perfect for entertaining family and friends on summer evenings. Complete with outdoor lighting and a gas barbecue outlet, gatherings will continue long after the sun sets. Beautifully landscaped courtyard and play area for residents to enjoy perfect for when you want to relax with a good book or spend some quality time with your kids.
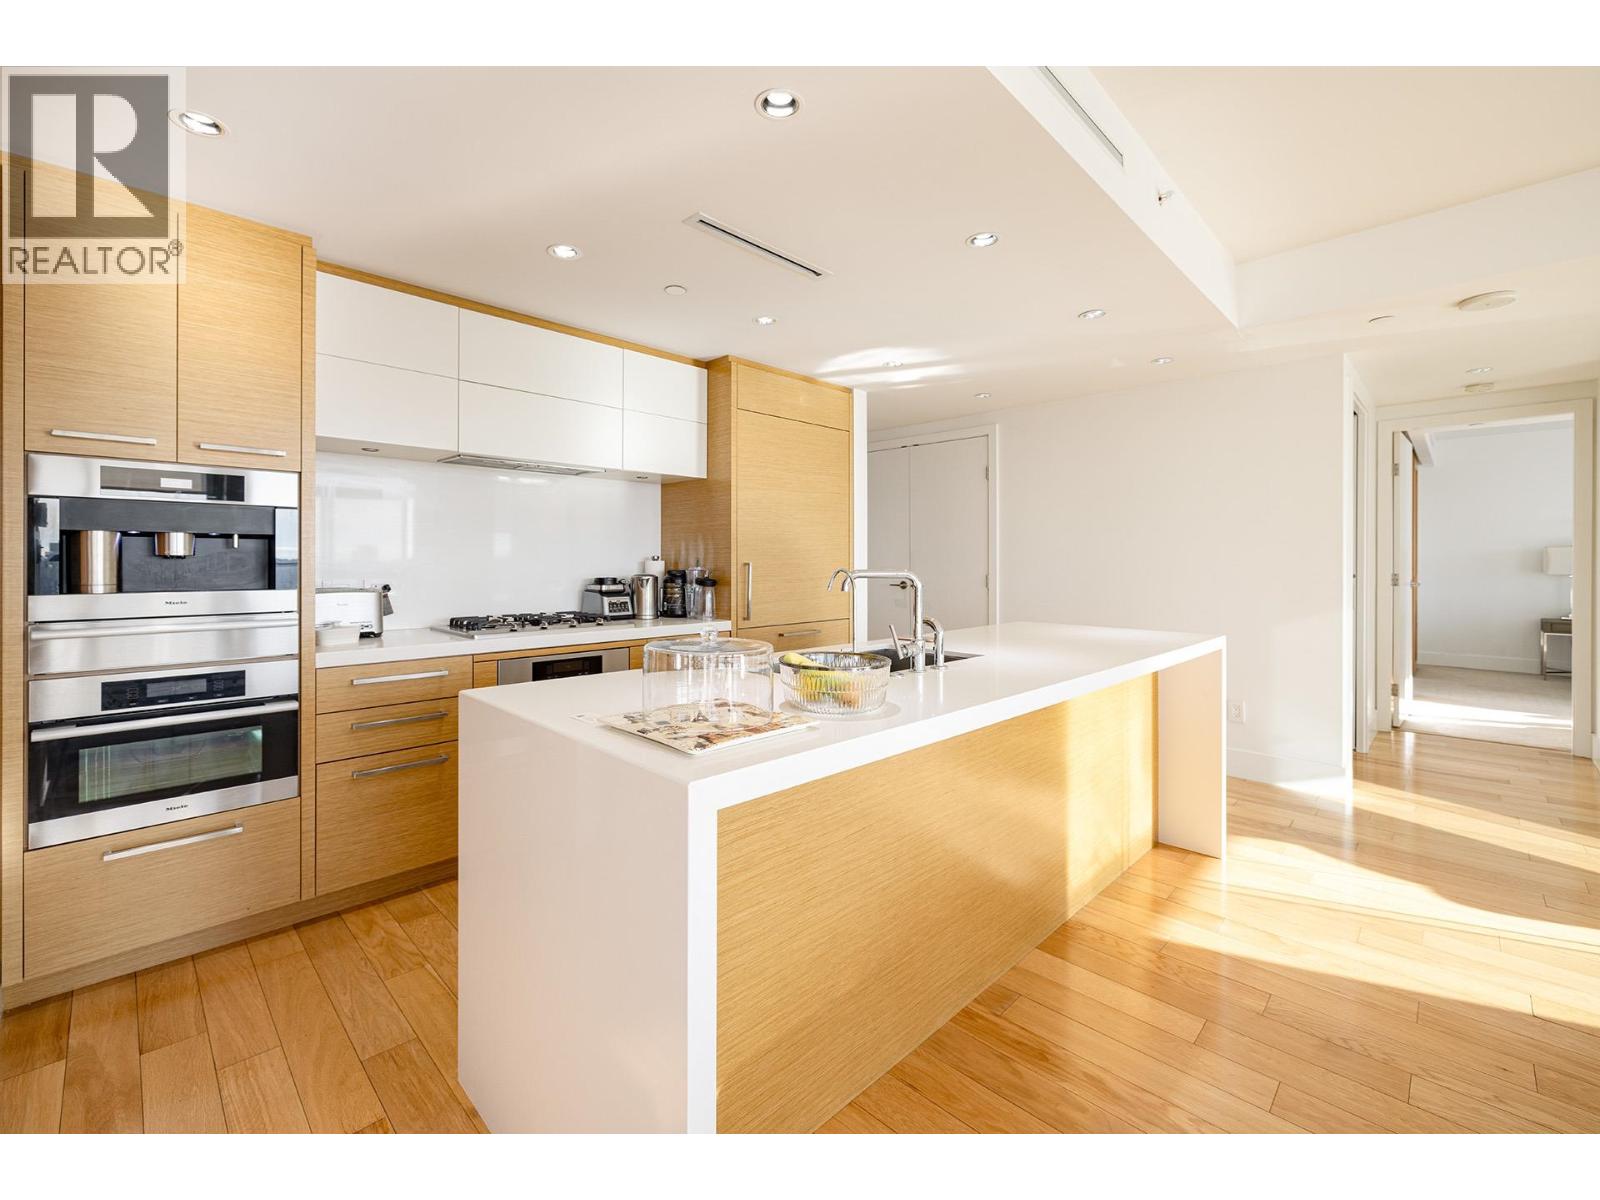
The kitchens at Ebb & Flow are designed to be the place where everyone gathers. Most homes feature large islands with breakfast bars that make it easy to prepare a quick bite on the go or entertain your guests. A practical yet stylish kitchen offers a sleek Bosch appliance package including integrated fridge, gas cooktop and wall oven. Under-cabinetry lighting and quartz countertops allow cooking and clean up to be both enjoyable and easy.
Ensuites at Ebb & Flow are soothing and contemporary, ensuring no detail is glossed over. Appreciate floating vanities adorned with polished quartz countertops, medicine cabinets with accent lighting, and a frameless glass shower with herringbone pattern wall tile all design details intended to create a space to relax and feel refreshed.
Amenities / Features
Location / Site Influences
Construction & Development
| Construction | Frame - Wood |
|---|---|
| Exterior Finish | Mixed |
| Roof | Torch-on |
| Foundation | Concrete Perimeter |
| Developer | Woodbridge Homes , Citimark and Peterson Group |
| Architect | Ciccozzi Architecture |
| Designer | BYU Design |
| Marketer | MLA Canada |
Strata Information
| Strata Plan | EPS7673 |
|---|---|
| Strata Web Site | ebbandflowliving.ca |
| Building Type | Strata Townhouses |
| Title to Land | Freehold Strata |
| Units in Strata | 142 |
| Units in Development | 142 |
| Bylaws / Restrictions | PETS ALLOWED W/REST.,RENTALS ALLWD W/RESTRCTNS |
Market Reports
Live market intelligence for this building's segments — active inventory, medians, ranges & trends. Opens in a new tab.
Site & Location Maps
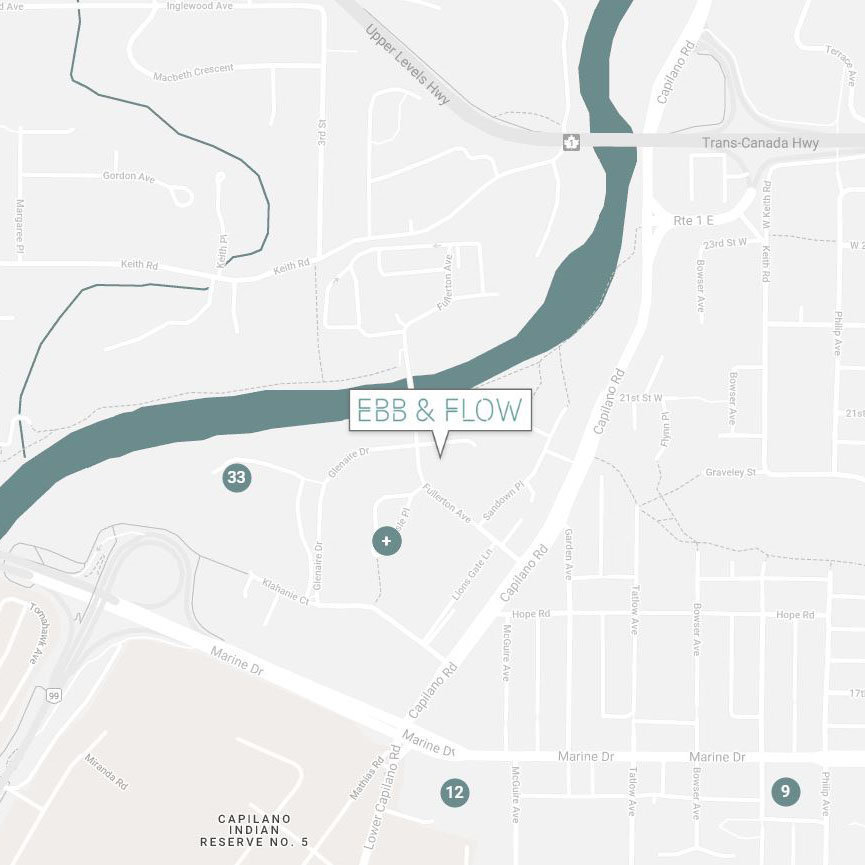
 © BC Condos & Homes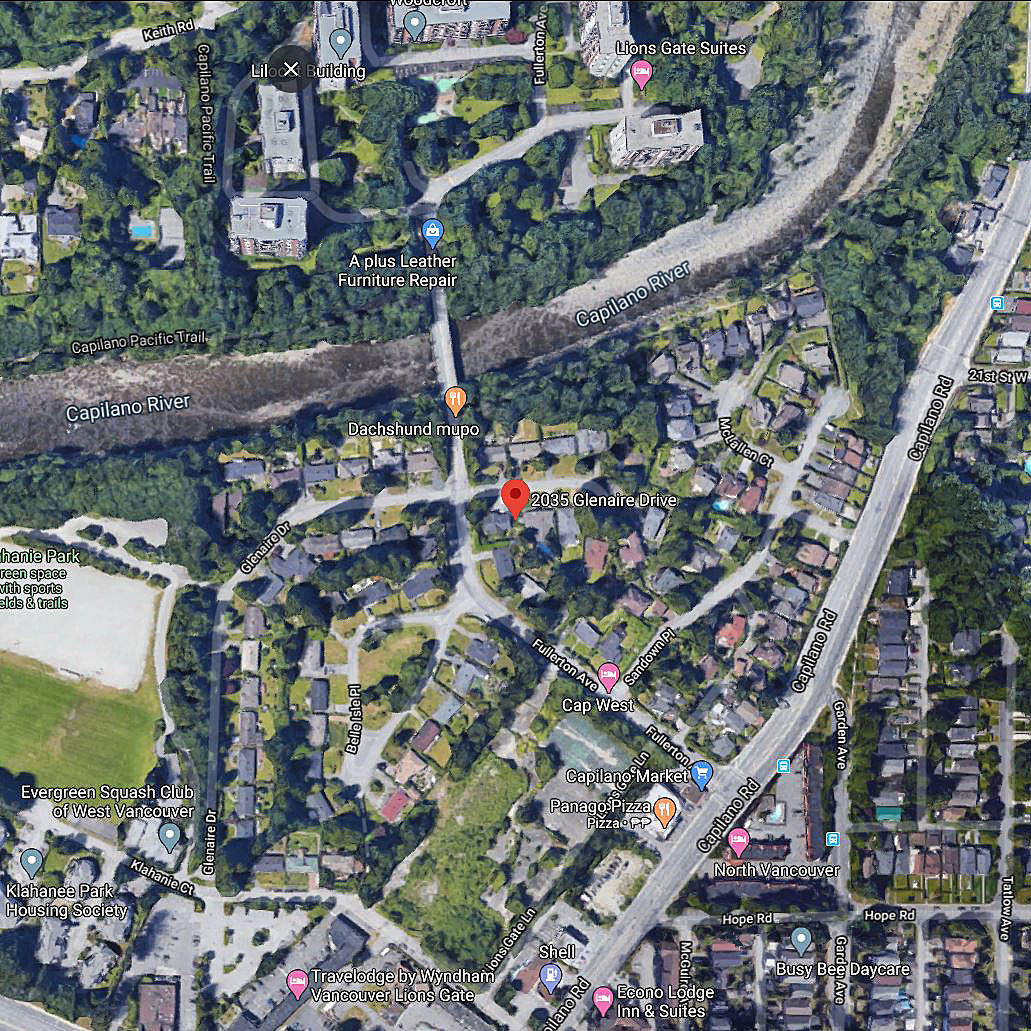
Frequently Asked Questions — Ebb & Flow
What year was Ebb & Flow built?
How many units are in Ebb & Flow?
What amenities does Ebb & Flow offer?
Is Ebb & Flow pet-friendly, and what are the bylaws?
What is the strata plan number for Ebb & Flow?
Is Ebb & Flow freehold or leasehold?
Where is Ebb & Flow located?
How is the real estate market at Ebb & Flow?

Sales Information
| Sales Website | ebbandflowliving.ca |
|---|---|
| Sales Phone | 604-818-1177 |
| Sales Email | info@ebbandflowliving.ca |
| Sales Address | 108 - 1171 Marine Drive, North Vancouver |
Listings for Sale Near Ebb & Flow 🔎 MLS® Search »
| Address | Bed | Bath | Sqft | Price |
|---|---|---|---|---|
| 11633 Confidential | 945 | $145,000 | ||
| 11600 Confidential | 1017 | $395,000 | ||
| 11729 Confidential | 570 | $199,000 | ||
| 382 Robson St. | 927 | $358,000 | ||
| 11498 Confidential | 1012 | $195,000 | ||
| 11749 Confidential | 379 | $268,000 | ||
| 11301 Confidential | 0 | $128,000 | ||
| 0016 Confidential St. | 2500 | $199,000 | ||
| 11806 Confidential | 2000 | $158,000 | ||
| 11632 Confidential | 500 | $99,877 |
 $145,000
11633 Confidential · 0bd/0ba · 945sf
$145,000
11633 Confidential · 0bd/0ba · 945sf
 $395,000
11600 Confidential · 0bd/0ba · 1017sf
$395,000
11600 Confidential · 0bd/0ba · 1017sf
 $199,000
11729 Confidential · 0bd/0ba · 570sf
$199,000
11729 Confidential · 0bd/0ba · 570sf
 $358,000
382 Robson St. · 0bd/0ba · 927sf
$358,000
382 Robson St. · 0bd/0ba · 927sf
 $195,000
11498 Confidential · 0bd/0ba · 1012sf
$195,000
11498 Confidential · 0bd/0ba · 1012sf
 $268,000
11749 Confidential · 0bd/0ba · 379sf
$268,000
11749 Confidential · 0bd/0ba · 379sf
 $128,000
11301 Confidential · 0bd/0ba · 0sf
$128,000
11301 Confidential · 0bd/0ba · 0sf
 $199,000
0016 Confidential St. · 0bd/0ba · 2500sf
$199,000
0016 Confidential St. · 0bd/0ba · 2500sf
 $158,000
11806 Confidential · 0bd/0ba · 2000sf
$158,000
11806 Confidential · 0bd/0ba · 2000sf
 $99,877
11632 Confidential · 0bd/0ba · 500sf
$99,877
11632 Confidential · 0bd/0ba · 500sf





Buildings Near Ebb & Flow
 Canyon North
4672 Capilano Rd. · EPS7094
Canyon North
4672 Capilano Rd. · EPS7094
 Langara Estates
302 Greensboro Pl. · VAS478
Langara Estates
302 Greensboro Pl. · VAS478
 Telford on the Walk
6525 Telford Ave. · EPS8411
Telford on the Walk
6525 Telford Ave. · EPS8411
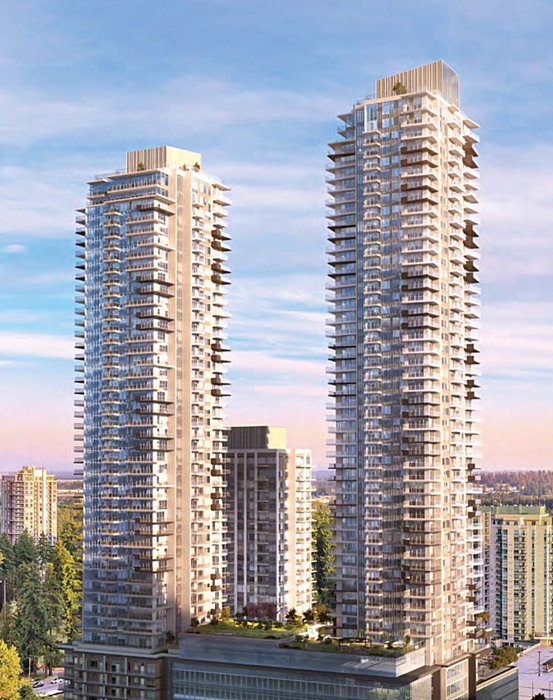 Pine & Glen
1175 Pinetree Way
Pine & Glen
1175 Pinetree Way
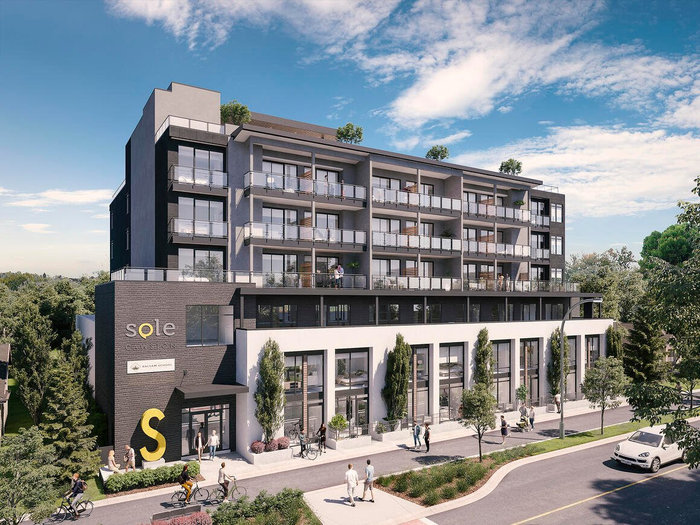 Sole Cawston
0 Cawston Ave.
Sole Cawston
0 Cawston Ave.
 The Cliffs at Ledgestone Place
50634 Ledgestone Pl. · EPS3450
The Cliffs at Ledgestone Place
50634 Ledgestone Pl. · EPS3450
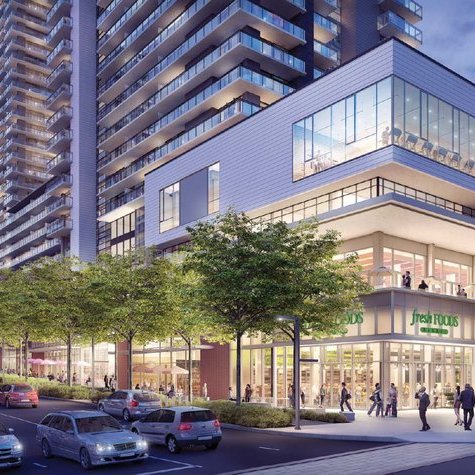 The City of Lougheed - Neighbourhood One - Tower One
9850 Austin Rd.
The City of Lougheed - Neighbourhood One - Tower One
9850 Austin Rd.
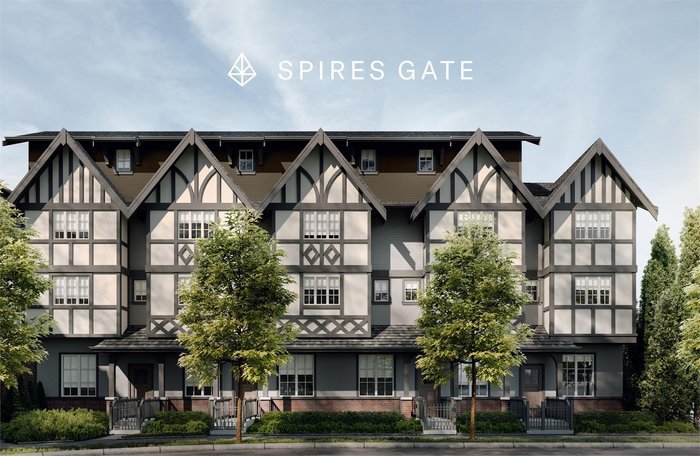 Spires Gate
8888 Spires Gate · EPS8888
Spires Gate
8888 Spires Gate · EPS8888
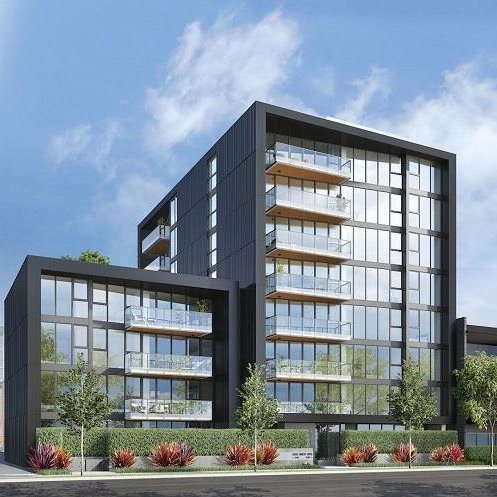 1555 WEST EIGHTH
1555 WEST 8th Ave. · EPS4469
1555 WEST EIGHTH
1555 WEST 8th Ave. · EPS4469
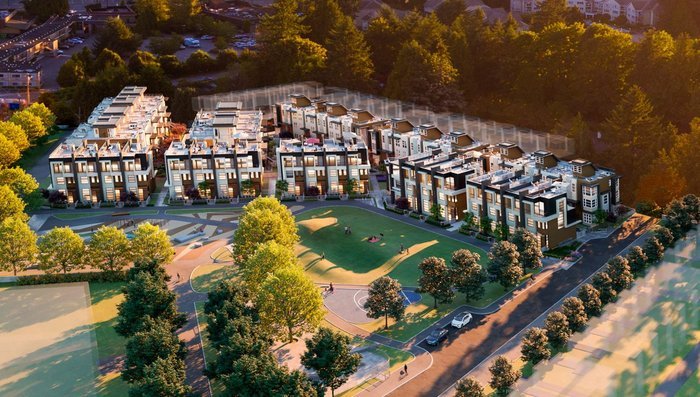 Belle Isle - Townhomes on the Park
1956 Belle Isle Pl.
Belle Isle - Townhomes on the Park
1956 Belle Isle Pl.
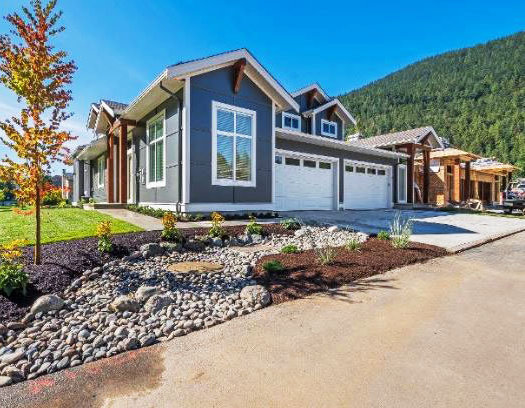 Emerson Cove
628 Mccombs Dr. · EPS6075
Emerson Cove
628 Mccombs Dr. · EPS6075
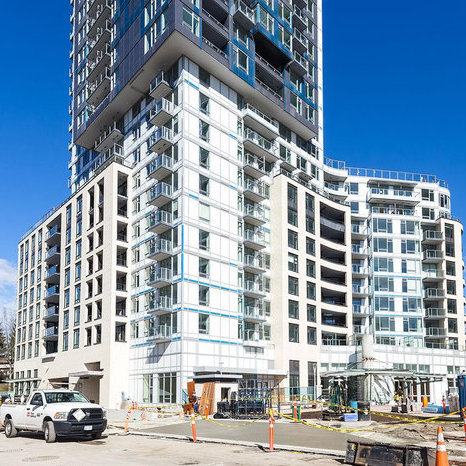 Wall Centre Central Park Tower 3
5470 Ormidale St. · EPS4621
Wall Centre Central Park Tower 3
5470 Ormidale St. · EPS4621
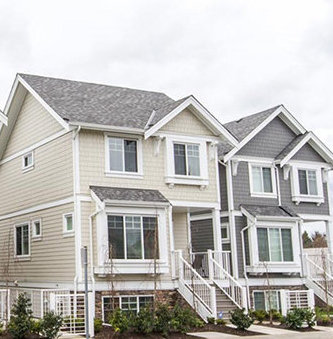 Killarney Ridge
2889 EAST 41st Ave. · EPS2962
Killarney Ridge
2889 EAST 41st Ave. · EPS2962
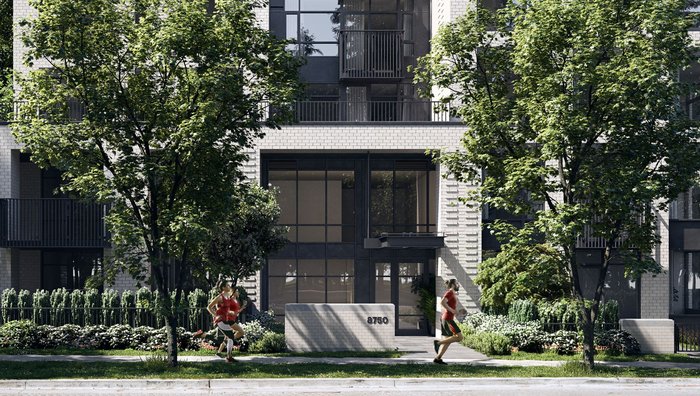 Hamilton
8955 University High St. · BCP45523
Hamilton
8955 University High St. · BCP45523
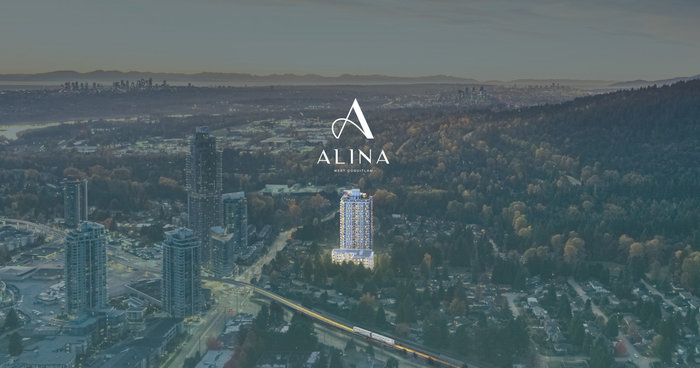 Alina
626 Claremont St. · EPS11153
Alina
626 Claremont St. · EPS11153
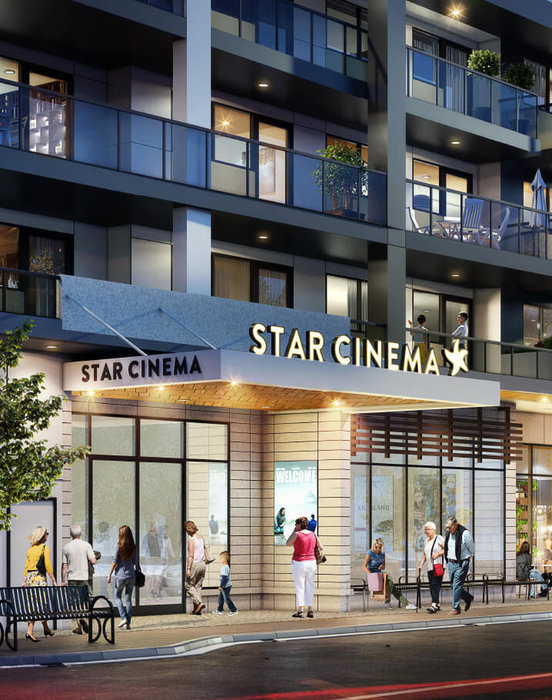 Cameo Condo Residences
9844 Third St.
Cameo Condo Residences
9844 Third St.
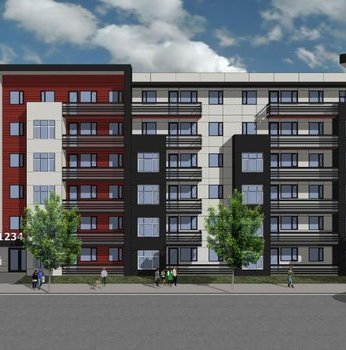 Langford Tower
2843 Jacklin Rd.
Langford Tower
2843 Jacklin Rd.
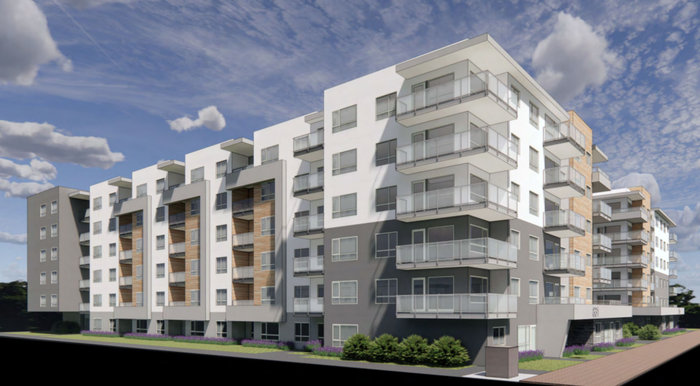 Dola Condos
839 Hockley Ave.
Dola Condos
839 Hockley Ave.
Ebb & Flow Area Map 🔍 Open larger map ↗

- Abbotsford - 447
- Agassiz - 28
- Burnaby - 54
- Burnaby East - 78
- Burnaby North - 367
- Burnaby South - 348
- Campbell River - 1
- Chilliwack - 221
- Cloverdale - 194
- Comox Valley - 10
- Coquitlam - 566
- Delta - 10
- Duncan - 42
- Esquimalt - 59
- Gulf Islands - 6
- Harrison Hot Springs - 13
- Harrison Mills - 1
- Hope - 22
- Ladner - 110
- Langford - 156
- Langley - 541
- Maple Ridge - 312
- Mill Bay - 2
- Mission - 65
- New Westminster - 444
- North Delta - 29
- North Island - 2
- North Saanich - 8
- North Surrey - 412
- North Vancouver - 747
- Oak Bay - 44
- Osoyoos - 1
- Parksville / Qualicum - 7
- Penticton - 8
- Pitt Meadows - 75
- Port Alberni - 2
- Port Coquitlam - 268
- Port Moody - 268
- Richmond - 1161
- Saanich East - 232
- Saanich West - 92
- Sardis - 154
- Sidney - 152
- Sooke - 39
- South Surrey White Rock - 719
- Surrey - 667
- Tsawwassen - 98
- Vancouver East - 1003
- Vancouver West - 2495
- Victoria - 666
- View Royal - 46
- West Vancouver - 231

