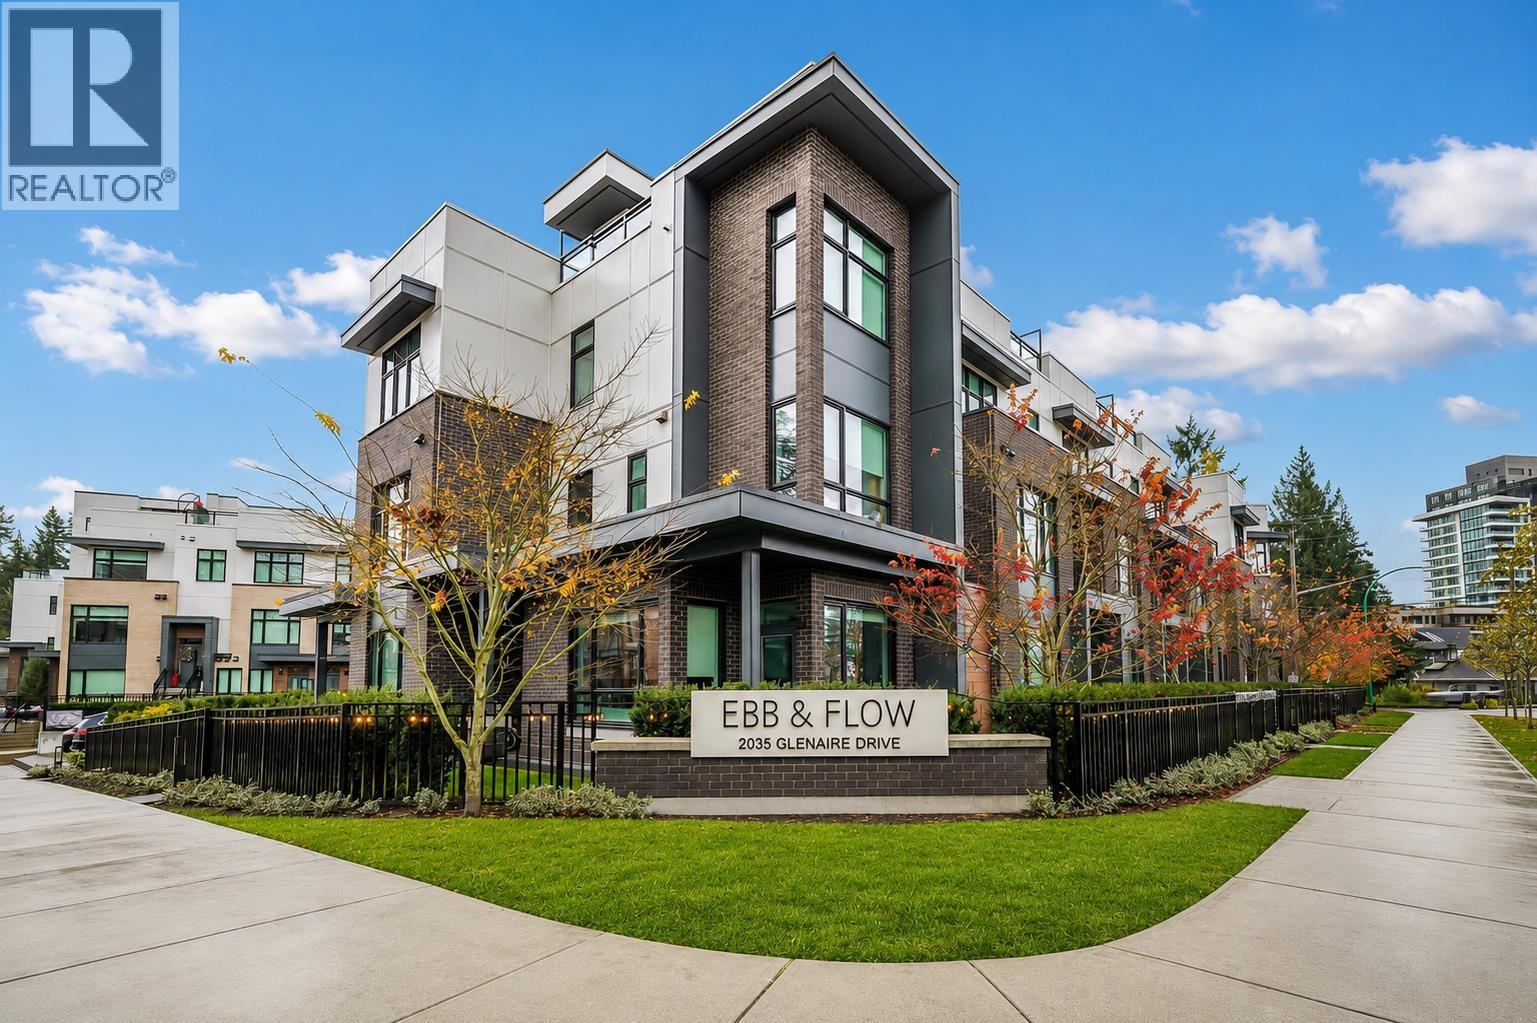
145 2035 GLENAIRE DR
- 3 Beds
- 2 Baths
- 1,130 Sqft
- 2 Parking
- Built 2023
 1/18
1/18




Property Description
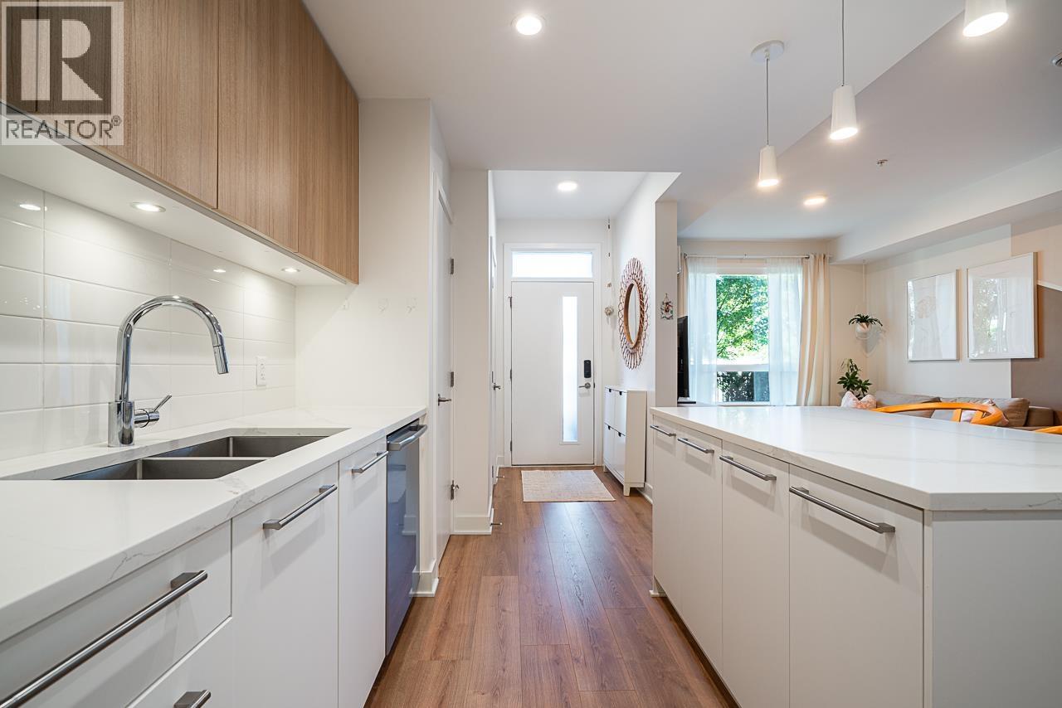
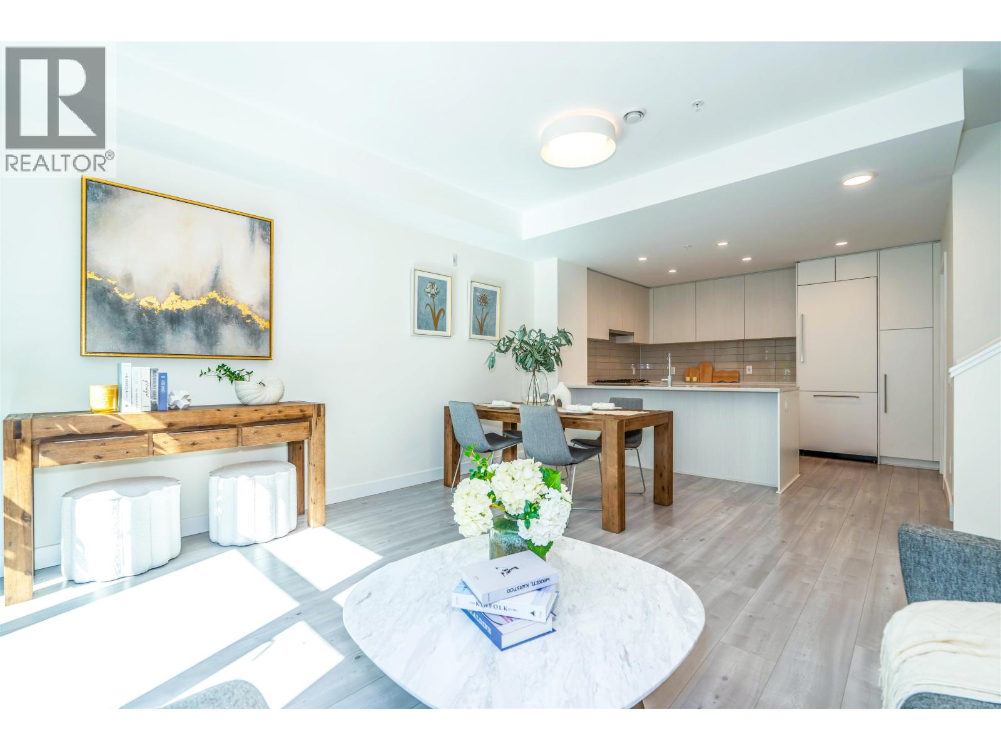
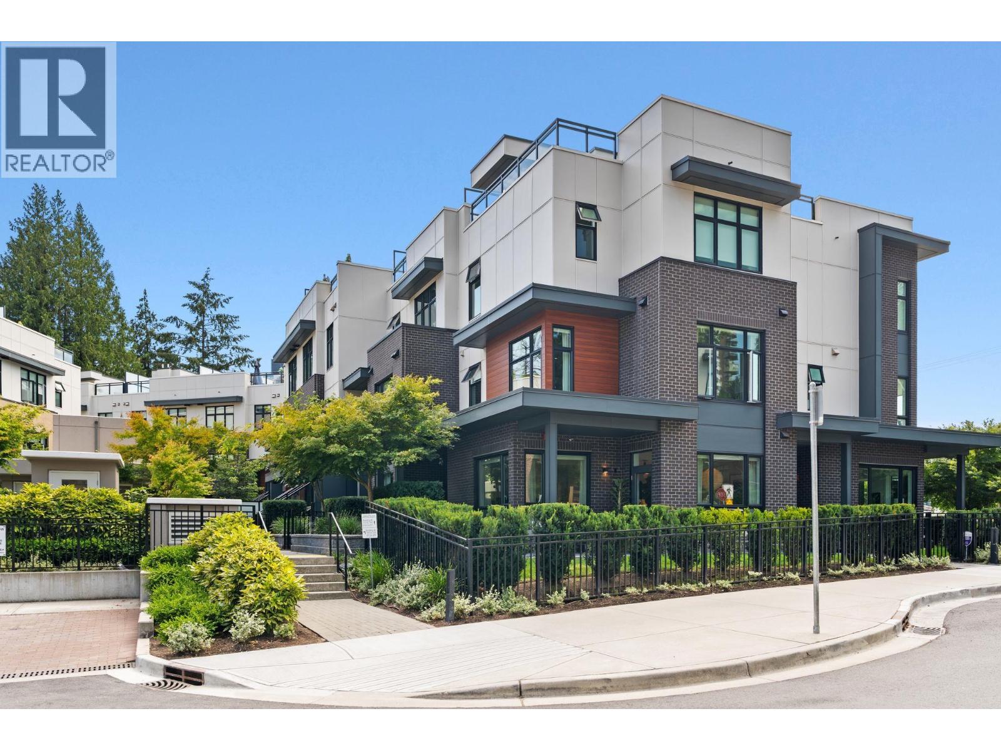
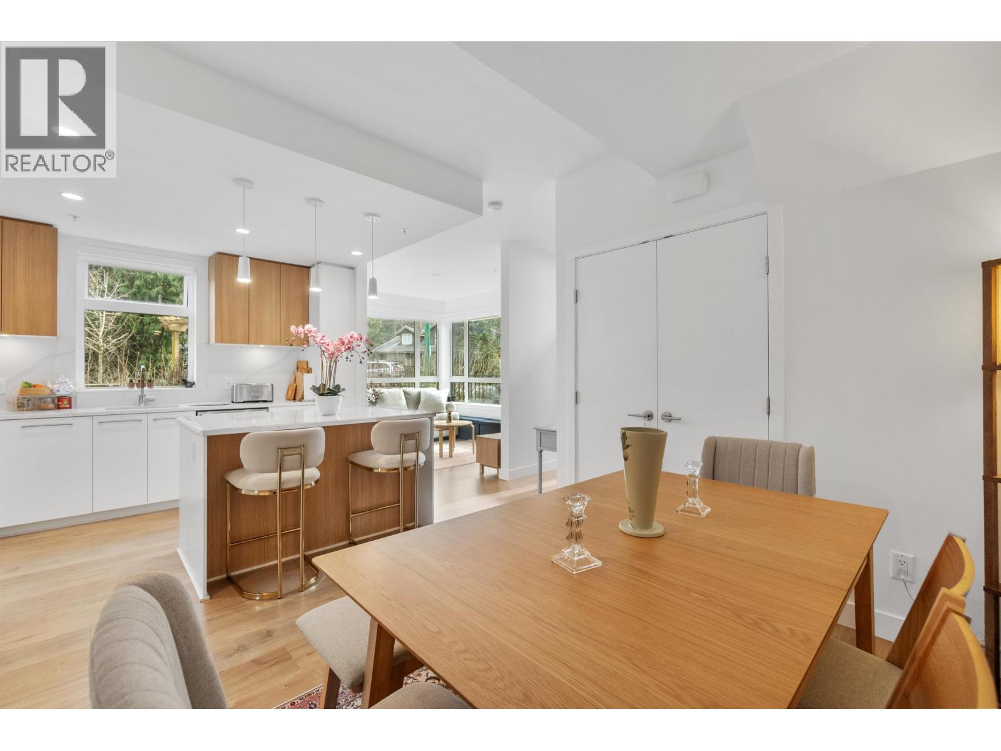
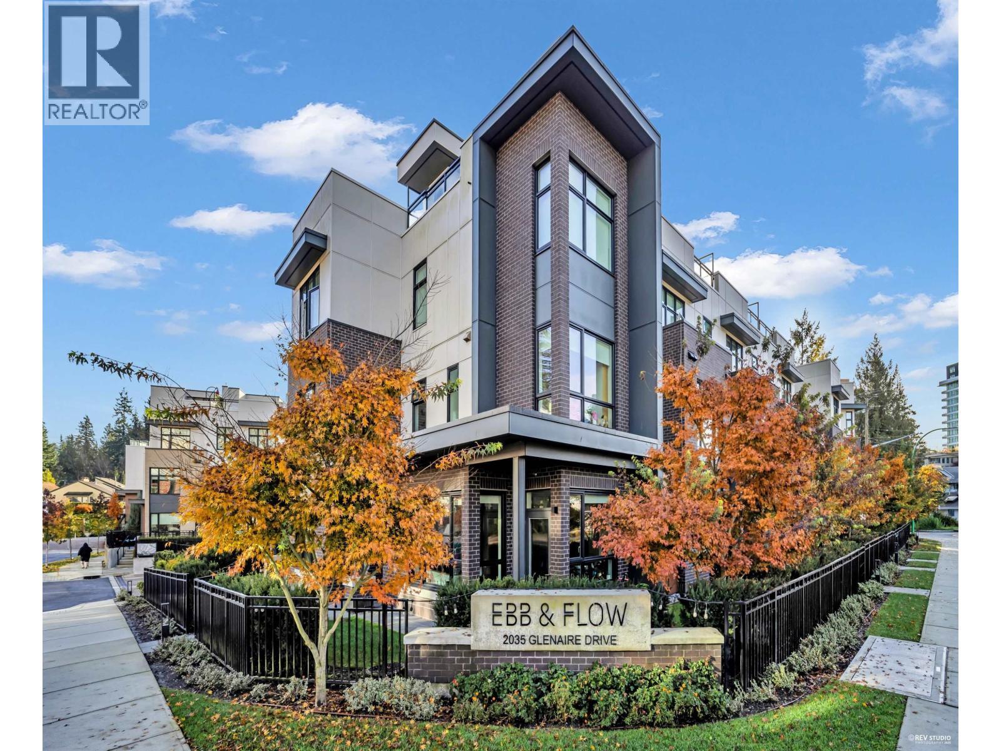
Discover this stunning garden-level townhome at Ebb & Flow in Lions Gate Village, perfectly situated just moments from Park Royal, Ambleside, and the scenic Capilano River. Offering 3 bedrooms and 2 baths across 1,130 sq.ft. of elegant single-level living, this home is equipped with high-end Bosch appliances, a gas cooktop, a wall oven, and radiant in-floor heating. Enjoy generous storage solutions with walk-in closets, and relax on the spacious walk-out terrace or in the private gated patio. With convenient access to downtown, premium amenities, hiking trails, and Ambleside Beach, this home truly has it all. Additional features include 2 parking stalls with an EV charger and 1 storage unit, along with the remainder of a new home warranty for your peace of mind.
Property Details
- Property Type
- Apartment Unit
- Style
- Multi Family,Residential Attached
- Title to Land
- Freehold Strata
- Year Built
- 2023
- Area
- North Vancouver · Pemberton NV
- Outdoor
- Patio,Deck, Garden,Balcony
- Heating / Cooling
- Radiant
- Flooring
- Laminate,Tile,Carpet
- Construction
- Frame Wood,Other (Exterior)
- Parking
- Underground,Lane Access (2 stalls)
- Water Supply
- Public
- Kitchens
- 1
- Units in Development
- 109
Financial
- Trash
- Gas
- Hot Water
- Management
- Sewer
Rooms 7
Features & Appliances
- Cats OK
- Dogs OK
- Number Limit (Two)
- Yes
For Sale in Ebb & Flow & Complex
↑ Back to top| Date | Address | Status | Bed | Bath | Price | Sqft | DOM | Strata Fee | Tax | Listed By |
|---|---|---|---|---|---|---|---|---|---|---|
| 2026-09-09 | 103 2035 Glenaire Drive | Active | 3 | 3 | $1,199,000 ($823/sf) | 1457 | 0 | $521 | $3,339 | RE/MAX City Realty |
| 2026-08-20 | 124 2035 Glenaire Street | Active | 1 | 1 | $588,000 ($1061/sf) | 554 | 0 | $211 | $1,777 (2025) | LeHomes Realty Premier |
| 2026-08-19 | 259 2035 Glenaire Drive | Active | 3 | 2 | $1,128,000 ($974/sf) | 1158 | 0 | $3,363 (2025) | Nu Stream Realty Inc. | |
| 2026-08-04 | 119 2035 Glenaire Drive | Active | 3 | 3 | $1,395,000 ($965/sf) | 1446 | 0 | $545 | $4,519 (2026) | Oakwyn Realty Ltd. |
| 2026-06-26 | 176 2035 Glenaire Drive | Active | 1 | 1 | $768,000 ($1113/sf) | 690 | 0 | $260 | $2,138 (2025) | Sutton Group-West Coast Realty |
| 2026-06-16 | 120 2035 Glenaire Drive | Active | 3 | 3 | $1,324,900 ($728/sf) | 1820 | 0 | $512 | $5,154 (2024) | Panda Luxury Homes |
| Avg | $1,067,150 ($898/sf) | 1188 |
Nearby Buildings with Active Listings
↑ Back to top
Book a Showing

- Abbotsford - 447
- Agassiz - 28
- Burnaby - 54
- Burnaby East - 78
- Burnaby North - 367
- Burnaby South - 348
- Campbell River - 1
- Chilliwack - 221
- Cloverdale - 194
- Comox Valley - 10
- Coquitlam - 566
- Delta - 10
- Duncan - 42
- Esquimalt - 59
- Gulf Islands - 6
- Harrison Hot Springs - 13
- Harrison Mills - 1
- Hope - 22
- Ladner - 110
- Langford - 156
- Langley - 541
- Maple Ridge - 312
- Mill Bay - 2
- Mission - 65
- New Westminster - 444
- North Delta - 29
- North Island - 2
- North Saanich - 8
- North Surrey - 412
- North Vancouver - 747
- Oak Bay - 44
- Osoyoos - 1
- Parksville / Qualicum - 7
- Penticton - 8
- Pitt Meadows - 75
- Port Alberni - 2
- Port Coquitlam - 268
- Port Moody - 268
- Richmond - 1161
- Saanich East - 232
- Saanich West - 92
- Sardis - 154
- Sidney - 152
- Sooke - 39
- South Surrey White Rock - 719
- Surrey - 667
- Tsawwassen - 98
- Vancouver East - 1003
- Vancouver West - 2495
- Victoria - 666
- View Royal - 46
- West Vancouver - 231



