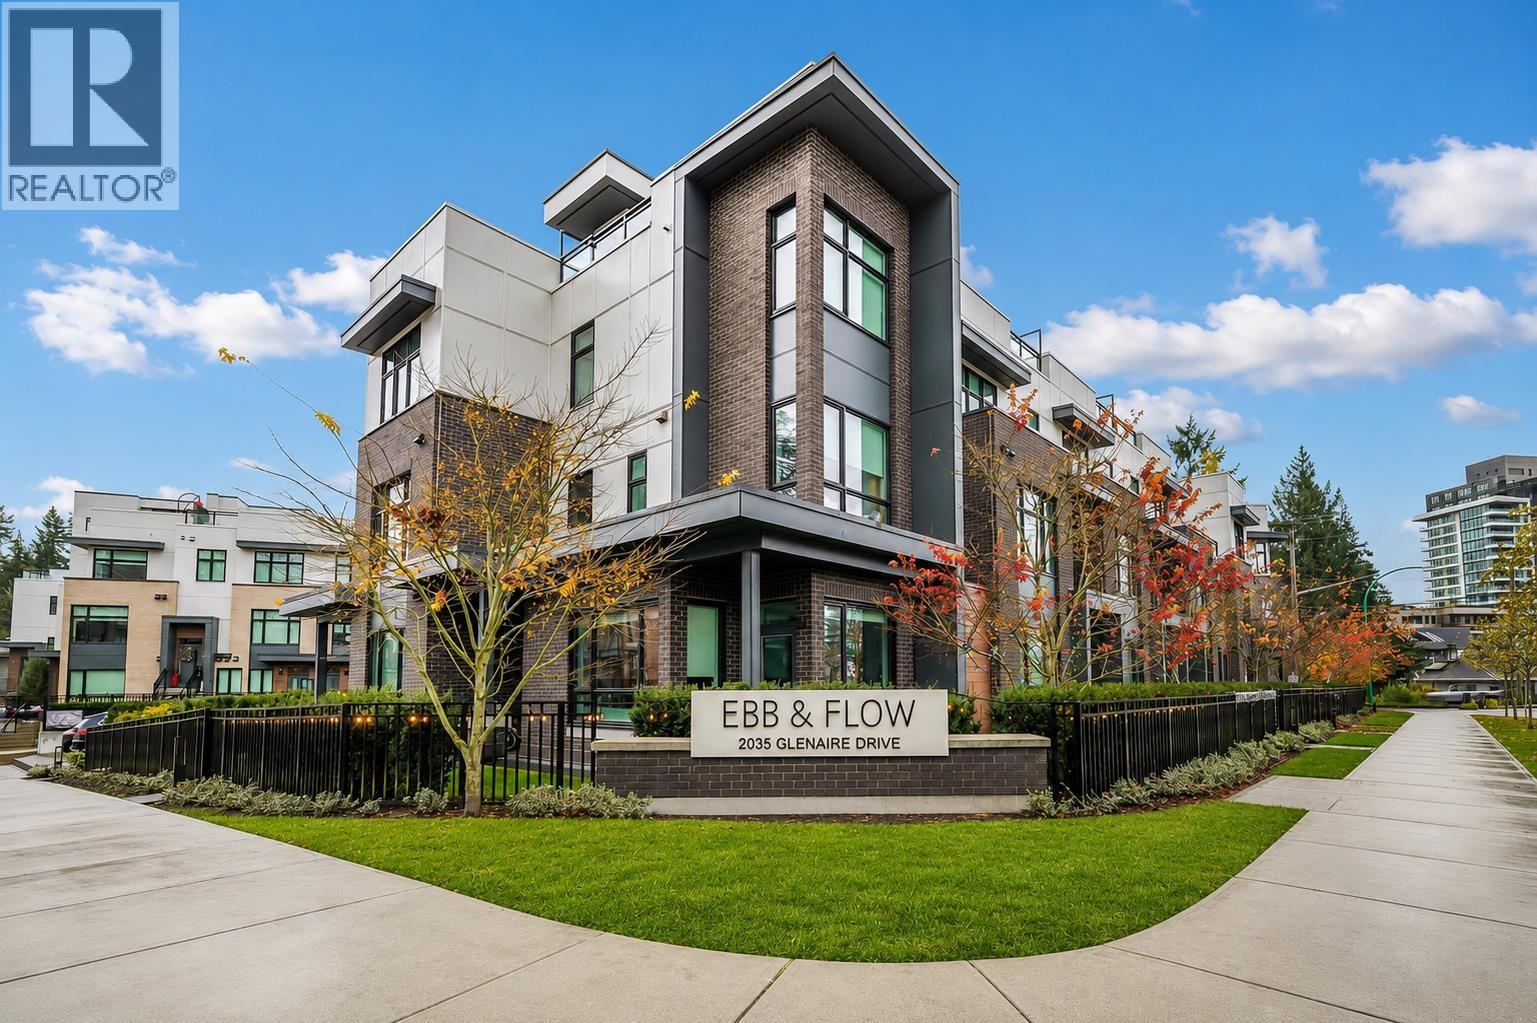
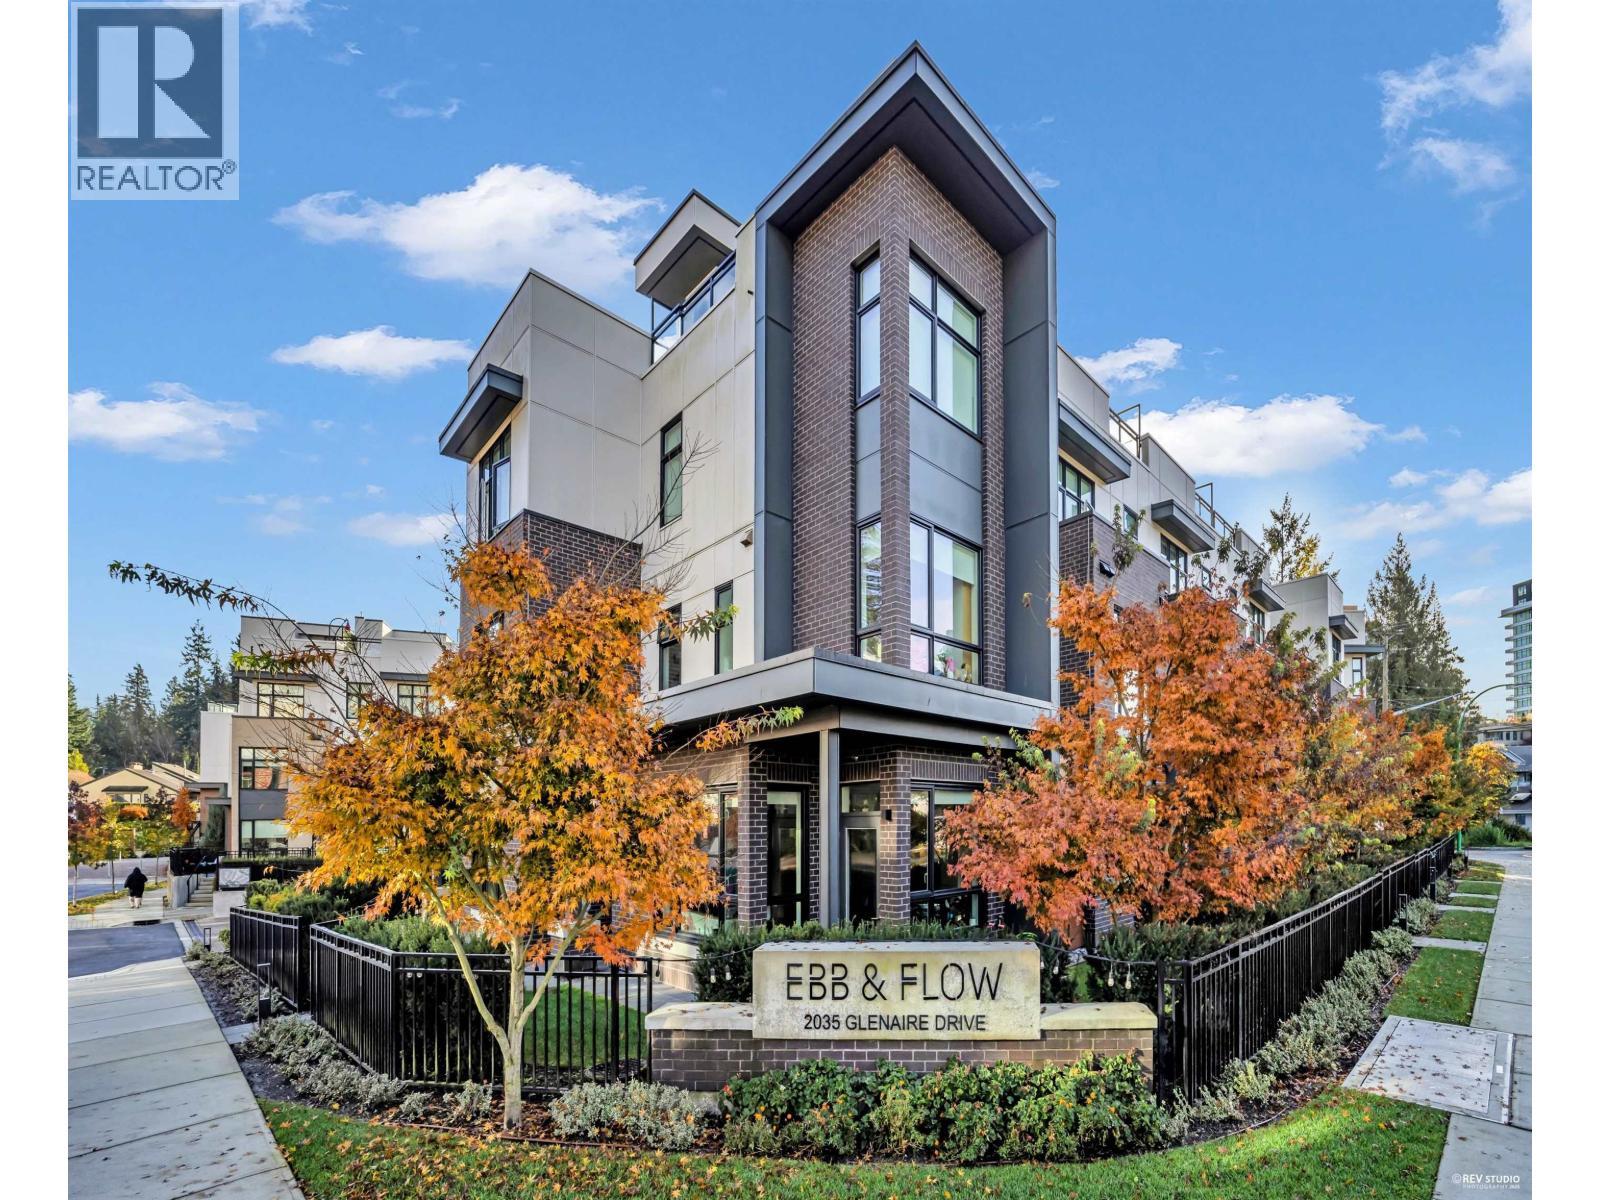
EBB & FLOWListing Information
Active Listing · MLS® R3157478
259 2035 GLENAIRE DR
North Vancouver · Pemberton NV V7P1Y3
$1,128,000
- 3 Beds
- 2 Baths
- 1,158 Sqft
- 1 Parking
- Built 2023
 1/33
1/33



★ Building Specialist
Les Twarog
RE/MAX Crest Realty (Westside)
30+ Years Downtown & Westside Expert
604.671.7000
les@6717000.com
Property Description
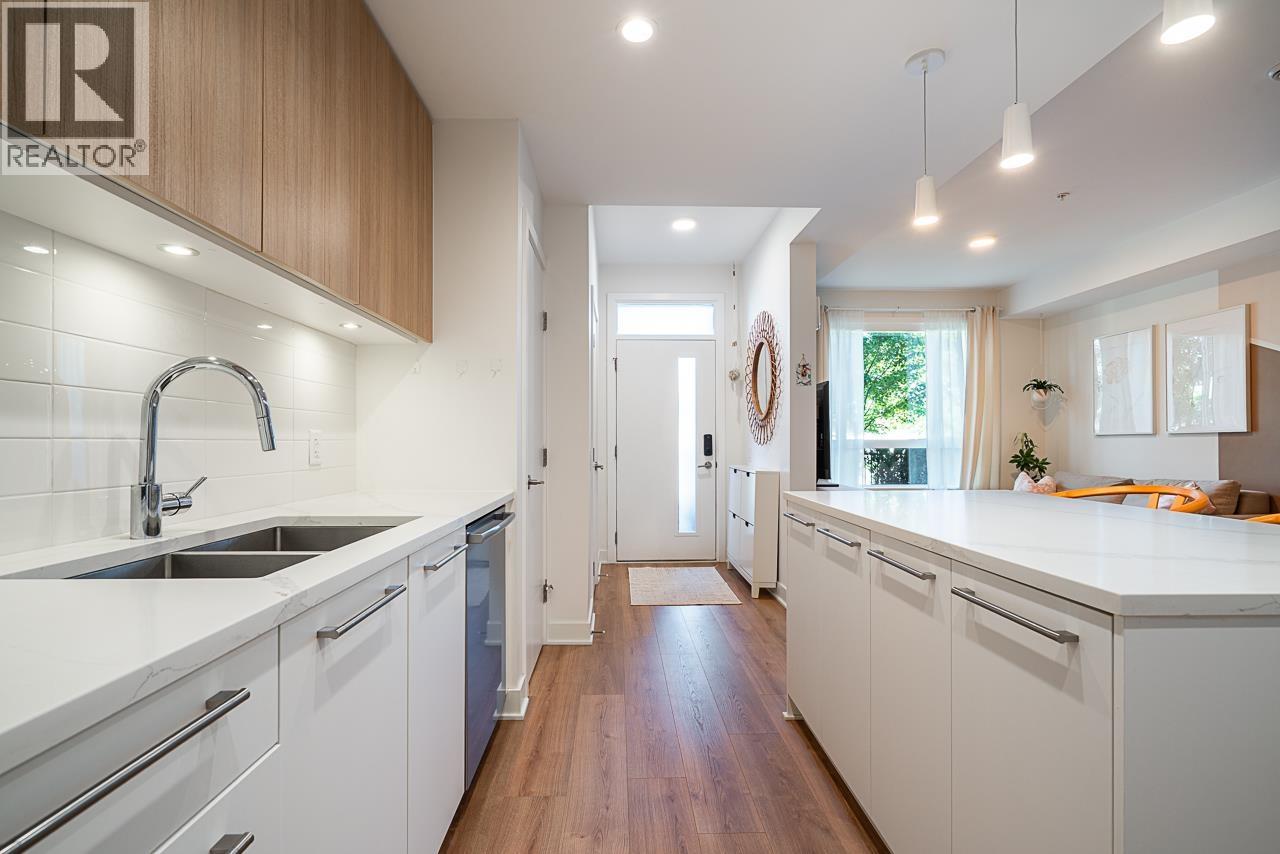
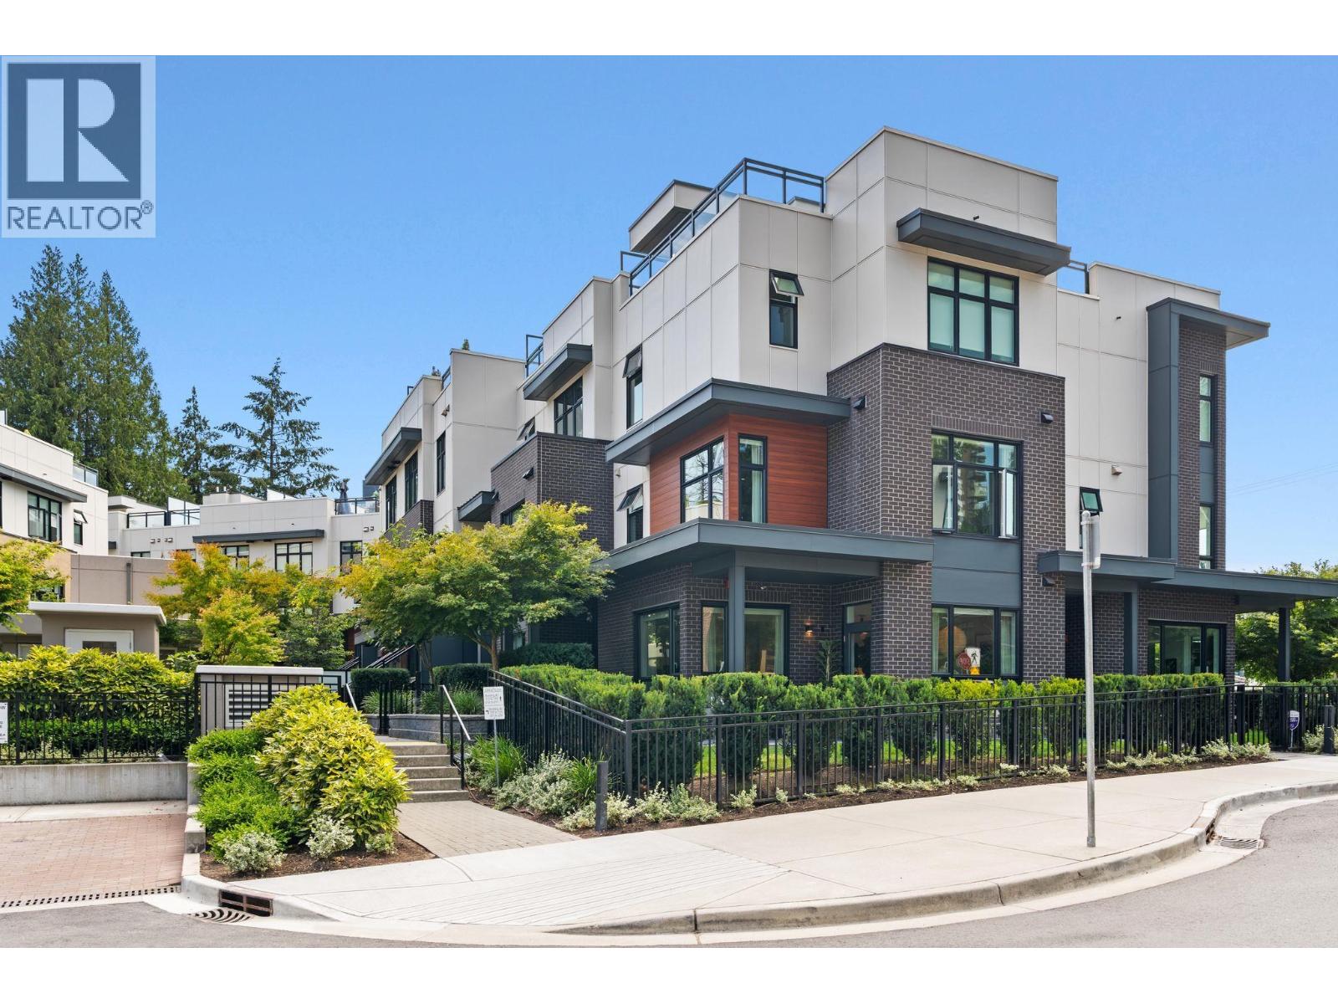
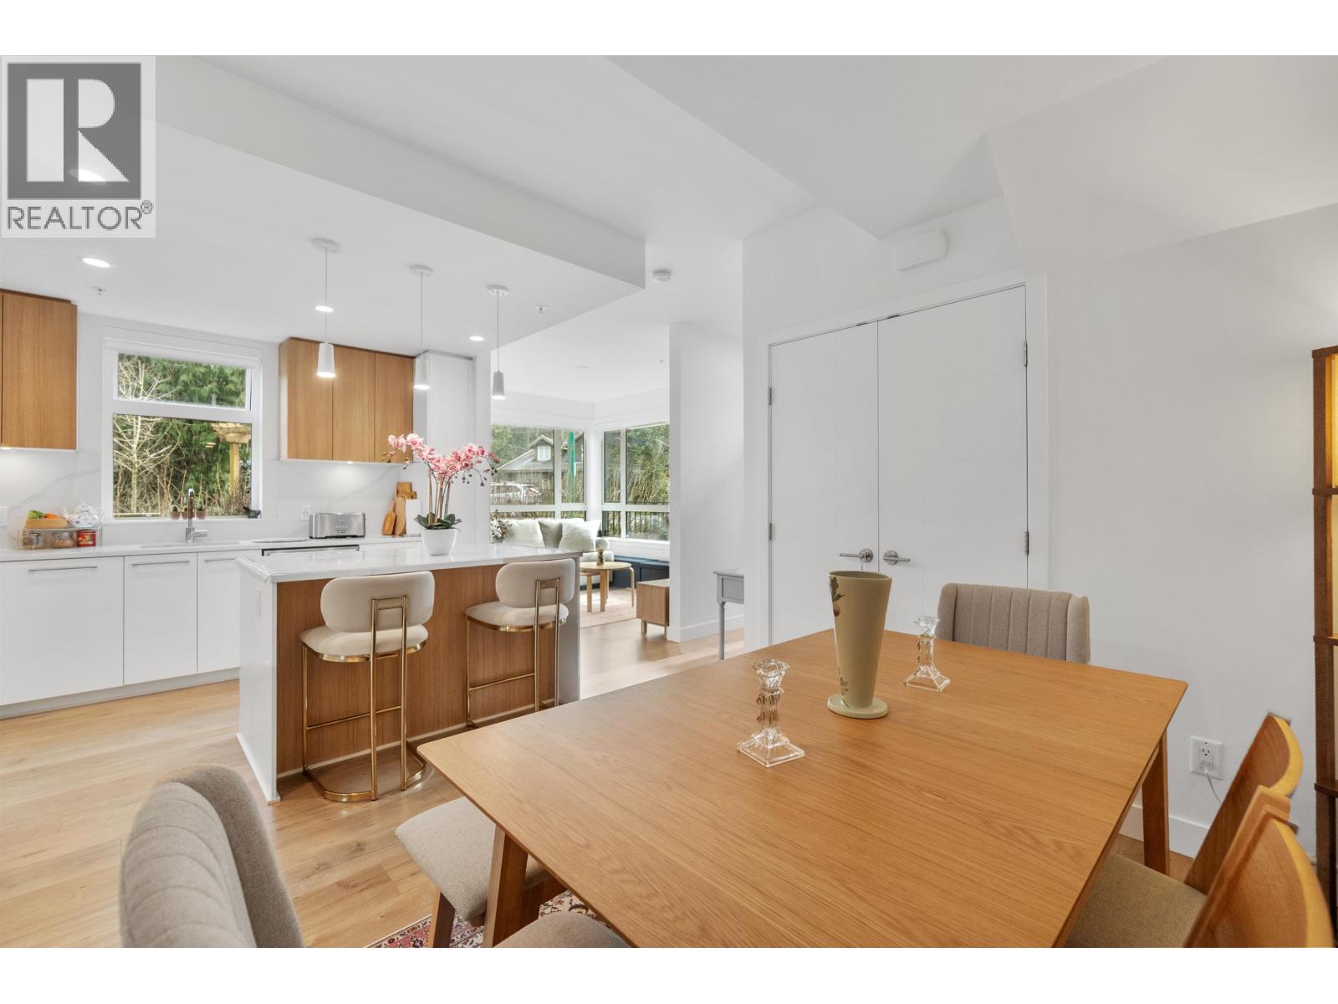
Live the North Vancouver lifestyle in this bright, south-facing 1,158 sq.ft. 3-level townhome in Lower Capilano featuring 3 bedrooms. Large windows fill the open-concept living space with natural light, while the private rooftop patio is perfect for BBQs, relaxing and entertaining. Walk or bike along the Capilano River, with Park Royal, Ambleside, transit and everyday amenities nearby. Includes 1 secure parking stall and 1 storage locker. (id:48970)
Property Details
- Property Type
- Townhouse
- Style
- Residential Attached
- Title to Land
- Freehold Strata
- Year Built
- 2023
- Area
- North Vancouver · Pemberton NV
- View
- City
- Outdoor
- Rooftop Deck, Playground
- Heating / Cooling
- Radiant
- Flooring
- Laminate,Carpet
- Construction
- Concrete Frame,Frame Wood,Brick (Exterior),Glass (Exterior),Mixed (Exterior)
- Parking
- Additional Parking,Garage Single,Side Access,Asphalt (1 stall)
- Water Supply
- Public
- Kitchens
- 1
Financial
List Price$1,128,000
Gross Taxes$3,363 · 2025
✦ Included in the Maintenance Fee
- Trash
- Maintenance Grounds
- Management
- Snow Removal
Rooms 7
Patio
Bedroom
Bedroom
Primary Bedroom
Kitchen
Dining Room
Living Room
Features & Appliances
✦ Appliances & Features
- 🧺Washer/Dryer
- 🧺Dishwasher
- 🧊Refrigerator
- 🍳Stove
- 🍲Microwave
For Sale in Ebb & Flow & Complex
↑ Back to top| Date | Address | Status | Bed | Bath | Price | Sqft | DOM | Strata Fee | Tax | Listed By |
|---|---|---|---|---|---|---|---|---|---|---|
| 2026-09-09 | 103 2035 Glenaire Drive | Active | 3 | 3 | $1,199,000 ($823/sf) | 1457 | 0 | $521 | $3,339 | RE/MAX City Realty |
| 2026-08-20 | 124 2035 Glenaire Street | Active | 1 | 1 | $588,000 ($1061/sf) | 554 | 0 | $211 | $1,777 (2025) | LeHomes Realty Premier |
| 2026-08-19 | 259 2035 Glenaire Drive | Active | 3 | 2 | $1,128,000 ($974/sf) | 1158 | 0 | $3,363 (2025) | Nu Stream Realty Inc. | |
| 2026-08-04 | 119 2035 Glenaire Drive | Active | 3 | 3 | $1,395,000 ($965/sf) | 1446 | 0 | $545 | $4,519 (2026) | Oakwyn Realty Ltd. |
| 2026-06-26 | 176 2035 Glenaire Drive | Active | 1 | 1 | $768,000 ($1113/sf) | 690 | 0 | $260 | $2,138 (2025) | Sutton Group-West Coast Realty |
| 2026-06-16 | 120 2035 Glenaire Drive | Active | 3 | 3 | $1,324,900 ($728/sf) | 1820 | 0 | $512 | $5,154 (2024) | Panda Luxury Homes |
| Avg | $1,067,150 ($898/sf) | 1188 |
Nearby Buildings with Active Listings
↑ Back to topEmerald
2050 Glenaire Dr. · North Vancouver
Whytecliff
2004 Fullerton Ave. · North Vancouver
Holland Row
1960 Glenaire Dr. · North Vancouver
Belle Isle
2060 Curling Rd. · North Vancouver
Seymour
2008 Fullerton Ave. · North Vancouver
Pemberton
2012 Fullerton Ave. · North Vancouver
Park West @ Lions Gate Village
1675 Lions Gate Ln. · North Vancouver
Capilano
2024 Fullerton Ave. · North Vancouver
Where this information comes from:
Listing details, room sizes, features and financials are from the active MLS® listing
R3157478, Real Estate Board of Greater Vancouver, listed by Nu Stream Realty Inc. (Benson Lee PREC*).
Listed Aug 19, 2026. Feed last updated Sep 23, 2026.
Building-level information is from the BCCondos.net building database.
Measurements are provided by the listing brokerage and are approximate — buyer to verify all data.
124 2035 GLENAIRE STREET
1 bed · 1 bath · MLS® R3157662
$588,000
103 2035 GLENAIRE DRIVE
3 bed · 3 bath · MLS® R3162909
$1,199,000
119 2035 GLENAIRE DRIVE
3 bed · 3 bath · MLS® R3152056
$1,395,000
176 2035 GLENAIRE DRIVE
1 bed · 1 bath · MLS® R3140478
$768,000
120 2035 GLENAIRE DRIVE
3 bed · 3 bath · MLS® R3136748
$1,324,900
Book a Showing
259 2035 GLENAIRE DRIVE · Ebb & Flow · MLS® R3157478 · with Les Twarog

Les TwarogUsually replies within minutes
Building List Count by City
- Abbotsford - 447
- Agassiz - 28
- Burnaby - 54
- Burnaby East - 78
- Burnaby North - 367
- Burnaby South - 348
- Campbell River - 1
- Chilliwack - 221
- Cloverdale - 194
- Comox Valley - 10
- Coquitlam - 566
- Delta - 10
- Duncan - 42
- Esquimalt - 59
- Gulf Islands - 6
- Harrison Hot Springs - 13
- Harrison Mills - 1
- Hope - 22
- Ladner - 110
- Langford - 156
- Langley - 541
- Maple Ridge - 312
- Mill Bay - 2
- Mission - 65
- New Westminster - 444
- North Delta - 29
- North Island - 2
- North Saanich - 8
- North Surrey - 412
- North Vancouver - 747
- Oak Bay - 44
- Osoyoos - 1
- Parksville / Qualicum - 7
- Penticton - 8
- Pitt Meadows - 75
- Port Alberni - 2
- Port Coquitlam - 268
- Port Moody - 268
- Richmond - 1161
- Saanich East - 232
- Saanich West - 92
- Sardis - 154
- Sidney - 152
- Sooke - 39
- South Surrey White Rock - 719
- Surrey - 667
- Tsawwassen - 98
- Vancouver East - 1003
- Vancouver West - 2495
- Victoria - 666
- View Royal - 46
- West Vancouver - 231
Pages
About


MLS®, REALTOR® and the associated logos are trademarks of The Canadian Real Estate Association


The listing data is provided under copyright by the Chilliwack & District Real Estate Board, Fraser Valley Real Estate Board or Real Estate Board of Greater Vancouver.
The listing data is deemed reliable but is not guaranteed accurate by the Chilliwack & District Real Estate Board, Fraser Valley Real Estate Board, Real Estate Board of Greater Vancouver, nor BCCondos.