Emerald
2050 Glenaire Dr. North Vancouver, BC V7P, Canada


- Levels3
- Suites41
- StatusUnder Construction
- Built2025
- Title to LandFreehold Strata
- Strata PlanEPS10019
- ConstructionFrame - Wood
- AreaNorth Vancouver
- NeighbourhoodPemberton NV
 🔍 13 photos · slideshow
 +9
+9For Sale in Emerald & Complex
| Date | Address | Status | Bed | Bath | Price | Sqft | DOM | Strata Fee | Tax | Listed By |
|---|---|---|---|---|---|---|---|---|---|---|
| 2026-05-28 | 137 2050 Glenaire Dr. | Active | 4 | 3 | $1,714,900 ($912/sf) | 1880 | $760 | MLA Canada Realty |
Emerald Sold History (last 24 months)
| Sold Date | Address | Bed | Bath | Sqft | Asking | Sold Price | DOM | Strata Fee | Tax | Listed By |
|---|---|---|---|---|---|---|---|---|---|---|
| 2026-02-10 | 132 2050 Glenaire Dr. | 3 | 3 | 1357 | $1,399,900 | $1,429,000 ($1,053/sf) | $554 | MLA Canada Realty | ||
| 2025-10-12 | 131 2050 Glenaire Dr. | 1 | 1 | 581 | $699,900 | $699,900 ($1,205/sf) | $237 | MLA Canada Realty |
Sold data from the MLS® feed for strata plan EPS10019. Showing the 15 most recent sales from the last 24 months.
Emerald Market Summary
Emerald at 2050 Glenaire Dr. — currently 1 active listing averaging $1,714,900. In the past year 2 units sold at an average of $1,064,450.
Value & Financing
Overview
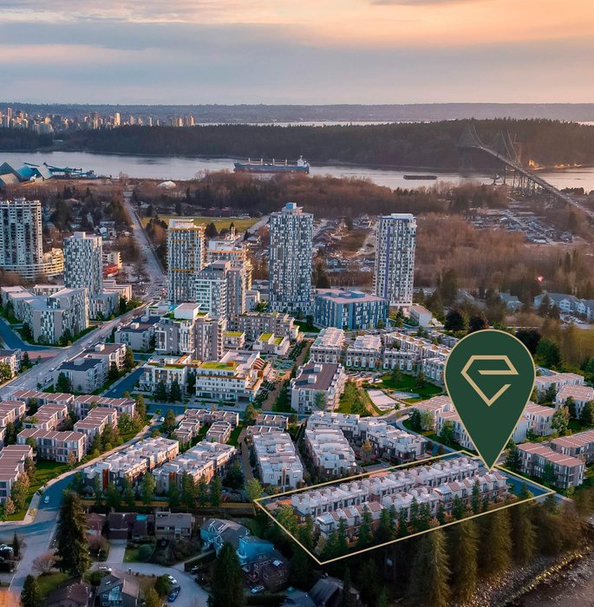
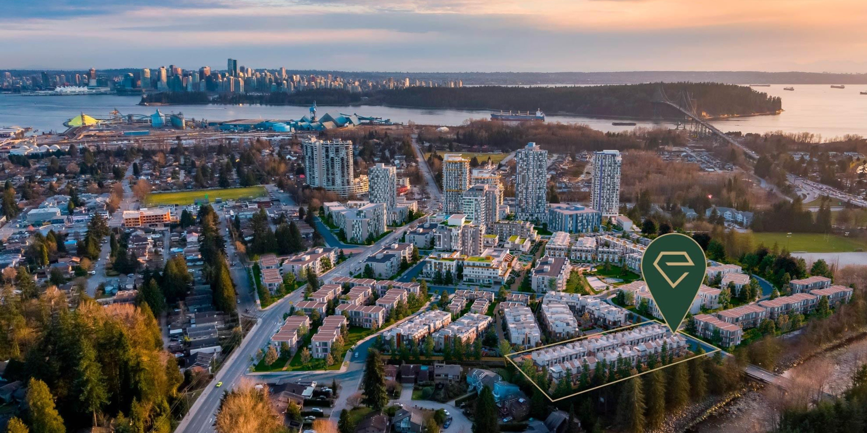
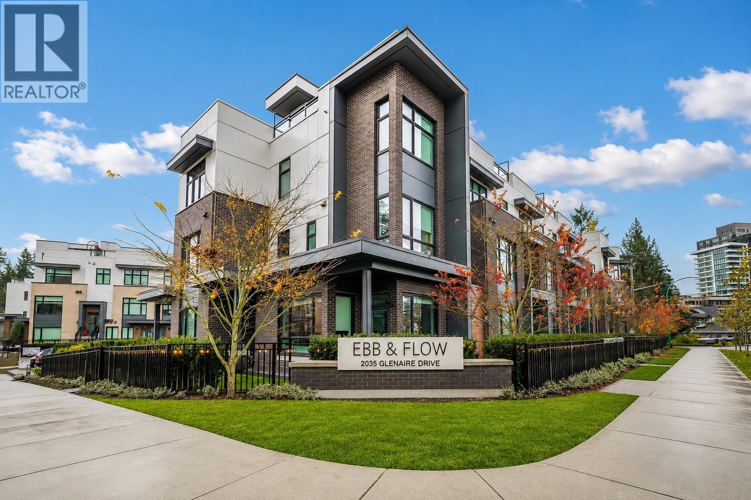
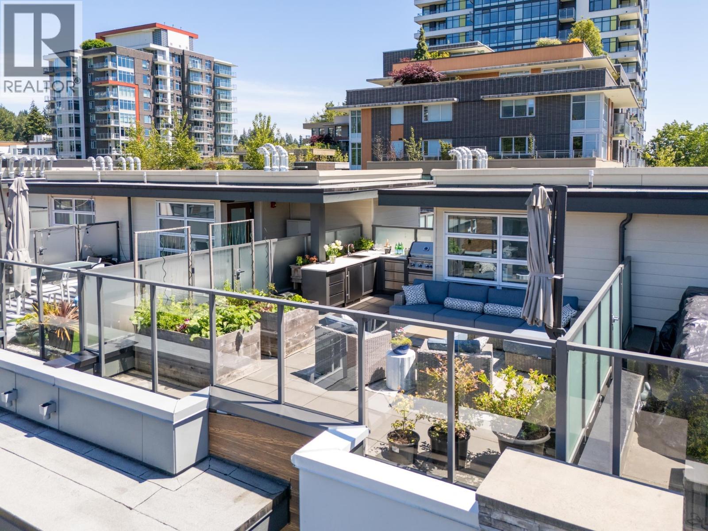
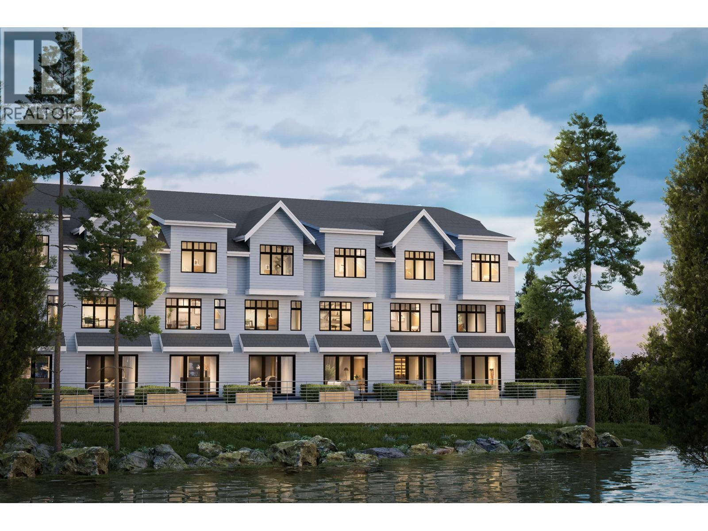
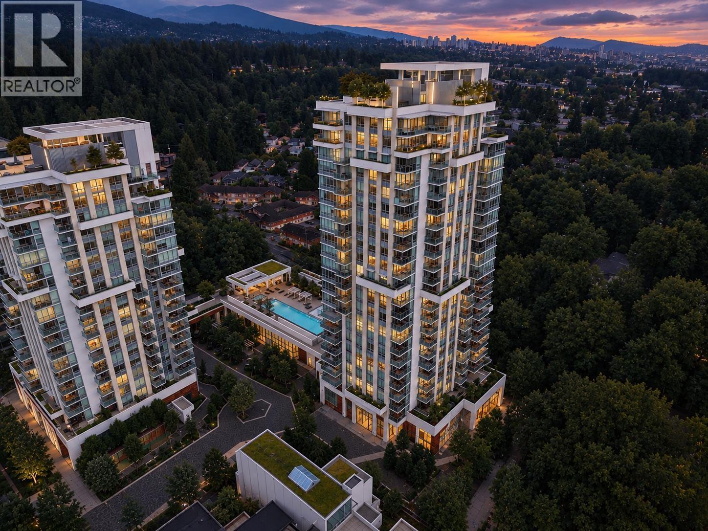
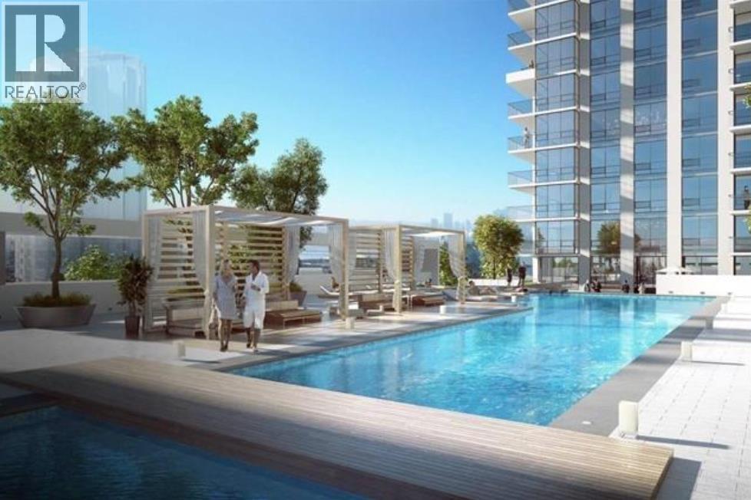
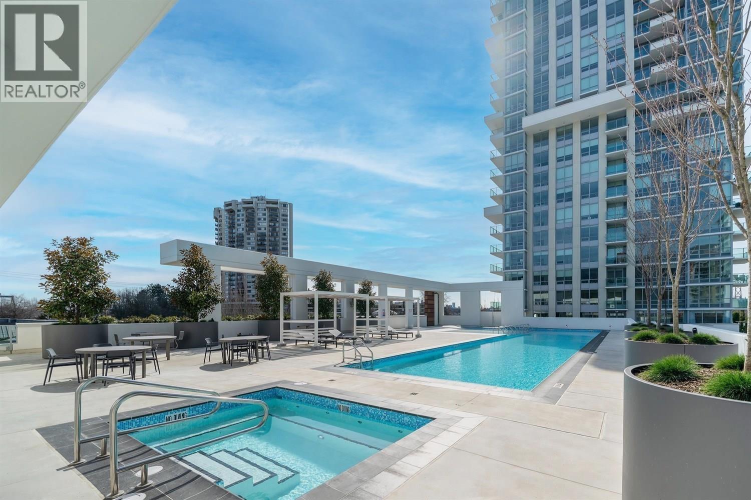
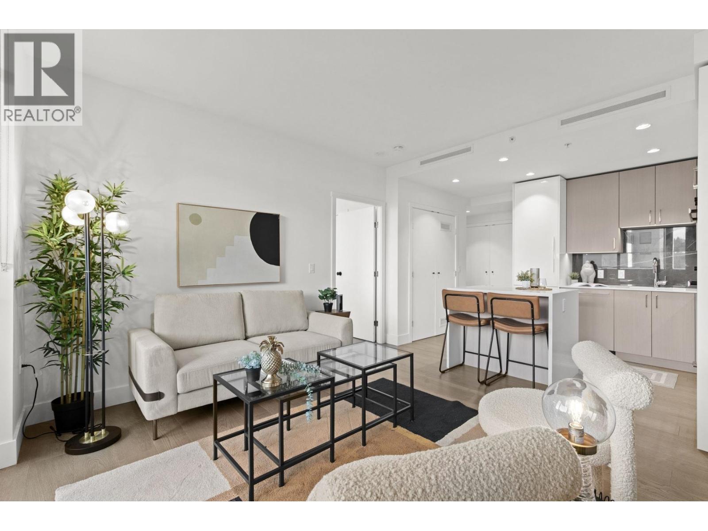
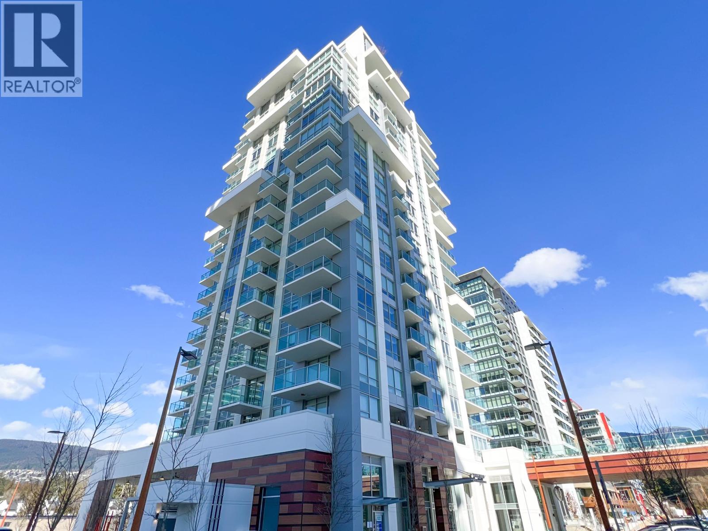
Emerald by Woodbridge - 2050 Glenaire Dr, North Vancouver, BC V7P, Canada. Situated intersection road Glenaire Drive and Fullerton Avenue at Pemberton Heights in the neighbourhood of North Vancouver. Emerald is an exclusive enclave of 41 meticulously crafted residences ranging from one to four bedroom homes, set along the picturesque banks of the Capilano River. Development by Woodbridge Homes. Meticulously designed by Ciccozzi Architecture. Interior designed by Portico Design Group.
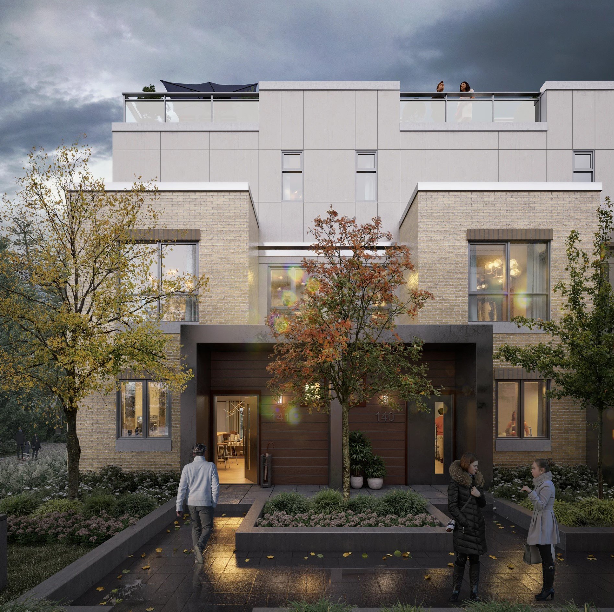
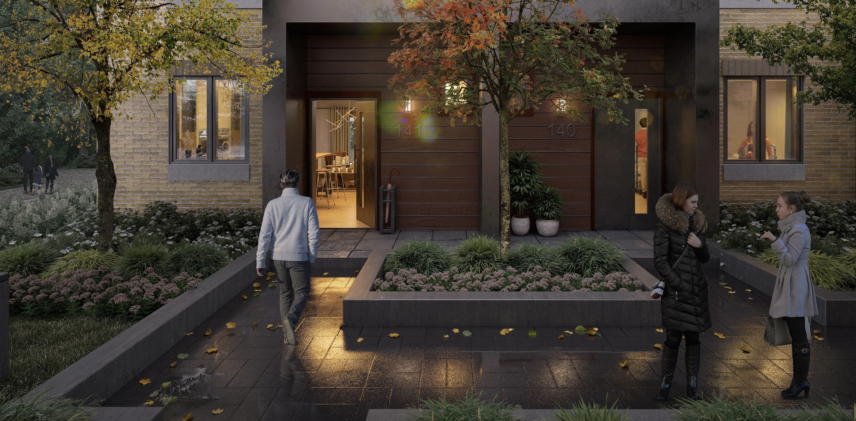
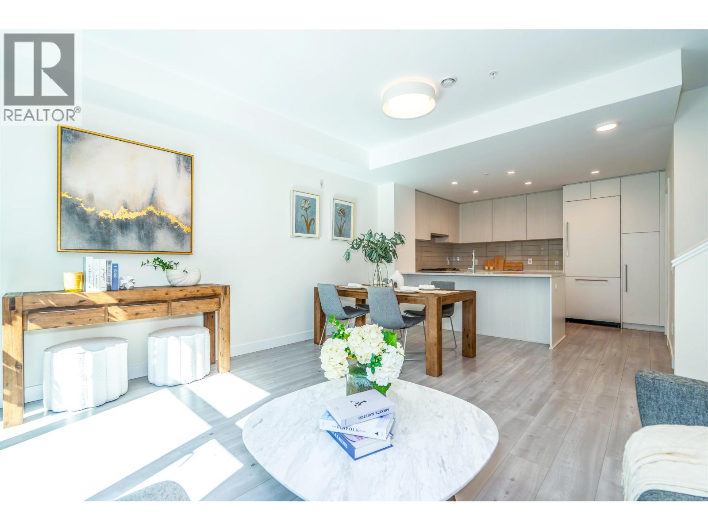
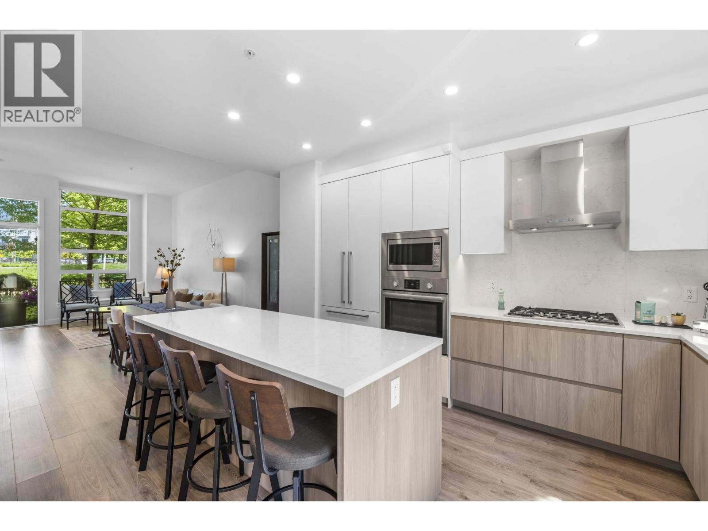
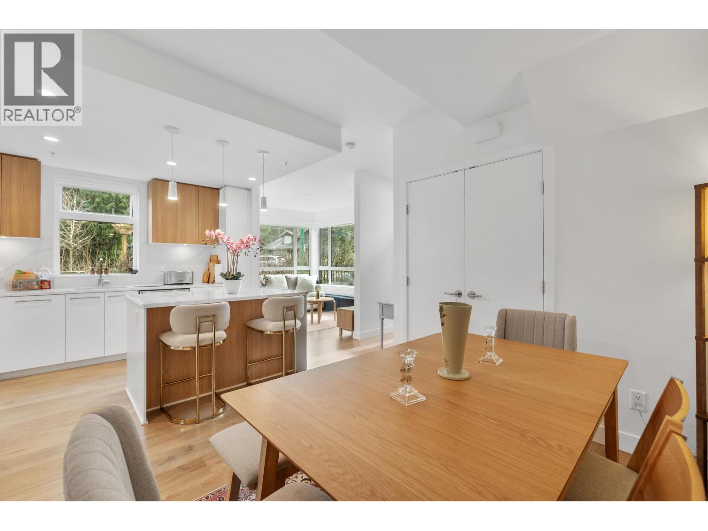
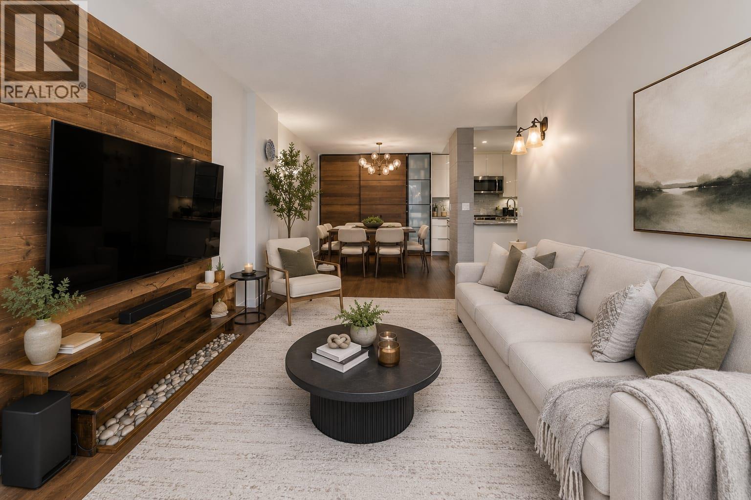
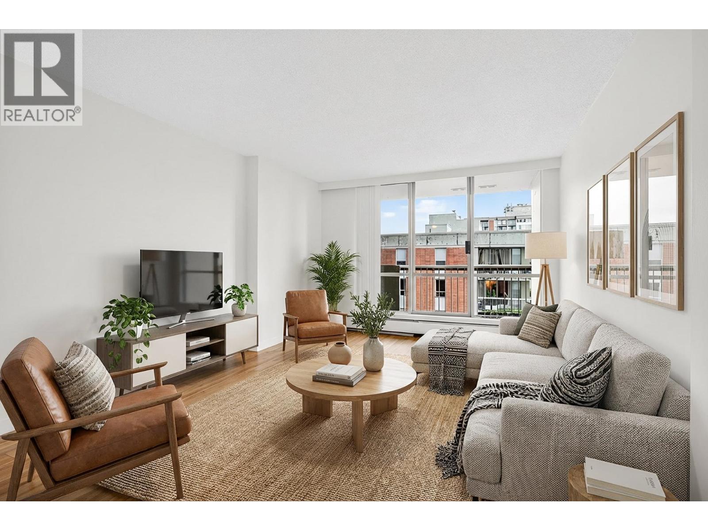
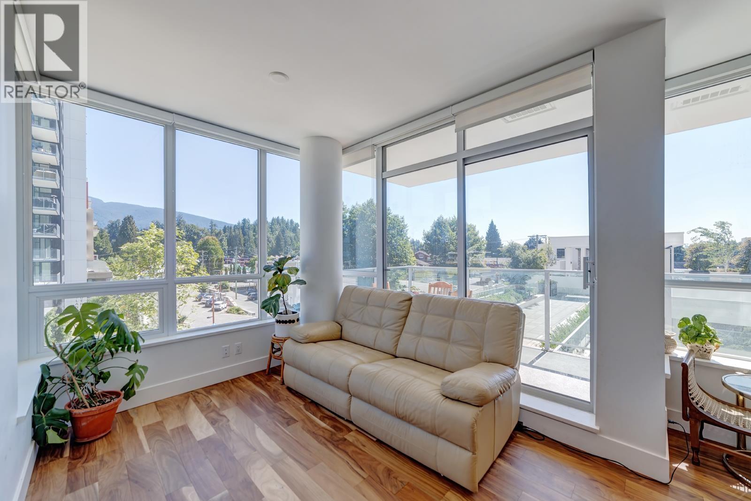
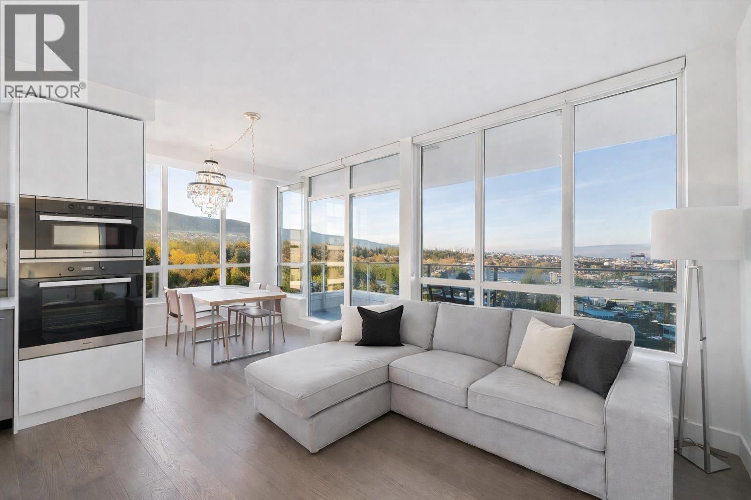
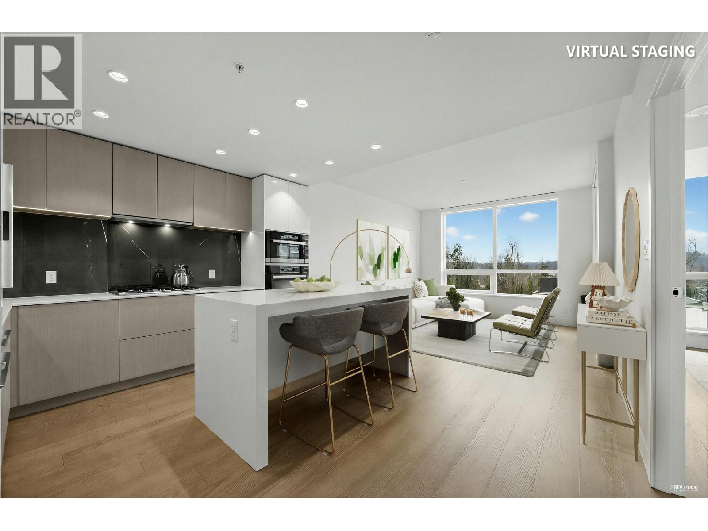
Each home has an individual set of characteristics, from the open-plan concept in the one-bedroom garden home to the efficient storage solutions in the three-storey townhome. Inside, modern finishes are tailored to every lifestyle, and your choice of two distinct and stylish colour schemes create a unique backdrop to your life, complementing all the details for contemporary living on the riverside.
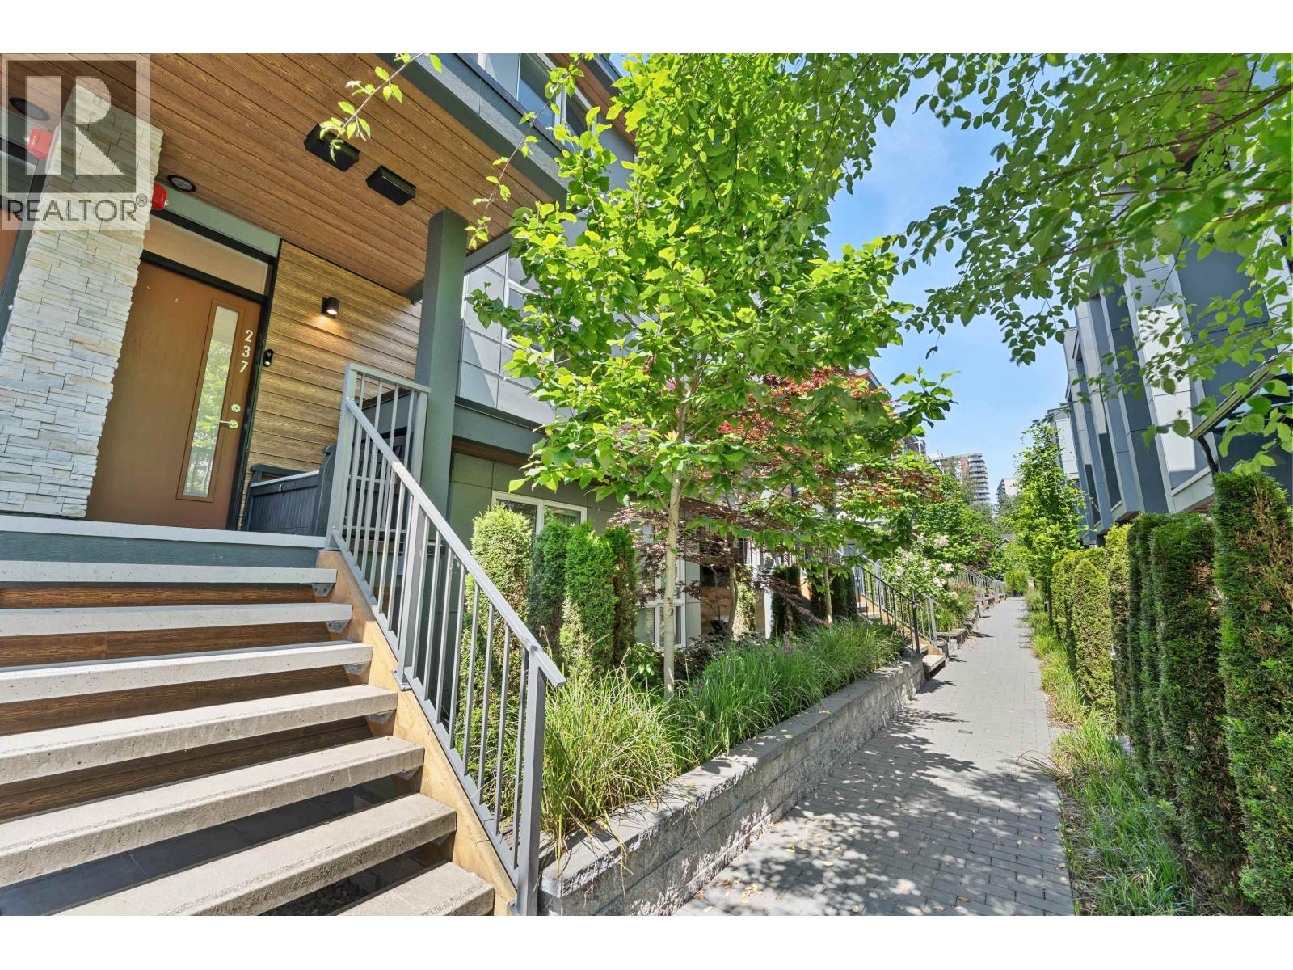
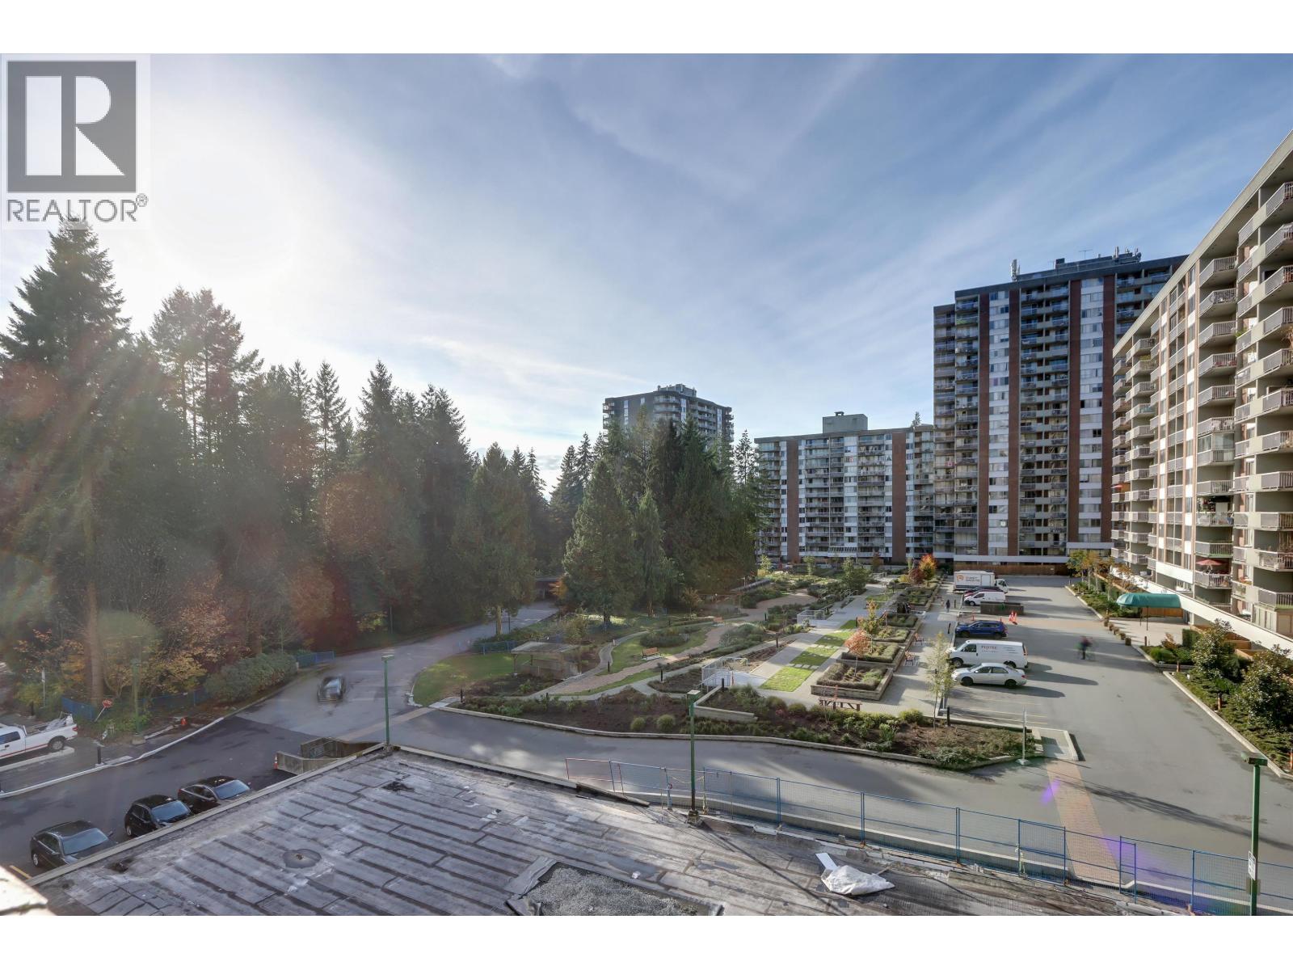
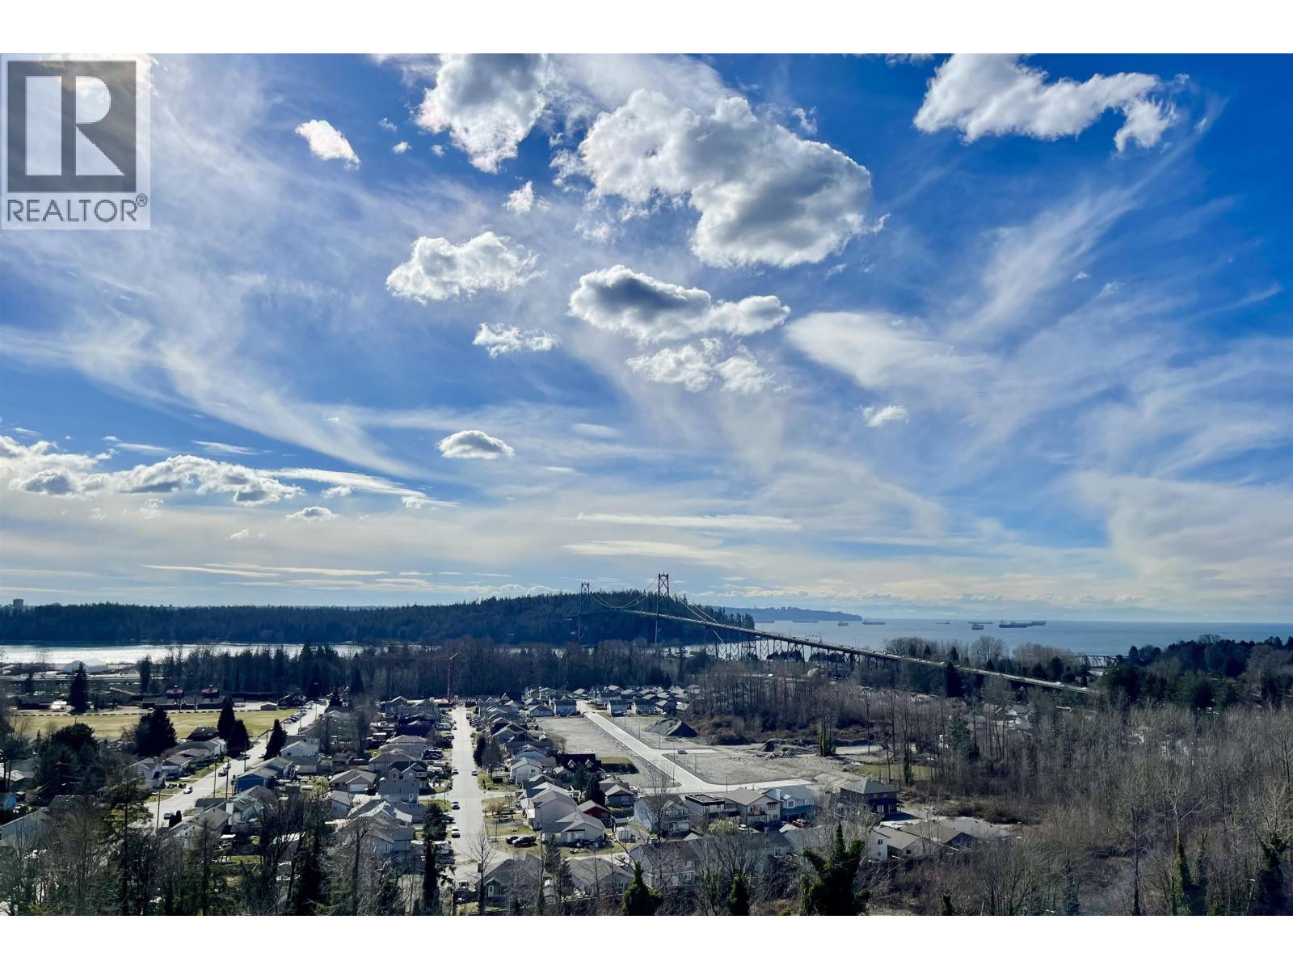
Emerald connects neighbours to both each other and the bountiful nature on the Capilano River through nearby paths and trails, as well as everything the city can offer through Lions Gate Bridge, just on the other side of Lions Gate Village.
Location / Site Influences
Construction & Development
| Construction | Frame - Wood |
|---|---|
| Developer | Woodbridge Homes |
| Architect | Ciccozzi Architecture |
| Designer | Portico Design Group |
| Marketer | MLA Canada |
Strata Information
| Strata Plan | EPS10019 |
|---|---|
| Strata Web Site | liveatemerald.ca |
| Building Type | Strata Condos,Strata Townhouses |
| Title to Land | Freehold Strata |
| Units in Strata | 41 |
| Units in Development | 41 |
Market Reports
Live market intelligence for this building's segments — active inventory, medians, ranges & trends. Opens in a new tab.
Frequently Asked Questions — Emerald
What year was Emerald built?
How many units are in Emerald?
What is the strata plan number for Emerald?
Is Emerald freehold or leasehold?
Where is Emerald located?
How is the real estate market at Emerald?

Sales Information
| Sales Website | liveatemerald.ca |
|---|---|
| Sales Phone | 604=818-1177 |
| Sales Email | info@LiveAtEmerald.com |
Listings for Sale Near Emerald 🔎 MLS® Search »
| Address | Bed | Bath | Sqft | Price |
|---|---|---|---|---|
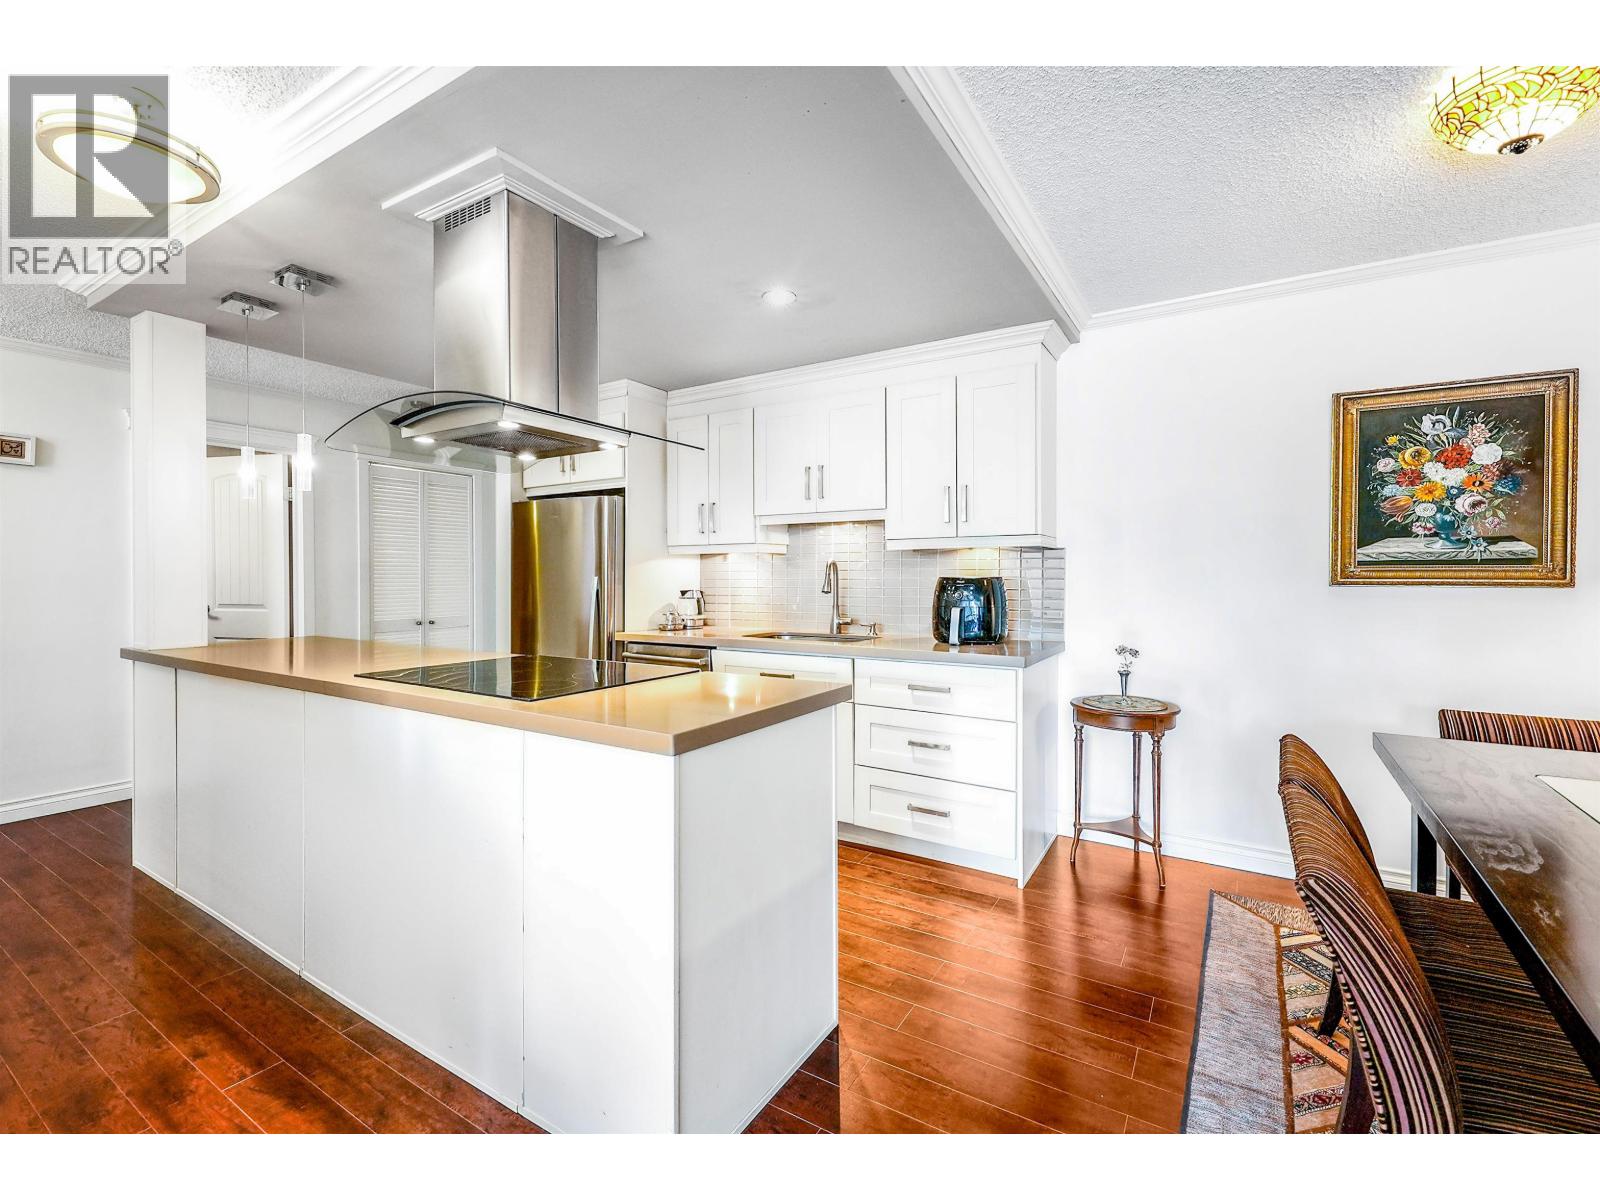
| 1301 2004 Fullerton Ave. | 1 | 1 | 587 | $455,000 |
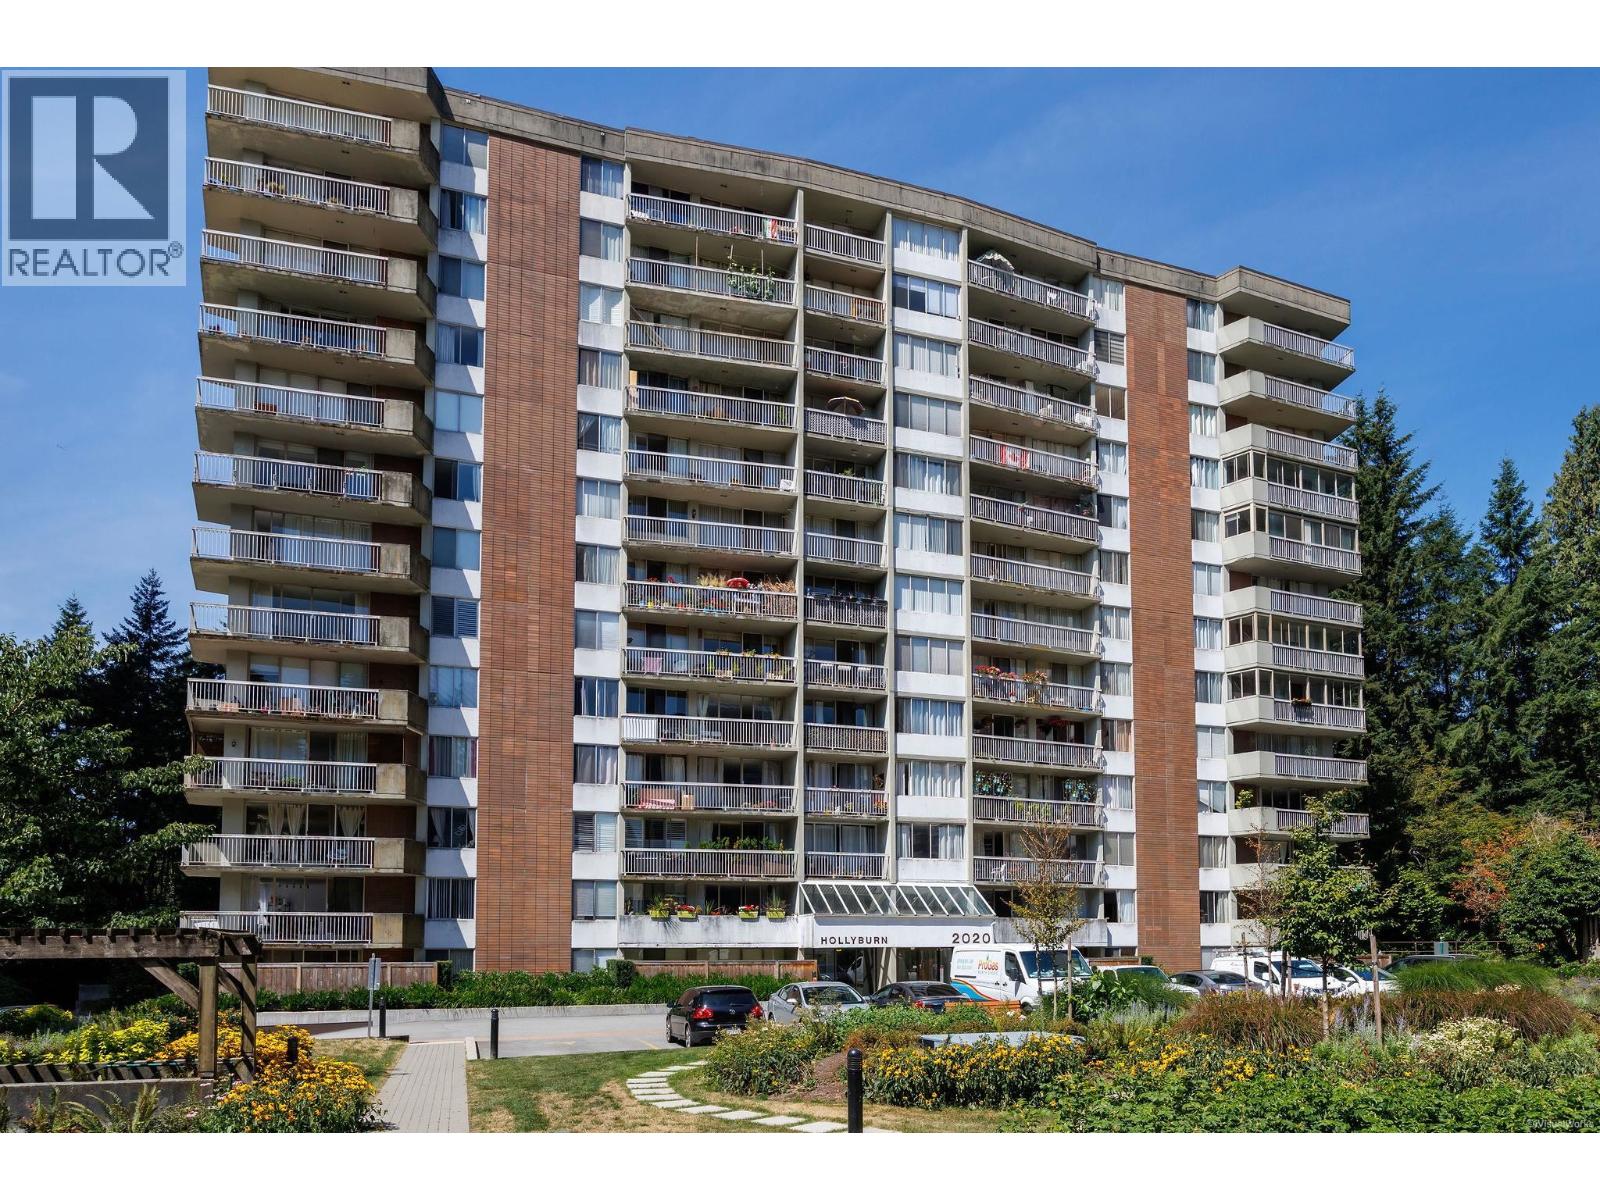
| 120 2035 Glenaire Dr. | 3 | 3 | 1820 | $1,324,900 |
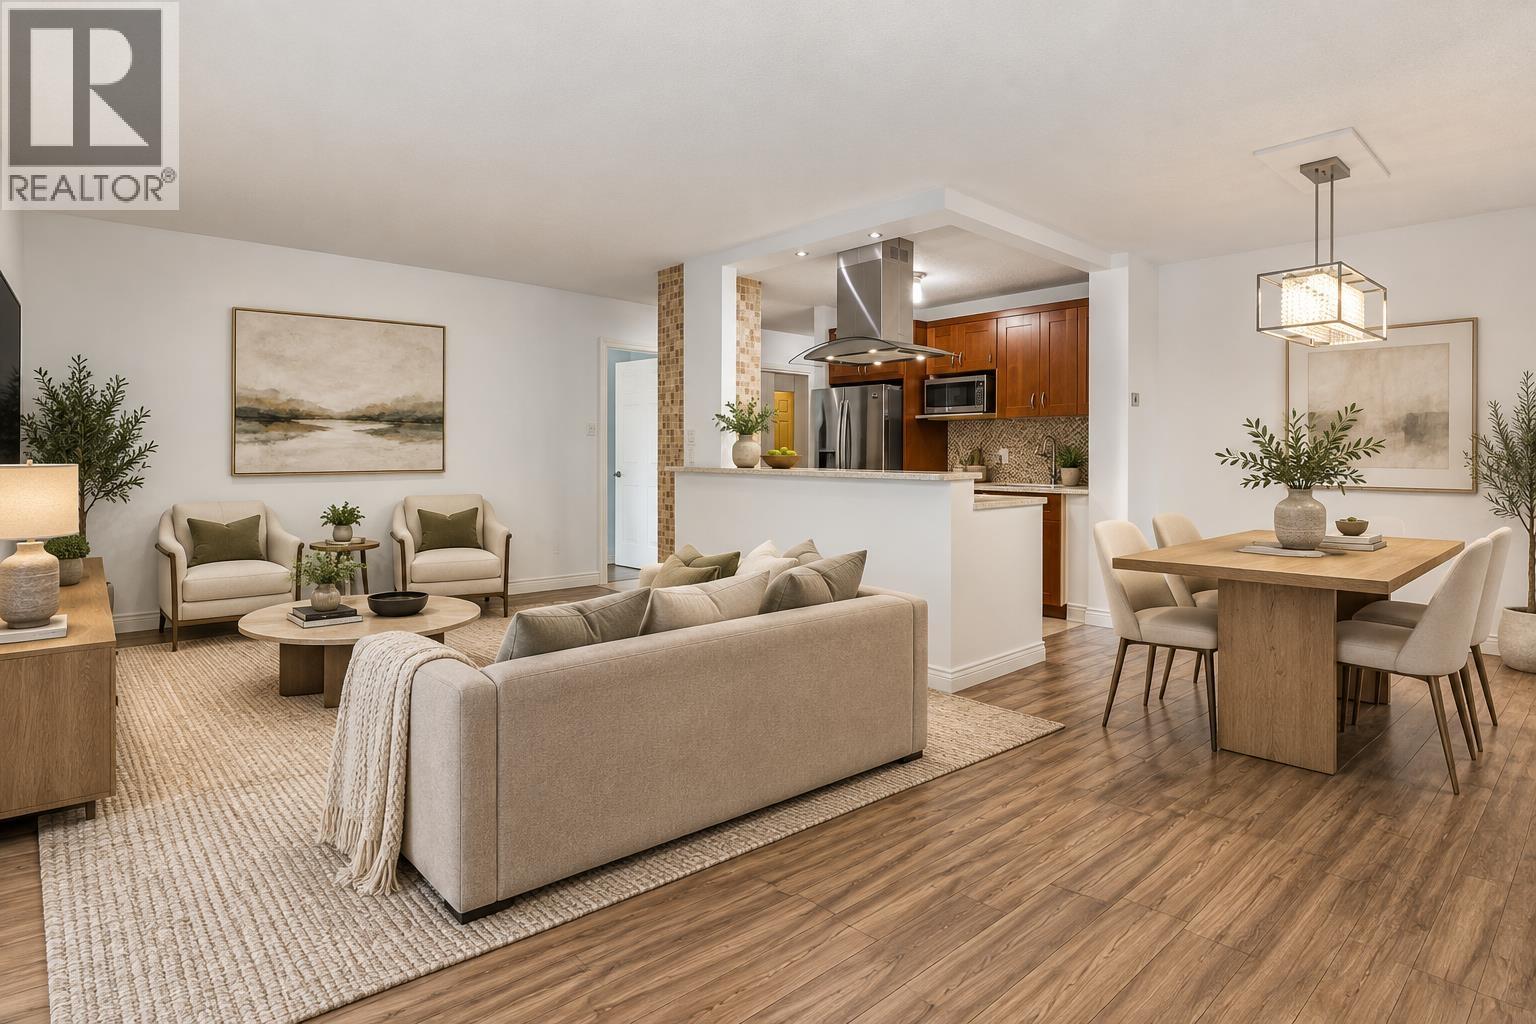
| 20 1960 Glenaire Dr. | 4 | 4 | 1949 | $1,699,000 |
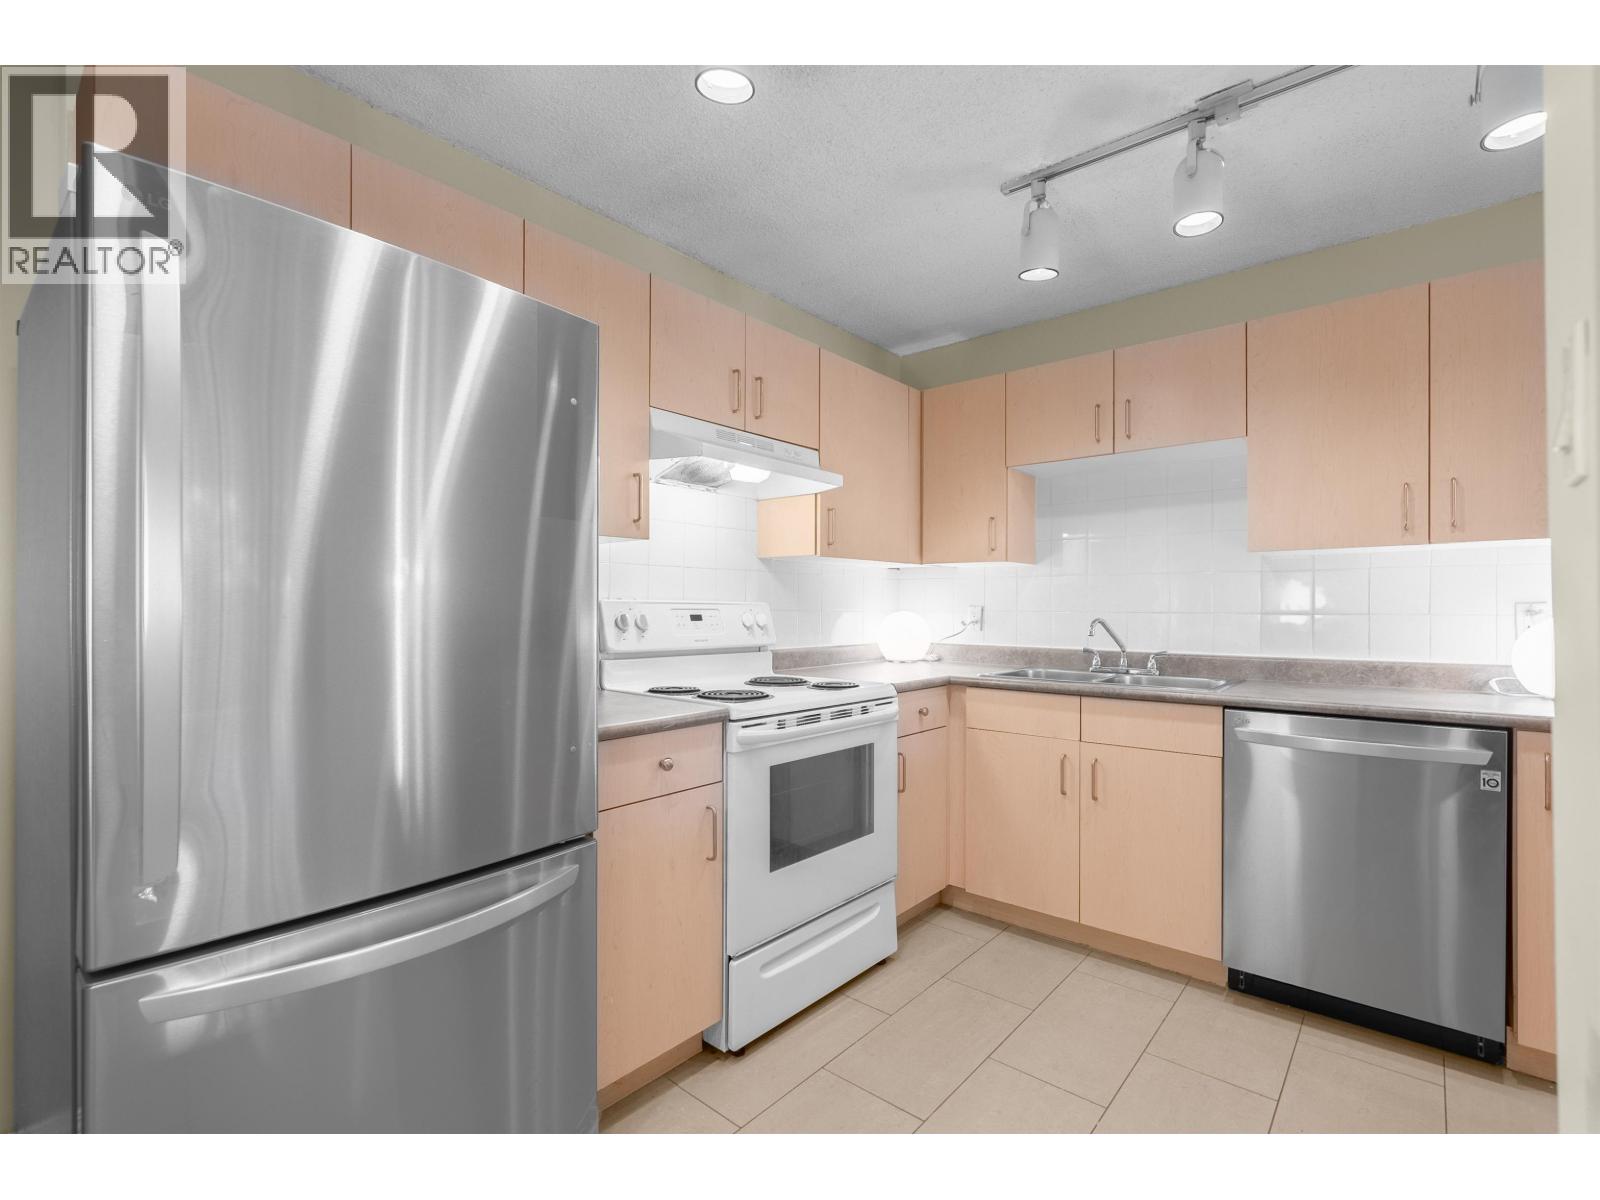
| 110 2050 Glenaire Dr. | 3 | 3 | 1310 | $1,295,900 |
| 123 2050 Glenaire Dr. | 2 | 1 | 601 | $695,900 |
| 128 2050 Glenaire Dr. | 4 | 3 | 1880 | $1,714,900 |
| 126 2050 Glenaire Dr. | 4 | 3 | 1724 | $1,619,900 |
| 137 2050 Glenaire Dr. | 4 | 3 | 1880 | $1,714,900 |
| 119 2035 Glenaire Dr. | 3 | 3 | 1446 | $1,395,000 |
| 103 2035 Glenaire Dr. | 3 | 3 | 1457 | $1,199,000 |
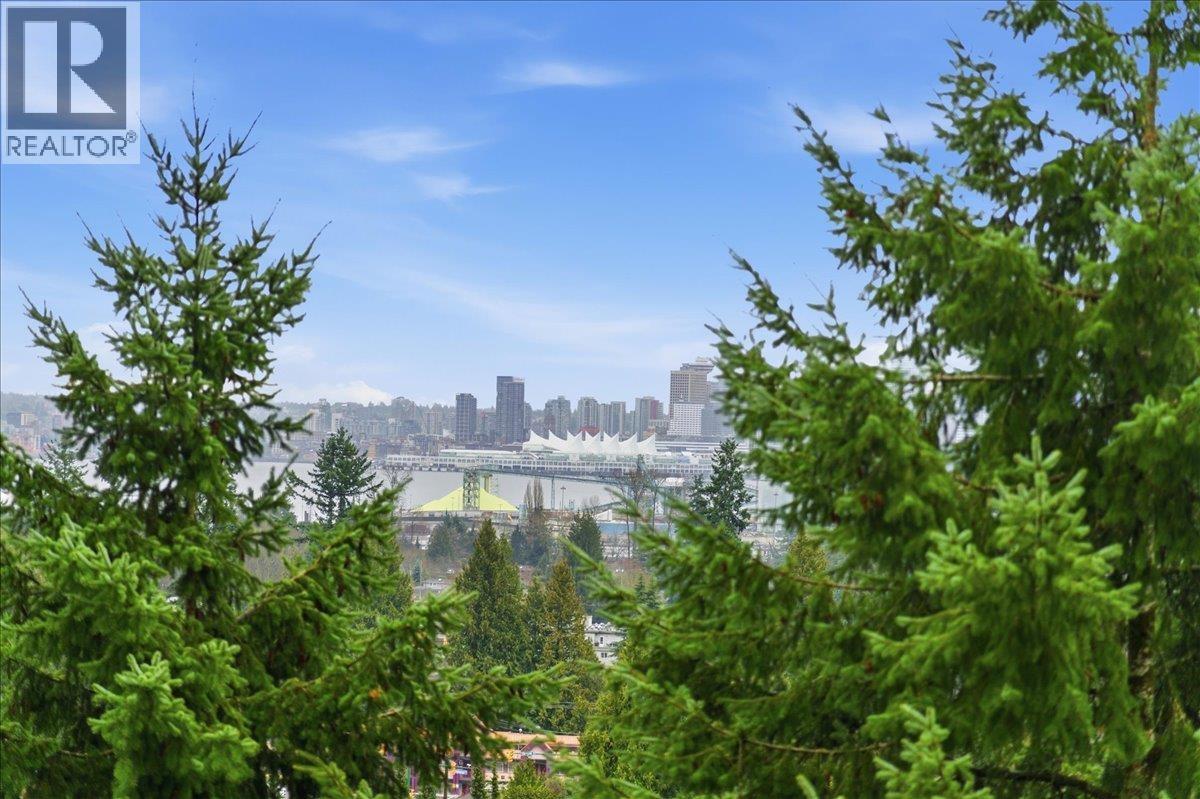 $455,000
1301 2004 Fullerton Ave. · 1bd/1ba · 587sf
$455,000
1301 2004 Fullerton Ave. · 1bd/1ba · 587sf
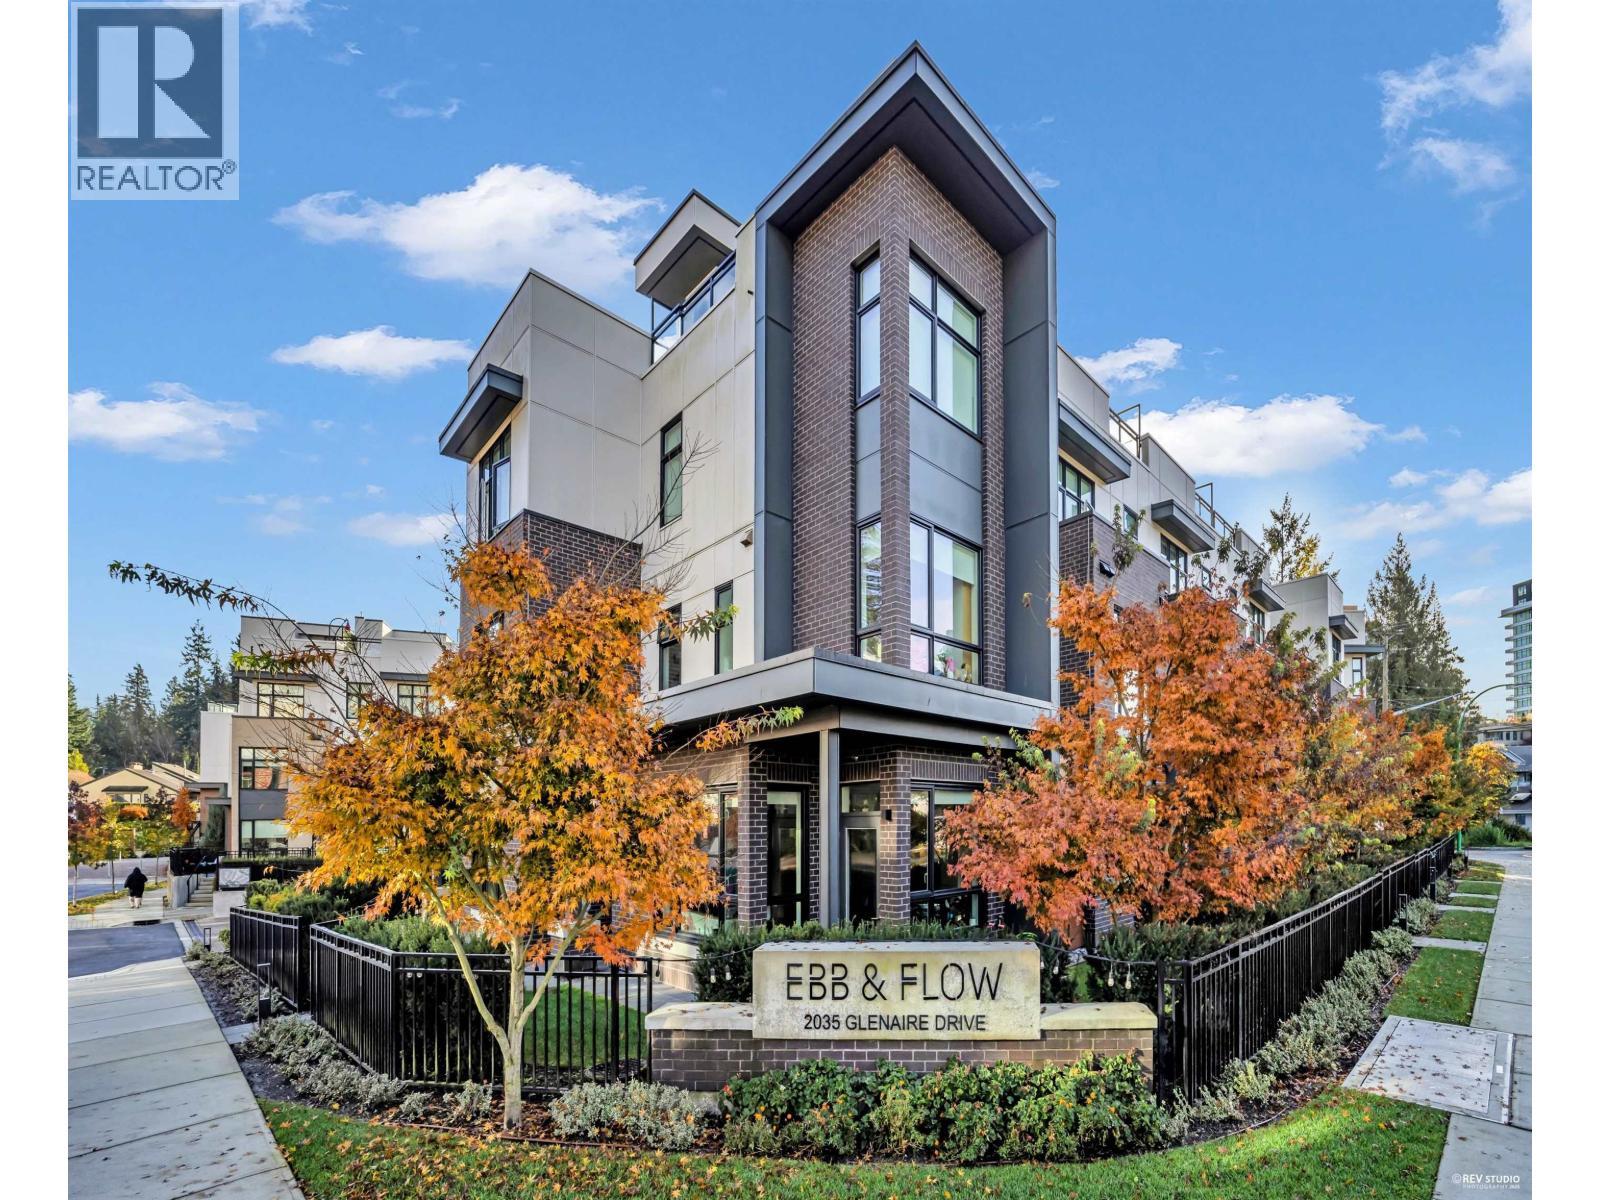 $1,324,900
120 2035 Glenaire Dr. · 3bd/3ba · 1820sf
$1,324,900
120 2035 Glenaire Dr. · 3bd/3ba · 1820sf
 $1,699,000
20 1960 Glenaire Dr. · 4bd/4ba · 1949sf
$1,699,000
20 1960 Glenaire Dr. · 4bd/4ba · 1949sf
 $1,295,900
110 2050 Glenaire Dr. · 3bd/3ba · 1310sf
$1,295,900
110 2050 Glenaire Dr. · 3bd/3ba · 1310sf
 $695,900
123 2050 Glenaire Dr. · 2bd/1ba · 601sf
$695,900
123 2050 Glenaire Dr. · 2bd/1ba · 601sf
 $1,714,900
128 2050 Glenaire Dr. · 4bd/3ba · 1880sf
$1,714,900
128 2050 Glenaire Dr. · 4bd/3ba · 1880sf
 $1,619,900
126 2050 Glenaire Dr. · 4bd/3ba · 1724sf
$1,619,900
126 2050 Glenaire Dr. · 4bd/3ba · 1724sf
 $1,714,900
137 2050 Glenaire Dr. · 4bd/3ba · 1880sf
$1,714,900
137 2050 Glenaire Dr. · 4bd/3ba · 1880sf
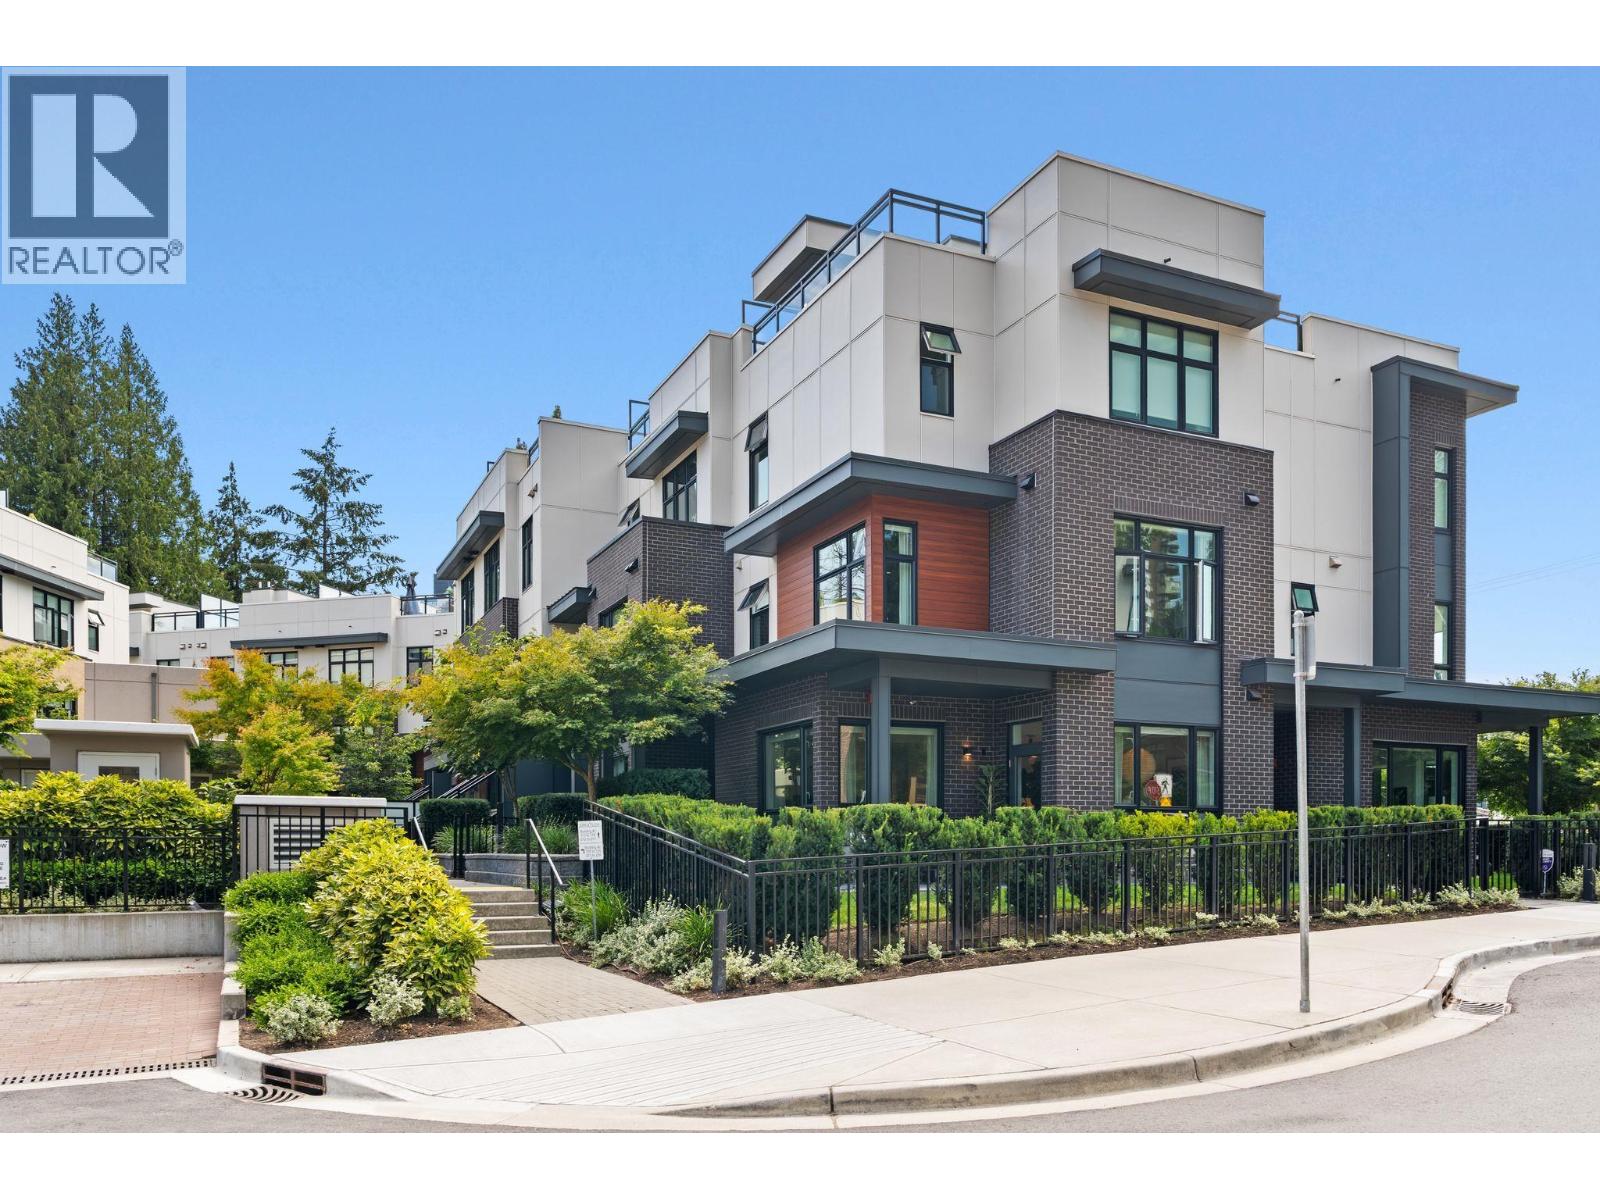 $1,395,000
119 2035 Glenaire Dr. · 3bd/3ba · 1446sf
$1,395,000
119 2035 Glenaire Dr. · 3bd/3ba · 1446sf
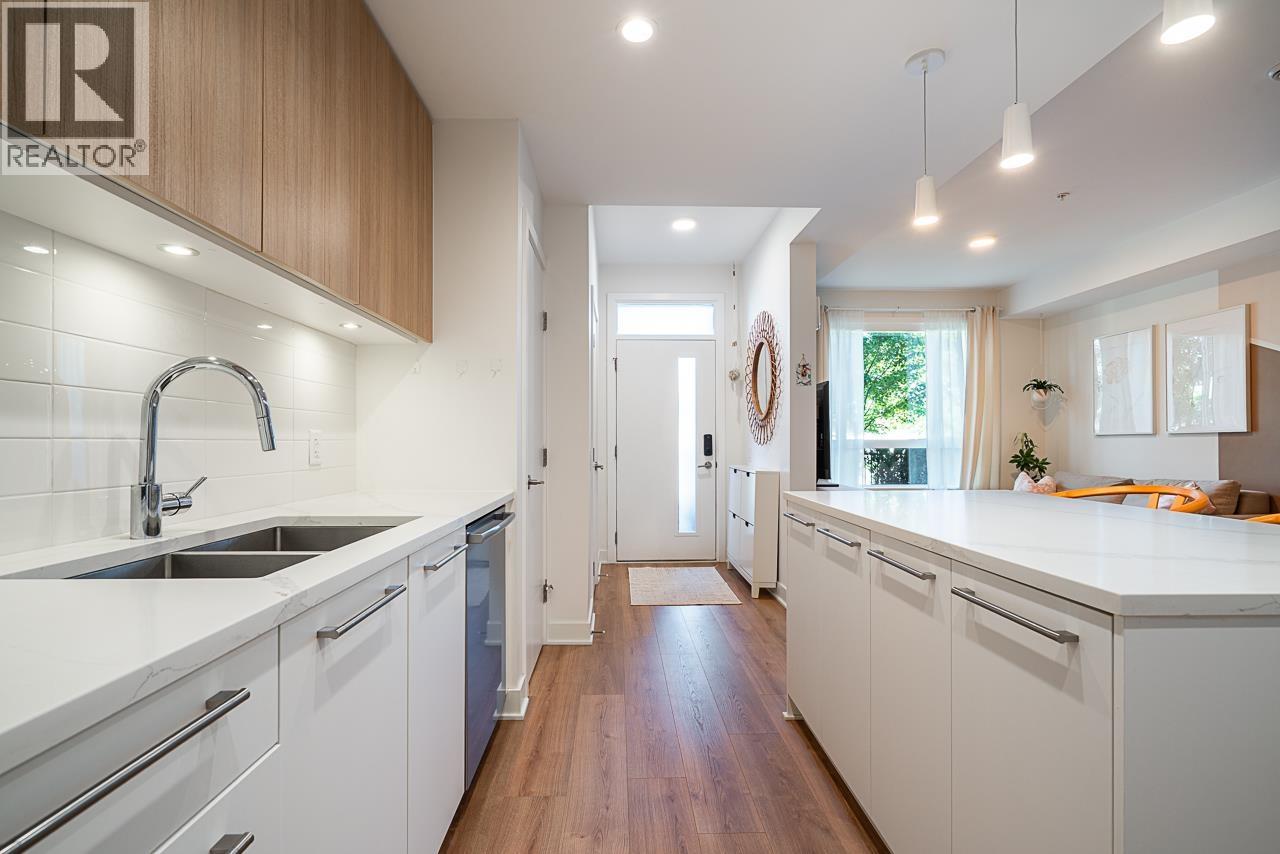 $1,199,000
103 2035 Glenaire Dr. · 3bd/3ba · 1457sf
$1,199,000
103 2035 Glenaire Dr. · 3bd/3ba · 1457sf
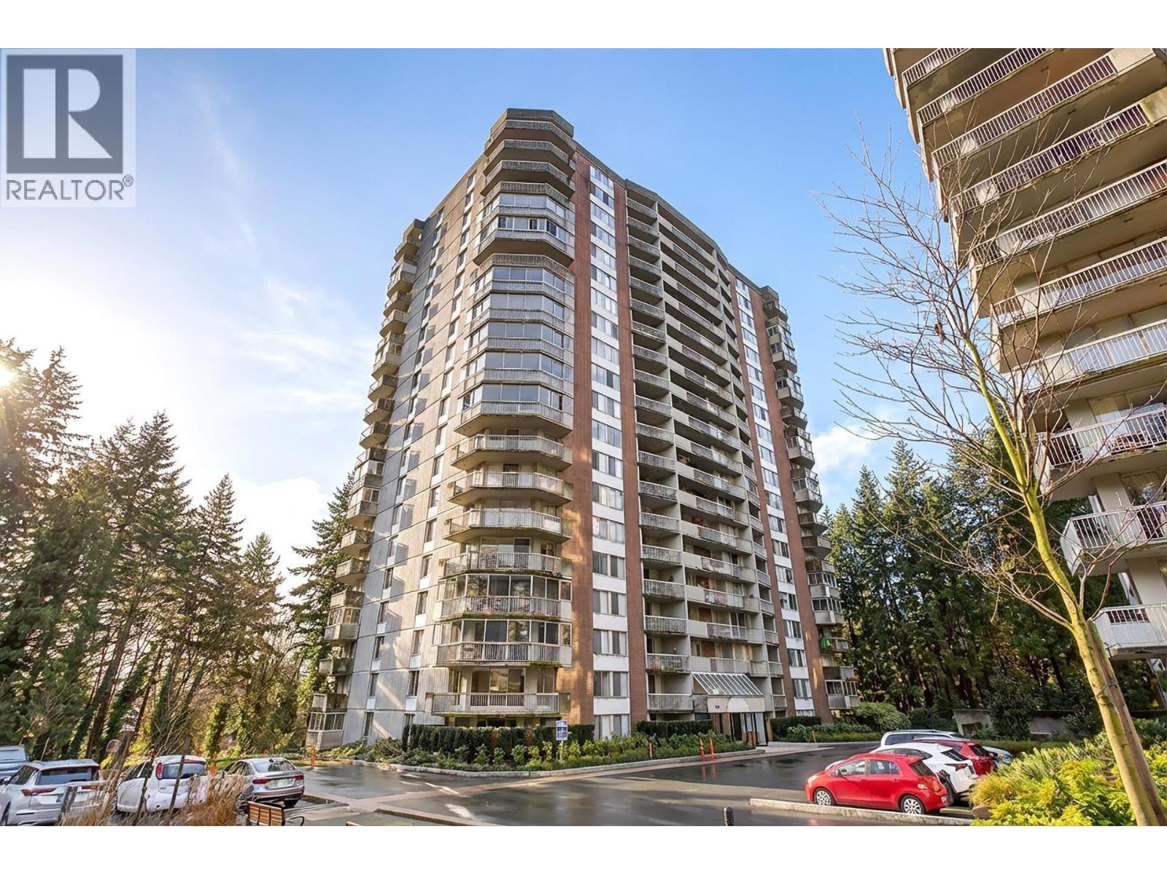
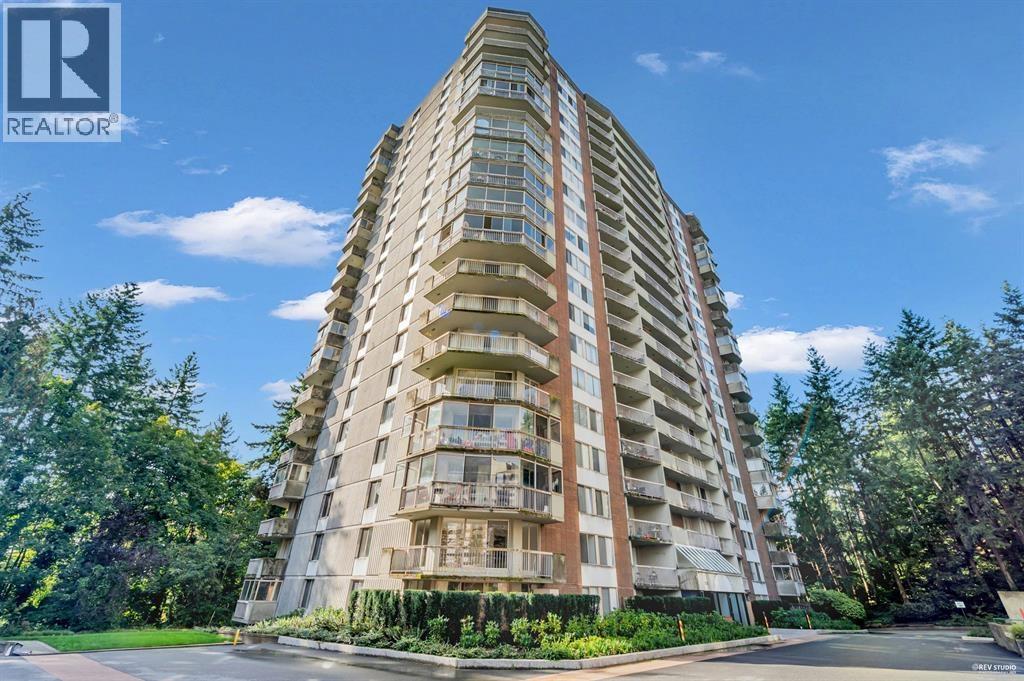
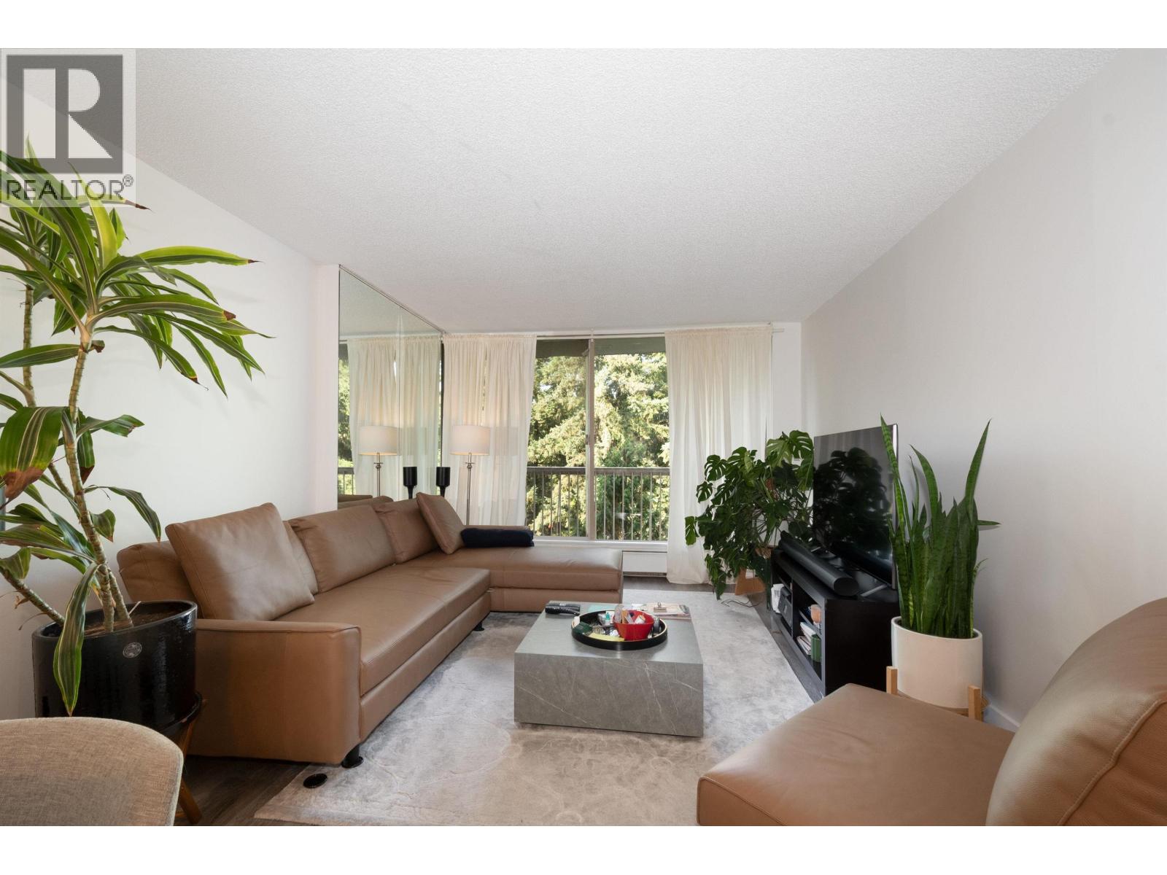
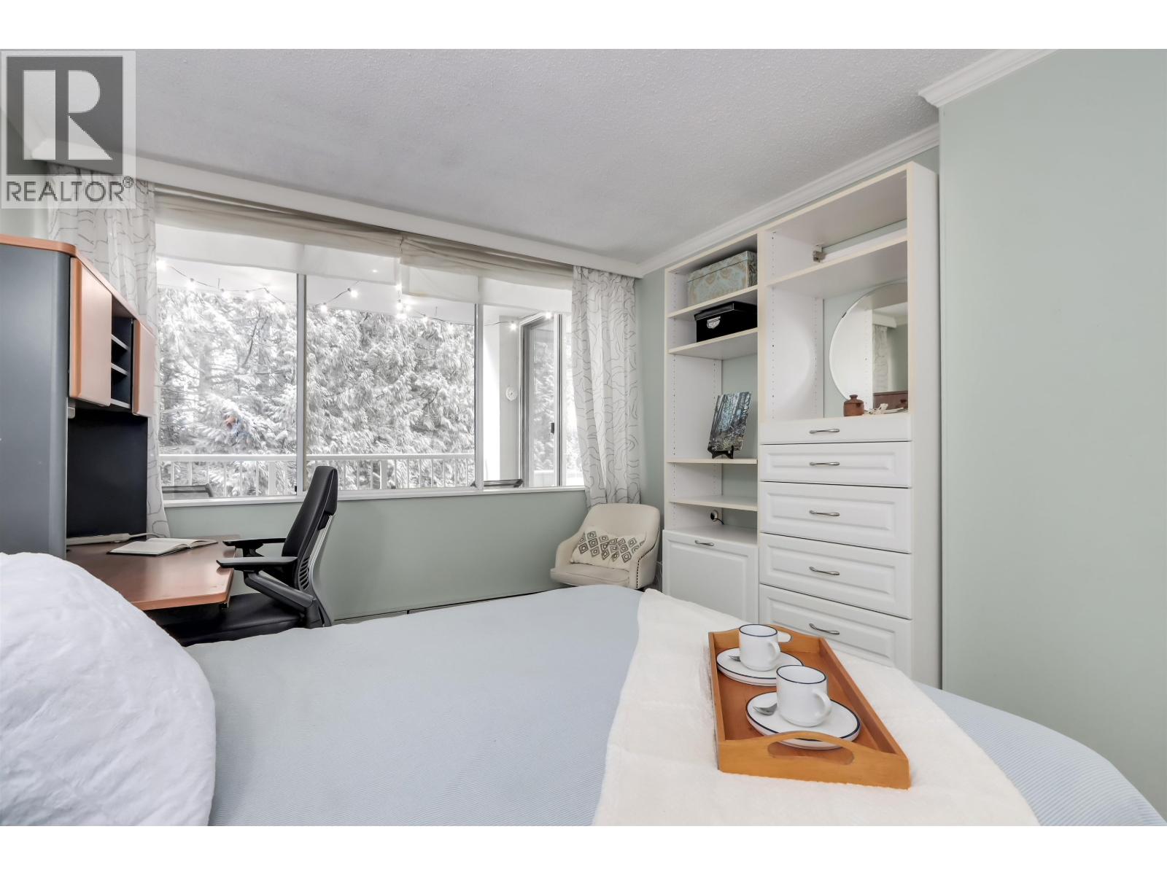

Buildings Near Emerald
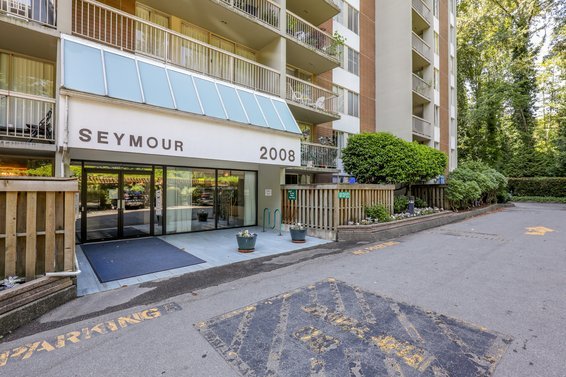 Seymour
2008 Fullerton Ave. · VAS460
Seymour
2008 Fullerton Ave. · VAS460
 Pemberton
2012 Fullerton Ave. · VAS437
Pemberton
2012 Fullerton Ave. · VAS437
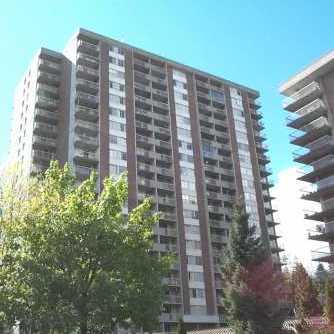 Lillooet
2016 Fullerton Ave. · VAS437
Lillooet
2016 Fullerton Ave. · VAS437
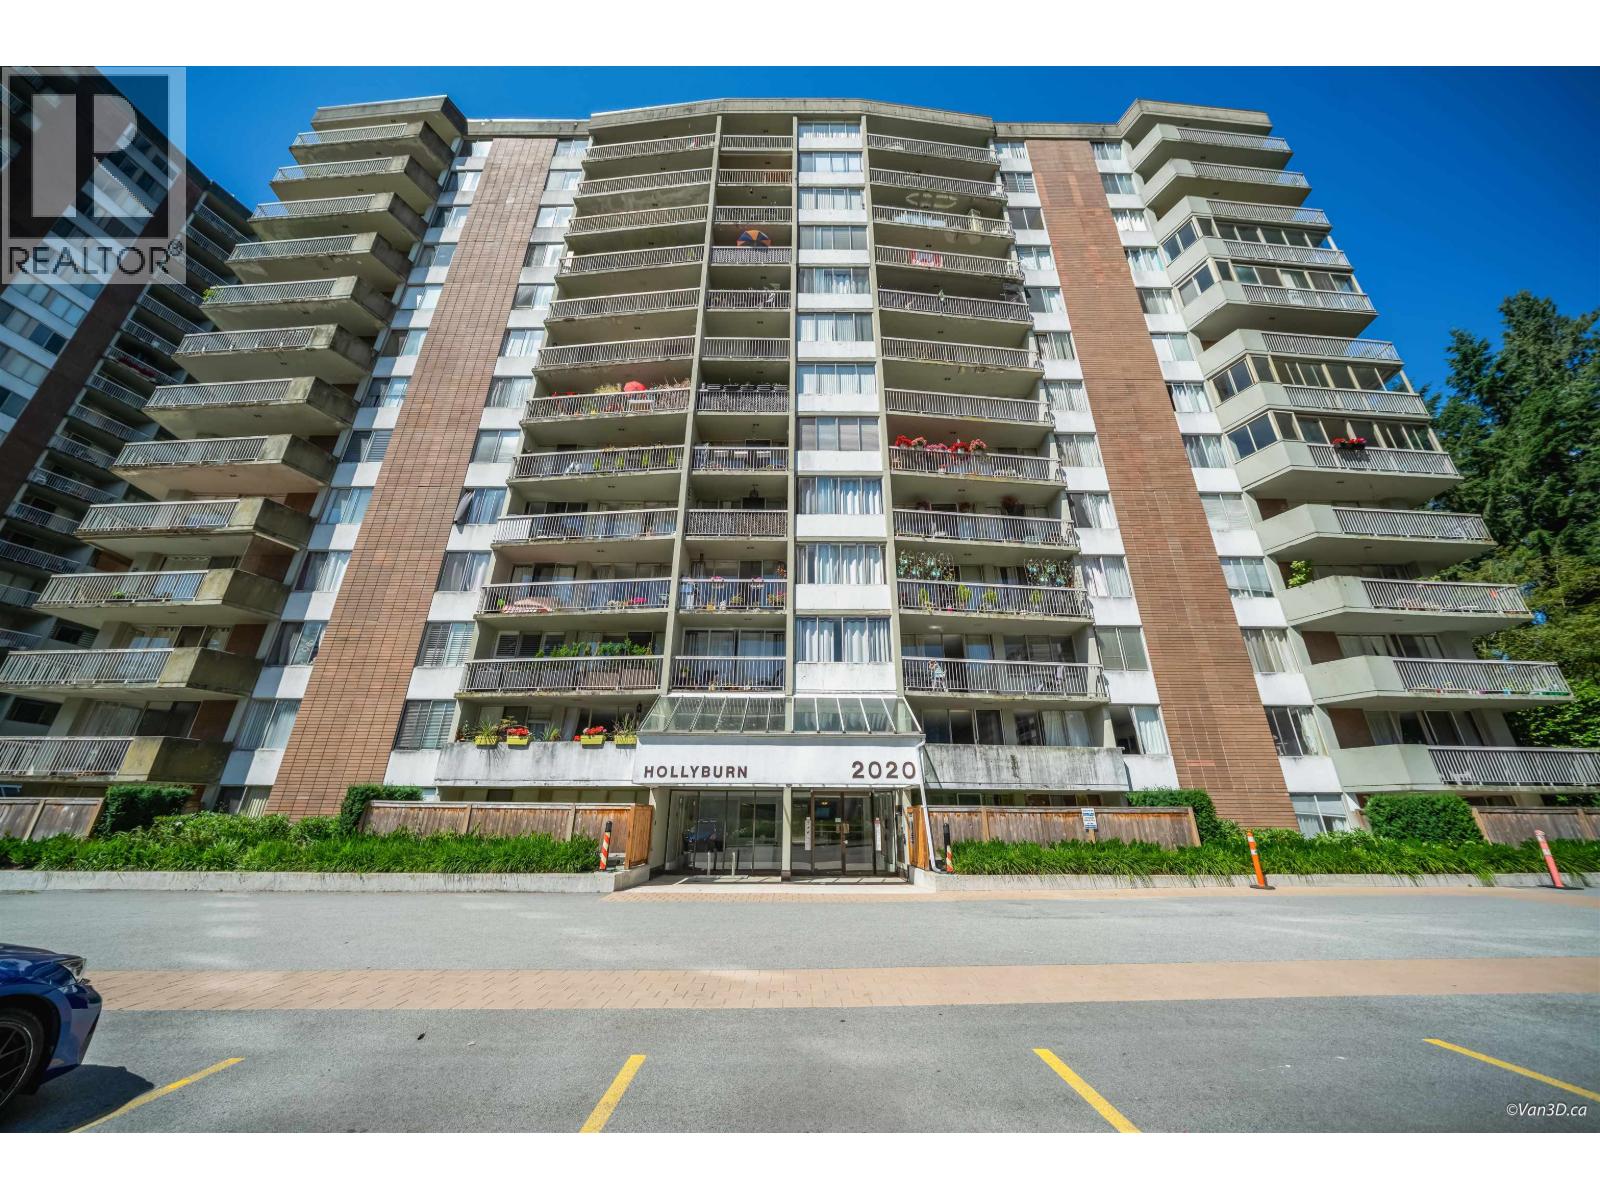
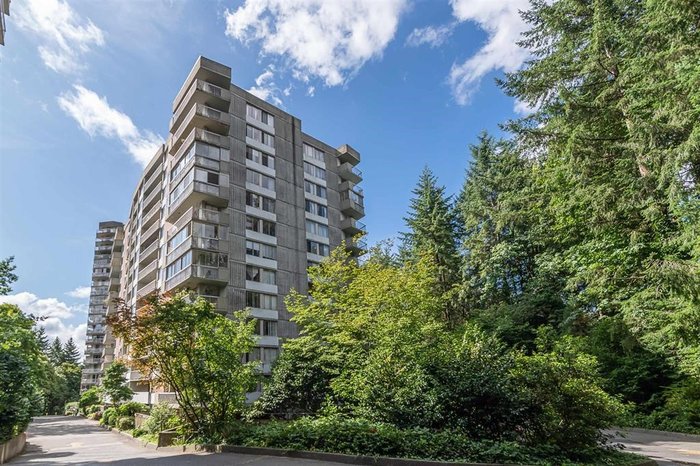 Hollyburn
2020 Fullerton Ave. · VAS256
Hollyburn
2020 Fullerton Ave. · VAS256
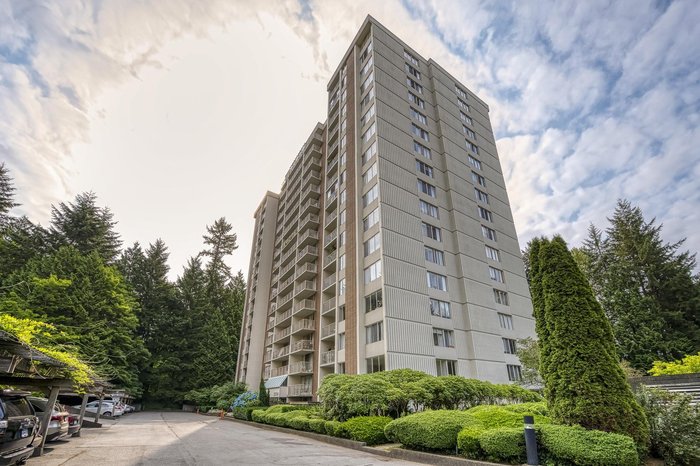 Whytecliff
2004 Fullerton Ave. · VAS399
Whytecliff
2004 Fullerton Ave. · VAS399
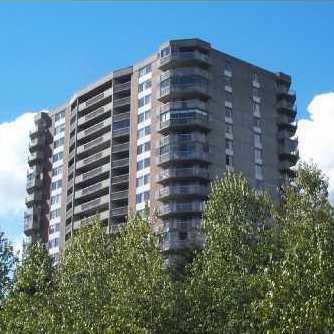 Capilano
2024 Fullerton Ave. · VAS283
Capilano
2024 Fullerton Ave. · VAS283
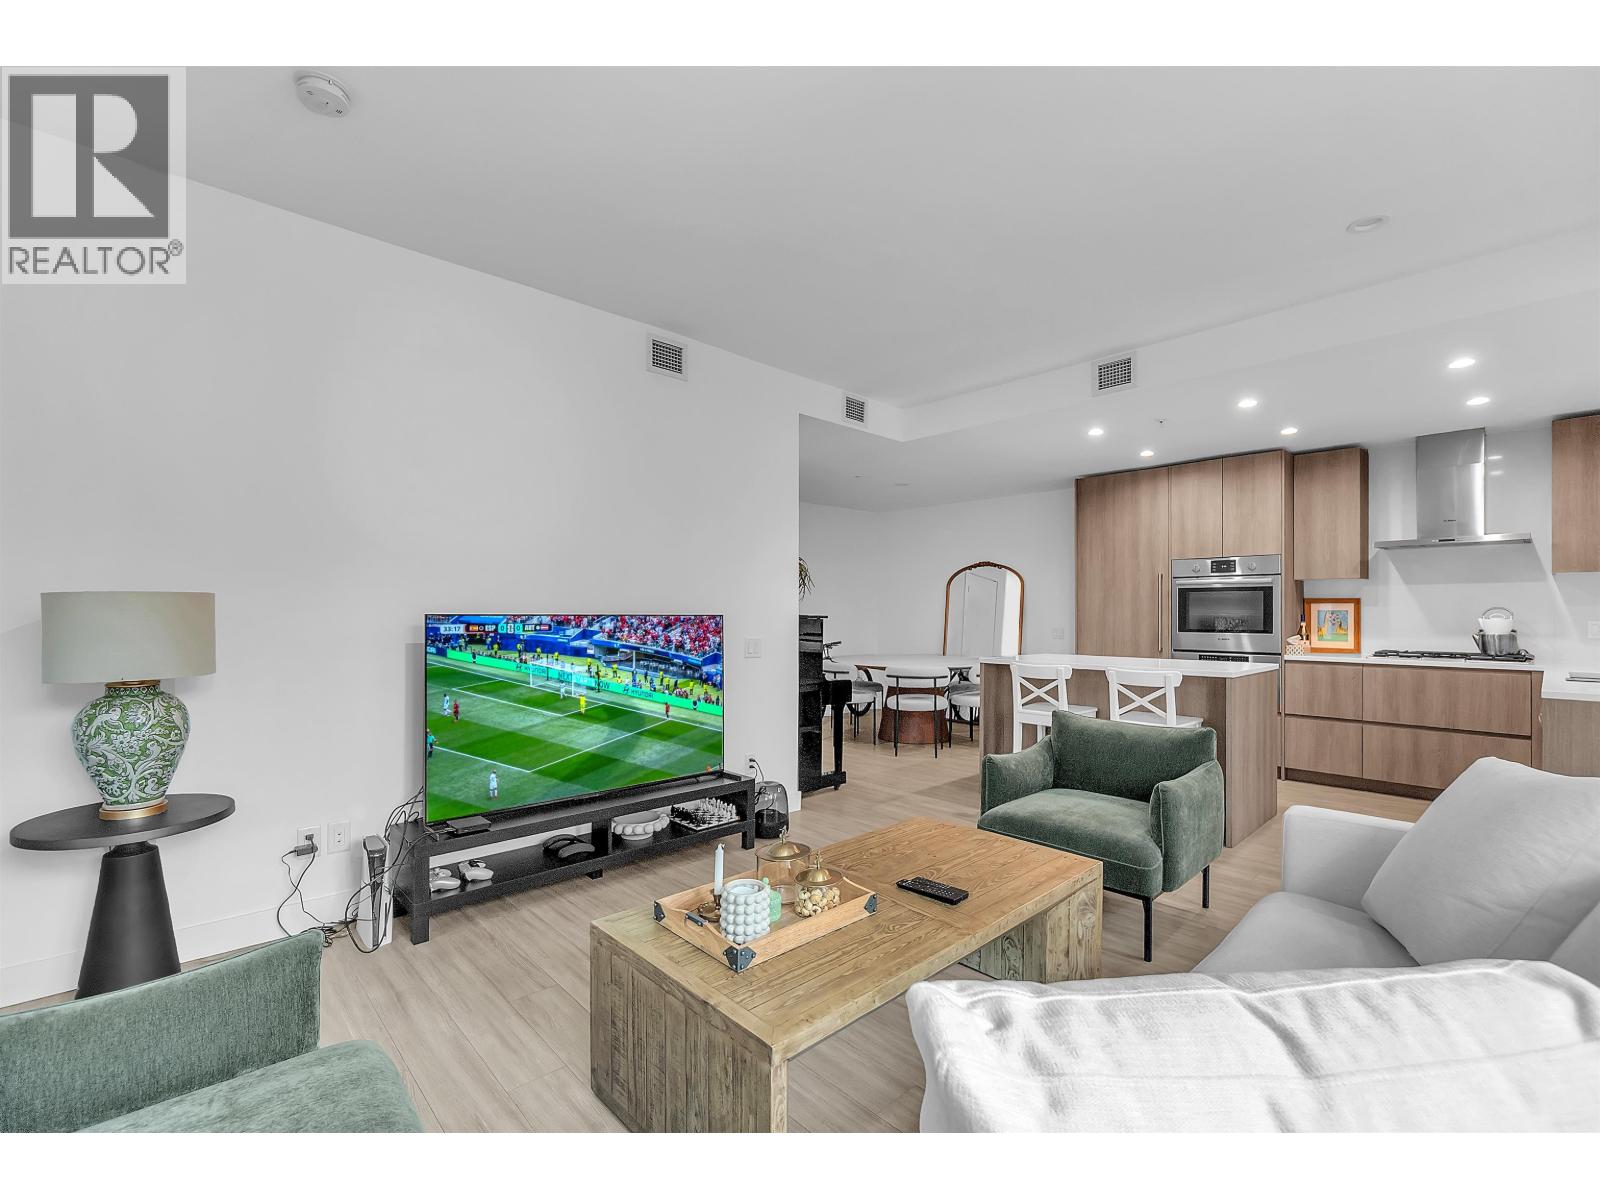 Belle Isle
2060 Curling Rd. · EPS8079
Belle Isle
2060 Curling Rd. · EPS8079
 Mason
2070 Curling Rd. · EPS7661
Mason
2070 Curling Rd. · EPS7661
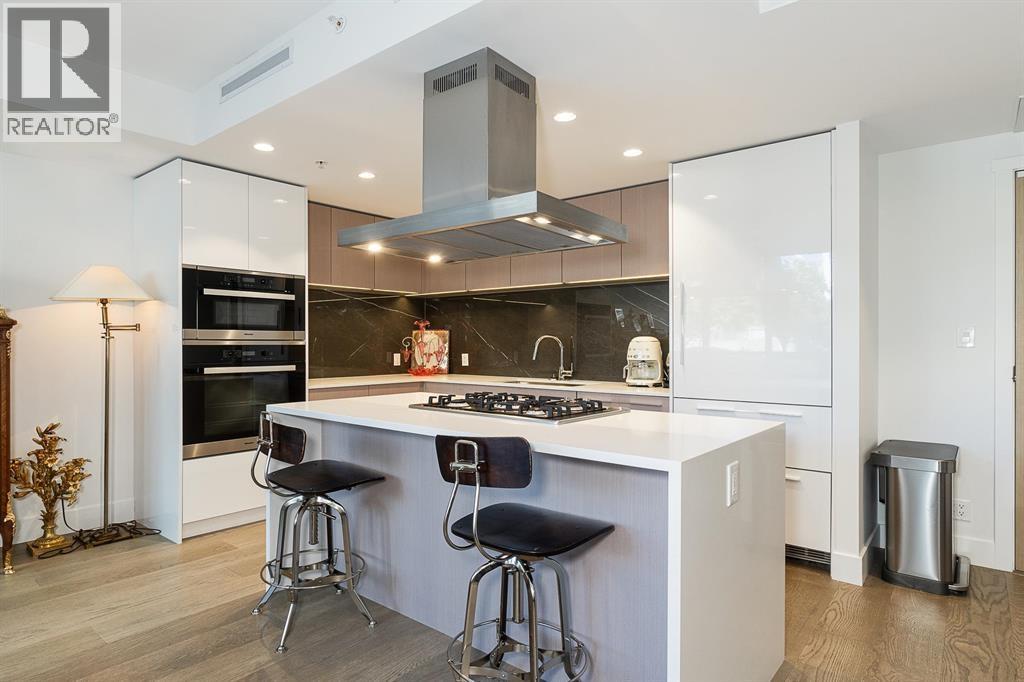 Park West @ Lions Gate Village
1675 Lions Gate Ln. · EPS8807
Park West @ Lions Gate Village
1675 Lions Gate Ln. · EPS8807
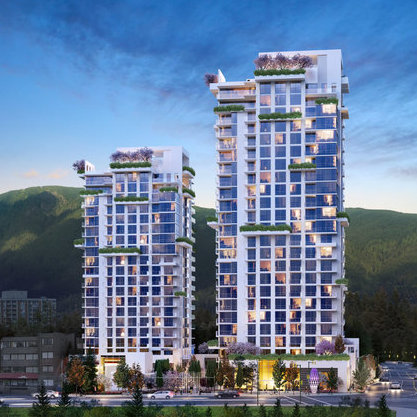 Park West at Lions Gate
1633 Capilano Rd.
Park West at Lions Gate
1633 Capilano Rd.
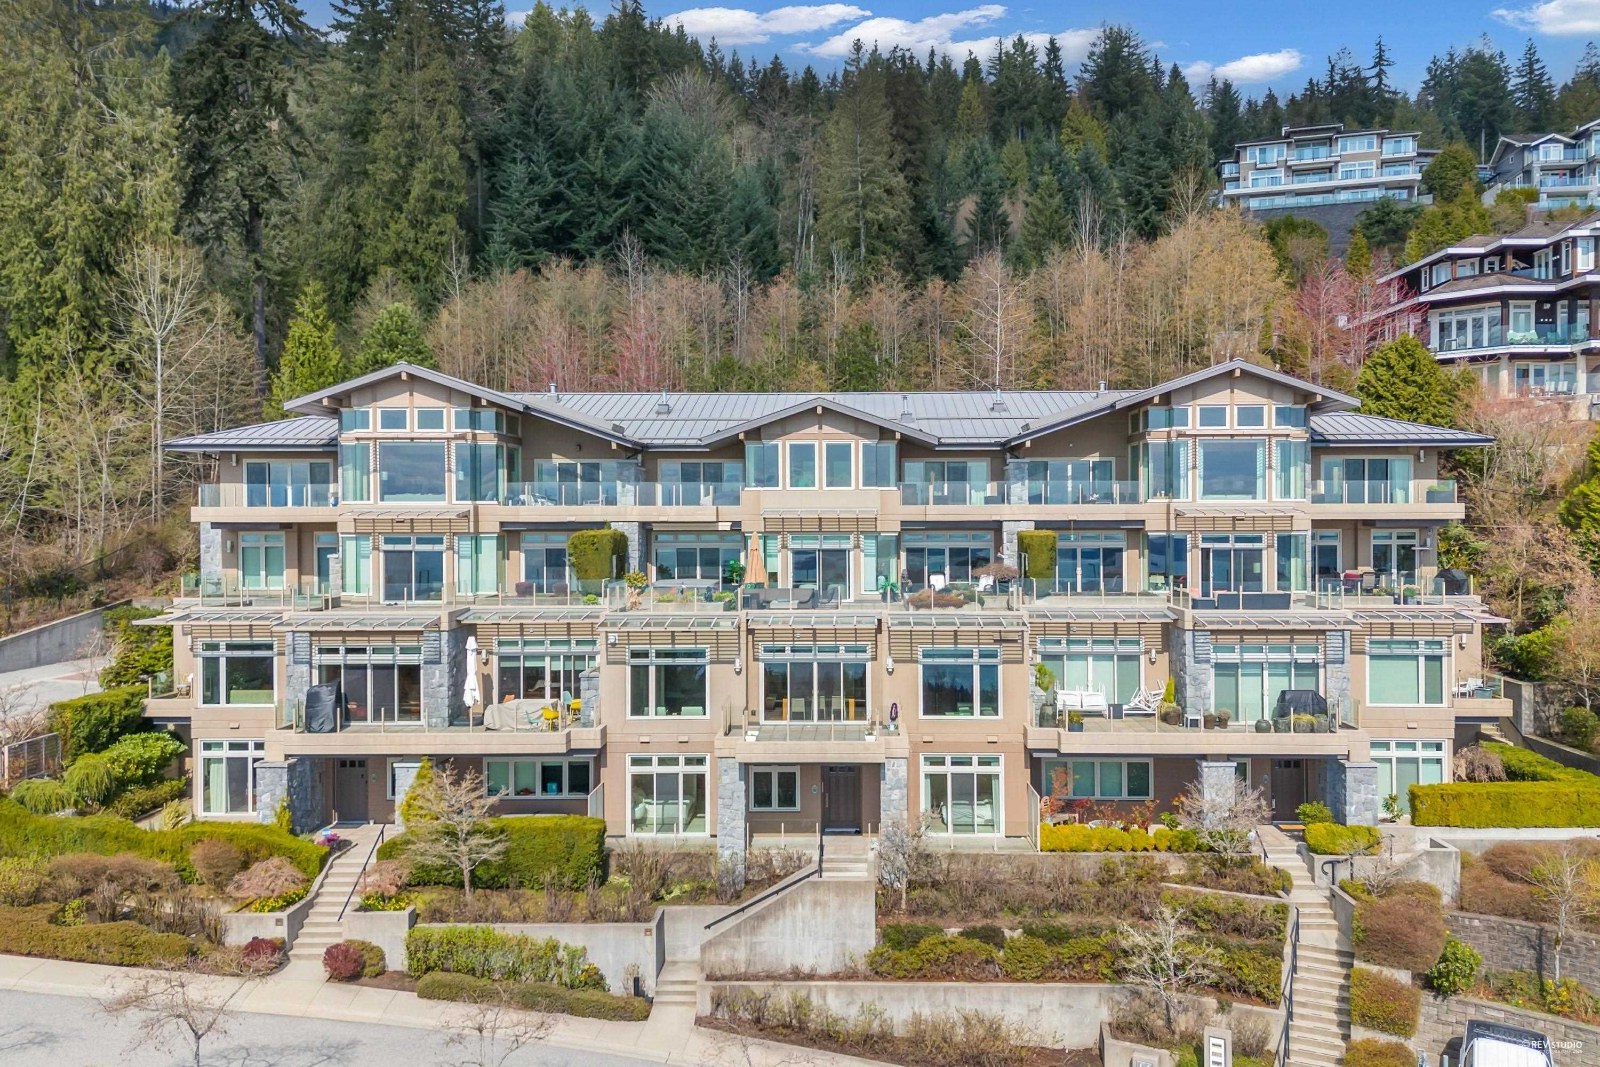 Aerie
2575 Garden Crt. · BCS3645
Aerie
2575 Garden Crt. · BCS3645
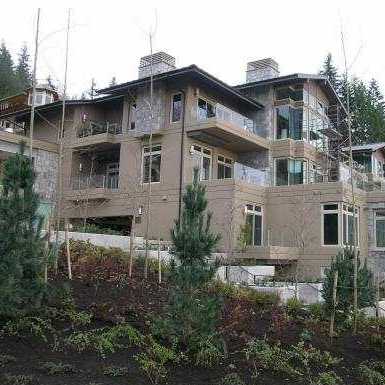 The Aerie
2535 Garden Crt. · BCS3121
The Aerie
2535 Garden Crt. · BCS3121
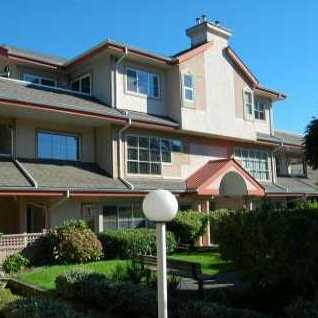 Four Pillars
1644 Mcguire Ave. · LMS536
Four Pillars
1644 Mcguire Ave. · LMS536
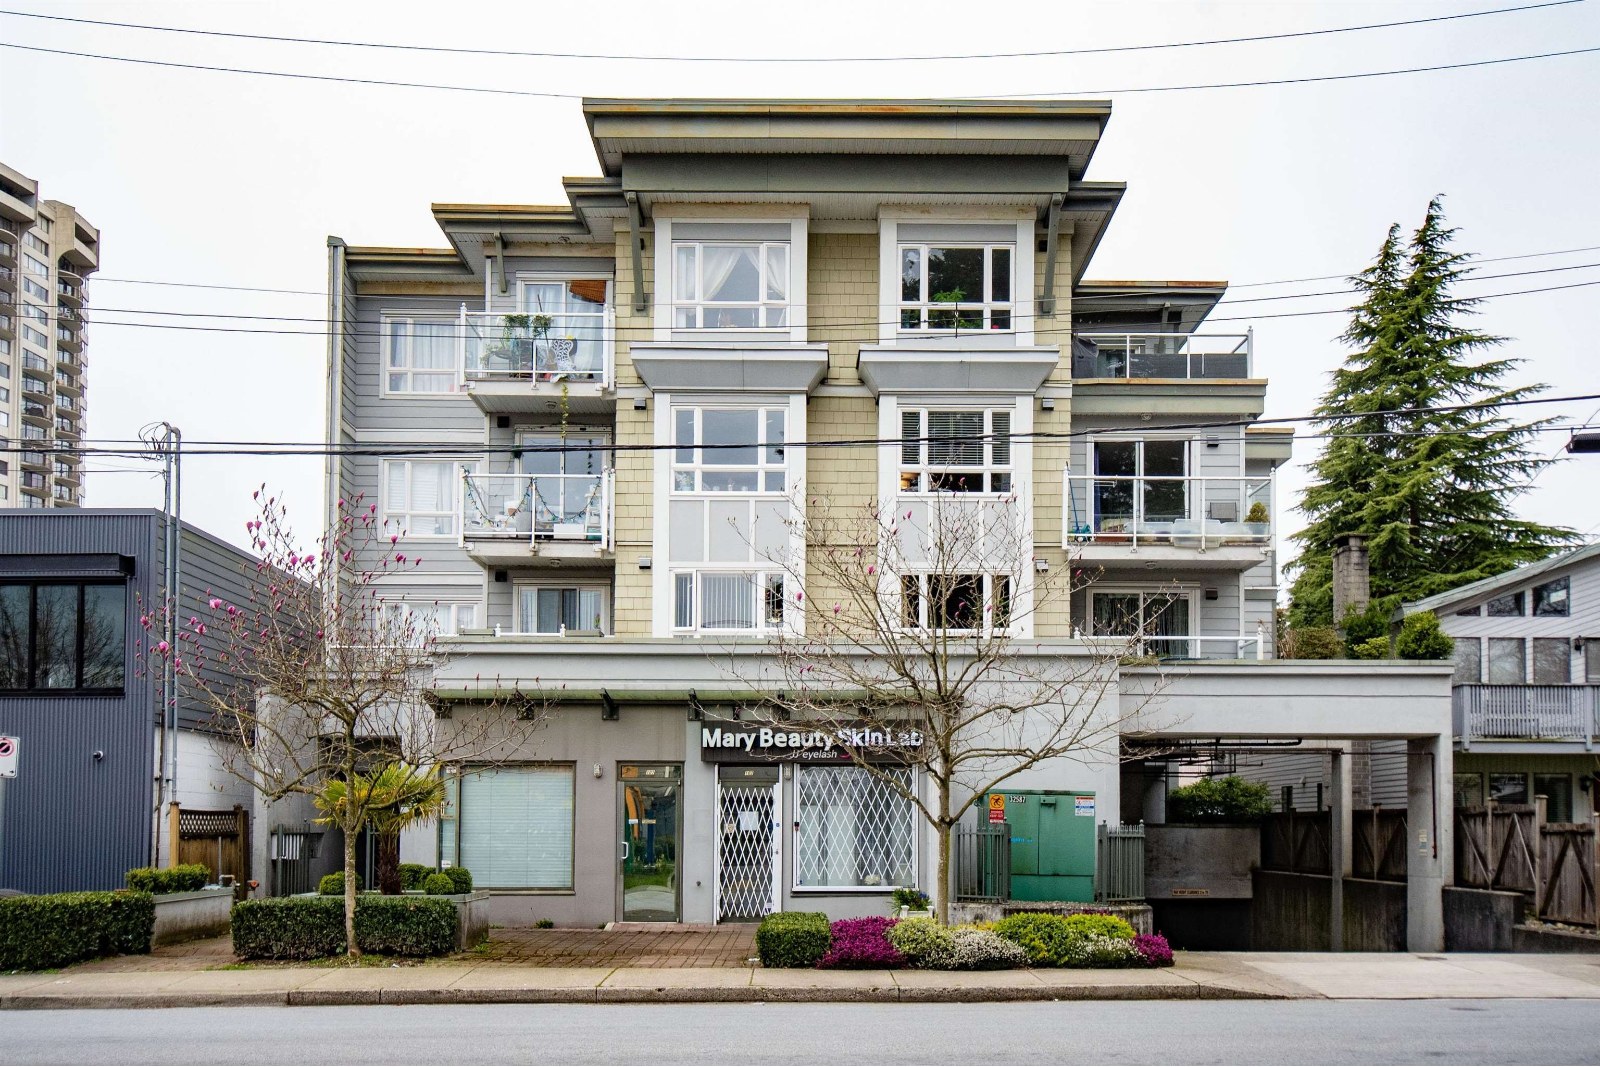 The Gardenia
1629 Garden Ave. · BCS1139
The Gardenia
1629 Garden Ave. · BCS1139
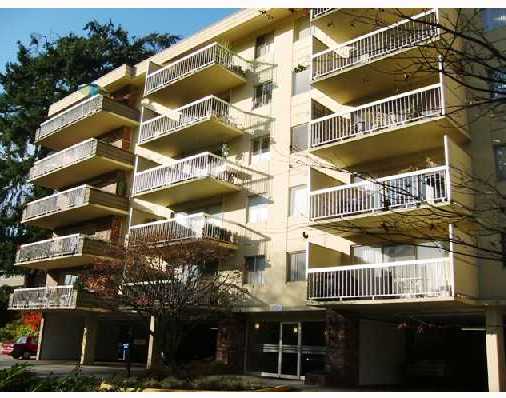 Spuraway Gardens
235 WEST Keith Rd. · VAS732
Spuraway Gardens
235 WEST Keith Rd. · VAS732
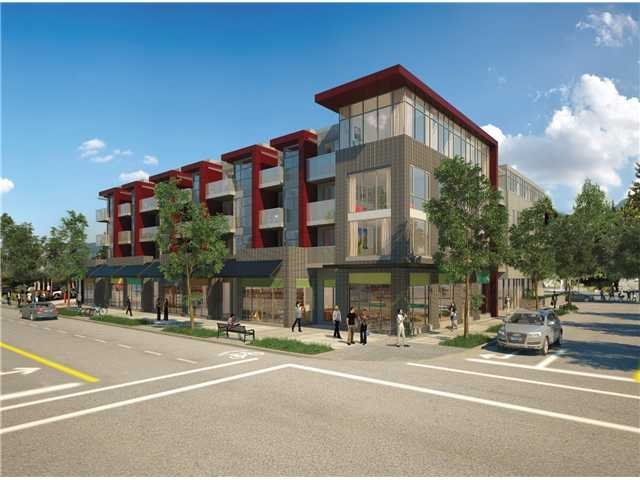 Tatlow Homes
1633 Tatlow Ave. · EPS6816
Tatlow Homes
1633 Tatlow Ave. · EPS6816
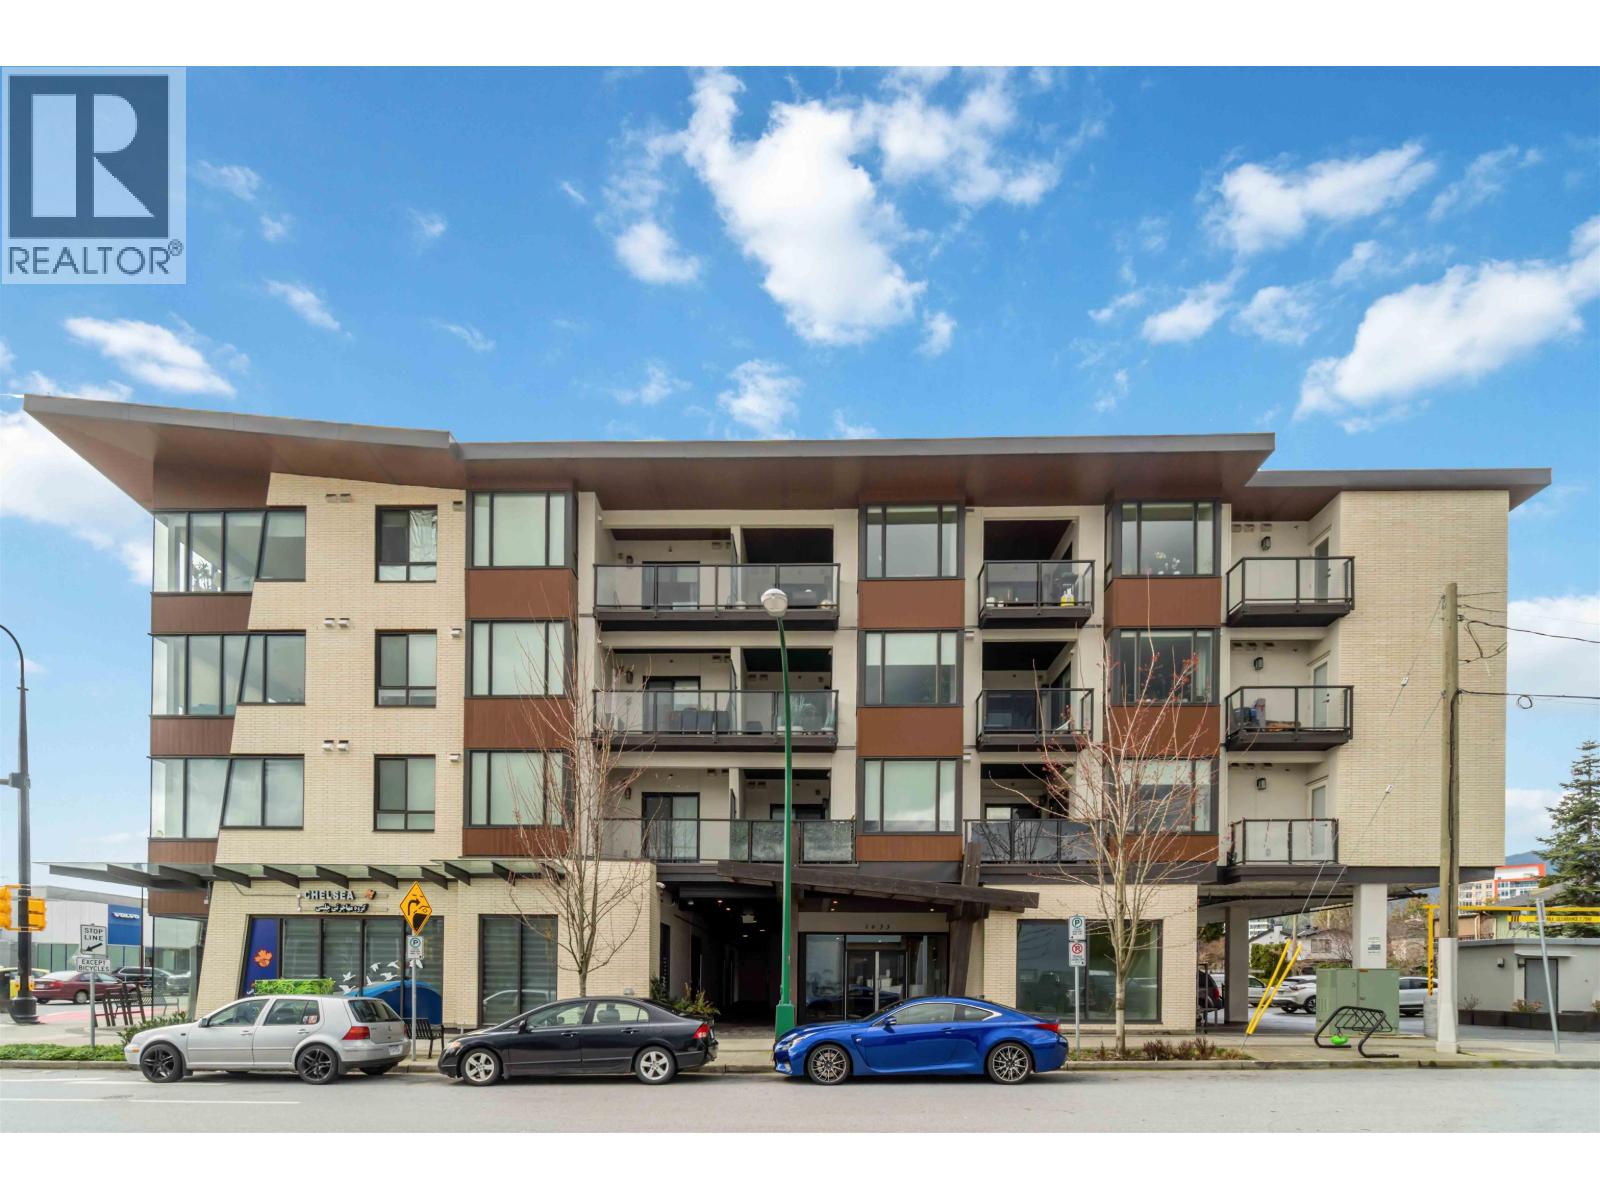 Tatlow Homes
1633 Tatlow Ave. · EPS6816
Tatlow Homes
1633 Tatlow Ave. · EPS6816
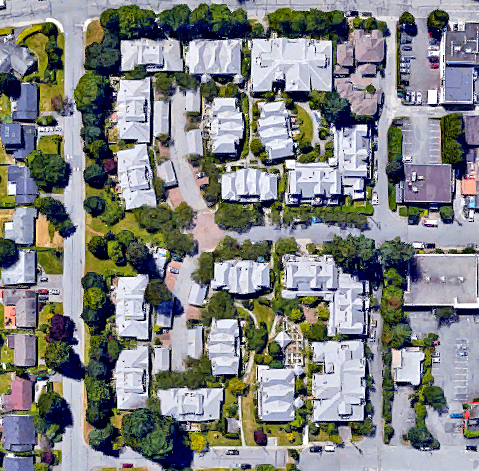 Illahaee
1538 Bowser Ave. · VAS2734
Illahaee
1538 Bowser Ave. · VAS2734
Emerald Area Map 🔍 Open larger map ↗

- Abbotsford - 447
- Agassiz - 28
- Burnaby - 54
- Burnaby East - 78
- Burnaby North - 367
- Burnaby South - 348
- Campbell River - 1
- Chilliwack - 221
- Cloverdale - 194
- Comox Valley - 10
- Coquitlam - 566
- Delta - 10
- Duncan - 42
- Esquimalt - 59
- Gulf Islands - 6
- Harrison Hot Springs - 13
- Harrison Mills - 1
- Hope - 22
- Ladner - 110
- Langford - 156
- Langley - 541
- Maple Ridge - 312
- Mill Bay - 2
- Mission - 65
- New Westminster - 444
- North Delta - 29
- North Island - 2
- North Saanich - 8
- North Surrey - 412
- North Vancouver - 747
- Oak Bay - 44
- Osoyoos - 1
- Parksville / Qualicum - 7
- Penticton - 8
- Pitt Meadows - 75
- Port Alberni - 2
- Port Coquitlam - 268
- Port Moody - 268
- Richmond - 1161
- Saanich East - 232
- Saanich West - 92
- Sardis - 154
- Sidney - 152
- Sooke - 39
- South Surrey White Rock - 719
- Surrey - 667
- Tsawwassen - 98
- Vancouver East - 1003
- Vancouver West - 2495
- Victoria - 666
- View Royal - 46
- West Vancouver - 231


