510 2008 FULLERTON AVE
- 1 Beds
- 1 Baths
- 613 Sqft
- 1 Parking
- Built 1977
 1/20
1/20




Property Description
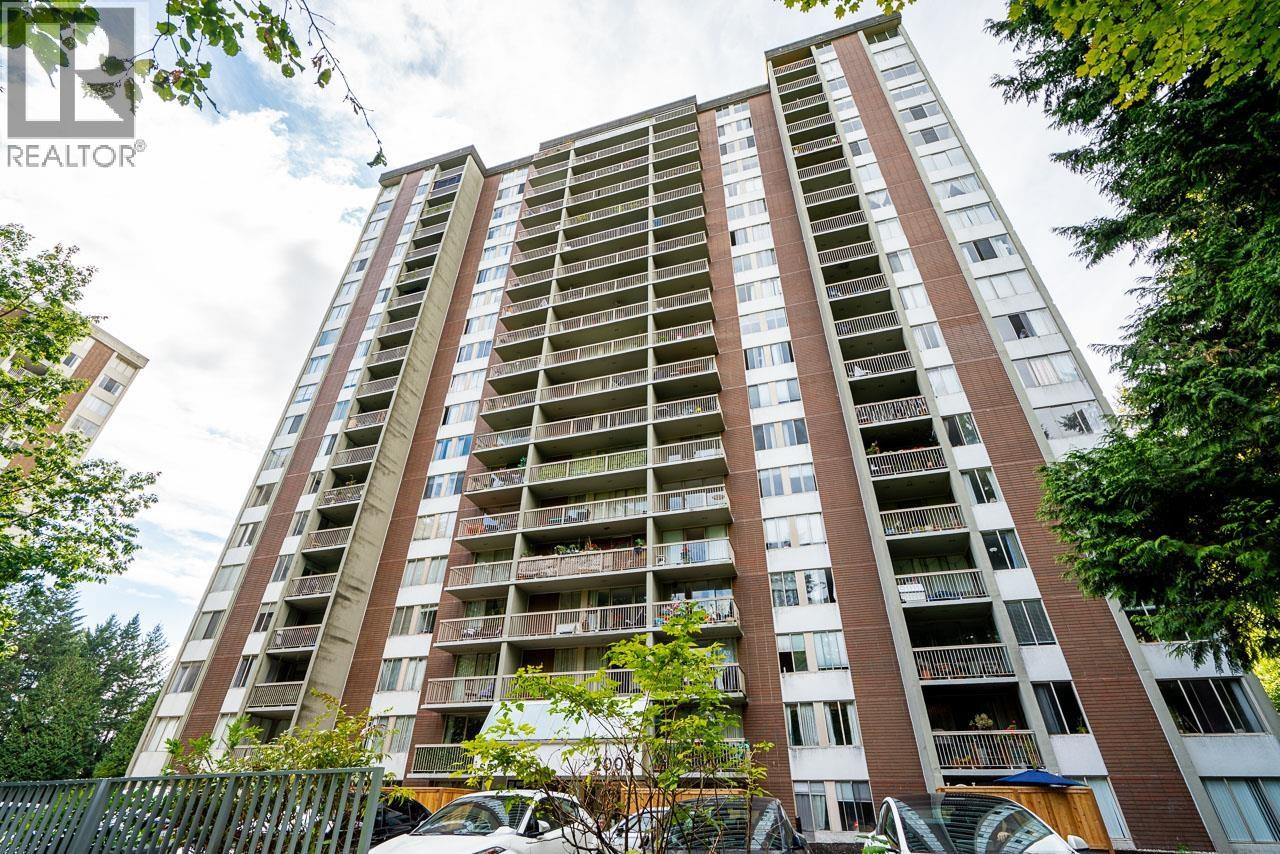
Sought after west facing one bedroom in Woodcroft's popular Seymour building. Most spacious floor plan at 613 square feet which includes an in-suite storage room for greater security. The spacious kitchen is the largest in the one bedroom plans in this building. Great outlook to the new garden area & loads of afternoon sun. Building has many infrastructure upgrades including hot & cold water plumbing replacement, roof replacement, elevator rebuilding & exterior concrete spalling repairs. Underground parkade membrane replacement is in the final stages & all paid for. Easy walk to Park Royal along the Capilano River. Lions Gate Village is a 5 minute walk over the Woodcroft bridge & features a community center, shops and services, a planned grocery store and transit access. AGENTS: pls read Realtor Comments before booking a showing. (id:48970)
Property Details
- Property Type
- Apartment Unit
- Style
- Multi Family,Residential Attached
- Title to Land
- Freehold Strata
- Year Built
- 1977
- Area
- North Vancouver · Pemberton NV
- Exposure
- West
- Outdoor
- Balcony
- Heating / Cooling
- Baseboard,Hot Water
- Flooring
- Mixed
- Construction
- Concrete,Brick (Exterior),Concrete (Exterior)
- Parking
- Underground (1 stall)
- Water Supply
- Public
- Kitchens
- 1
- Units in Development
- 1222
Financial
- Exercise Centre
- Sauna/Steam Room
- Caretaker
- Electricity
- Trash
- Maintenance Grounds
- Gas
- Heat
- Hot Water
- Management
- Water
Rooms 5
Features & Appliances
- 🧺Dishwasher
- 🧊Refrigerator
- 🍳Stove
- 🛁Swirlpool/Hot Tub
- No Cats
- No Dogs
- No
For Sale in Seymour & Complex
↑ Back to top| Date | Address | Status | Bed | Bath | Price | Sqft | DOM | Strata Fee | Tax | Listed By |
|---|---|---|---|---|---|---|---|---|---|---|
| 2026-09-14 | 1609 2008 Fullerton Avenue | Active | 2 | 1 | $499,000 ($589/sf) | 847 | 0 | $600 | $2,071 (2026) | Royal LePage Elite West |
| 2026-03-09 | 510 2008 Fullerton Avenue | Active | 1 | 1 | $390,000 ($636/sf) | 613 | 0 | $436 | $1,303 (2025) | Royal LePage Sussex |
| Avg | $444,500 ($609/sf) | 730 |
Nearby Buildings with Active Listings
↑ Back to top
Book a Showing

- Abbotsford - 447
- Agassiz - 28
- Burnaby - 54
- Burnaby East - 78
- Burnaby North - 367
- Burnaby South - 348
- Campbell River - 1
- Chilliwack - 221
- Cloverdale - 194
- Comox Valley - 10
- Coquitlam - 566
- Delta - 10
- Duncan - 42
- Esquimalt - 59
- Gulf Islands - 6
- Harrison Hot Springs - 13
- Harrison Mills - 1
- Hope - 22
- Ladner - 110
- Langford - 156
- Langley - 541
- Maple Ridge - 312
- Mill Bay - 2
- Mission - 65
- New Westminster - 444
- North Delta - 29
- North Island - 2
- North Saanich - 8
- North Surrey - 412
- North Vancouver - 747
- Oak Bay - 44
- Osoyoos - 1
- Parksville / Qualicum - 7
- Penticton - 8
- Pitt Meadows - 75
- Port Alberni - 2
- Port Coquitlam - 268
- Port Moody - 268
- Richmond - 1161
- Saanich East - 232
- Saanich West - 92
- Sardis - 154
- Sidney - 152
- Sooke - 39
- South Surrey White Rock - 719
- Surrey - 667
- Tsawwassen - 98
- Vancouver East - 1003
- Vancouver West - 2495
- Victoria - 666
- View Royal - 46
- West Vancouver - 231



