702 2024 FULLERTON AVE
- 1 Beds
- 1 Baths
- 789 Sqft
- 1 Parking
- Built 1975
 1/23
1/23




Property Description
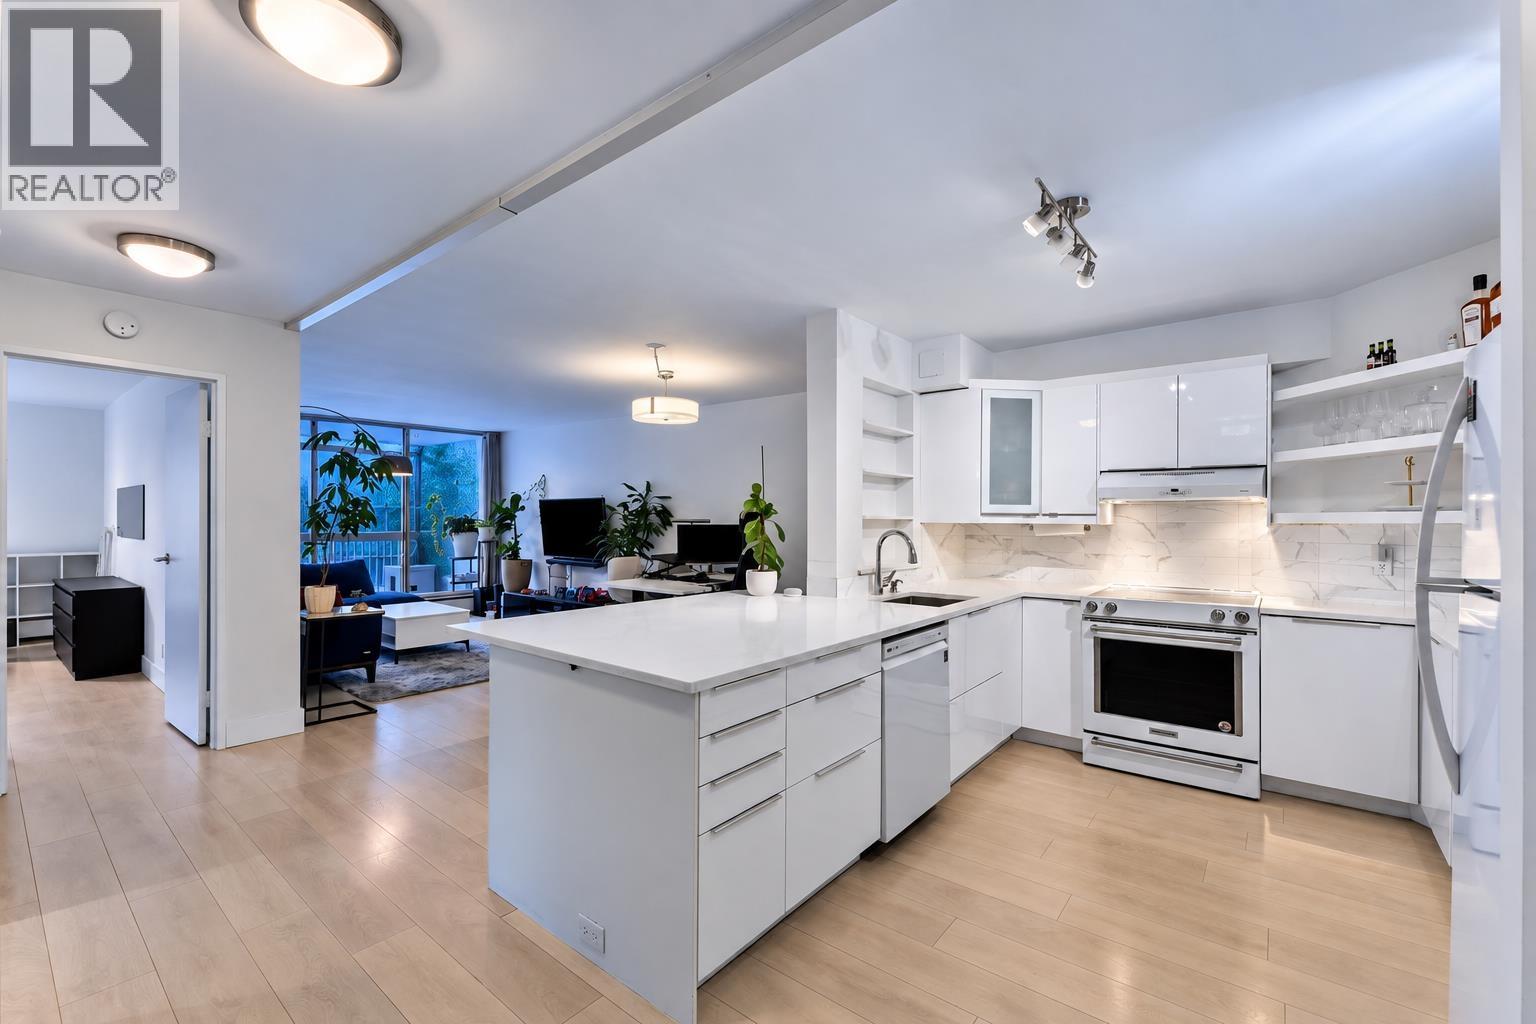
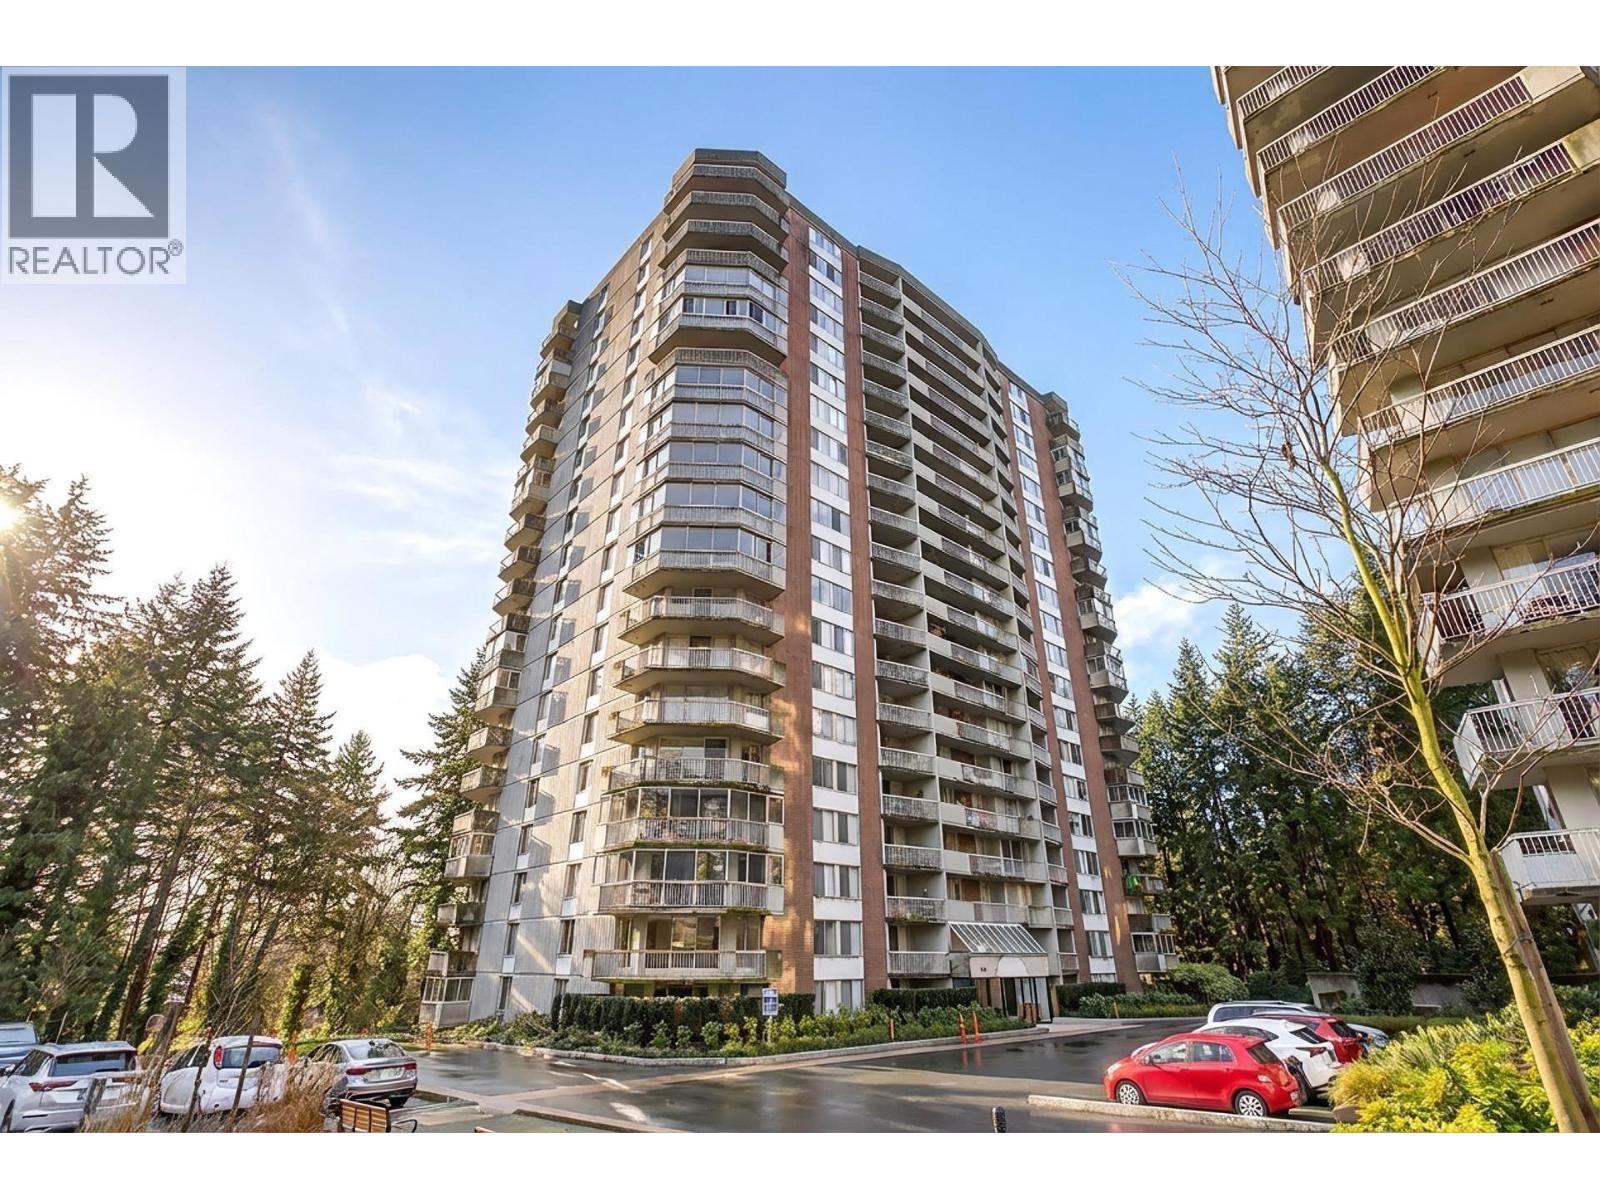
Welcome to one of the best value opportunities in The Capilano Building at Woodcroft Estates. Perfect renovation project for buyers looking to create their own vision while building equity in a highly desirable North Shore location. Original condition, spacious one bedroom features an oversized in-suite storage room easily transformed into an office, den, or flex. Residents enjoy an array of amenities, including indoor pool, hot tub, saunas, fitness centre, workshop facilities, resident managers, and 24-hour manned security. Completed substantial building capital upgrades include replacement of plumbing, roof, elevator modernization, renovated lobby and common areas, and a replaced parkade membrane. Situated on 13 manicured acres, Woodcroft offers an unbeatable lifestyle steps from Park Royal, Capilano trails, transit, and quick access to dt Vancouver. Maint fees include hydro, heat, hot water, and access to all amenities. Great for a first-time buyer or investor with tremendous upside. Call for more details. (id:48970)
Property Details
- Property Type
- Apartment Unit
- Style
- Multi Family,Residential Attached
- Title to Land
- Freehold Strata
- Year Built
- 1975
- Area
- North Vancouver · Pemberton NV
- Outdoor
- Patio,Deck, Garden,Balcony
- Heating / Cooling
- Baseboard,Hot Water
- Flooring
- Laminate,Mixed
- Construction
- Concrete,Concrete (Exterior),Mixed (Exterior)
- Parking
- Garage Under Building,Guest,Side Access (1 stall)
- Water Supply
- Public
- Kitchens
- 1
- Units in Development
- 1222
Financial
- Bike Room
- Exercise Centre
- Sauna/Steam Room
- Caretaker
- Electricity
- Trash
- Maintenance Grounds
- Heat
- Hot Water
- Management
- Recreation Facilities
- Sewer
- Snow Removal
Rooms 5
Features & Appliances
- 🛁Swirlpool/Hot Tub
- No Cats
- No Dogs
- No
For Sale in Capilano & Complex
↑ Back to top| Date | Address | Status | Bed | Bath | Price | Sqft | DOM | Strata Fee | Tax | Listed By |
|---|---|---|---|---|---|---|---|---|---|---|
| 2026-09-15 | 905 2024 Fullerton Avenue | Active | 1 | 1 | $549,000 ($694/sf) | 791 | 0 | $504 | $1,595 (2025) | Royal LePage Sussex |
| 2026-08-25 | 405 2024 Fullerton Avenue | Active | 1 | 1 | $388,000 ($493/sf) | 787 | 0 | $504 | $1,436 (2025) | 88West Realty |
| 2026-06-18 | 702 2024 Fullerton Avenue | Active | 1 | 1 | $365,000 ($463/sf) | 789 | 0 | $509 | $1,458 (2025) | Oakwyn Realty Ltd. |
| Avg | $434,000 ($550/sf) | 789 |
Nearby Buildings with Active Listings
↑ Back to top
Book a Showing

- Abbotsford - 447
- Agassiz - 28
- Burnaby - 54
- Burnaby East - 78
- Burnaby North - 367
- Burnaby South - 348
- Campbell River - 1
- Chilliwack - 221
- Cloverdale - 194
- Comox Valley - 10
- Coquitlam - 566
- Delta - 10
- Duncan - 42
- Esquimalt - 59
- Gulf Islands - 6
- Harrison Hot Springs - 13
- Harrison Mills - 1
- Hope - 22
- Ladner - 110
- Langford - 156
- Langley - 541
- Maple Ridge - 312
- Mill Bay - 2
- Mission - 65
- New Westminster - 444
- North Delta - 29
- North Island - 2
- North Saanich - 8
- North Surrey - 412
- North Vancouver - 747
- Oak Bay - 44
- Osoyoos - 1
- Parksville / Qualicum - 7
- Penticton - 8
- Pitt Meadows - 75
- Port Alberni - 2
- Port Coquitlam - 268
- Port Moody - 268
- Richmond - 1161
- Saanich East - 232
- Saanich West - 92
- Sardis - 154
- Sidney - 152
- Sooke - 39
- South Surrey White Rock - 719
- Surrey - 667
- Tsawwassen - 98
- Vancouver East - 1003
- Vancouver West - 2495
- Victoria - 666
- View Royal - 46
- West Vancouver - 231



