173 2035 GLENAIRE DR
- 4 Beds
- 4 Baths
- 1,603 Sqft
- 2 Parking
- Built 2023
 1/36
1/36




Property Description
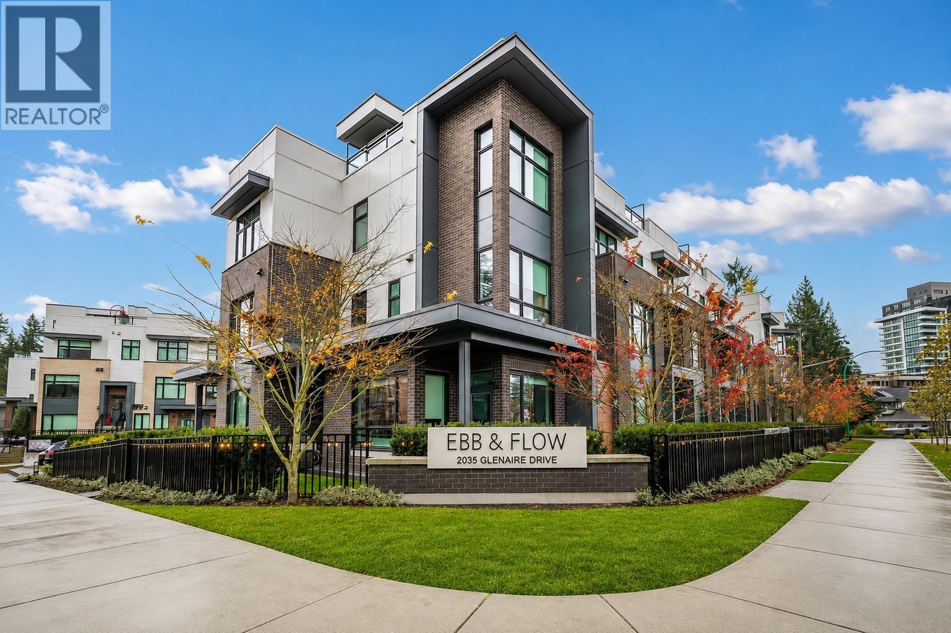
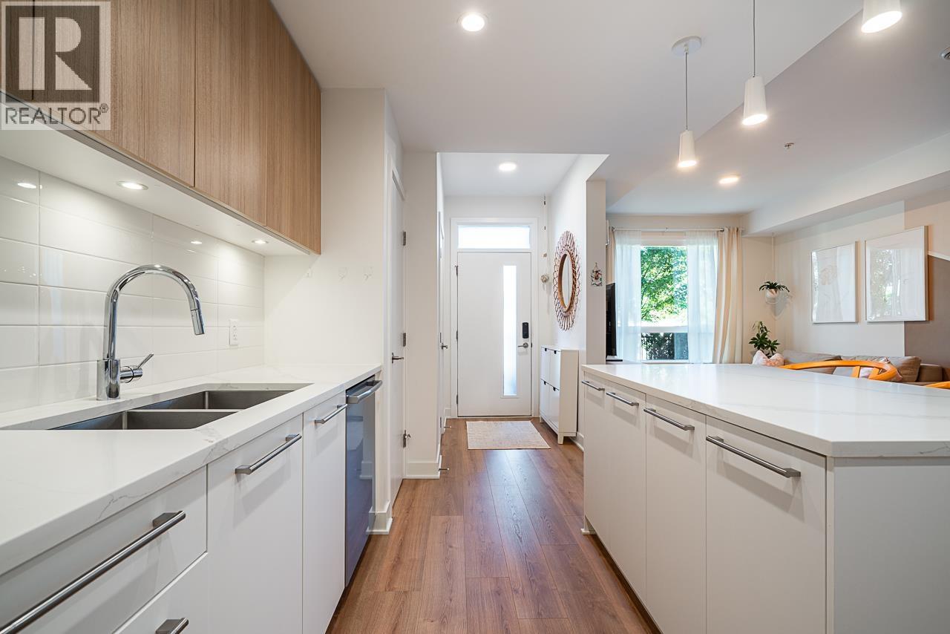
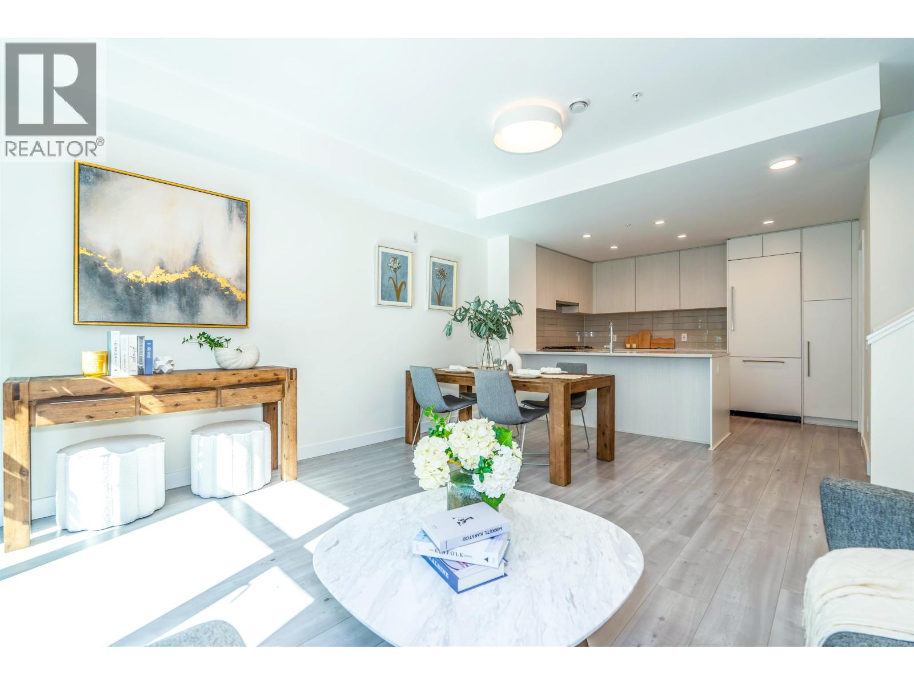
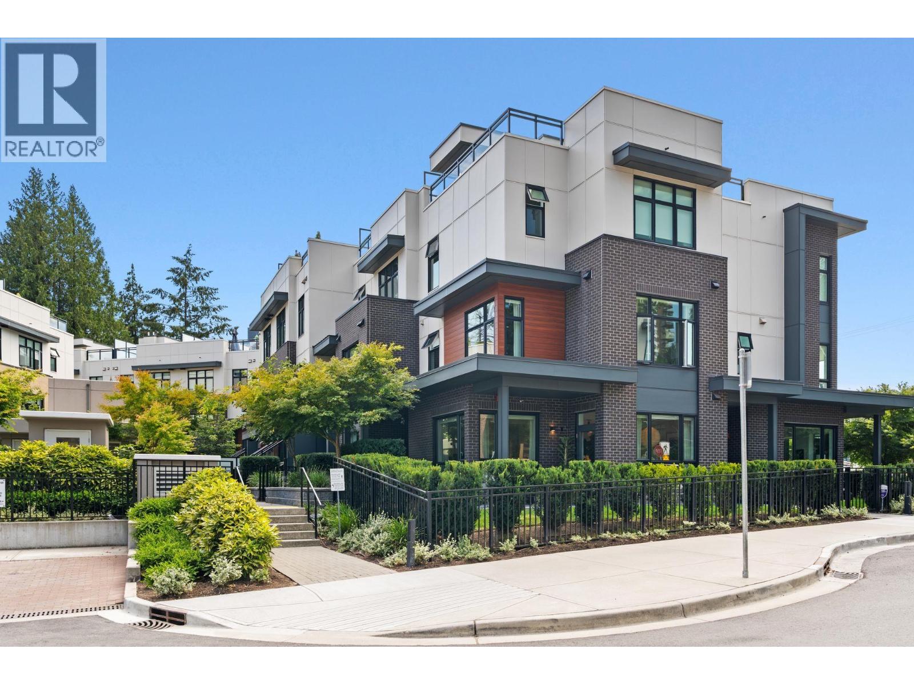
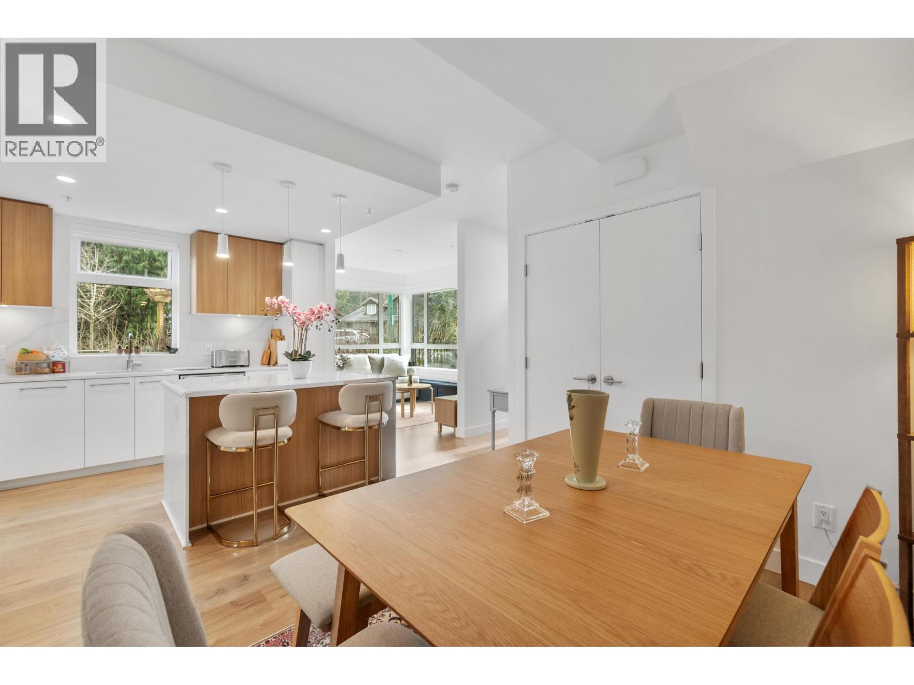
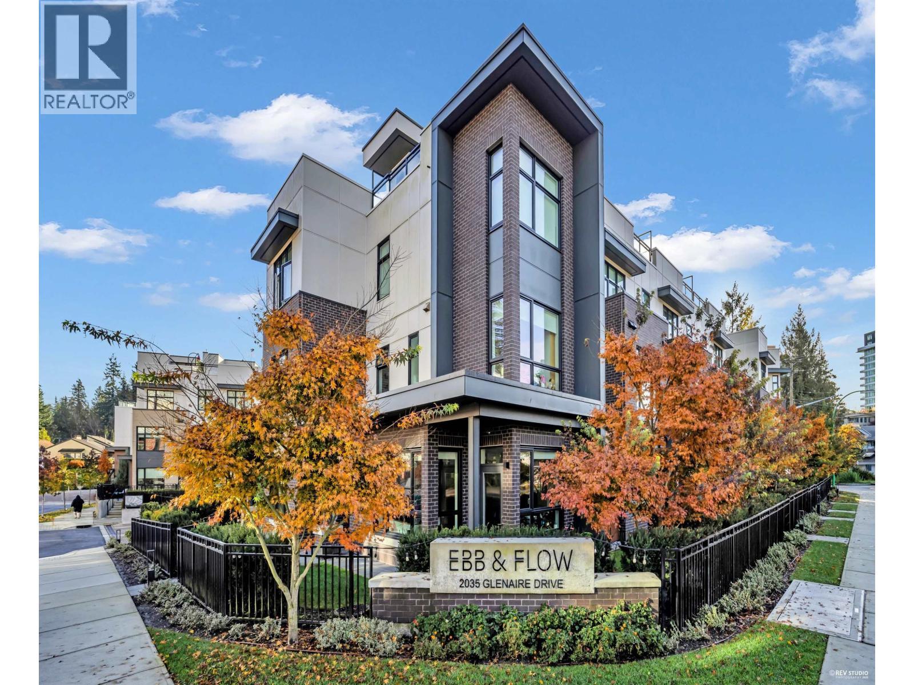
Welcome to Ebb and Flow! This stunning 4-bedroom, 3.5-bathroom home offers three levels of living space with a total of 1,603 sqft, plus 469 sqft rooftop deck. Nestled in a prime location of the sought-after Ebb & Flow complex, this home provides direct access from Sandown Place, making it ideal for families.The open-concept kitchen features premium Bosch appliances, including an integrated fridge, gas cooktop, wall oven,complemented by under-cabinet lighting for added convenience. Additional highlights include laminate flooring, a quartz backsplash, a waterfall-edge island, and two side-by-side parking spaces with storage. Enjoy radiant heat throughout and an upgraded heat pump for air conditioning in the summer. Located just minutes from Park Royal, Grouse Mountain, Highway and Downtown!
Property Details
- Property Type
- Townhouse
- Style
- Residential Attached
- Title to Land
- Freehold Strata
- Year Built
- 2023
- Area
- North Vancouver · Pemberton NV
- Outdoor
- Rooftop Deck, Playground
- Heating / Cooling
- Electric,Radiant
- Flooring
- Laminate,Mixed,Carpet
- Construction
- Concrete,Frame Wood,Brick (Exterior),Mixed (Exterior),Stucco
- Parking
- Garage Under Building,Guest,Rear Access (2 stalls)
- Water Supply
- Public
- Kitchens
- 1
- Units in Development
- 109
Financial
- Trash
- Maintenance Grounds
- Gas
- Hot Water
- Management
- Snow Removal
Rooms 10
Features & Appliances
- ❄️Central Air
- Cats OK
- Dogs OK
- Number Limit (Two)
- Pets Allowed w/Rest
For Sale in Ebb & Flow & Complex
↑ Back to top| Date | Address | Status | Bed | Bath | Price | Sqft | DOM | Strata Fee | Tax | Listed By |
|---|---|---|---|---|---|---|---|---|---|---|
| 2026-09-09 | 103 2035 Glenaire Drive | Active | 3 | 3 | $1,199,000 ($823/sf) | 1457 | 0 | $521 | $3,339 | RE/MAX City Realty |
| 2026-08-20 | 124 2035 Glenaire Street | Active | 1 | 1 | $588,000 ($1061/sf) | 554 | 0 | $211 | $1,777 (2025) | LeHomes Realty Premier |
| 2026-08-19 | 259 2035 Glenaire Drive | Active | 3 | 2 | $1,128,000 ($974/sf) | 1158 | 0 | $3,363 (2025) | Nu Stream Realty Inc. | |
| 2026-08-04 | 119 2035 Glenaire Drive | Active | 3 | 3 | $1,395,000 ($965/sf) | 1446 | 0 | $545 | $4,519 (2026) | Oakwyn Realty Ltd. |
| 2026-06-26 | 176 2035 Glenaire Drive | Active | 1 | 1 | $768,000 ($1113/sf) | 690 | 0 | $260 | $2,138 (2025) | Sutton Group-West Coast Realty |
| 2026-06-16 | 120 2035 Glenaire Drive | Active | 3 | 3 | $1,324,900 ($728/sf) | 1820 | 0 | $512 | $5,154 (2024) | Panda Luxury Homes |
| Avg | $1,067,150 ($898/sf) | 1188 |
Nearby Buildings with Active Listings
↑ Back to top
Book a Showing

- Abbotsford - 447
- Agassiz - 28
- Burnaby - 54
- Burnaby East - 78
- Burnaby North - 367
- Burnaby South - 348
- Campbell River - 1
- Chilliwack - 221
- Cloverdale - 194
- Comox Valley - 10
- Coquitlam - 566
- Delta - 10
- Duncan - 42
- Esquimalt - 59
- Gulf Islands - 6
- Harrison Hot Springs - 13
- Harrison Mills - 1
- Hope - 22
- Ladner - 110
- Langford - 156
- Langley - 541
- Maple Ridge - 312
- Mill Bay - 2
- Mission - 65
- New Westminster - 444
- North Delta - 29
- North Island - 2
- North Saanich - 8
- North Surrey - 412
- North Vancouver - 747
- Oak Bay - 44
- Osoyoos - 1
- Parksville / Qualicum - 7
- Penticton - 8
- Pitt Meadows - 75
- Port Alberni - 2
- Port Coquitlam - 268
- Port Moody - 268
- Richmond - 1161
- Saanich East - 232
- Saanich West - 92
- Sardis - 154
- Sidney - 152
- Sooke - 39
- South Surrey White Rock - 719
- Surrey - 667
- Tsawwassen - 98
- Vancouver East - 1003
- Vancouver West - 2495
- Victoria - 666
- View Royal - 46
- West Vancouver - 231



