226 2035 Glenaire DR
- 3 Beds
- 3 Baths
- 1,270 Sqft
- 2 Parking
- Built 2023
 1/32
1/32




Property Description
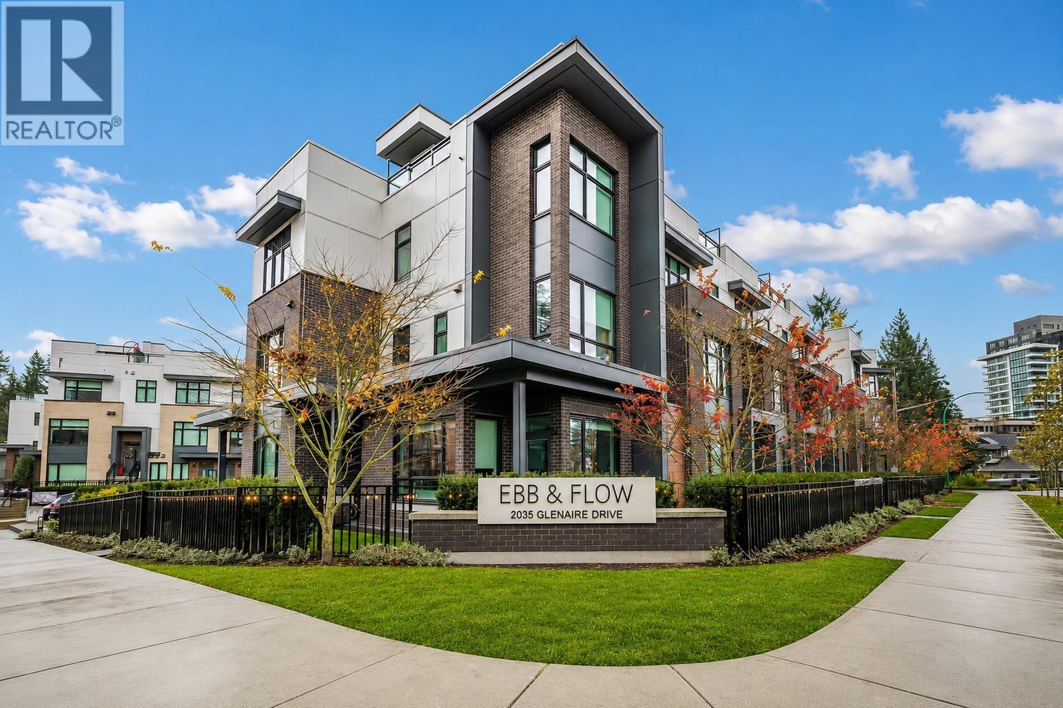
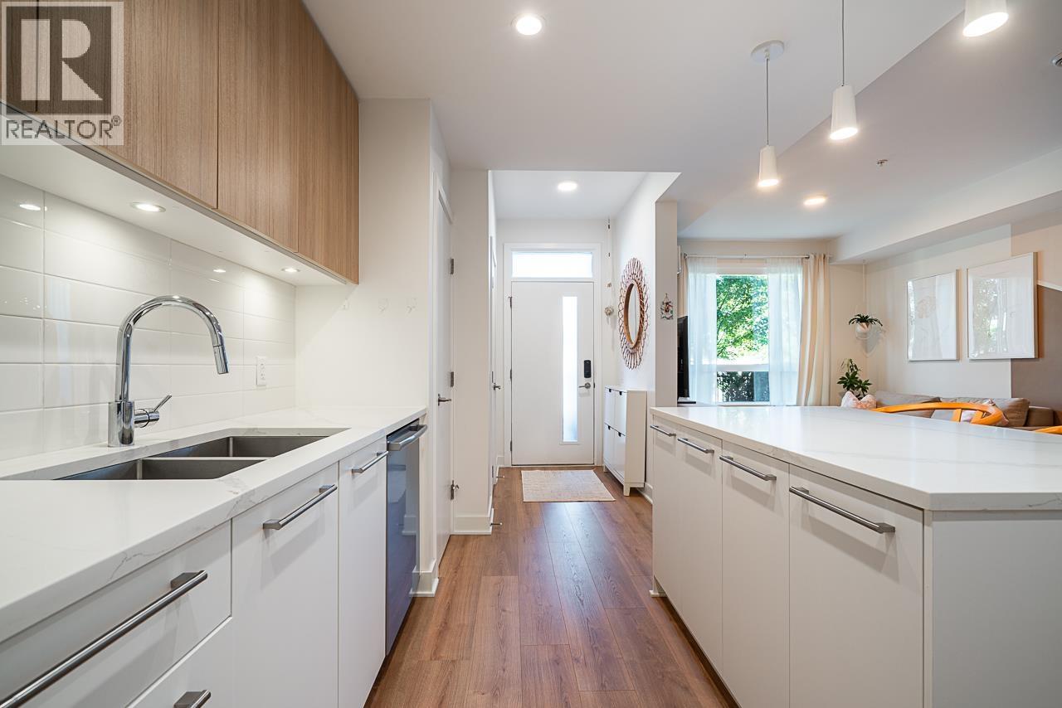
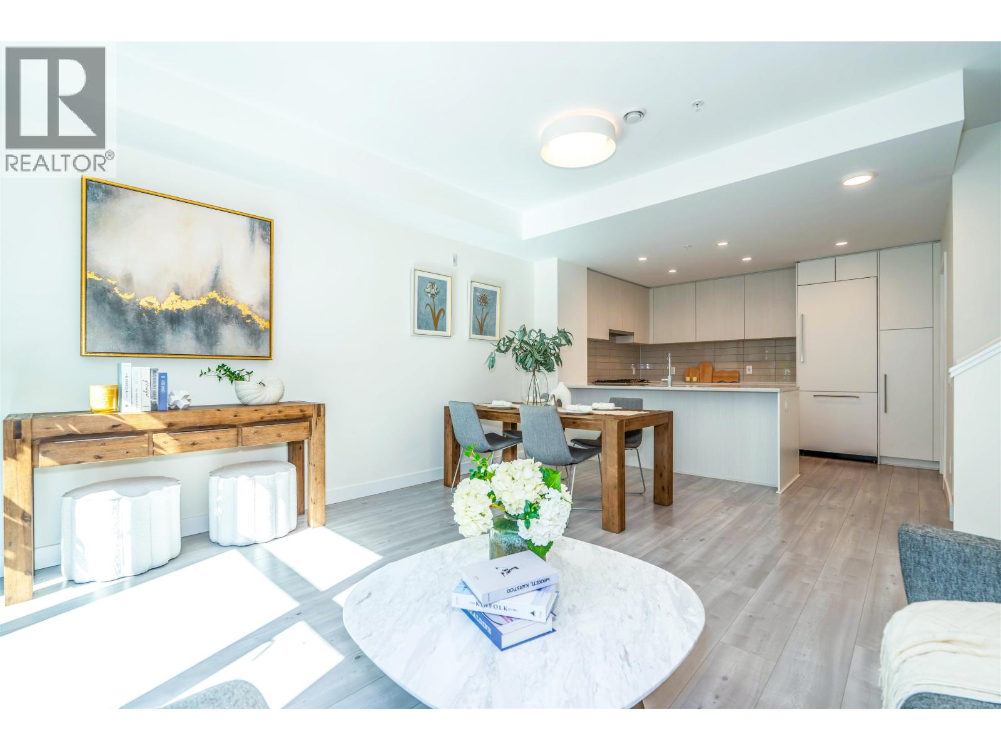
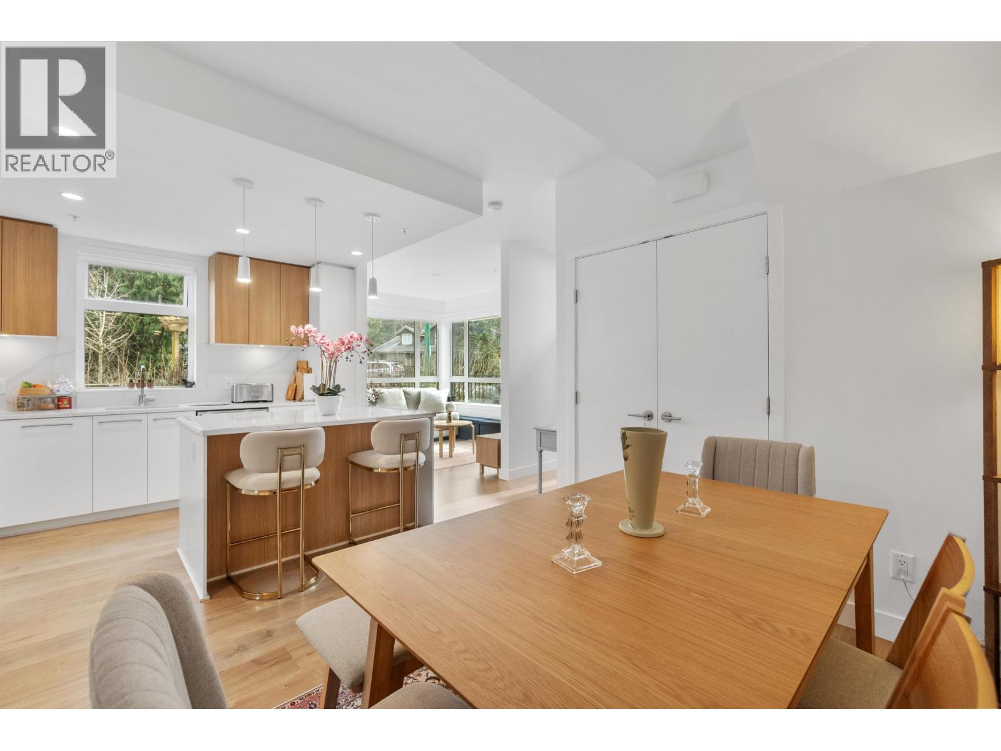
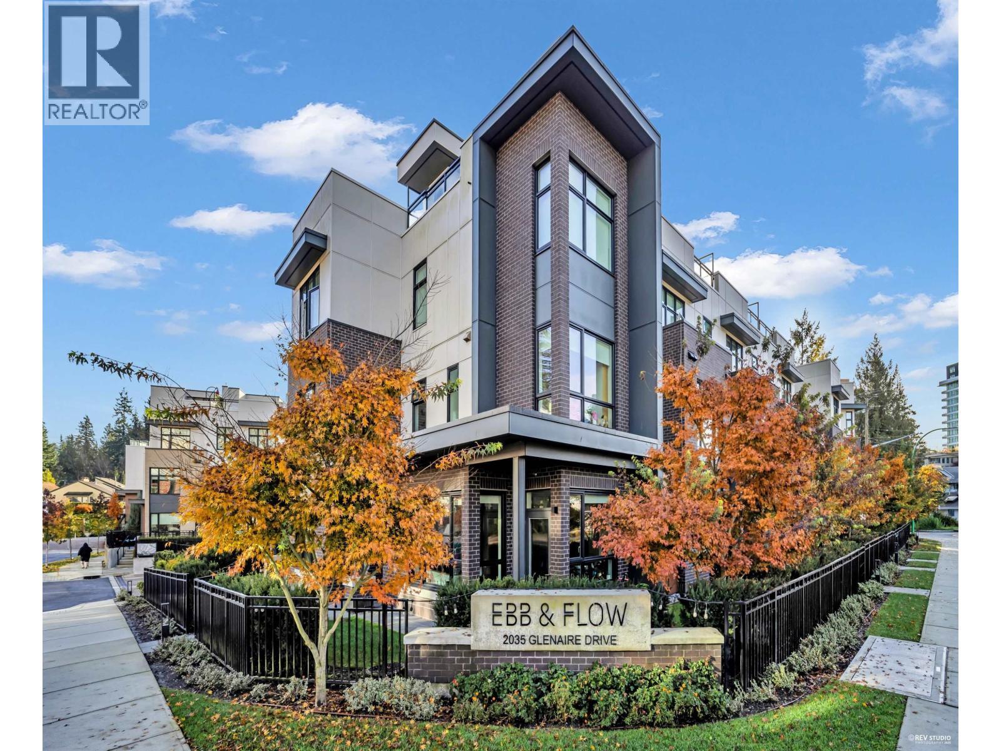
Welcome to the brand-new Ebb and Flow! This gorgeous three-bedroom home with two levels of living, two full bathrooms and a powder room on the ground floor with 1235 sqf of interior living space and 544 sqft ROOFTOP DECK is nestled at the heart of the Lions Gate Village. The open concept Kitchen offers a sleek Bosch appliance package including integrated fridge, gas cooktop and wall oven. Under-cabinet lighting allows cooking and cleanup to be both enjoyable and easy. There are many upgrades on this home such as Laminate flooring and adding Quartz backsplash, waterfall countertop edges on kitchen island as well as adding additional extent of wall tiles for Master Ensuite Bathroom. This unit comes with Two side by side parking and a Storage. This is a perfect home for a family.
Property Details
- Property Type
- Townhouse
- Style
- Residential Attached
- Title to Land
- Freehold Strata
- Year Built
- 2023
- Area
- North Vancouver · Pemberton NV
- Outdoor
- Rooftop Deck, Garden,Playground
- Heating / Cooling
- Hot Water,Radiant
- Flooring
- Laminate,Mixed
- Construction
- Frame Wood,Aluminum Siding,Brick (Exterior),Mixed (Exterior)
- Parking
- Underground,Guest,Side Access,Garage Door Opener (2 stalls)
- Water Supply
- Public
- Kitchens
- 1
- Units in Development
- 109
Financial
- Trash
- Maintenance Grounds
- Gas
- Heat
- Hot Water
- Management
- Snow Removal
- Water
Rooms 7
Features & Appliances
- 🧺Washer/Dryer
- 🧺Dishwasher
- 🧊Refrigerator
- 🍳Cooktop
- 🍲Microwave
- 🔥Oven
- 🚨Smoke Detector(s)
- 🧯Fire Sprinkler System
- 🪟Window Coverings
- Cats OK
- Dogs OK
- Number Limit (Two)
- Pets Allowed w/Rest
For Sale in Ebb & Flow & Complex
↑ Back to top| Date | Address | Status | Bed | Bath | Price | Sqft | DOM | Strata Fee | Tax | Listed By |
|---|---|---|---|---|---|---|---|---|---|---|
| 2026-09-09 | 103 2035 Glenaire Drive | Active | 3 | 3 | $1,199,000 ($823/sf) | 1457 | 0 | $521 | $3,339 | RE/MAX City Realty |
| 2026-08-20 | 124 2035 Glenaire Street | Active | 1 | 1 | $588,000 ($1061/sf) | 554 | 0 | $211 | $1,777 (2025) | LeHomes Realty Premier |
| 2026-08-19 | 259 2035 Glenaire Drive | Active | 3 | 2 | $1,128,000 ($974/sf) | 1158 | 0 | $3,363 (2025) | Nu Stream Realty Inc. | |
| 2026-08-04 | 119 2035 Glenaire Drive | Active | 3 | 3 | $1,395,000 ($965/sf) | 1446 | 0 | $545 | $4,519 (2026) | Oakwyn Realty Ltd. |
| 2026-06-26 | 176 2035 Glenaire Drive | Active | 1 | 1 | $768,000 ($1113/sf) | 690 | 0 | $260 | $2,138 (2025) | Sutton Group-West Coast Realty |
| 2026-06-16 | 120 2035 Glenaire Drive | Active | 3 | 3 | $1,324,900 ($728/sf) | 1820 | 0 | $512 | $5,154 (2024) | Panda Luxury Homes |
| Avg | $1,067,150 ($898/sf) | 1188 |
Nearby Buildings with Active Listings
↑ Back to top
Book a Showing

- Abbotsford - 447
- Agassiz - 28
- Burnaby - 54
- Burnaby East - 78
- Burnaby North - 367
- Burnaby South - 348
- Campbell River - 1
- Chilliwack - 221
- Cloverdale - 194
- Comox Valley - 10
- Coquitlam - 566
- Delta - 10
- Duncan - 42
- Esquimalt - 59
- Gulf Islands - 6
- Harrison Hot Springs - 13
- Harrison Mills - 1
- Hope - 22
- Ladner - 110
- Langford - 156
- Langley - 541
- Maple Ridge - 312
- Mill Bay - 2
- Mission - 65
- New Westminster - 444
- North Delta - 29
- North Island - 2
- North Saanich - 8
- North Surrey - 412
- North Vancouver - 747
- Oak Bay - 44
- Osoyoos - 1
- Parksville / Qualicum - 7
- Penticton - 8
- Pitt Meadows - 75
- Port Alberni - 2
- Port Coquitlam - 268
- Port Moody - 268
- Richmond - 1161
- Saanich East - 232
- Saanich West - 92
- Sardis - 154
- Sidney - 152
- Sooke - 39
- South Surrey White Rock - 719
- Surrey - 667
- Tsawwassen - 98
- Vancouver East - 1003
- Vancouver West - 2495
- Victoria - 666
- View Royal - 46
- West Vancouver - 231



