Maintenance Fees Include
Caretaker
Management
Snow Removal


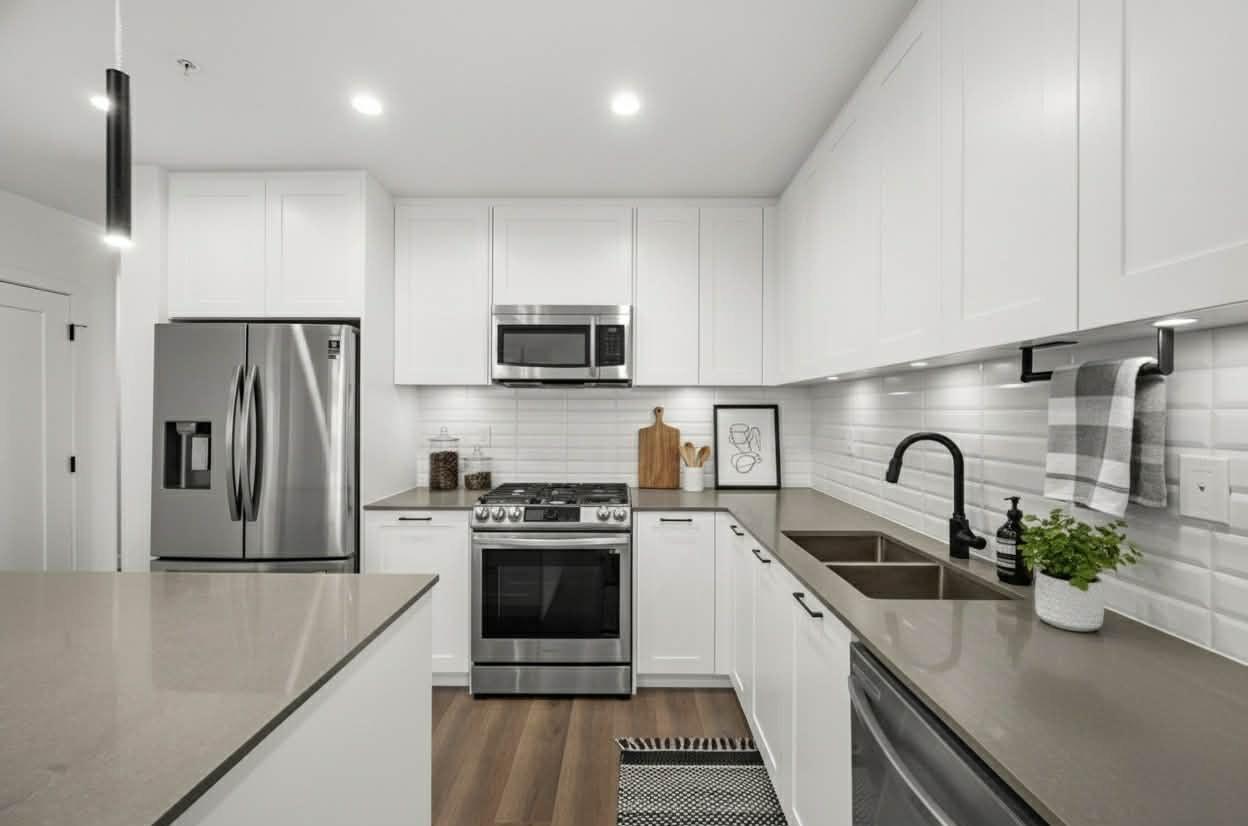
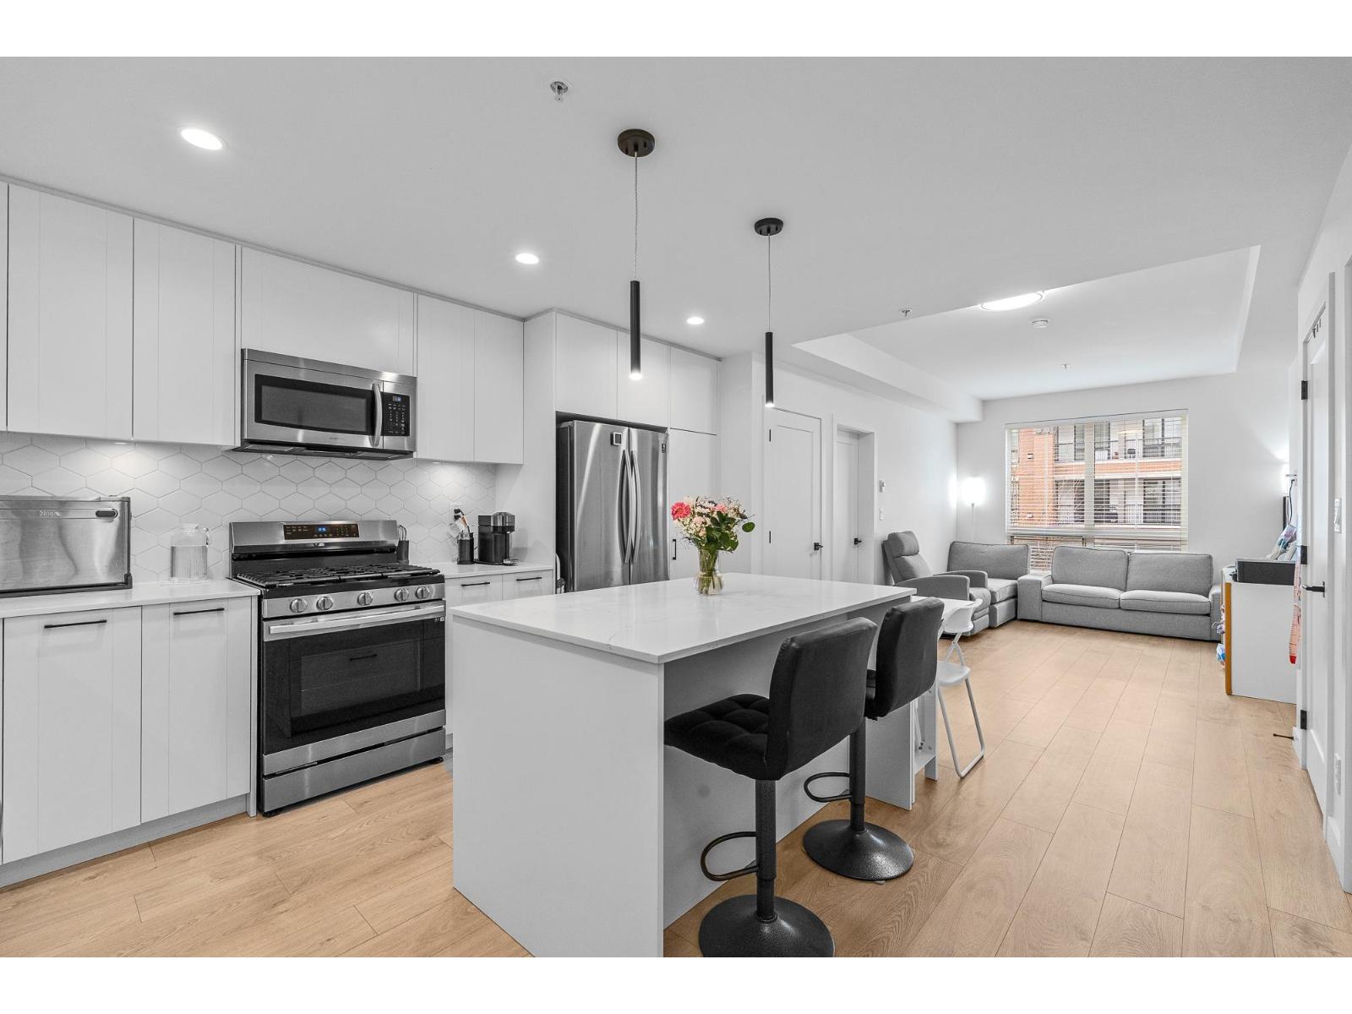
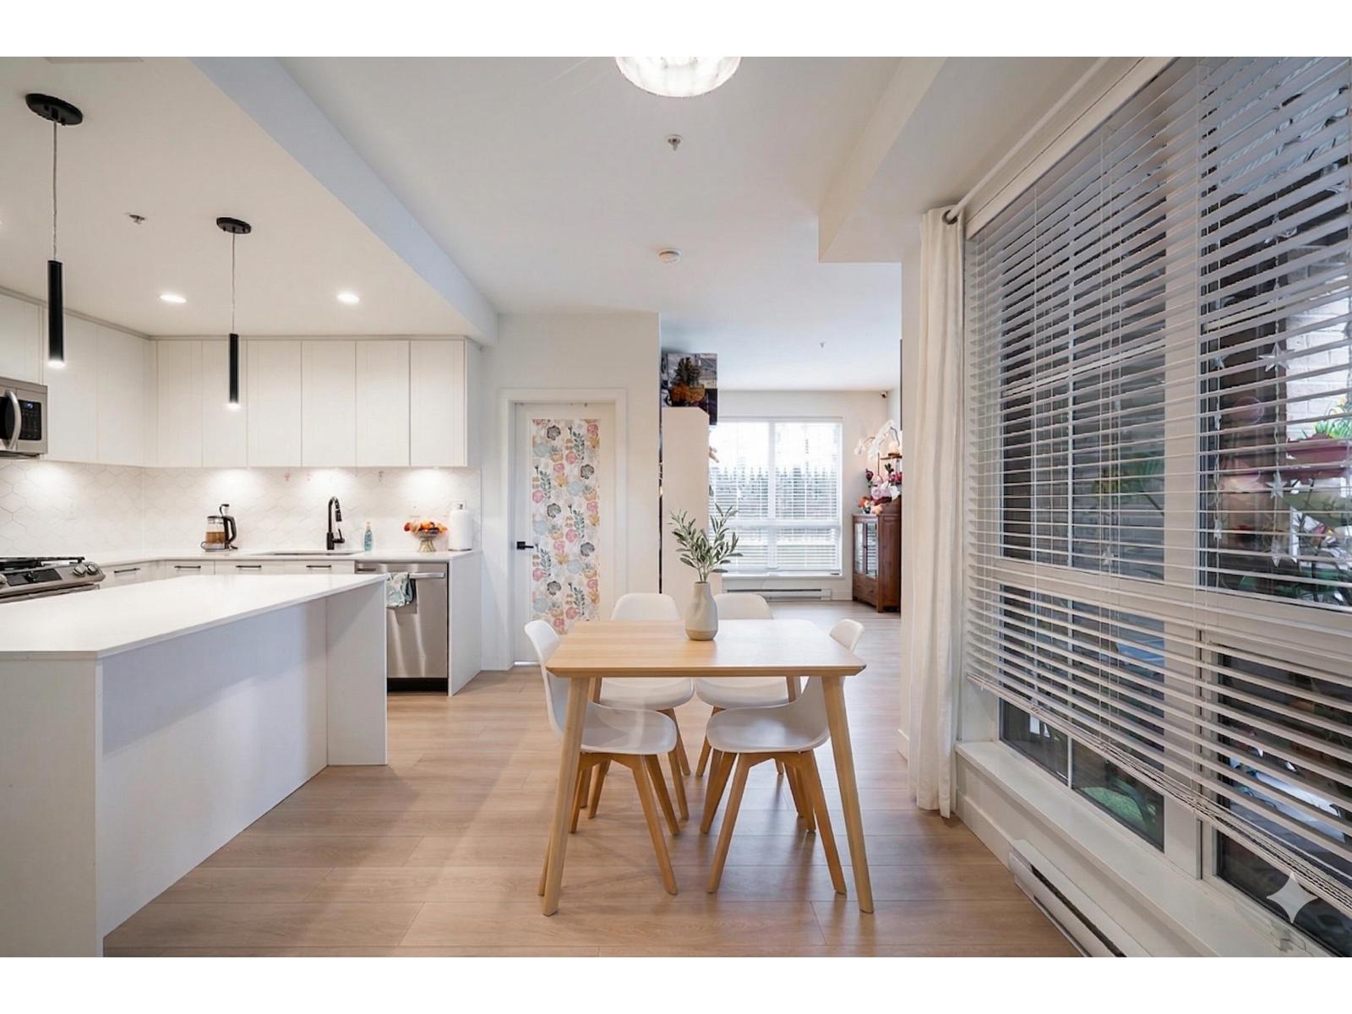
 🔍 8 photos · slideshow
 +4
+4Click an address to request details — most are presale, off-market opportunities.
| Address | Type | Beds | Baths | Size | Price | Price / Foot |
|---|---|---|---|---|---|---|
| 20117 84 Avenue | Assignment | 2 | 1 | 689 | Contact | — |
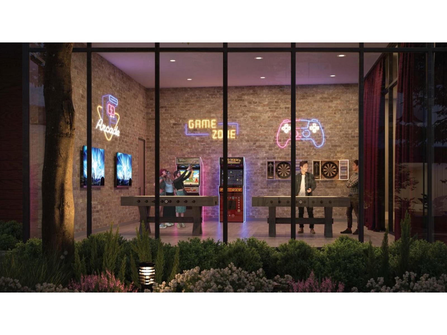
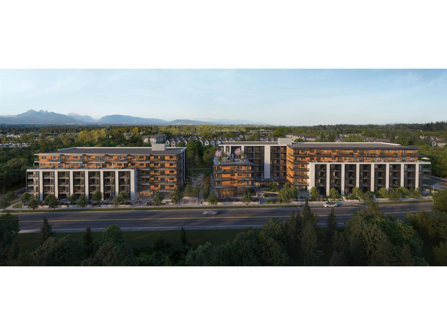
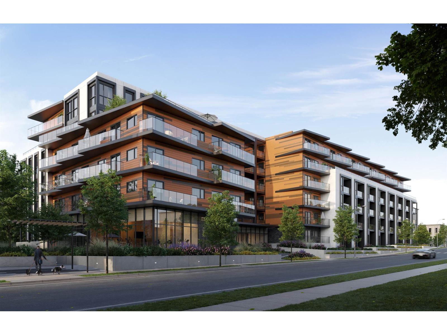
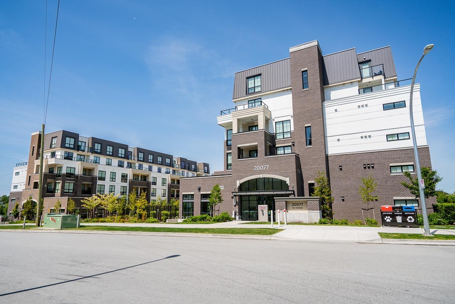
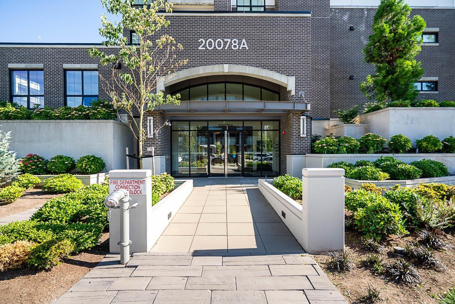
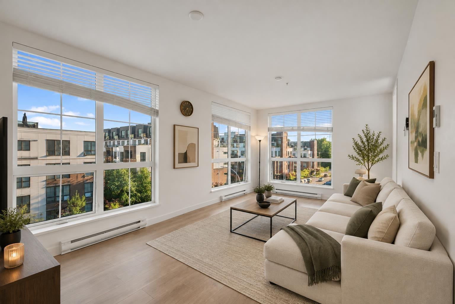
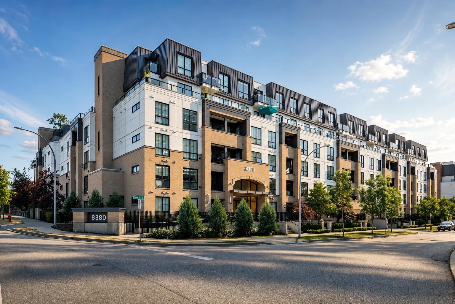
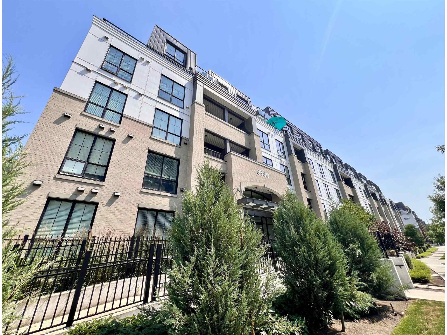
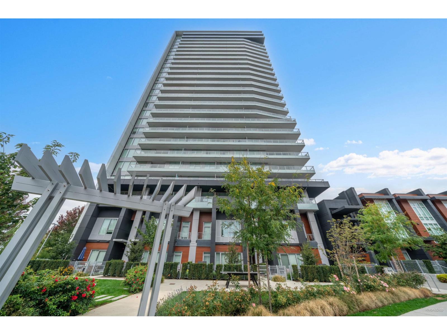
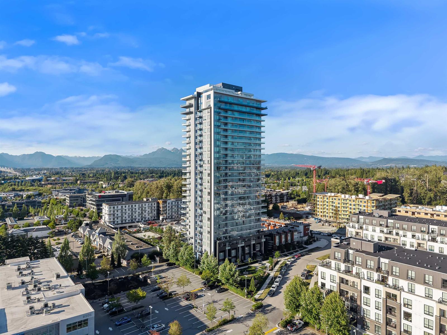
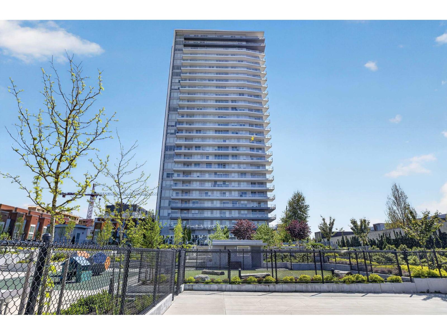
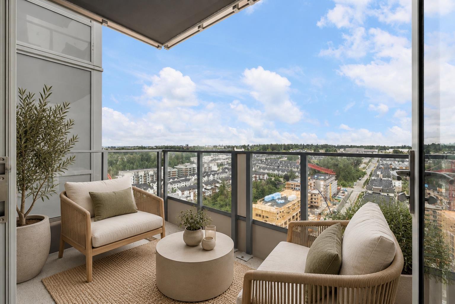
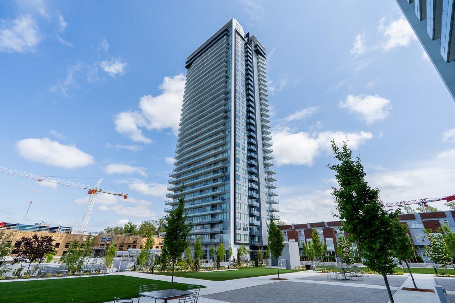
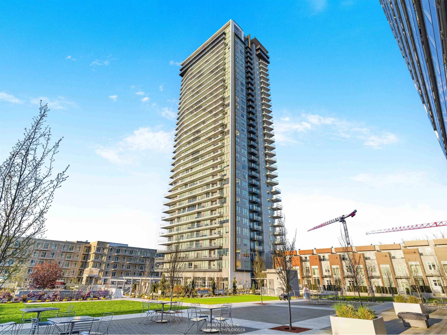
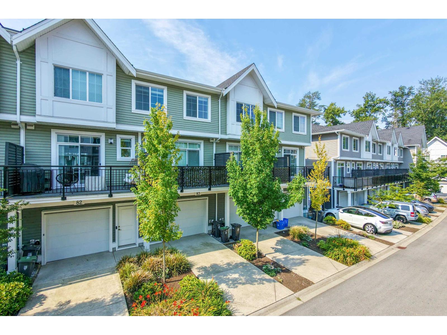
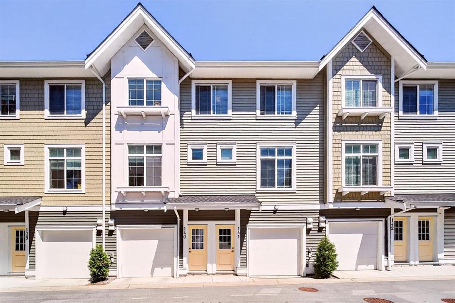
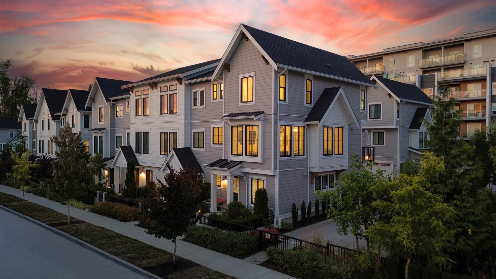
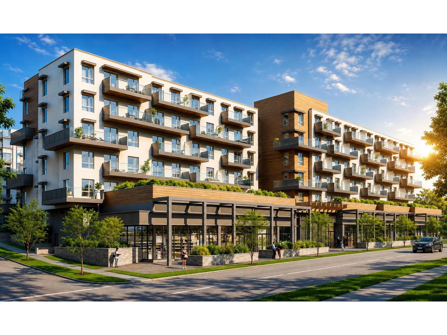
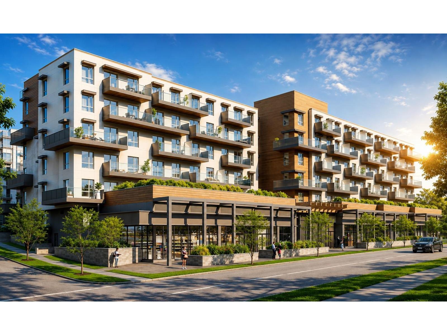
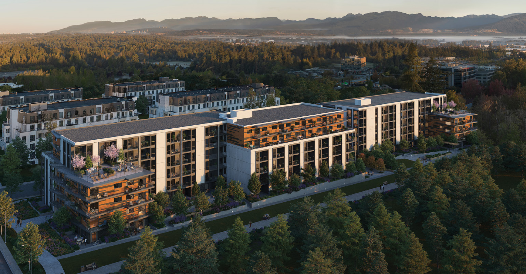
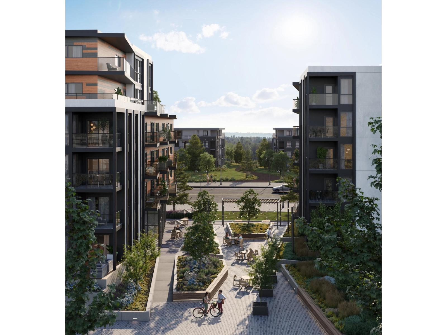
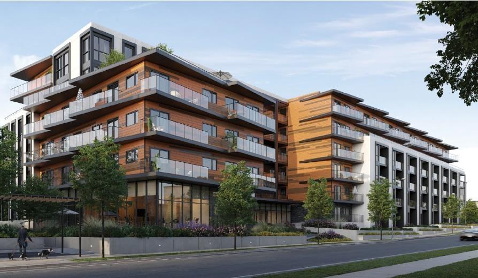
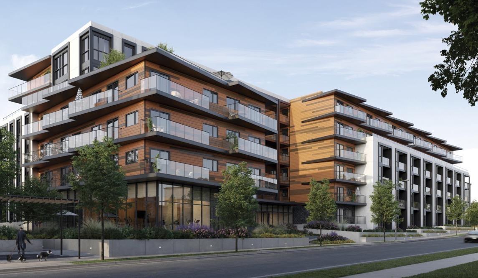
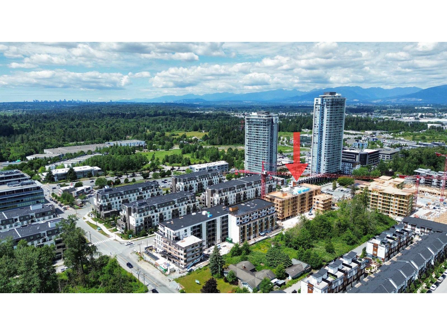
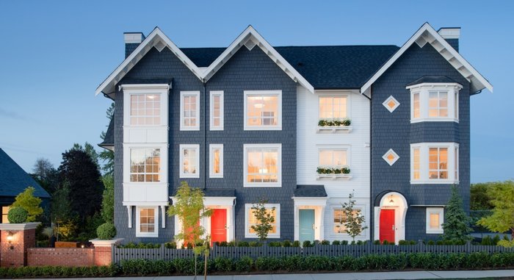
Welcome to Azure Grove, a residential development by ML Emporio Properties Ltd. and marketed by Prima Marketing. Azure Grove is ideally situated at 20117 84 Avenue, in Langley, within the sought-after Willoughby Heights neighbourhood. Positioned near the intersection of 84 Avenue & 201 Street, it enjoys convenient access to the surrounding area. Azure Grove rises 6 storeys and offers 276 homes. Thoughtfully designed by Wilson Chang Architect Inc.
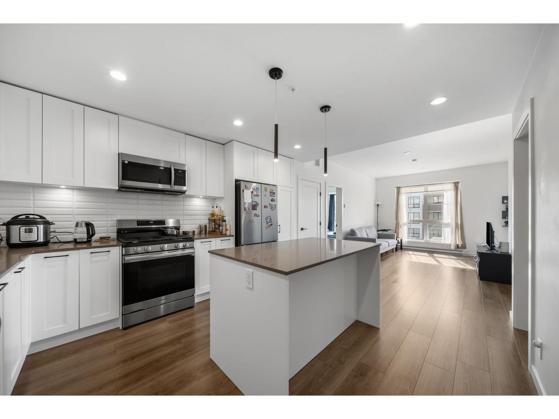
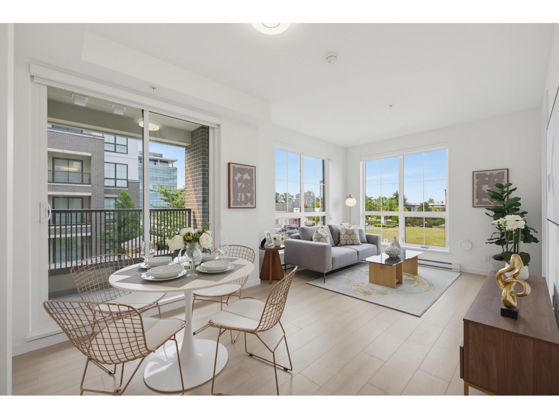
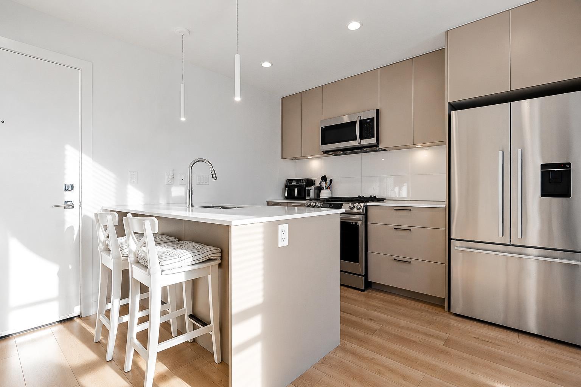
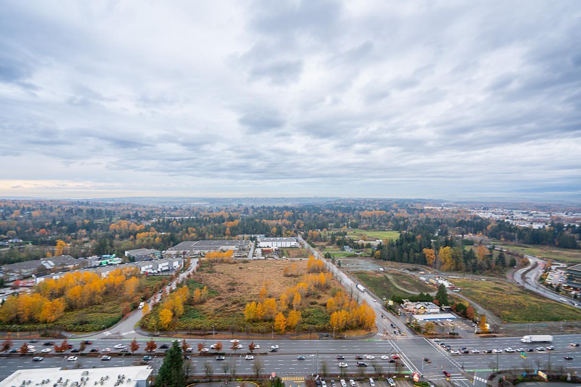
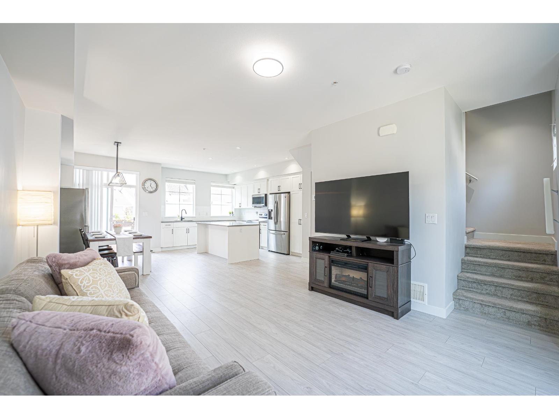
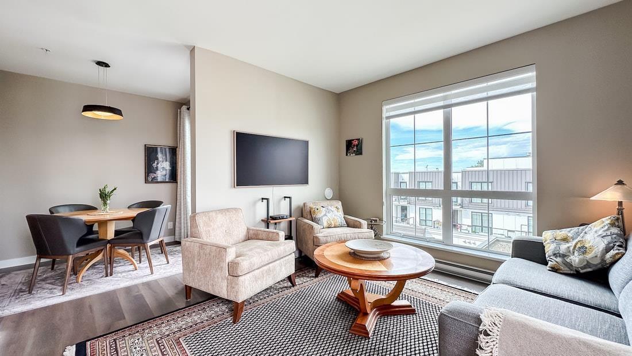
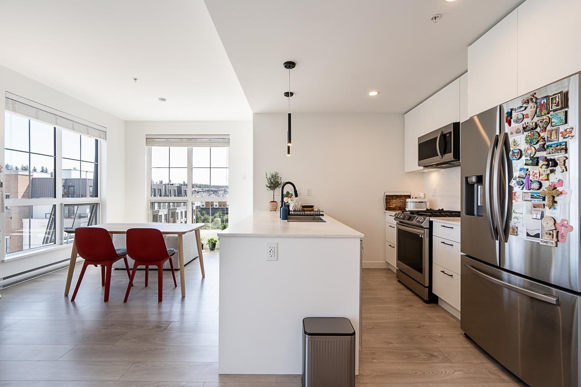
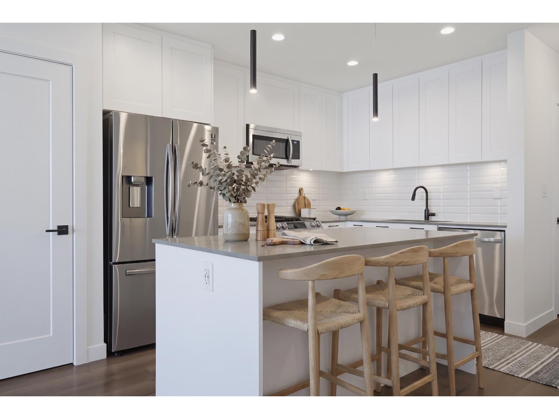
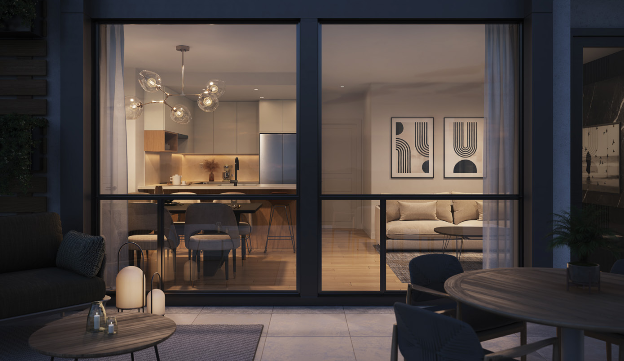
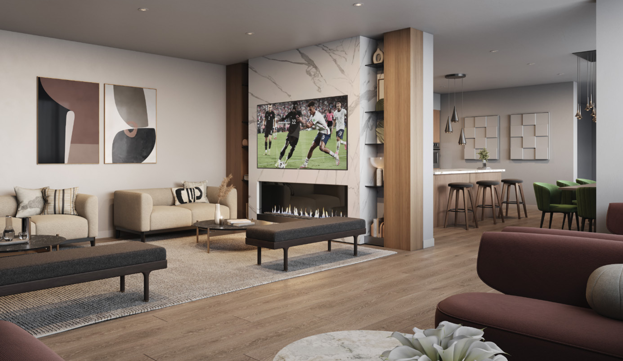
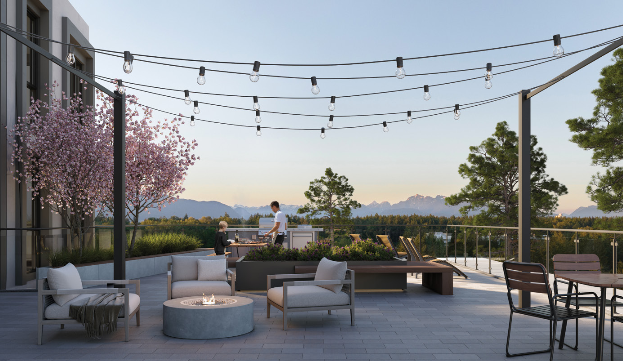
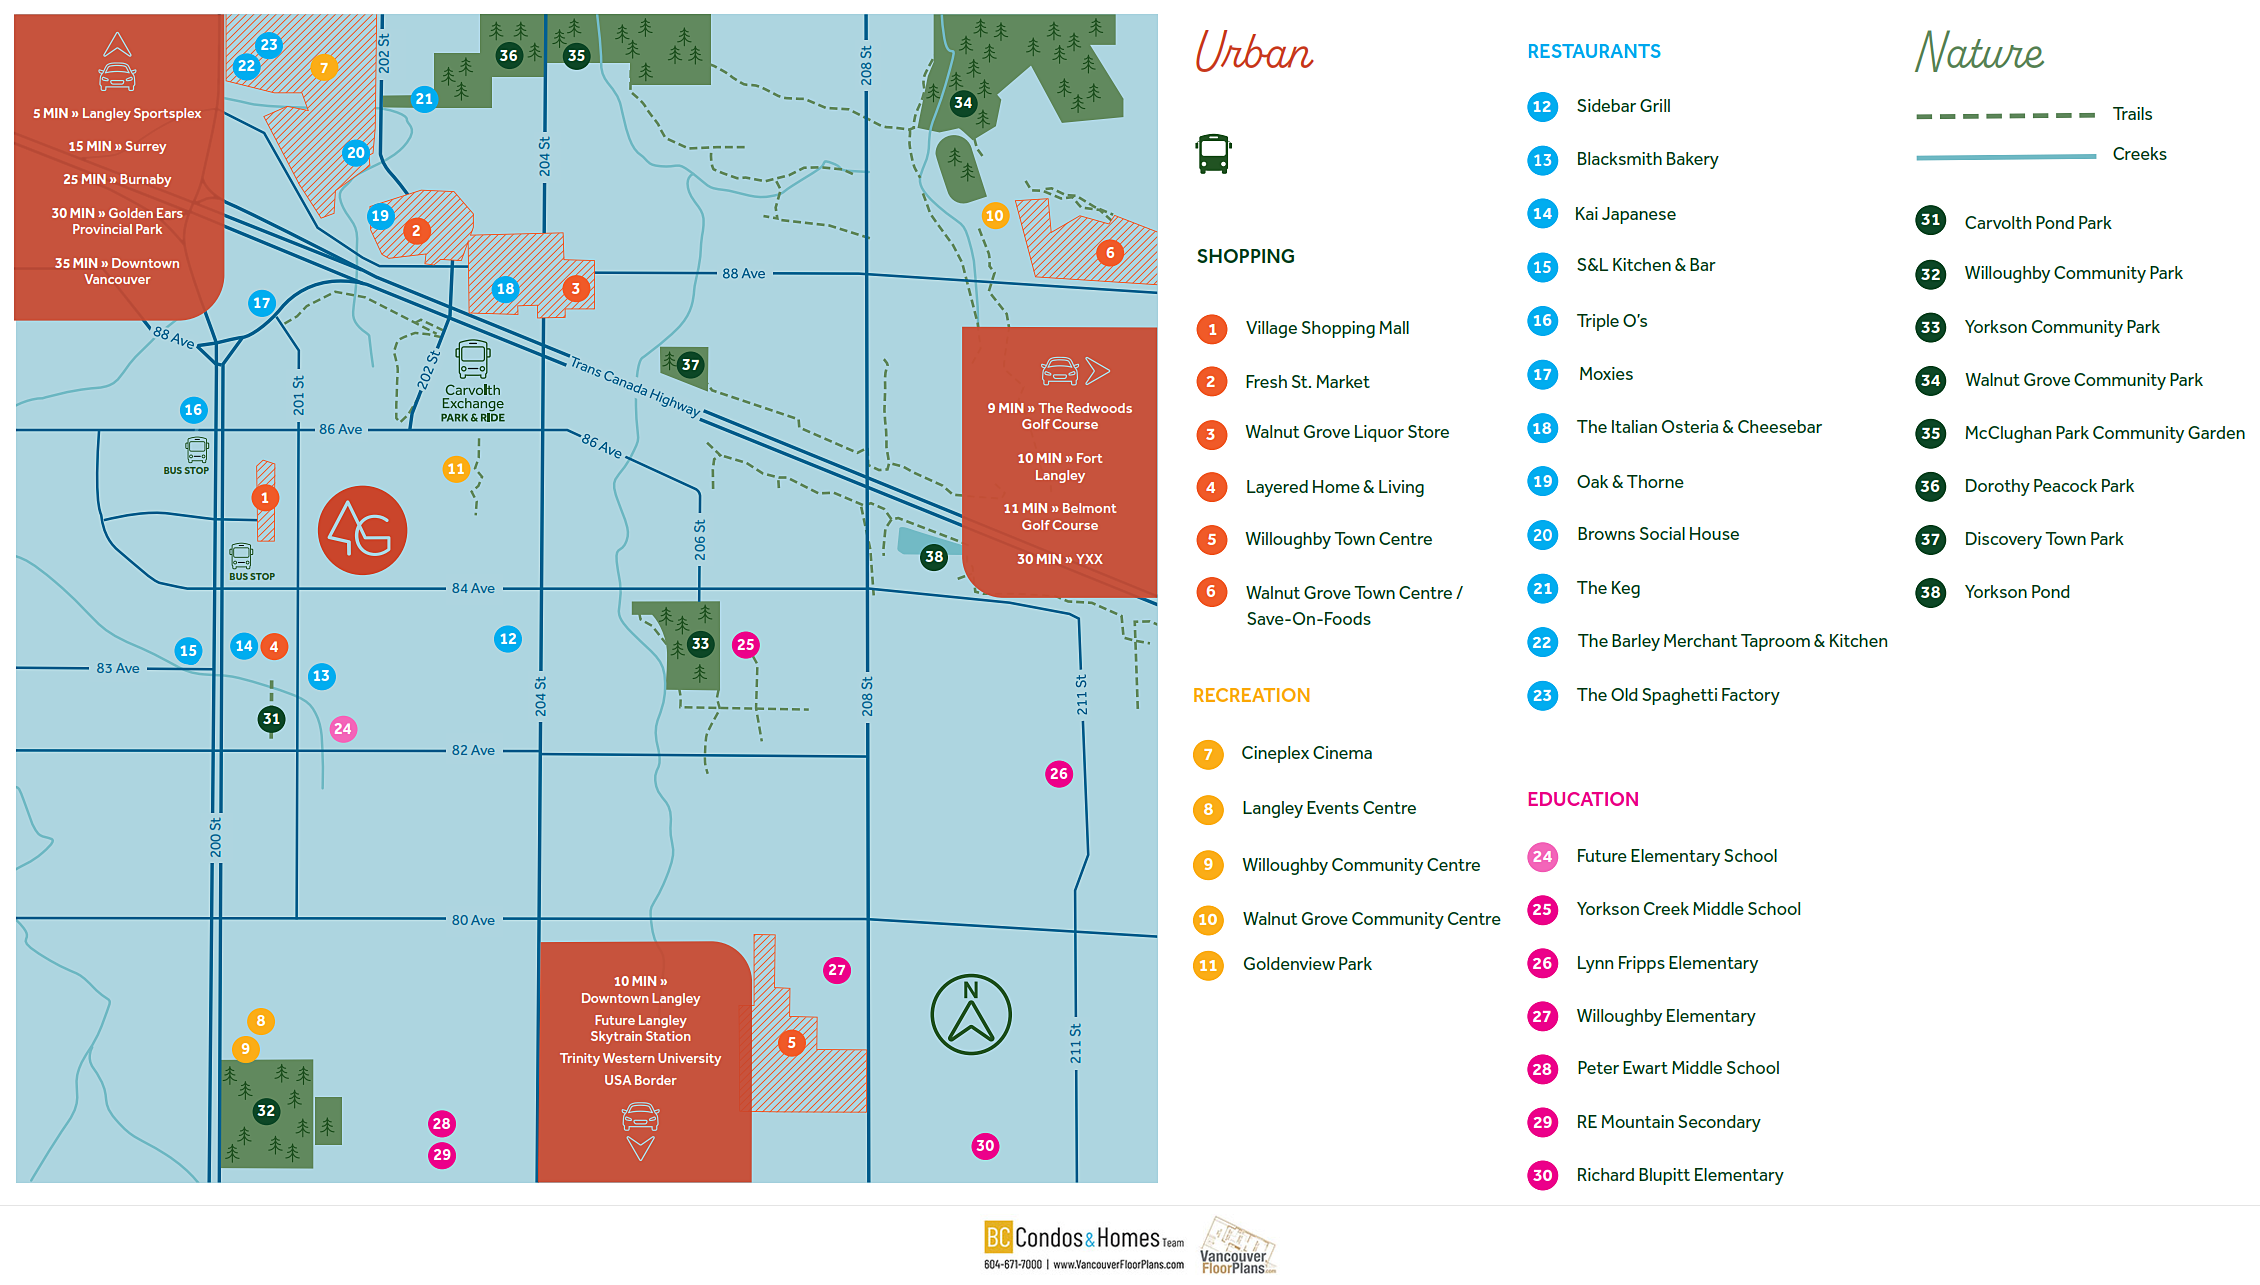
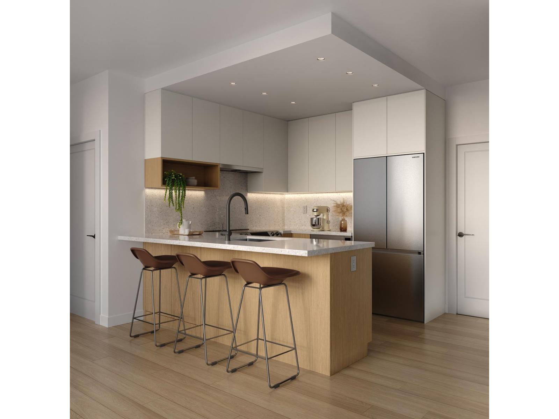
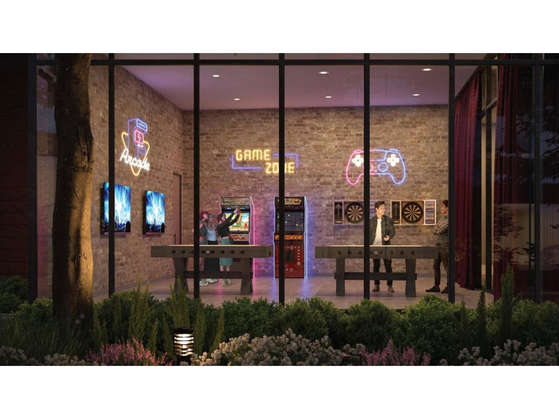
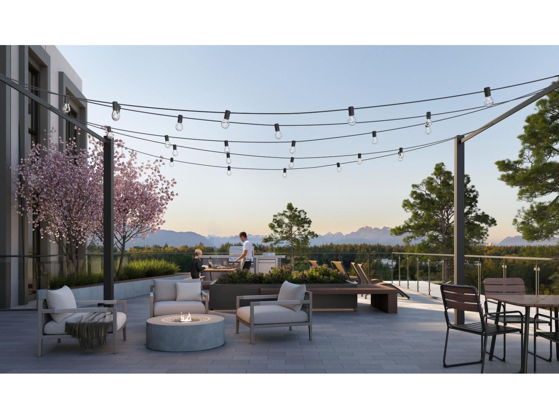
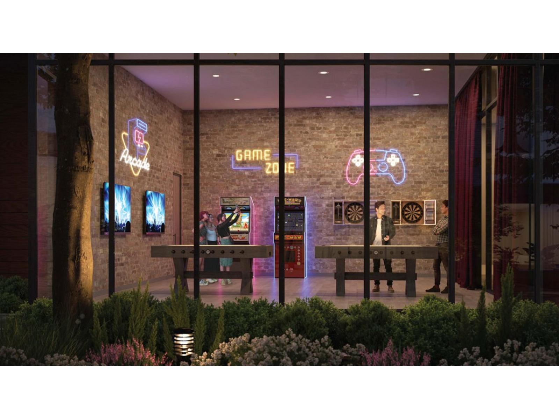
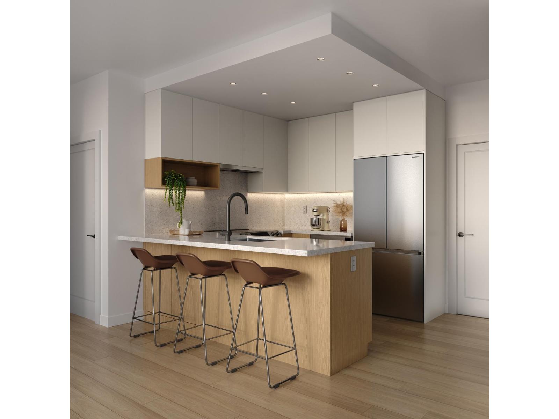
Residents enjoy an array of amenities and features, including Caretaker, Trash, Management, Snow Removal, Shopping Nearby, Balcony, Elevator, In Unit, Washer/Dryer, Dishwasher, Refrigerator, Cooktop. Set in Willoughby Heights, Langley, Azure Grove offers convenient access to shopping, dining, parks, schools and transit — an ideal setting for modern living.
| Construction | Other |
|---|---|
| Exterior Finish | Other |
| Roof | Other |
| Foundation | Concrete Perimeter |
| Developer | ML EMPORIO PROPERTIES LTD. |
| Architect | Wilson Chang Architect Inc. |
| Marketer | Prima Marketing |
| Strata Web Site | www.azuregrove.ca |
|---|---|
| Building Type | Strata,Strata Condos |
| Title to Land | Freehold Strata |
| Units in Strata | 276 |
| Units in Development | 276 |
| Number of Levels | 6 |
| Bylaws / Restrictions | PETS ALLOWED |
| Plan | Type | Beds | Baths | Interior | Total |
|---|---|---|---|---|---|
| D | Studio | 0 | 1 | 317 sf | 377–389 sf |
| E | 1 Bedroom | 1 | 1 | 440 sf | 440–571 sf |
| B1 | 1 Bedroom + Den | 1 | 1 | 495–524 sf | 558–643 sf |
| B3 | 1 Bedroom + Den | 1 | 1 | 524–556 sf | 588–783 sf |
| K | 1 Bedroom + Den | 1 | 1 | 530 sf | 615–619 sf |
| H | Jr. 2 Bedroom | 2 | 1 | 582 sf | 645–647 sf |
| A2 | Jr. 2 Bedroom | 2 | 1 | 605 sf | 678–820 sf |
| A4 | Jr. 2 Bedroom | 2 | 1 | 605 sf | 752 sf |
| A5 | Jr. 2 Bedroom | 2 | 1 | 605 sf | 752 sf |
| A3 | Jr. 2 Bedroom | 2 | 1 | 613 sf | 685 sf |
| A1 | Jr. 2 Bedroom | 2 | 1 | 635–647 sf | 708–793 sf |
| C3 | Jr. 2 Bedroom | 2 | 1 | 676 sf | 823 sf |
| C1 | Jr. 2 Bedroom | 2 | 1 | 689 sf | 854 sf |
| C | 2 Bedroom | 2 | 1 | 685–689 sf | 766–771 sf |
| I | 2 Bedroom | 2 | 2 | 703 sf | 761 sf |
| C2 | 2 Bedroom | 2 | 1 | 727 sf | 942 sf |
| G | 2 Bedroom | 2 | 2 | 755 sf | 867–894 sf |
| F | 3 Bedroom | 3 | 2 | 851 sf | 936–1049 sf |
| J | 3 Bedroom + Den | 3 | 2 | 899 sf | 1063 sf |
Interior = livable area; Total includes balcony/patio. Source: Developer floor plans (ML Emporio Properties / Prima Marketing).
 Open Full View
 © BC Condos & Homes
| Sales Website | www.azuregrove.ca |
|---|
| Address | Bed | Bath | Sqft | Price |
|---|---|---|---|---|
| B205 20117 84 Ave. | 2 | 2 | 867 | $694,900 |
| A505 20117 84 Ave. | 2 | 2 | 885 | $699,000 |
| B428 20117 84 Ave. | 2 | 1 | 678 | $598,000 |
| B122 20117 84 Ave. | 2 | 1 | 752 | $574,900 |
| B616 20117 84 Ave. | 2 | 2 | 824 | $684,900 |
| A412 20117 84 Ave. | 1 | 1 | 440 | $424,900 |
| B422 20117 84 Ave. | 2 | 2 | 755 | $709,900 |
| A204 20117 84 Ave. | 2 | 1 | 709 | $589,900 |
| B109 20117 84 Ave. | 1 | 1 | 788 | $499,900 |
| A108 20117 84 Ave. | 1 | 1 | 440 | $414,900 |
 $694,900
B205 20117 84 Ave. · 2bd/2ba · 867sf
$694,900
B205 20117 84 Ave. · 2bd/2ba · 867sf
 $699,000
A505 20117 84 Ave. · 2bd/2ba · 885sf
$699,000
A505 20117 84 Ave. · 2bd/2ba · 885sf
 $598,000
B428 20117 84 Ave. · 2bd/1ba · 678sf
$598,000
B428 20117 84 Ave. · 2bd/1ba · 678sf
 $574,900
B122 20117 84 Ave. · 2bd/1ba · 752sf
$574,900
B122 20117 84 Ave. · 2bd/1ba · 752sf
 $684,900
B616 20117 84 Ave. · 2bd/2ba · 824sf
$684,900
B616 20117 84 Ave. · 2bd/2ba · 824sf
 $424,900
A412 20117 84 Ave. · 1bd/1ba · 440sf
$424,900
A412 20117 84 Ave. · 1bd/1ba · 440sf
 $709,900
B422 20117 84 Ave. · 2bd/2ba · 755sf
$709,900
B422 20117 84 Ave. · 2bd/2ba · 755sf
 $589,900
A204 20117 84 Ave. · 2bd/1ba · 709sf
$589,900
A204 20117 84 Ave. · 2bd/1ba · 709sf
 $499,900
B109 20117 84 Ave. · 1bd/1ba · 788sf
$499,900
B109 20117 84 Ave. · 1bd/1ba · 788sf
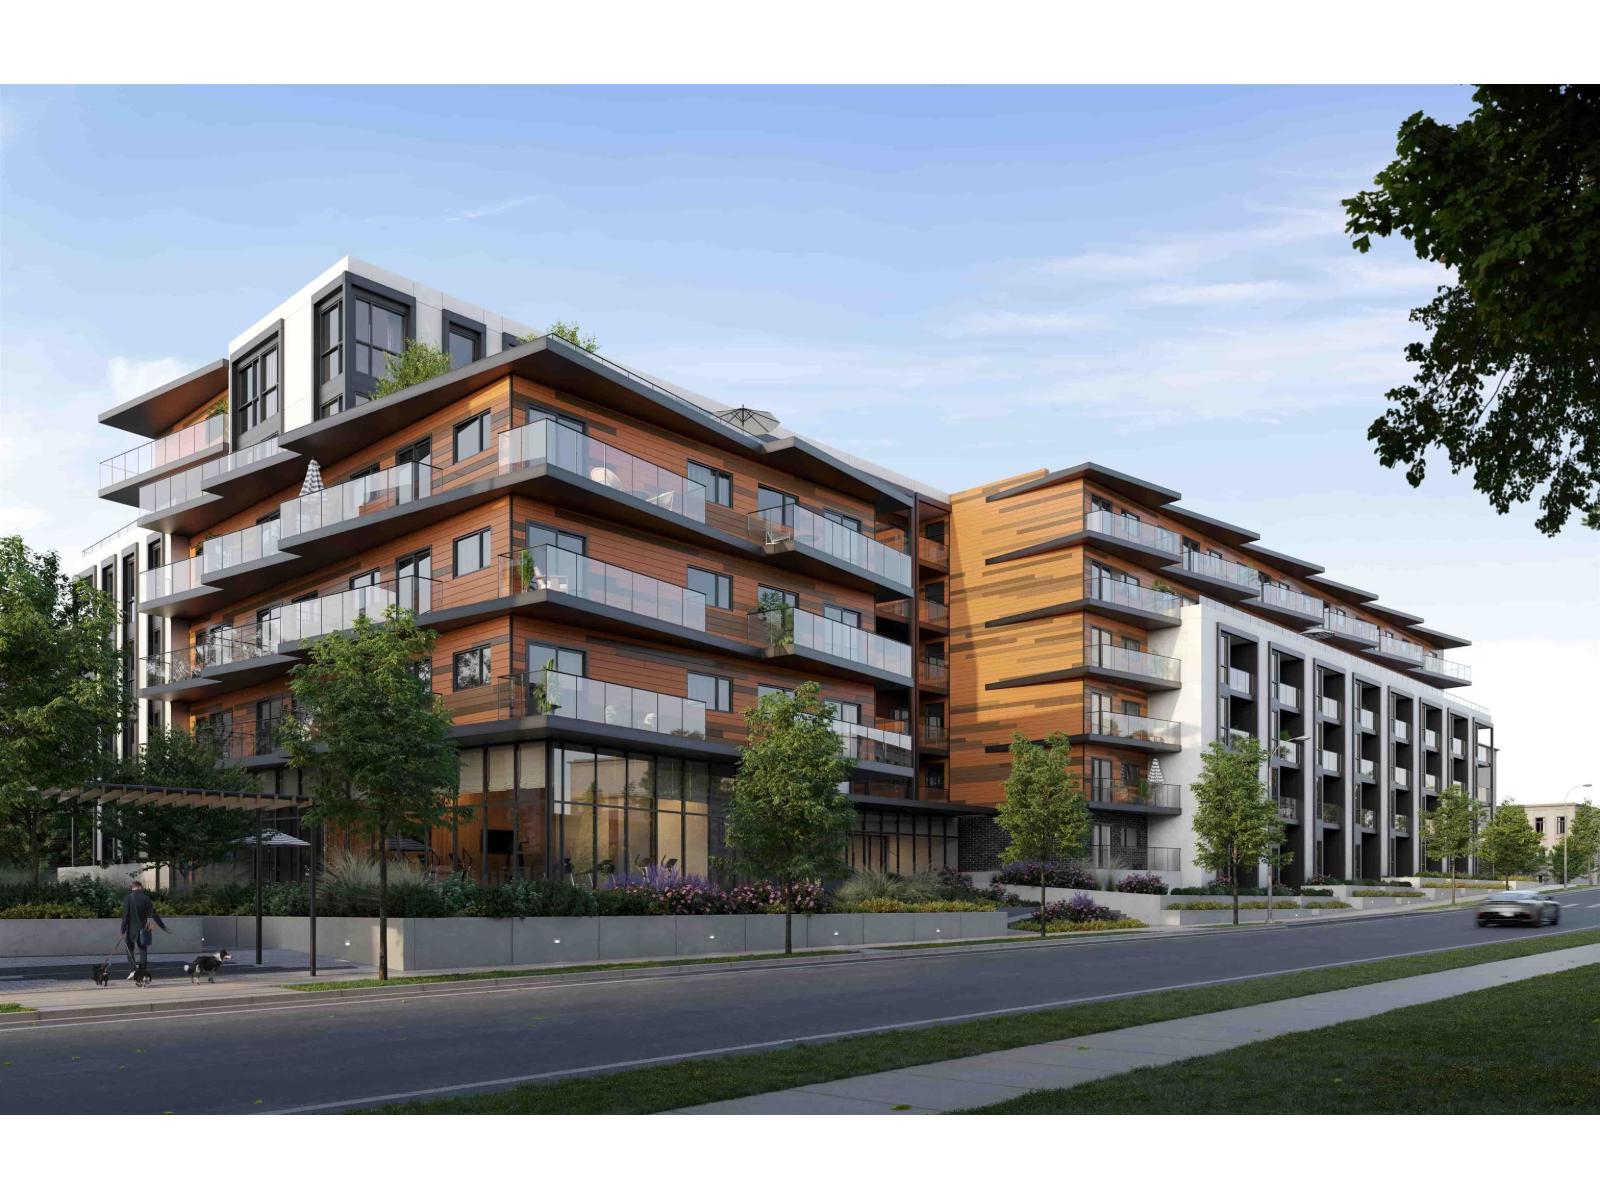 $414,900
A108 20117 84 Ave. · 1bd/1ba · 440sf
$414,900
A108 20117 84 Ave. · 1bd/1ba · 440sf
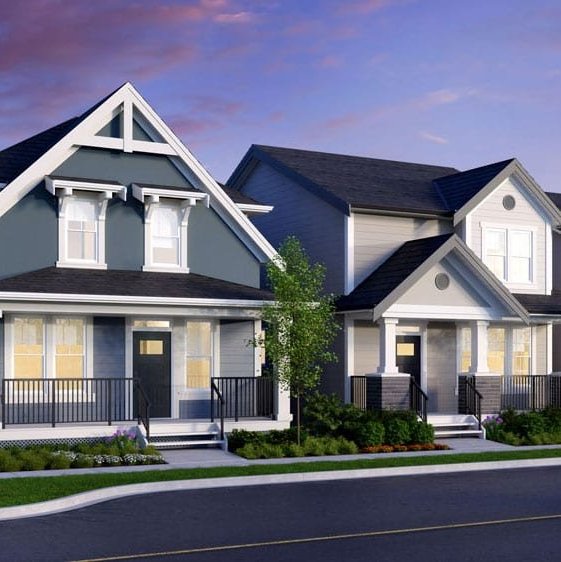 Latimer Heights - Single Family Lane Homes
8207 202B St.
Latimer Heights - Single Family Lane Homes
8207 202B St.
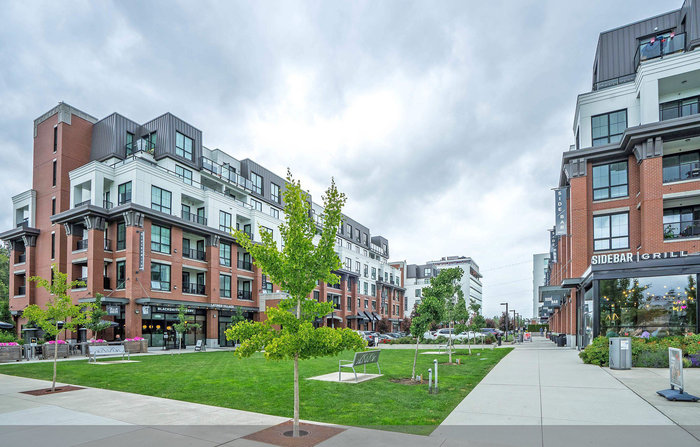 Latimer Village (Building A)
20018 83A Ave. · EPS7772
Latimer Village (Building A)
20018 83A Ave. · EPS7772
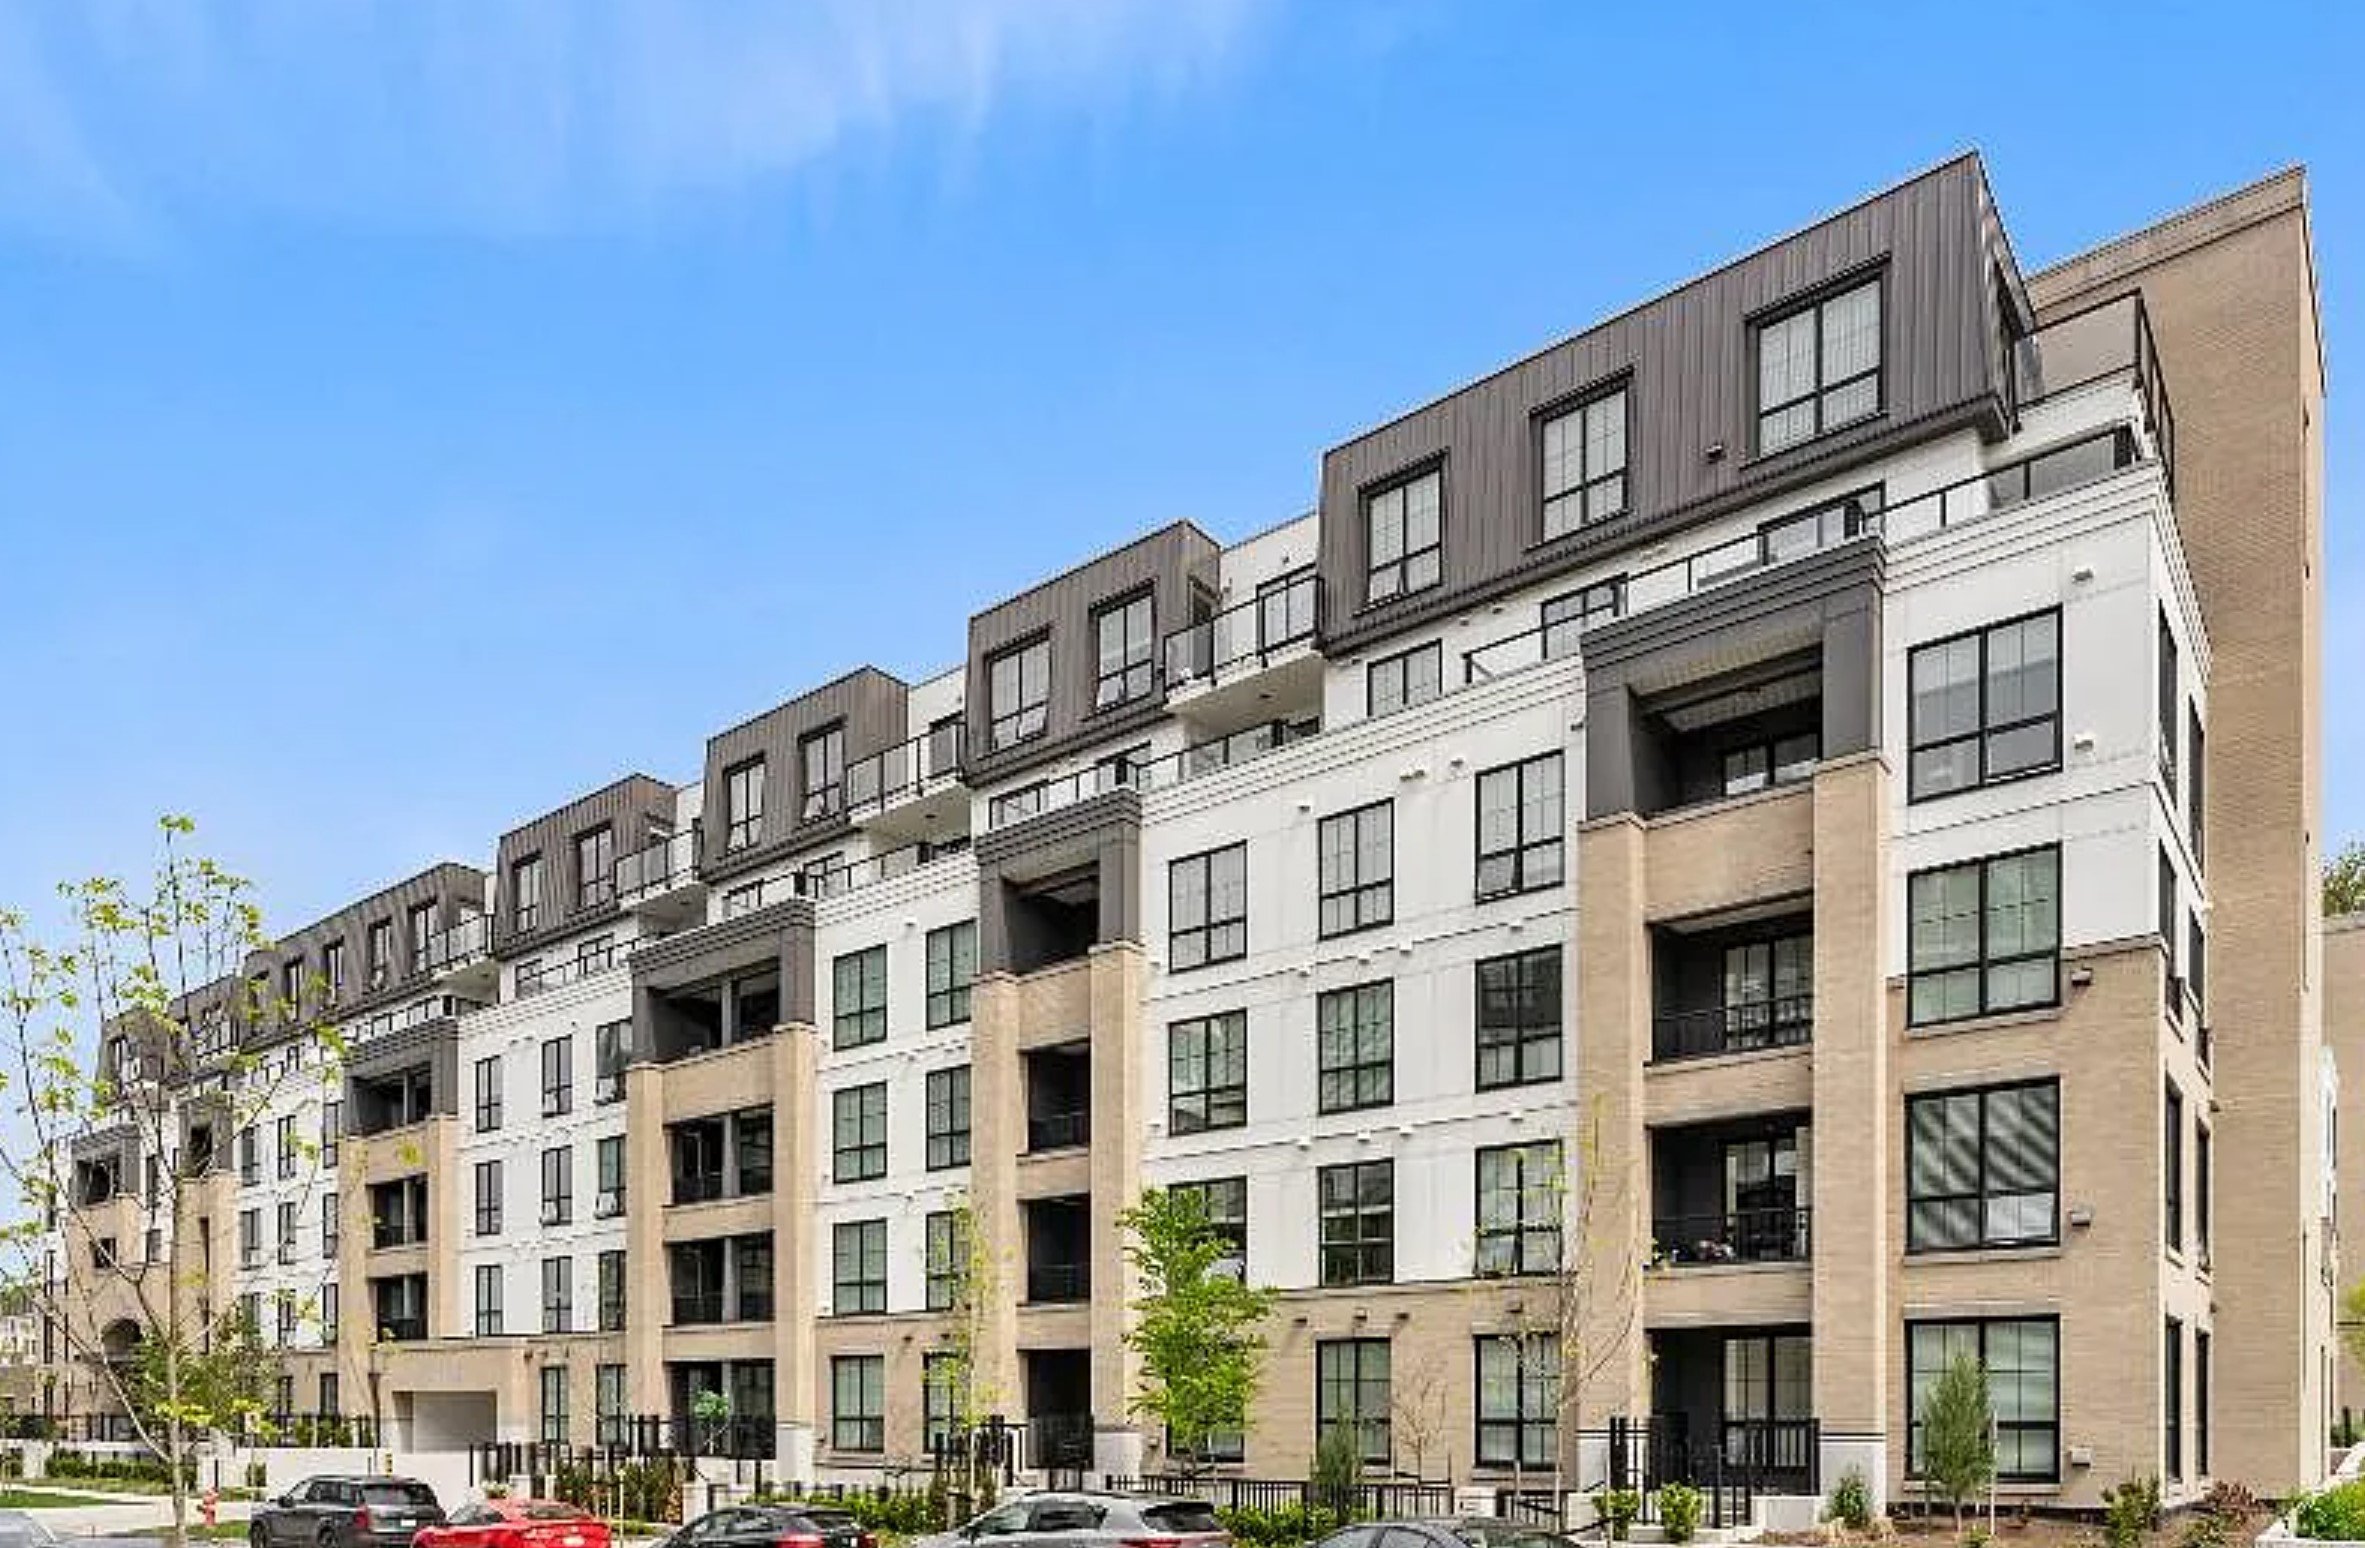 Latimer Village (Building E)
20019 83A Ave. · EPS8645
Latimer Village (Building E)
20019 83A Ave. · EPS8645
.jpg) Moments
8188 201 St.
Moments
8188 201 St.
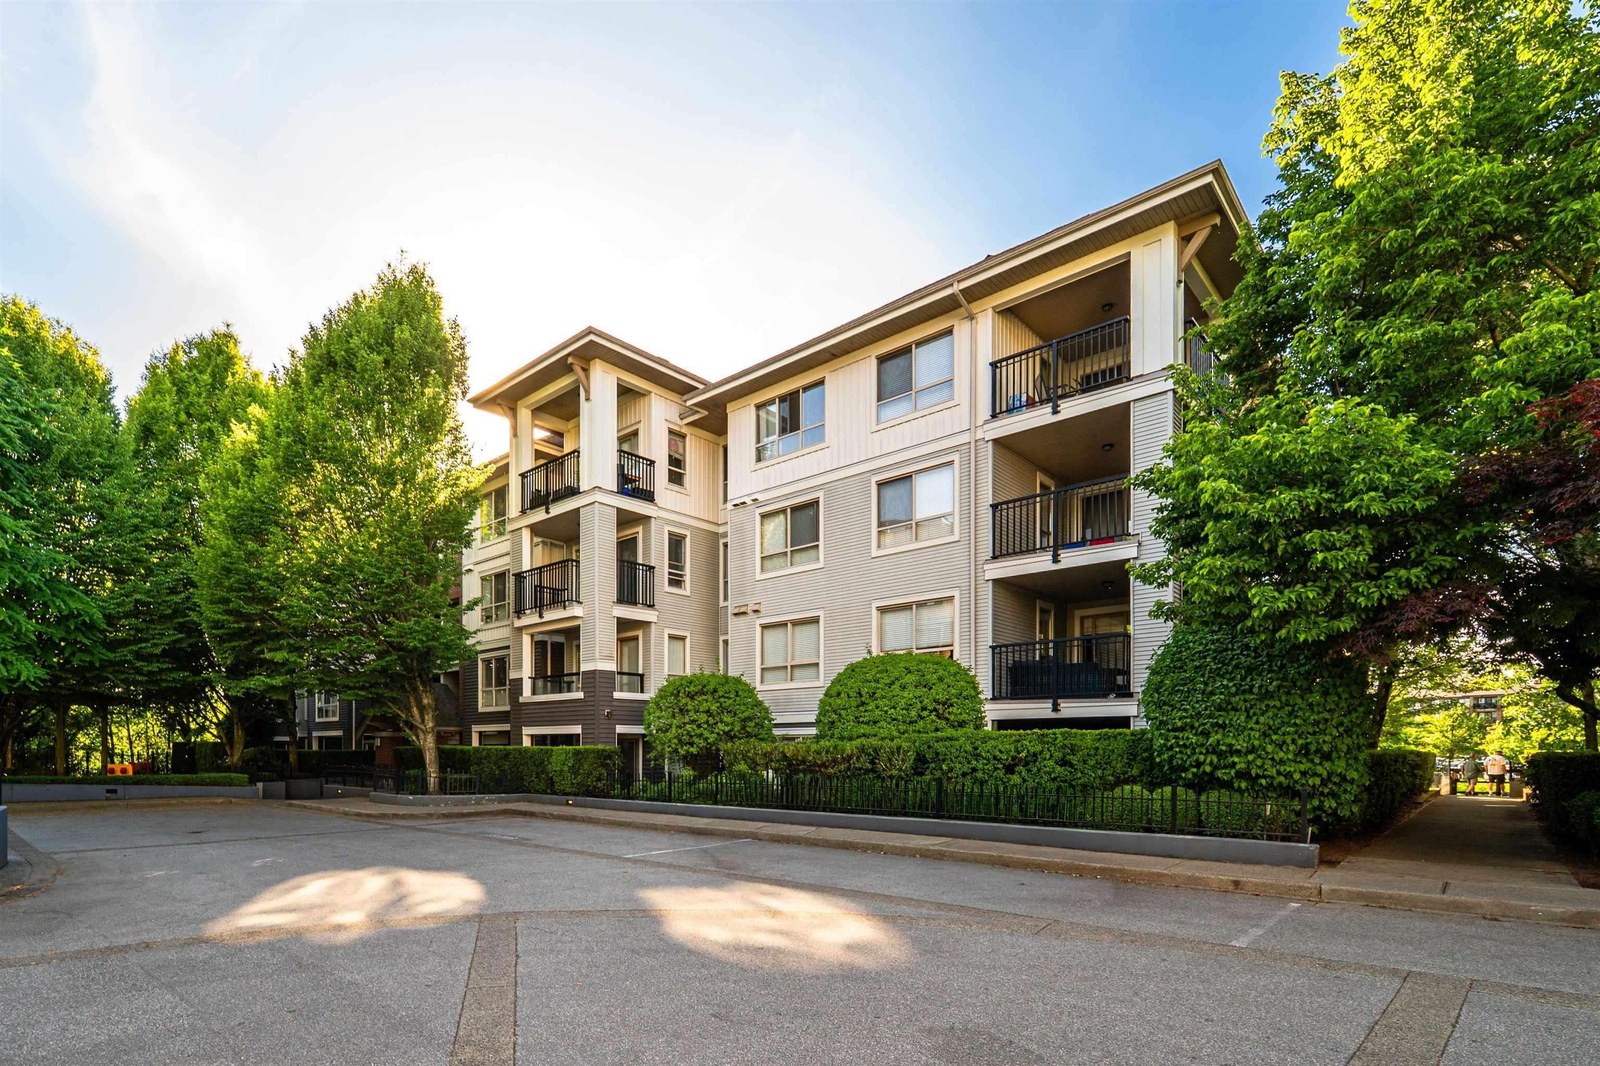 The Grove
8929 202nd St. · BCS3066
The Grove
8929 202nd St. · BCS3066
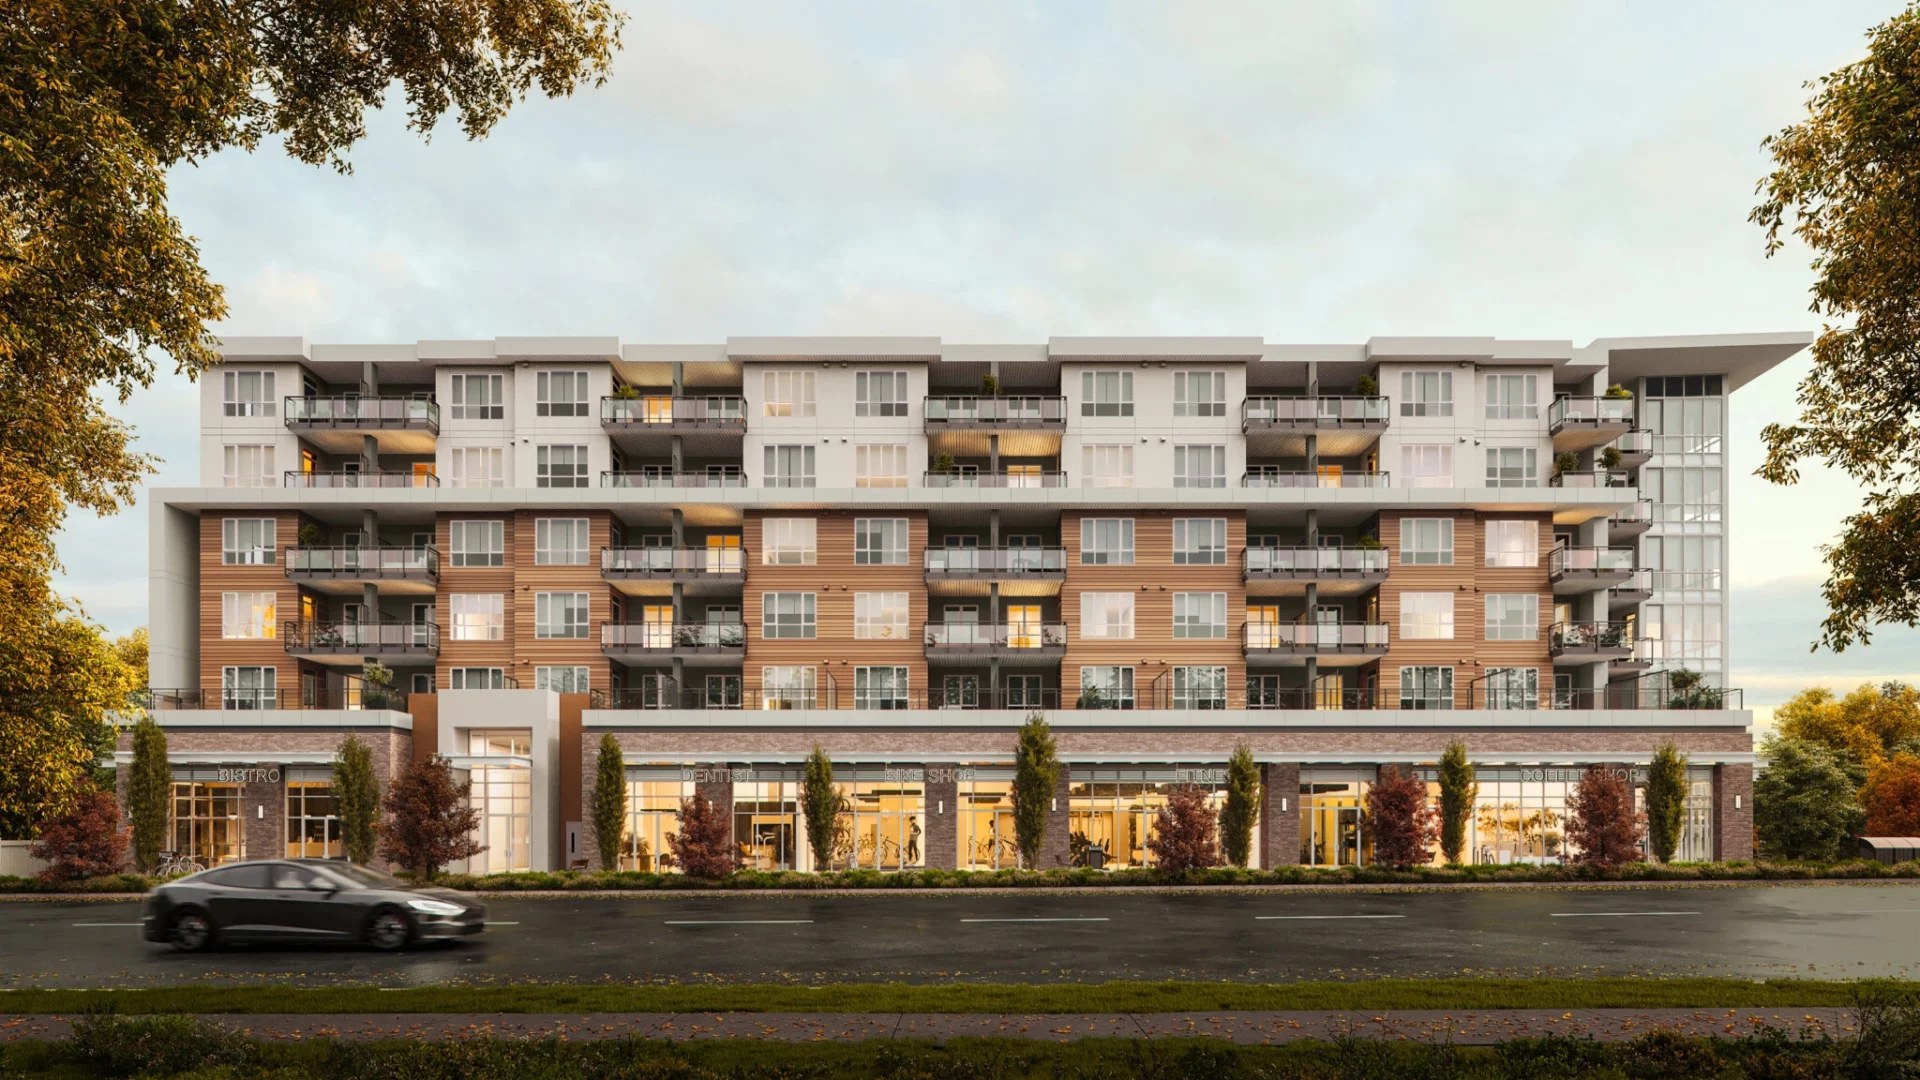 Atmos Langley
80 Avenue And 201 St.
Atmos Langley
80 Avenue And 201 St.
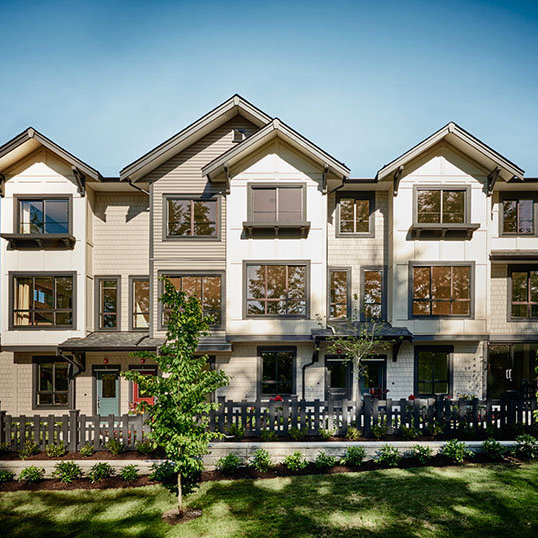 Woodland Park
8570 204 St.
Woodland Park
8570 204 St.
 The Residences At Village Square
8880 202nd St. · BCS1359
The Residences At Village Square
8880 202nd St. · BCS1359
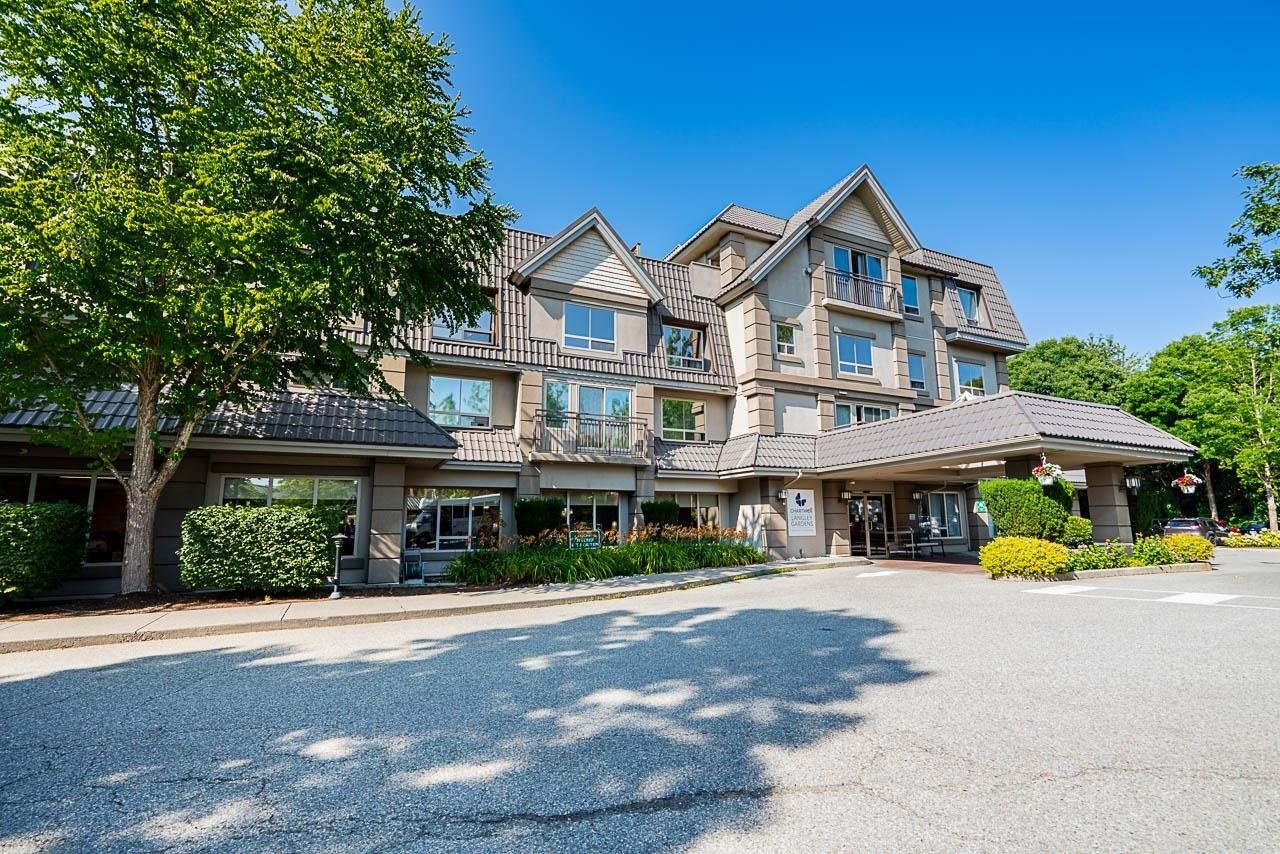 Walnut Grove
8888 202nd St. · LMS4268
Walnut Grove
8888 202nd St. · LMS4268
 Skylark
20321 80th Ave.
Skylark
20321 80th Ave.
.jpg) Ashbury + Oak
8138 204 St. · EPS3097
Ashbury + Oak
8138 204 St. · EPS3097
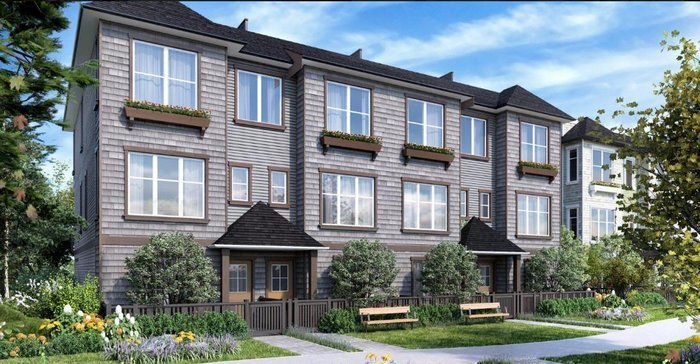 Everly Green
8217 204B St. · EPS3672
Everly Green
8217 204B St. · EPS3672
 Gabriola Park
20498 82 Ave. · EPS3841
Gabriola Park
20498 82 Ave. · EPS3841
 Hayer Town Centre
19979 76th Ave.
Hayer Town Centre
19979 76th Ave.
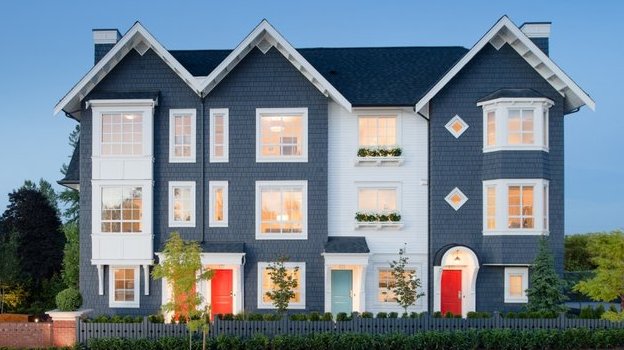 York by Mosaic
8438 207A St. · EPS1805
York by Mosaic
8438 207A St. · EPS1805
 York by Mosaic
8476 207A St. · EPS1805
York by Mosaic
8476 207A St. · EPS1805