B606 20078 85 AVE
- 3 Beds
- 2 Baths
- 1,310 Sqft
- 3 Parking
- Built 2024
 1/40
1/40




Property Description
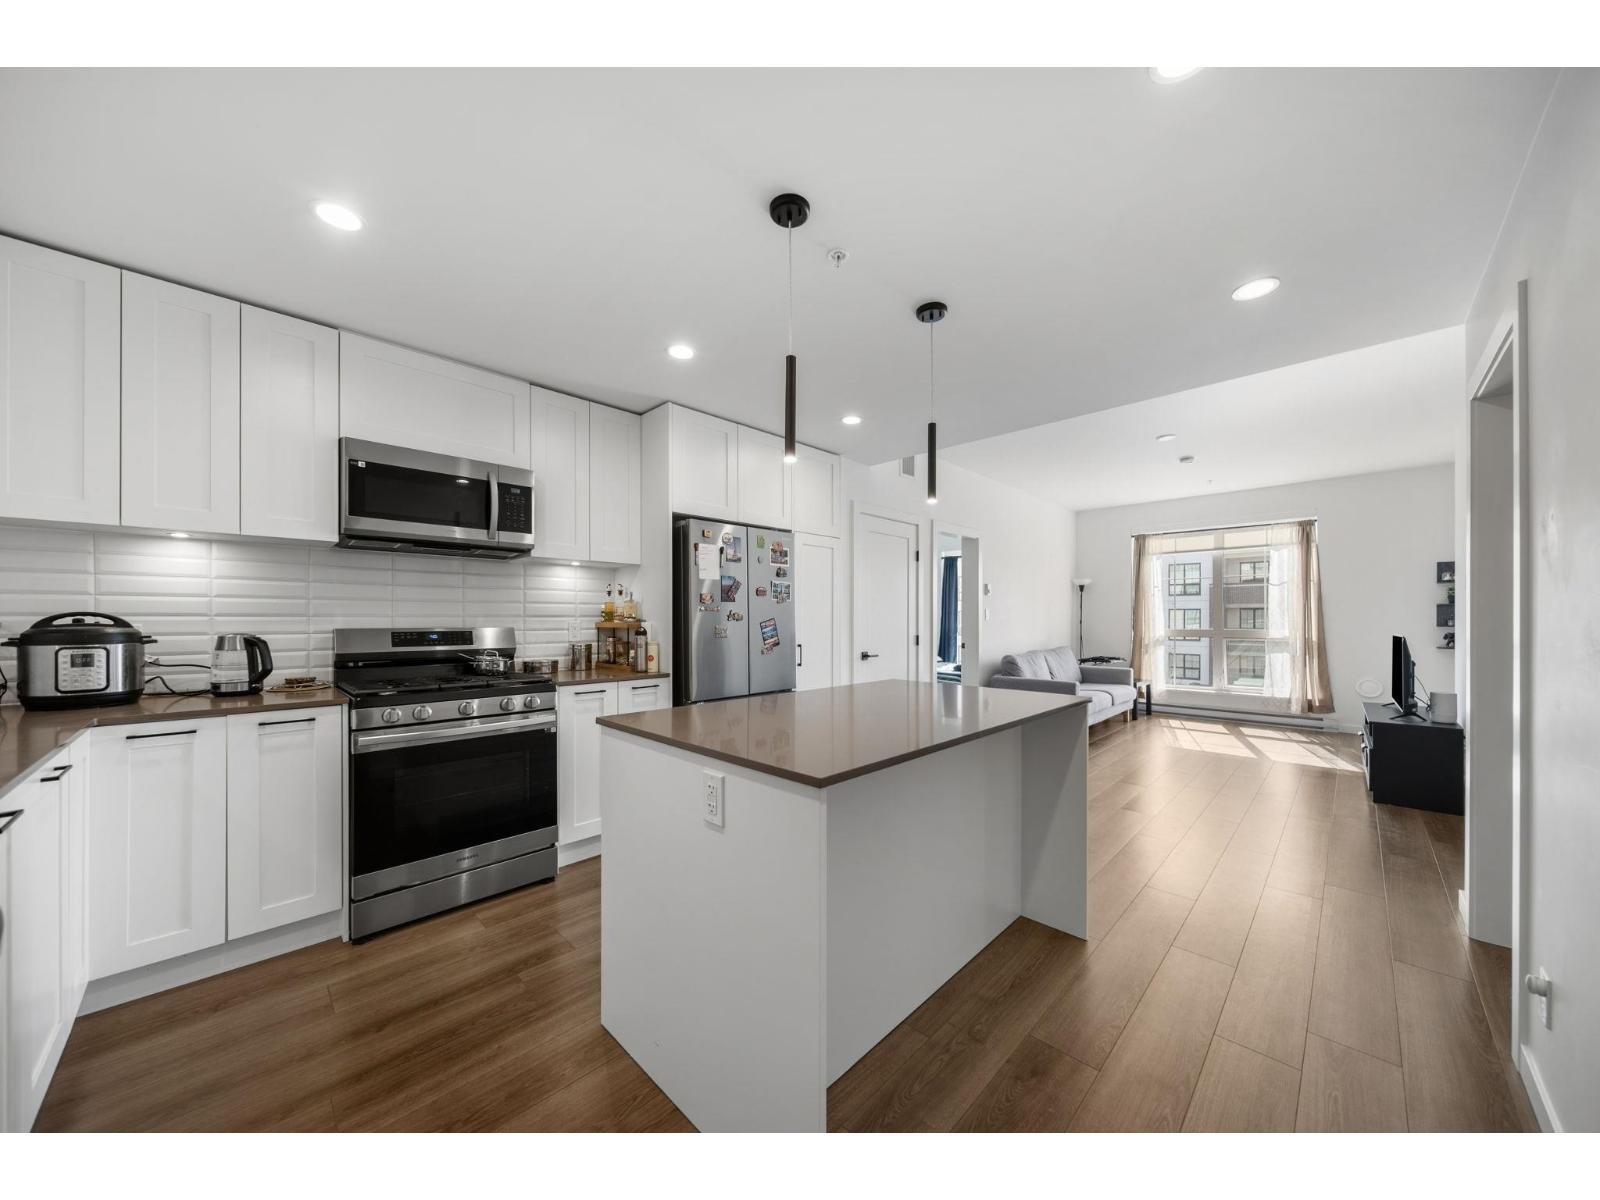
Experience elevated condo living in this stunning top-floor corner home, built in 2024 and offering 1,310 sq. ft. of bright, open living space. Featuring 3 bedrooms and 2 bathrooms, this home is designed for both comfort and functionality with a spacious pantry, additional in-suite storage, quartz countertops, stainless steel appliances, and a gas range perfect for the home chef. Enjoy the rare convenience of 3 parking stalls and an oversized self-contained storage locker. Located in the heart of Latimer Village, you'll love being just steps to shops, restaurants, cafés, and everyday amenities, with transit and commuter routes nearby for easy access. A modern, move-in-ready home in one of Langley's most desirable communities. Open House Sunday July 26 from 2--4pm. (id:48970)
Property Details
- Property Type
- Apartment Unit
- Style
- Multi Family,Residential Attached
- Title to Land
- Freehold Strata
- Year Built
- 2024
- Area
- Langley · Willoughby Heights
- View
- Mountains
- Outdoor
- Garden,Playground,Balcony
- Heating / Cooling
- Baseboard
- Flooring
- Laminate,Tile
- Construction
- Frame Wood,Brick (Exterior),Fibre Cement (Exterior)
- Parking
- Underground,Guest (3 stalls)
- Water Supply
- Public
- Kitchens
- 1
- Units in Development
- 166
Financial
- Clubhouse
- Caretaker
- Trash
- Maintenance Grounds
- Gas
- Hot Water
- Management
- Snow Removal
Rooms 8
Features & Appliances
- 🧺Washer/Dryer
- 🧺Dishwasher
- 🧊Refrigerator
- 🍳Stove
- 🍲Microwave
- 🚨Smoke Detector(s)
- 🧯Fire Sprinkler System
- 🪟Window Coverings
- Cats OK
- Dogs OK
- Number Limit (Two)
- Pets Allowed w/Rest
Location & Parcel
↑ Back to topFor Sale in B606 20078 85 AVENUE & Complex
↑ Back to top| Date | Address | Status | Bed | Bath | Price | Sqft | DOM | Strata Fee | Tax | Listed By |
|---|---|---|---|---|---|---|---|---|---|---|
| 2026-07-22 | B315 20078 85 Avenue | Active | 2 | 2 | $659,900 ($692/sf) | 953 | 0 | $411 | $2,468 (2025) | Stonehaus Realty Corp. |
| 2026-07-16 | B606 20078 85 Avenue | Active | 3 | 2 | $740,000 ($565/sf) | 1310 | 0 | $568 | $3,205 (2025) | Royal LePage Sterling Realty |
| Avg | $699,950 ($618/sf) | 1132 |
Nearby Buildings with Active Listings
↑ Back to top
Book a Showing

- Abbotsford - 447
- Agassiz - 28
- Burnaby - 54
- Burnaby East - 78
- Burnaby North - 367
- Burnaby South - 348
- Campbell River - 1
- Chilliwack - 221
- Cloverdale - 194
- Comox Valley - 10
- Coquitlam - 566
- Delta - 10
- Duncan - 42
- Esquimalt - 59
- Gulf Islands - 6
- Harrison Hot Springs - 13
- Harrison Mills - 1
- Hope - 22
- Ladner - 110
- Langford - 156
- Langley - 541
- Maple Ridge - 312
- Mill Bay - 2
- Mission - 65
- New Westminster - 444
- North Delta - 29
- North Island - 2
- North Saanich - 8
- North Surrey - 412
- North Vancouver - 747
- Oak Bay - 44
- Osoyoos - 1
- Parksville / Qualicum - 7
- Penticton - 8
- Pitt Meadows - 75
- Port Alberni - 2
- Port Coquitlam - 268
- Port Moody - 268
- Richmond - 1161
- Saanich East - 232
- Saanich West - 92
- Sardis - 154
- Sidney - 152
- Sooke - 39
- South Surrey White Rock - 719
- Surrey - 667
- Tsawwassen - 98
- Vancouver East - 1003
- Vancouver West - 2495
- Victoria - 666
- View Royal - 46
- West Vancouver - 231



