403 20052 83A AVE
- 3 Beds
- 2 Baths
- 1,308 Sqft
- 2 Parking
- Built 2021


Property Description
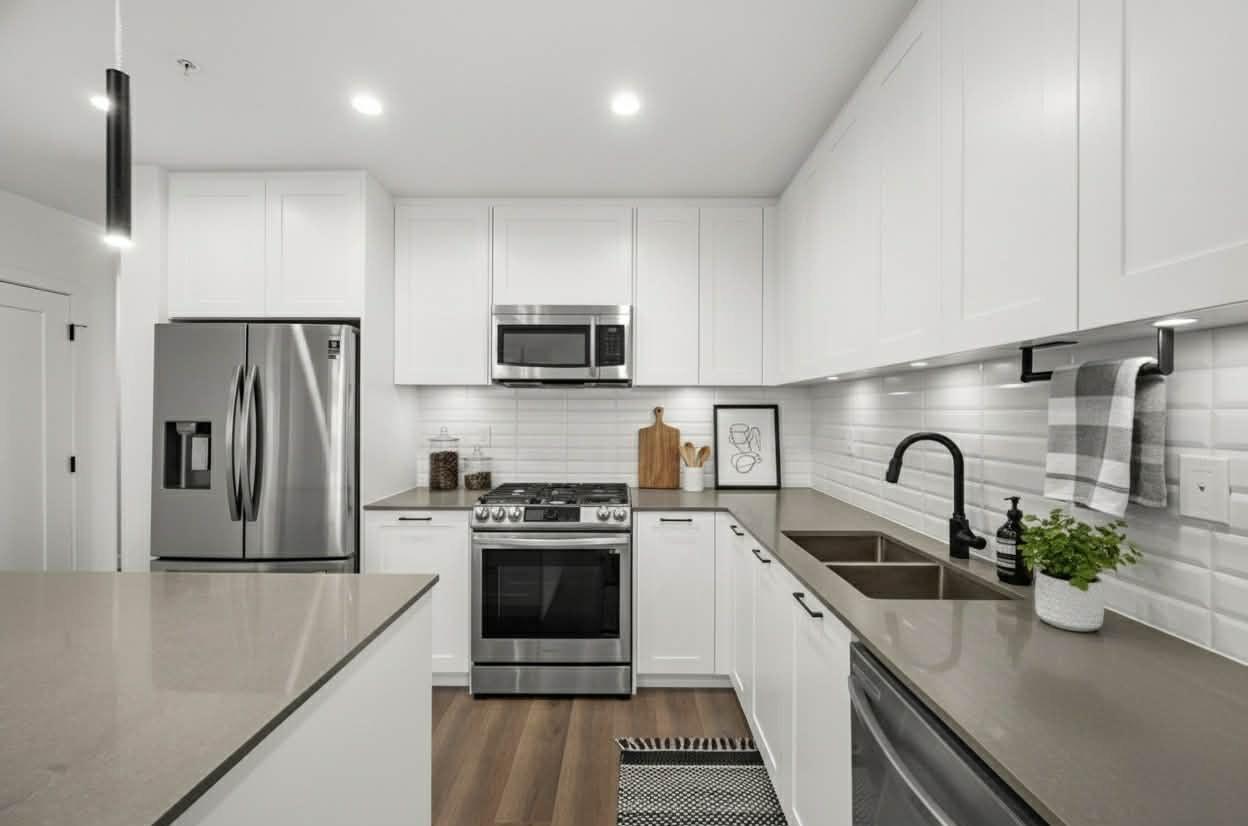
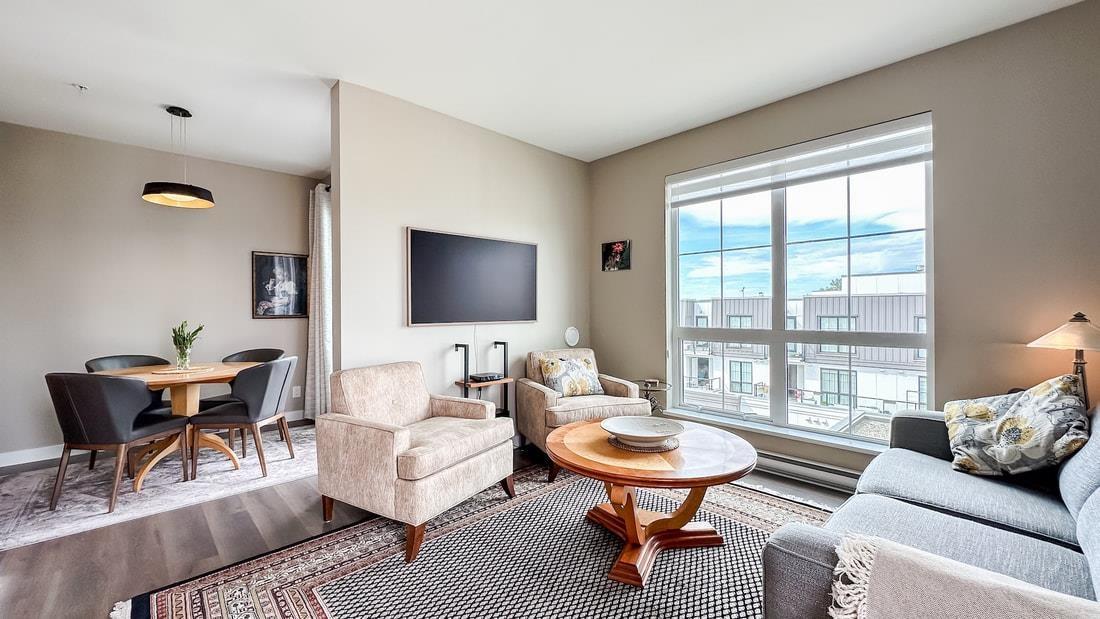
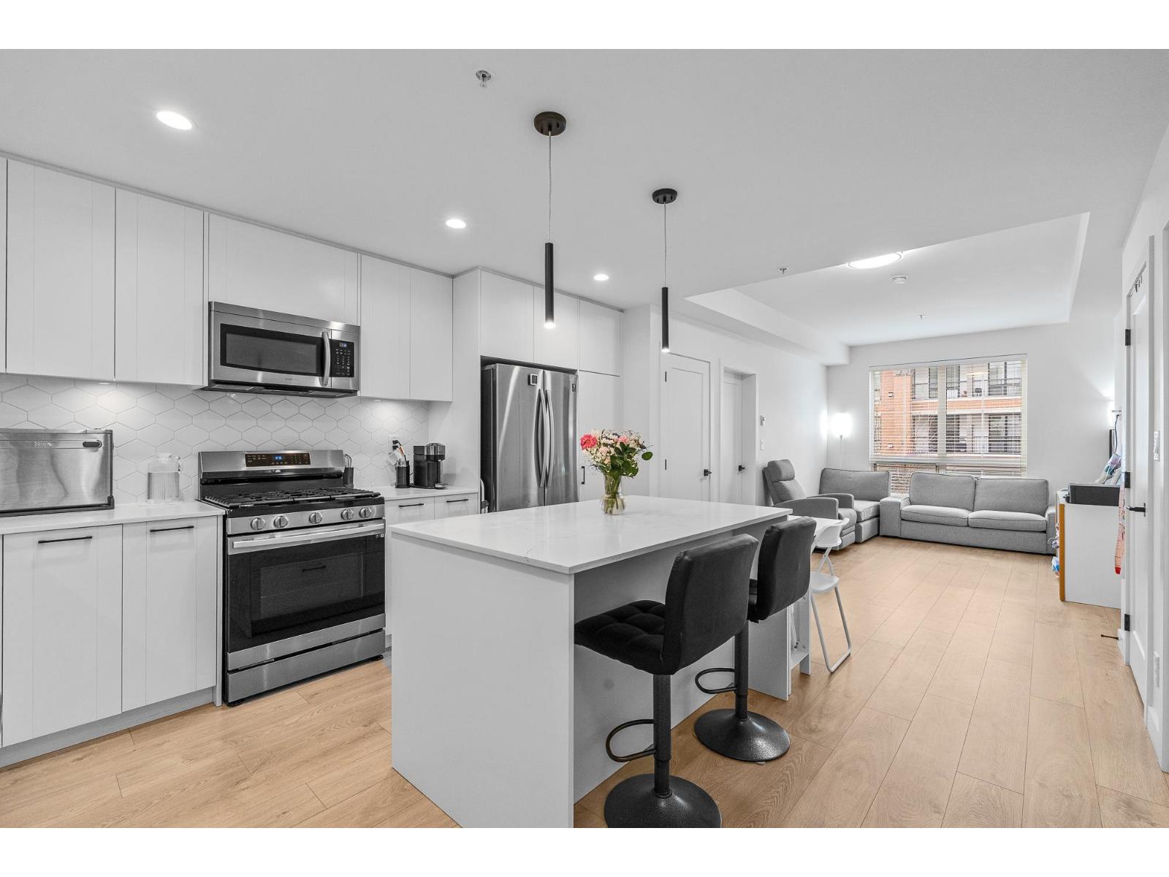
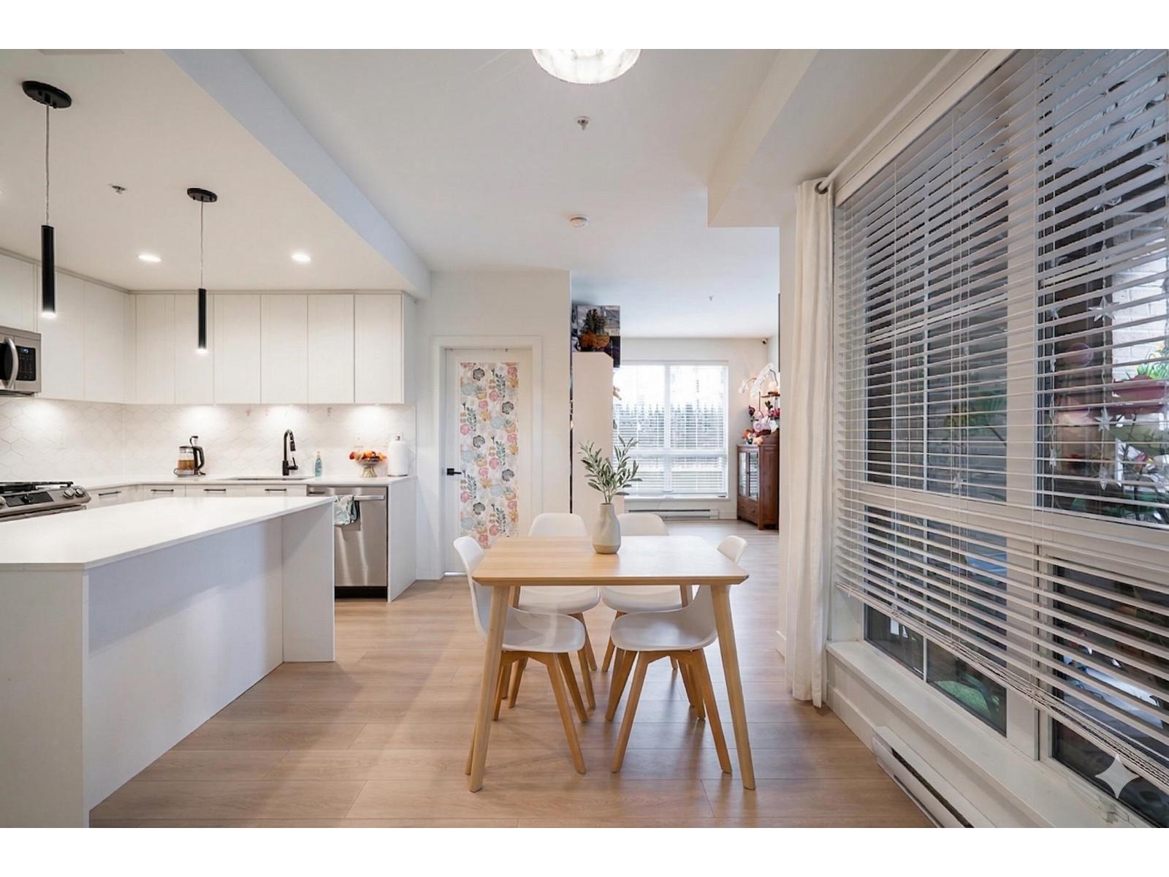
Welcome to this stunning 3-bedroom + den, 2-bath penthouse in the heart of Latimer Village. Offering approximately 1,300 sq ft of well-designed living space, this NE-facing corner home by award-winning Vesta Properties is filled with natural light and features 9' height ceilings throughout. The modern kitchen is designed for both everyday living and entertaining, complete with stainless steel appliances, gas stove, quartz countertops, and an oversized island. Durable laminate flooring runs throughout the home, while the den has been professionally customized into a functional home office. Close to Willowbrook Shopping Centre, Costco, Highway 1, parks, and schools. A rare penthouse opportunity offering space, comfort, and lifestyle in one of Langley's most desirable neighborhoods. (id:48970)
Property Details
- Property Type
- Apartment Unit
- Style
- Multi Family,Residential Attached
- Title to Land
- Freehold Strata
- Year Built
- 2021
- Area
- Langley · Willoughby Heights
- Outdoor
- Playground,Balcony
- Heating / Cooling
- Baseboard,Electric
- Construction
- Brick,Frame Wood,Aluminum Siding,Fibre Cement (Exterior),Other (Exterior)
- Parking
- Garage Double (2 stalls)
- Water Supply
- Public
- Kitchens
- 1
Financial
- Trash
- Maintenance Grounds
- Gas
- Hot Water
- Management
- Snow Removal
Rooms 7
Features & Appliances
- 🧺Washer/Dryer
- 🧺Dishwasher
- 🧊Refrigerator
- 🍳Stove
- 🍲Microwave
Location & Parcel
↑ Back to topFor Sale in Latimer Village & Complex
↑ Back to top| Date | Address | Status | Bed | Bath | Price | Sqft | DOM | Strata Fee | Tax | Listed By |
|---|---|---|---|---|---|---|---|---|---|---|
| 2026-07-27 | 202 20052 83a Avenue | Active | 3 | 2 | $695,000 ($531/sf) | 1308 | 0 | $559 | $2,890 (2026) | Momentum Realty Inc. |
| 2026-07-22 | 403 20052 83a Avenue | Active | 3 | 2 | $735,000 ($562/sf) | 1308 | 0 | $548 | $2,786 (2025) | RE/MAX Westcoast |
| 2026-07-07 | 210 20052 83a Avenue | Active | 2 | 2 | $620,000 ($717/sf) | 865 | 0 | $367 | $2,063 (2025) | eXp Realty |
| 2026-07-07 | 607 8327 201 Street | Active | 3 | 2 | $739,999 ($581/sf) | 1274 | 0 | $559 | $2,843 (2025) | Sutton Centre Realty |
| 2026-05-11 | 102 20052 83a Avenue | Active | 3 | 2 | $748,888 ($573/sf) | 1308 | 0 | $548 | $2,721 (2025) | Rennie & Associates Realty Ltd. |
| Avg | $707,777 ($583/sf) | 1213 |
Nearby Buildings with Active Listings
↑ Back to top
Book a Showing

- Abbotsford - 447
- Agassiz - 28
- Burnaby - 54
- Burnaby East - 78
- Burnaby North - 367
- Burnaby South - 348
- Campbell River - 1
- Chilliwack - 221
- Cloverdale - 194
- Comox Valley - 10
- Coquitlam - 566
- Delta - 10
- Duncan - 42
- Esquimalt - 59
- Gulf Islands - 6
- Harrison Hot Springs - 13
- Harrison Mills - 1
- Hope - 22
- Ladner - 110
- Langford - 156
- Langley - 541
- Maple Ridge - 312
- Mill Bay - 2
- Mission - 65
- New Westminster - 444
- North Delta - 29
- North Island - 2
- North Saanich - 8
- North Surrey - 412
- North Vancouver - 747
- Oak Bay - 44
- Osoyoos - 1
- Parksville / Qualicum - 7
- Penticton - 8
- Pitt Meadows - 75
- Port Alberni - 2
- Port Coquitlam - 268
- Port Moody - 268
- Richmond - 1161
- Saanich East - 232
- Saanich West - 92
- Sardis - 154
- Sidney - 152
- Sooke - 39
- South Surrey White Rock - 719
- Surrey - 667
- Tsawwassen - 98
- Vancouver East - 1003
- Vancouver West - 2495
- Victoria - 666
- View Royal - 46
- West Vancouver - 231



