Maintenance Fees Include
Caretaker
Garbage Pickup
Gardening
Management
Other
Recreation Facility
Snow Removal


.jpg "Click to view photo slideshow") 🔍 1 photo · slideshow
🔍 1 photo · slideshow
| Date | Address | Status | Bed | Bath | Price | Sqft | DOM | Strata Fee | Tax | Listed By |
|---|---|---|---|---|---|---|---|---|---|---|
| 2026-08-18 | 100 8138 204 St. | Active | 2 | 3 | $799,900 ($590/sf) | 1356 | $318 | $4020 (2025) | Vybe Realty |
| Sold Date | Address | Bed | Bath | Sqft | Asking | Sold Price | DOM | Strata Fee | Tax | Listed By |
|---|---|---|---|---|---|---|---|---|---|---|
| 2026-06-28 | 44 8138 204 St. | 3 | 3 | 1424 | $846,000 | $818,000 ($574/sf) | $362 | $2730 (2025) | Homelife Benchmark Realty (Langley) Corp. | |
| 2026-06-28 | 79 8138 204 St. | 2 | 3 | 1334 | $738,000 | $725,000 ($543/sf) | $318 | $2679 (2025) | Nu Stream Realty Inc. | |
| 2026-06-07 | 131 8138 204 St. | 3 | 3 | 1626 | $839,000 | $830,000 ($510/sf) | $410 | $2944 (2025) | RE/MAX Treeland Realty | |
| 2026-05-27 | 8 8138 204 St. | 2 | 3 | 1419 | $730,000 | $730,000 ($514/sf) | $334 | $2796 (2025) | Stonehaus Realty Corp. | |
| 2026-05-10 | 78 8138 204 St. | 2 | 3 | 1334 | $740,000 | $732,500 ($549/sf) | $350 | $2679 (2025) | Homelife Benchmark Realty Corp. | |
| 2026-02-19 | 49 8138 204 St. | 3 | 3 | 1489 | $824,900 | $806,000 ($541/sf) | $354 | $2730 (2025) | Sutton Group - 1st West Realty | |
| 2026-01-16 | 139 8138 204 St. | 3 | 3 | 1542 | $829,900 | $825,000 ($535/sf) | $356 | $2743 (2025) | RE/MAX Crest Realty | |
| 2025-12-26 | 135 8138 204 St. | 2 | 3 | 1253 | $729,900 | $710,000 ($567/sf) | $310 | $2666 (2025) | Royal LePage - Wolstencroft | |
| 2025-12-15 | 94 8138 204 St. | 2 | 3 | 1358 | $759,900 | $729,000 ($537/sf) | $326 | $4310 (2024) | Royal LePage - Wolstencroft | |
| 2025-12-05 | 26 8138 204 St. | 3 | 3 | 1433 | $834,900 | $800,000 ($558/sf) | $354 | $2736 (2025) | Sutton Premier Realty | |
| 2025-10-28 | 47 8138 204 St. | 3 | 3 | 1444 | $899,900 | $860,000 ($596/sf) | $359 | $2796 (2025) | Royal LePage West Real Estate Services | |
| 2025-10-09 | 3 8138 204 St. | 3 | 3 | 1432 | $799,900 | $830,000 ($580/sf) | $356 | $2743 (2025) | Nu Stream Realty Inc. | |
| 2025-09-26 | 21 8138 204 St. | 2 | 3 | 1442 | $799,000 | $799,000 ($554/sf) | $326 | $4456 (2024) | Engel & Volkers Vancouver (Branch) | |
| 2025-09-23 | 42 8138 204 St. | 3 | 3 | 1623 | $848,000 | $845,000 ($521/sf) | $394 | $2941 (2025) | Dexter Realty | |
| 2025-09-12 | 52 8138 204 St. | 4 | 3 | 1514 | $884,900 | $875,000 ($578/sf) | $354 | $4389 (2024) | Grand Central Realty |
Sold data from the MLS® feed for strata plan EPS3097. Showing the 15 most recent sales from the last 24 months; expand for up to 80.
Ashbury + Oak at 8138 204 St. — currently 1 active listing averaging $799,900. In the past year 13 units sold at an average of $784,192.
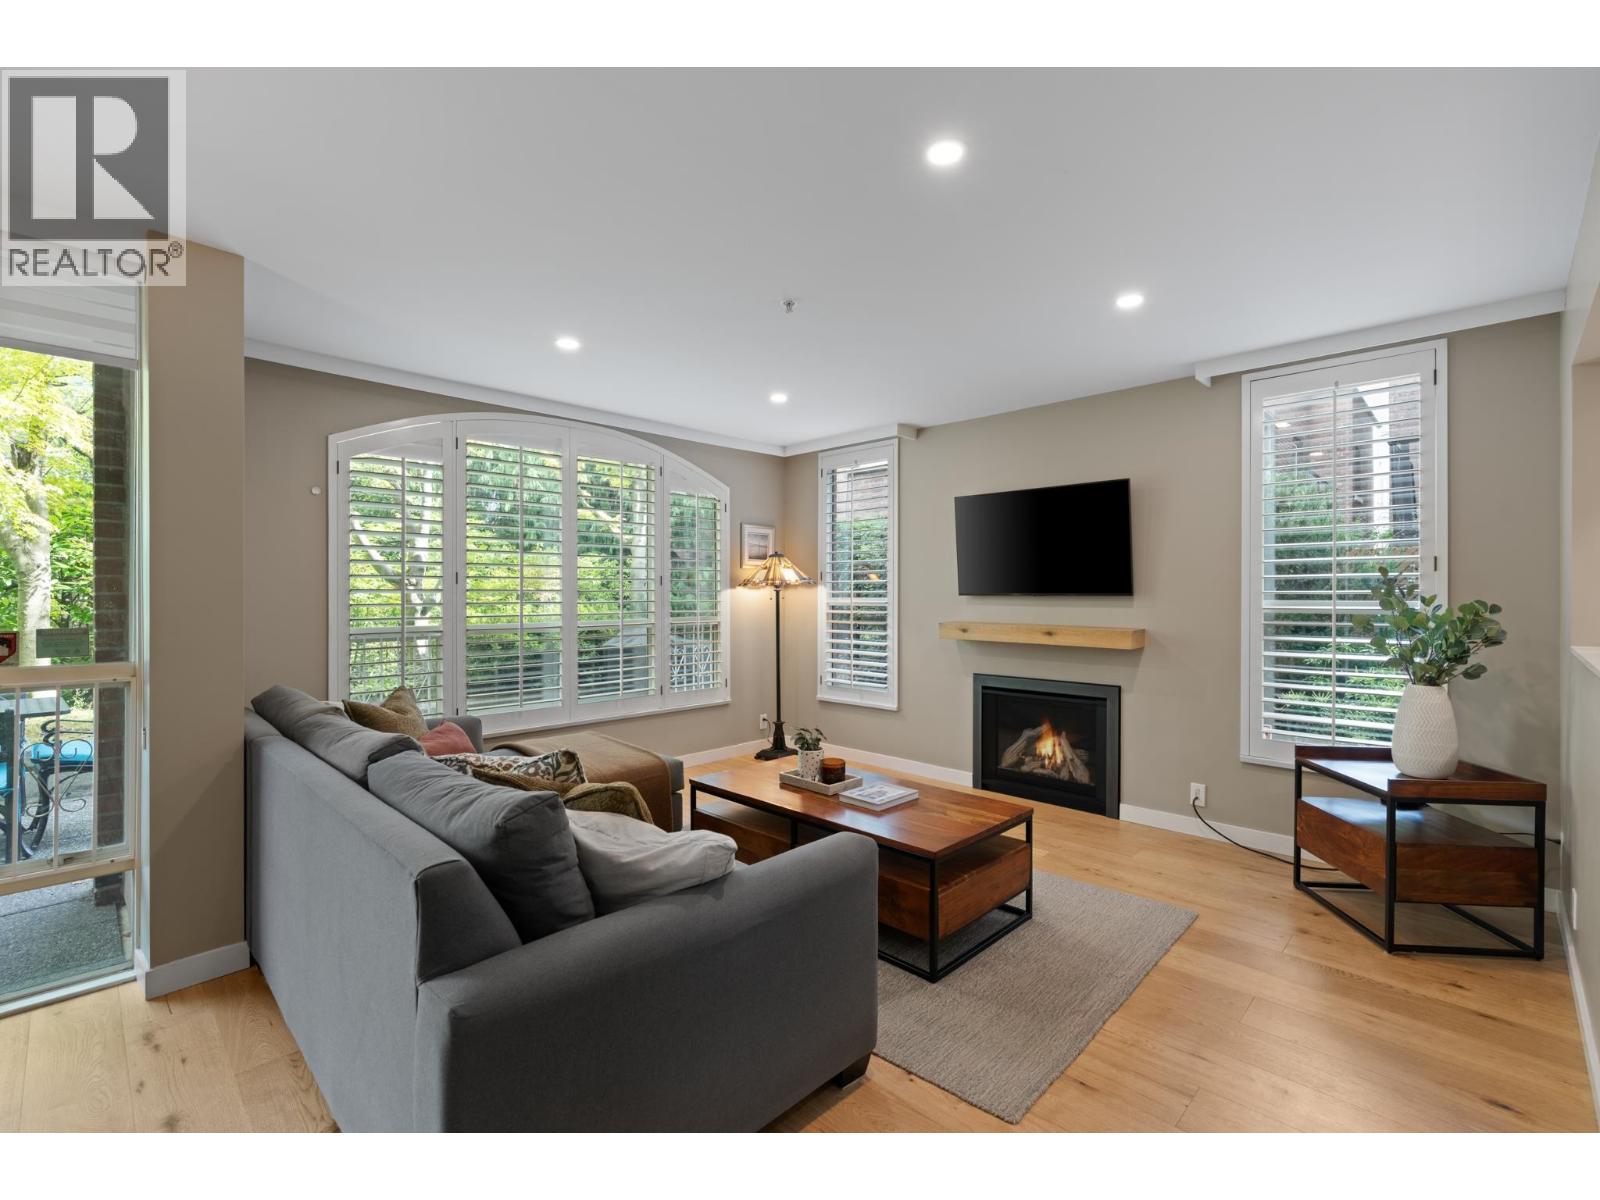
Ashbury + Oak - 8138 204th Street, Langley, BC V3A 5E6, Canada. Strata Plan EPS3097. Crossroads are 204th Street and 82nd Avenue located in Langley Township. Ashbury + Oak is a townhouse it has 3-level. Completed 2017. Maintenance fees include caretaker, garbage pickup, gardening, management, recreation facility and snow removal.
Nearby Schools are Yorkson Creek Middle School, Willoughby Elementary, R.E. Mountain Secondary School, Walnut Grove School of Music & Dance, Travel Best Bets Academy,
Music Schools International Langley, Peter Ewart Middle School, Willoughby Heritage School and Alex Hope Elementary & Park. Supermarkets and grocery stores nearby are Yorkson Community Park, Yorkson dog park, Willoughby Community Park, Port Kells Park, Walnut Grove Community Park, Shannon Park, Ellens Park and Forest Hills Park. Nearby parks include Dorothy Peacock Park, McClughan Park and Port Kells Park.
| Construction | Frame - Wood |
|---|---|
| Exterior Finish | Vinyl |
| Roof | Asphalt |
| Foundation | Concrete Perimeter |
| Rain Screen | Full |
| Strata Plan | EPS3097 |
|---|---|
| Building Type | Strata Townhouses |
| Title to Land | Freehold Strata |
| Management Company | Quay Pacific — 604-371-2208 |
| Bylaws / Restrictions | PETS ALLOWED W/REST. |
| Parking / Storage | Garage; Double |
Live market intelligence for this building's segments — active inventory, medians, ranges & trends. Opens in a new tab.
| Address | Bed | Bath | Sqft | Price |
|---|---|---|---|---|
| 5302 1128 W Georgia St. | 2 | 3 | 2681 | $5,880,000 |
| 4401 1128 W Georgia St. | 3 | 4 | 3347 | $5,680,000 |
| 1804 1111 Alberni St. | 1 | 1 | 672 | $799,000 |
| 3302 1111 Alberni St. | 2 | 3 | 1624 | $2,350,000 |
| 2601 1111 Alberni St. | 2 | 3 | 1554 | $1,928,000 |
| 3403 1111 Alberni St. | 1 | 1 | 673 | $998,000 |
| 3307 1111 Alberni St. | 1 | 1 | 606 | $985,000 |
| 1908 1060 Alberni St. | 2 | 2 | 916 | $899,000 |
| 1506 1060 Alberni St. | 1 | 1 | 678 | $579,000 |
| 3902 1151 W Georgia St. | 2 | 3 | 1131 | $1,649,000 |
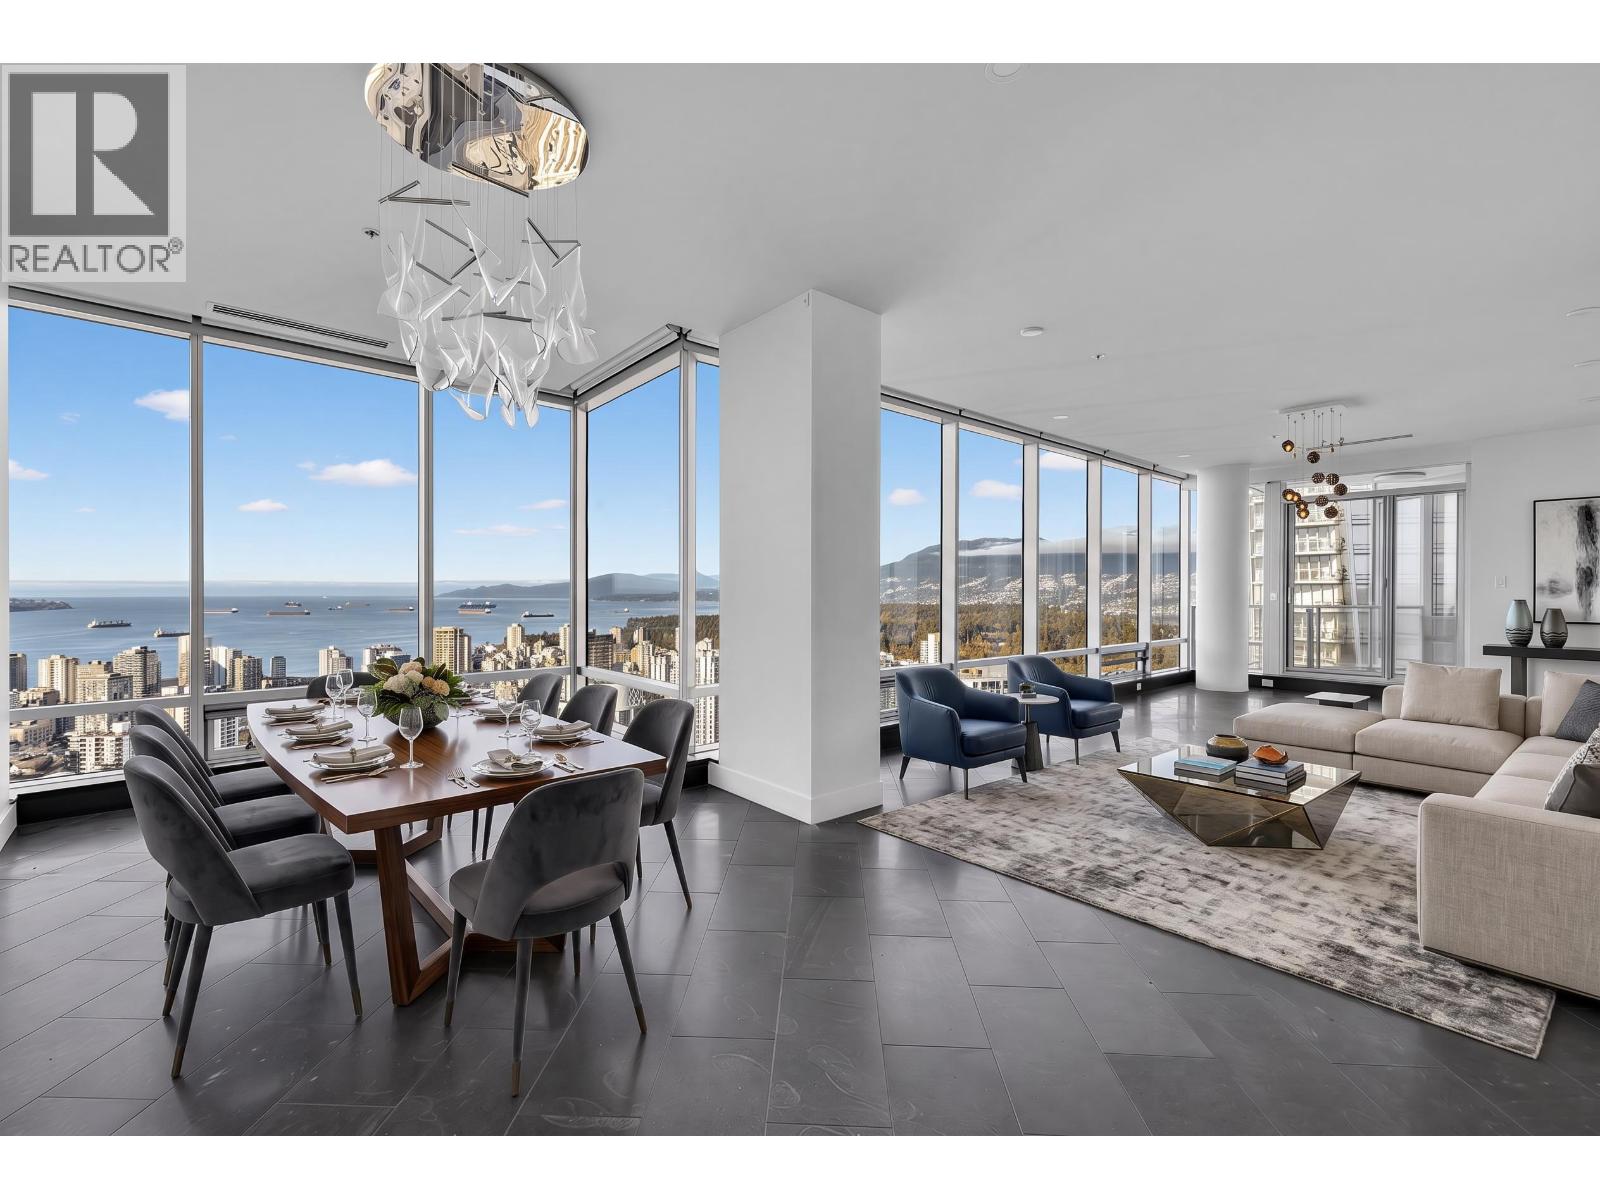 $5,680,000
4401 1128 W Georgia St. · 3bd/4ba · 3347sf
$5,680,000
4401 1128 W Georgia St. · 3bd/4ba · 3347sf
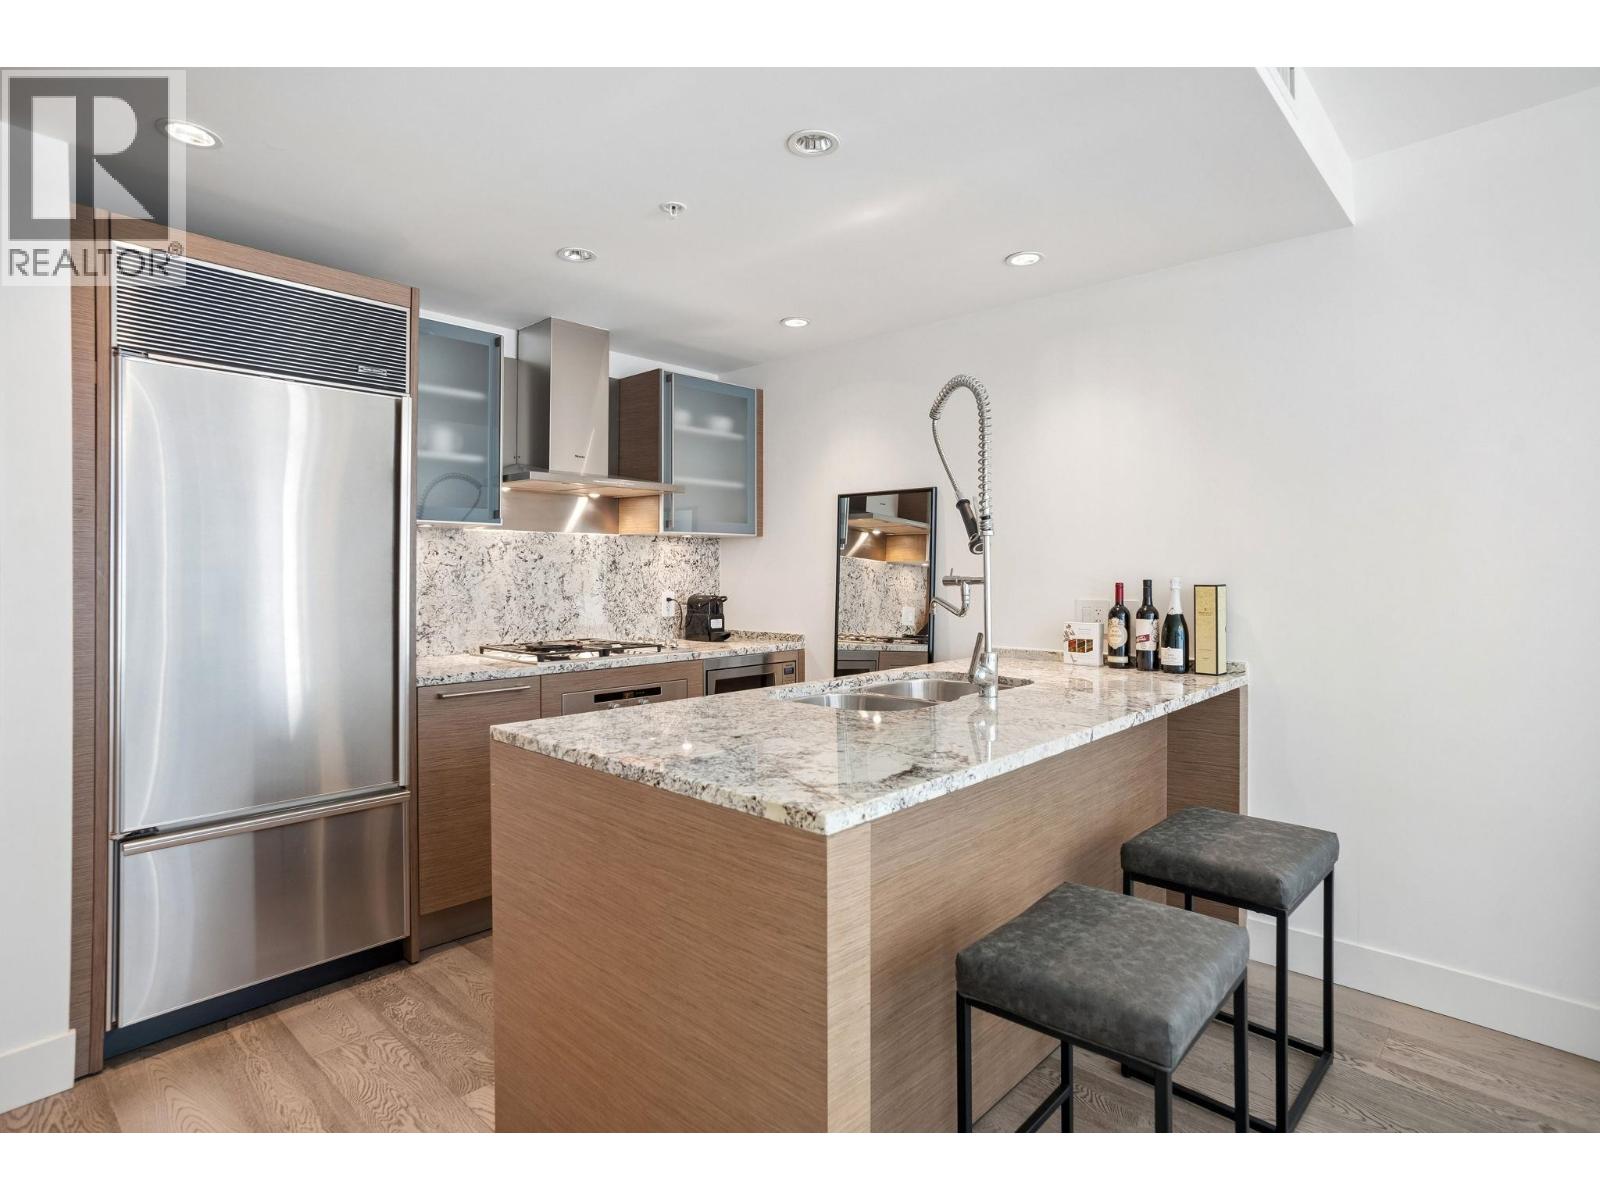 $799,000
1804 1111 Alberni St. · 1bd/1ba · 672sf
$799,000
1804 1111 Alberni St. · 1bd/1ba · 672sf
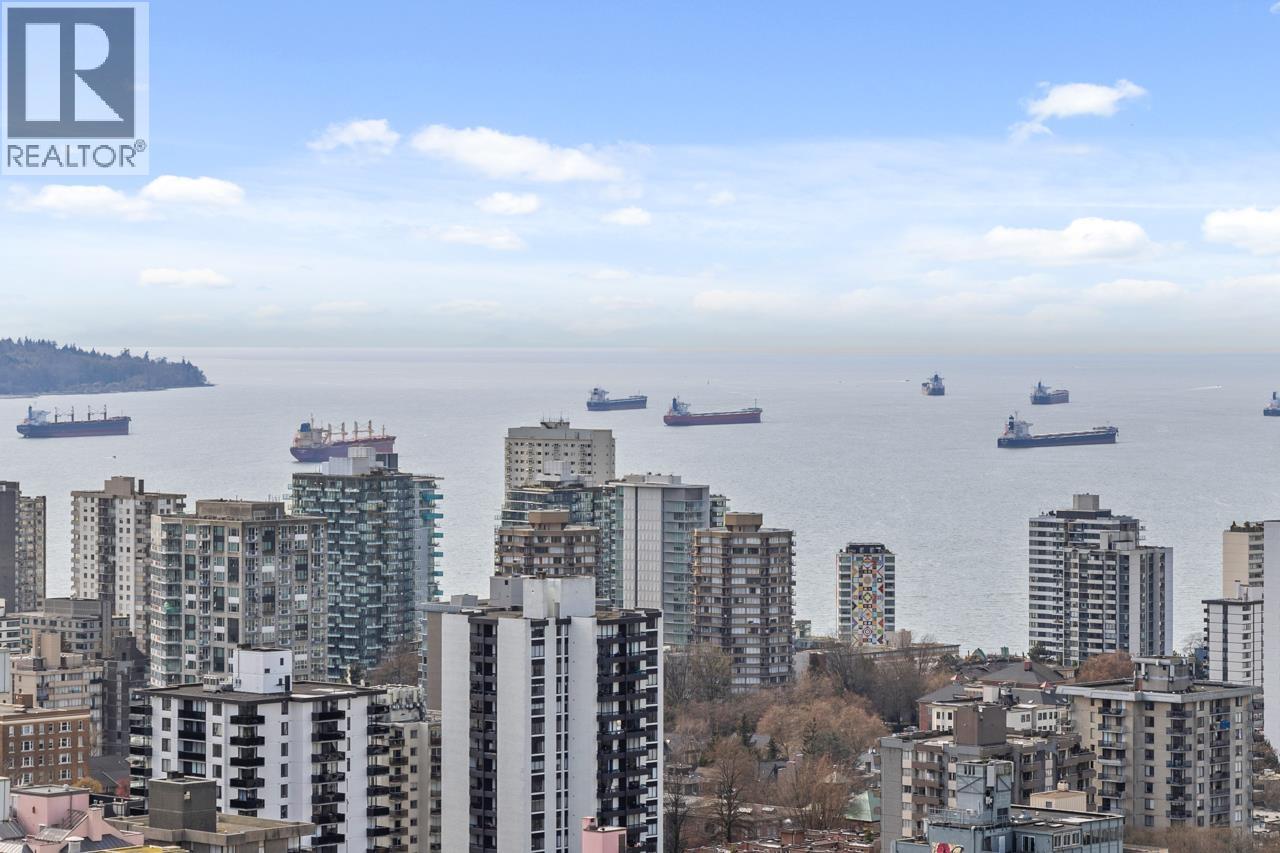 $2,350,000
3302 1111 Alberni St. · 2bd/3ba · 1624sf
$2,350,000
3302 1111 Alberni St. · 2bd/3ba · 1624sf
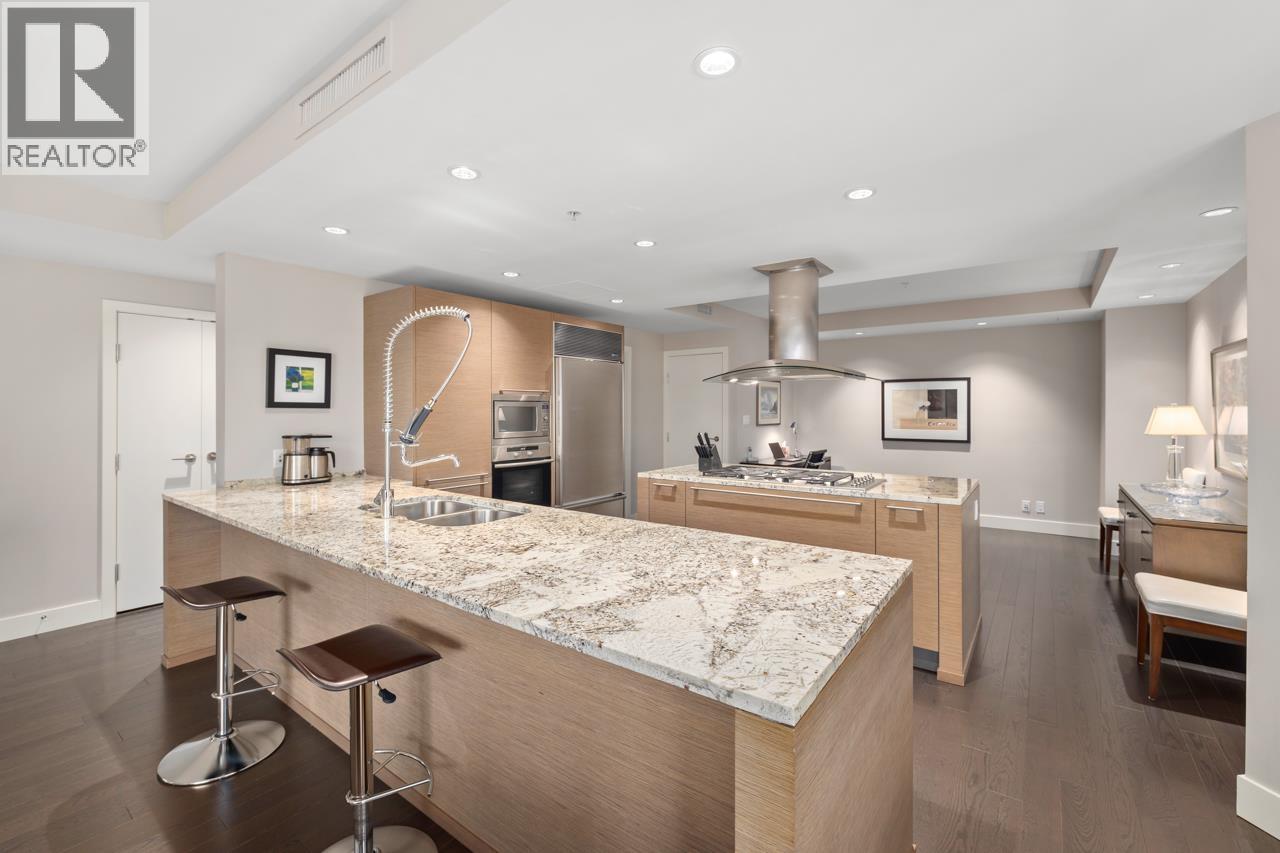 $1,928,000
2601 1111 Alberni St. · 2bd/3ba · 1554sf
$1,928,000
2601 1111 Alberni St. · 2bd/3ba · 1554sf
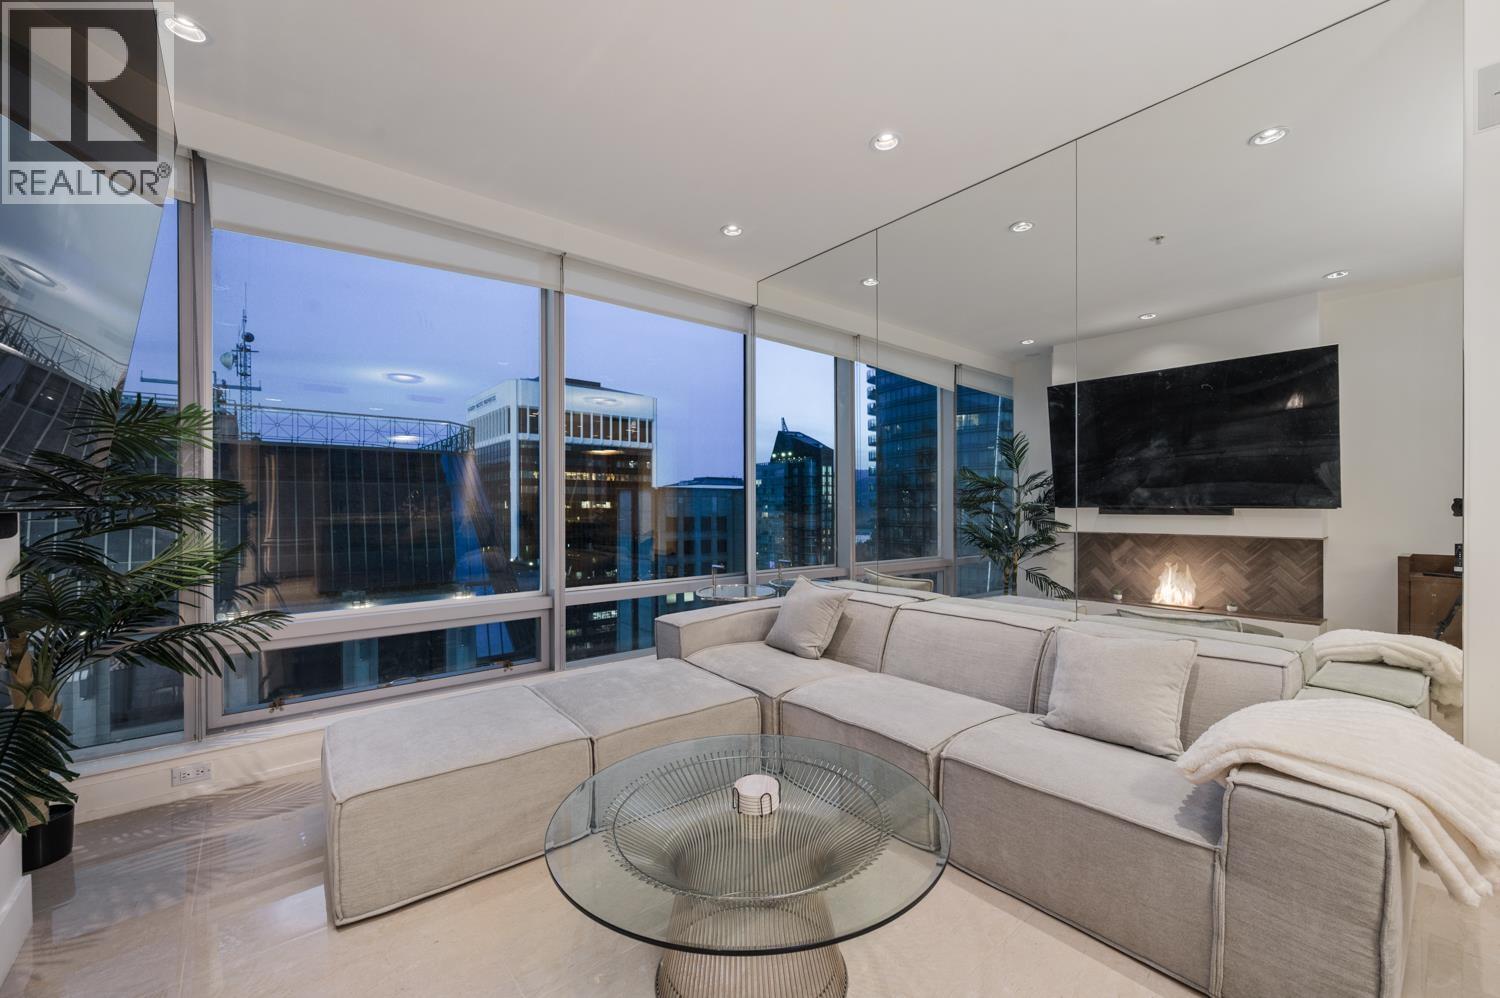 $998,000
3403 1111 Alberni St. · 1bd/1ba · 673sf
$998,000
3403 1111 Alberni St. · 1bd/1ba · 673sf
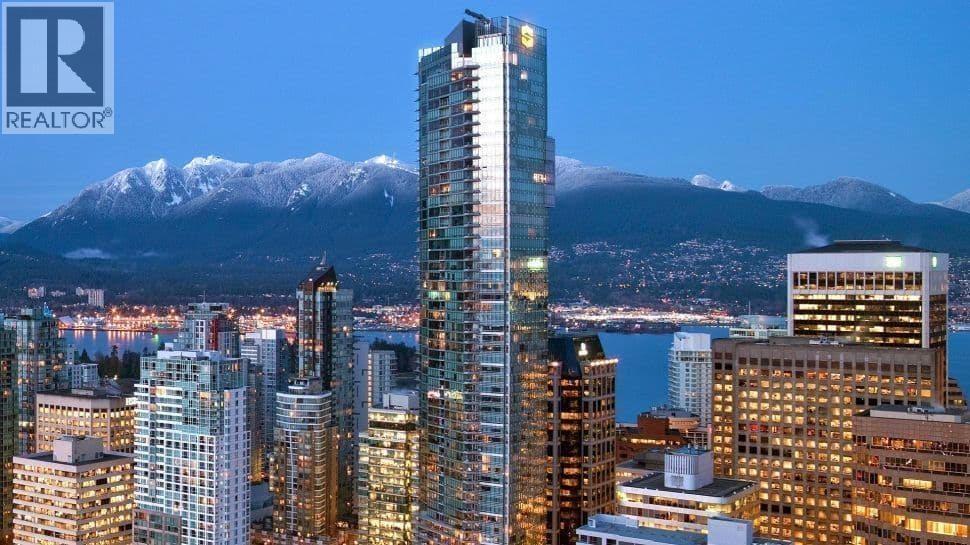 $985,000
3307 1111 Alberni St. · 1bd/1ba · 606sf
$985,000
3307 1111 Alberni St. · 1bd/1ba · 606sf
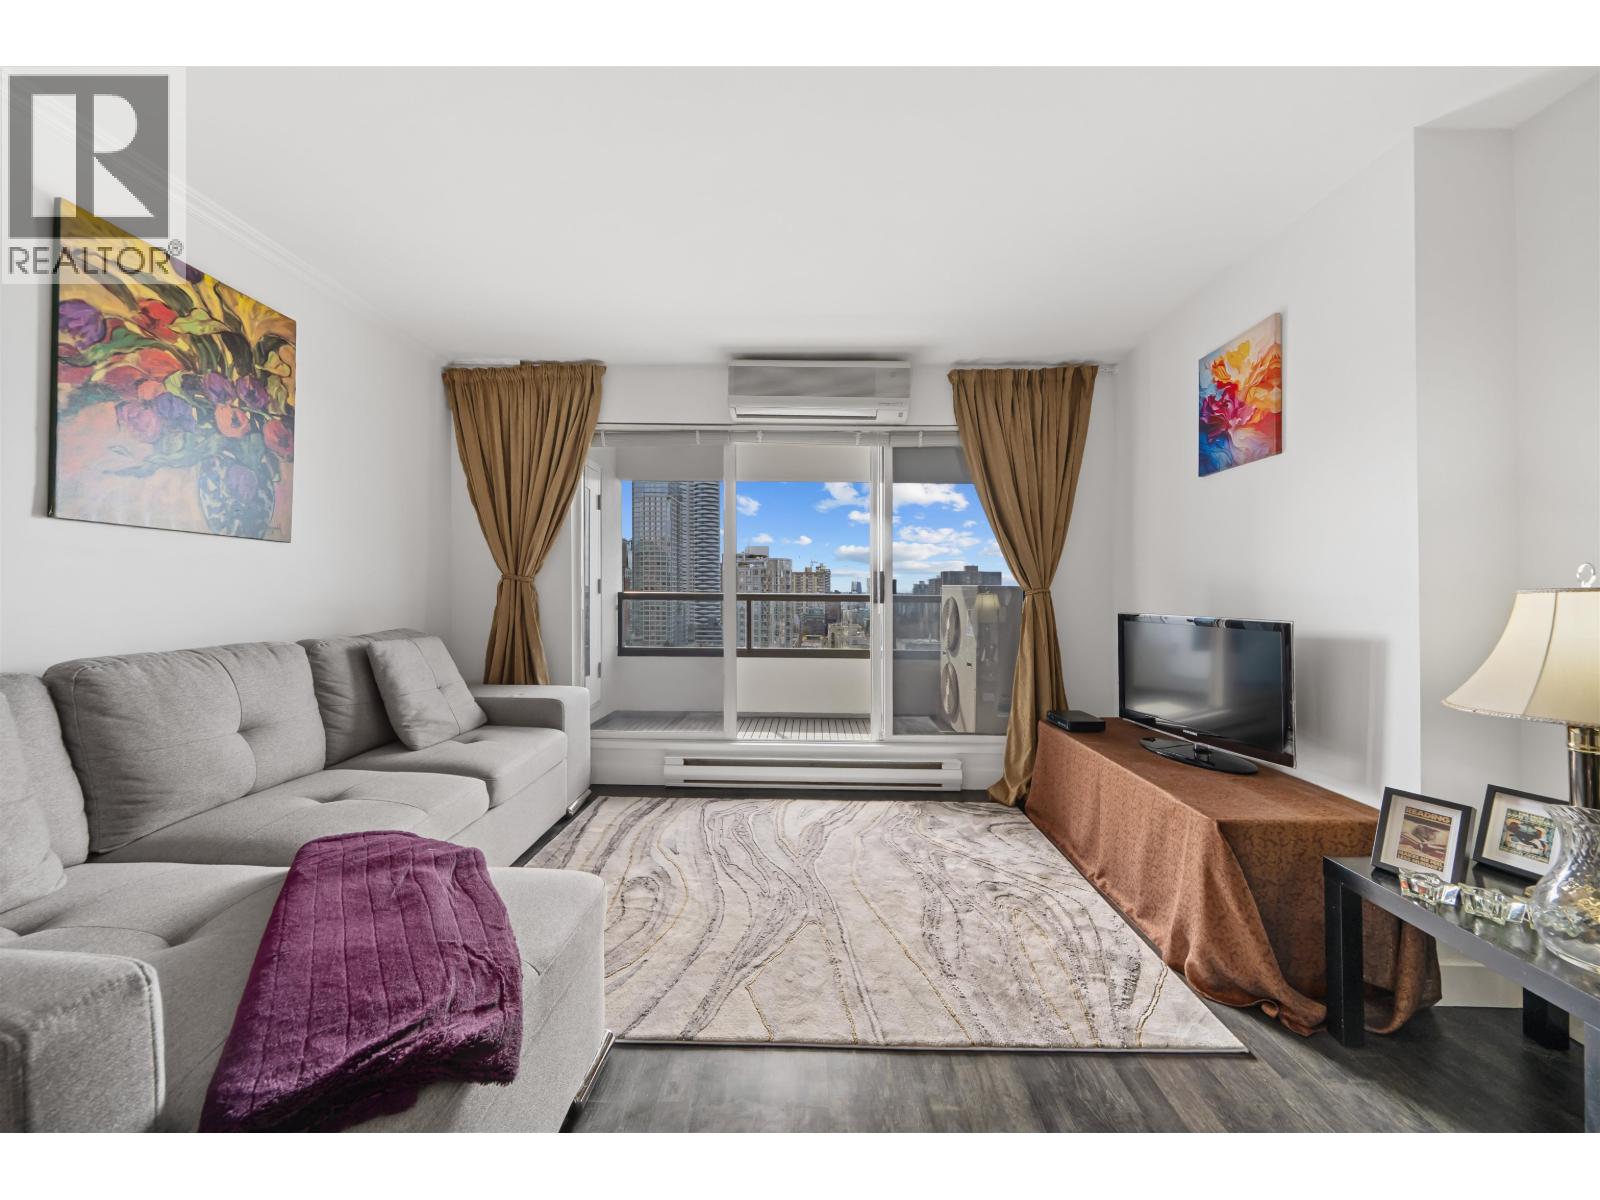 $899,000
1908 1060 Alberni St. · 2bd/2ba · 916sf
$899,000
1908 1060 Alberni St. · 2bd/2ba · 916sf
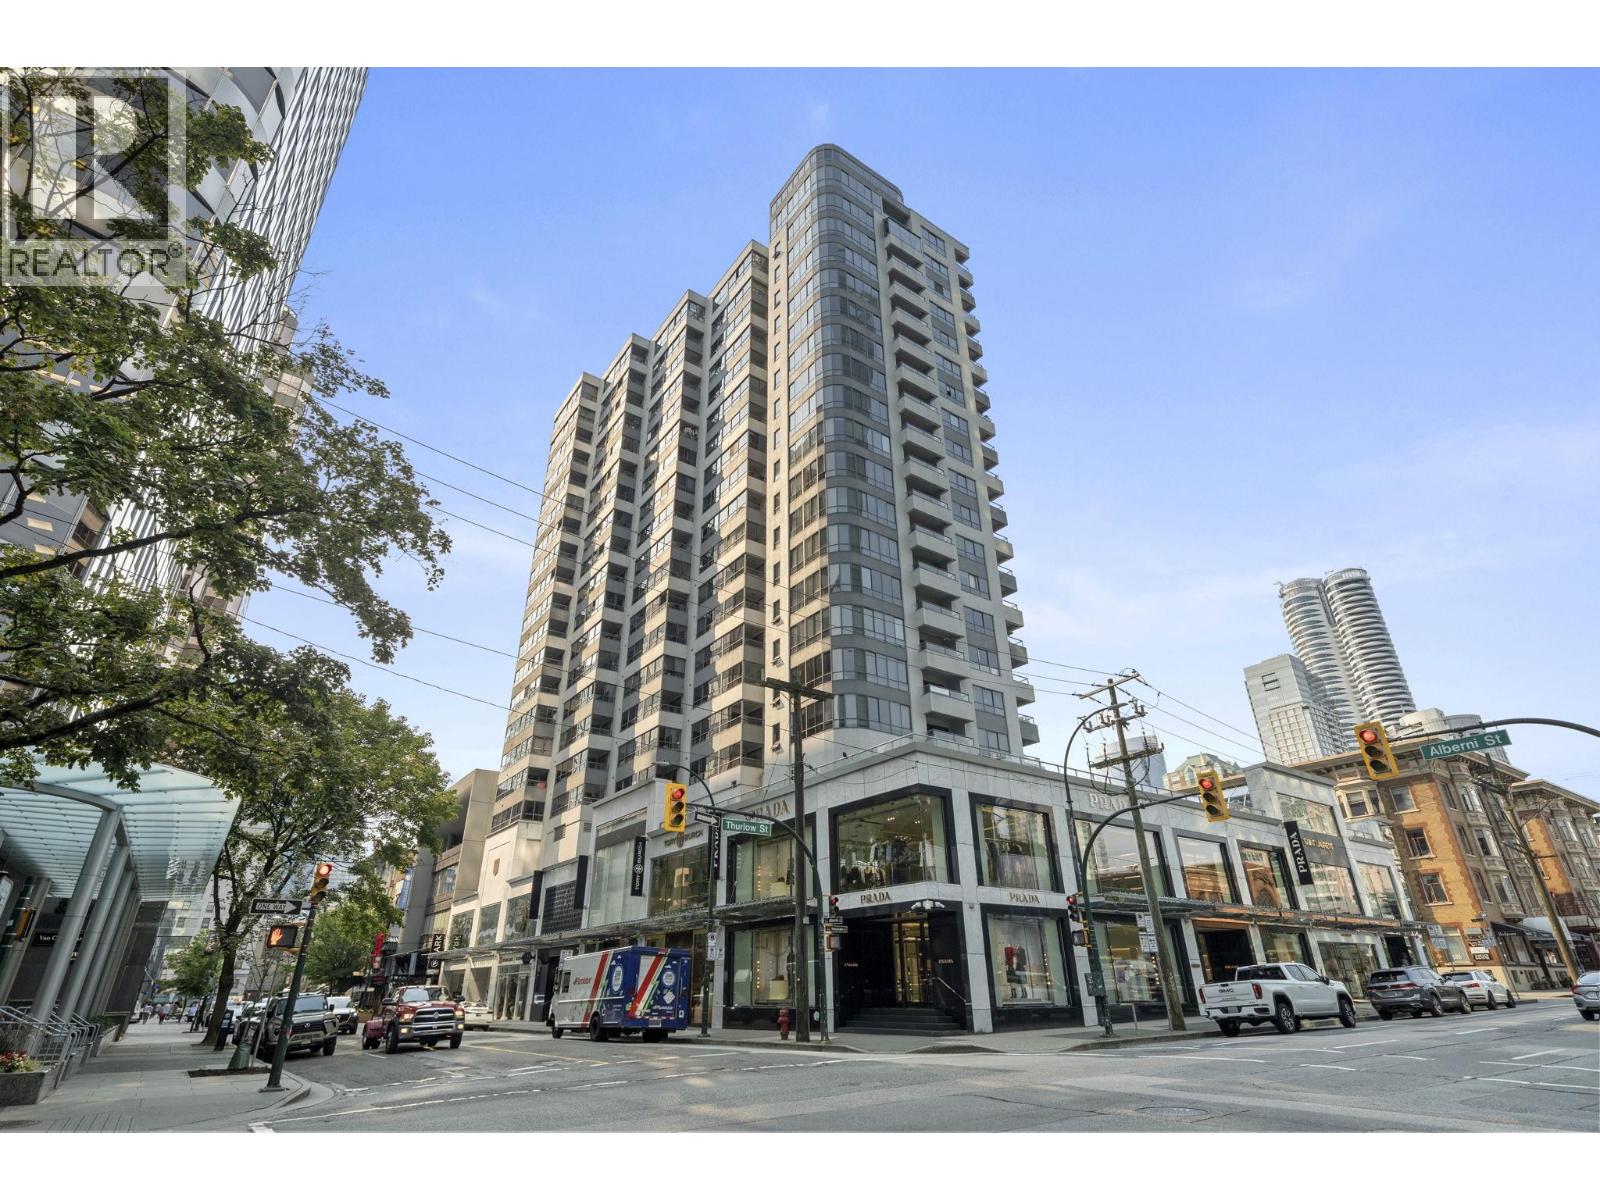 $579,000
1506 1060 Alberni St. · 1bd/1ba · 678sf
$579,000
1506 1060 Alberni St. · 1bd/1ba · 678sf
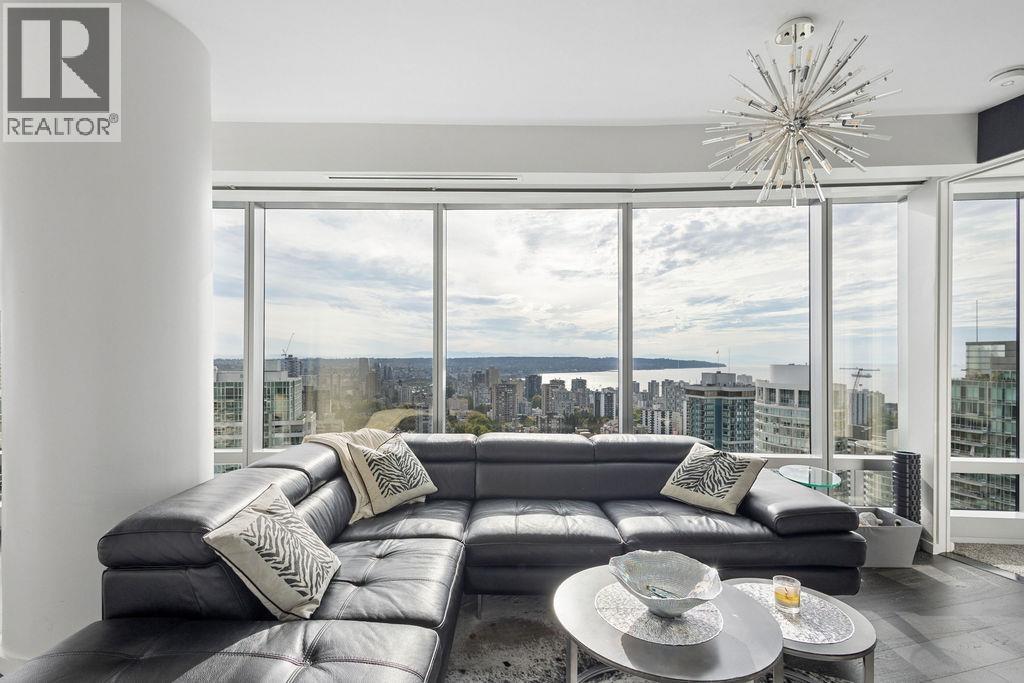 $1,649,000
3902 1151 W Georgia St. · 2bd/3ba · 1131sf
$1,649,000
3902 1151 W Georgia St. · 2bd/3ba · 1131sf
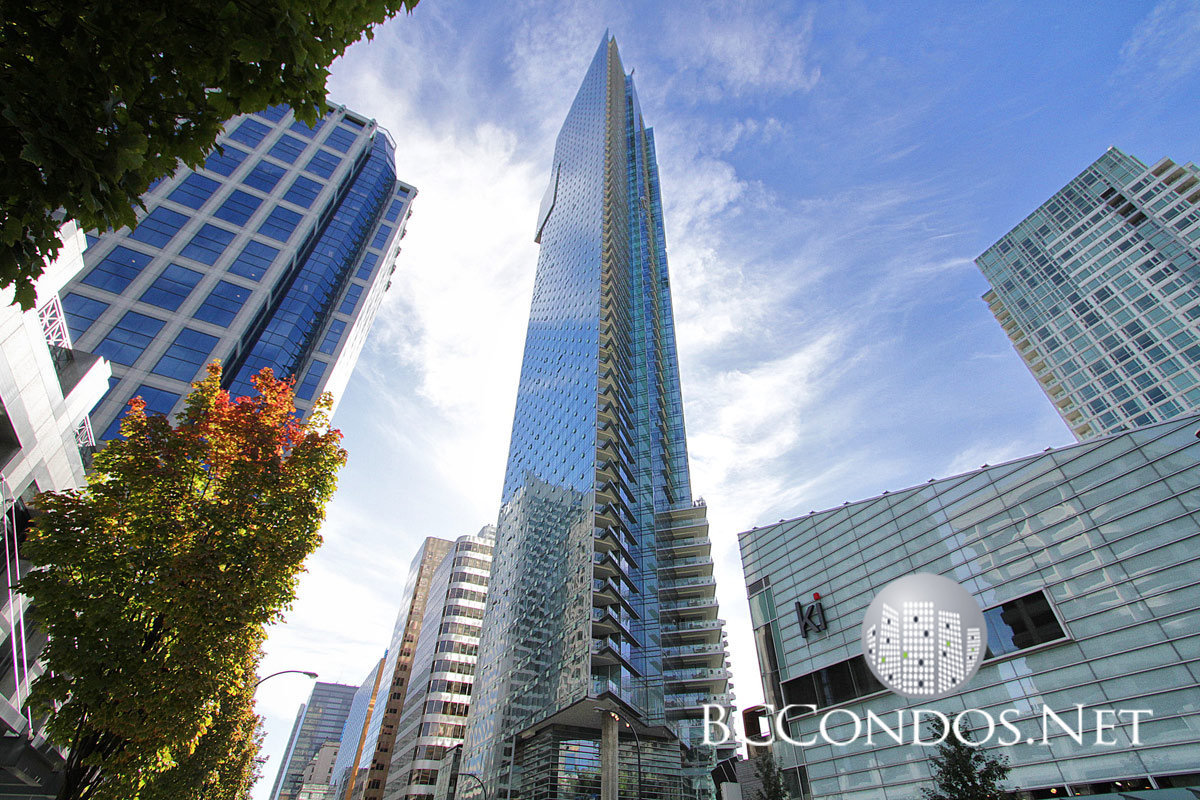 Park Hyatt - dba Shangri La
1128 WEST Georgia St. · BCS3206
Park Hyatt - dba Shangri La
1128 WEST Georgia St. · BCS3206
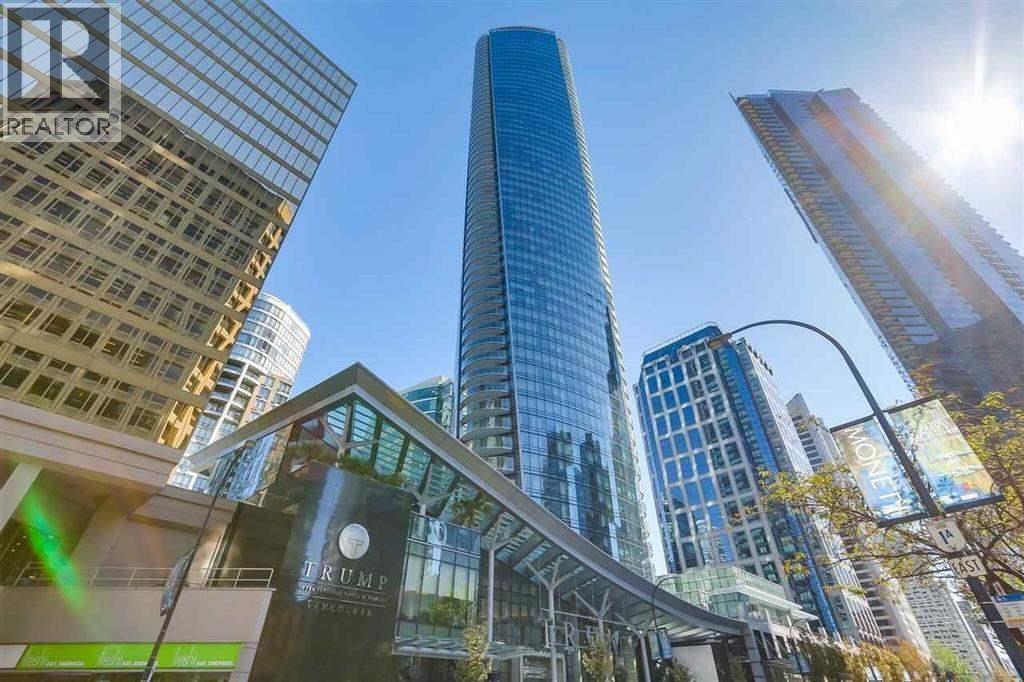
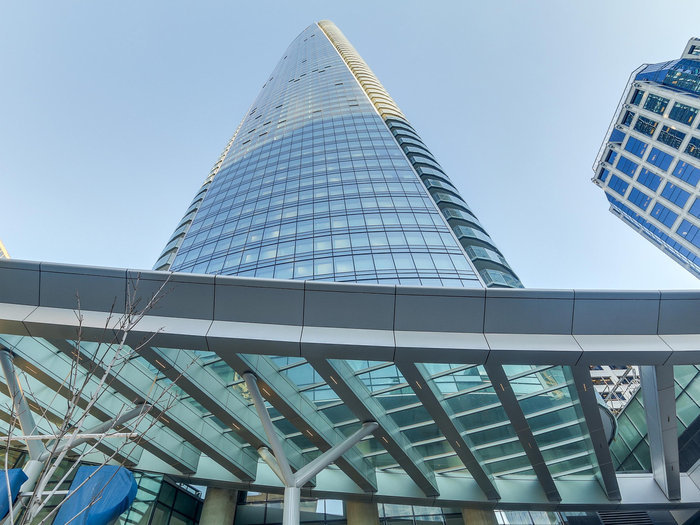 Trump International Hotel & Tower
1151 WEST Georgia St. · EPS2884
Trump International Hotel & Tower
1151 WEST Georgia St. · EPS2884
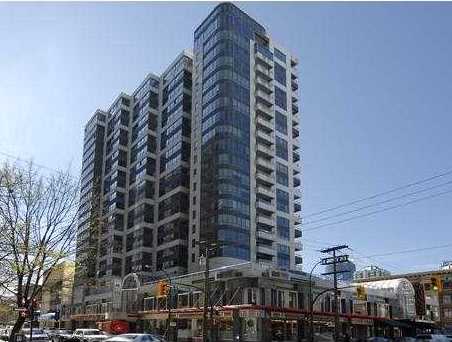 The Carlyle
1060 Alberni St. · VAS2213
The Carlyle Annex
1058 Alberni St. · VAS2213
The Carlyle
1060 Alberni St. · VAS2213
The Carlyle Annex
1058 Alberni St. · VAS2213
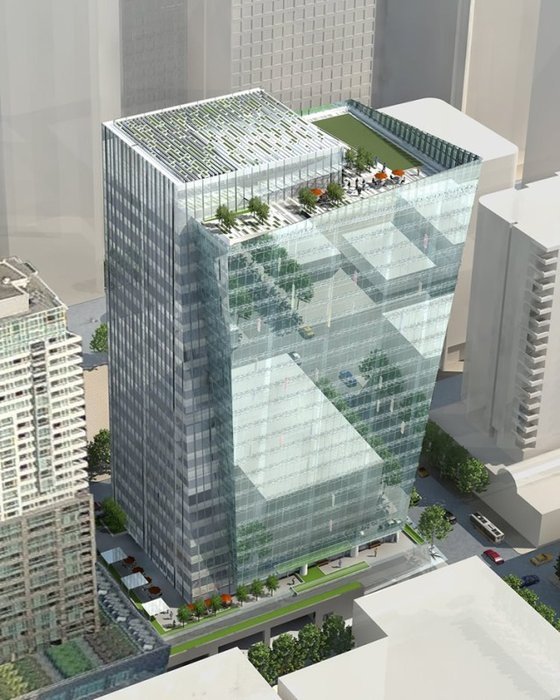 Bentall
745 Thurlow Ave.
Bentall
745 Thurlow Ave.
 Orca Place
1166 Melville St. · LMS2745
Orca Place
1166 Melville St. · LMS2745
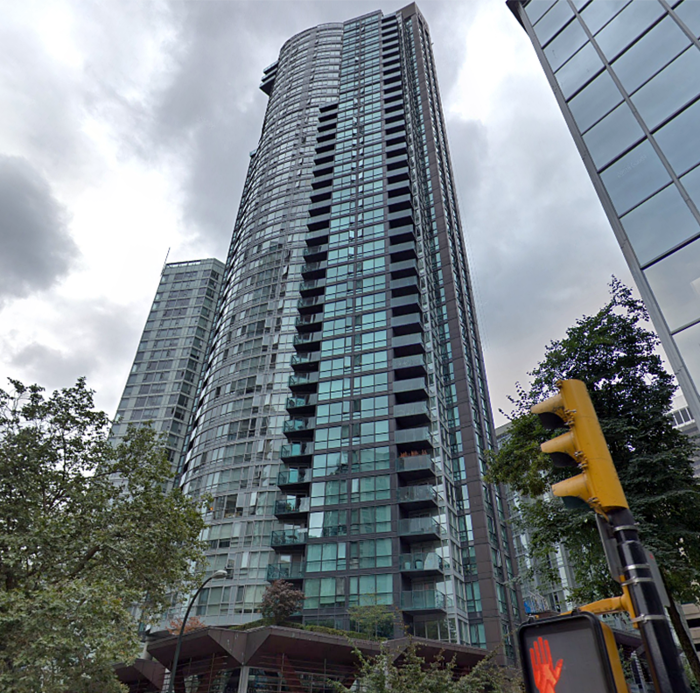 The Melville
1189 Melville St. · BCS2321
The Melville
1189 Melville St. · BCS2321
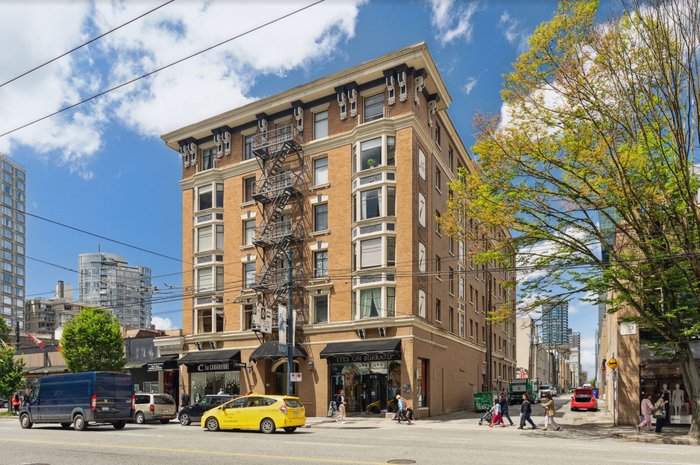 777 Burrard
 St. · VAS1023
777 Burrard
777 Burrard St. · VAS1023
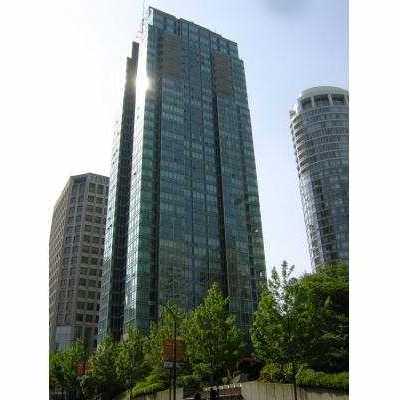 Residences On Georgia
1200 Georgia St. · LMS3094
Residences On Georgia
1200 Georgia St. · LMS3094
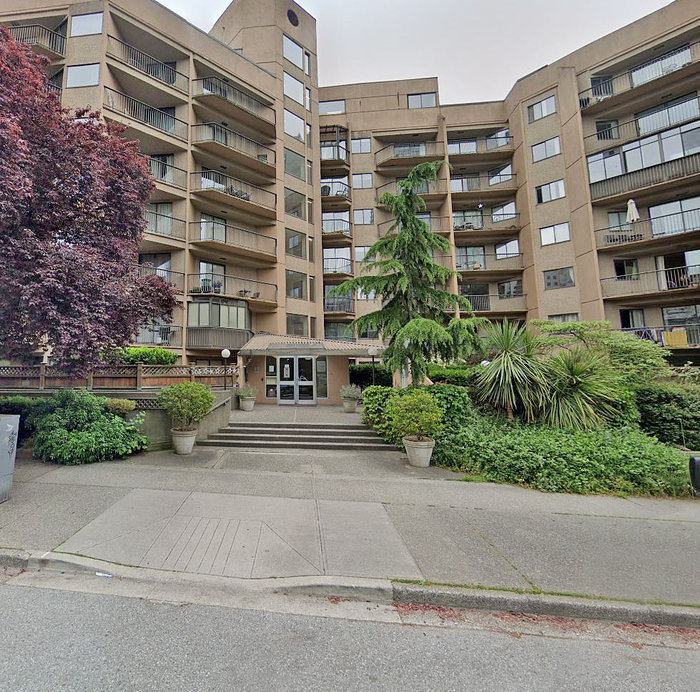 City View
1045 Haro St. · VAS857
City View
1045 Haro St. · VAS857
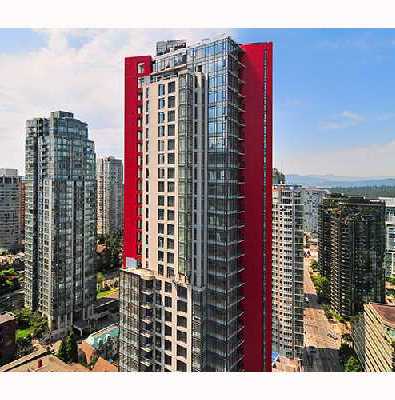 The Ritz
1211 Melville St. · BCS3053
The Ritz
1211 Melville St. · BCS3053
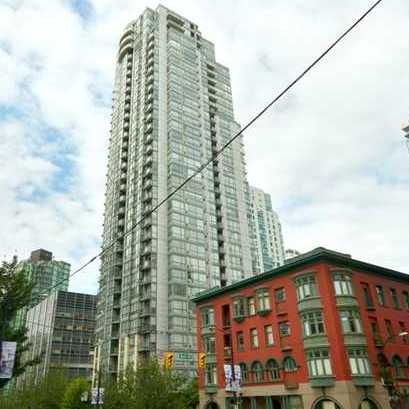 Venus
1239 WEST Georgia St. · LMS3963
Venus
1239 WEST Georgia St. · LMS3963
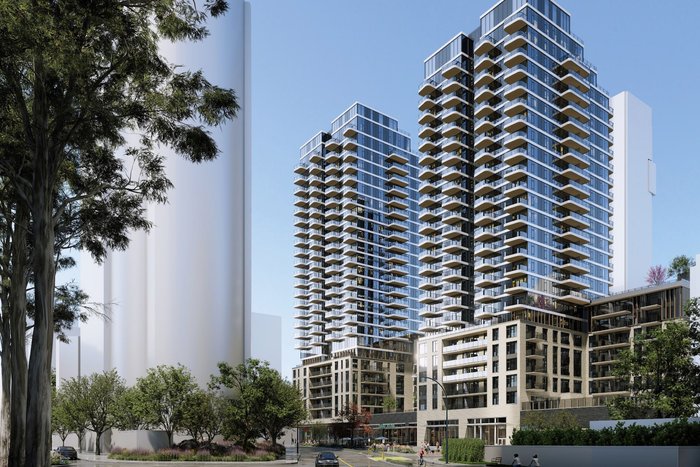 Proposed Purpose Built Rental Building - 1045 Haro St. and 830-850 Thurlow St.
850 Thurlow St.
Proposed Purpose Built Rental Building - 1045 Haro St. and 830-850 Thurlow St.
850 Thurlow St.
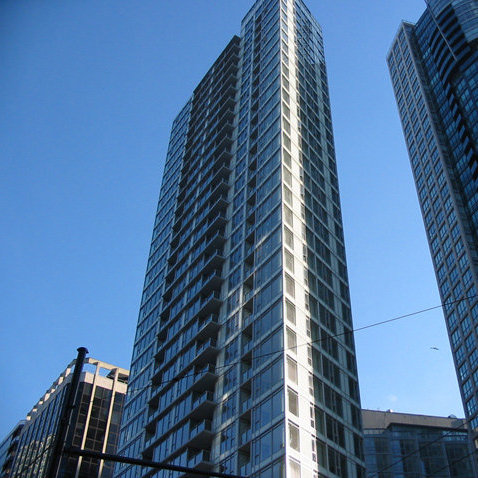 Sapphire
1188 WEST Pender St. · BCS2936
Sapphire
1188 WEST Pender St. · BCS2936
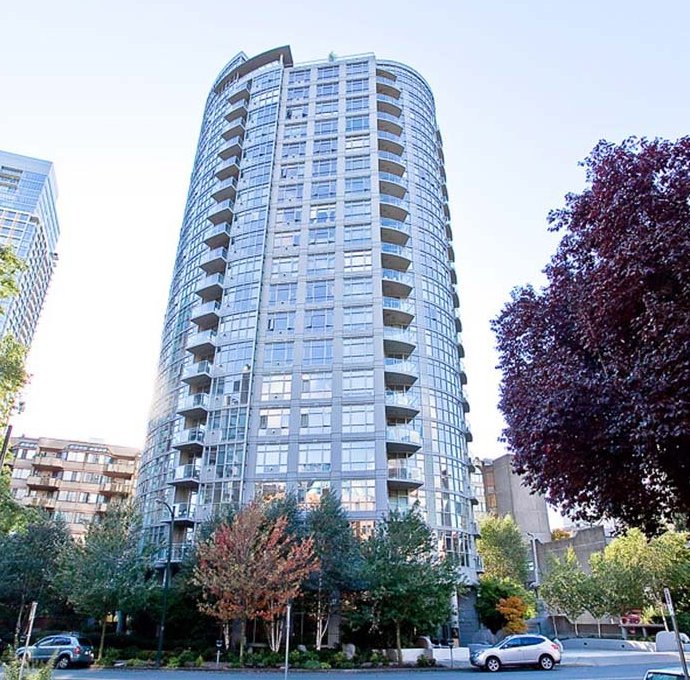 Sterling
1050 Smithe St. · BCS1180
Sterling
1050 Smithe St. · BCS1180
 The Coal Harbour Residences
1200 WEST Pender St.
The Coal Harbour Residences
1200 WEST Pender St.
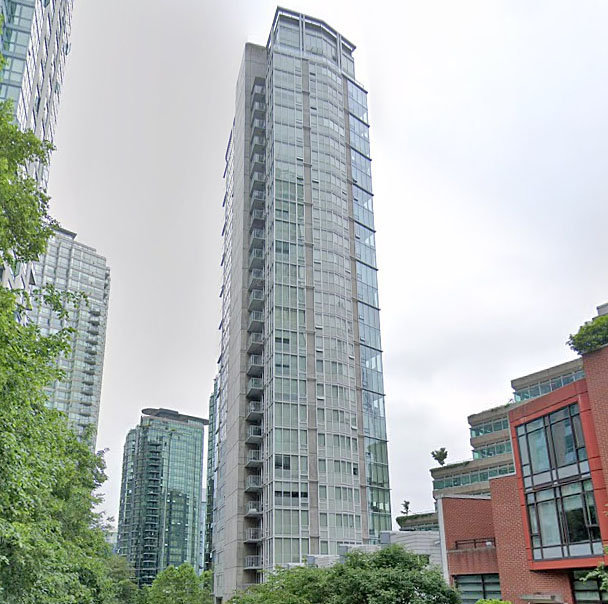 Flatiron
1277 Melville St. · BCS3178
Flatiron
1277 Melville St. · BCS3178
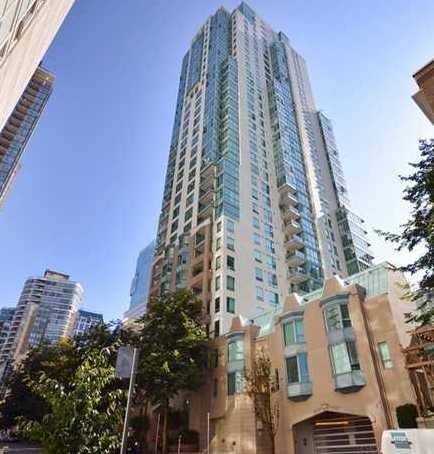 Pointe Claire
1238 Melville St. · LMS2080
Pointe Claire
1238 Melville St. · LMS2080