RESIDENCES ON GEORGIAListing Information
Active Listing · MLS® R3150821
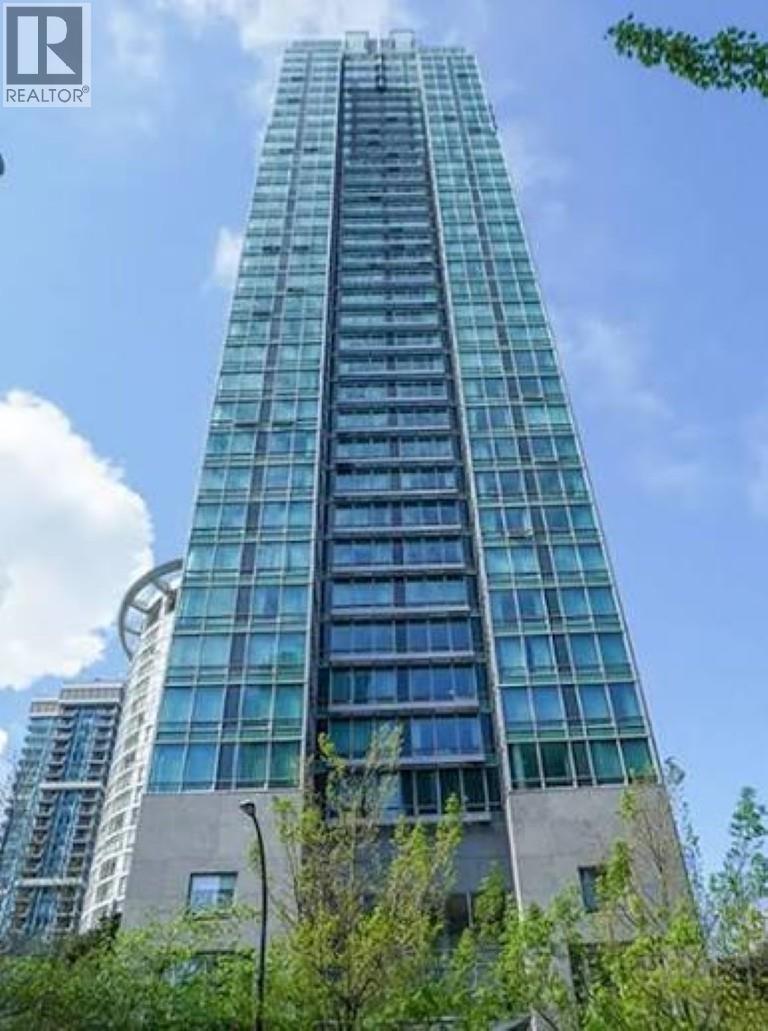
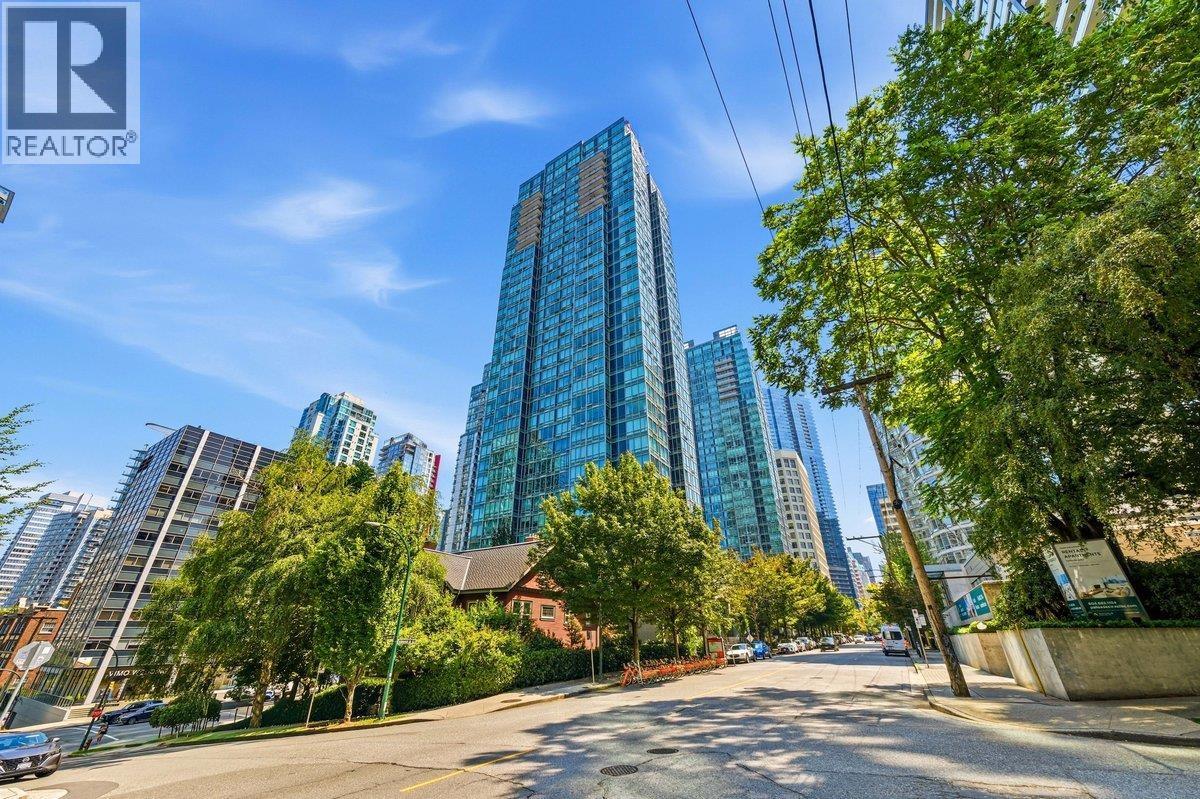
3206 1200 W GEORGIA ST
Vancouver · West End VW · Vancouver West V6E4R2
$1,148,000
- 2 Beds
- 2 Baths
- 1,002 Sqft
- 1 Parking
- Built 1998
 1/20
1/20



★ Building Specialist
Les Twarog
RE/MAX Crest Realty (Westside)
30+ Years Downtown & Westside Expert
604.671.7000
les@6717000.com
Property Description
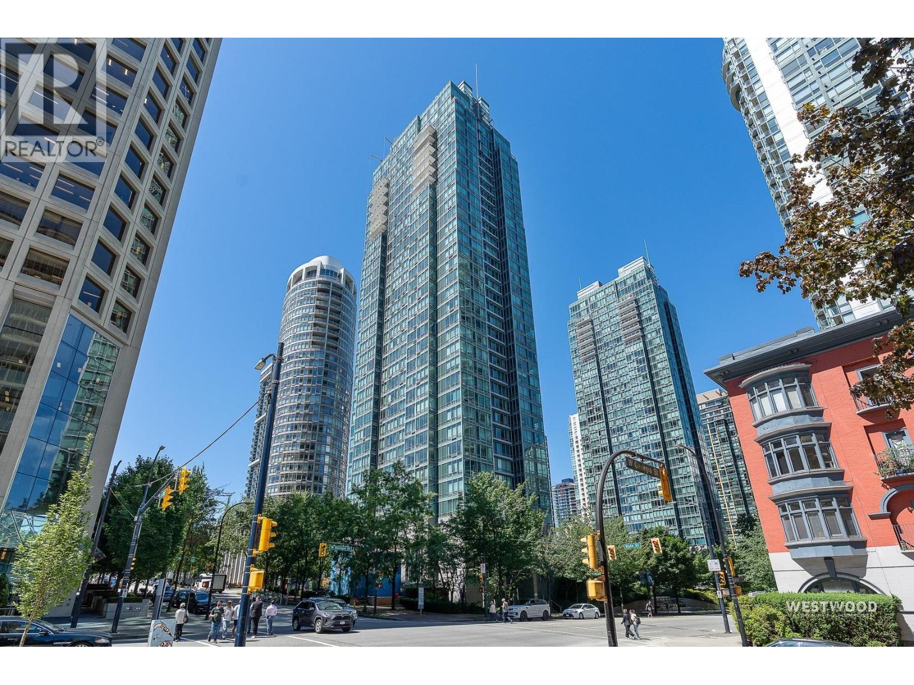
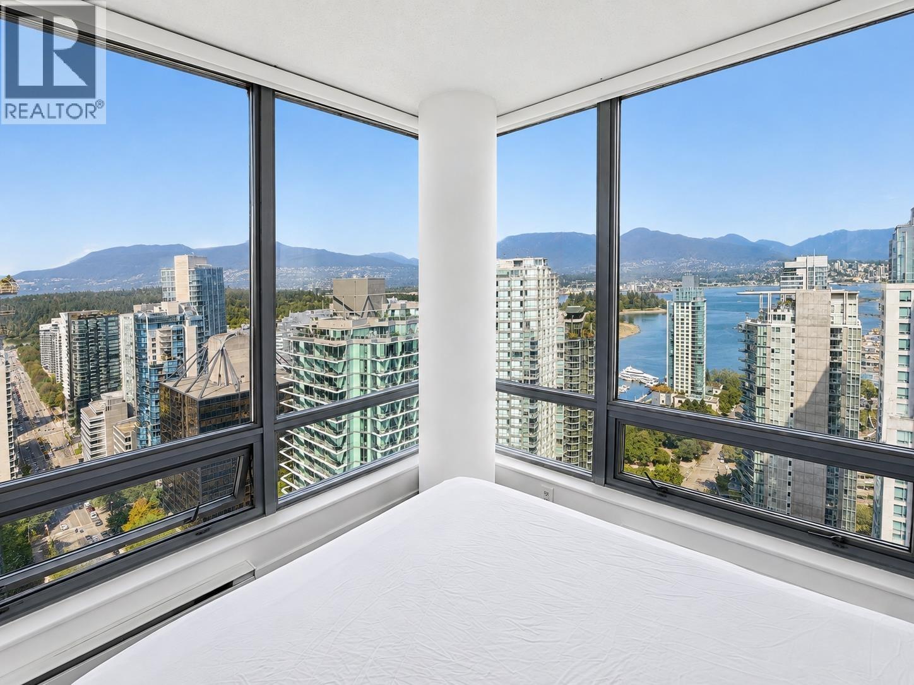
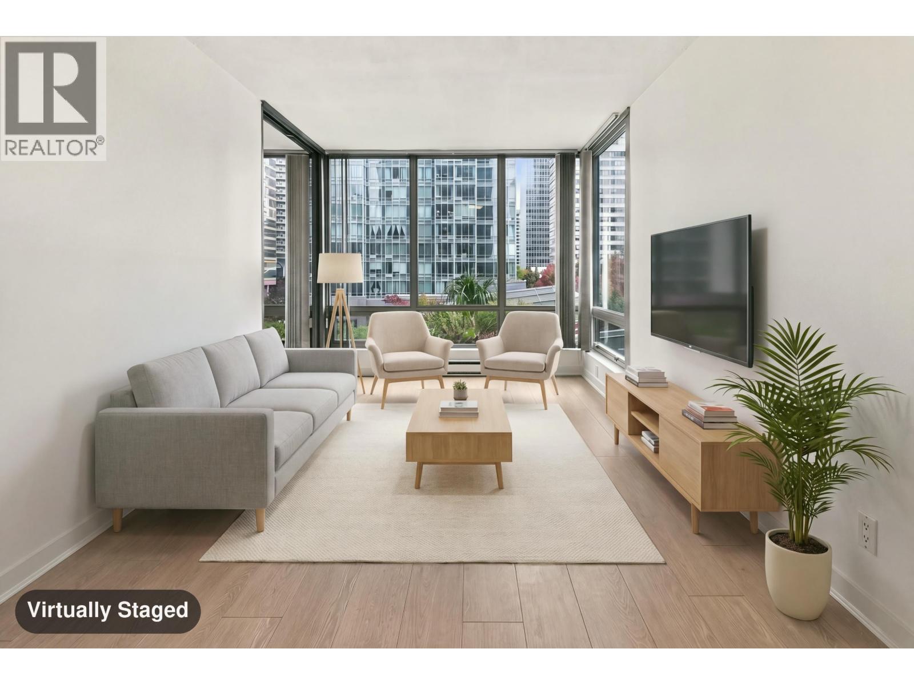
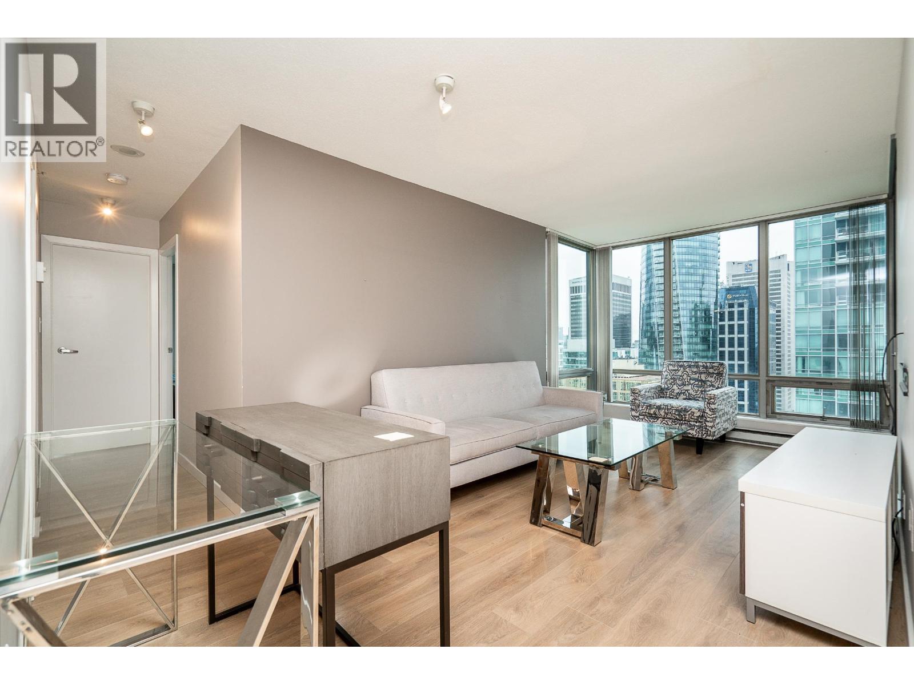
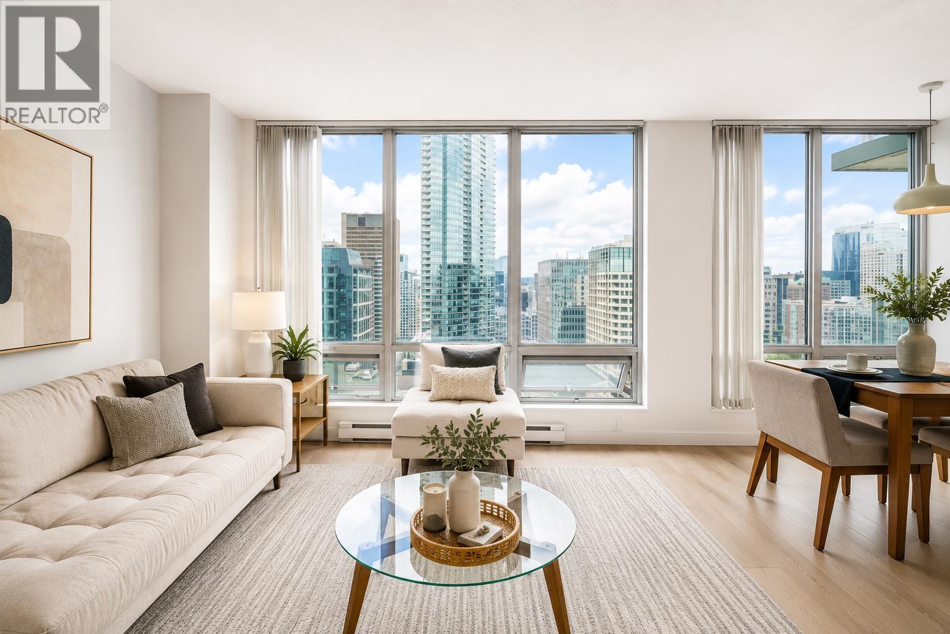
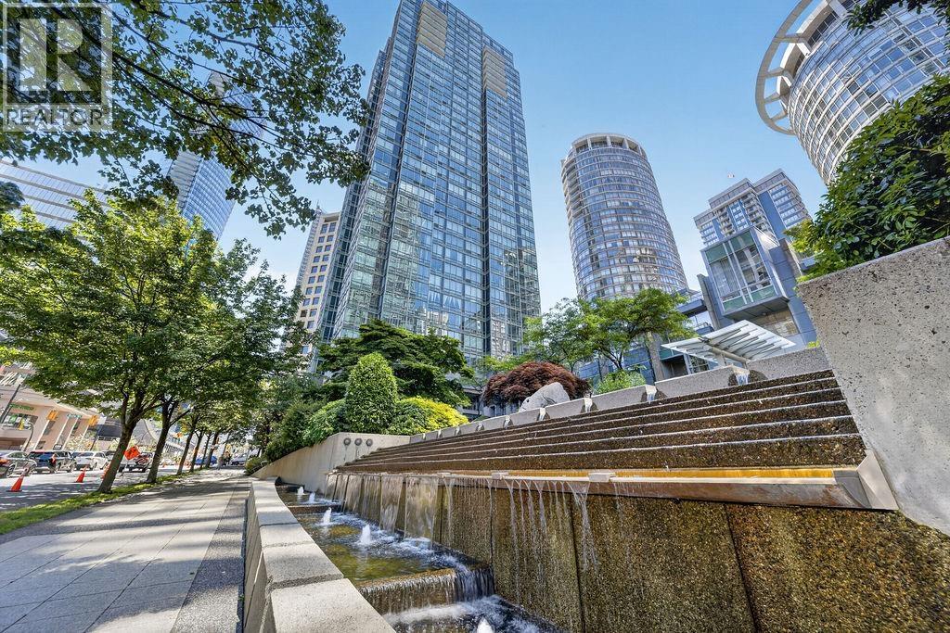
Perched on the 32nd floor at Residences on Georgia, this beautifully renovated 2 Bed + Den, 2 Bath southwest corner home captures stunning ocean, mountain and city views in one of Downtown Vancouver´s most connected locations. The spacious 1,002 sq.ft. layout is filled with natural light and features a modern open kitchen, updated finishes throughout, generous living and dining areas, and a versatile den ideal for a home office. A rare private balcony offers the perfect setting to enjoy the views. Includes 1 parking and 1 storage locker. Enjoy 24-hr concierge, gym, bike room and more. Steps to Stanley Park, Coal Harbour, the Seawall, Robson, transit, shops, cafés and restaurants. Rentals 30+ days allowed. (id:48970)
Property Details
- Property Type
- Apartment Unit
- Style
- Multi Family,Residential Attached
- Title to Land
- Freehold Strata
- Year Built
- 1998
- Area
- Vancouver West · West End VW
- View
- Water And Mountains View
- Outdoor
- Balcony
- Heating / Cooling
- Baseboard,Electric
- Construction
- Concrete,Concrete Frame,Concrete (Exterior),Glass (Exterior),Mixed (Exterior)
- Parking
- Underground (1 stall)
- Water Supply
- Public
- Kitchens
- 1
- Units in Development
- 493
Financial
List Price$1,148,000
Gross Taxes$4,032 · 2025
Maintenance Fee$771/mo
✦ Included in the Maintenance Fee
- Bike Room
- Exercise Centre
- Concierge
- Caretaker
- Trash
- Maintenance Grounds
- Hot Water
- Management
- Recreation Facilities
- Sewer
- Snow Removal
- Water
Rooms 6
Foyer
Den
Bedroom
Primary Bedroom
Kitchen
Living Room
Features & Appliances
✦ Bylaws & Pets
- Pets Allowed w/Rest
Location & Parcel
↑ Back to topFor Sale in Residences On Georgia & Complex
↑ Back to top| Date | Address | Status | Bed | Bath | Price | Sqft | DOM | Strata Fee | Tax | Listed By |
|---|---|---|---|---|---|---|---|---|---|---|
| 2026-09-17 | 2603 1288 W Georgia Street | Active | 1 | 1 | $589,000 ($987/sf) | 597 | 0 | $448 | $2,152 (2025) | RE/MAX Crest Realty |
| 2026-09-14 | 606 1288 W Georgia Street | Active | 1 | 1 | $628,000 ($911/sf) | 689 | 0 | $548 | $2,116 (2026) | Oakwyn Realty Ltd. |
| 2026-09-01 | 2606 1200 W Georgia Street | Active | 1 | 1 | $649,000 ($923/sf) | 703 | 0 | $548 | $2,382 (2026) | Oak West Realty Ltd. |
| 2026-08-31 | 403 1200 W 10th Avenue | Active | 2 | 2 | $999,000 ($915/sf) | 1092 | 0 | $633 | $3,576 (2026) | Oakwyn Realty Ltd. |
| 2026-08-10 | 2902 1288 W Georgia Street | Active | 2 | 2 | $1,030,000 ($1164/sf) | 885 | 0 | $694 | $3,468 (2026) | RE/MAX City Realty |
| 2026-07-27 | 3206 1200 W Georgia Street | Active | 2 | 2 | $1,148,000 ($1146/sf) | 1002 | 0 | $771 | $4,032 (2025) | Royal Pacific Lions Gate Realty Ltd. |
| 2026-07-08 | 2604 1288 W Georgia Street | Active | 2 | 2 | $799,900 ($939/sf) | 852 | 0 | $639 | $2,875 (2025) | eXp Realty |
| 2026-06-09 | 2202 1200 W Georgia Street | Active | 1 | 1 | $720,000 ($1045/sf) | 689 | 0 | $548 | $2,422 (2026) | Interlink Realty |
| 2026-06-09 | 3304 1200 W Georgia Street | Active | 1 | 1 | $649,000 ($1073/sf) | 605 | 0 | $463 | $2,382 (2025) | Royal Pacific Lions Gate Realty Ltd. |
| Avg | $801,322 ($1014/sf) | 790 |
Nearby Buildings with Active Listings
↑ Back to topVenus
1239 WEST Georgia St. · Vancouver
Palisades
1200 Alberni St. · Vancouver
Pointe Claire
1238 Melville St. · Vancouver
Westcoast Pointe
1331 WEST Georgia St. · Vancouver
Trump International Hotel & Tower
1151 WEST Georgia St. · Vancouver
Flatiron
1277 Melville St. · Vancouver
The Ritz
1211 Melville St. · Vancouver
Classico
1328 WEST Pender St. · Vancouver
Where this information comes from:
Listing details, room sizes, features and financials are from the active MLS® listing
R3150821, Real Estate Board of Greater Vancouver, listed by Royal Pacific Lions Gate Realty Ltd. (Parham Baghaie PREC*).
Listed Jul 27, 2026. Feed last updated Sep 25, 2026.
Building-level information is from the BCCondos.net building database.
Measurements are provided by the listing brokerage and are approximate — buyer to verify all data.
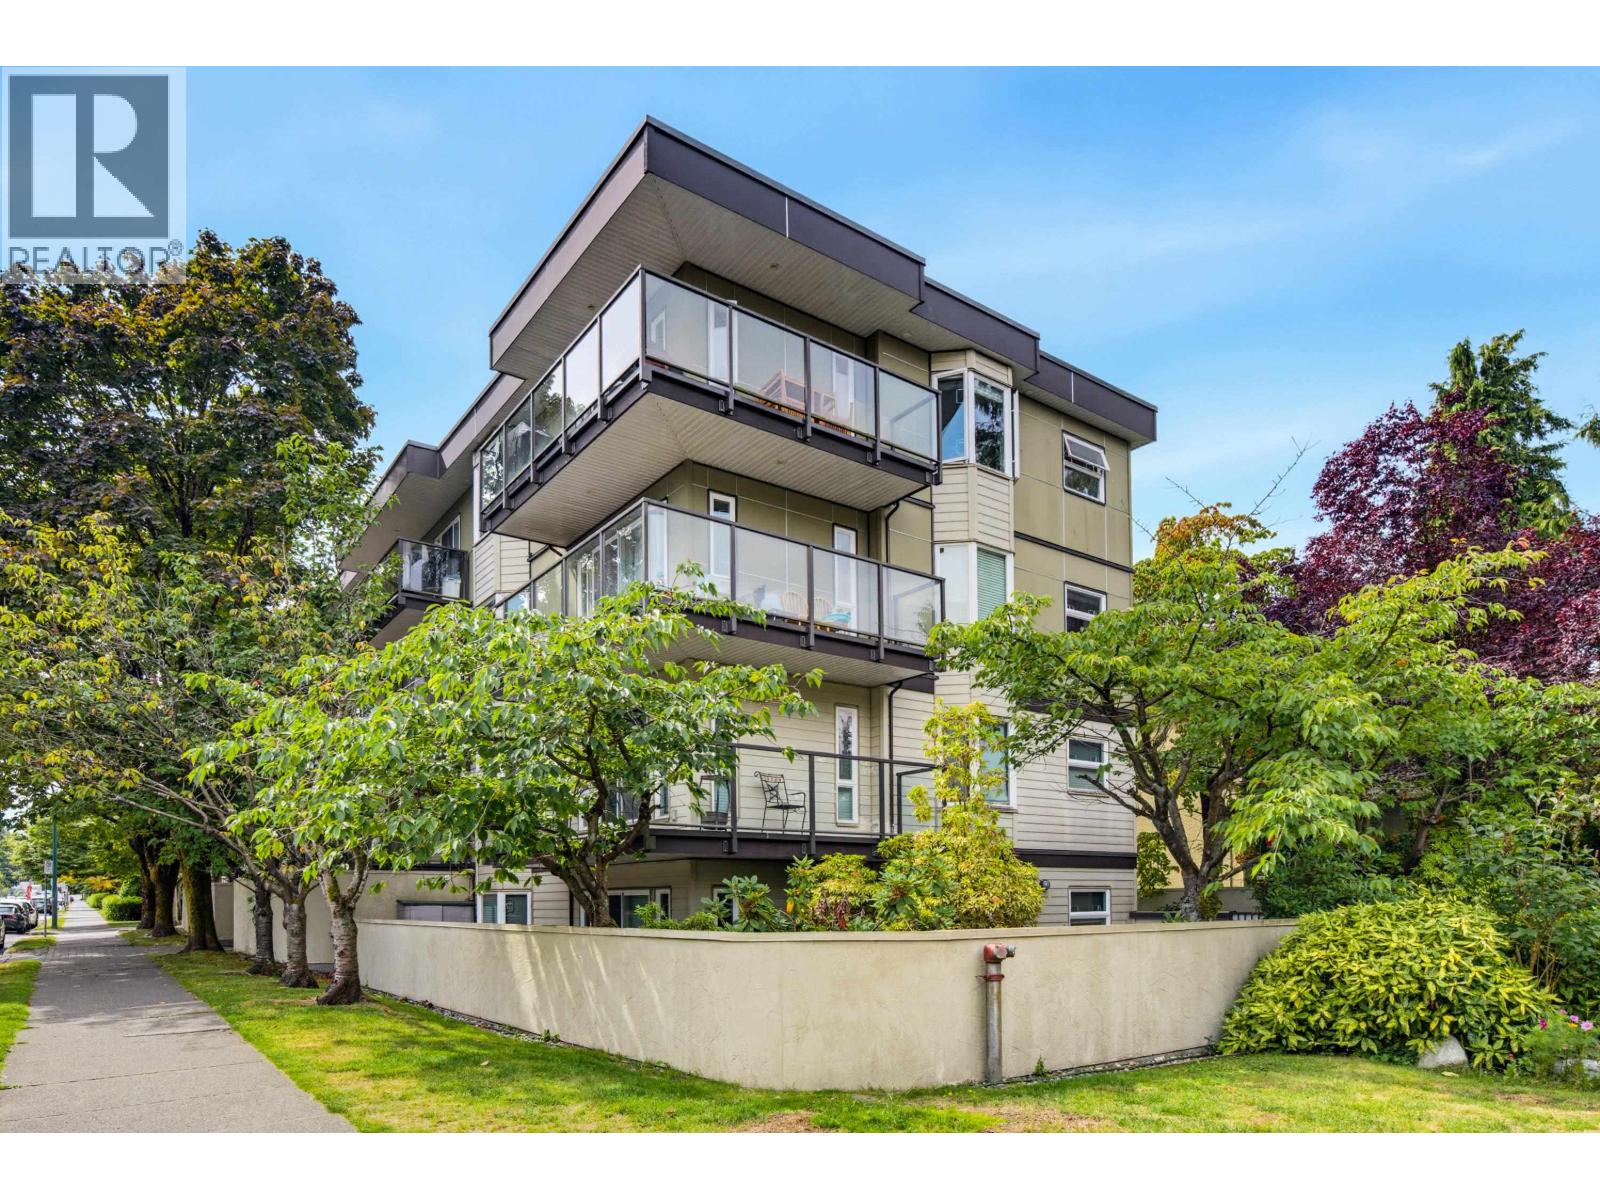
403 1200 W 10TH AVENUE
2 bed · 2 bath · MLS® R3160109
$999,000
2606 1200 W GEORGIA STREET
1 bed · 1 bath · MLS® R3160375
$649,000
2902 1288 W GEORGIA STREET
2 bed · 2 bath · MLS® R3154447
$1,030,000
606 1288 W GEORGIA STREET
1 bed · 1 bath · MLS® R3165042
$628,000
2105 1288 W GEORGIA STREET
1 bed · 1 bath · MLS® R3166471
Contact for price
2603 1288 W GEORGIA STREET
1 bed · 1 bath · MLS® R3166587
$589,000
2604 1288 W GEORGIA STREET
2 bed · 2 bath · MLS® R3144074
$799,900
3304 1200 W GEORGIA STREET
1 bed · 1 bath · MLS® R3135326
$649,000
2202 1200 W GEORGIA STREET
1 bed · 1 bath · MLS® R3134154
$720,000
Book a Showing
3206 1200 W GEORGIA STREET · Residences On Georgia · MLS® R3150821 · with Les Twarog

Les TwarogUsually replies within minutes
Building List Count by City
- Abbotsford - 447
- Agassiz - 28
- Burnaby - 54
- Burnaby East - 78
- Burnaby North - 367
- Burnaby South - 348
- Campbell River - 1
- Chilliwack - 221
- Cloverdale - 194
- Comox Valley - 10
- Coquitlam - 566
- Delta - 10
- Duncan - 42
- Esquimalt - 59
- Gulf Islands - 6
- Harrison Hot Springs - 13
- Harrison Mills - 1
- Hope - 22
- Ladner - 110
- Langford - 156
- Langley - 541
- Maple Ridge - 312
- Mill Bay - 2
- Mission - 65
- New Westminster - 444
- North Delta - 29
- North Island - 2
- North Saanich - 8
- North Surrey - 412
- North Vancouver - 747
- Oak Bay - 44
- Osoyoos - 1
- Parksville / Qualicum - 7
- Penticton - 8
- Pitt Meadows - 75
- Port Alberni - 2
- Port Coquitlam - 268
- Port Moody - 268
- Richmond - 1161
- Saanich East - 232
- Saanich West - 92
- Sardis - 154
- Sidney - 152
- Sooke - 39
- South Surrey White Rock - 719
- Surrey - 667
- Tsawwassen - 98
- Vancouver East - 1003
- Vancouver West - 2495
- Victoria - 666
- View Royal - 46
- West Vancouver - 231
Pages
About


MLS®, REALTOR® and the associated logos are trademarks of The Canadian Real Estate Association


The listing data is provided under copyright by the Chilliwack & District Real Estate Board, Fraser Valley Real Estate Board or Real Estate Board of Greater Vancouver.
The listing data is deemed reliable but is not guaranteed accurate by the Chilliwack & District Real Estate Board, Fraser Valley Real Estate Board, Real Estate Board of Greater Vancouver, nor BCCondos.