12 8138 204 ST
- 3 Beds
- 3 Baths
- 1,415 Sqft
- 2 Parking
- Built 2017
 1/23
1/23




Property Description
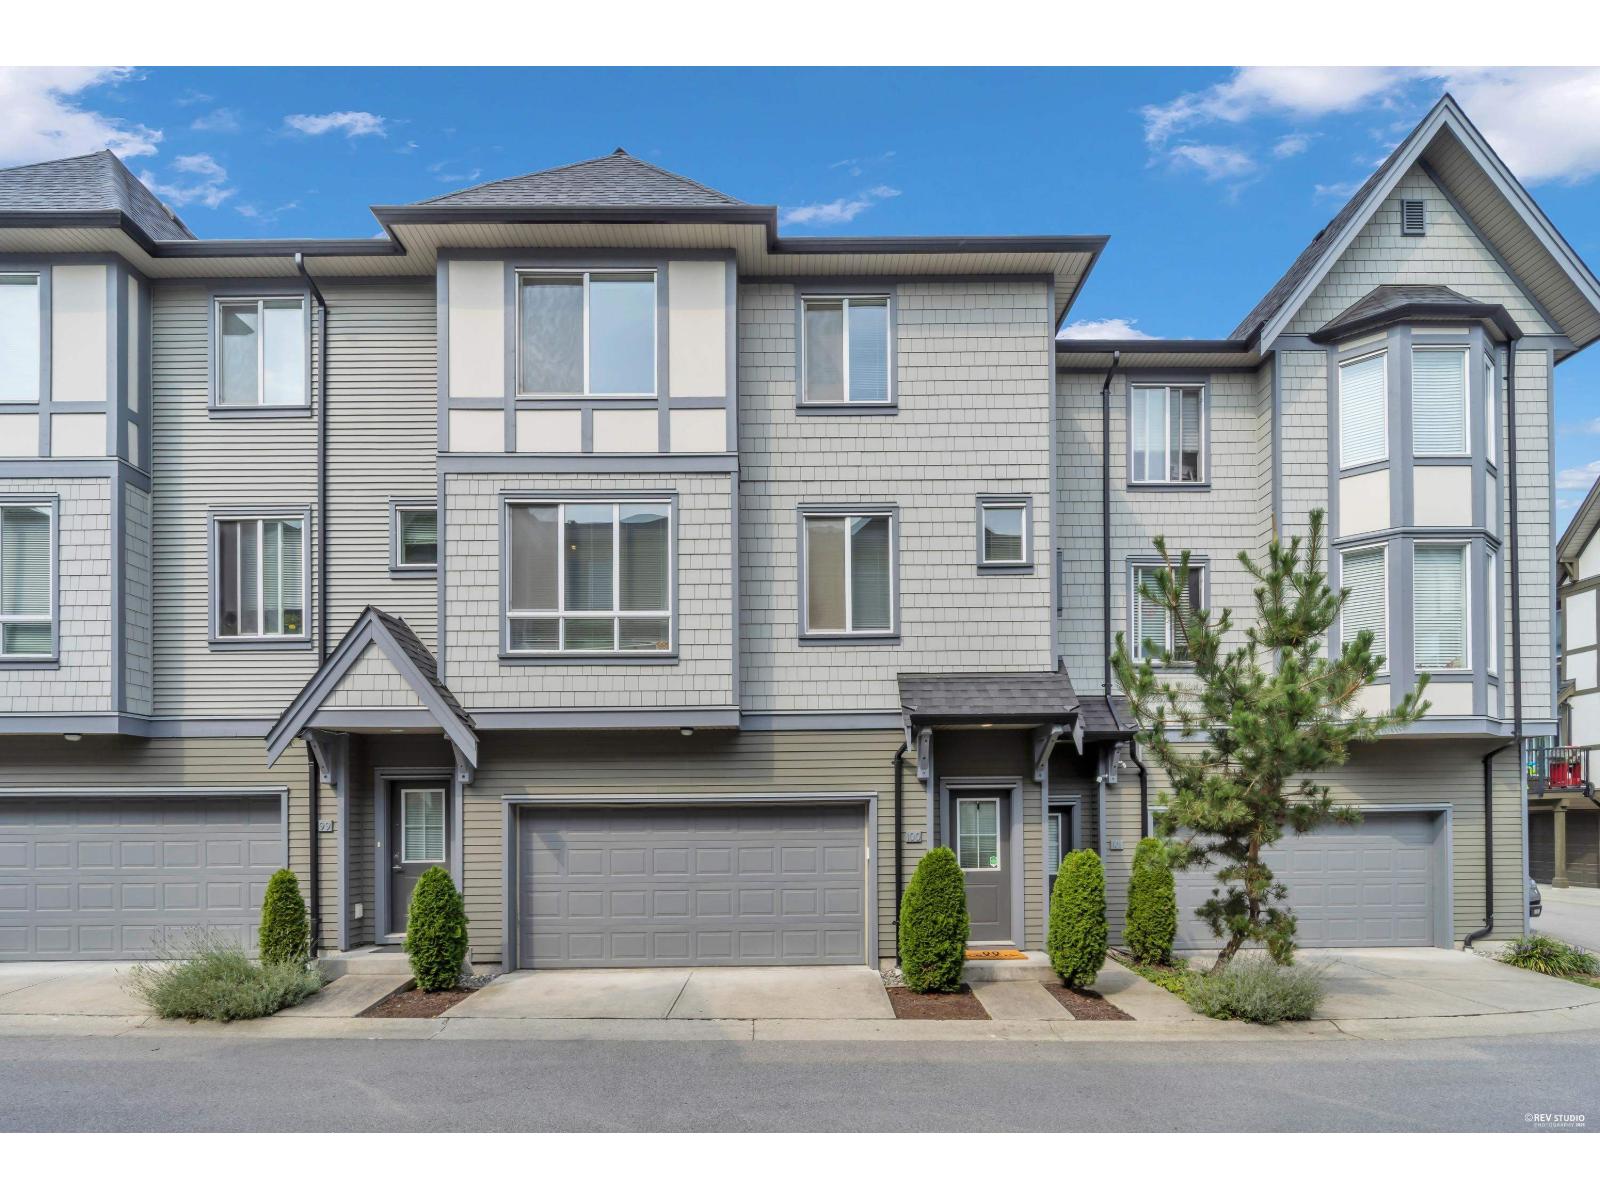
Famous Polygon''s project - Ashbury & Oak - Contemporary Queen Anne inspired architecture design. A 3 bedrooms, 2.5 bathrooms, plus a Den, with stainless steel appliances, contemporary finishings, open floor plan, great place to live. 3 beds up, office/den/playroom downstairs, and attached double garage. Kinfolk House - Welcome to the club - relax and rejuvenate at the true center of the Community. The 8,000 sq.ft. clubhouse features an Outdoor terrace, resort style pool and whirlpool, guest suites for visitors, fitness studio, multi-purpose craft room, and even a dog wash for your muddy buddy! Walking distance to shops at Willoughby Town Centre, Yorkson community park, R.E. Mountain Secondary & Yorkson middle school. First open house: May 11th/12th, 2-4 pm
Property Details
- Property Type
- Townhouse
- Style
- Residential Attached
- Title to Land
- Freehold Strata
- Year Built
- 2017
- Area
- Langley · Willoughby Heights
- View
- Park View
- Outdoor
- Patio,Deck, Playground,Balcony
- Heating / Cooling
- Baseboard,Electric
- Construction
- Frame Wood,Brick (Exterior),Fibre Cement (Exterior),Vinyl Siding
- Parking
- Garage Double,Garage Door Opener (2 stalls)
- Water Supply
- Public
- Kitchens
- 1
- Fireplaces
- 1
Financial
- Clubhouse
- Exercise Centre
- Recreation Facilities
- Cable/Satellite
- Trash
- Maintenance Grounds
- Management
Rooms 8
Features & Appliances
- 🧺Washer/Dryer
- 🧺Dishwasher
- 🧊Refrigerator
- 🍳Cooktop
- 🍲Microwave
- 🔥Oven
- 🛁Swirlpool/Hot Tub
- 🪟Window Coverings
- Pets Allowed w/Rest
Location & Parcel
↑ Back to topFor Sale in Ashbury + Oak & Complex
↑ Back to top| Date | Address | Status | Bed | Bath | Price | Sqft | DOM | Strata Fee | Tax | Listed By |
|---|---|---|---|---|---|---|---|---|---|---|
| 2026-08-18 | 100 8138 204 Street | Active | 2 | 3 | $799,900 ($590/sf) | 1356 | 0 | $318 | $4,020 (2025) | Vybe Realty |
| Avg | $799,900 ($590/sf) | 1356 |
Nearby Buildings with Active Listings
↑ Back to top
Book a Showing

- Abbotsford - 447
- Agassiz - 28
- Burnaby - 54
- Burnaby East - 78
- Burnaby North - 367
- Burnaby South - 348
- Campbell River - 1
- Chilliwack - 221
- Cloverdale - 194
- Comox Valley - 10
- Coquitlam - 566
- Delta - 10
- Duncan - 42
- Esquimalt - 59
- Gulf Islands - 6
- Harrison Hot Springs - 13
- Harrison Mills - 1
- Hope - 22
- Ladner - 110
- Langford - 156
- Langley - 541
- Maple Ridge - 312
- Mill Bay - 2
- Mission - 65
- New Westminster - 444
- North Delta - 29
- North Island - 2
- North Saanich - 8
- North Surrey - 412
- North Vancouver - 747
- Oak Bay - 44
- Osoyoos - 1
- Parksville / Qualicum - 7
- Penticton - 8
- Pitt Meadows - 75
- Port Alberni - 2
- Port Coquitlam - 268
- Port Moody - 268
- Richmond - 1161
- Saanich East - 232
- Saanich West - 92
- Sardis - 154
- Sidney - 152
- Sooke - 39
- South Surrey White Rock - 719
- Surrey - 667
- Tsawwassen - 98
- Vancouver East - 1003
- Vancouver West - 2495
- Victoria - 666
- View Royal - 46
- West Vancouver - 231



