Maintenance Fees Include
Gardening
Management


 🔍 1 photo · slideshow
| Sold Date | Address | Bed | Bath | Sqft | Asking | Sold Price | DOM | Strata Fee | Tax | Listed By |
|---|---|---|---|---|---|---|---|---|---|---|
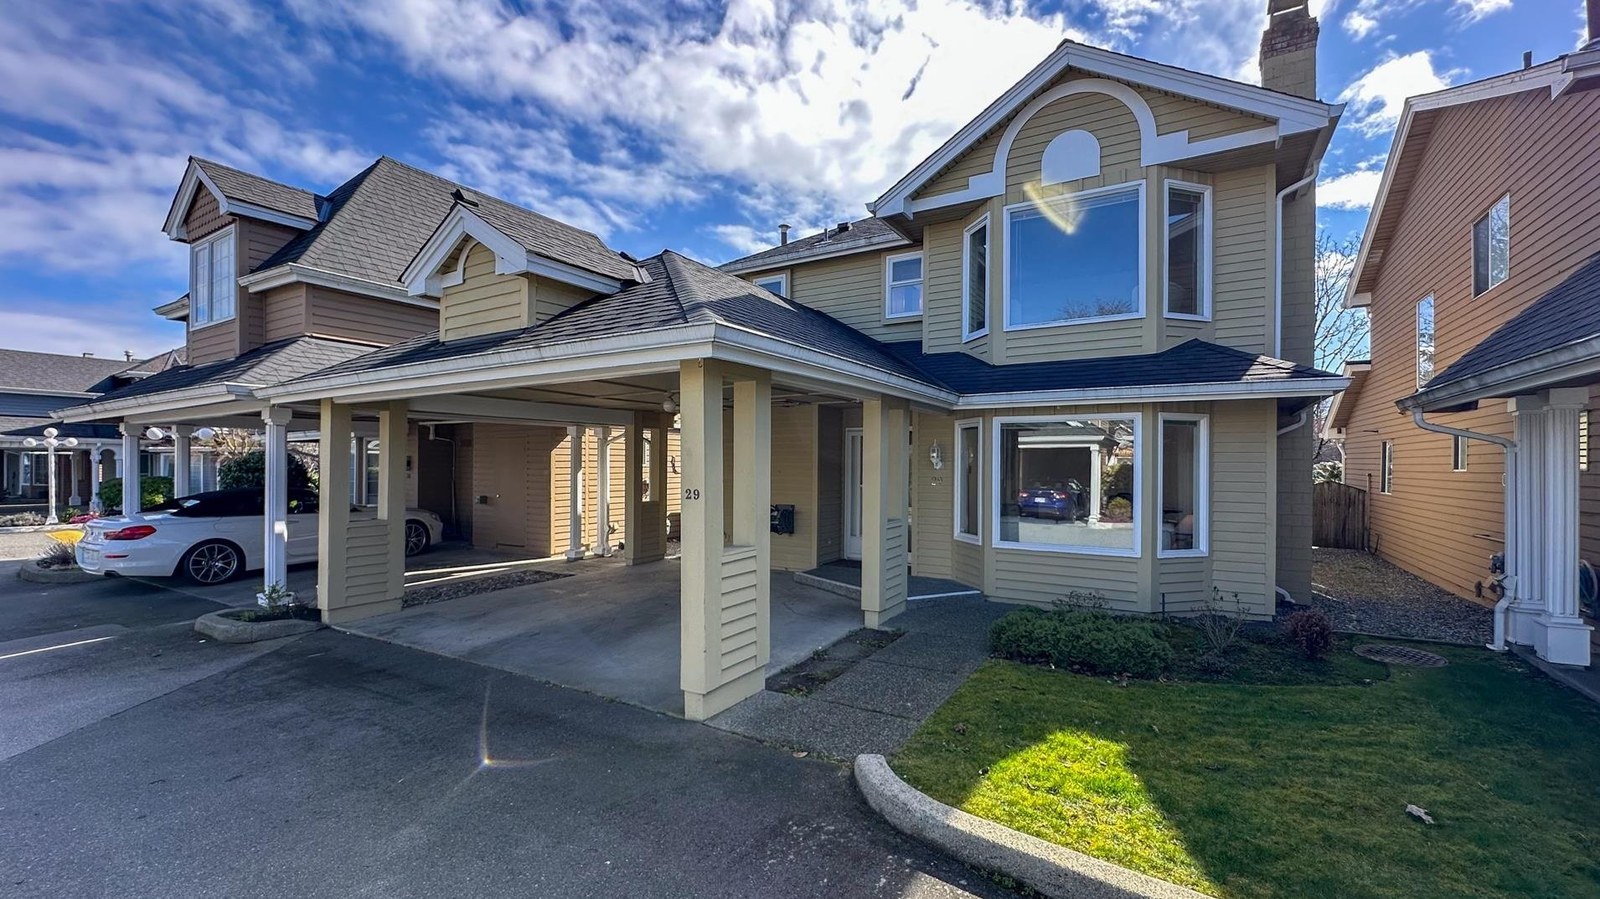
| 2025-03-24 | 29 9651 Dayton Ave. | 3 | 3 | 1679 | $1,130,000 | $1,170,000 ($697/sf) | $363 | $3396 (2024) | Sutton Group-West Coast Realty |
Sold data from the MLS® feed for strata plan NWS2212. Showing the 15 most recent sales from the last 24 months; expand for up to 80.
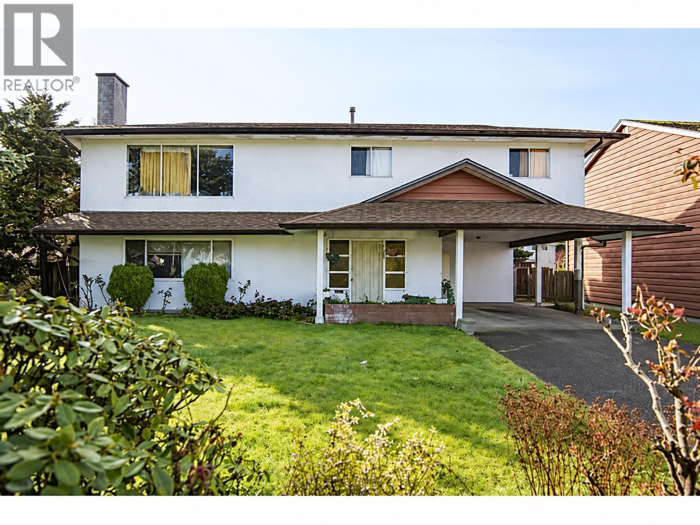
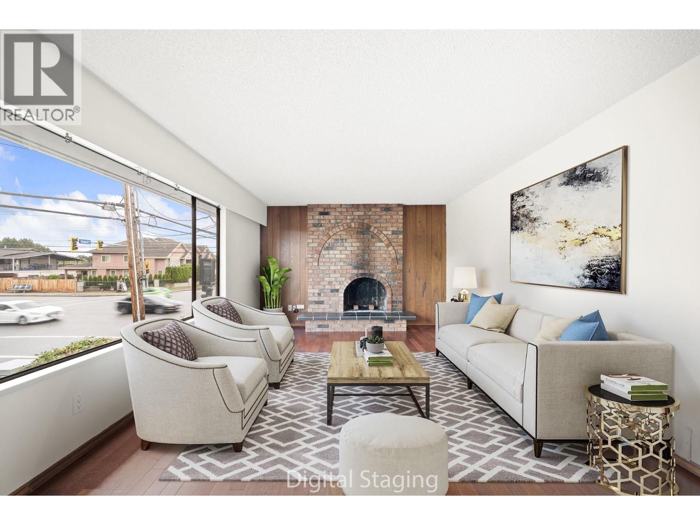
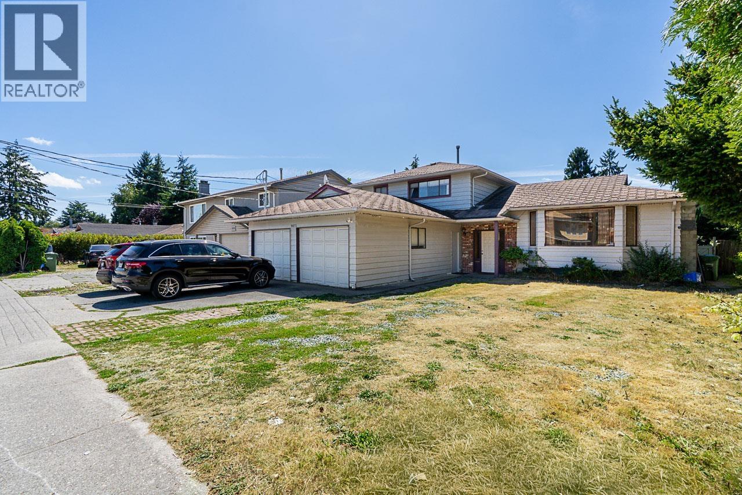
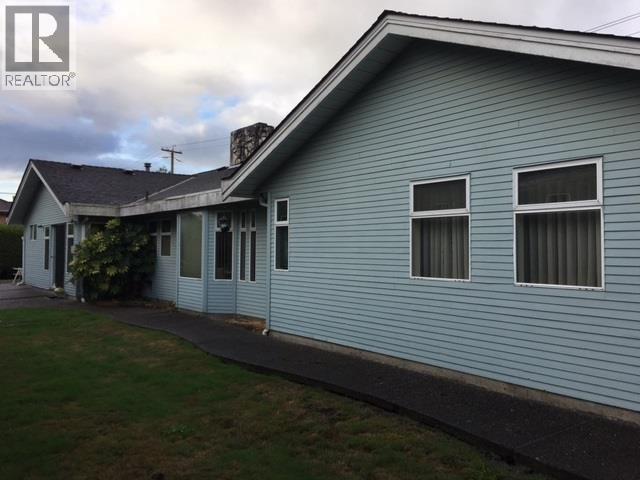
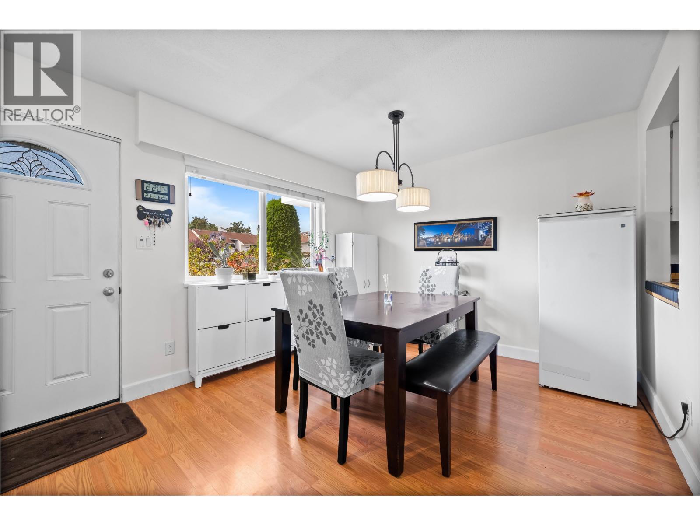
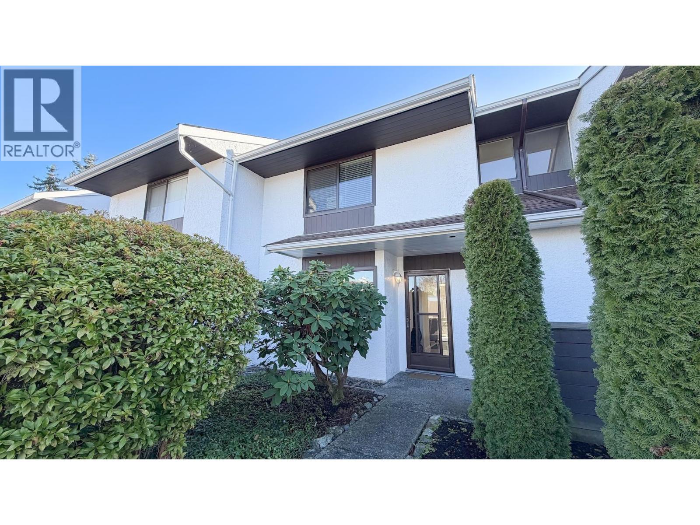
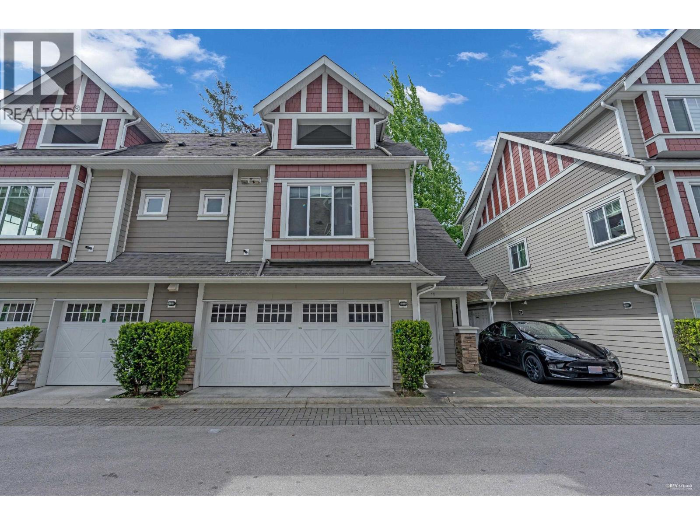
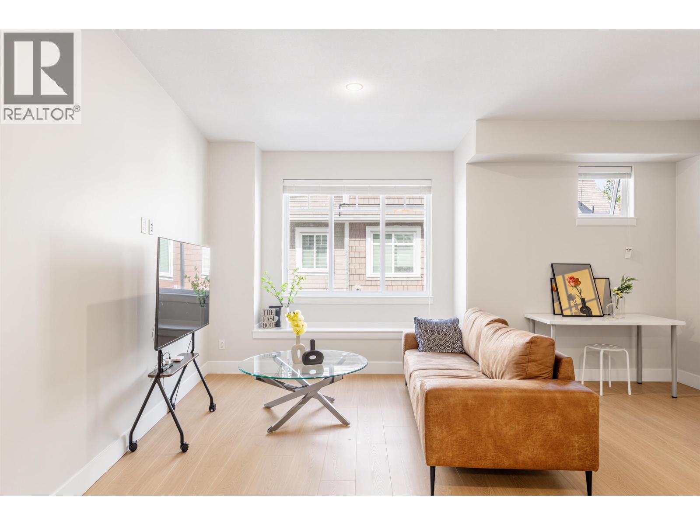

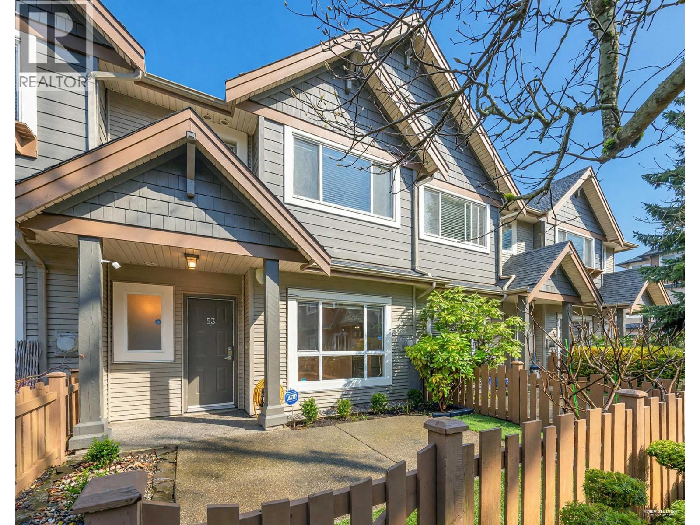
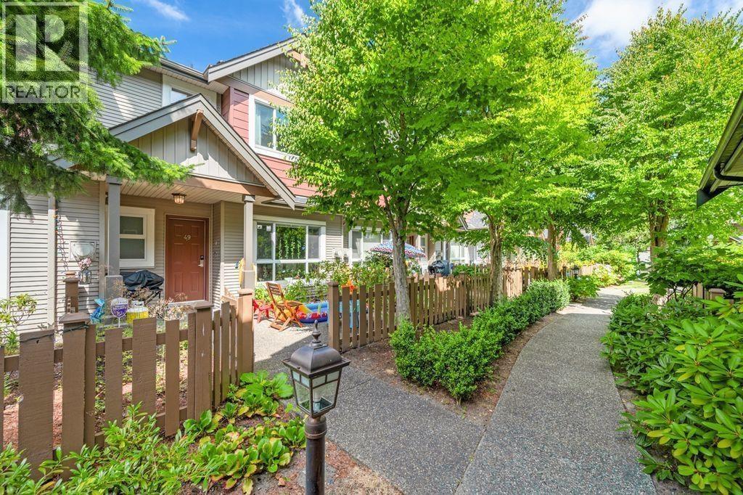
The Estates - 9651 Dayton Avenue, Richmond, BC, V6Y 3C3, strata plan NWS2212. This 2 level, 40 townhouse complex built in 1985 has rarely found detached townhomes. Maintenance fee includes gardening and management. It features vaulted ceilings, hot water heating, new furnace in 2006, 2 car carport plus additional parking, fenced backyard and low maintenance fee. Convenient location next to Garden City Shopping Mall. Garden City Elementary, General Currie Elementary and De Beck Elementary are steps away. Brighouse Park, Richmond Secondary, Minoru Park, Richmond Centre, Gateway Theatre, Hockey Club, Aquatic Centre, Richmond Public Library, City Hall and a lot of restaurants are a couple of blocks from the complex. The bus stops are steps away and the Brighouse skytrain station is minutes away.
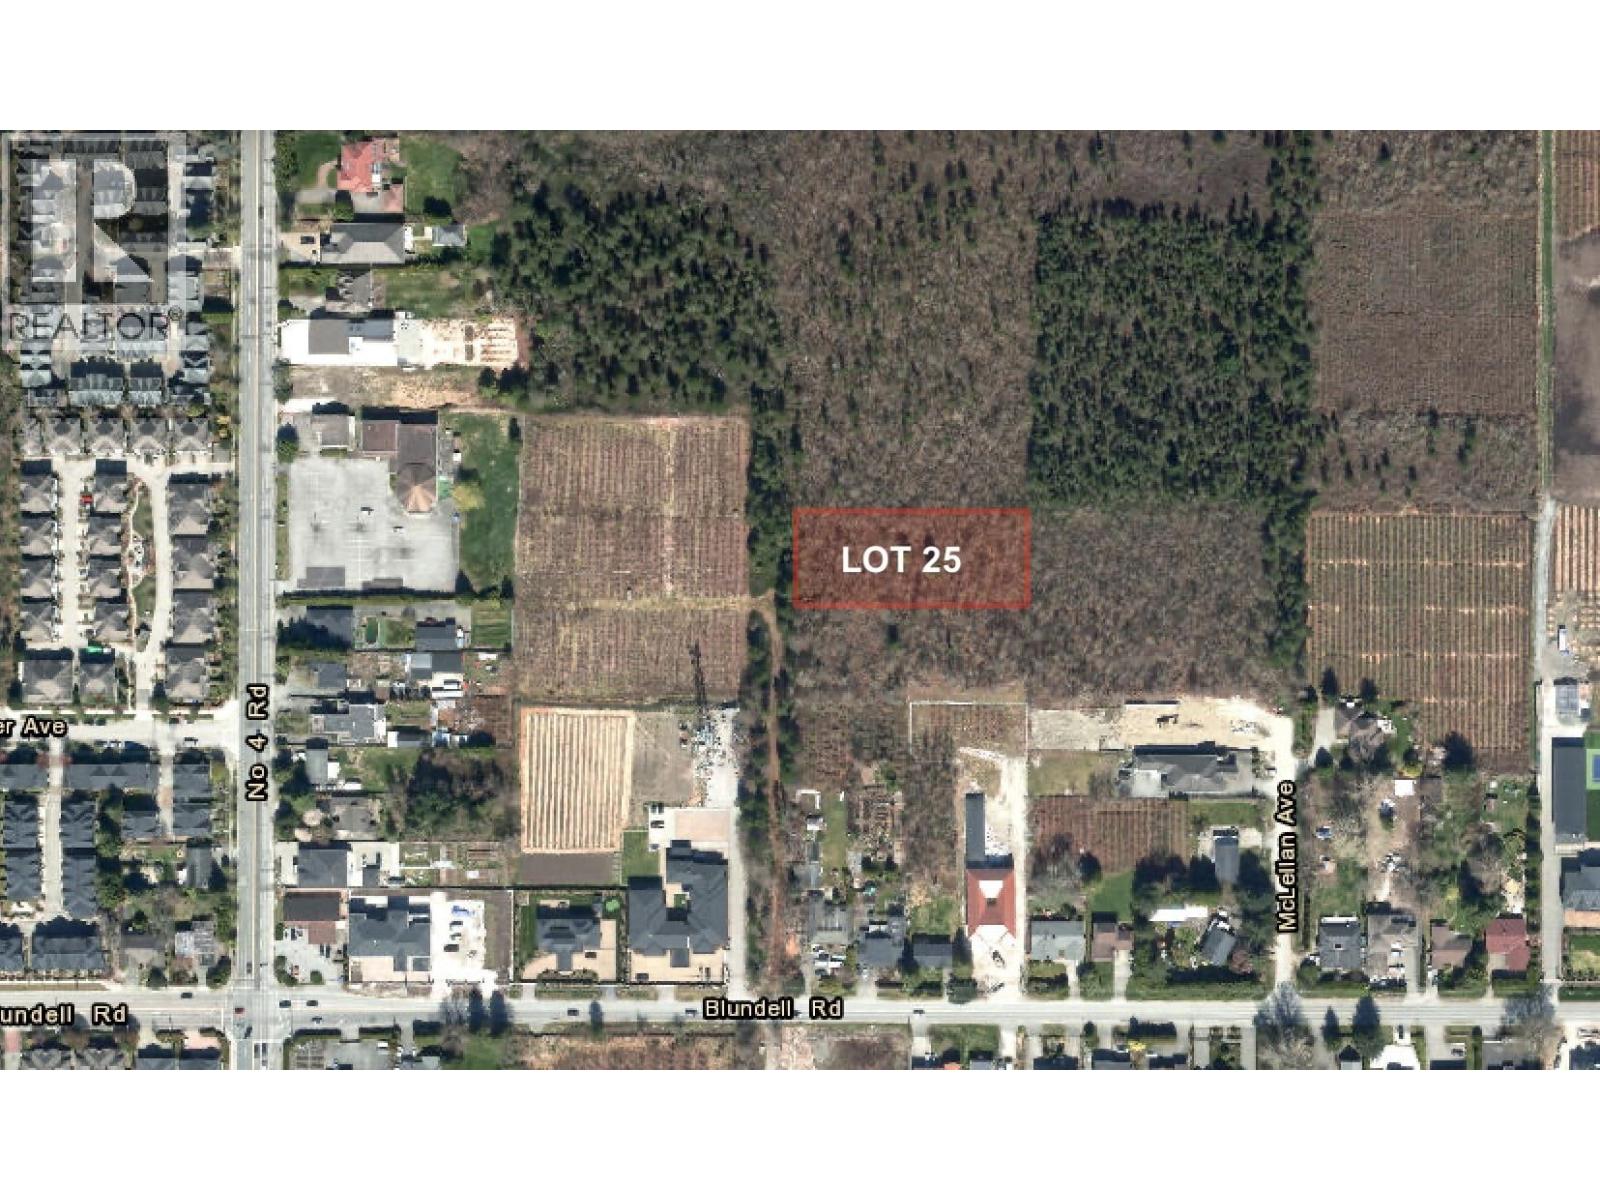
Crossroads are Blundell Road and No.4 Road.
| Construction | Frame - Wood |
|---|---|
| Exterior Finish | Wood |
| Roof | Asphalt |
| Foundation | Concrete Perimeter |
| Rain Screen | No |
| Management Company | Royal LePage Westside |
| Strata Plan | NWS2212 |
|---|---|
| Building Type | Strata |
| Title to Land | Freehold Strata |
| Units in Strata | 40 |
| Units in Development | 40 |
| Management Company | RIVERWEST REALTY — 604-271-0220 |
| Bylaws / Restrictions | PETS ALLOWED W/REST.,RENTALS ALLOWED W/RESTRICTIONS |
| Parking / Storage | Carport Multiple,front Access |
Live market intelligence for this building's segments — active inventory, medians, ranges & trends. Opens in a new tab.
| Address | Bed | Bath | Sqft | Price |
|---|---|---|---|---|

| 9400 Mcburney Dr. | 4 | 3 | 2250 | $1,598,000 |
| 8311 No. 4 Rd. | 5 | 6 | 3419 | $2,150,000 |
| 8511 Ash St. | 5 | 4 | 2782 | $1,698,000 |
| 9291 Boyd Court | 5 | 3 | 2952 | $1,988,000 |
| 4 9700 Blundell Rd. | 3 | 3 | 1967 | $998,000 |
| 8 7780 Bridge St. | 3 | 3 | 1454 | $1,258,000 |
| 8820 No. 4 Rd. | 9 | 8 | 4932 | $1,999,000 |
| 35 8051 Ash St. | 3 | 3 | 2096 | $1,230,000 |
| 34 8051 Ash St. | 3 | 3 | 1975 | $1,098,000 |
| 9880 Francis Rd. | 4 | 3 | 2347 | $1,399,000 |
 $1,598,000
9400 Mcburney Dr. · 4bd/3ba · 2250sf
$1,598,000
9400 Mcburney Dr. · 4bd/3ba · 2250sf
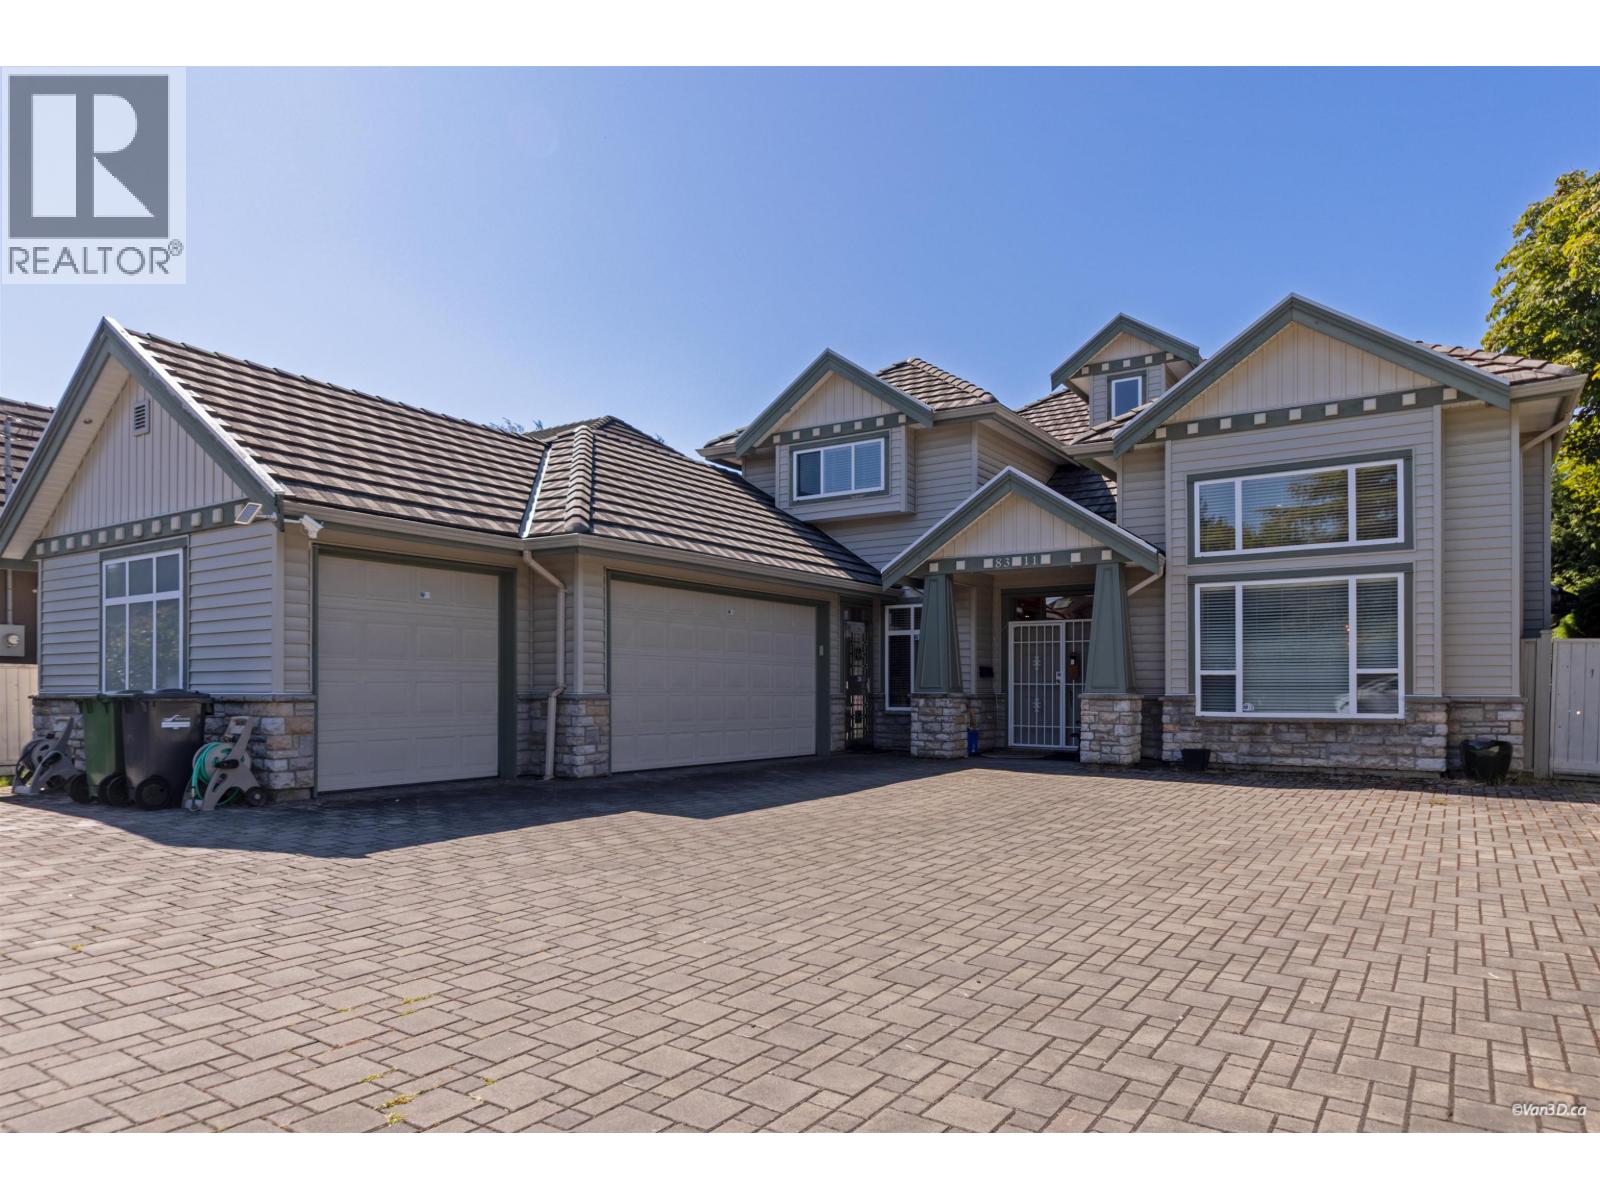 $2,150,000
8311 No. 4 Rd. · 5bd/6ba · 3419sf
$2,150,000
8311 No. 4 Rd. · 5bd/6ba · 3419sf
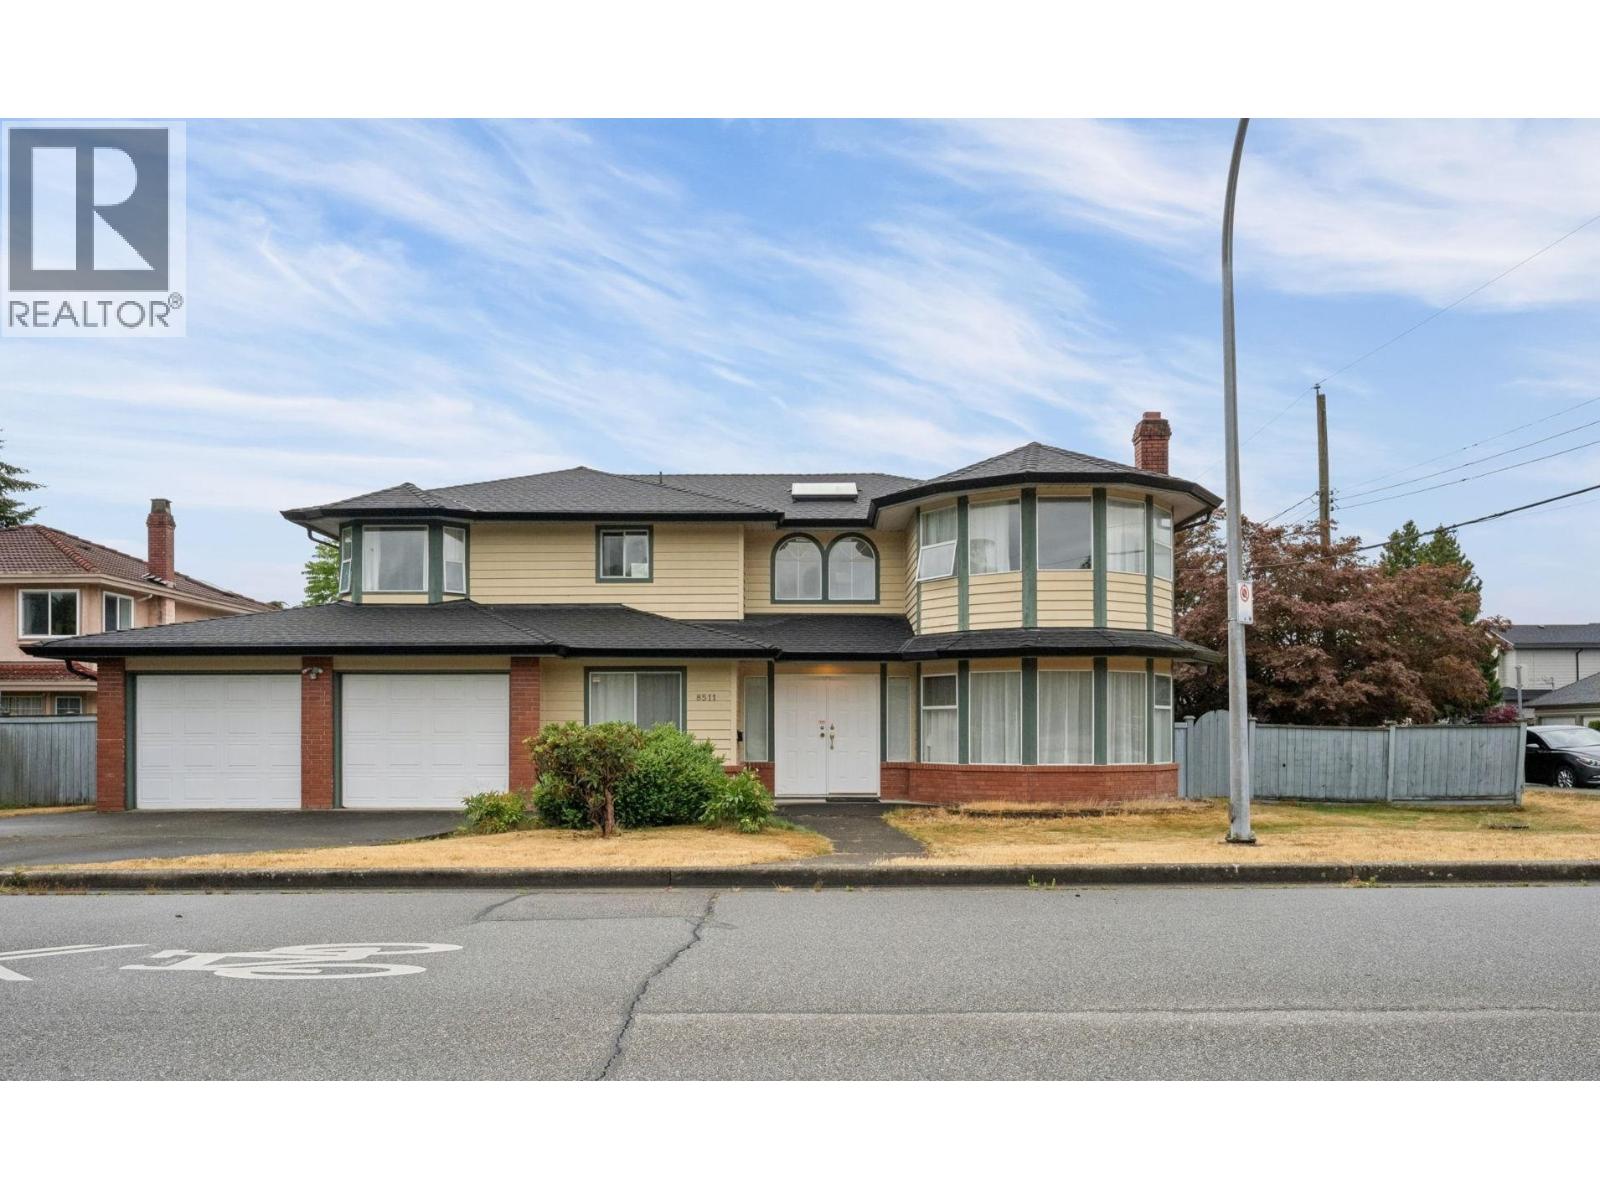 $1,698,000
8511 Ash St. · 5bd/4ba · 2782sf
$1,698,000
8511 Ash St. · 5bd/4ba · 2782sf
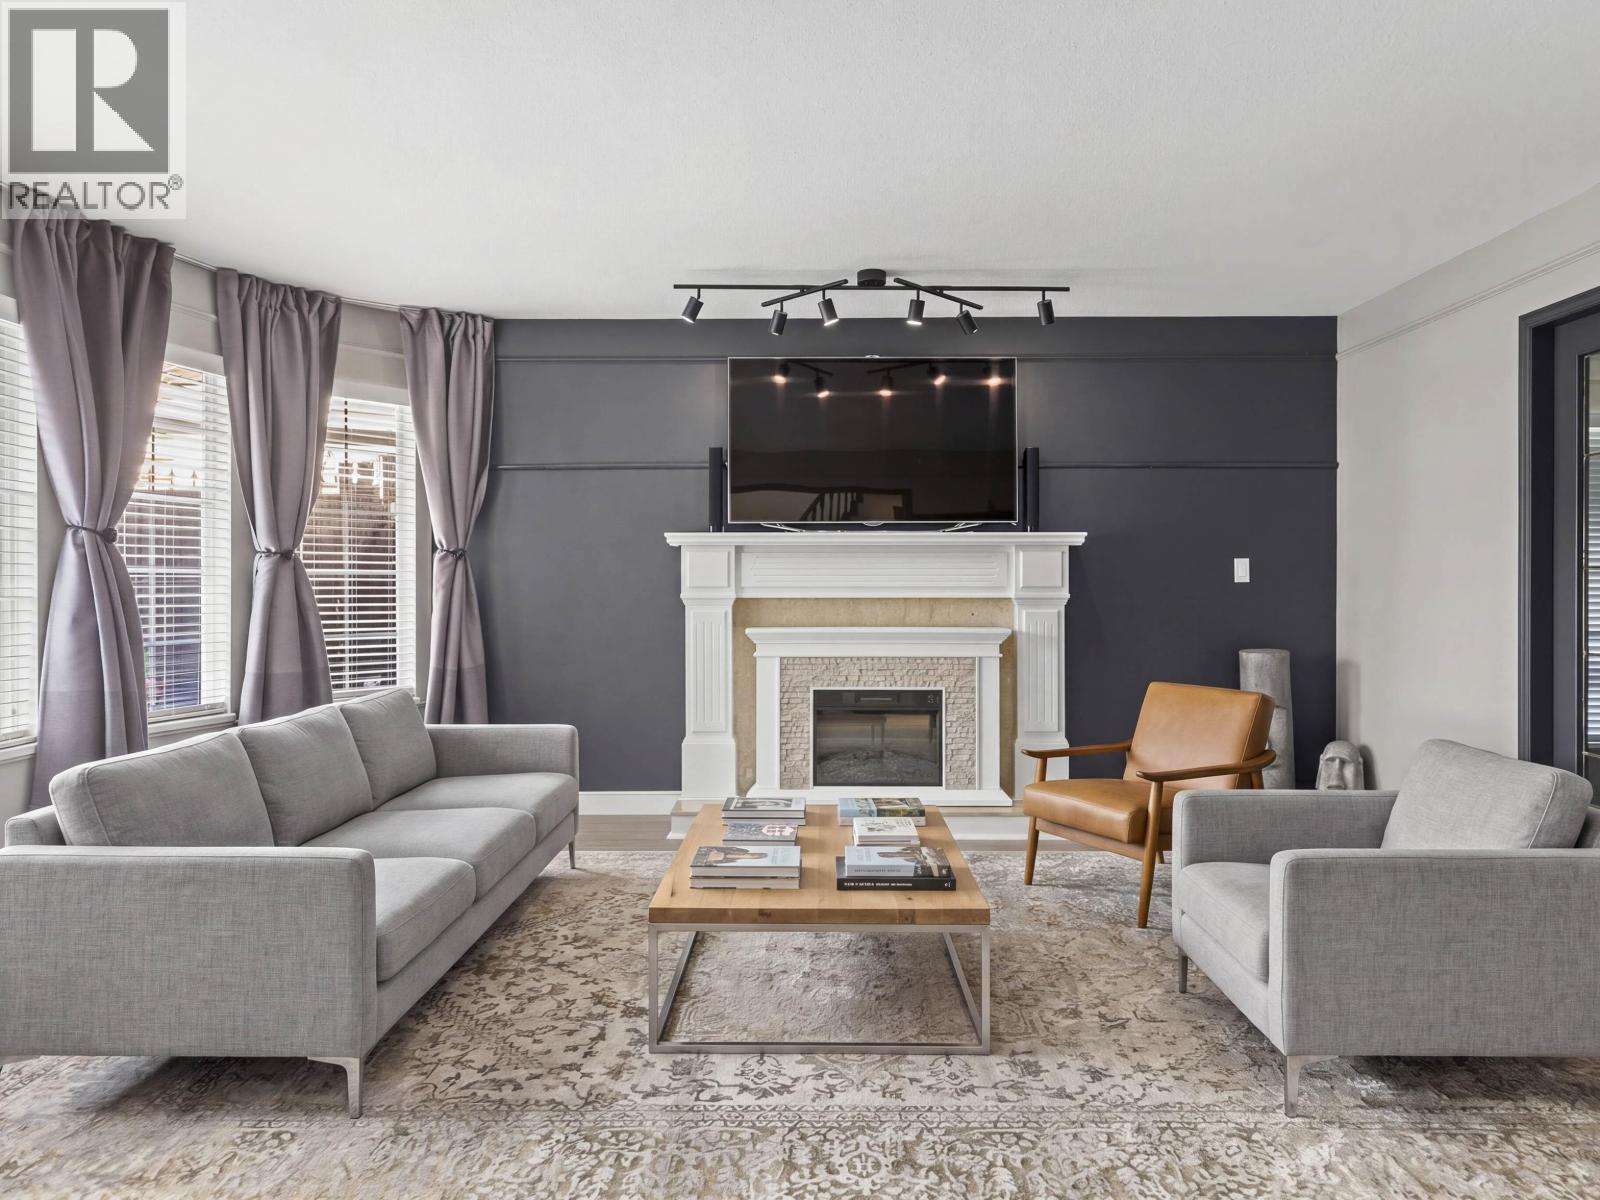 $1,988,000
9291 Boyd Court · 5bd/3ba · 2952sf
$1,988,000
9291 Boyd Court · 5bd/3ba · 2952sf
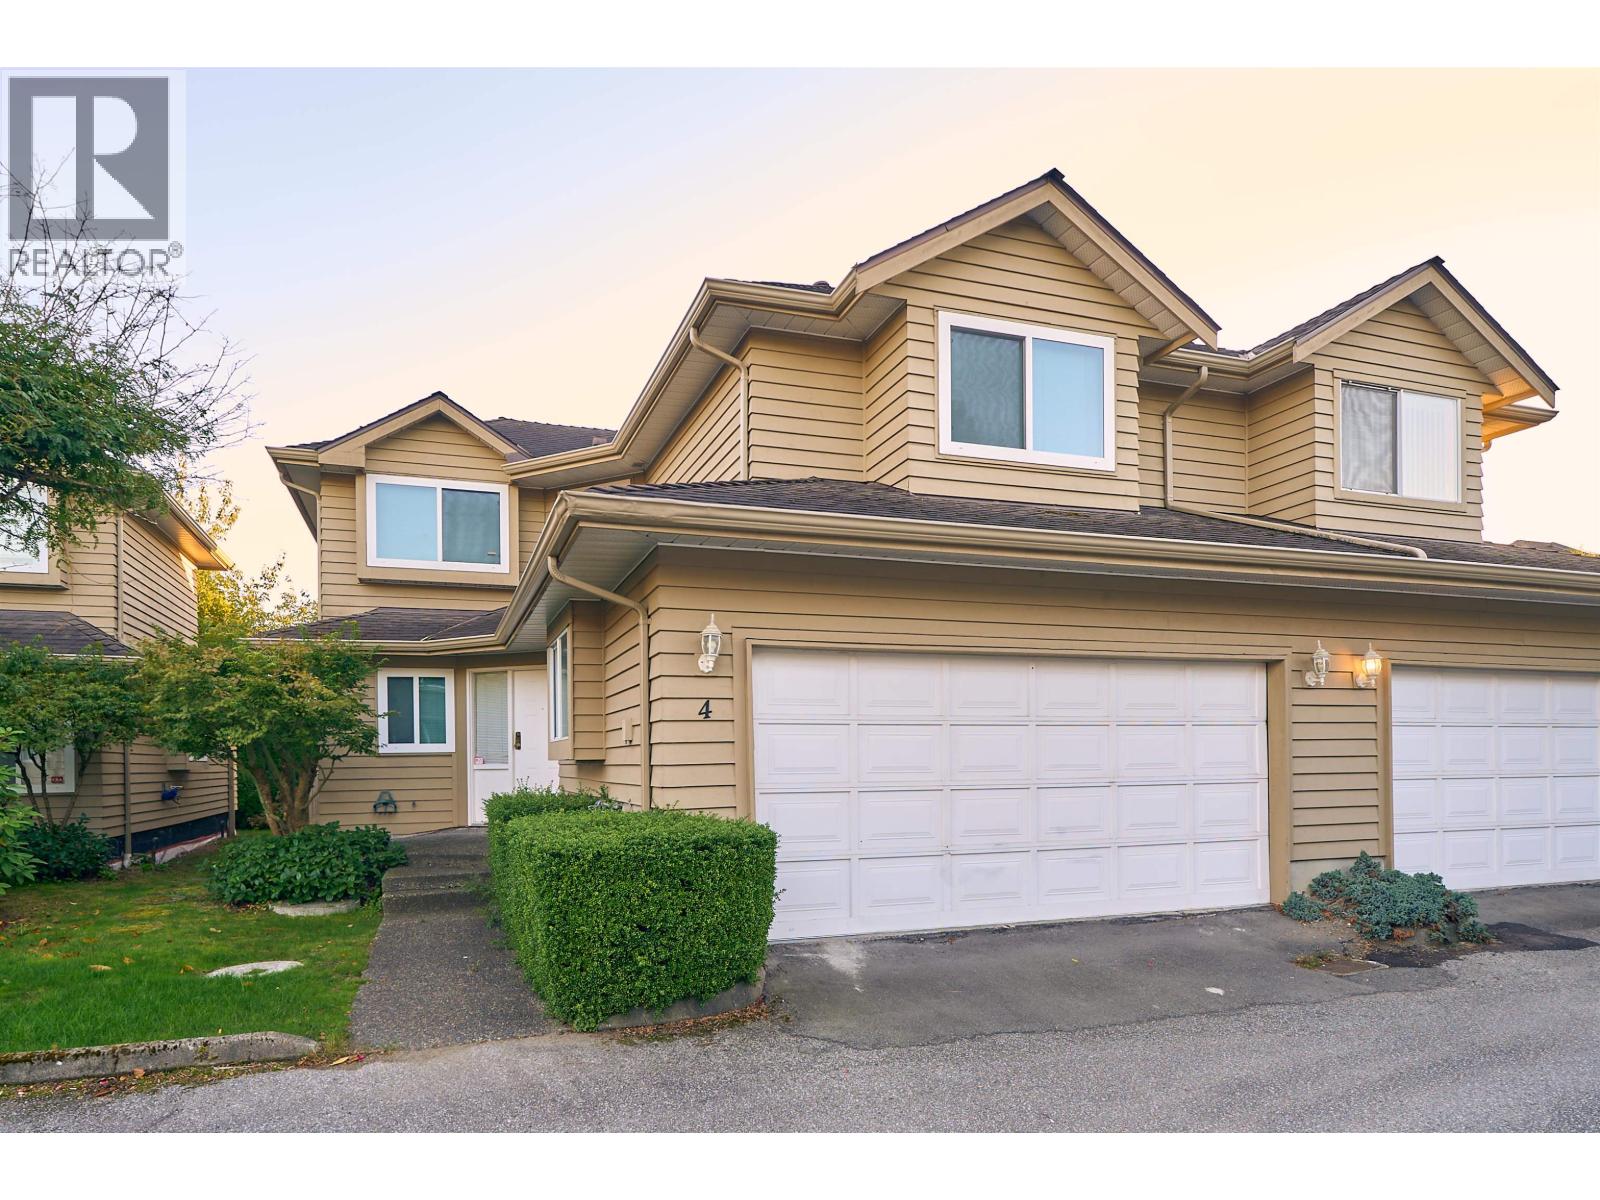 $998,000
4 9700 Blundell Rd. · 3bd/3ba · 1967sf
$998,000
4 9700 Blundell Rd. · 3bd/3ba · 1967sf
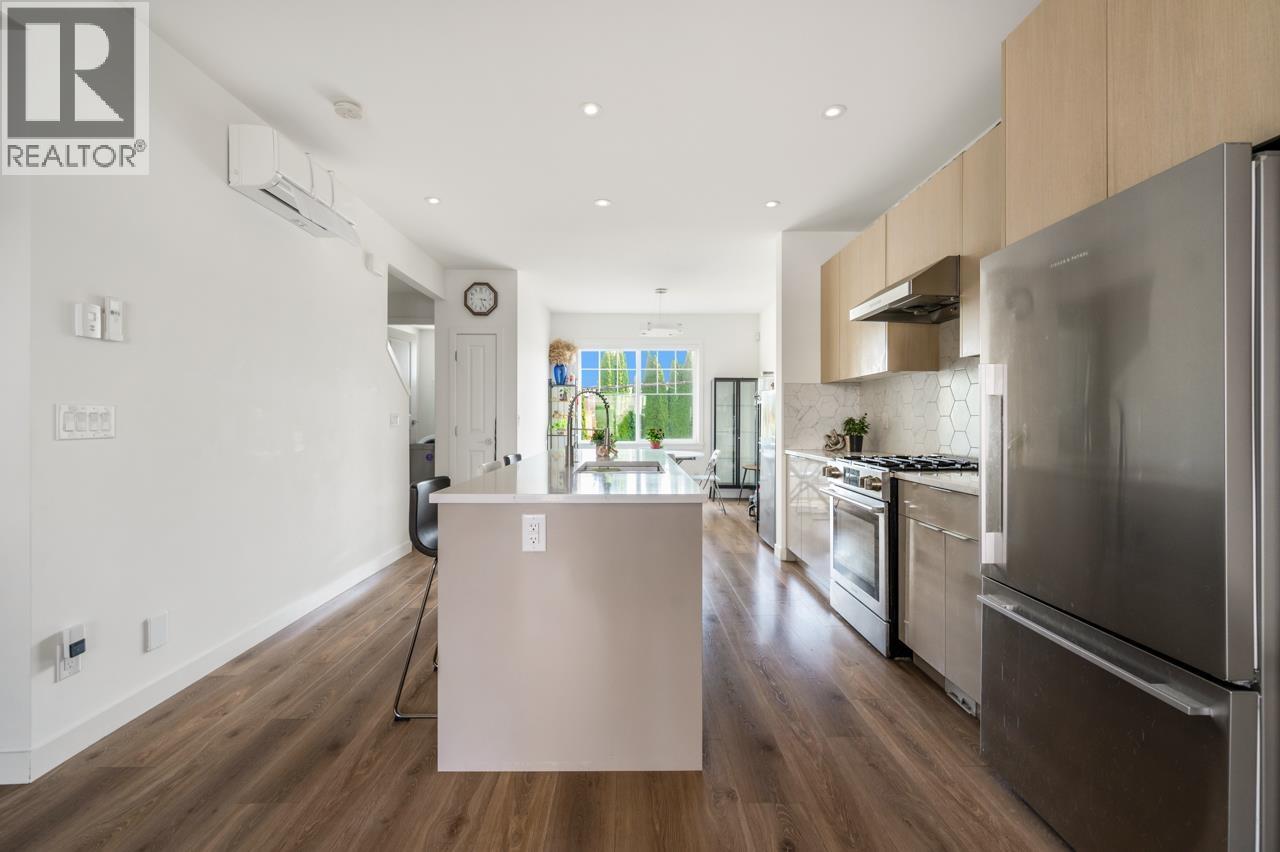 $1,258,000
8 7780 Bridge St. · 3bd/3ba · 1454sf
$1,258,000
8 7780 Bridge St. · 3bd/3ba · 1454sf
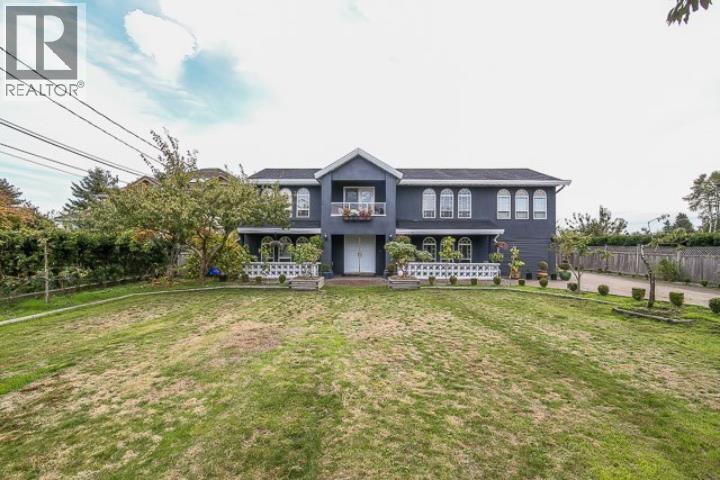 $1,999,000
8820 No. 4 Rd. · 9bd/8ba · 4932sf
$1,999,000
8820 No. 4 Rd. · 9bd/8ba · 4932sf
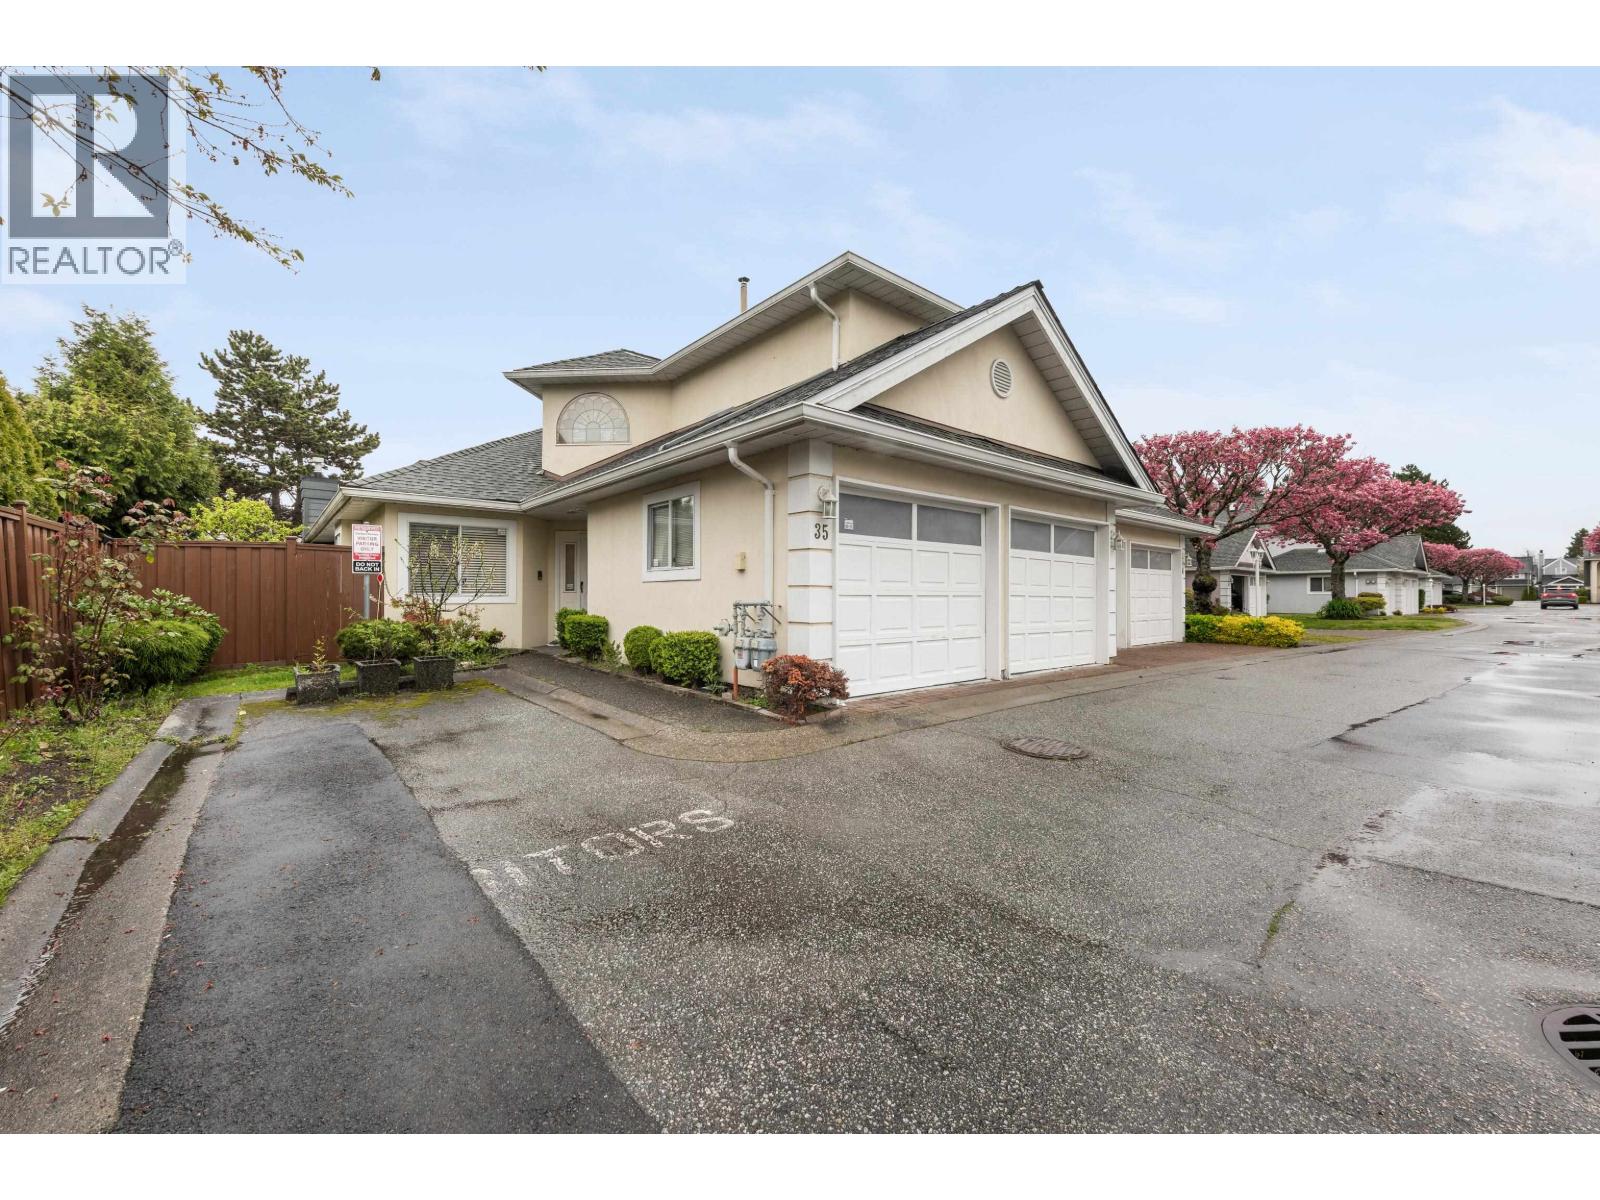 $1,230,000
35 8051 Ash St. · 3bd/3ba · 2096sf
$1,230,000
35 8051 Ash St. · 3bd/3ba · 2096sf
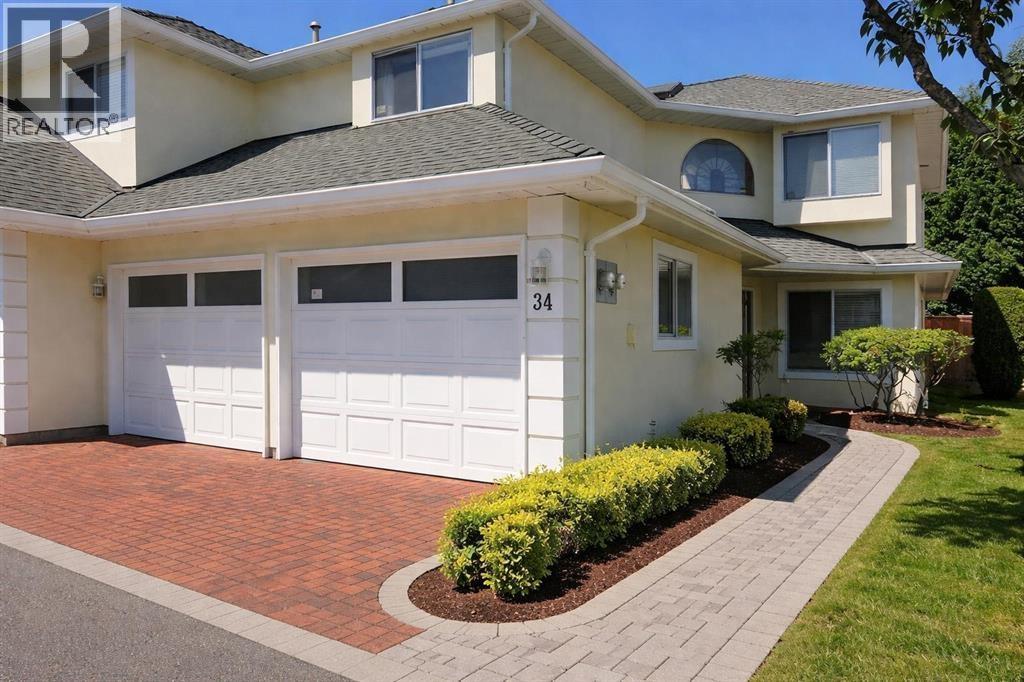 $1,098,000
34 8051 Ash St. · 3bd/3ba · 1975sf
$1,098,000
34 8051 Ash St. · 3bd/3ba · 1975sf
 $1,399,000
9880 Francis Rd. · 4bd/3ba · 2347sf
$1,399,000
9880 Francis Rd. · 4bd/3ba · 2347sf
 KINGSLAND
9055 Dayton Ave. · EPS3728
KINGSLAND
9055 Dayton Ave. · EPS3728
 KINGSLAND
9055 Dayton Ave. · EPS3782
KINGSLAND
9055 Dayton Ave. · EPS3782
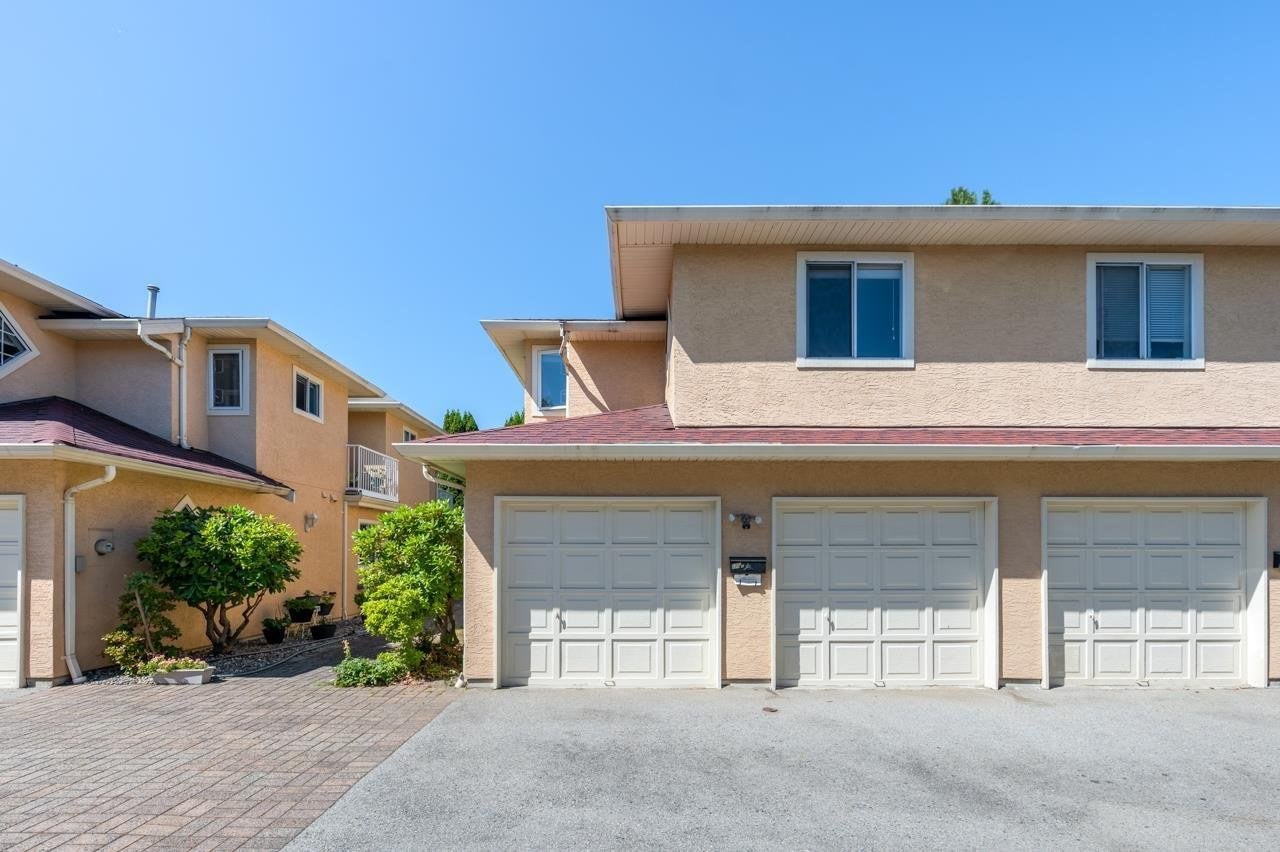 Aspin Place
8020 Aspin Dr. · LMS33
Aspin Place
8020 Aspin Dr. · LMS33
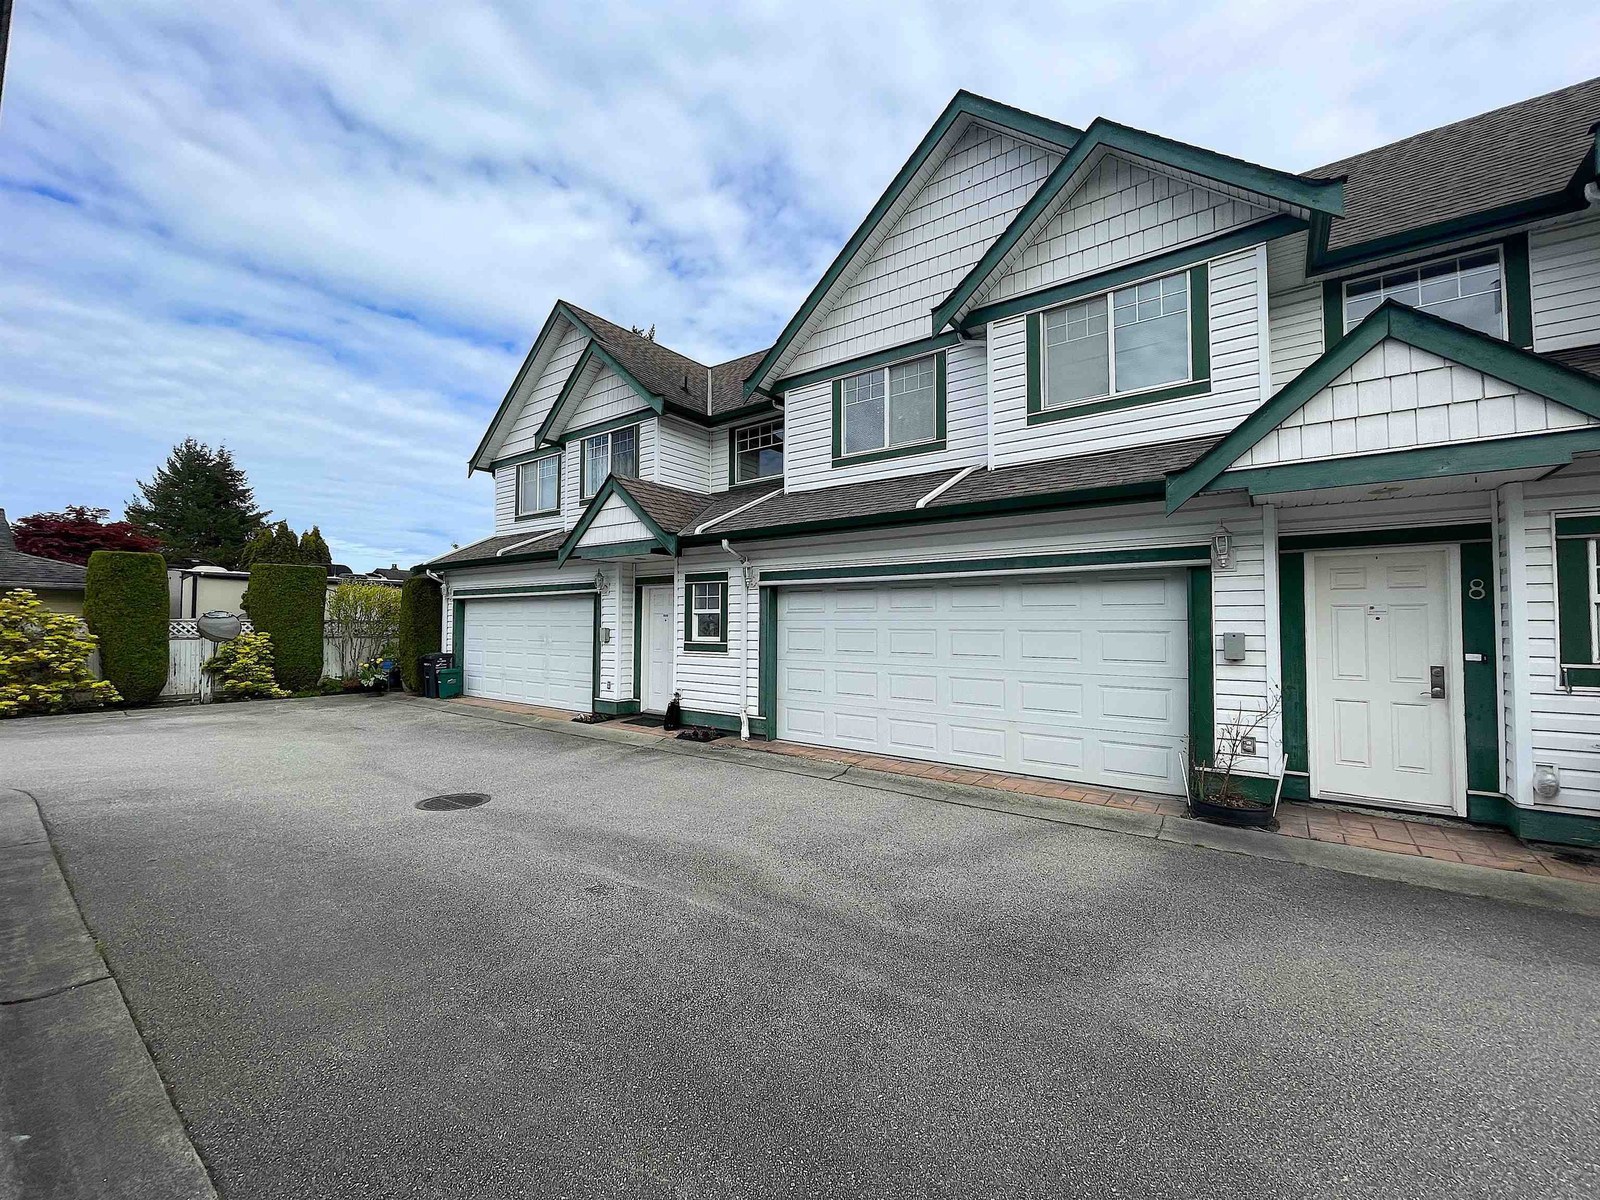 The Highlands
9893 Francis Rd. · LMS4330
The Highlands
9893 Francis Rd. · LMS4330
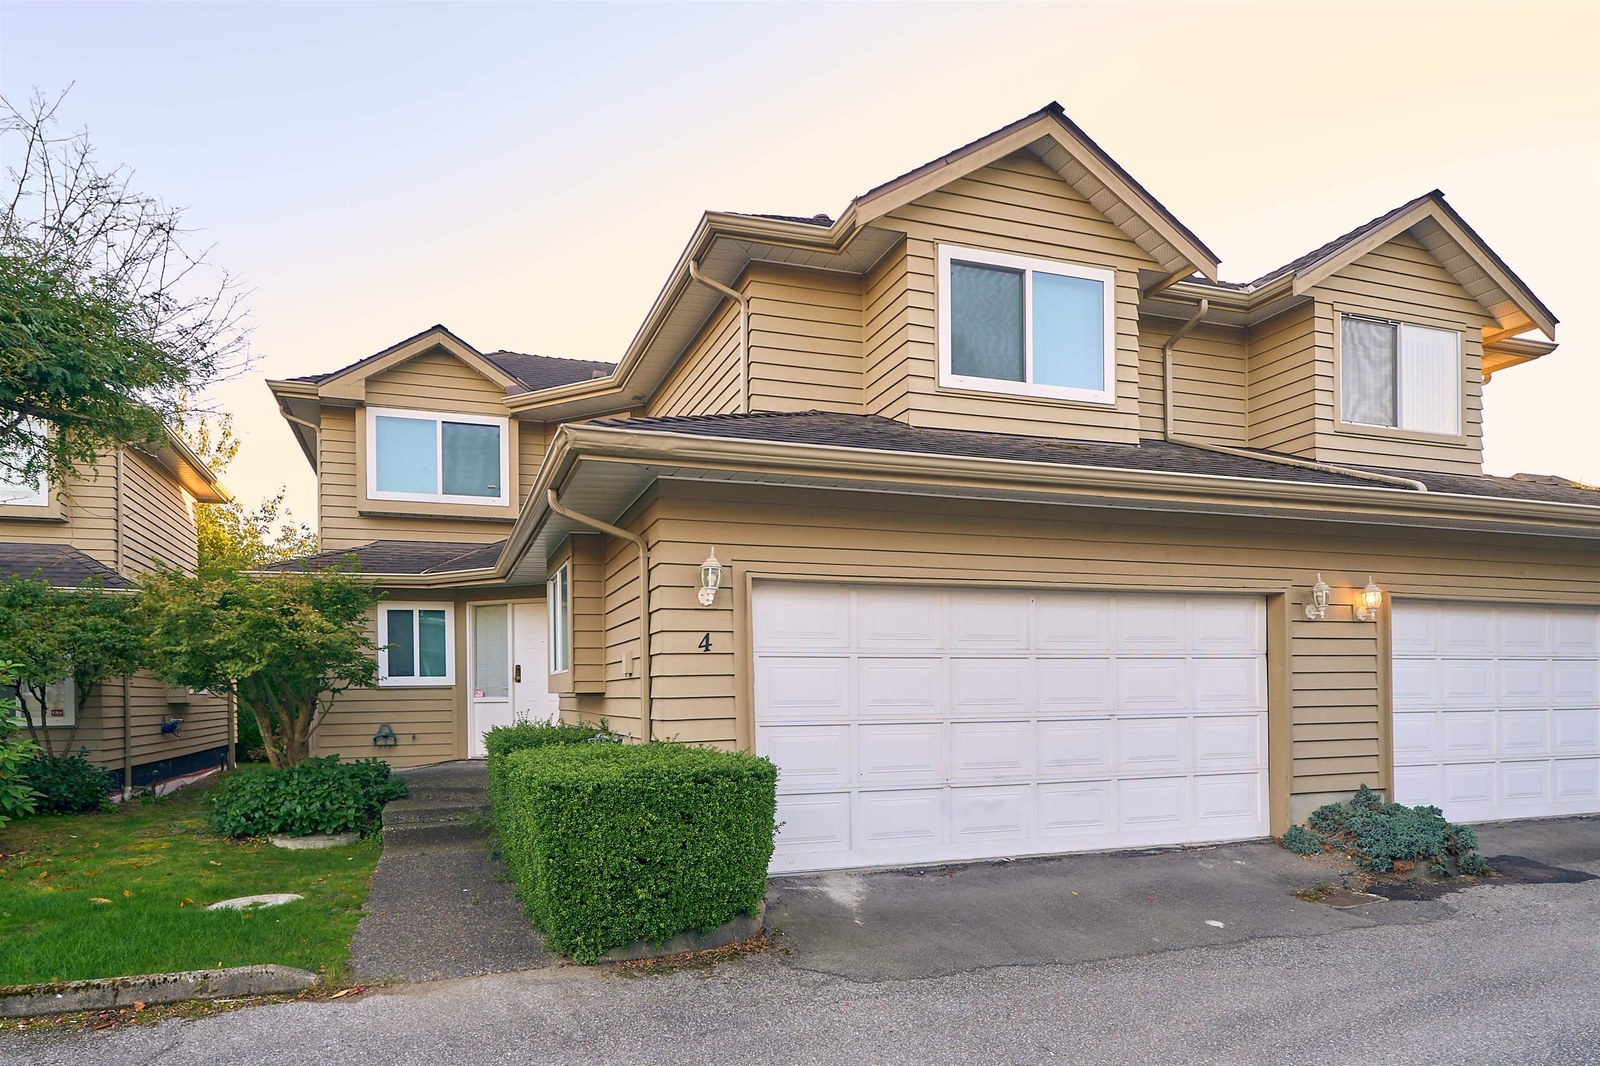 Evergreen Garden
9700 Blundell Rd. · NWS3042
Evergreen Garden
9700 Blundell Rd. · NWS3042
 SOLARIS
9733 Blundell Ave. · EPS2141
SOLARIS
9733 Blundell Ave. · EPS2141
 Solaris
9733 Blundell Rd. · EPS2141
Solaris
9733 Blundell Rd. · EPS2141
.jpg) Newbury
7771 Bridge St. · BCS4241
Newbury
7771 Bridge St. · BCS4241
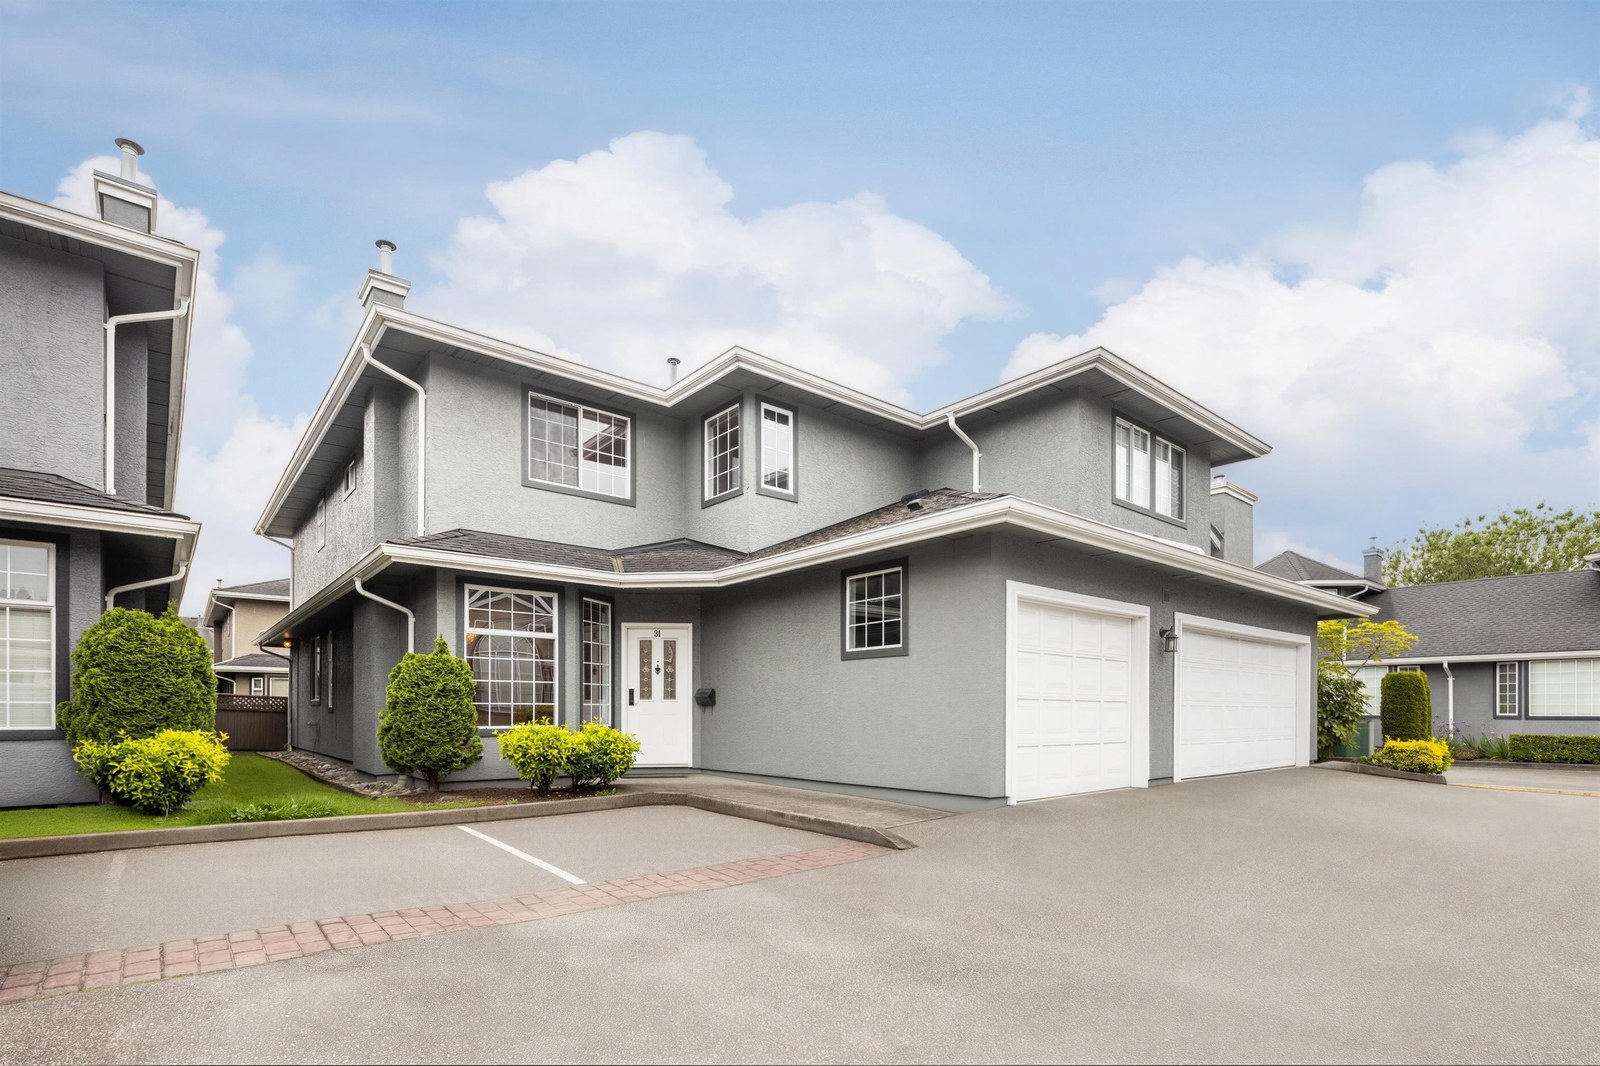 Dayton Estates
9311 Dayton Ave. · NWS2965
Dayton Estates
9311 Dayton Ave. · NWS2965
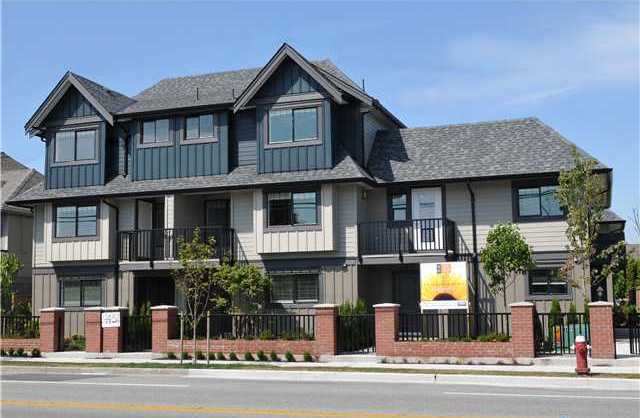 Solaire
9451 Blundell Rd. · BCS4177
Solaire
9451 Blundell Rd. · BCS4177
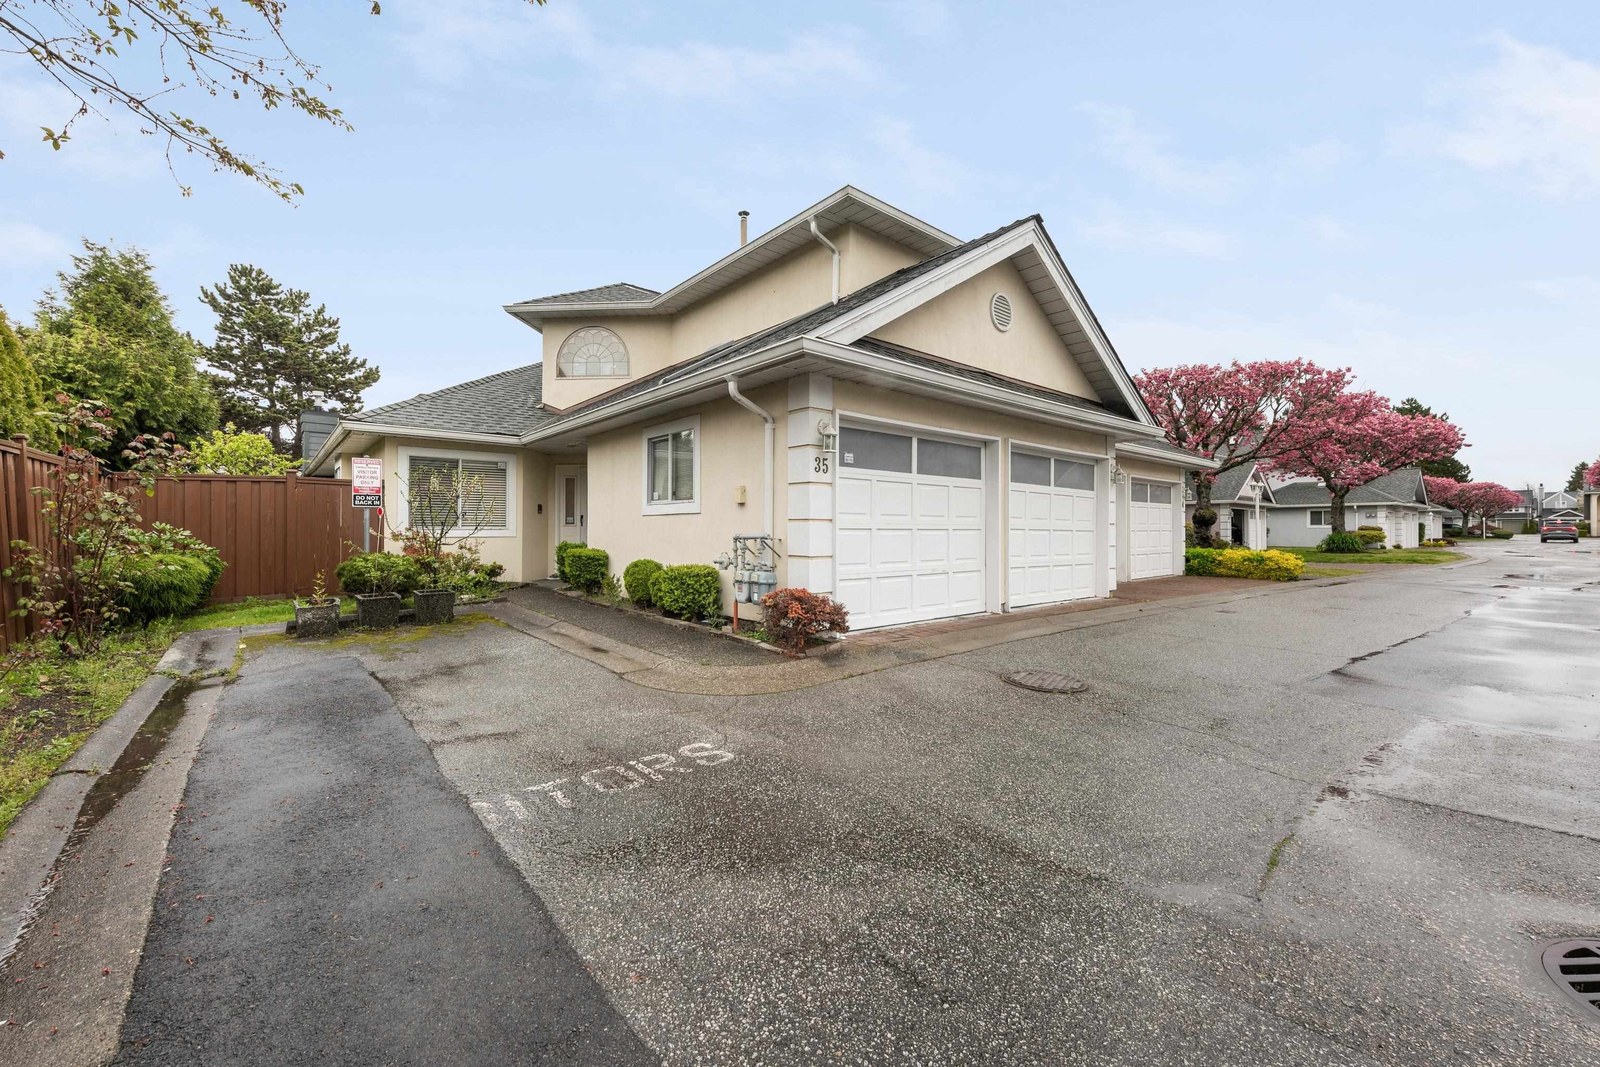 Carlton Terrace
8051 Ash St. · NWS3276
Carlton Terrace
8051 Ash St. · NWS3276
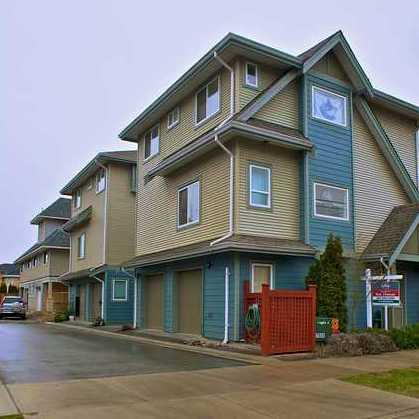 7820 Ash Street
7820 Ash St. · BCS1554
7820 Ash Street
7820 Ash St. · BCS1554
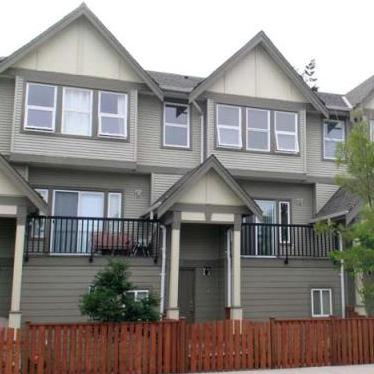 Kamal Court
7833 Ash St. · BCS1401
Kamal Court
7833 Ash St. · BCS1401
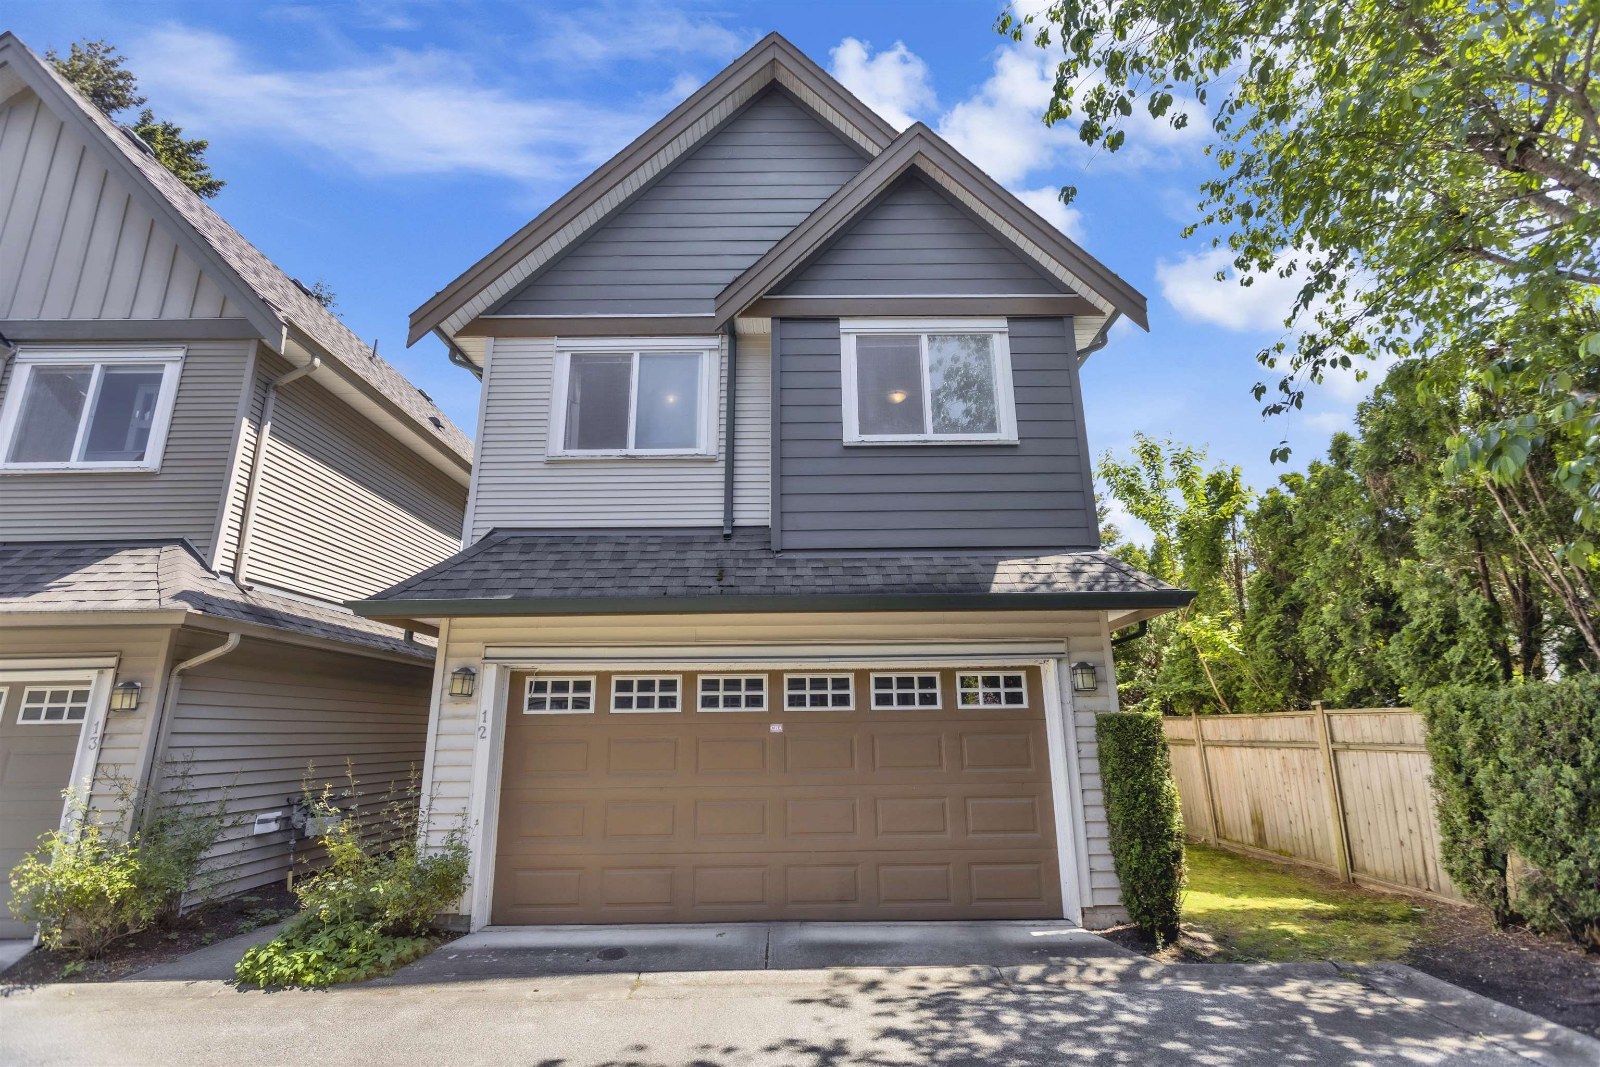 Jade Gardens
7788 Ash St. · BCS1465
Jade Gardens
7788 Ash St. · BCS1465
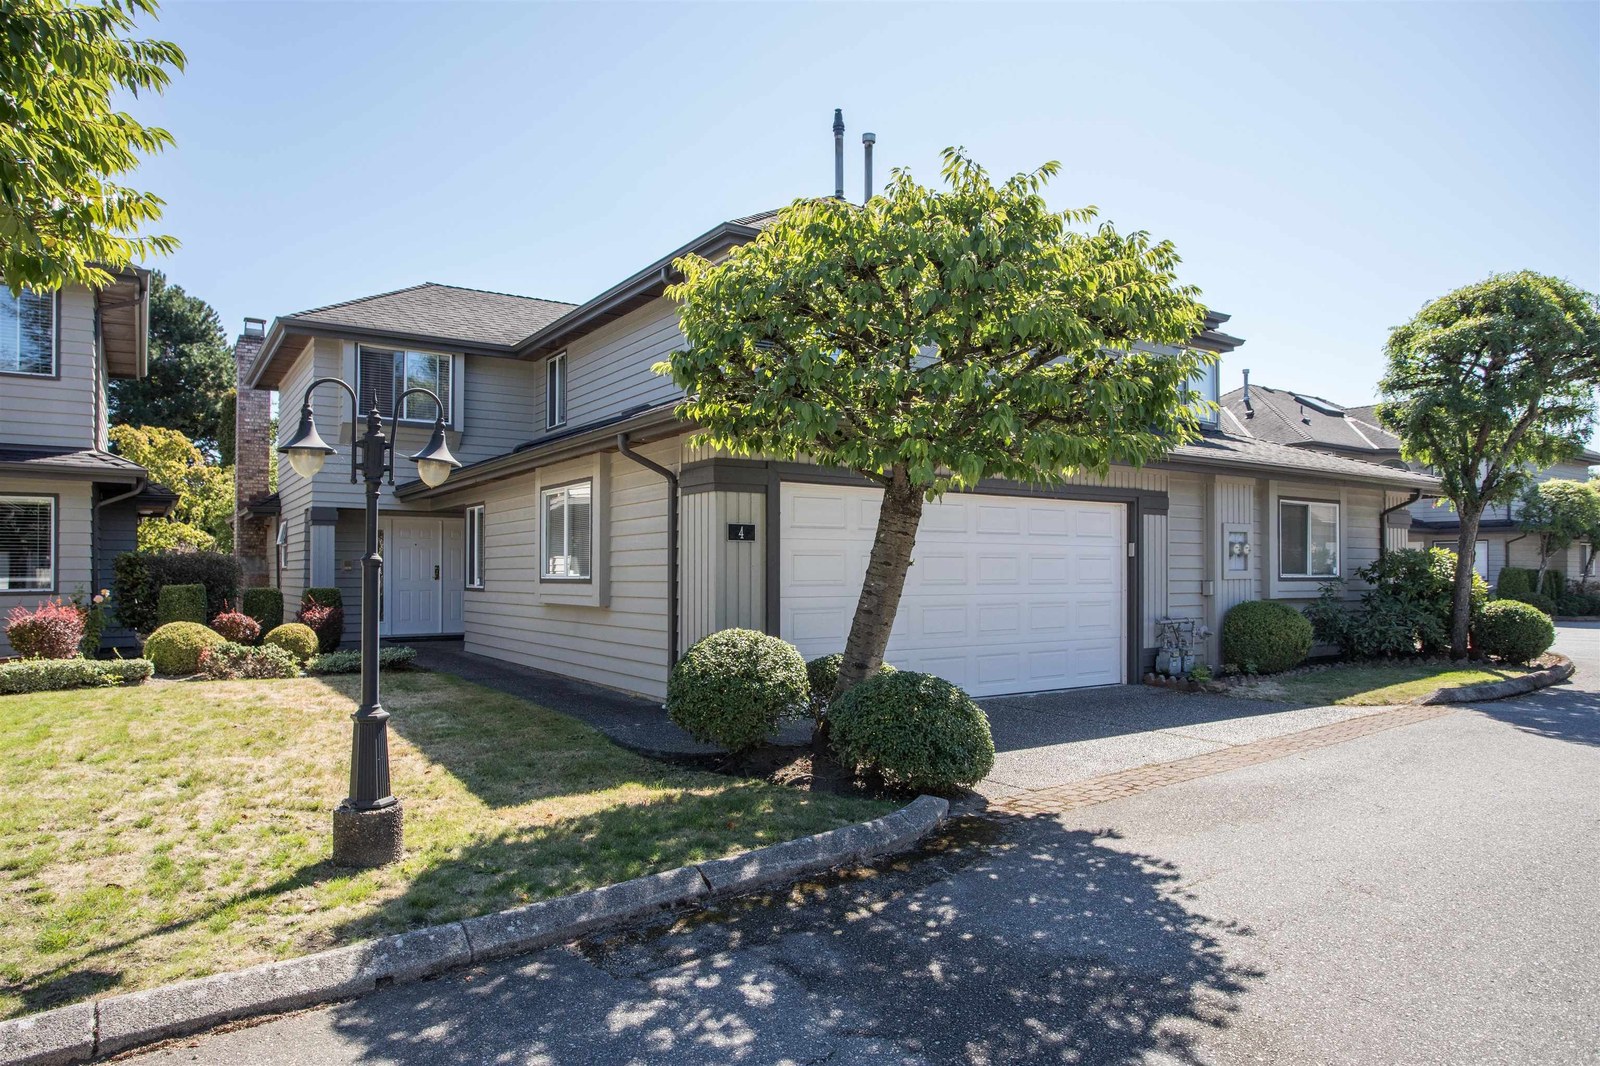 Dolphin Park Estate
9331 Francis Rd. · NWS2838
Dolphin Park Estate
9331 Francis Rd. · NWS2838
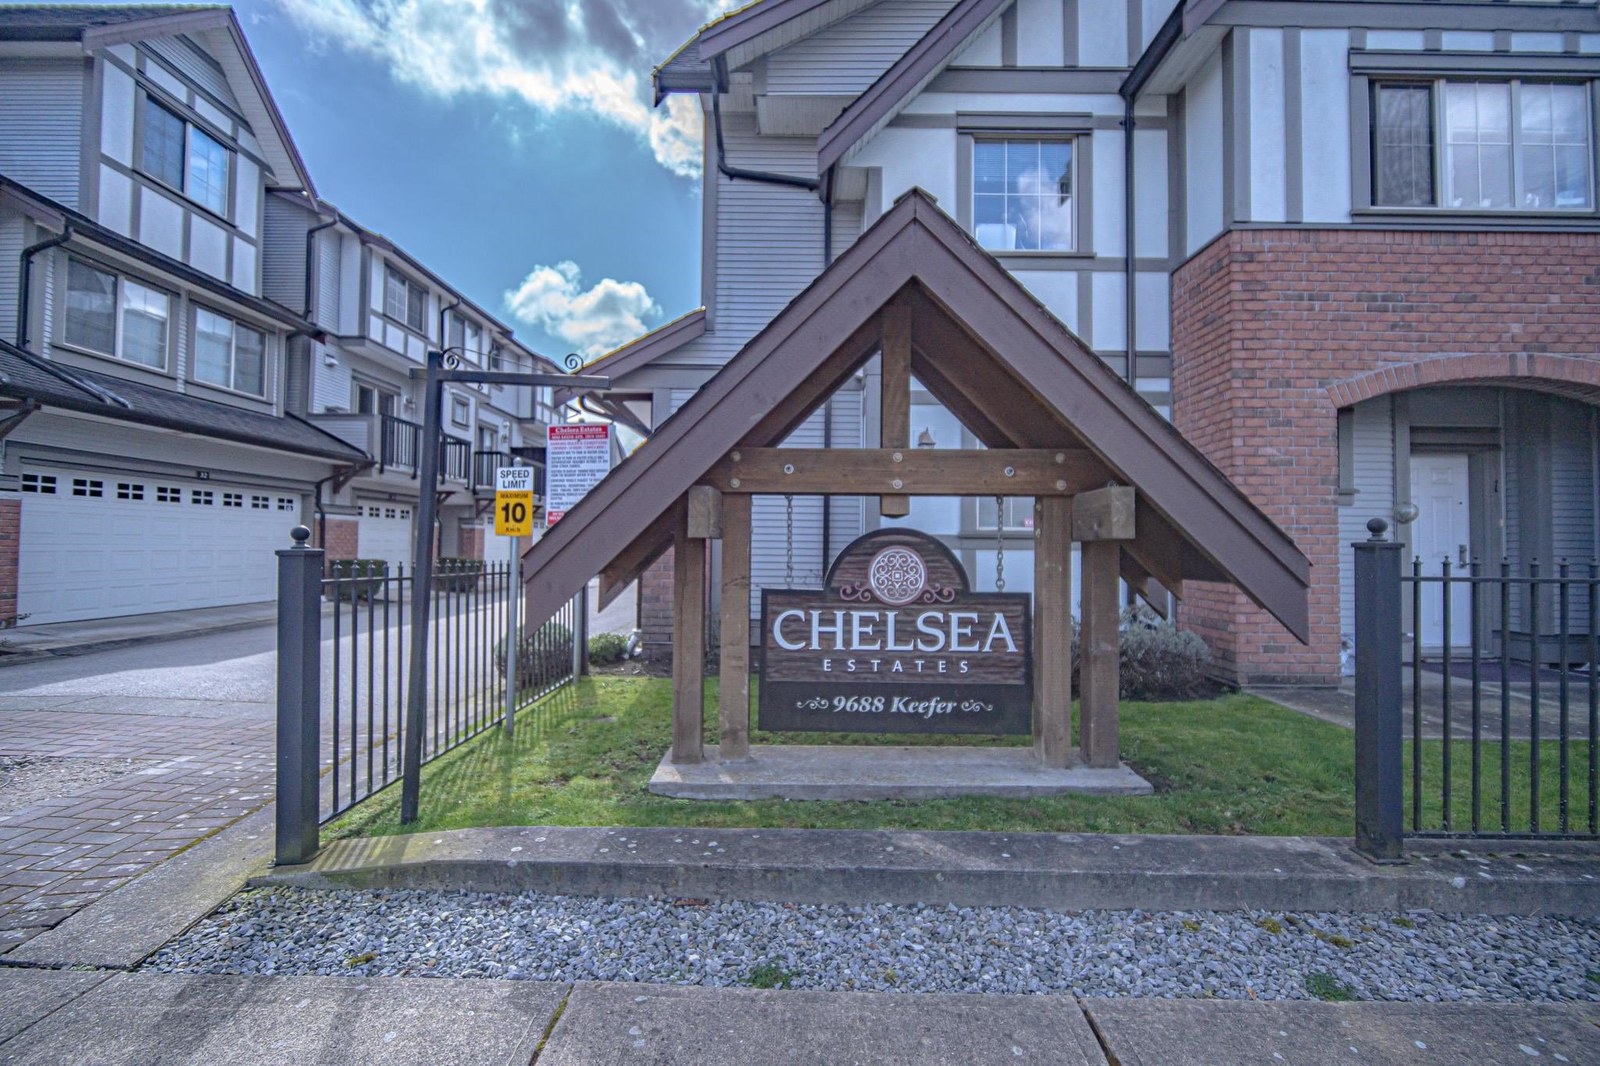 Chelsea Estates
9688 Keefer Ave. · BCS3243
Chelsea Estates
9688 Keefer Ave. · BCS3243
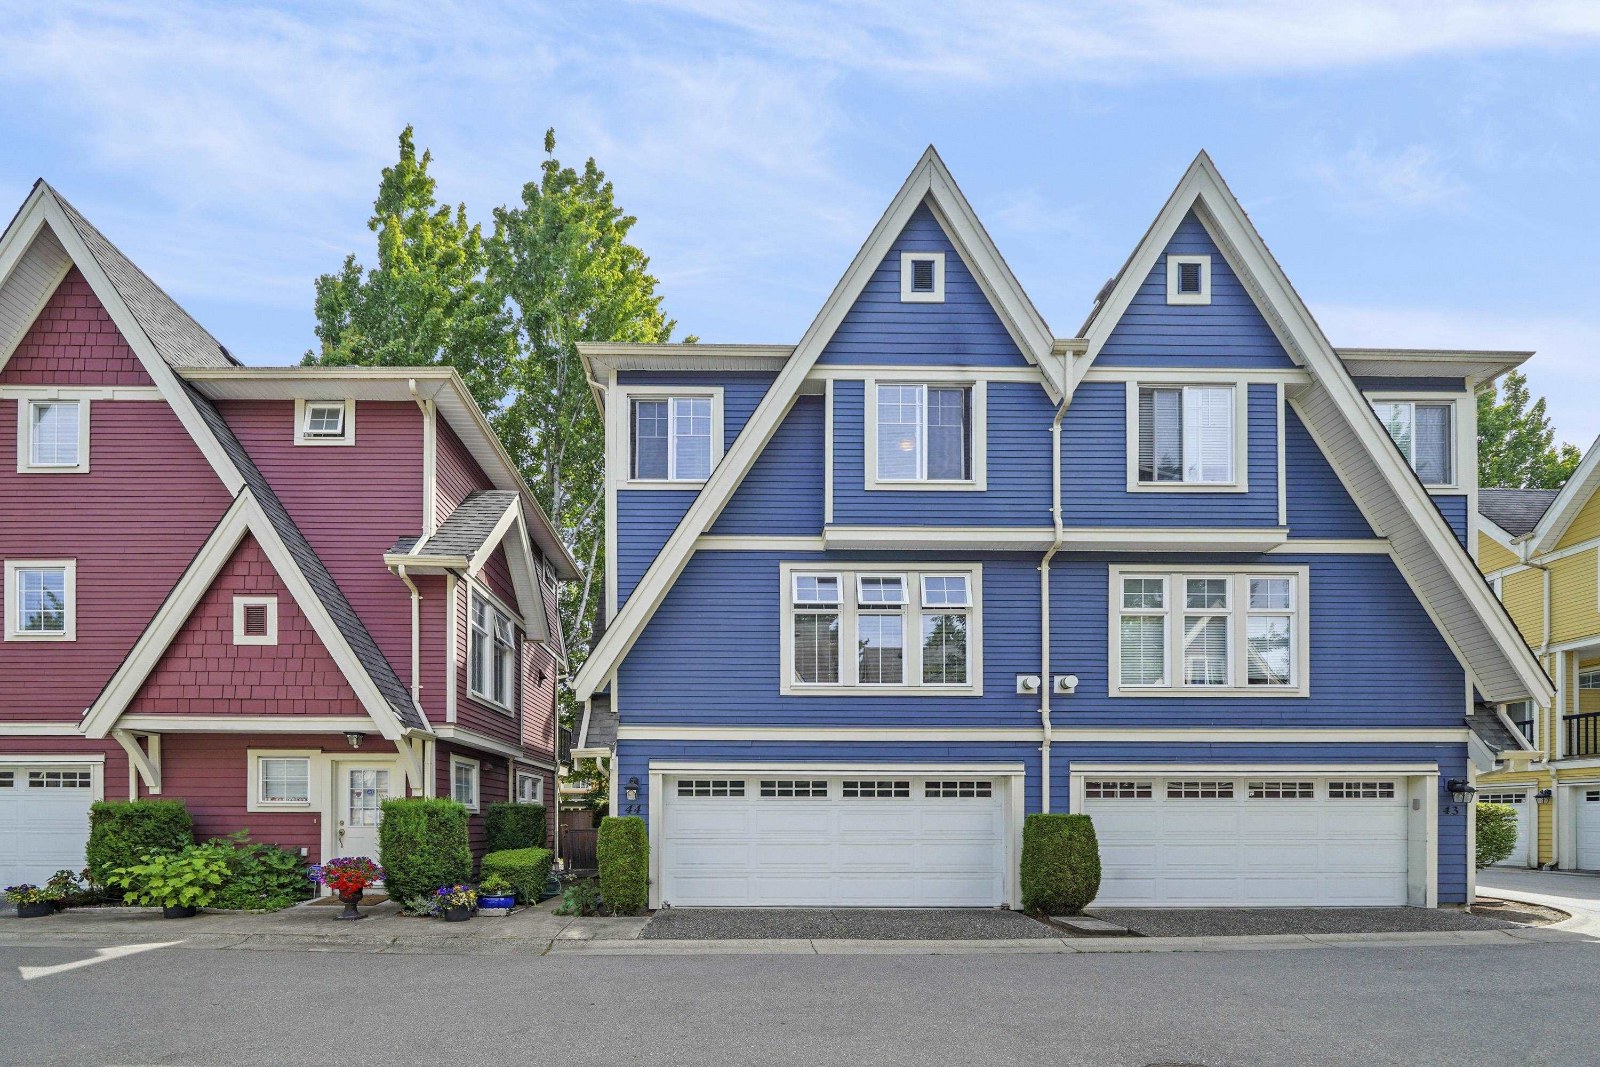 Harmony
7511 No 4 Rd. · BCS910
Harmony
7511 No 4 Rd. · BCS910
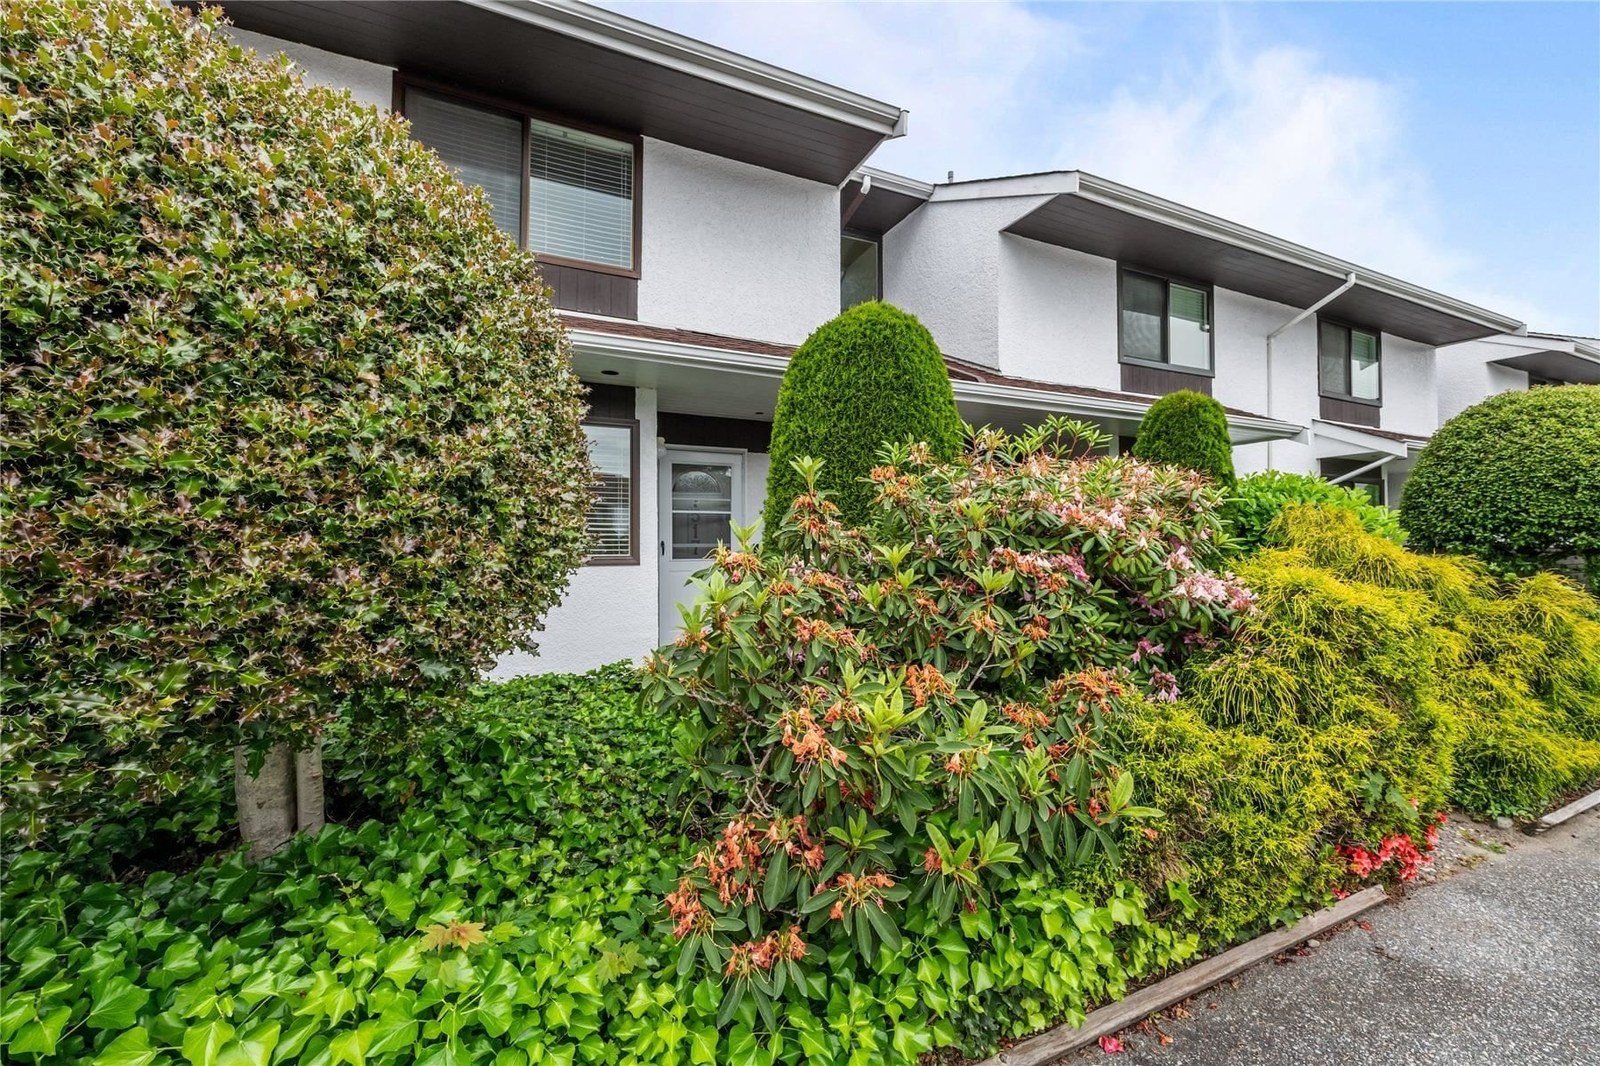 Glenacres Village
9700 Glenacres Dr. · NWS12
Glenacres Village
9700 Glenacres Dr. · NWS12