REVERIE KINGDOMListing Information
Active Listing · MLS® R3145531
9071 NO. 4 RD
Richmond · Saunders V7A2Y8
$1,398,000
- 4 Beds
- 3 Baths
- 1,920 Sqft
- 6,000 Lot Sqft
- 60 Lot (ft)
- 2 Parking
- Built 1971
 1/25
1/25



★ Building Specialist
Les Twarog
RE/MAX Crest Realty (Westside)
30+ Years Downtown & Westside Expert
604.671.7000
les@6717000.com
Property Description
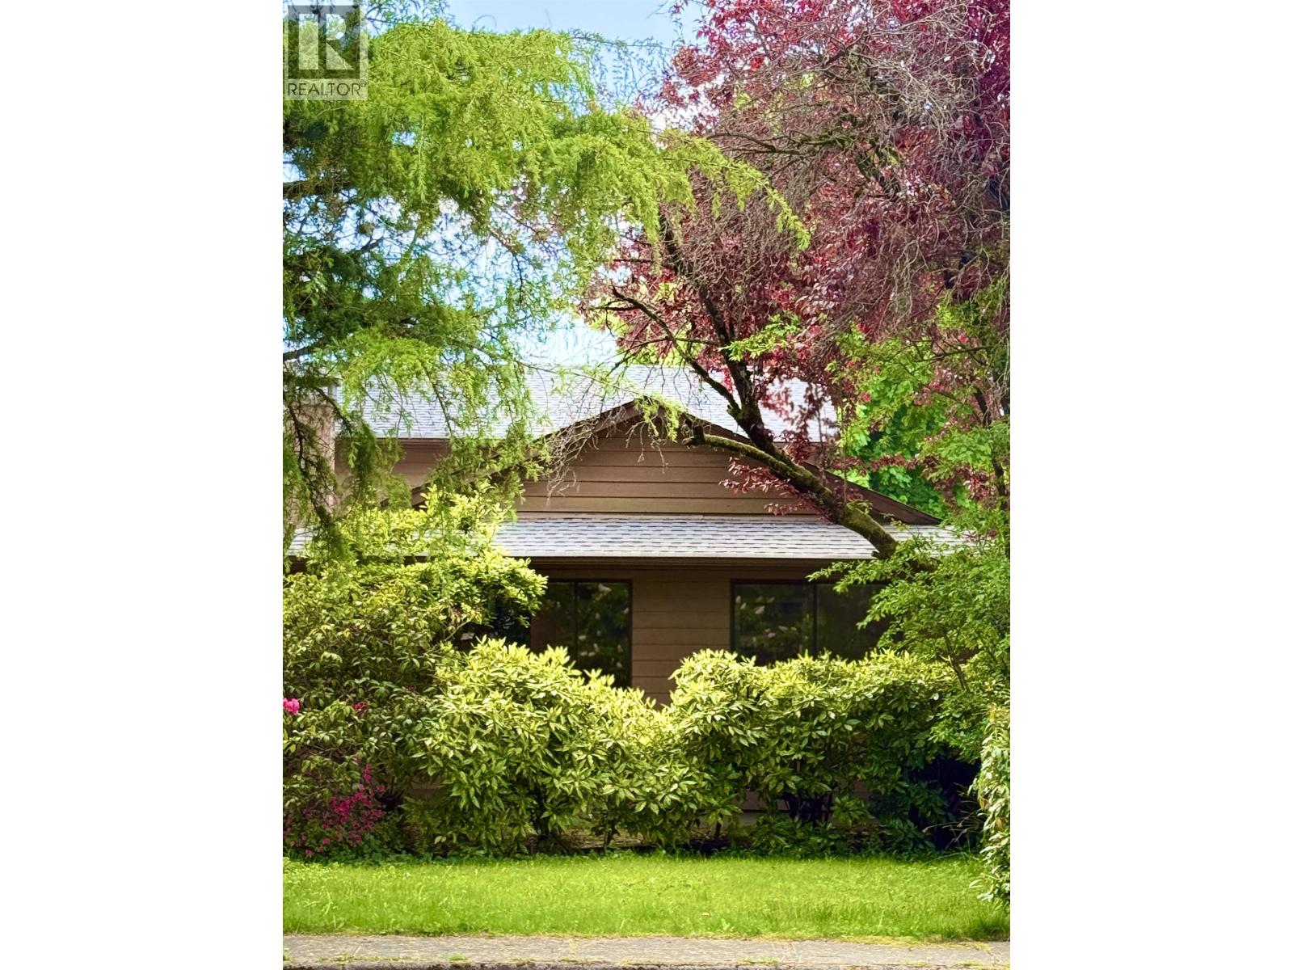
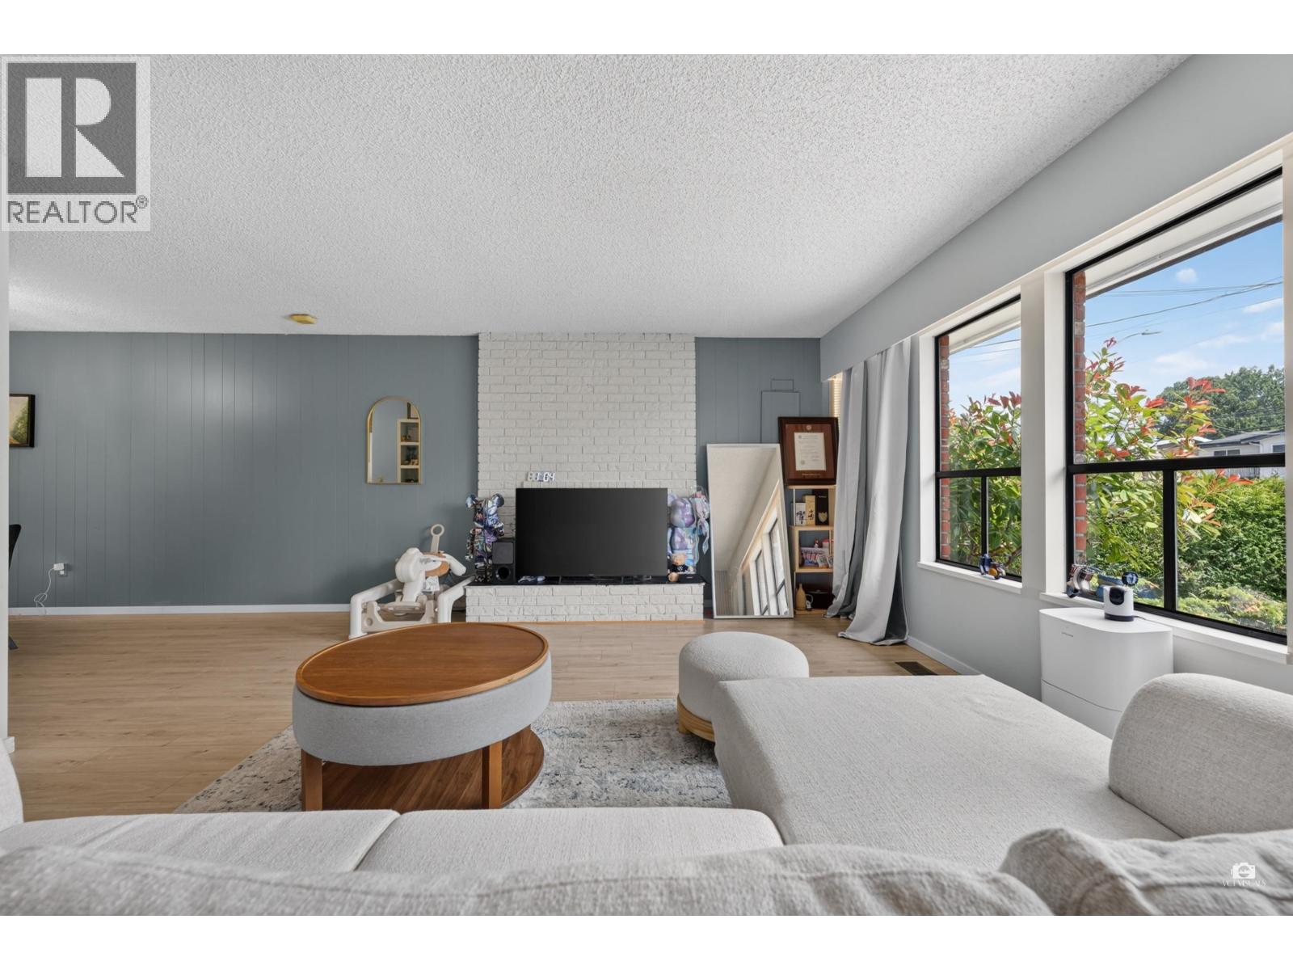
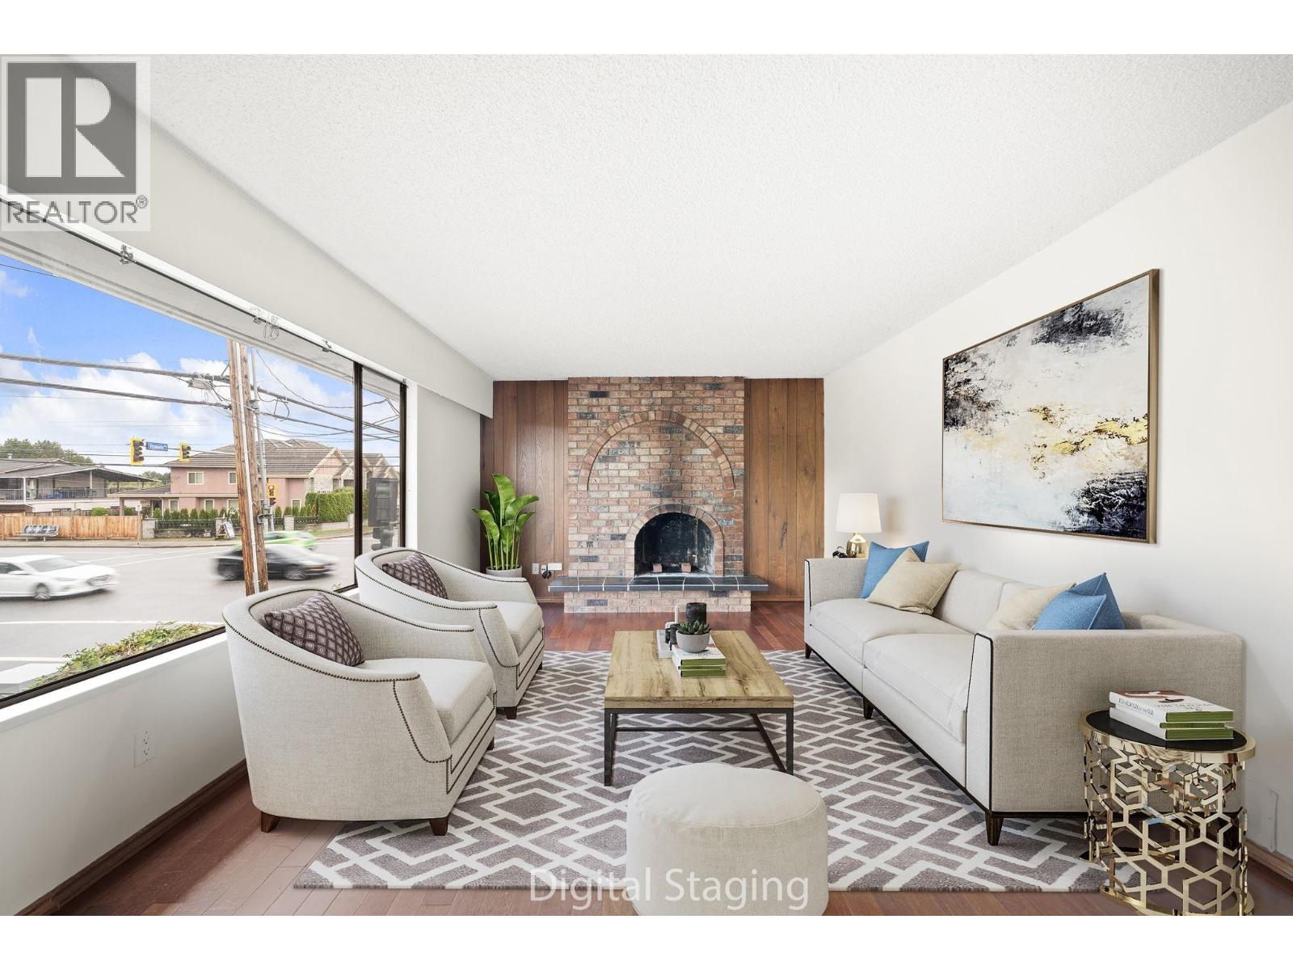
ATTENTION DEVELOPERS, BUILDERS!! Exceptional development and holding opportunity in Richmond´s highly desirable Saunders neighborhood. This rectangular, clean 6,000 sq. ft. lot (approx. 60' x 100') falls directly under the City of Richmond´s newly enacted Small-Scale Multi-Unit program. Bright and spacious 1,920 sqft home offers 4 bedrooms with 2.5 baths and 2 kitchens, with hardwood floor through out. Making it an excellent choice for a growing family or investment opportunity. Easy access to shopping, transportation, school catchments- Matthew McNair Secondary, and Walter Lee Elementary. Rare opportunity priced to sell, a pleasure to show!!! (id:48970)
Property Details
- Property Type
- House/Single Family
- Style
- Residential Detached
- Title to Land
- Freehold NonStrata
- Year Built
- 1971
- Area
- Richmond · Saunders
- Outdoor
- Patio,Deck, Private Yard
- Heating / Cooling
- Forced Air,Natural Gas
- Flooring
- Hardwood,Other
- Construction
- Frame Wood,Other (Exterior),Wood Siding
- Parking
- Garage Double,Open,Front Access (2 stalls)
- Water Supply
- Public
- Kitchens
- 2
- Fireplaces
- 1
Financial
List Price$1,398,000
Gross Taxes$4,479 · 2025
Rooms 10
Bedroom
Bedroom
Primary Bedroom
Bedroom
Kitchen
Eating Area
Kitchen
Dining Room
Living Room
Foyer
Features & Appliances
✦ Appliances & Features
- 🧺Washer/Dryer
- 🧊Refrigerator
- 🍳Stove
- 🪟Window Coverings
For Sale in Reverie Kingdom & Complex
↑ Back to top| Date | Address | Status | Bed | Bath | Price | Sqft | DOM | Strata Fee | Tax | Listed By |
|---|---|---|---|---|---|---|---|---|---|---|
| 2026-08-10 | 9560 Glendower Drive | Active | 4 | 3 | $1,480,000 ($767/sf) | 1930 | 0 | $5,352 (2025) | Laboutique Realty | |
| 2026-07-13 | 9071 No. 4 Road | Active | 4 | 3 | $1,398,000 ($728/sf) | 1920 | 0 | $4,479 (2025) | RE/MAX Select Properties | |
| 2026-07-02 | 9171 No. 4 Road | Active | 3 | 2 | $1,299,900 ($1011/sf) | 1286 | 0 | $4,449 (2025) | RE/MAX Crest Realty | |
| 2026-05-12 | 9151 Glendower Drive | Active | 5 | 5 | $2,799,000 ($868/sf) | 3223 | 0 | $8,217 (2025) | Magsen Realty Inc. | |
| 2026-04-06 | 9920 Francis Road | Active | 4 | 4 | $1,490,000 ($619/sf) | 2408 | 0 | $4,813 (2025) | Macdonald Realty Westmar | |
| Avg | $1,693,380 ($787/sf) | 2153 |
Nearby Buildings with Active Listings
↑ Back to topApple Greene
4111 Francis Rd. · Richmond
Glenacres Village
9411 Glendower Dr. · Richmond
Da Capo
8311 No 2 Rd. · Richmond
Sharon Gardens
9240 Glenacres Dr. · Richmond
STERLING
9680 Williams Rd. · Richmond
Evergreen Garden
9700 Blundell Rd. · Richmond
Carlton Terrace
8051 Ash St. · Richmond
RC At CF Richmond Centre
6600 Minoru Blvd. · Richmond
Where this information comes from:
Listing details, room sizes, features and financials are from the active MLS® listing
R3145531, Real Estate Board of Greater Vancouver, listed by RE/MAX Select Properties (Shawna Lo).
Listed Jul 13, 2026. Feed last updated Aug 30, 2026.
Building-level information is from the BCCondos.net building database.
Measurements are provided by the listing brokerage and are approximate — buyer to verify all data.
Book a Showing
9071 NO. 4 ROAD · Reverie Kingdom · MLS® R3145531 · with Les Twarog

Les TwarogUsually replies within minutes
Building List Count by City
- Abbotsford - 447
- Agassiz - 28
- Burnaby - 54
- Burnaby East - 78
- Burnaby North - 367
- Burnaby South - 348
- Campbell River - 1
- Chilliwack - 221
- Cloverdale - 194
- Comox Valley - 10
- Coquitlam - 566
- Delta - 10
- Duncan - 42
- Esquimalt - 59
- Gulf Islands - 6
- Harrison Hot Springs - 13
- Harrison Mills - 1
- Hope - 22
- Ladner - 110
- Langford - 156
- Langley - 541
- Maple Ridge - 312
- Mill Bay - 2
- Mission - 65
- New Westminster - 444
- North Delta - 29
- North Island - 2
- North Saanich - 8
- North Surrey - 412
- North Vancouver - 747
- Oak Bay - 44
- Osoyoos - 1
- Parksville / Qualicum - 7
- Penticton - 8
- Pitt Meadows - 75
- Port Alberni - 2
- Port Coquitlam - 268
- Port Moody - 268
- Richmond - 1161
- Saanich East - 232
- Saanich West - 92
- Sardis - 154
- Sidney - 152
- Sooke - 39
- South Surrey White Rock - 719
- Surrey - 667
- Tsawwassen - 98
- Vancouver East - 1003
- Vancouver West - 2495
- Victoria - 666
- View Royal - 46
- West Vancouver - 231
Pages
About


MLS®, REALTOR® and the associated logos are trademarks of The Canadian Real Estate Association


The listing data is provided under copyright by the Chilliwack & District Real Estate Board, Fraser Valley Real Estate Board or Real Estate Board of Greater Vancouver.
The listing data is deemed reliable but is not guaranteed accurate by the Chilliwack & District Real Estate Board, Fraser Valley Real Estate Board, Real Estate Board of Greater Vancouver, nor BCCondos.