SOLARIS
9733 Blundell Ave. Richmond, BC V6Y 1K8, Canada


- Suites25
- StatusCompleted
- Built2014
- Title to LandFreehold
- Strata PlanEPS2141
- AreaRichmond
- NeighbourhoodMcLennan North
 🔍 5 photos · slideshow
 +1
+1For Sale in SOLARIS & Complex
SOLARIS Sold History (last 24 months)
| Sold Date | Address | Bed | Bath | Sqft | Asking | Sold Price | DOM | Strata Fee | Tax | Listed By |
|---|---|---|---|---|---|---|---|---|---|---|
| 2026-04-18 | 11 9733 Blundell Rd. | 3 | 3 | 1327 | $1,120,000 | $1,068,000 ($805/sf) | $403 | $4181 (2025) | Sutton Group Seafair Realty | |
| 2025-09-30 | 12 9733 Blundell Rd. | 4 | 3 | 1607 | $1,038,000 | $1,038,000 ($646/sf) | $377 | $4091 (2025) | Oakwyn Realty Ltd. | |
| 2025-08-06 | 8 9733 Blundell Rd. | 3 | 3 | 1394 | $1,280,000 | $1,238,000 ($888/sf) | $364 | $3947 (2024) | eXp Realty |
Sold data from the MLS® feed for strata plan EPS2141. Showing the 15 most recent sales from the last 24 months; expand for up to 80.
SOLARIS Market Summary
SOLARIS at 9733 Blundell Ave. — In the past year 2 units sold at an average of $1,053,000.
Overview
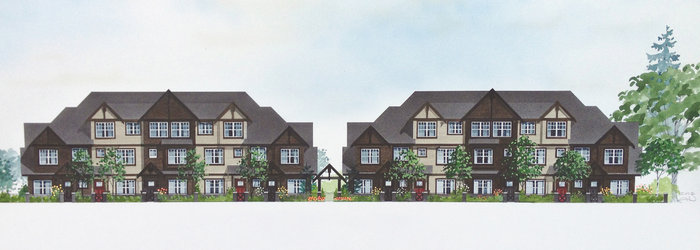
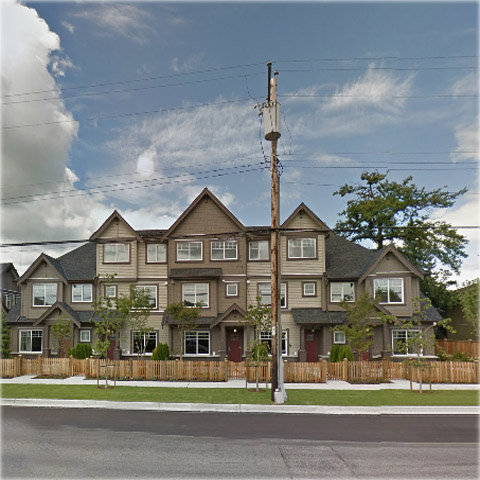
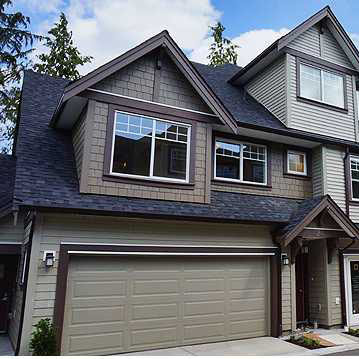
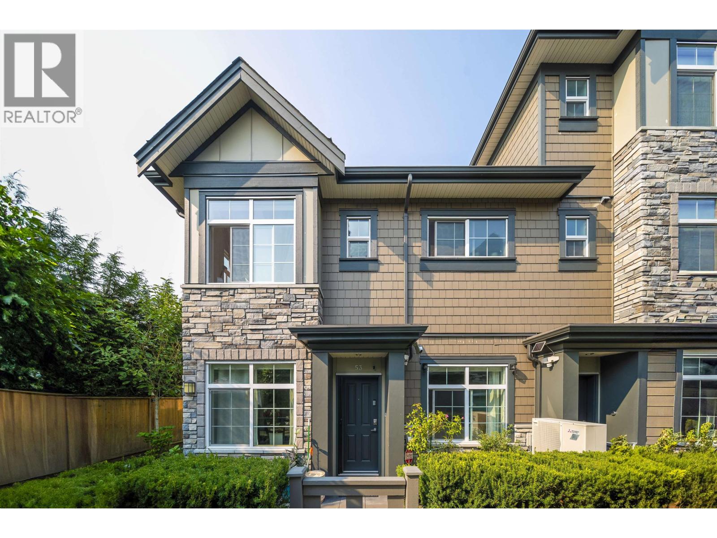
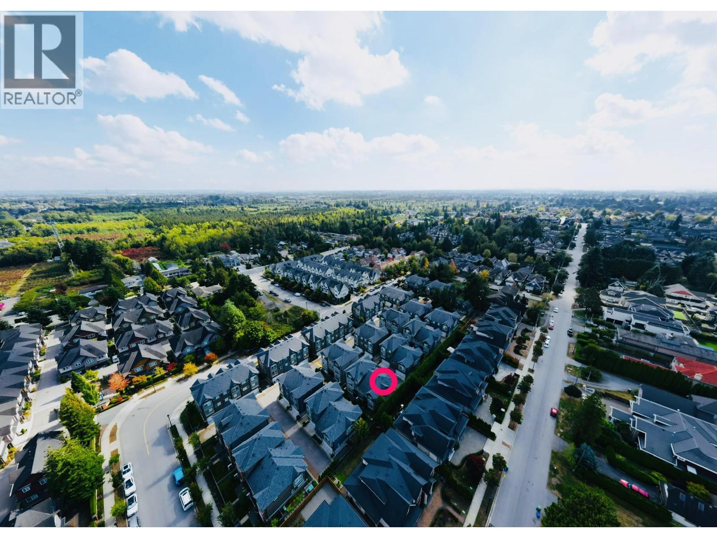
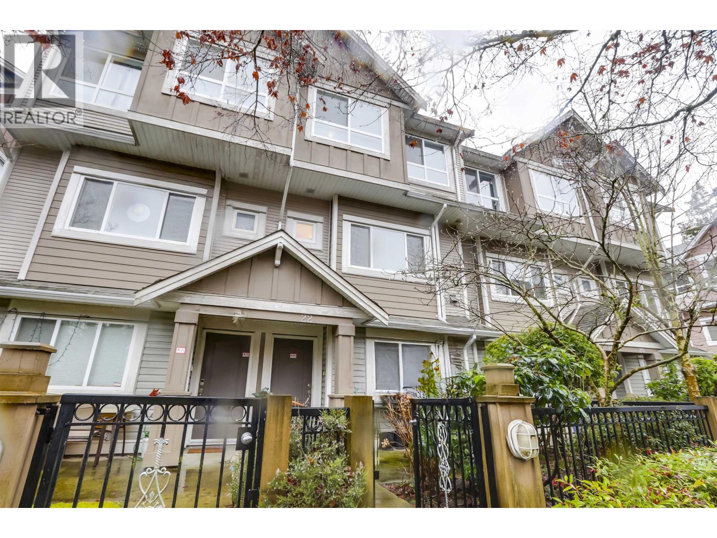
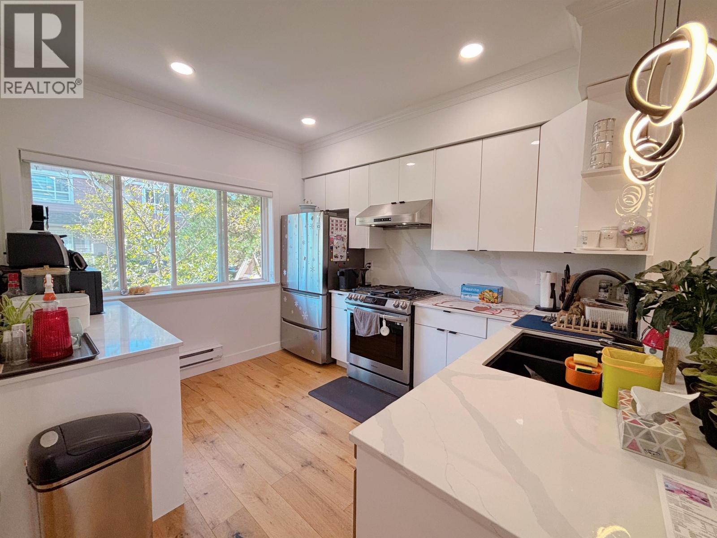
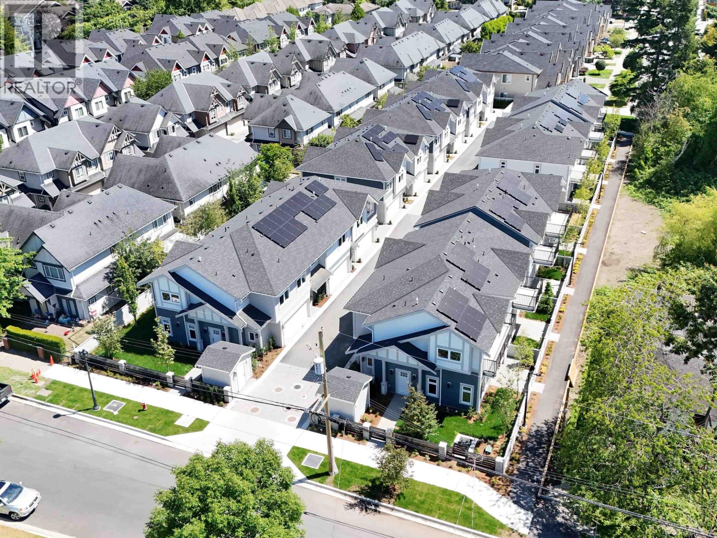
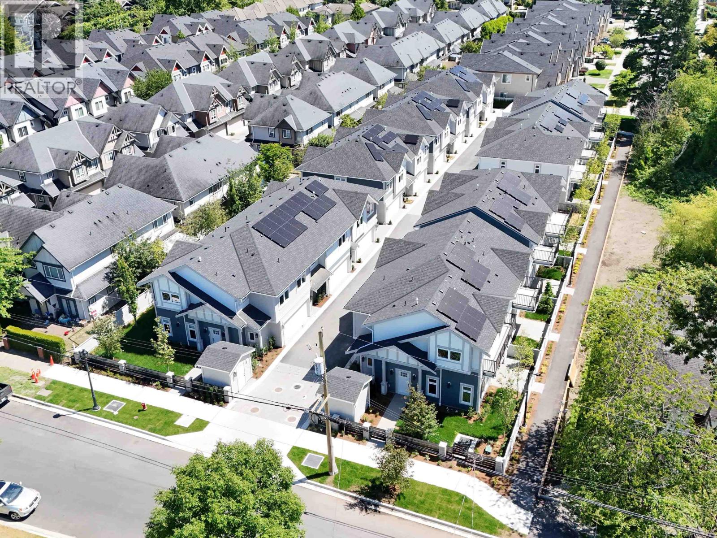
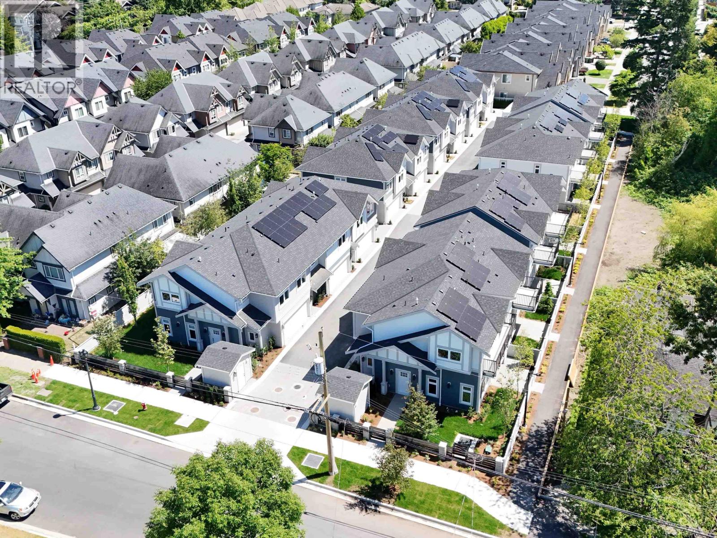
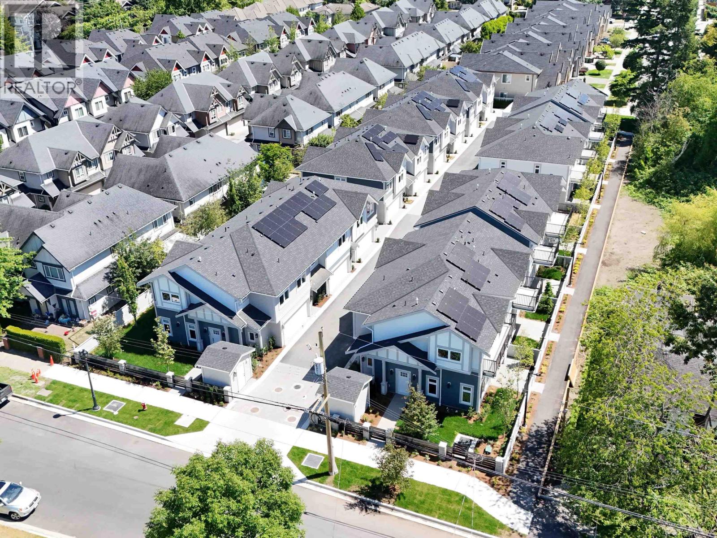
Solaris at 9733 Blundell Road, Richmond, BC V6Y 1K8, strata plan EPP24810. Solaris is close to Debeck elementary School, Garden City Elementary School, AR MacNeill Secondary School and RC Palmer Secondary School to mention a few. Buy your daily groceries at IGA or Garden City Shopping Centre. If you like to cycle, explore Richmond's scenic bike trails minutes from your door, including the Shell Road Trail. Swim or skate with the kids, or relax with a game of golf a short drive away. Solaris achieves an overall radiance, through the careful selection of warm finishings like classic wooden stair rails, Coronet Scotchgard carpets and stylized crown molding. Most homes are equipped with two-car garages, providing plenty of space for storage or guest parking. Open layouts provide a liberating living space, with ample storage ensuring that every inch of your home is used to its best advantage.
Units are three bedrooms or three bedrooms plus den in size. Your very own balcony allows you to bask in the sunshine, bringing the radiant outdoors into your radiant home space
Location / Site Influences
Construction & Development
| Roof | Asphalt Shingle |
|---|---|
| Developer | Westmark Development Group |
| Marketer | Re/Max Westcoast |
| Management Company | CITYBASE MANAGEMENT LTD. |
Strata Information
| Strata Plan | EPS2141 |
|---|---|
| Building Type | Strata |
| Title to Land | Freehold |
| Units in Strata | 25 |
| Units in Development | 25 |
| Parking / Storage | Other |
Market Reports
Live market intelligence for this building's segments — active inventory, medians, ranges & trends. Opens in a new tab.
Frequently Asked Questions — SOLARIS
What year was SOLARIS built?
How many units are in SOLARIS?
What is the strata plan number for SOLARIS?
Is SOLARIS freehold or leasehold?
Where is SOLARIS located?
How is the real estate market at SOLARIS?

Sales Information
| Sales Website | www.liveatsolaris.com |
|---|
Listings for Sale Near SOLARIS 🔎 MLS® Search »
| Address | Bed | Bath | Sqft | Price |
|---|---|---|---|---|
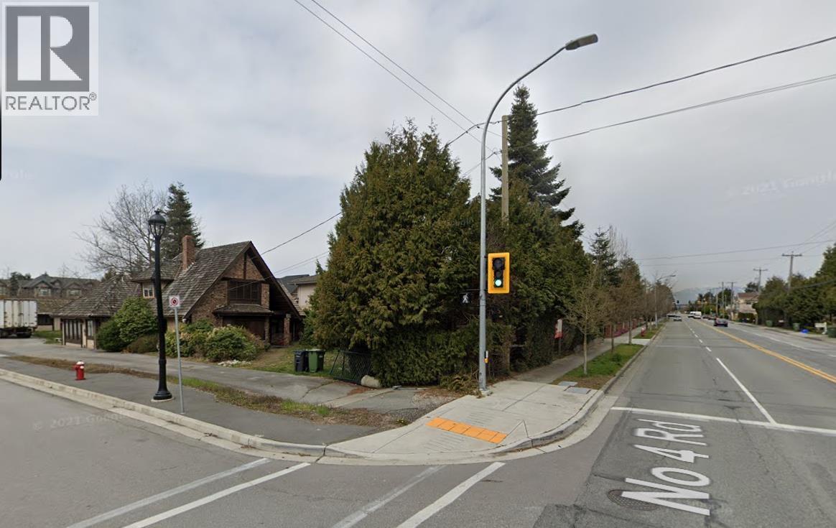
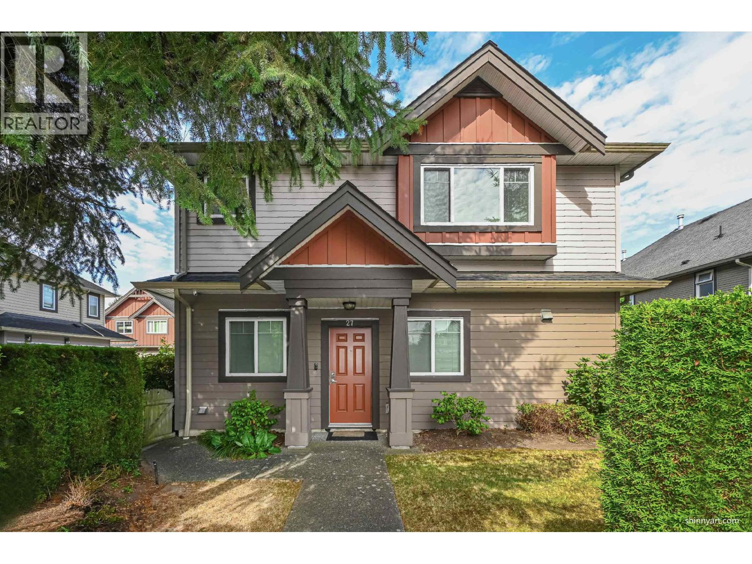
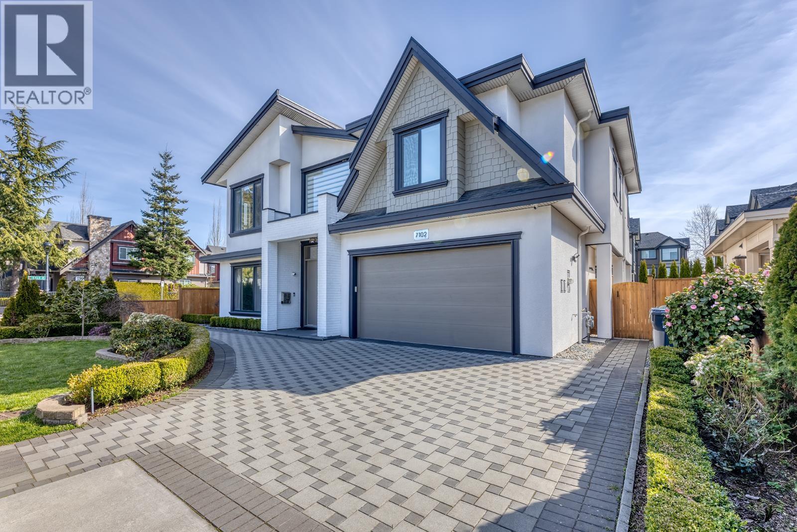
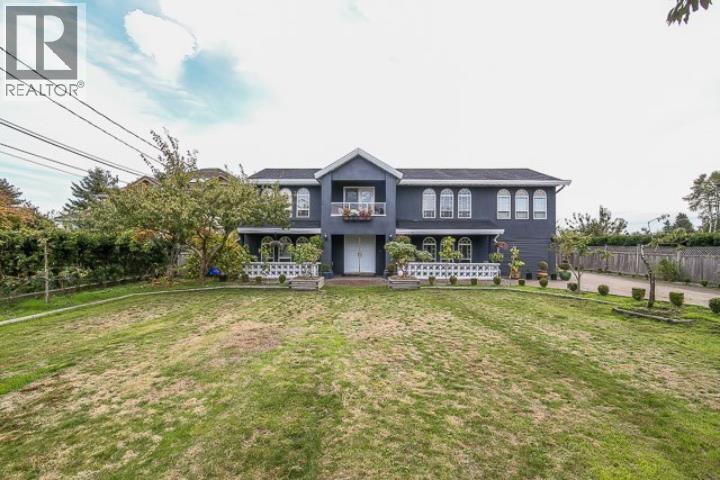
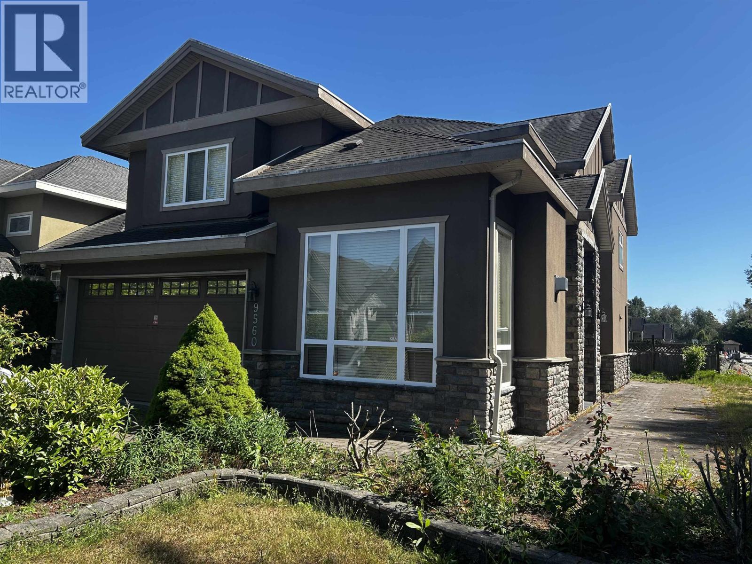
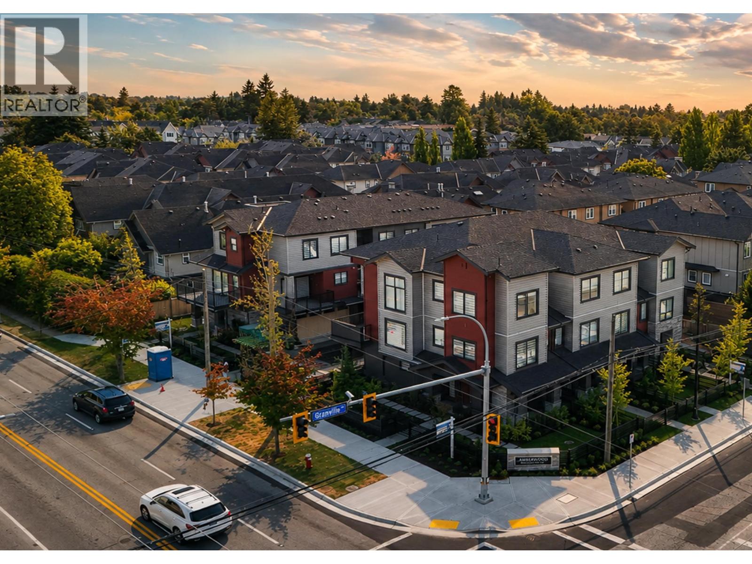
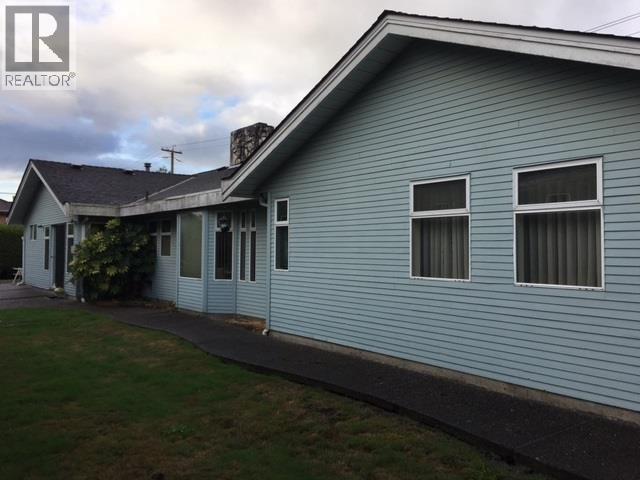
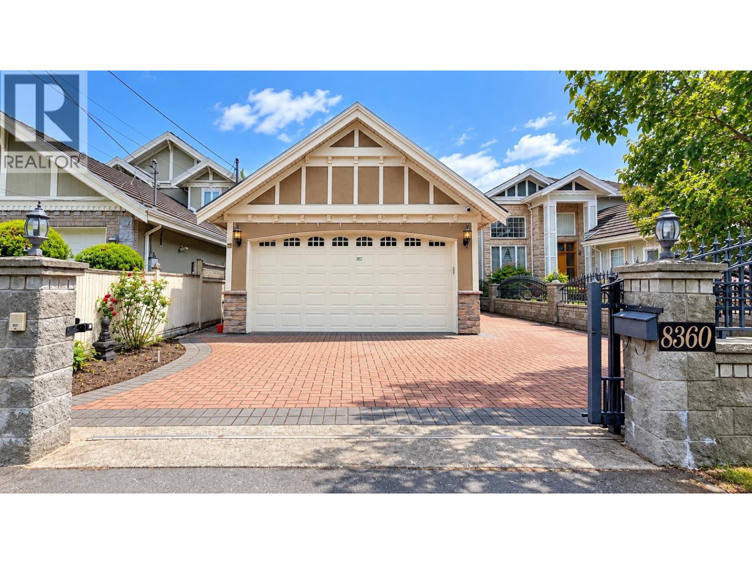
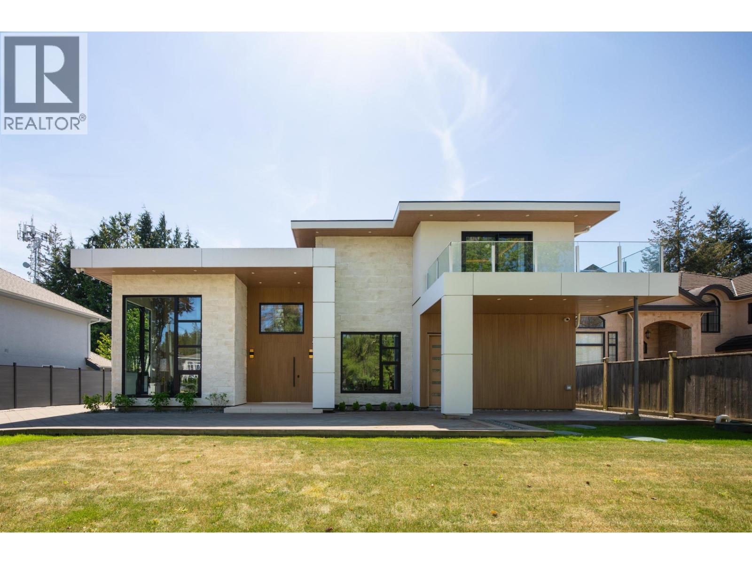
| 4 9700 Blundell Rd. | 3 | 3 | 1967 | $998,000 |
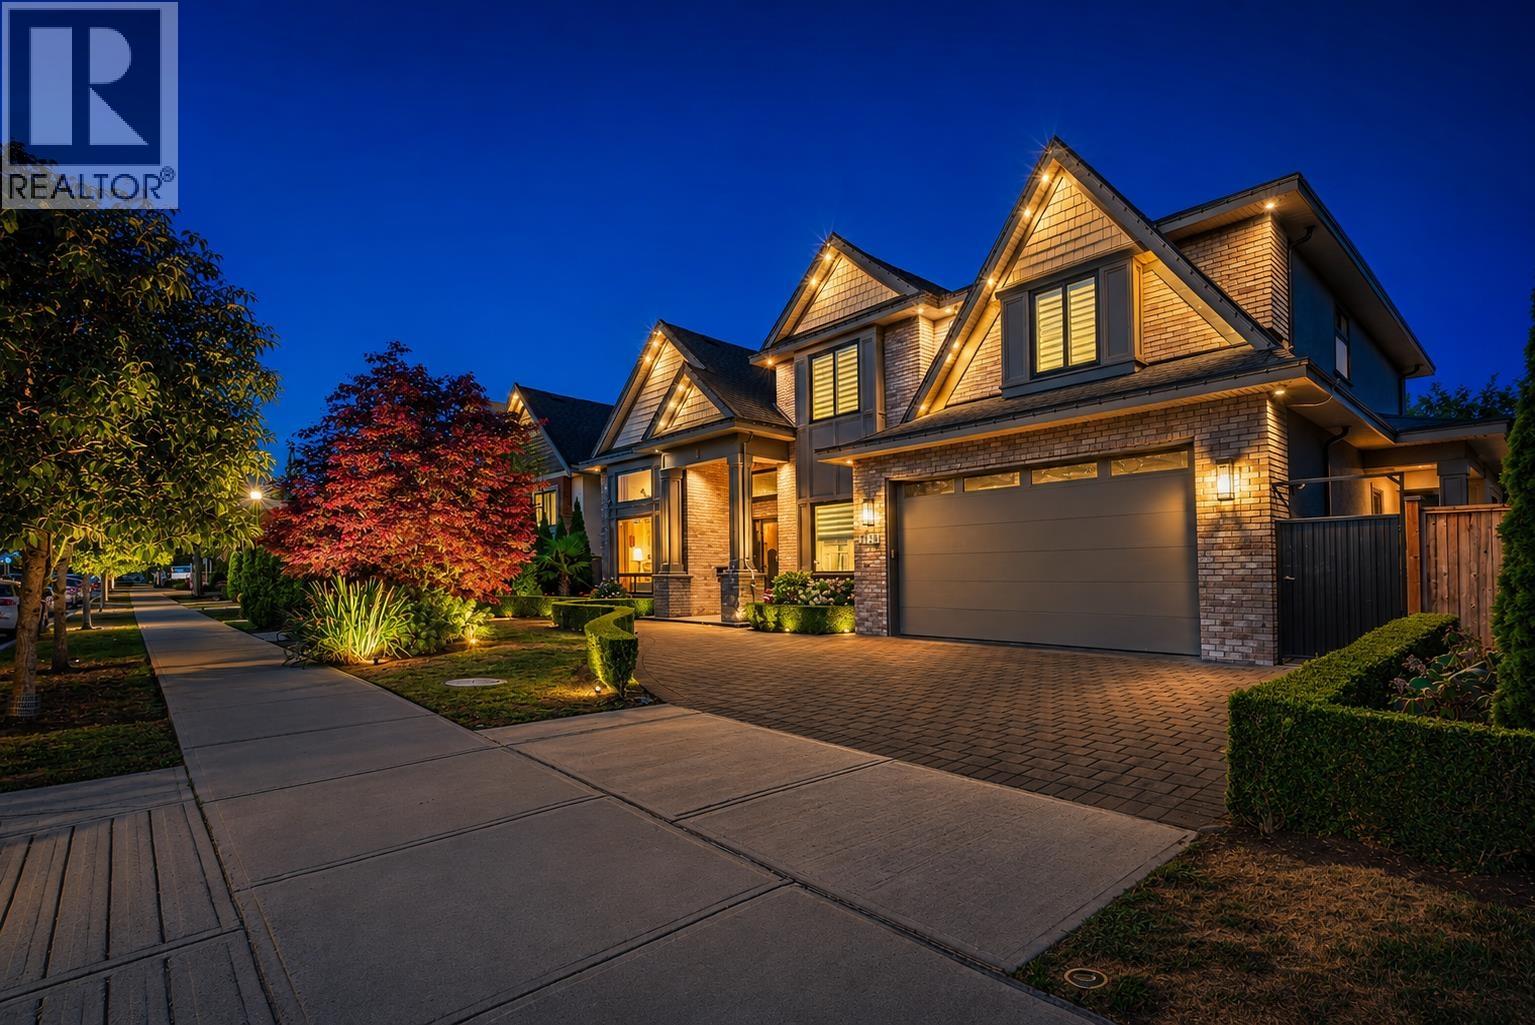
| 8 7780 Bridge St. | 3 | 3 | 1454 | $1,258,000 |
| 7660 Bridge St. | 4 | 3 | 3010 | $3,700,000 |
| 8311 No. 4 Rd. | 5 | 6 | 3419 | $2,150,000 |
| 7571 Bridge St. | 5 | 6 | 4067 | $3,180,000 |
| 9400 Mcburney Dr. | 4 | 3 | 2250 | $1,598,000 |
| 7490 No. 4 Rd. | 8 | 7 | 7323 | $3,880,000 |
| 11 9780 General Currie Rd. | 3 | 3 | 1335 | $1,099,999 |
| 15 9780 General Currie Rd. | 3 | 3 | 1871 | $1,377,777 |
| 7560 Ash St. | 5 | 4 | 4541 | $3,380,000 |
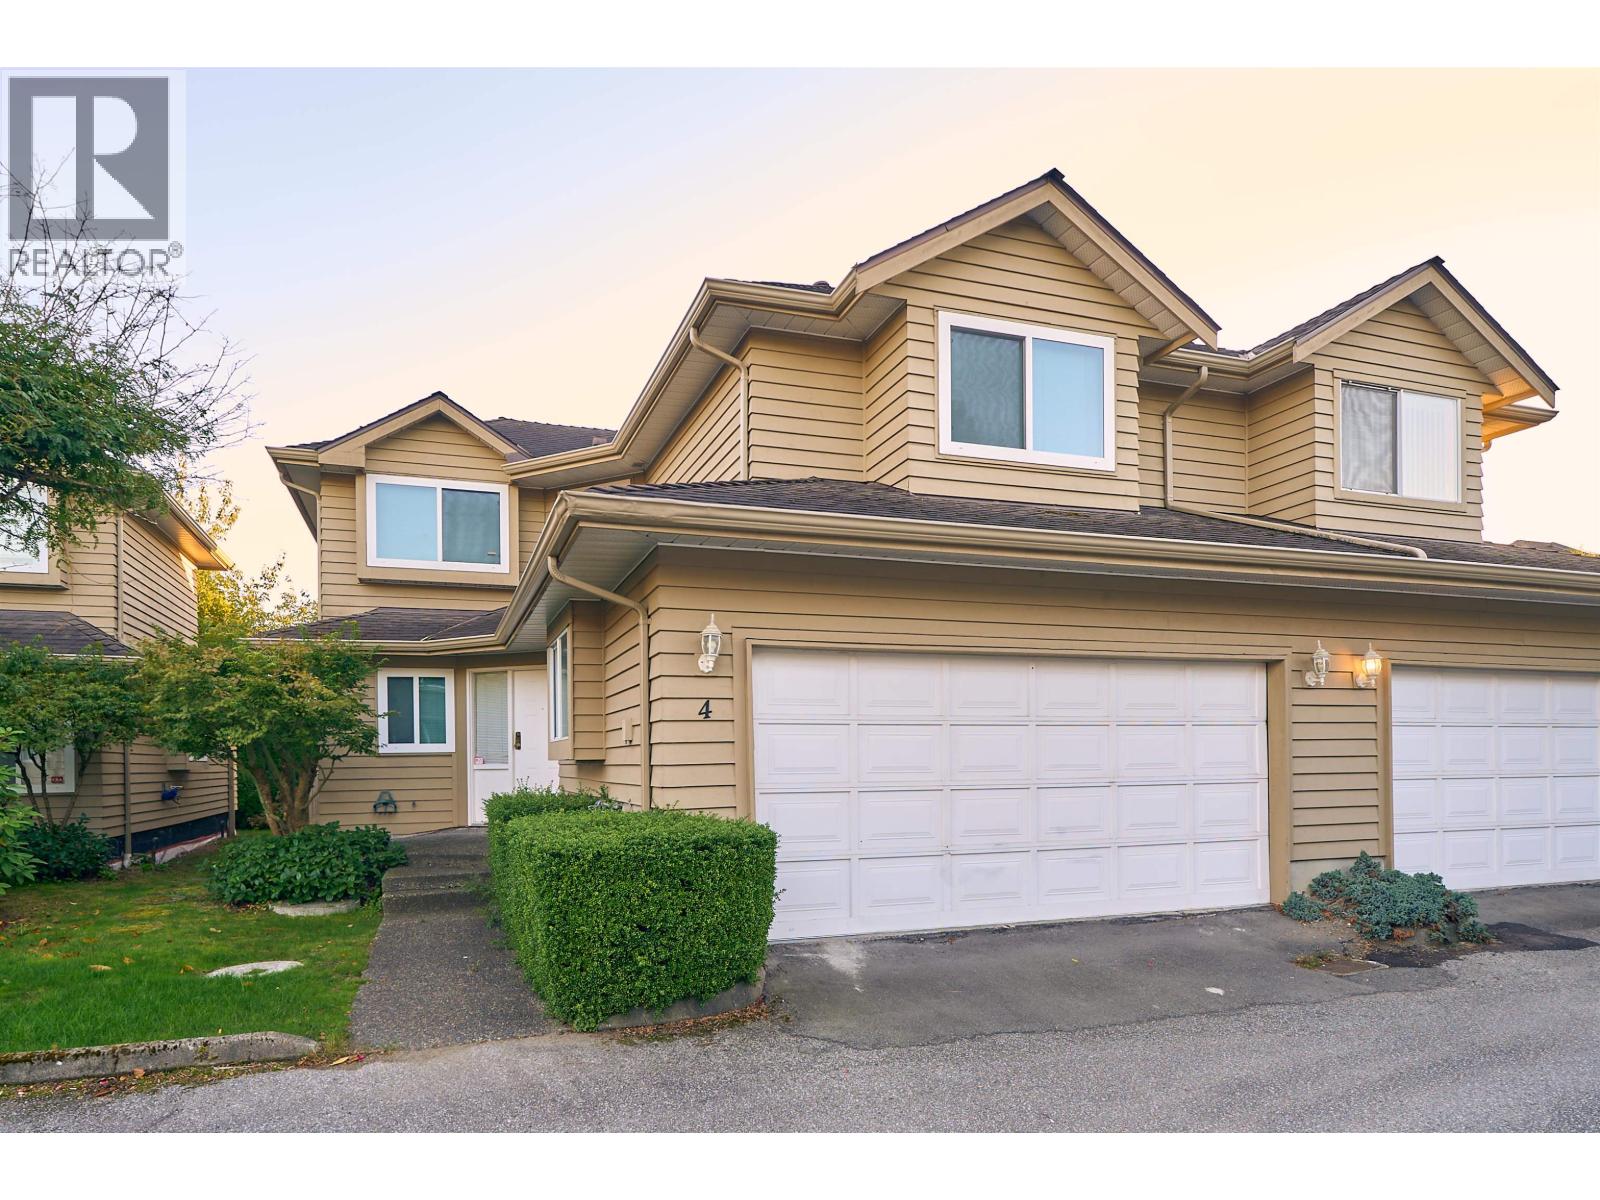 $998,000
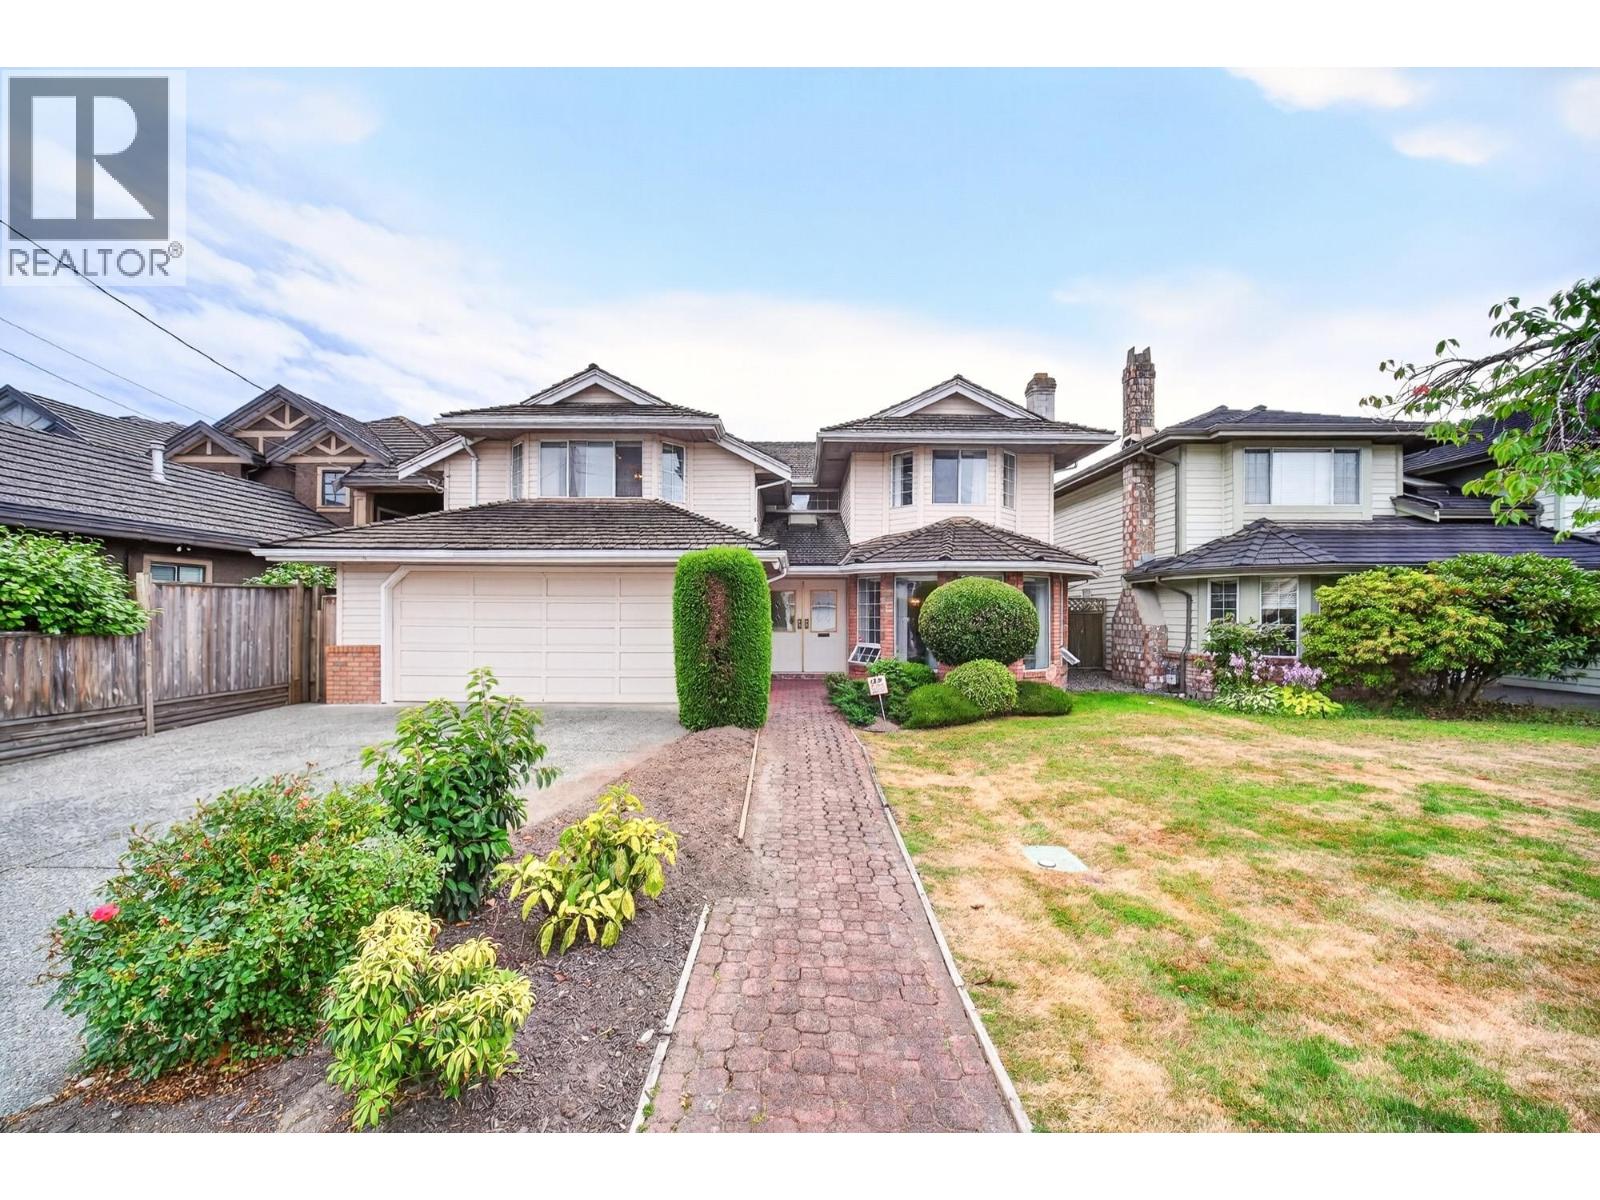
4 9700 Blundell Rd. · 3bd/3ba · 1967sf
$998,000
4 9700 Blundell Rd. · 3bd/3ba · 1967sf
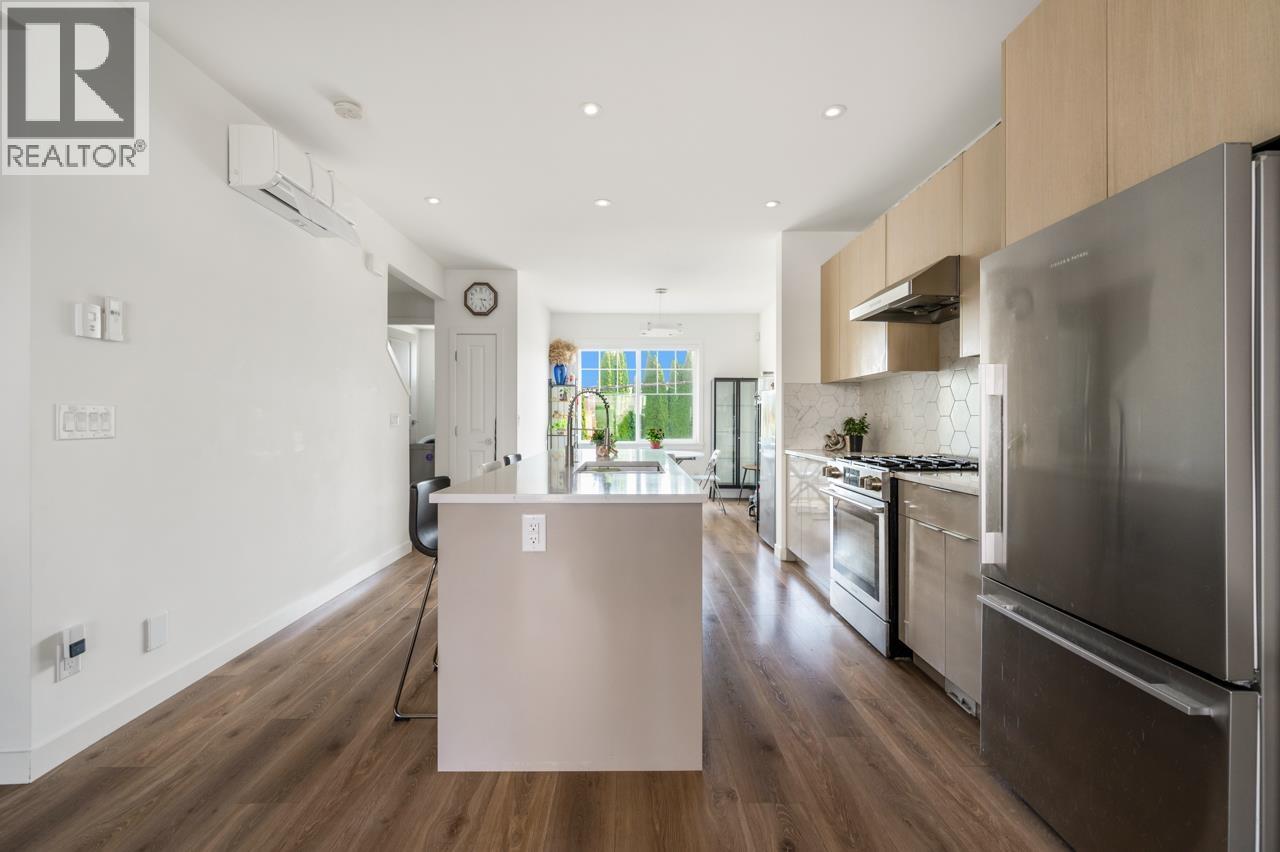 $1,258,000
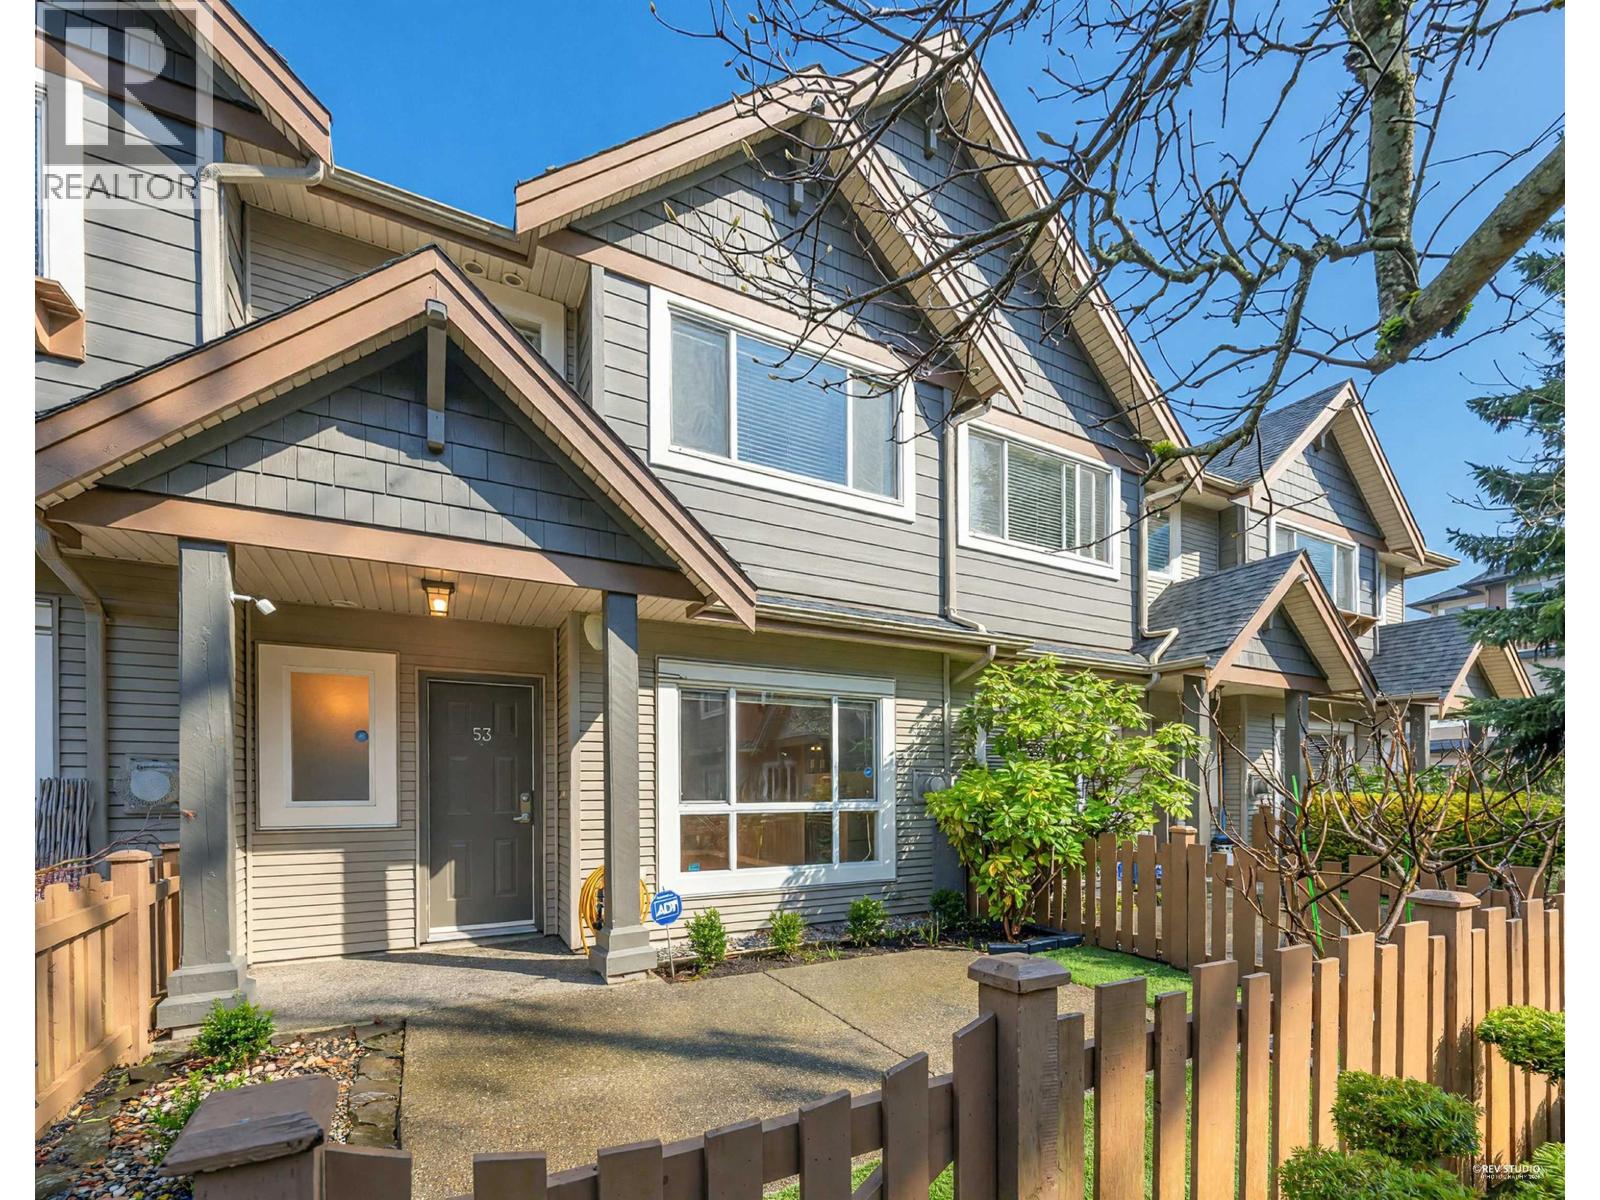
8 7780 Bridge St. · 3bd/3ba · 1454sf
$1,258,000
8 7780 Bridge St. · 3bd/3ba · 1454sf
 $3,700,000
7660 Bridge St. · 4bd/3ba · 3010sf
$3,700,000
7660 Bridge St. · 4bd/3ba · 3010sf
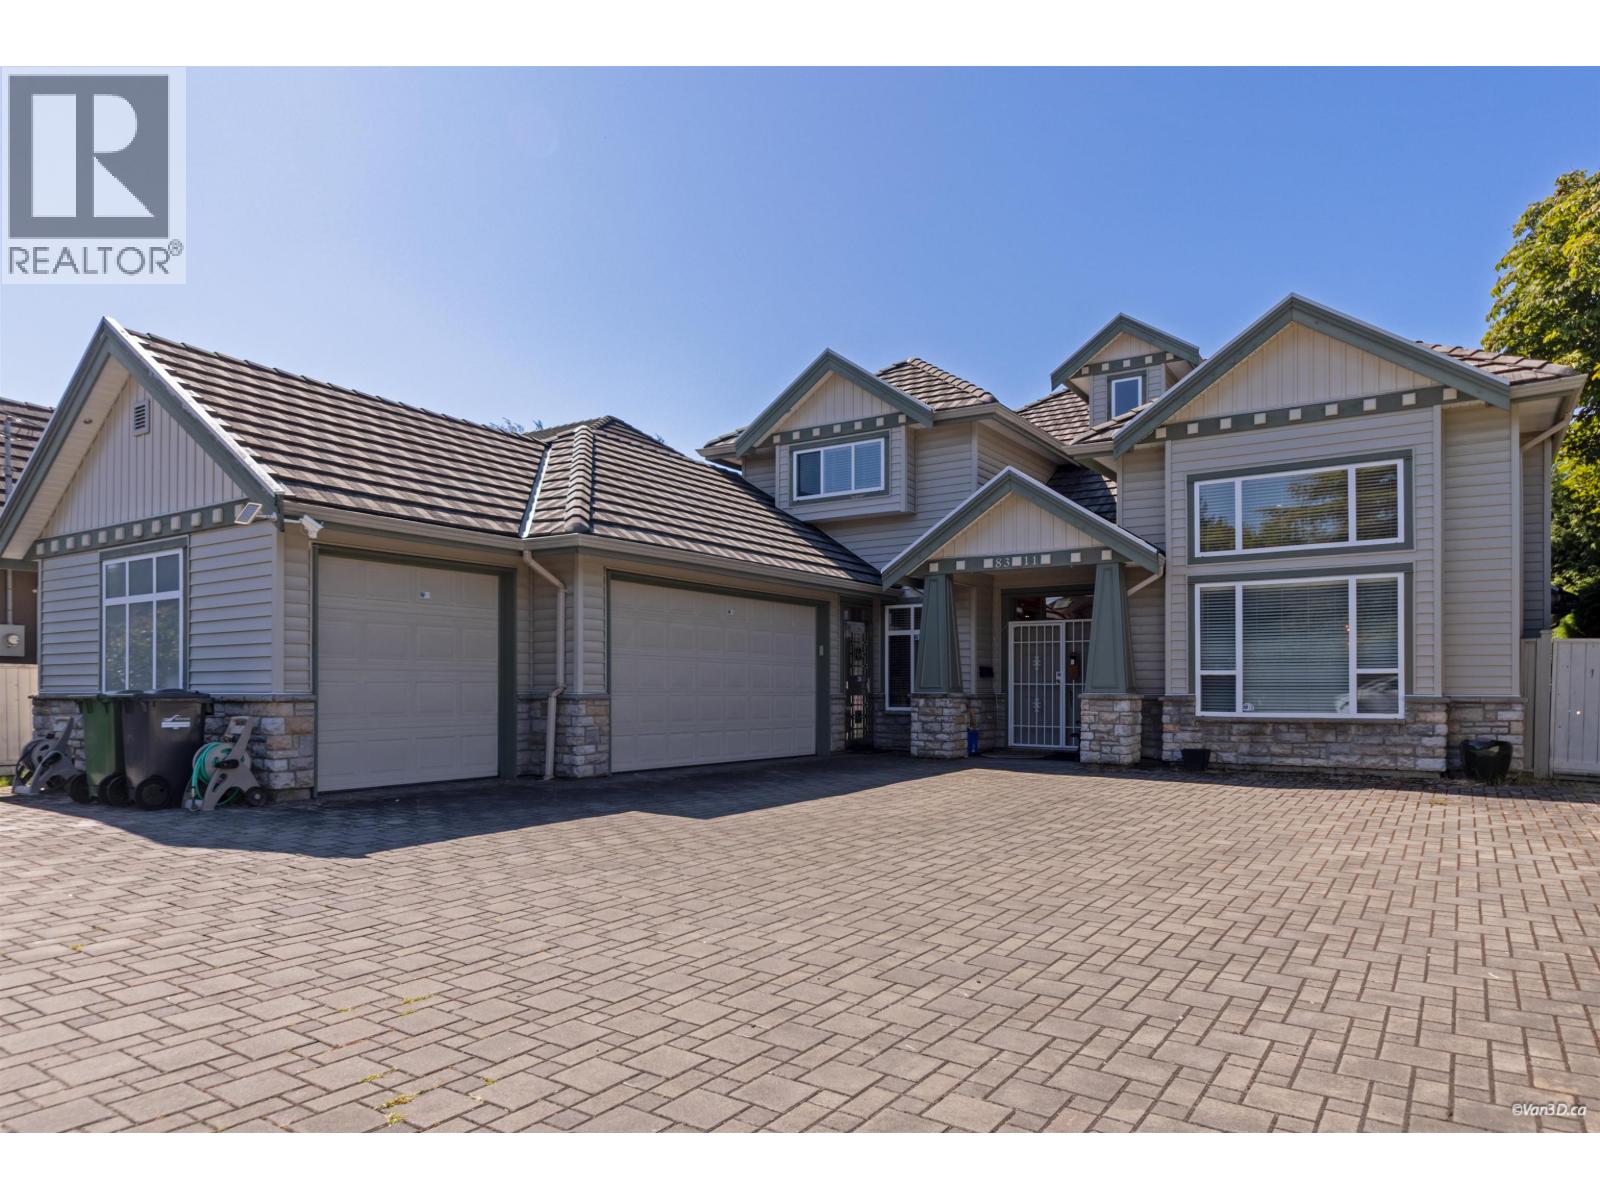 $2,150,000
8311 No. 4 Rd. · 5bd/6ba · 3419sf
$2,150,000
8311 No. 4 Rd. · 5bd/6ba · 3419sf
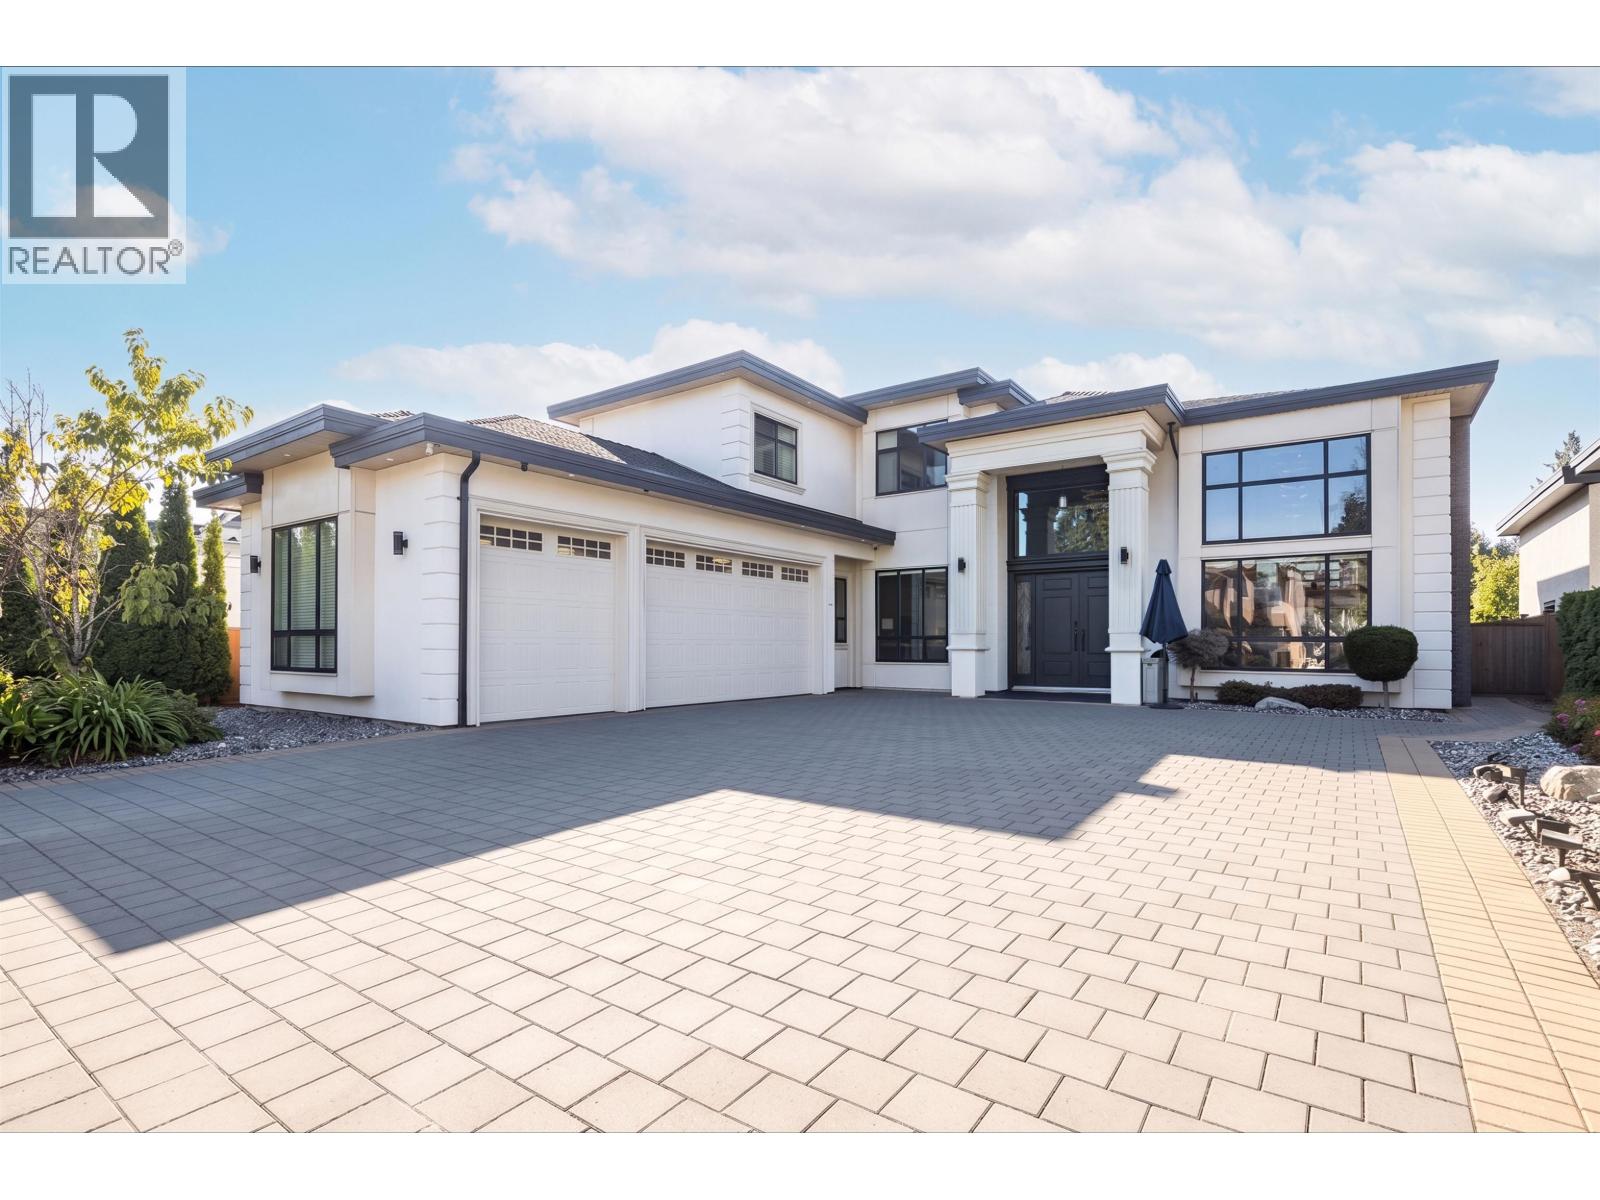 $3,180,000
7571 Bridge St. · 5bd/6ba · 4067sf
$3,180,000
7571 Bridge St. · 5bd/6ba · 4067sf
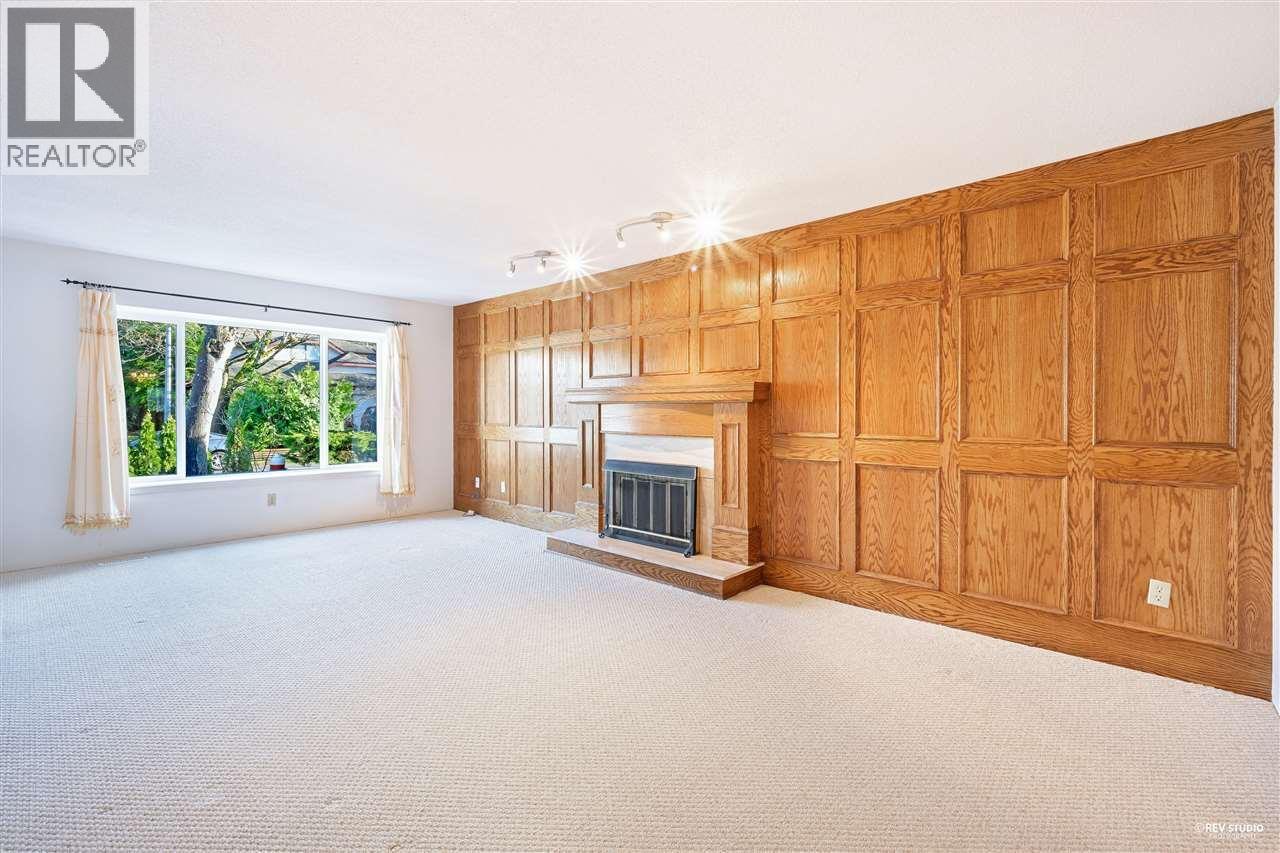 $1,598,000
9400 Mcburney Dr. · 4bd/3ba · 2250sf
$1,598,000
9400 Mcburney Dr. · 4bd/3ba · 2250sf
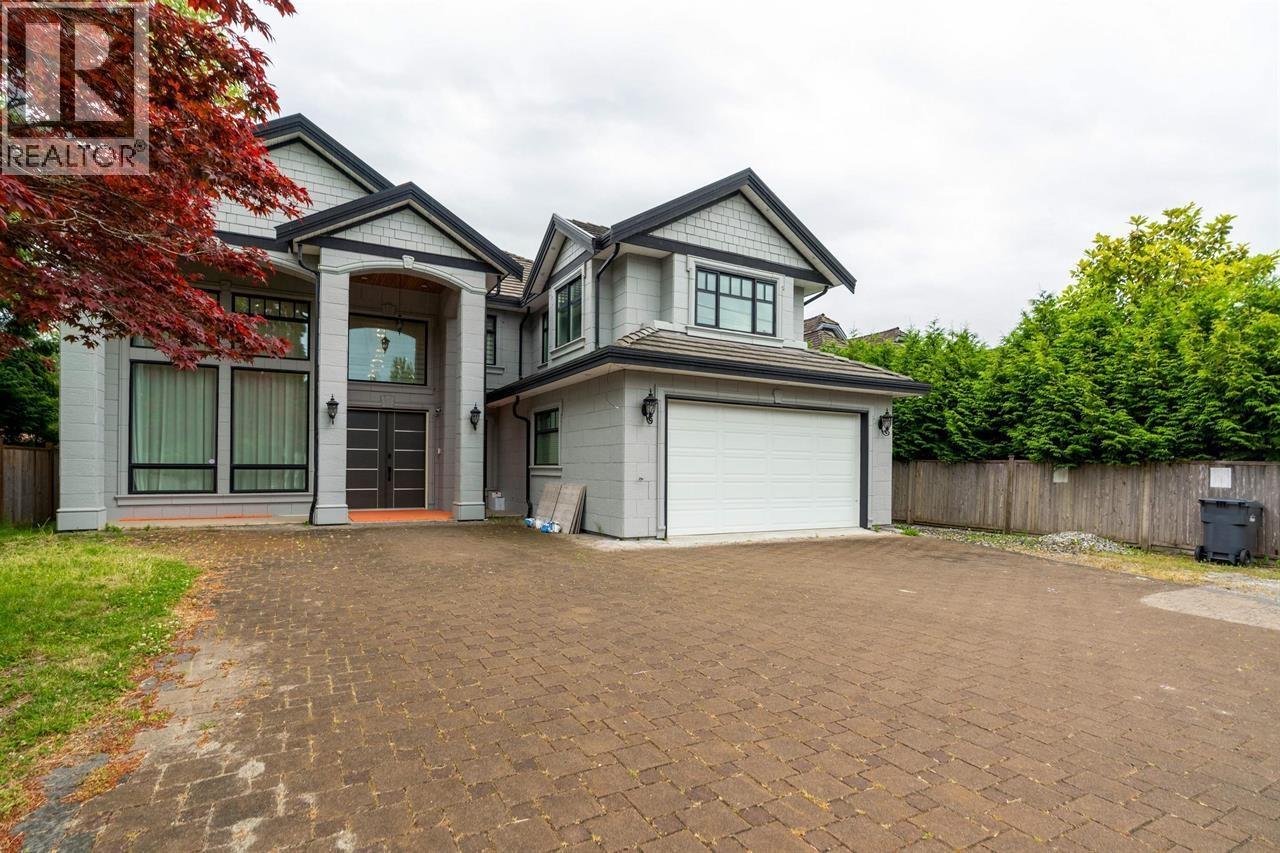 $3,880,000
7490 No. 4 Rd. · 8bd/7ba · 7323sf
$3,880,000
7490 No. 4 Rd. · 8bd/7ba · 7323sf
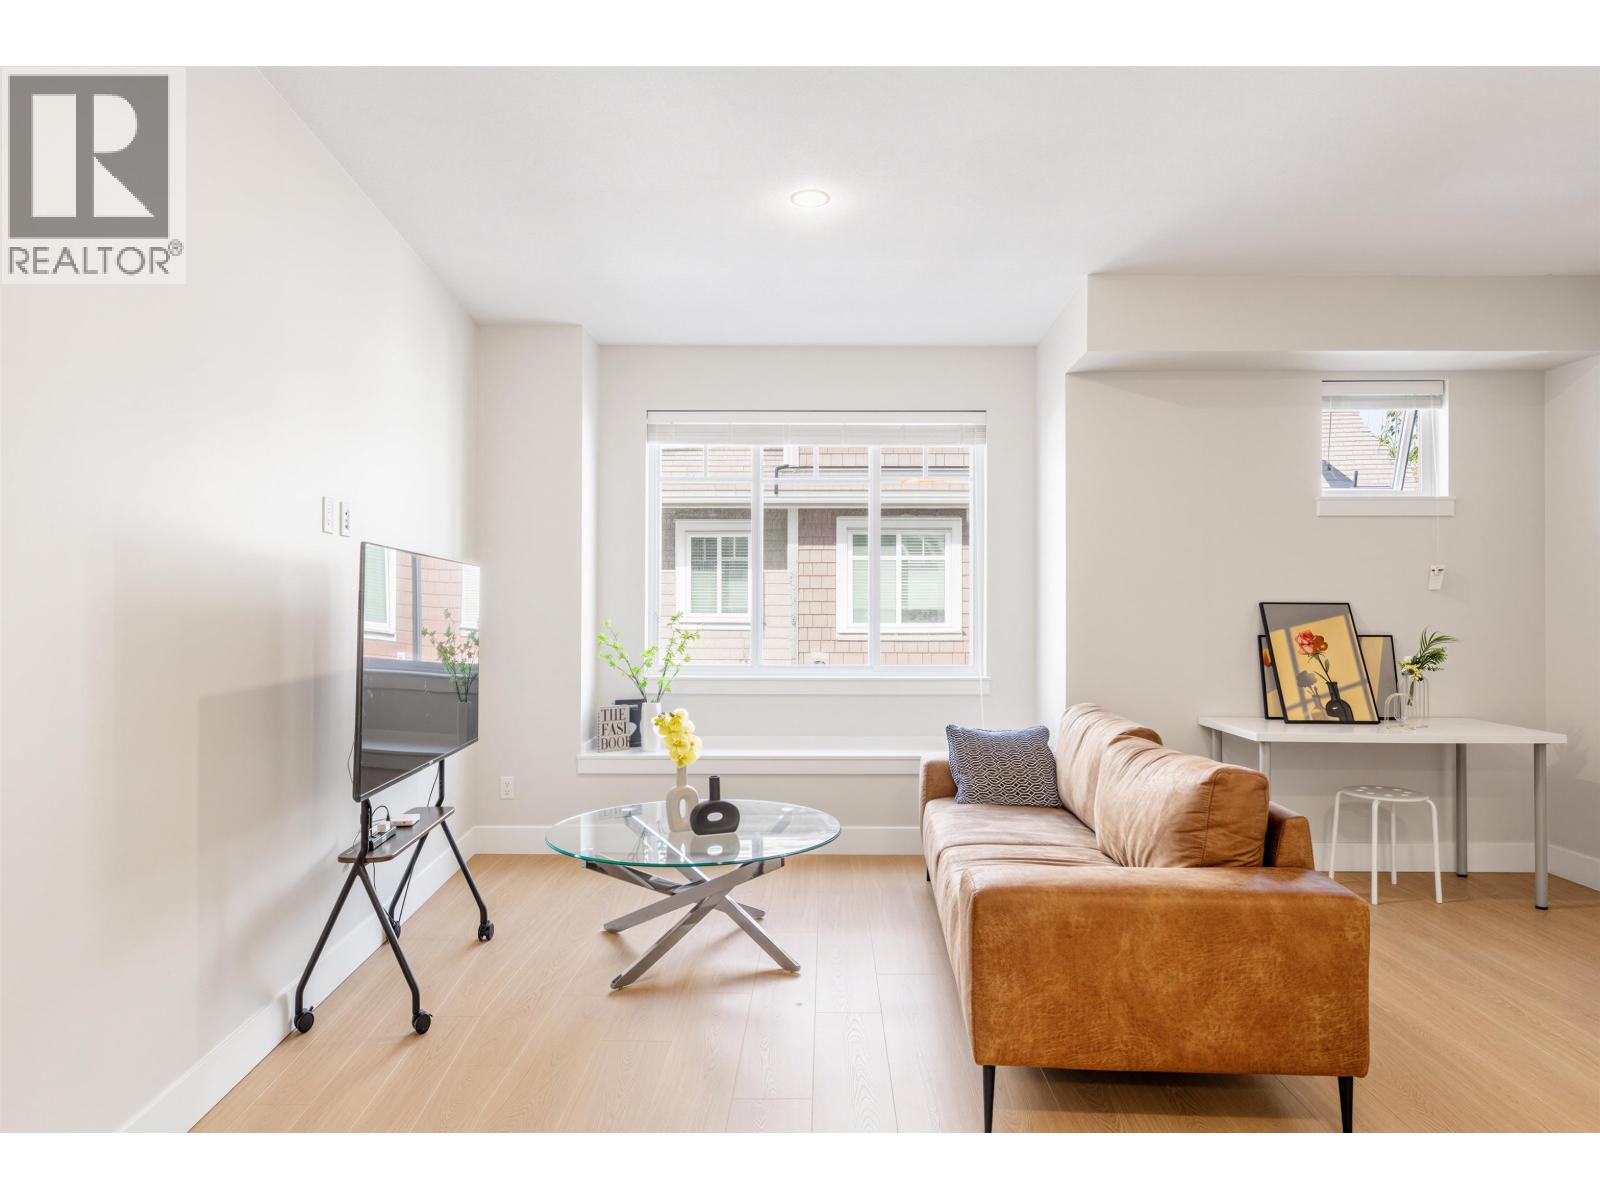 $1,099,999
11 9780 General Currie Rd. · 3bd/3ba · 1335sf
$1,099,999
11 9780 General Currie Rd. · 3bd/3ba · 1335sf
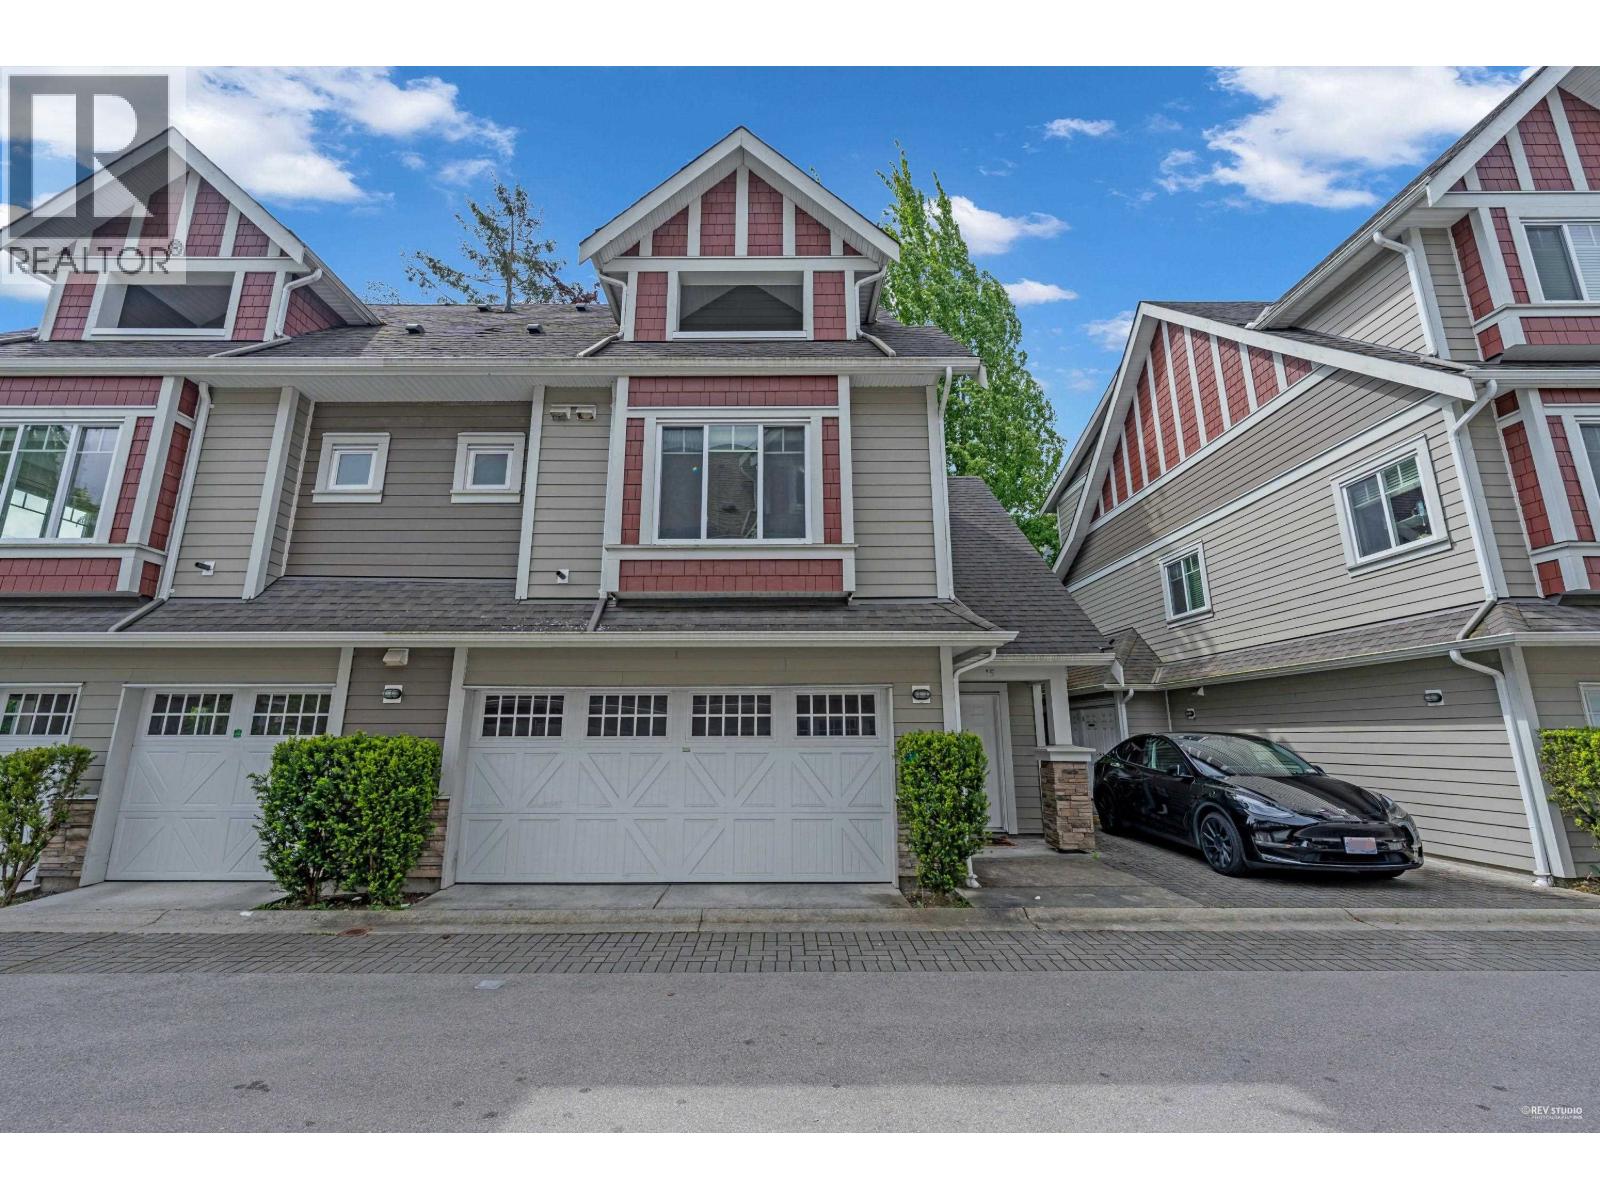 $1,377,777
15 9780 General Currie Rd. · 3bd/3ba · 1871sf
$1,377,777
15 9780 General Currie Rd. · 3bd/3ba · 1871sf
 $3,380,000
7560 Ash St. · 5bd/4ba · 4541sf
$3,380,000
7560 Ash St. · 5bd/4ba · 4541sf
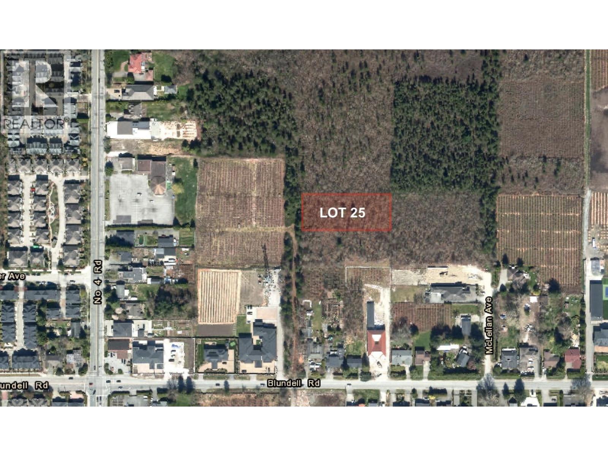
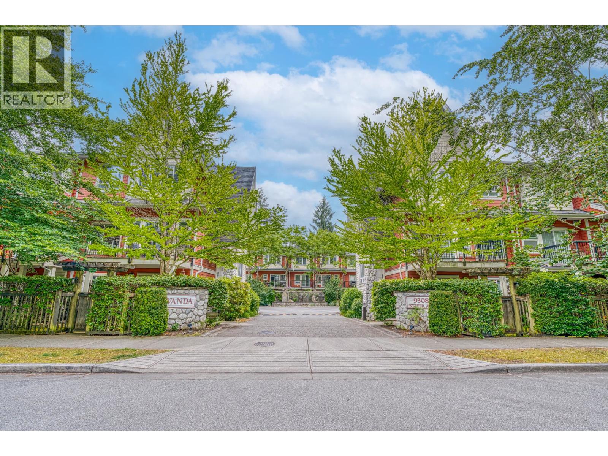

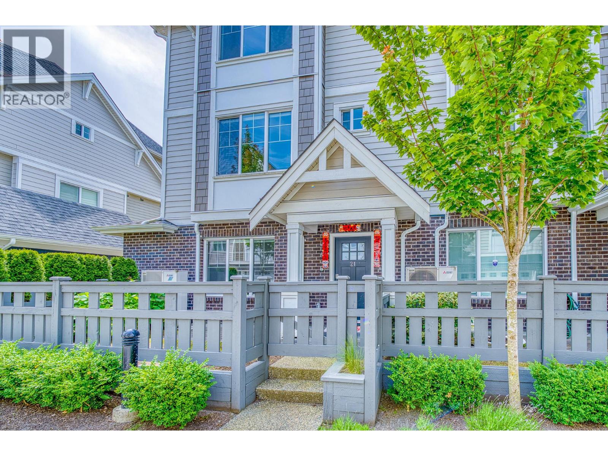
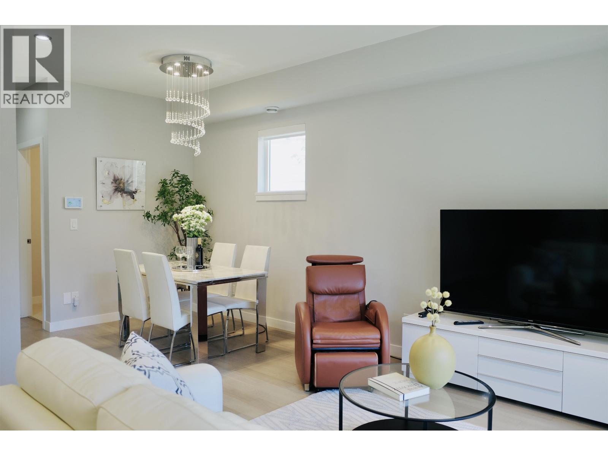
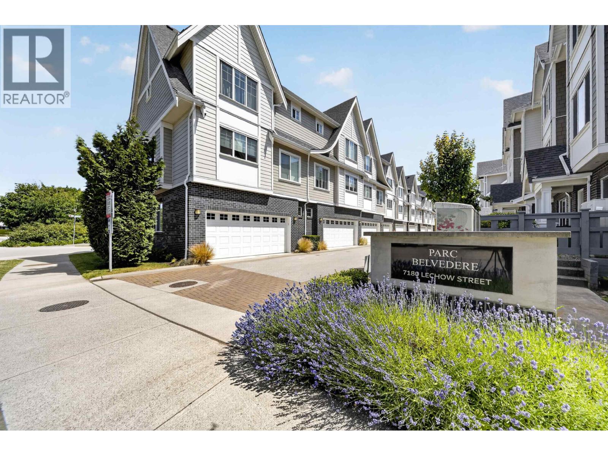
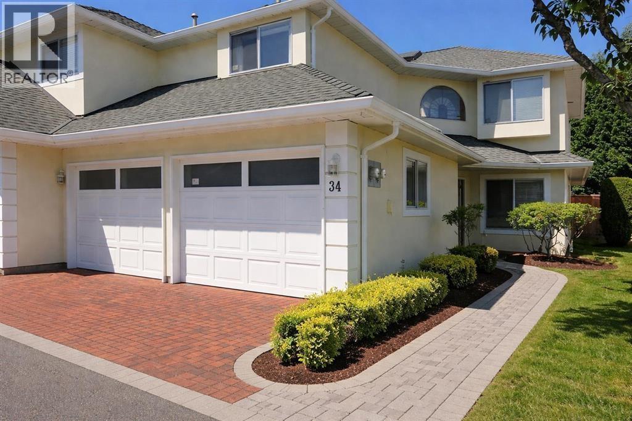
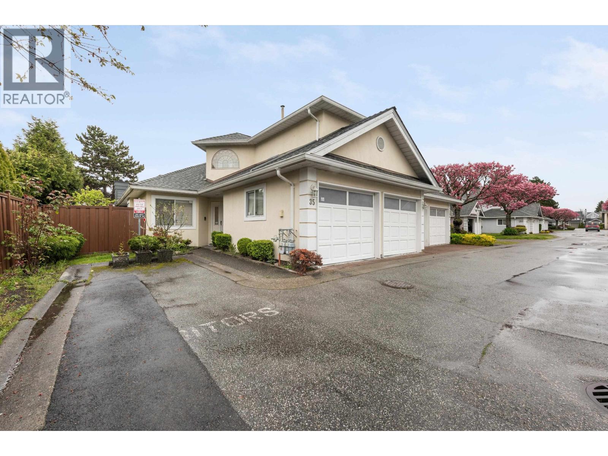
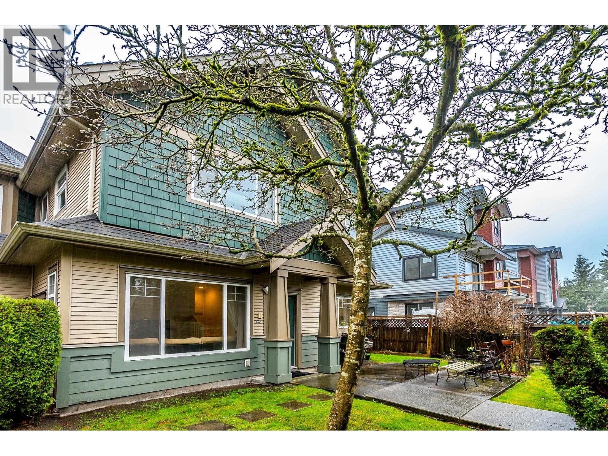
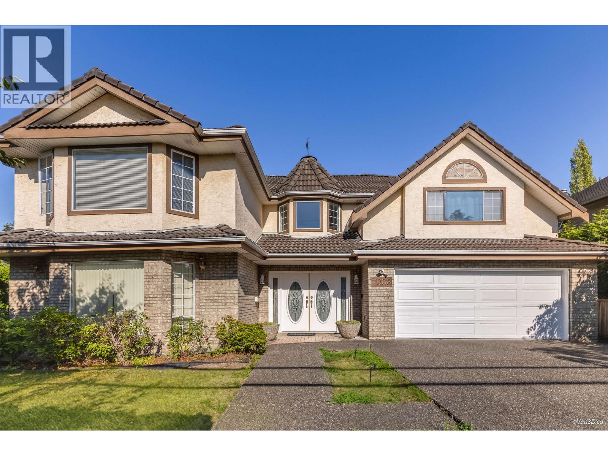

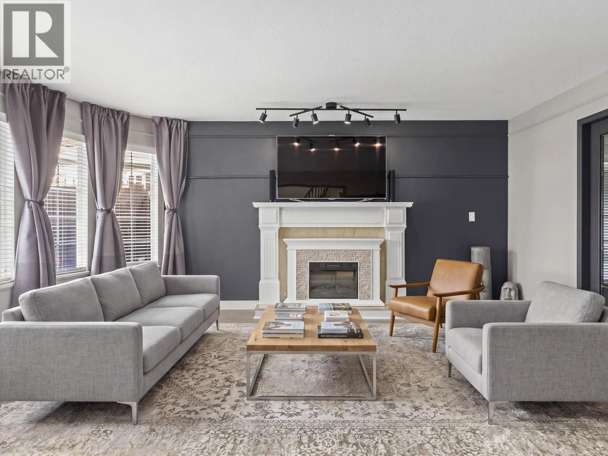
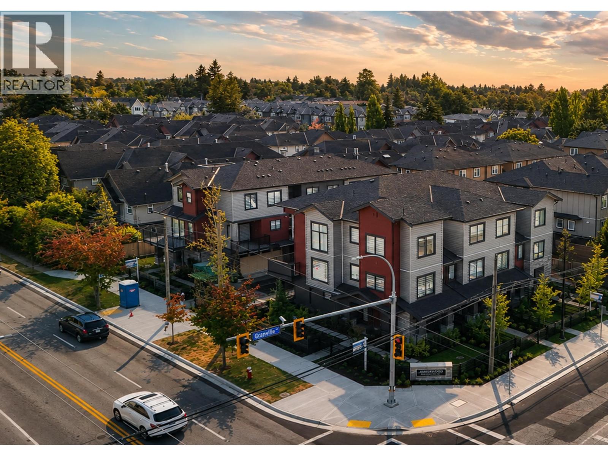
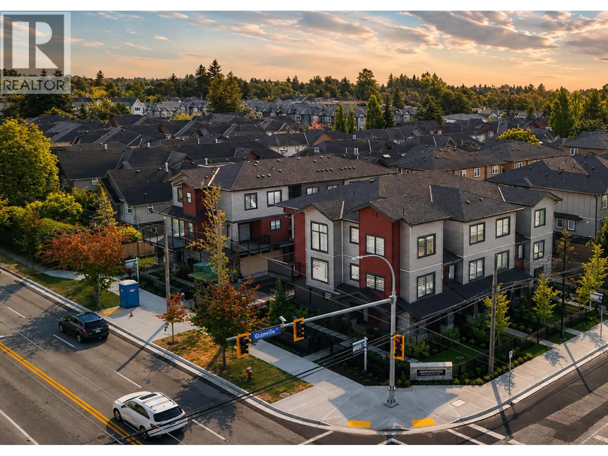
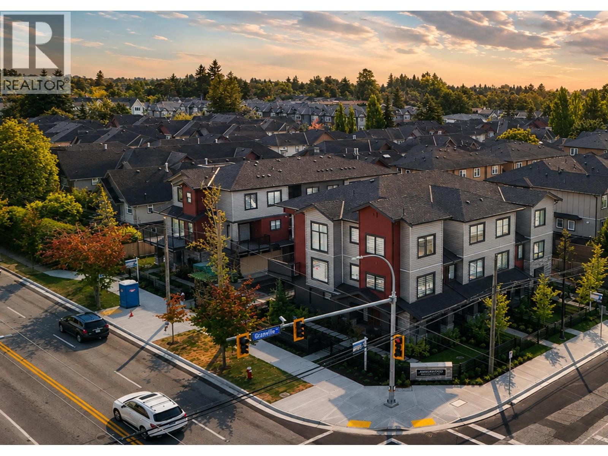

Buildings Near SOLARIS
 Solaris
9733 Blundell Rd. · EPS2141
Solaris
9733 Blundell Rd. · EPS2141
 Evergreen Garden
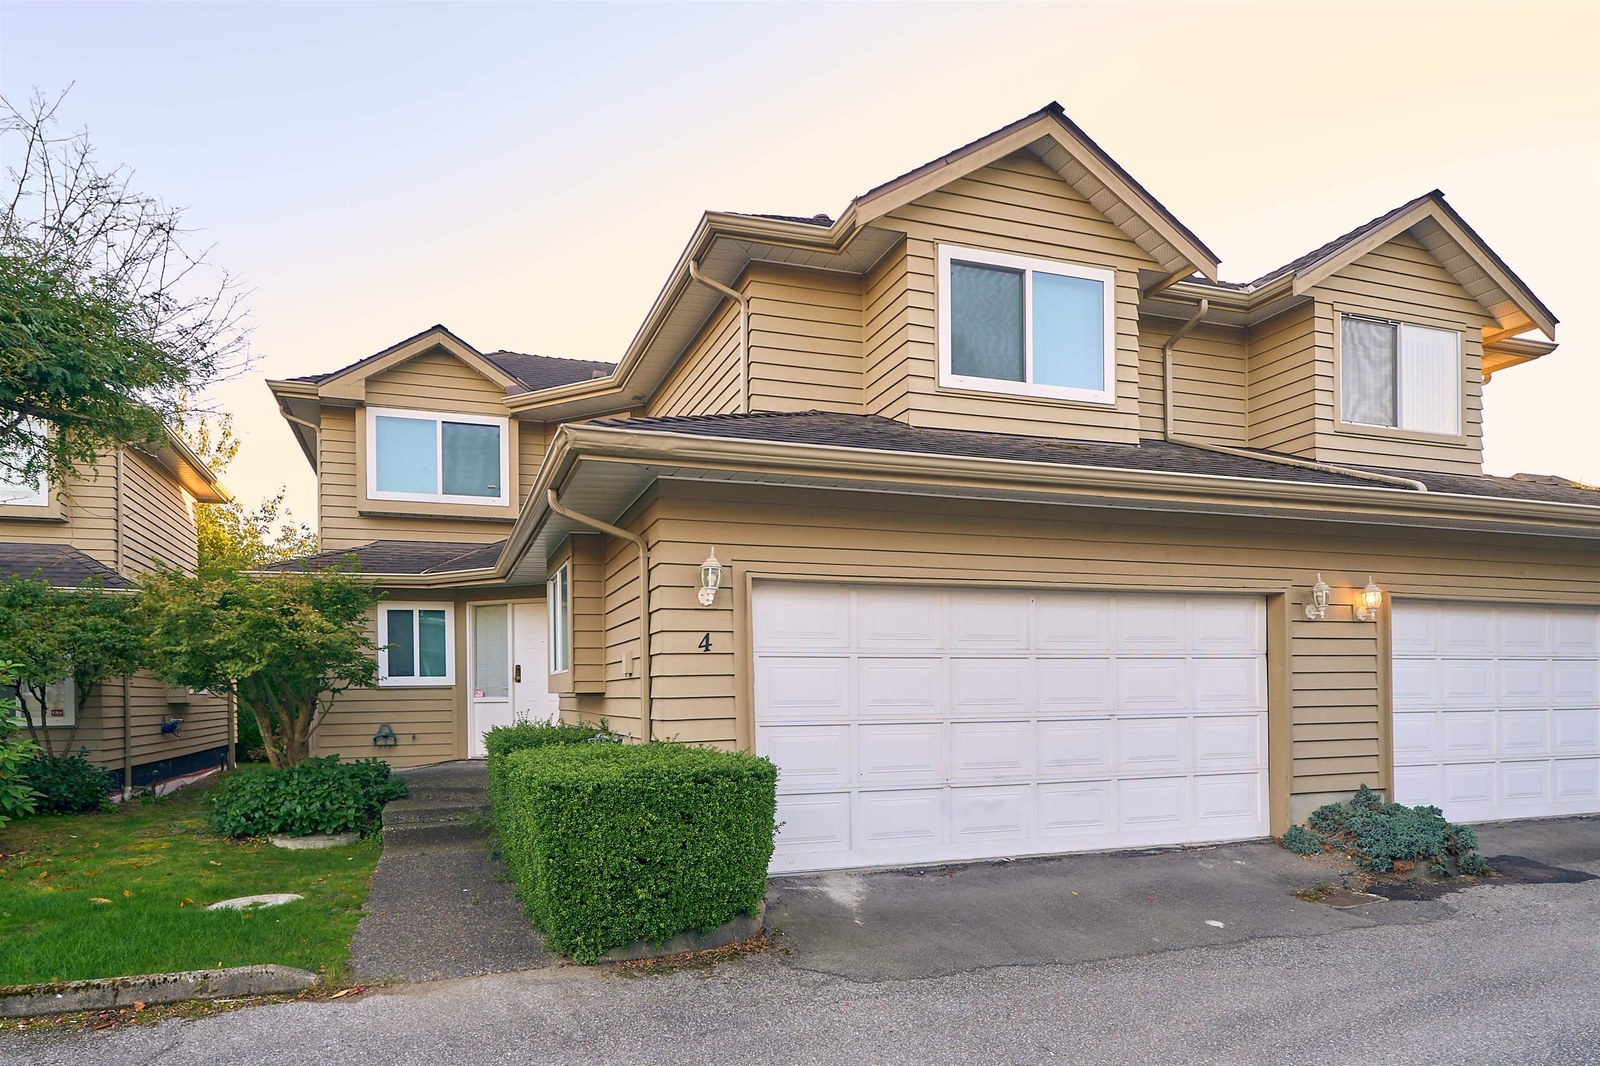
9700 Blundell Rd. · NWS3042
Evergreen Garden
9700 Blundell Rd. · NWS3042
 Aspin Place
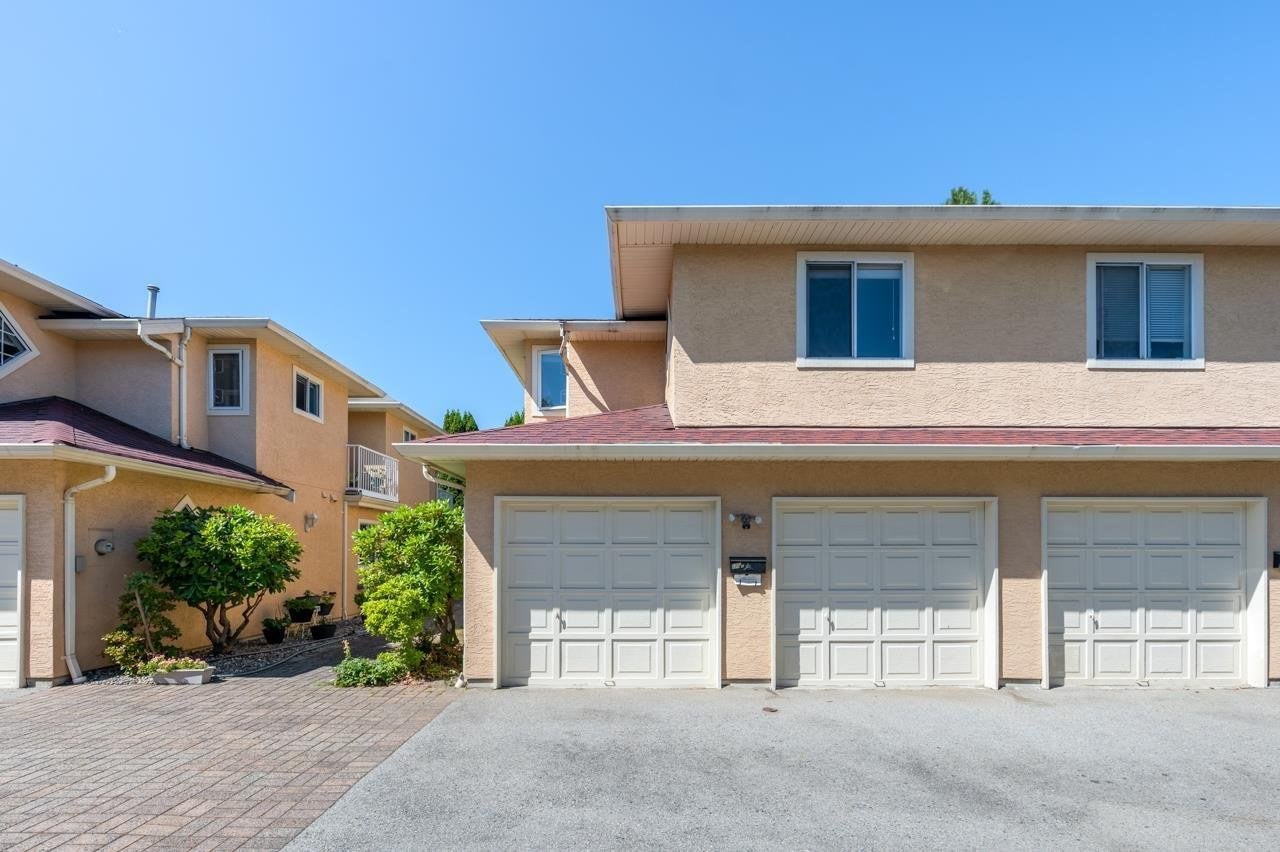
8020 Aspin Dr. · LMS33
Aspin Place
8020 Aspin Dr. · LMS33
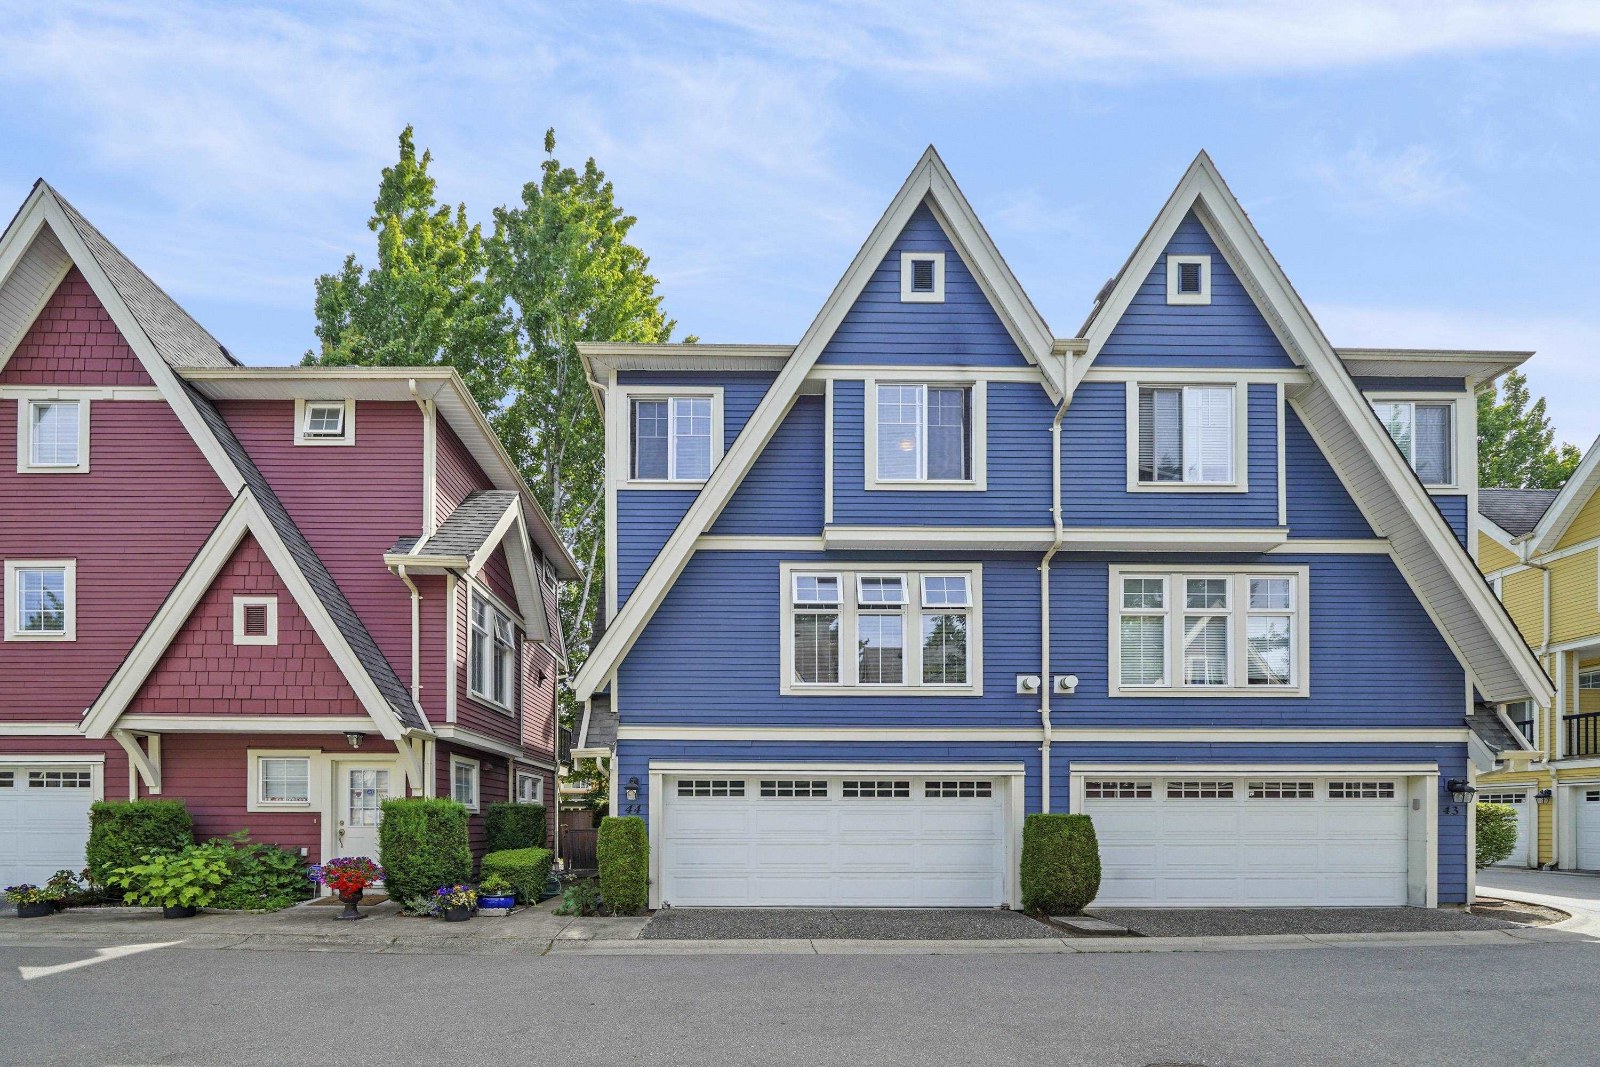 Harmony
7511 No 4 Rd. · BCS910
Harmony
7511 No 4 Rd. · BCS910
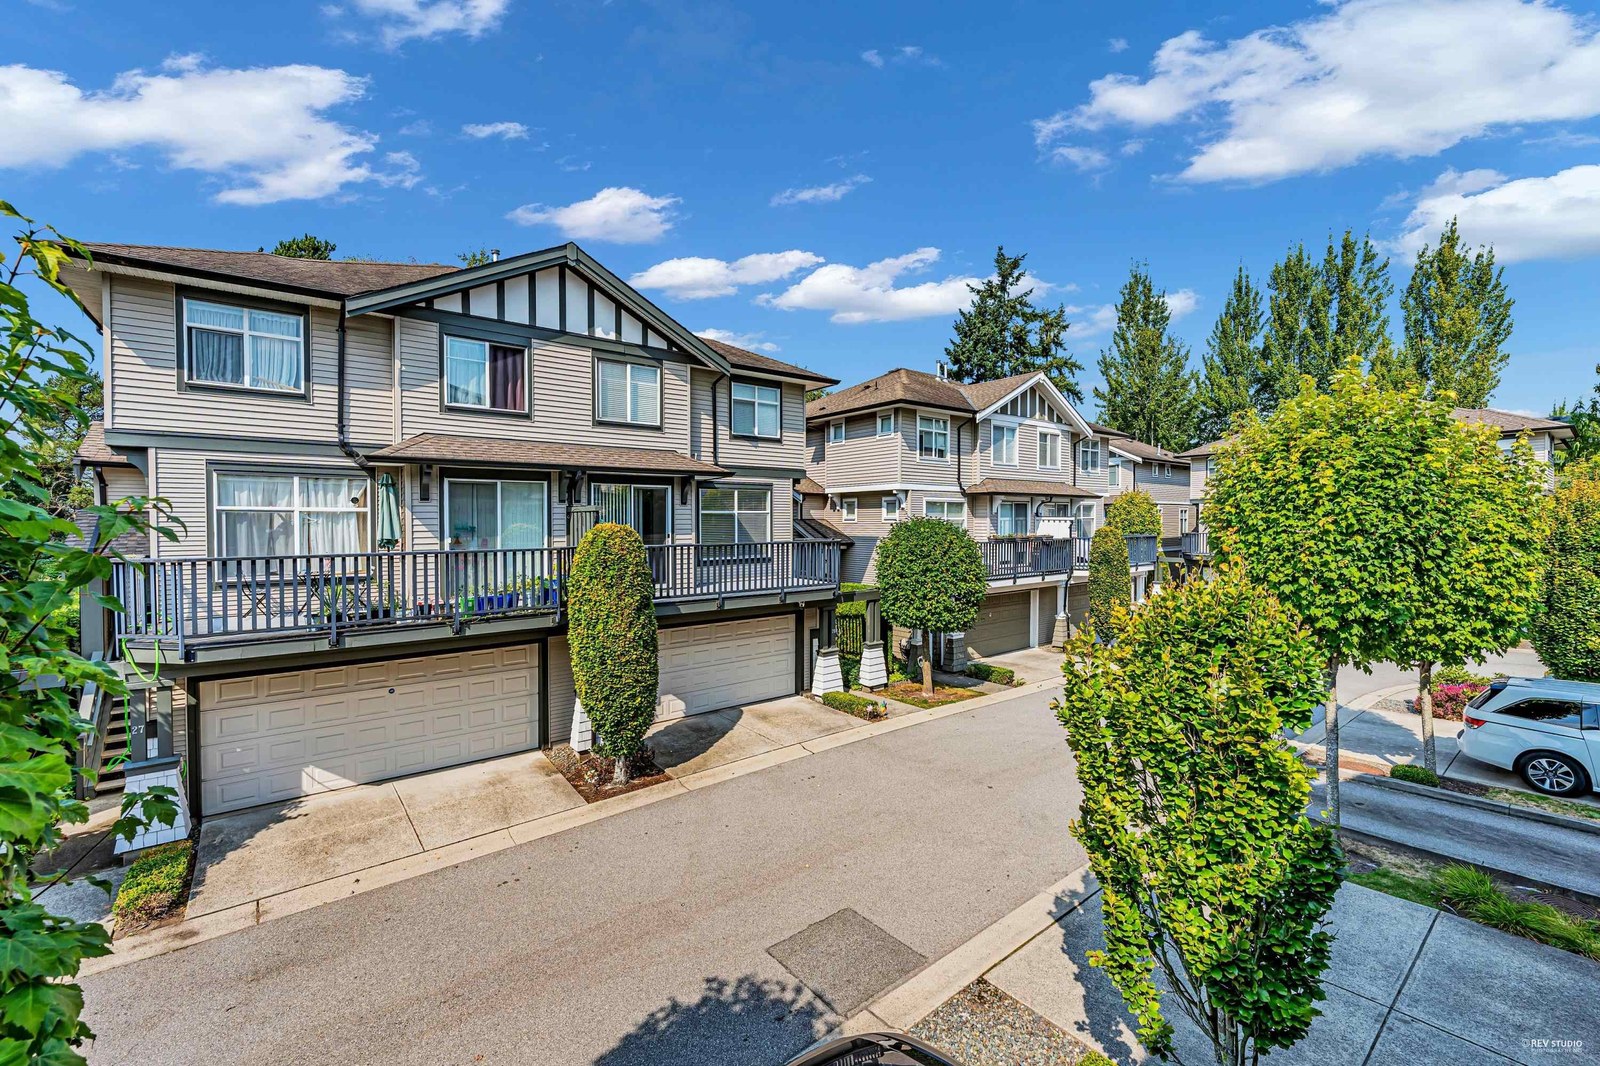 Westbury Lane
9833 Keefer Ave. · BCS1829
Westbury Lane
9833 Keefer Ave. · BCS1829
 The Lotus
7331 No 4 Rd Rd. · BCS1382
The Lotus
7331 No 4 Rd Rd. · BCS1382
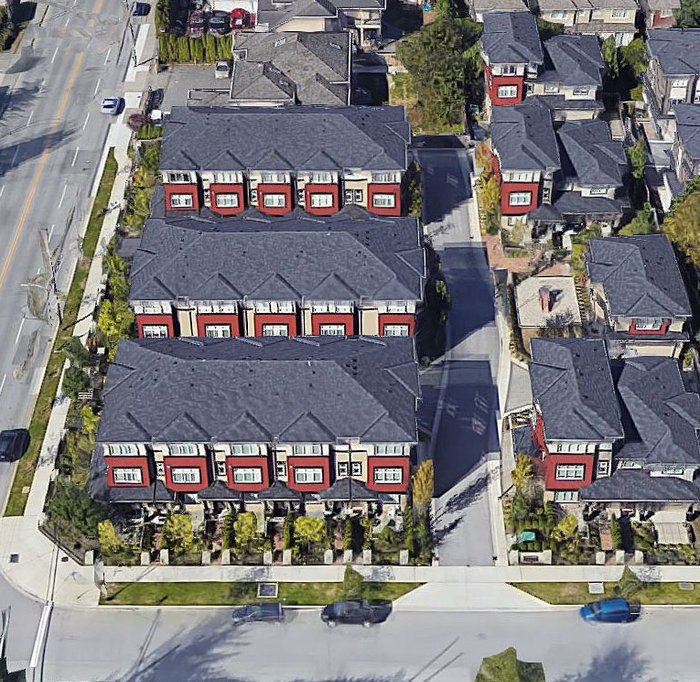 Newbury
7771 Bridge St. · BCS4241
Newbury
7771 Bridge St. · BCS4241
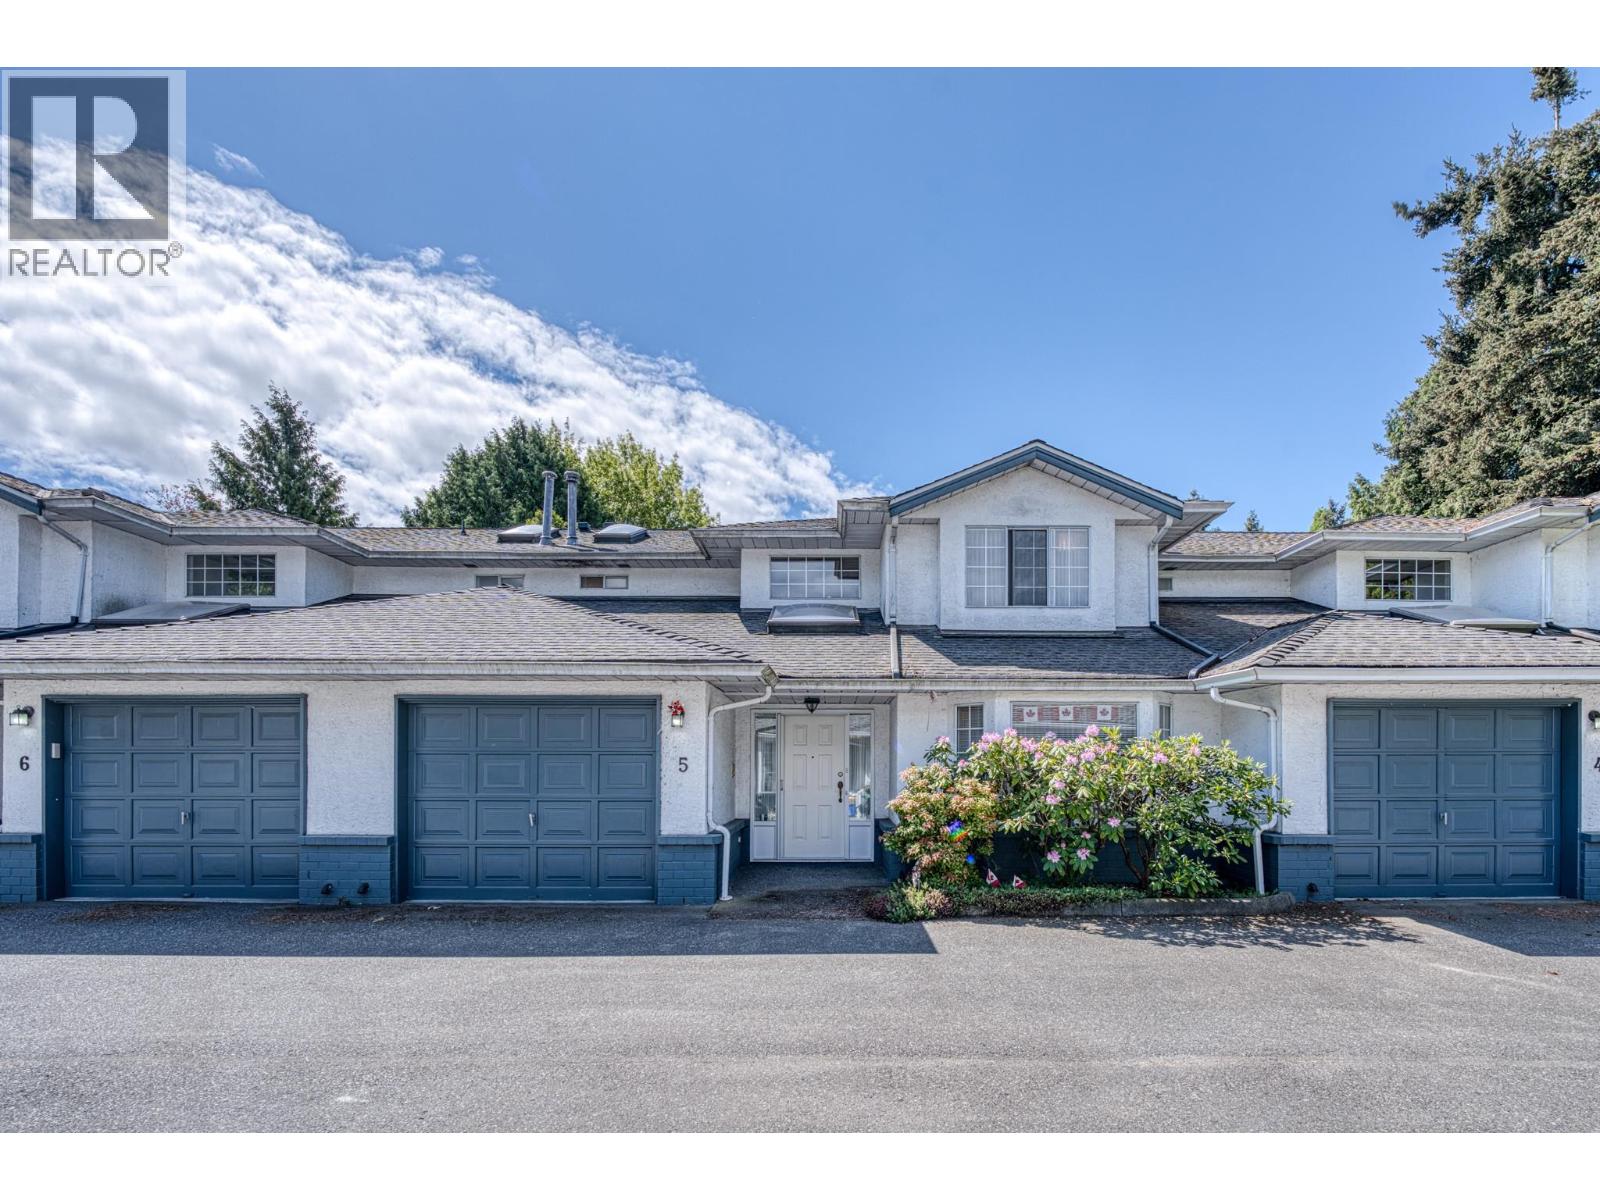 Ever Green Court
7531 No 4 Rd. · NWS2888
Ever Green Court
7531 No 4 Rd. · NWS2888
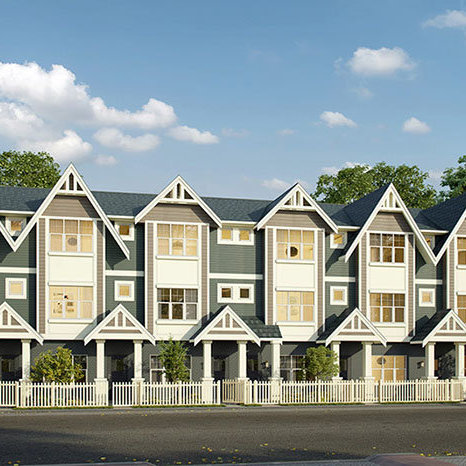 Parc Belvedere
7191 Lechow St. · EPS6380
Parc Belvedere
7191 Lechow St. · EPS6380
 Harmony
7511 No. 4 Rd. · BCS910
Harmony
7511 No. 4 Rd. · BCS910
.jpg) Newbury
7771 Bridge St. · BCS4241
Newbury
7771 Bridge St. · BCS4241
.jpg) Tigris Gardens
9780 General Currie Rd. · EPS4244
Tigris Gardens
9780 General Currie Rd. · EPS4244
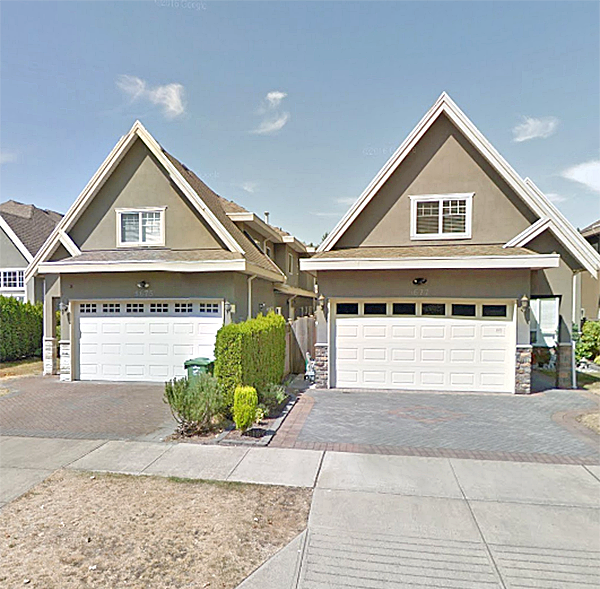 Tigris Garden
9780 General Currie Rd. · EPS4244
Tigris Garden
9780 General Currie Rd. · EPS4244
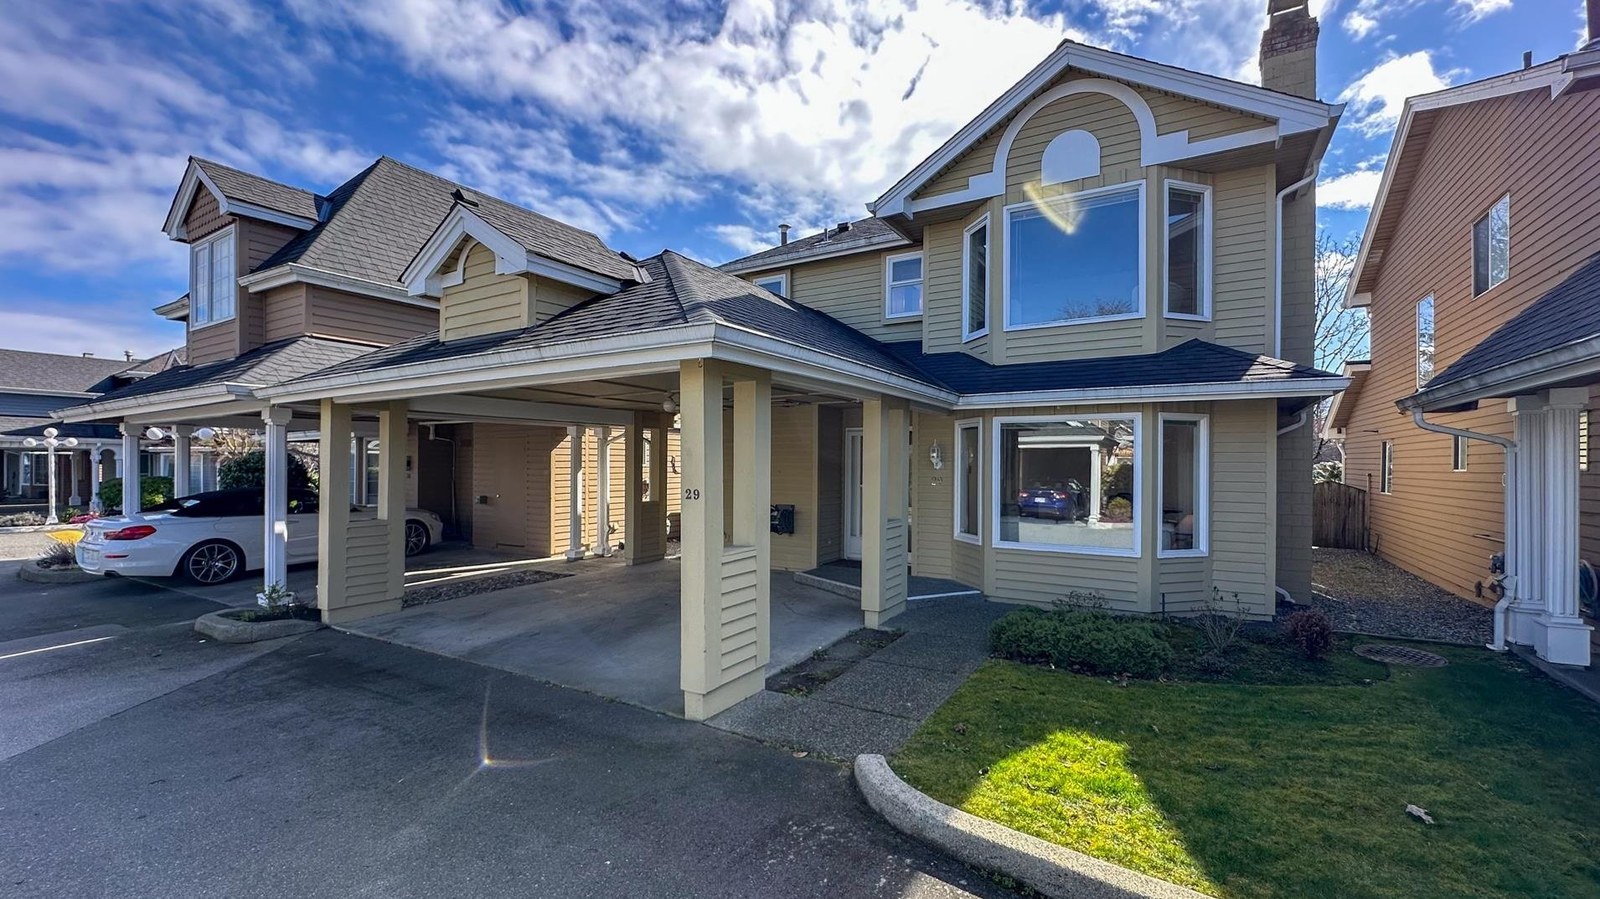 The Estates
9651 Dayton Ave. · NWS2212
The Estates
9651 Dayton Ave. · NWS2212
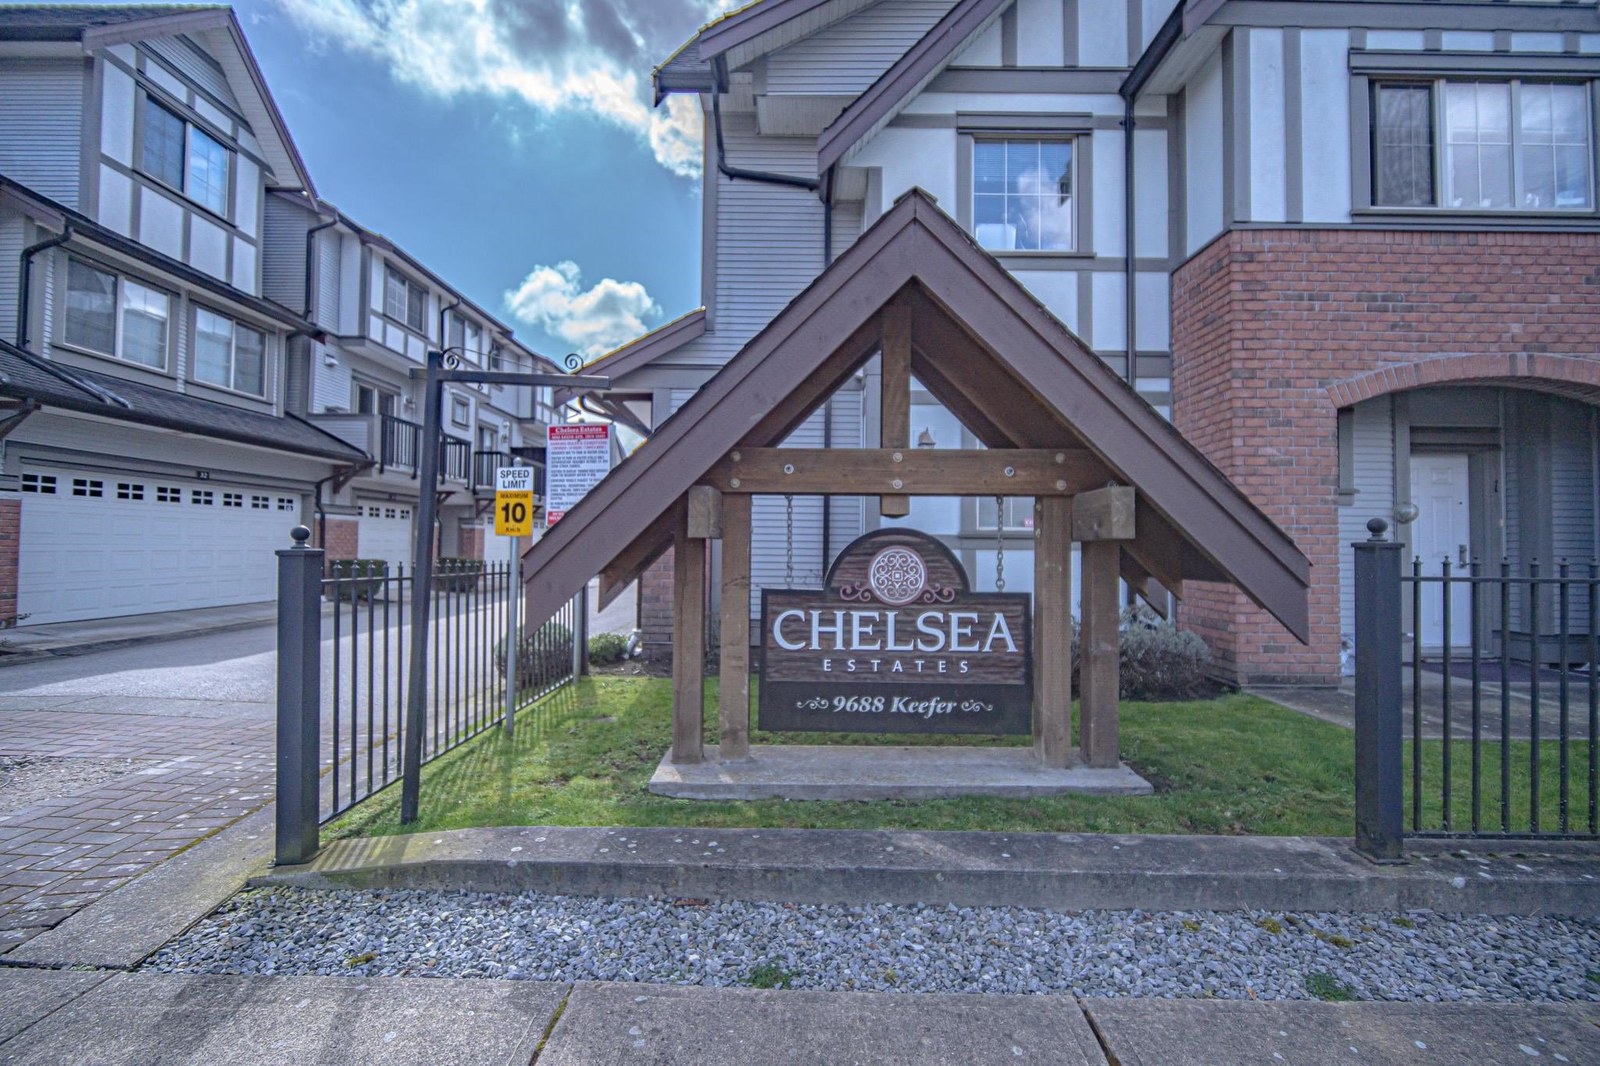 Chelsea Estates
9688 Keefer Ave. · BCS3243
Chelsea Estates
9688 Keefer Ave. · BCS3243
.jpg) MELROSE PARK
9671 Alberta Rd. · EPS3012
MELROSE PARK
9671 Alberta Rd. · EPS3012
 KINGSLAND
9055 Dayton Ave. · EPS3782
KINGSLAND
9055 Dayton Ave. · EPS3782
 KINGSLAND
9055 Dayton Ave. · EPS3728
KINGSLAND
9055 Dayton Ave. · EPS3728
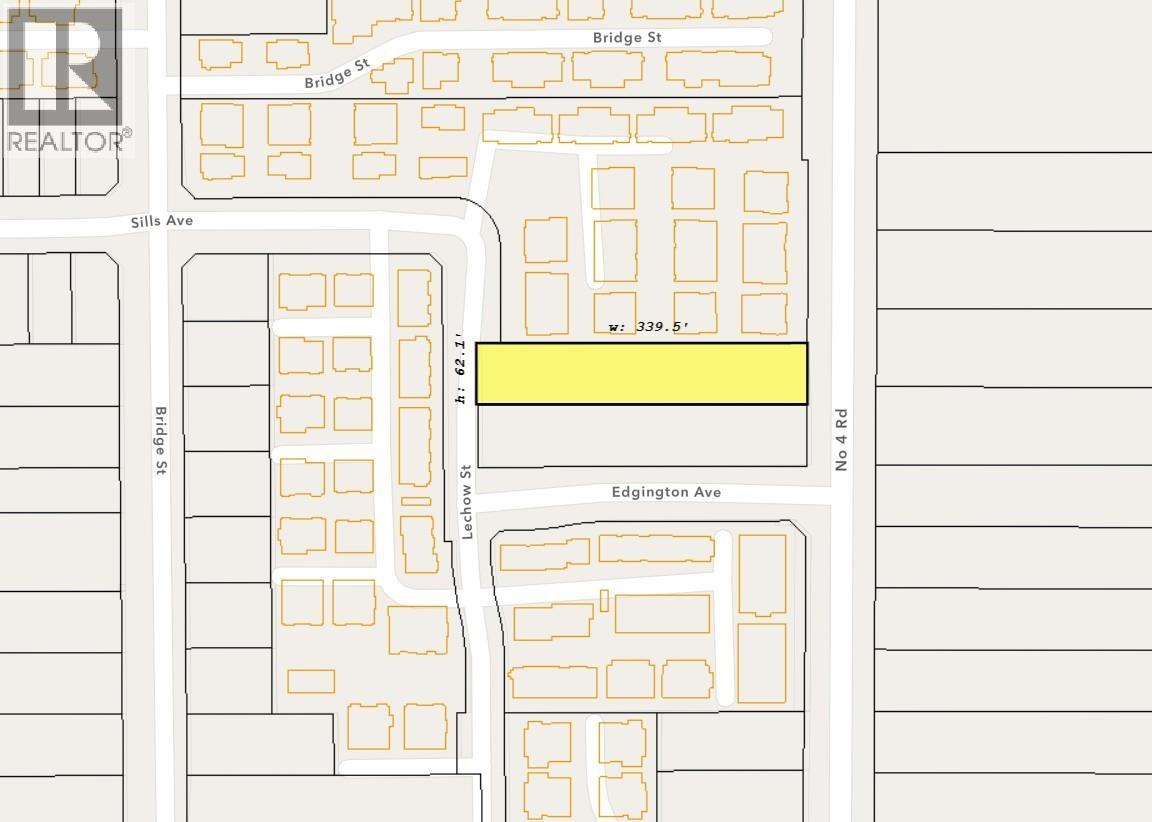
SOLARIS Area Map 🔍 Open larger map ↗

- Abbotsford - 447
- Agassiz - 28
- Burnaby - 54
- Burnaby East - 78
- Burnaby North - 367
- Burnaby South - 348
- Campbell River - 1
- Chilliwack - 221
- Cloverdale - 194
- Comox Valley - 10
- Coquitlam - 566
- Delta - 10
- Duncan - 42
- Esquimalt - 59
- Gulf Islands - 6
- Harrison Hot Springs - 13
- Harrison Mills - 1
- Hope - 22
- Ladner - 110
- Langford - 156
- Langley - 541
- Maple Ridge - 312
- Mill Bay - 2
- Mission - 65
- New Westminster - 444
- North Delta - 29
- North Island - 2
- North Saanich - 8
- North Surrey - 412
- North Vancouver - 747
- Oak Bay - 44
- Osoyoos - 1
- Parksville / Qualicum - 7
- Penticton - 8
- Pitt Meadows - 75
- Port Alberni - 2
- Port Coquitlam - 268
- Port Moody - 268
- Richmond - 1161
- Saanich East - 232
- Saanich West - 92
- Sardis - 154
- Sidney - 152
- Sooke - 39
- South Surrey White Rock - 719
- Surrey - 667
- Tsawwassen - 98
- Vancouver East - 1003
- Vancouver West - 2495
- Victoria - 666
- View Royal - 46
- West Vancouver - 231


