Maintenance Fees Include
Garbage Pickup
Gardening
Management


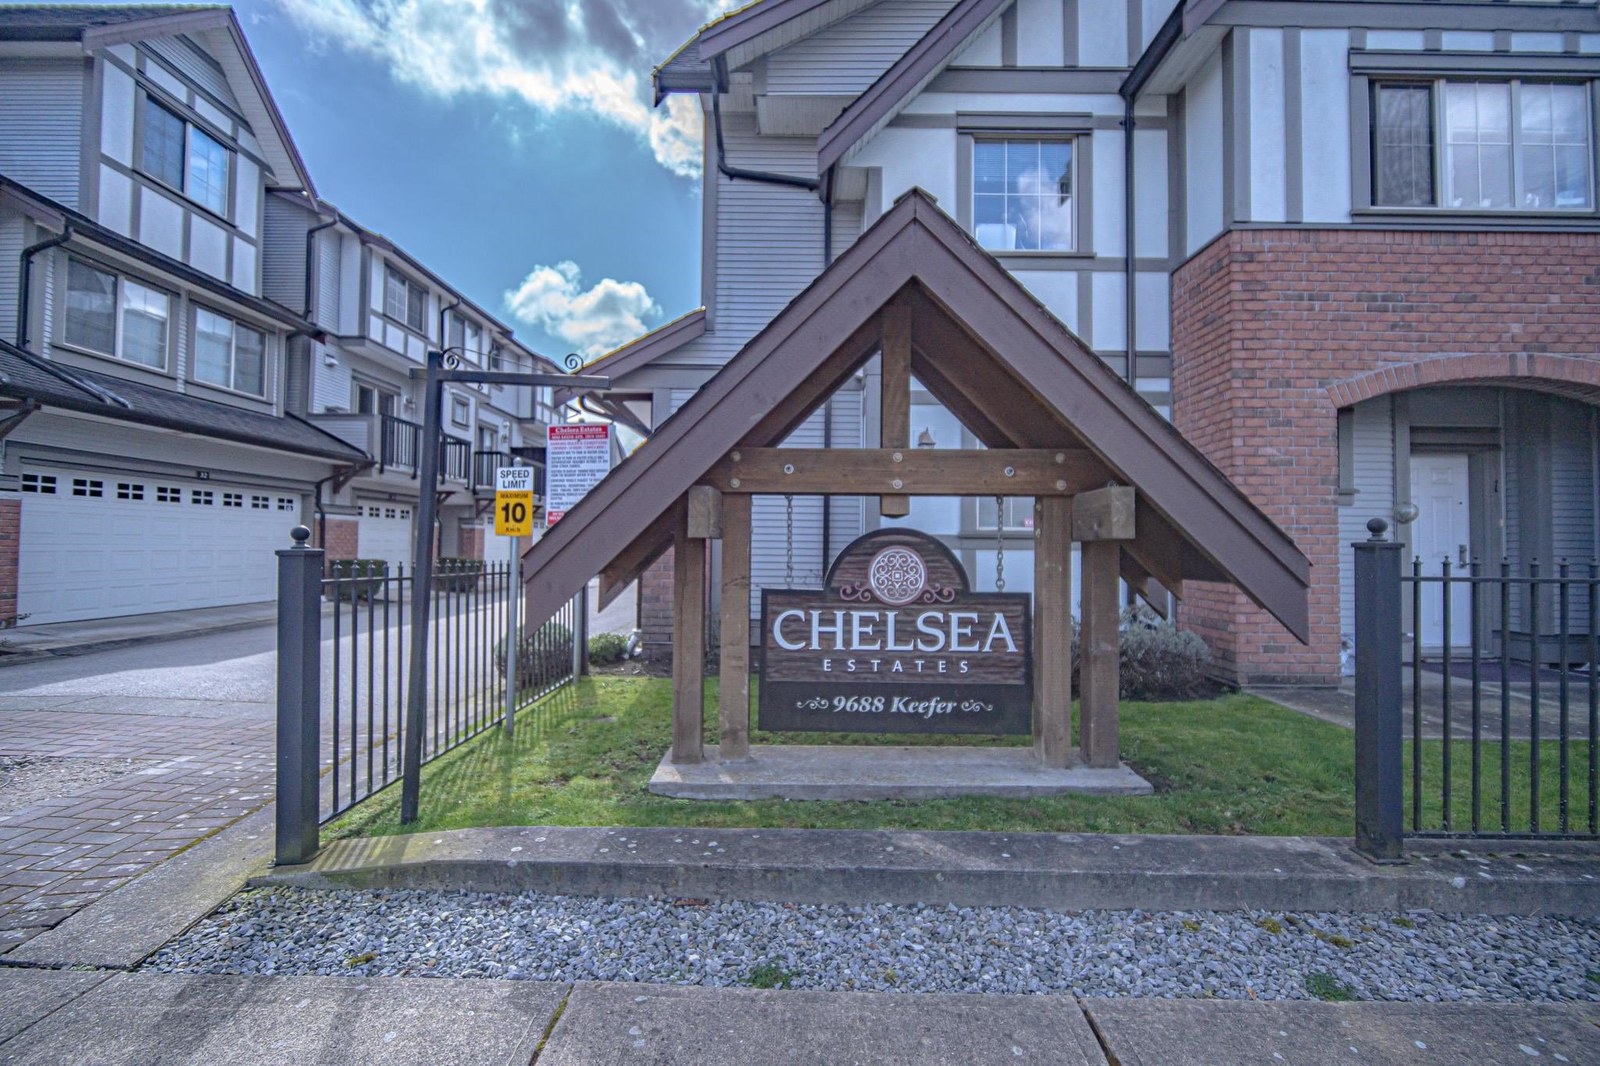 🔍 1 photo · slideshow
| Sold Date | Address | Bed | Bath | Sqft | Asking | Sold Price | DOM | Strata Fee | Tax | Listed By |
|---|---|---|---|---|---|---|---|---|---|---|
| 2025-06-23 | 15 9688 Keefer Ave. | 4 | 3 | 1490 | $1,168,000 | $1,120,000 ($752/sf) | $357 | $3850 (2024) | Homeland Realty | |
| 2024-12-20 | 25 9688 Keefer Ave. | 4 | 3 | 1490 | $1,268,800 | $1,250,000 ($839/sf) | $335 | $3257 (2023) | ||
| 2024-12-02 | 31 9688 Keefer Ave. | 4 | 3 | 1528 | $1,299,900 | $1,265,800 ($828/sf) | $355 | $3231 (2023) | LeHomes Realty Premier | |
| 2024-09-30 | 3 9688 Keefer Ave. | 4 | 4 | 1905 | $1,488,800 | $1,395,000 ($732/sf) | $438 | $3947 (2023) |
Sold data from the MLS® feed for strata plan BCS3243. Showing the 15 most recent sales from the last 24 months; expand for up to 80.
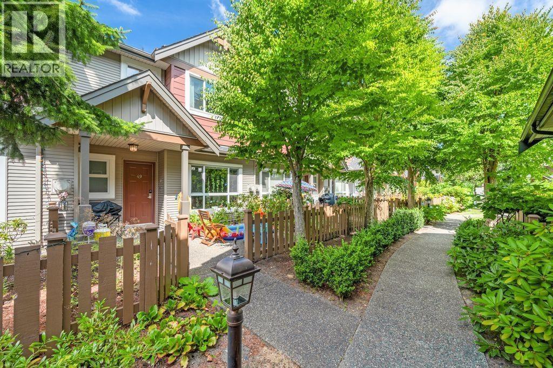

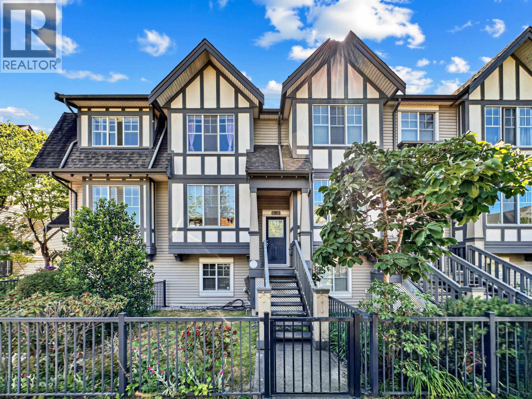
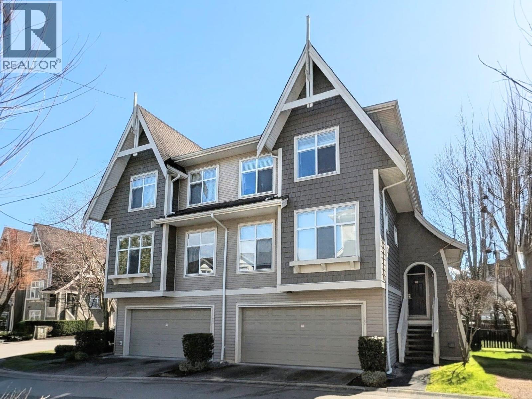
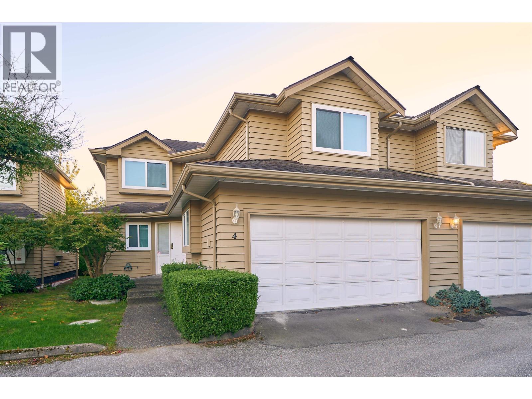
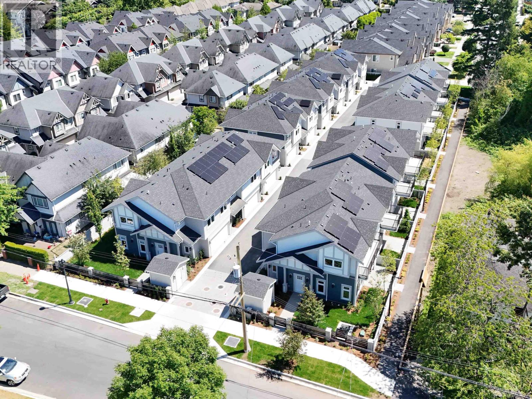
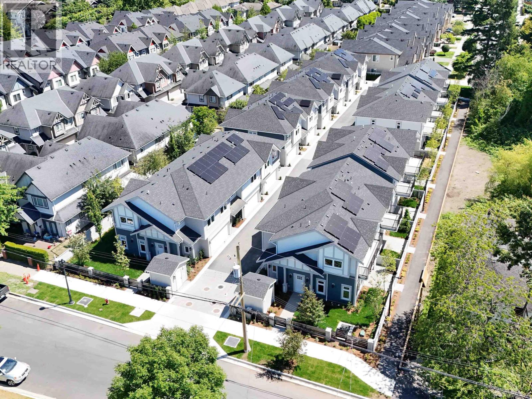
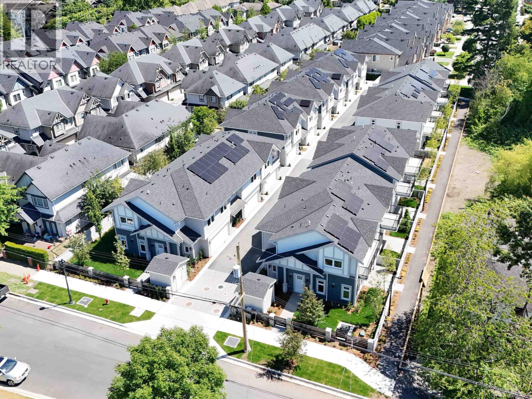
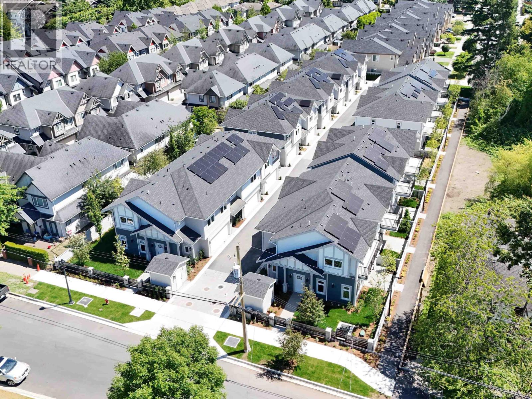
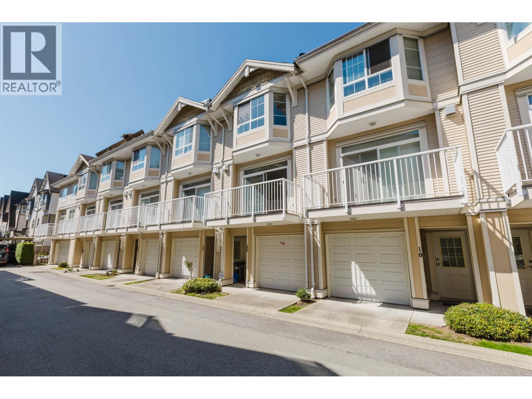
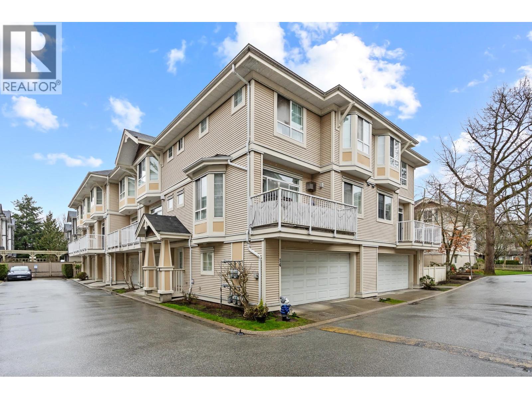
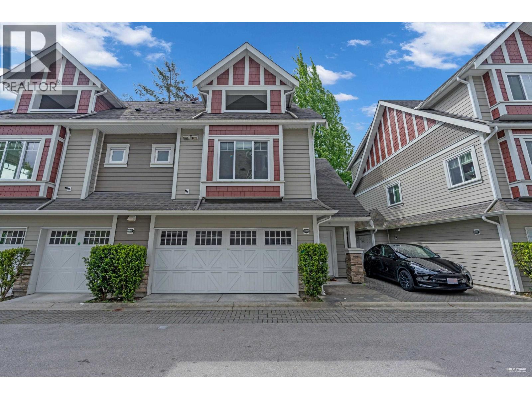
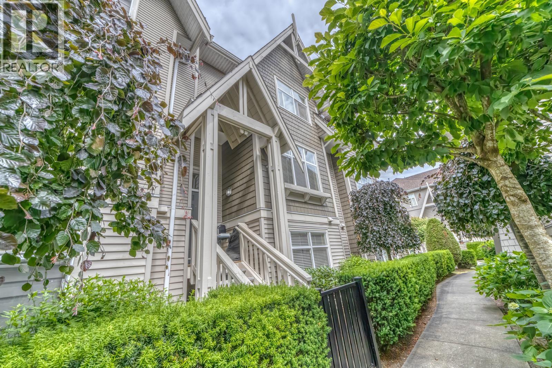
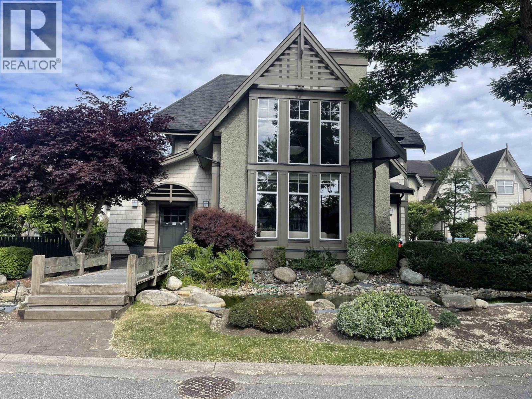
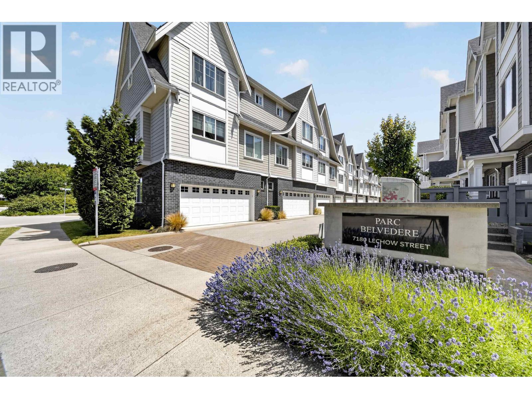
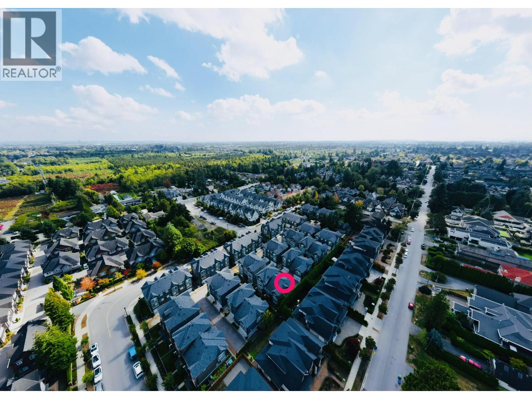
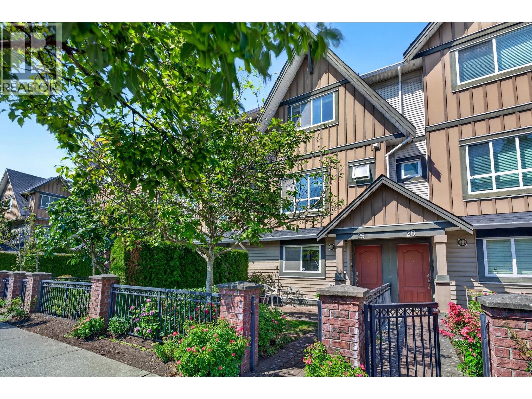
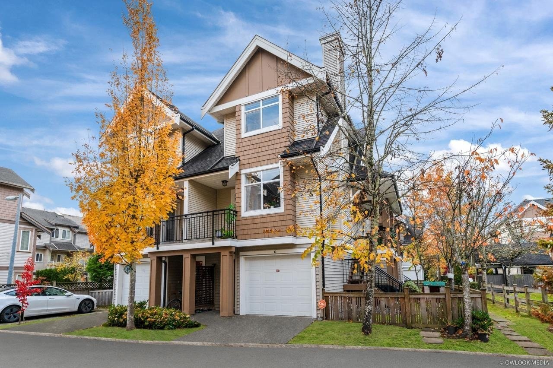
Chelsea Estates - 9688 Keefer Avenue, Richmond, BC V6Y 0B6, Strata Plan BCS3243, 3 Levels, 32 Townhouses, built 2009, crossing roads: Keefer Avenue and Ash Street. Set amid manicured lawns and an English inspired courtyard, you will find Chelsea Estates by Elegant Development; an exquisite collection of 32 English Tudor-style townhomes situated at Garden City and Blundell in one of Richmond's most popular neighborhoods - McLennan.
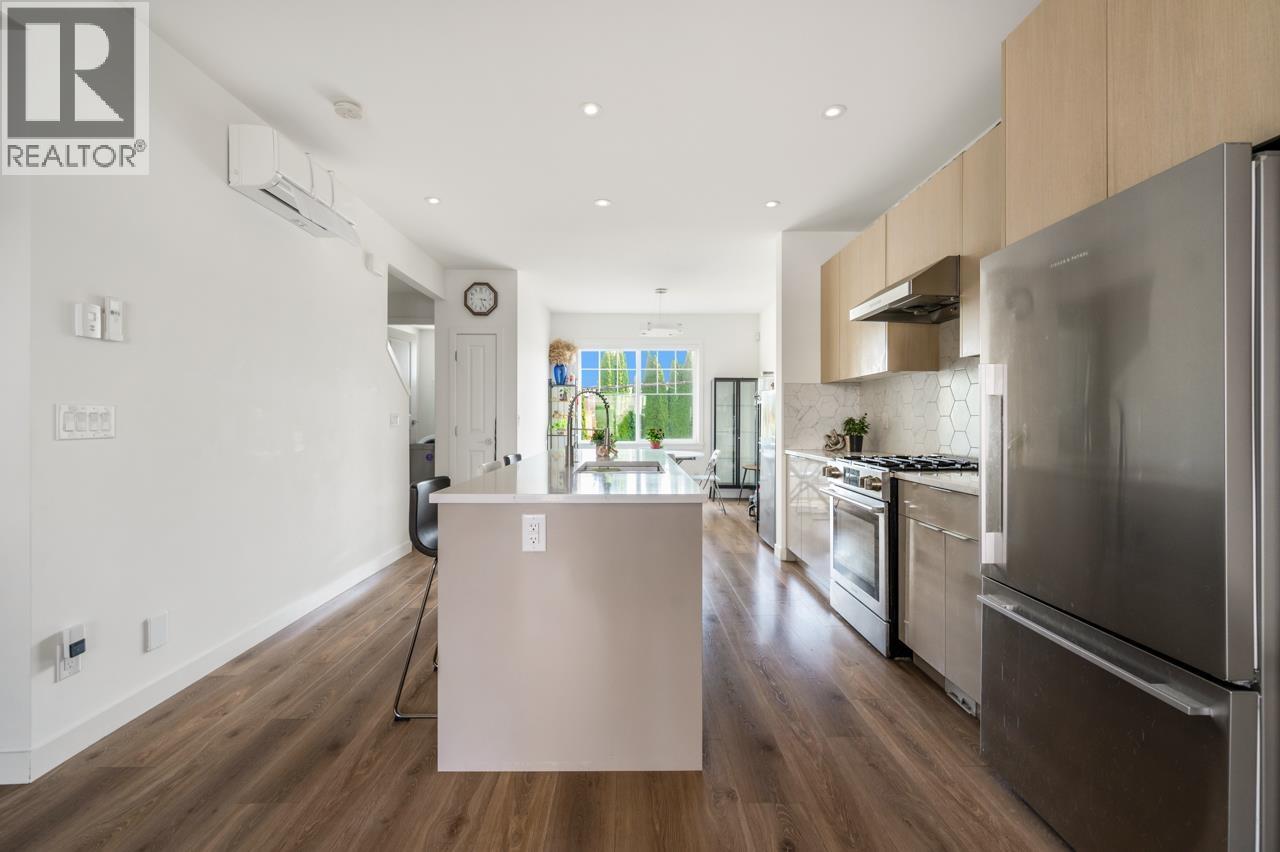
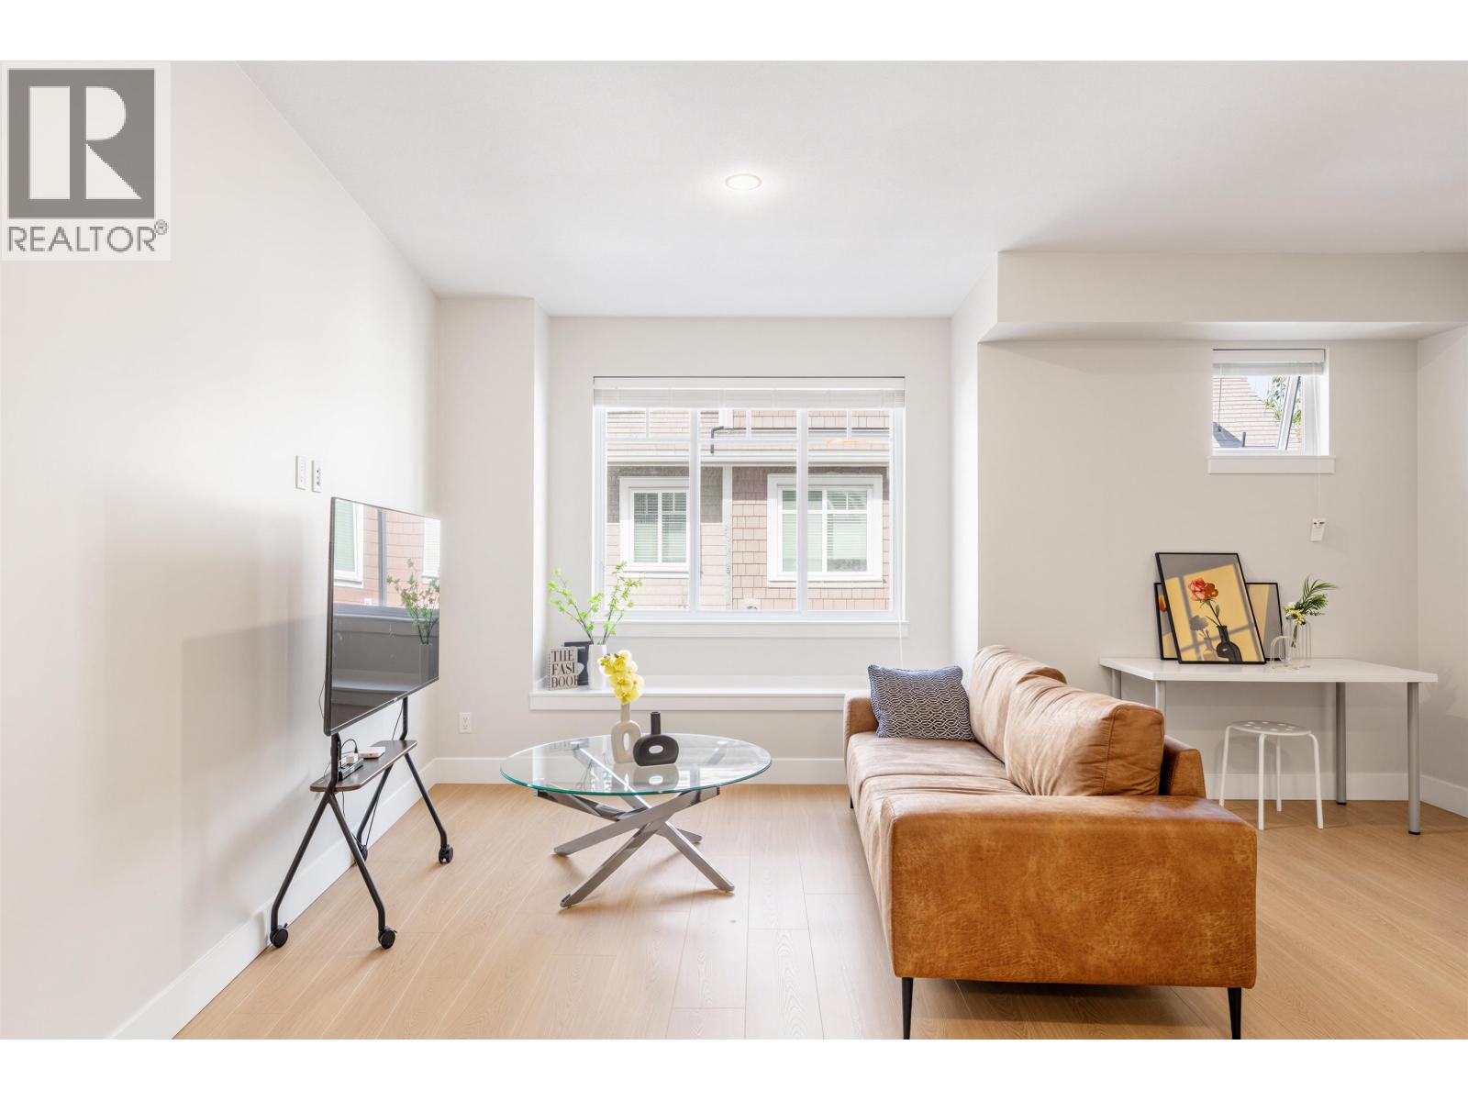
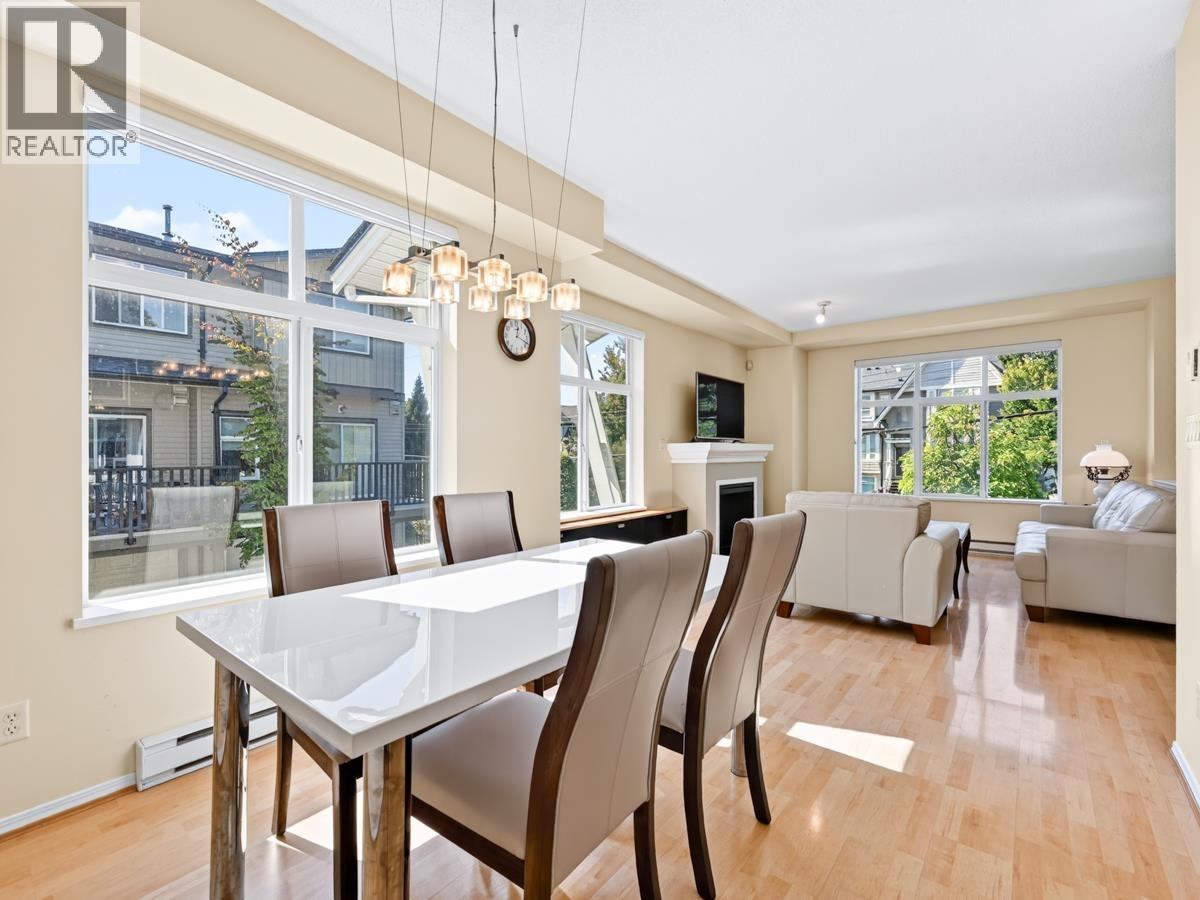
These 2 storey duplexes and 3 storey townhomes reflect a classic architecture with exteriors of stucco, red brick and dark hardiplank gables. Inside, these 3 and 4 bedroom homes showcase in floor radiant hot water heating on all levels, 9ft ceilings, crown moldings, oversized windows, cozy fireplaces, quality laminate floors, gourmet kitchens and Zen inspired bathrooms with stainless steel appliances, ceramic tile backsplash, granite countertops, tile flooring, and soaker tubs. For added convenience, private yards and decks invite outdoor living and attached two-car garages welcome residents of every home.
Chelsea Estates link directly to the 21-acre Garden City Community Park. The complex is only a couple of blocks from Save-On Foods, Richmond Centre, the Richmond Public Library, Aquatic & Sports Complex, the Richmond Public Market, tranquil Minoru Park, and Canada Line Brighouse Station. Kwantlen College, Garden City Elementary, Debeck Elementary, Palmer Secondary, St. Paul School, General Currie Elementary are nearby, and it's a short drive to Vancouver, the US border, ferries to Vancouver Island and the Vancouver International Airport. Chelsea Estates is managed by Dorset Realty 604-270-1714.
| Construction | Frame - Wood |
|---|---|
| Exterior Finish | Mixed |
| Roof | Asphalt |
| Foundation | Concrete Perimeter |
| Rain Screen | Full |
| Developer | Elegant Development Inc. |
| Designer | Opacity Design Group |
| Marketer | Re/Max Westcoast |
| Management Company | AA Property Management Ltd. |
| Strata Plan | BCS3243 |
|---|---|
| Strata Web Site | www.dorsetrealty.com |
| Building Type | Strata Townhouses |
| Title to Land | Freehold Strata |
| Units in Strata | 32 |
| Units in Development | 32 |
| Management Company | AA PROPERTY MANAGEMENT LTD. — 604-207-2002 |
| PID | 100000072 |
| Bylaws / Restrictions | PETS ALLOWED W/REST.,RENTALS ALLOWED |
| Parking / Storage | Limited Common Property |
Live market intelligence for this building's segments — active inventory, medians, ranges & trends. Opens in a new tab.
| Sales Website | www.elegantdevelopment.com/projects/chelsea.html |
|---|---|
| Sales Phone | 604.274.7326 |
| Sales Email | info@stevestonrealestate.com |
| Sales Address | Unit #6 – 9688 Keefer Ave, Richmond |
| Address | Bed | Bath | Sqft | Price |
|---|---|---|---|---|
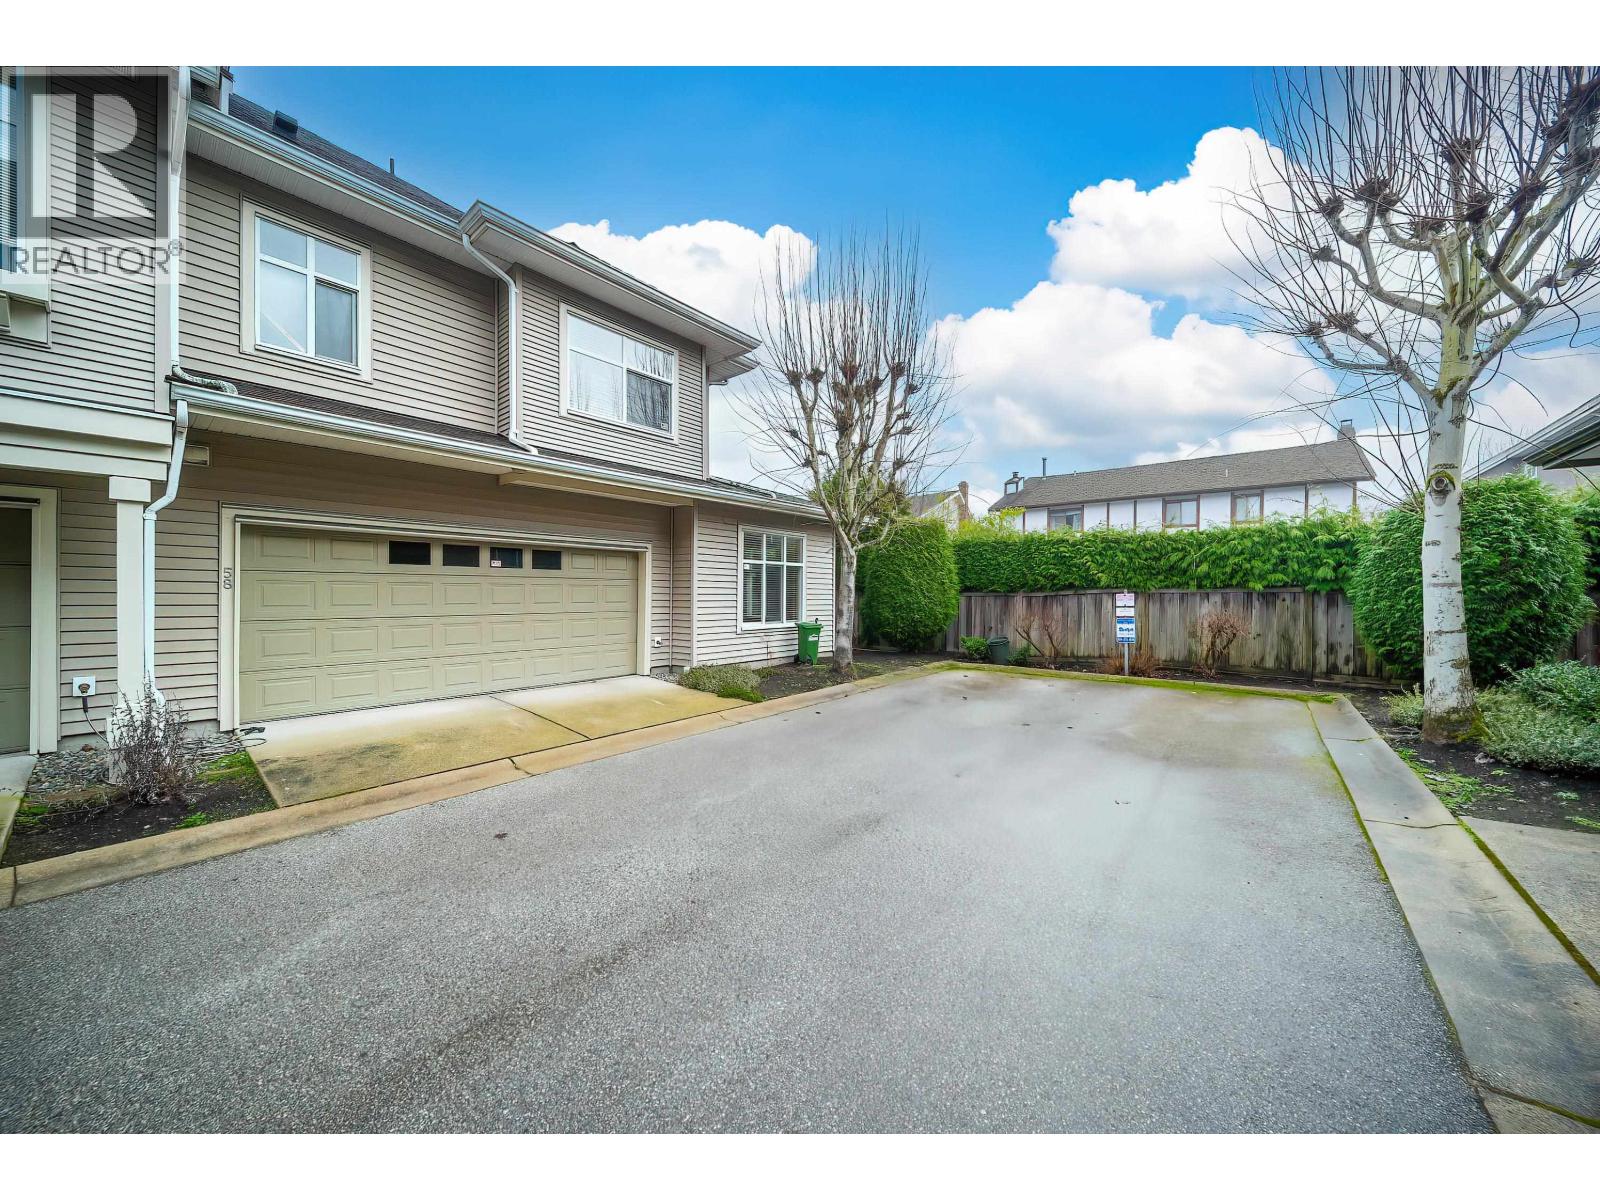
| 21 9308 Keefer Ave. | 3 | 3 | 1437 | $1,068,000 |
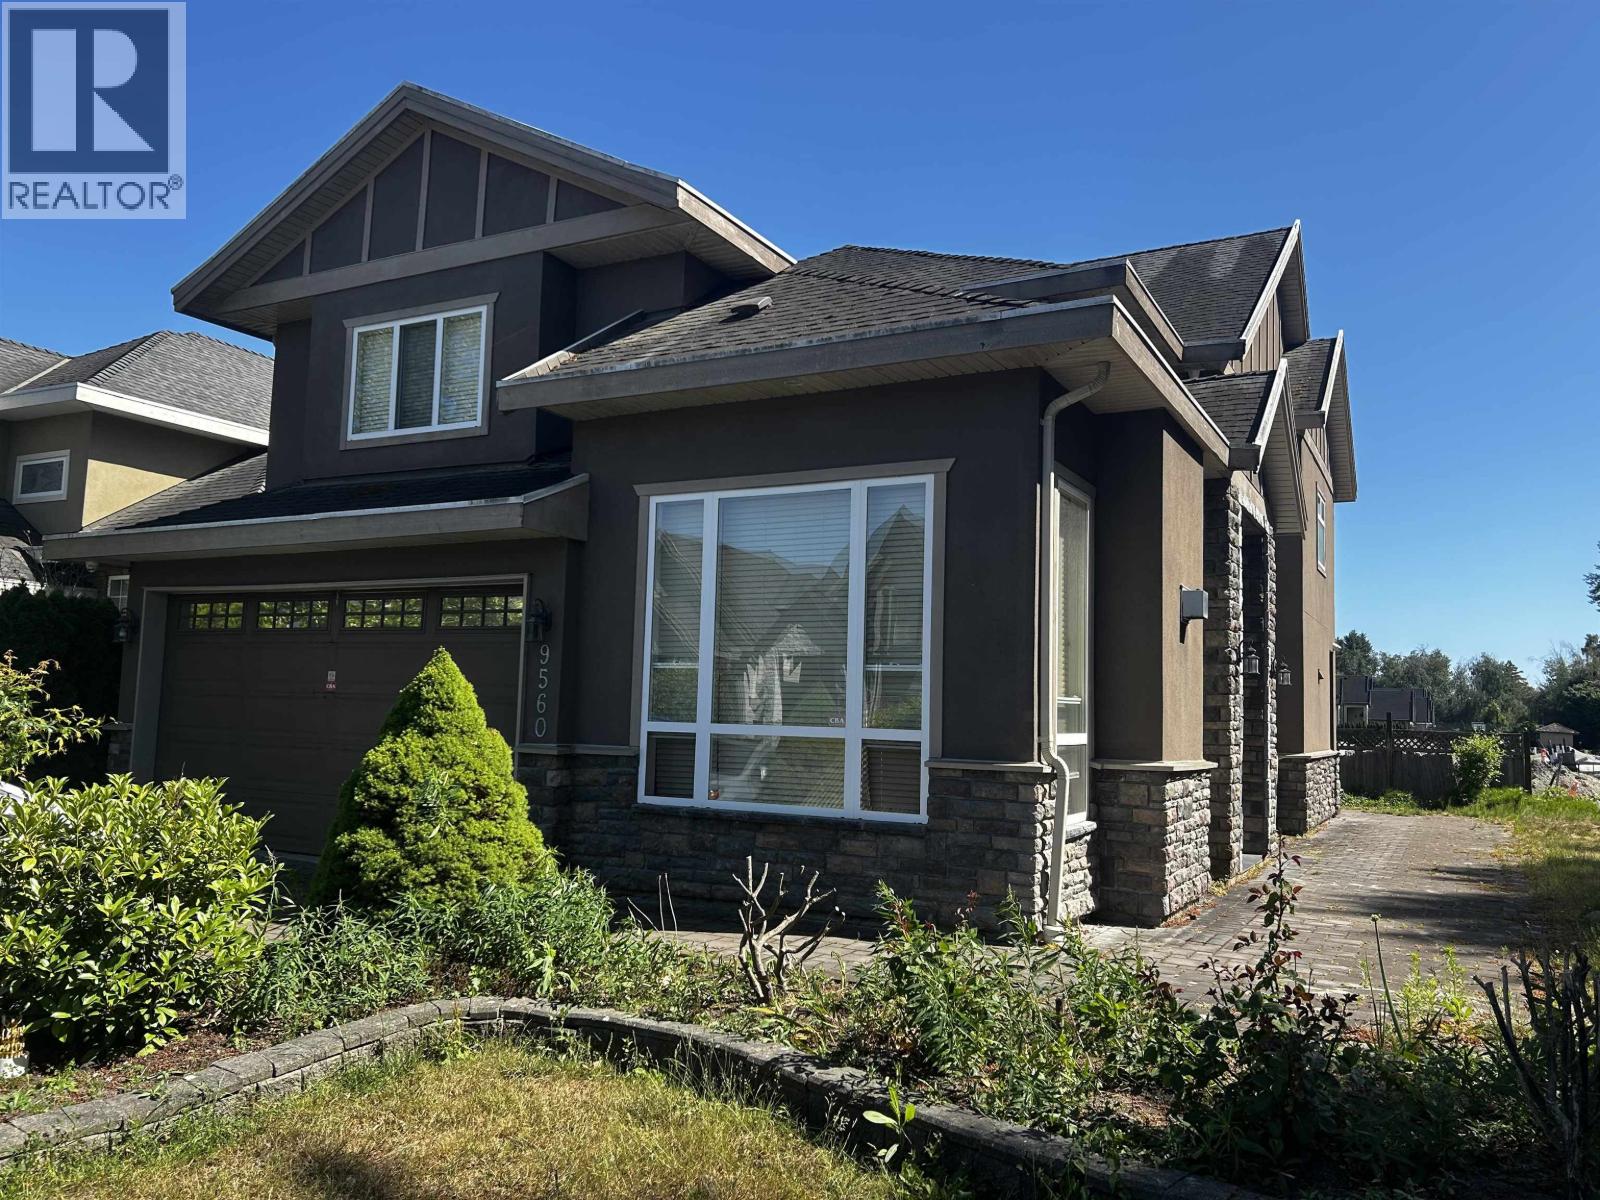
| 7560 Ash St. | 5 | 4 | 4541 | $3,380,000 |
| 2 9288 Keefer Ave. | 3 | 3 | 1277 | $1,099,000 |
| 22 9288 Keefer Ave. | 3 | 3 | 1456 | $1,038,000 |
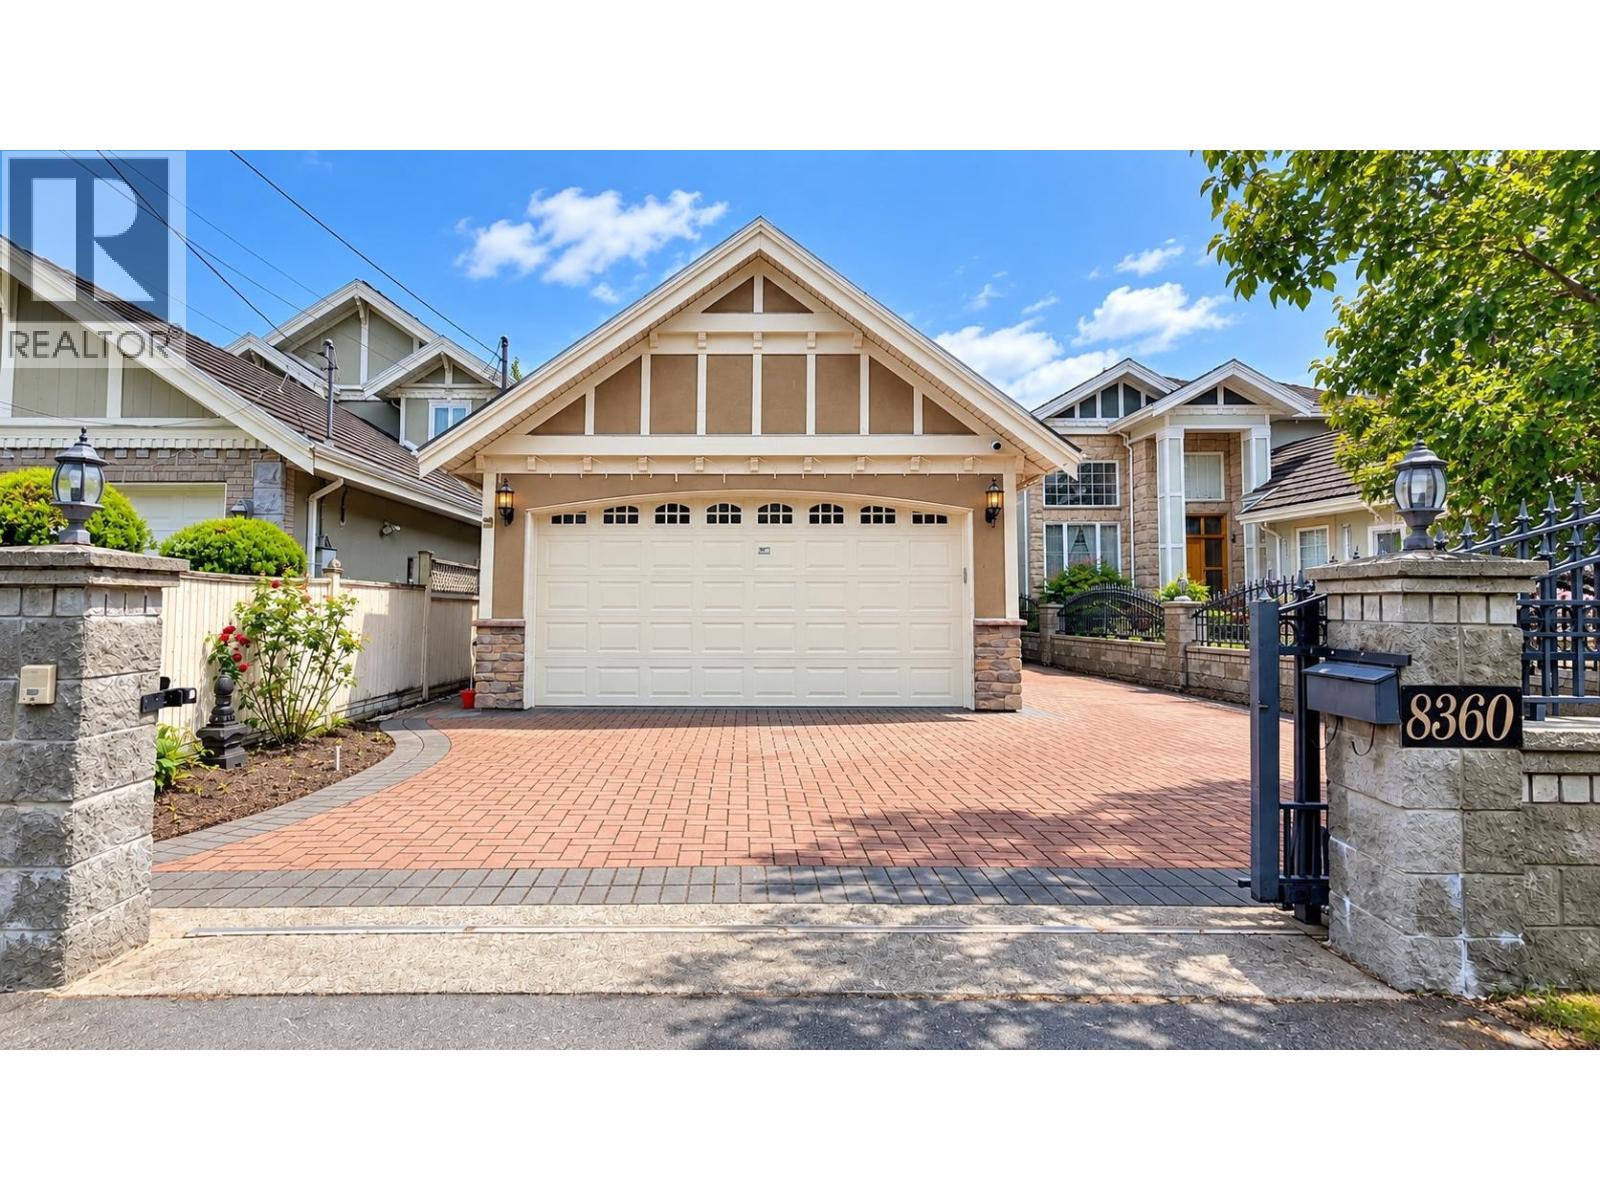
| 9428 General Currie Rd. | 5 | 4 | 2920 | $2,199,900 |
| 7571 Bridge St. | 5 | 6 | 4067 | $3,180,000 |
| 34 8051 Ash St. | 3 | 3 | 1975 | $1,098,000 |
| 35 8051 Ash St. | 3 | 3 | 2096 | $1,230,000 |
| 4 7800 Heather St. | 1 | 1 | 560 | $519,800 |
| 53 7733 Heather St. | 3 | 3 | 1223 | $1,088,000 |
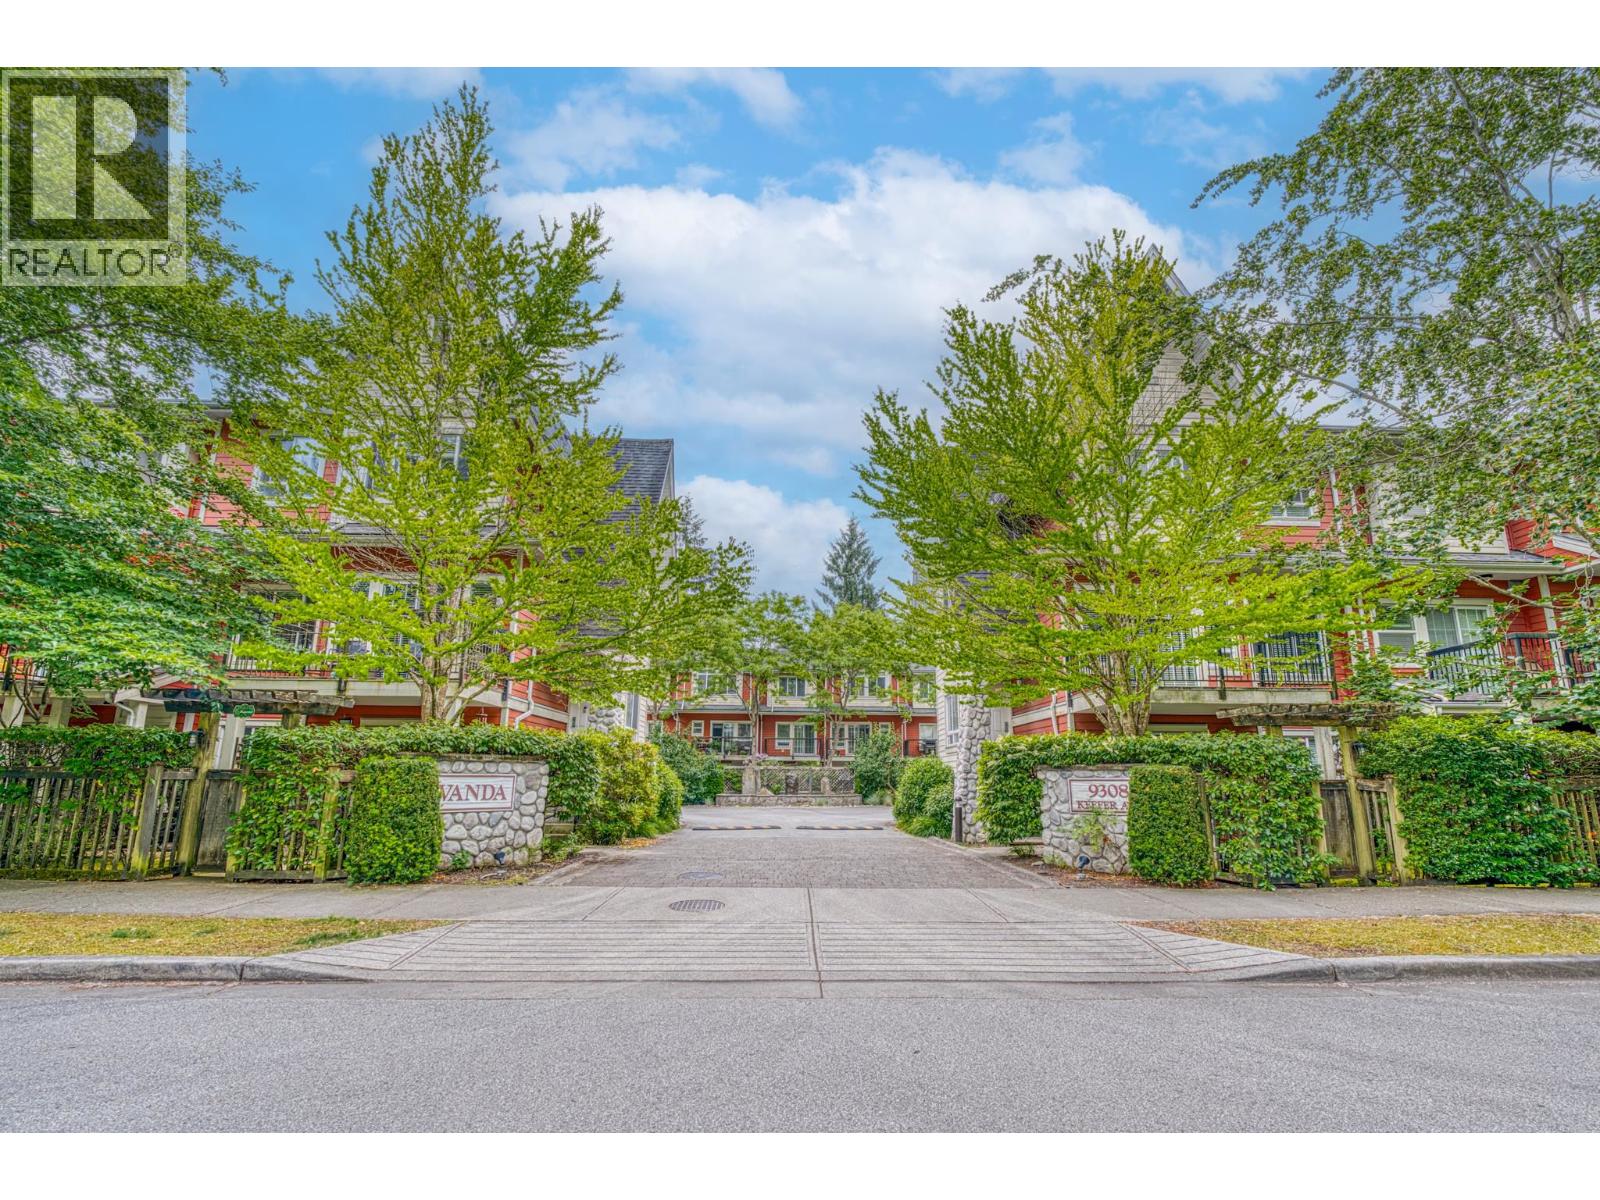 $1,068,000
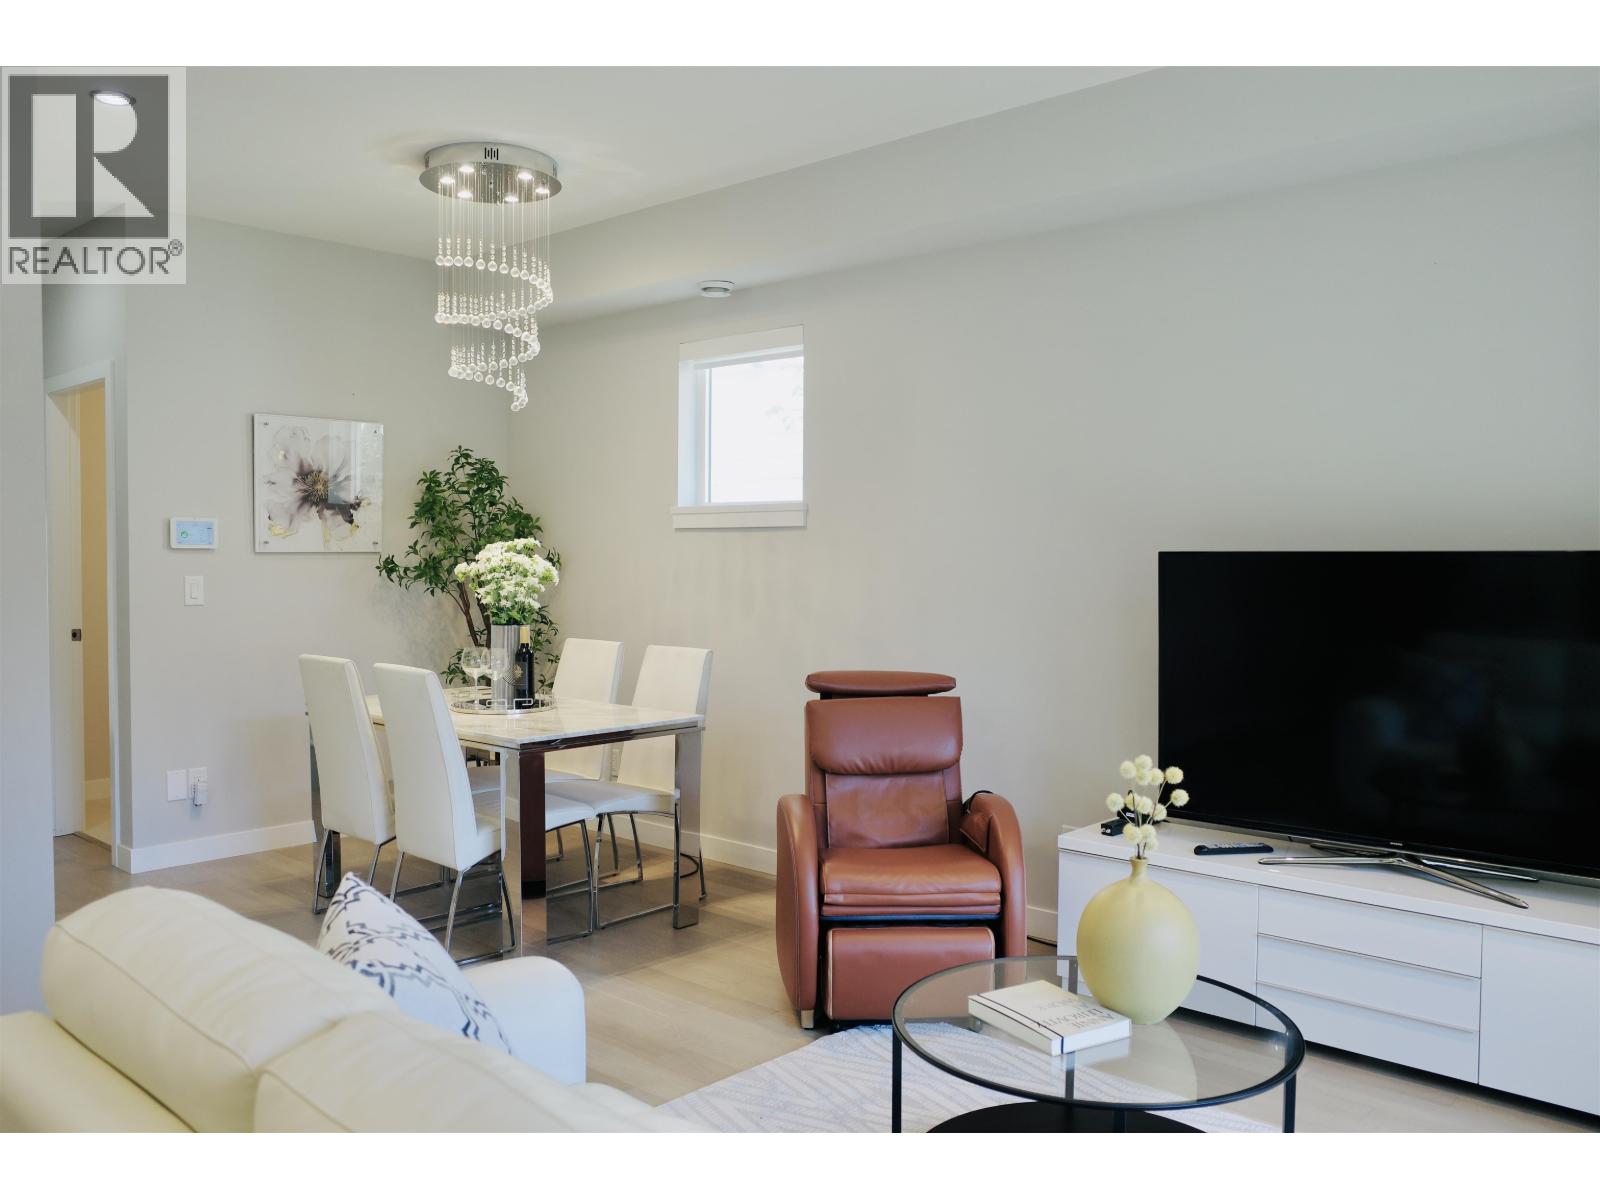
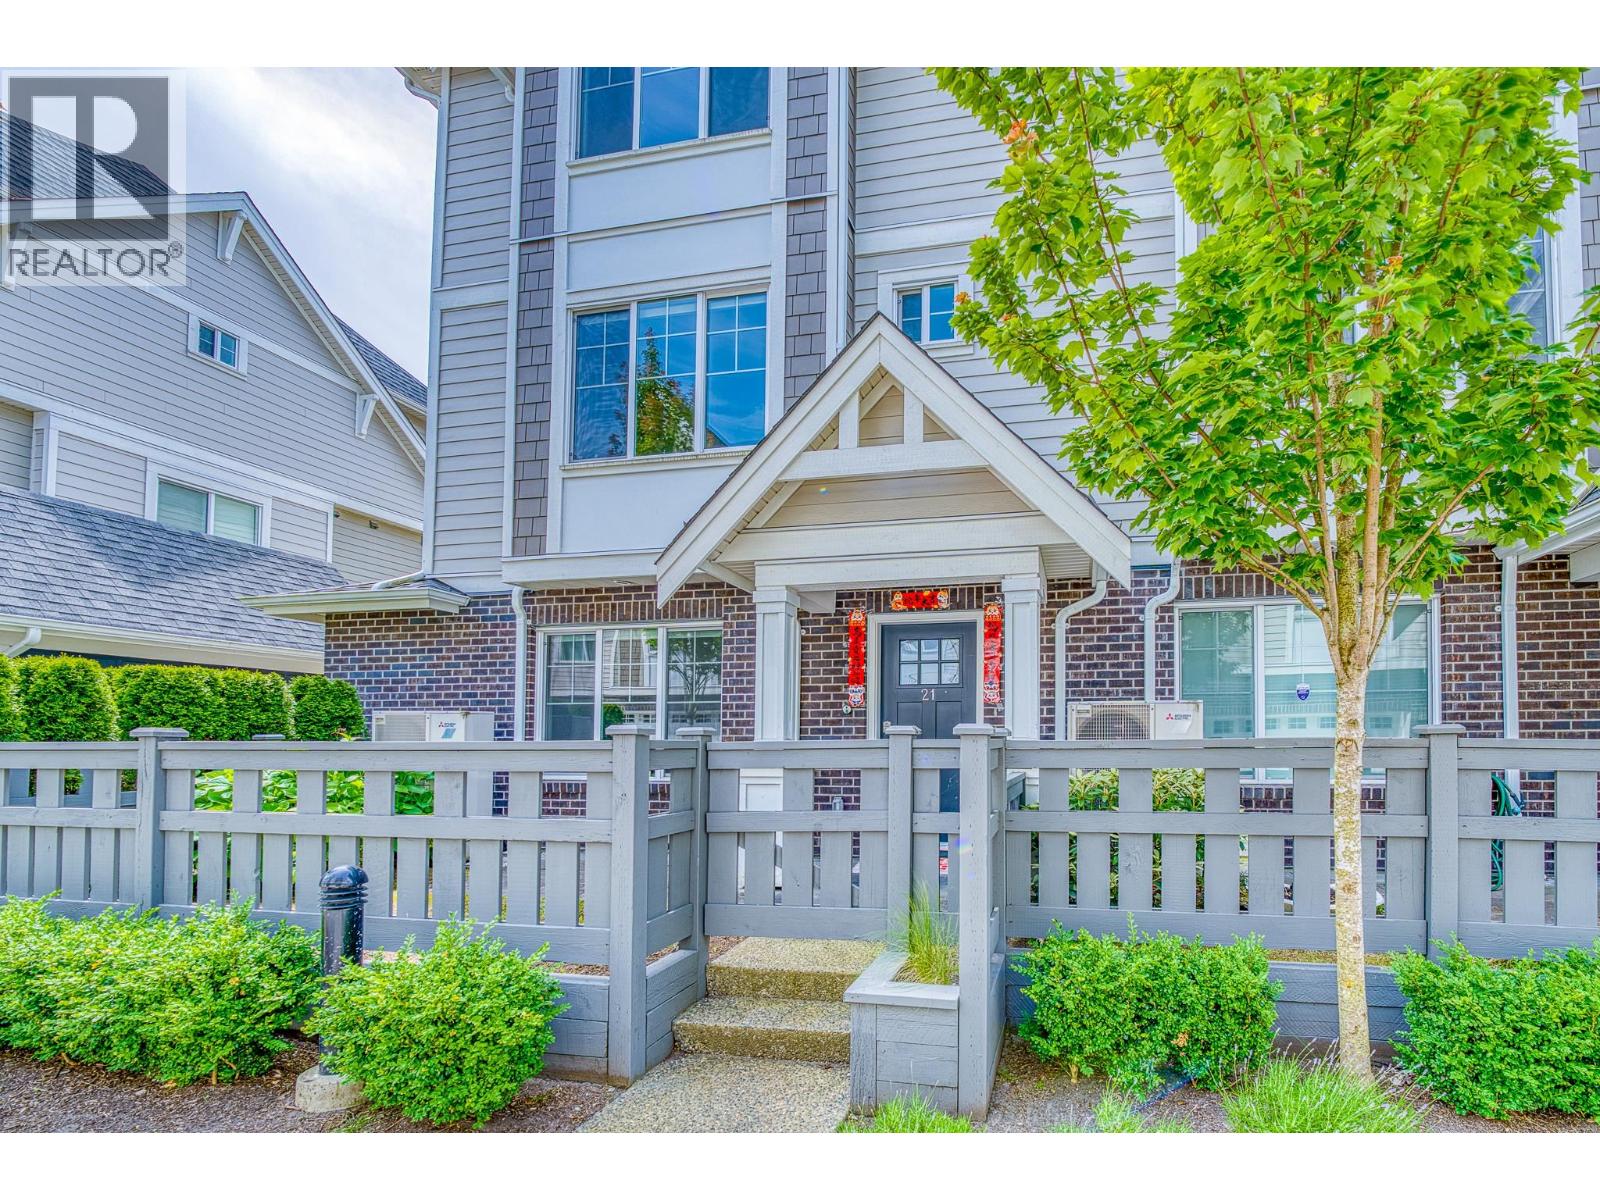
21 9308 Keefer Ave. · 3bd/3ba · 1437sf
$1,068,000
21 9308 Keefer Ave. · 3bd/3ba · 1437sf
 $3,380,000
7560 Ash St. · 5bd/4ba · 4541sf
$3,380,000
7560 Ash St. · 5bd/4ba · 4541sf
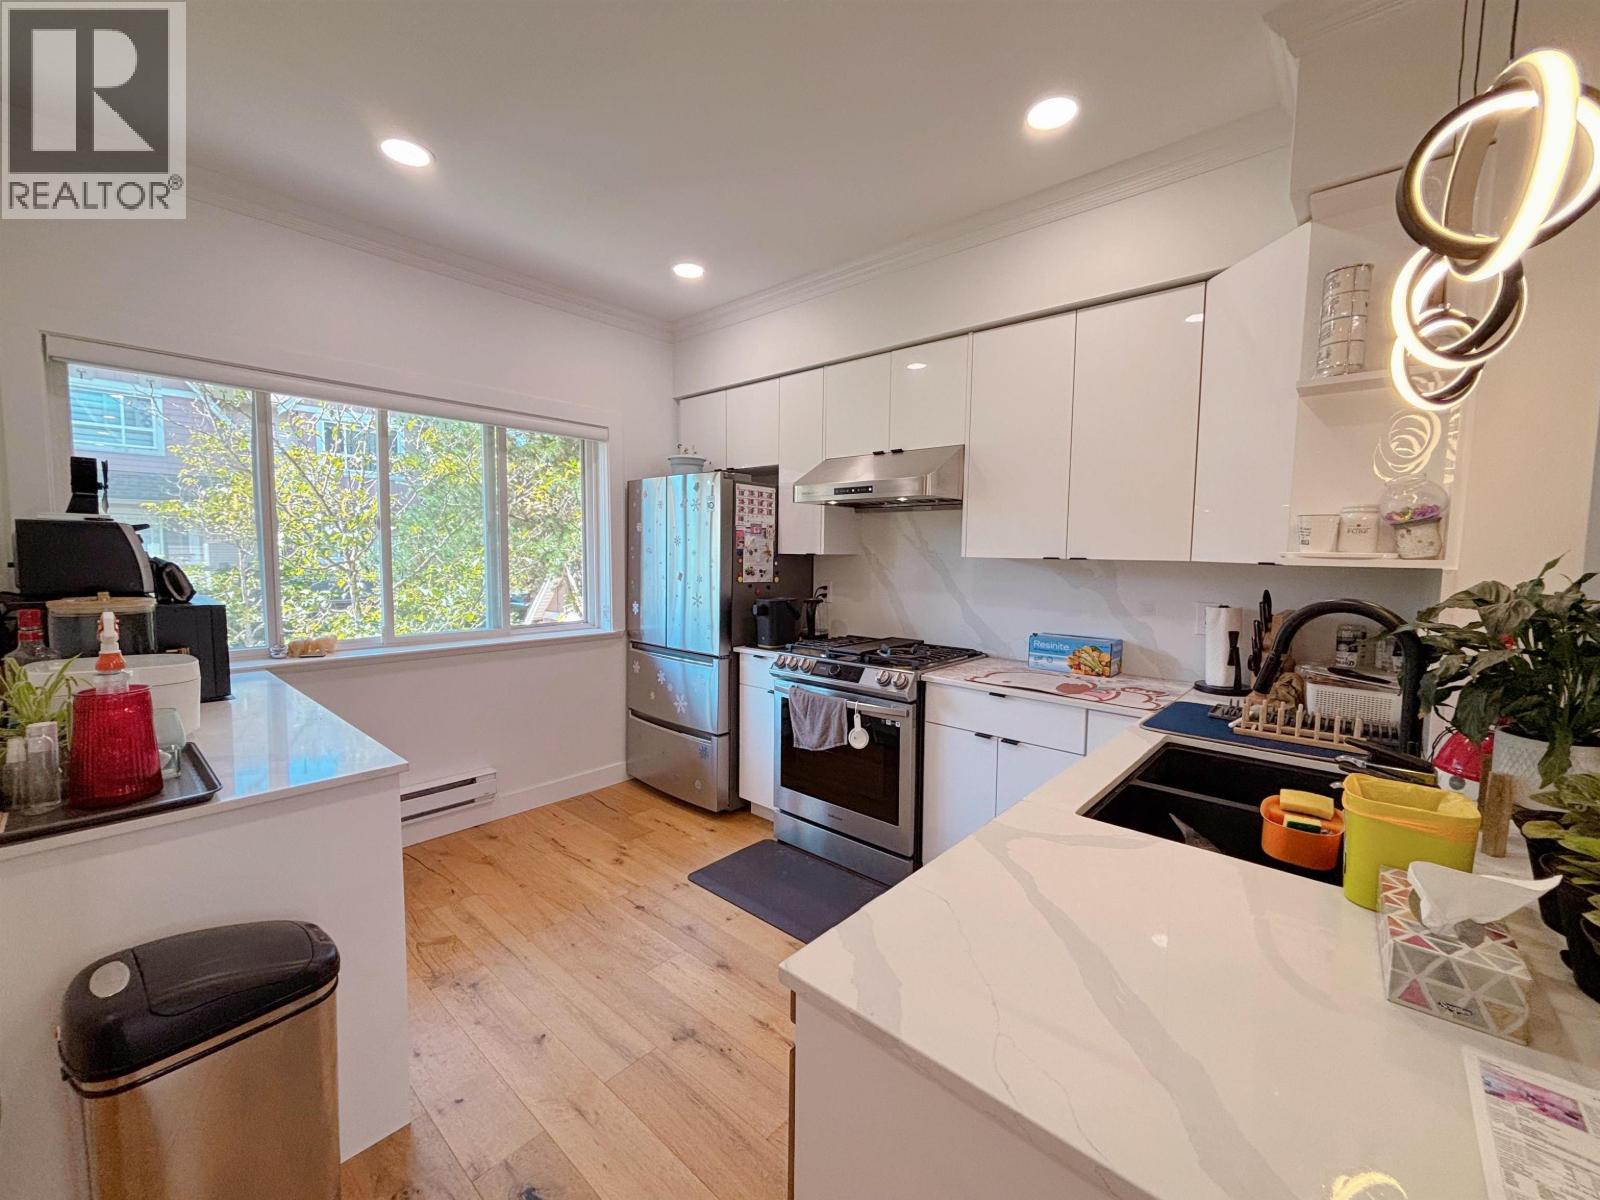 $1,099,000
2 9288 Keefer Ave. · 3bd/3ba · 1277sf
$1,099,000
2 9288 Keefer Ave. · 3bd/3ba · 1277sf
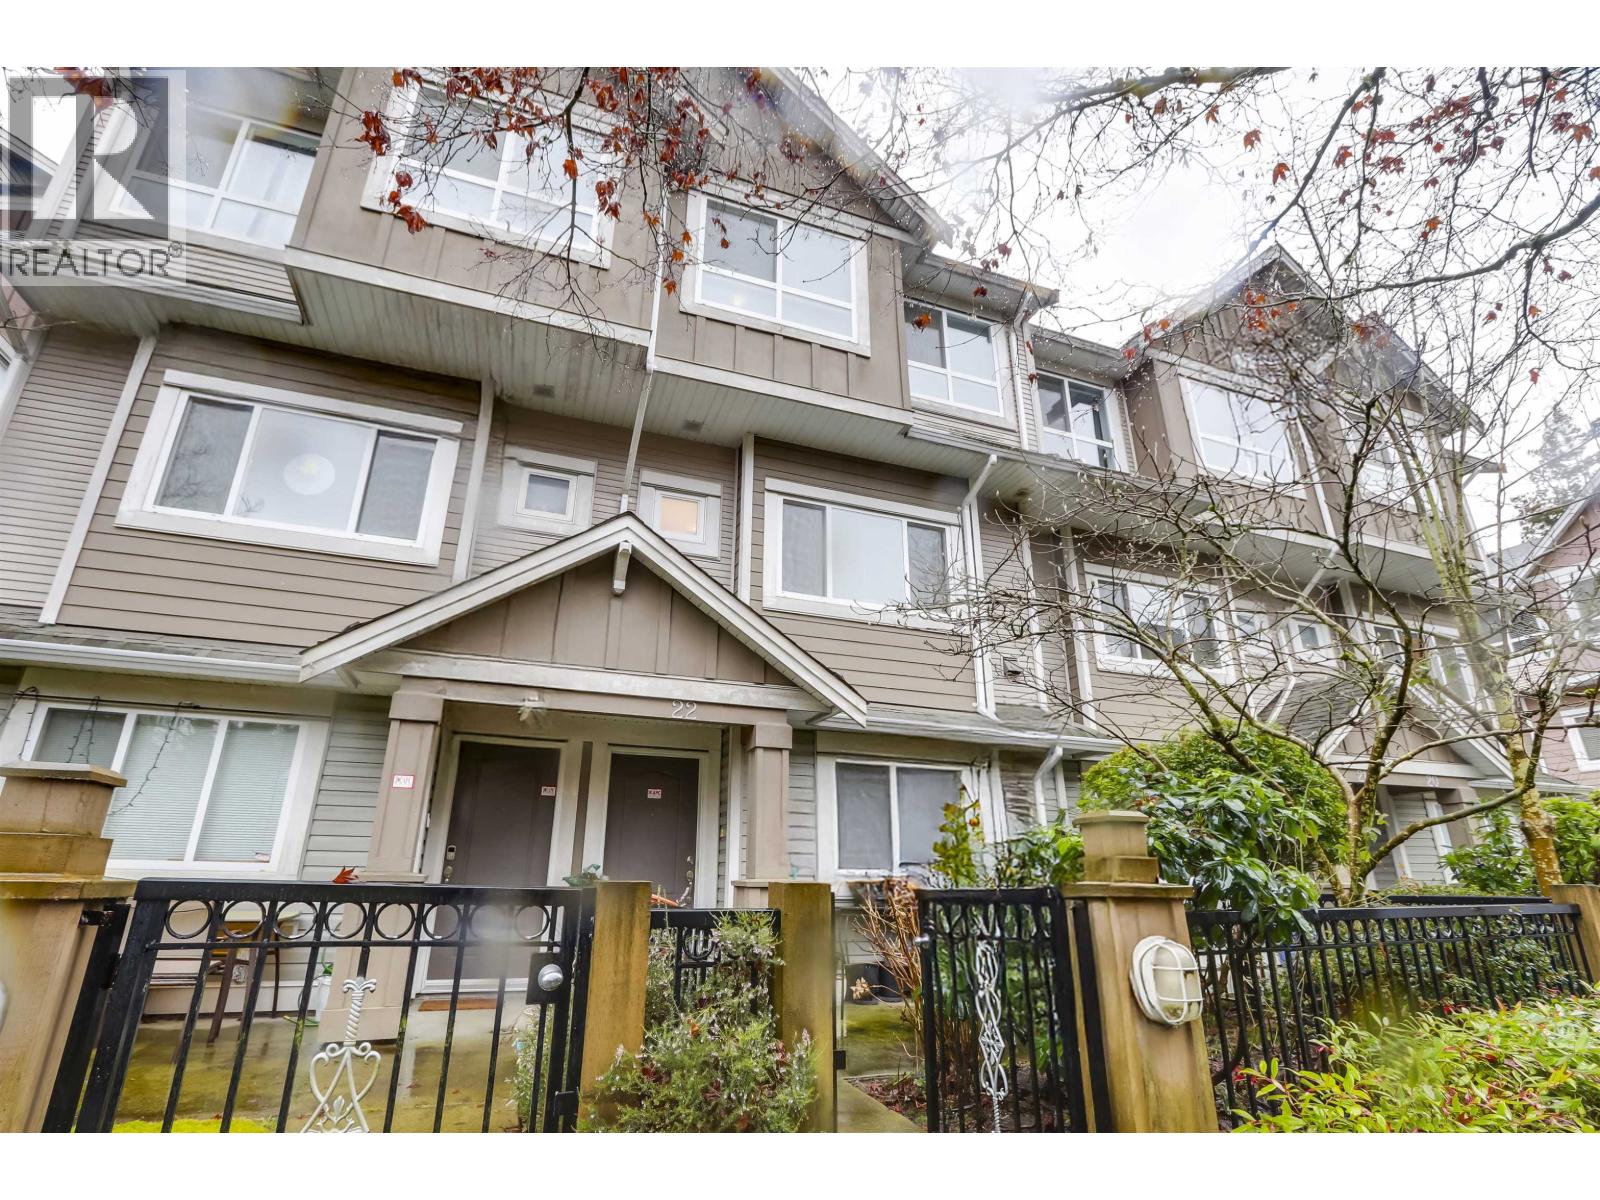 $1,038,000
22 9288 Keefer Ave. · 3bd/3ba · 1456sf
$1,038,000
22 9288 Keefer Ave. · 3bd/3ba · 1456sf
 $2,199,900
9428 General Currie Rd. · 5bd/4ba · 2920sf
$2,199,900
9428 General Currie Rd. · 5bd/4ba · 2920sf
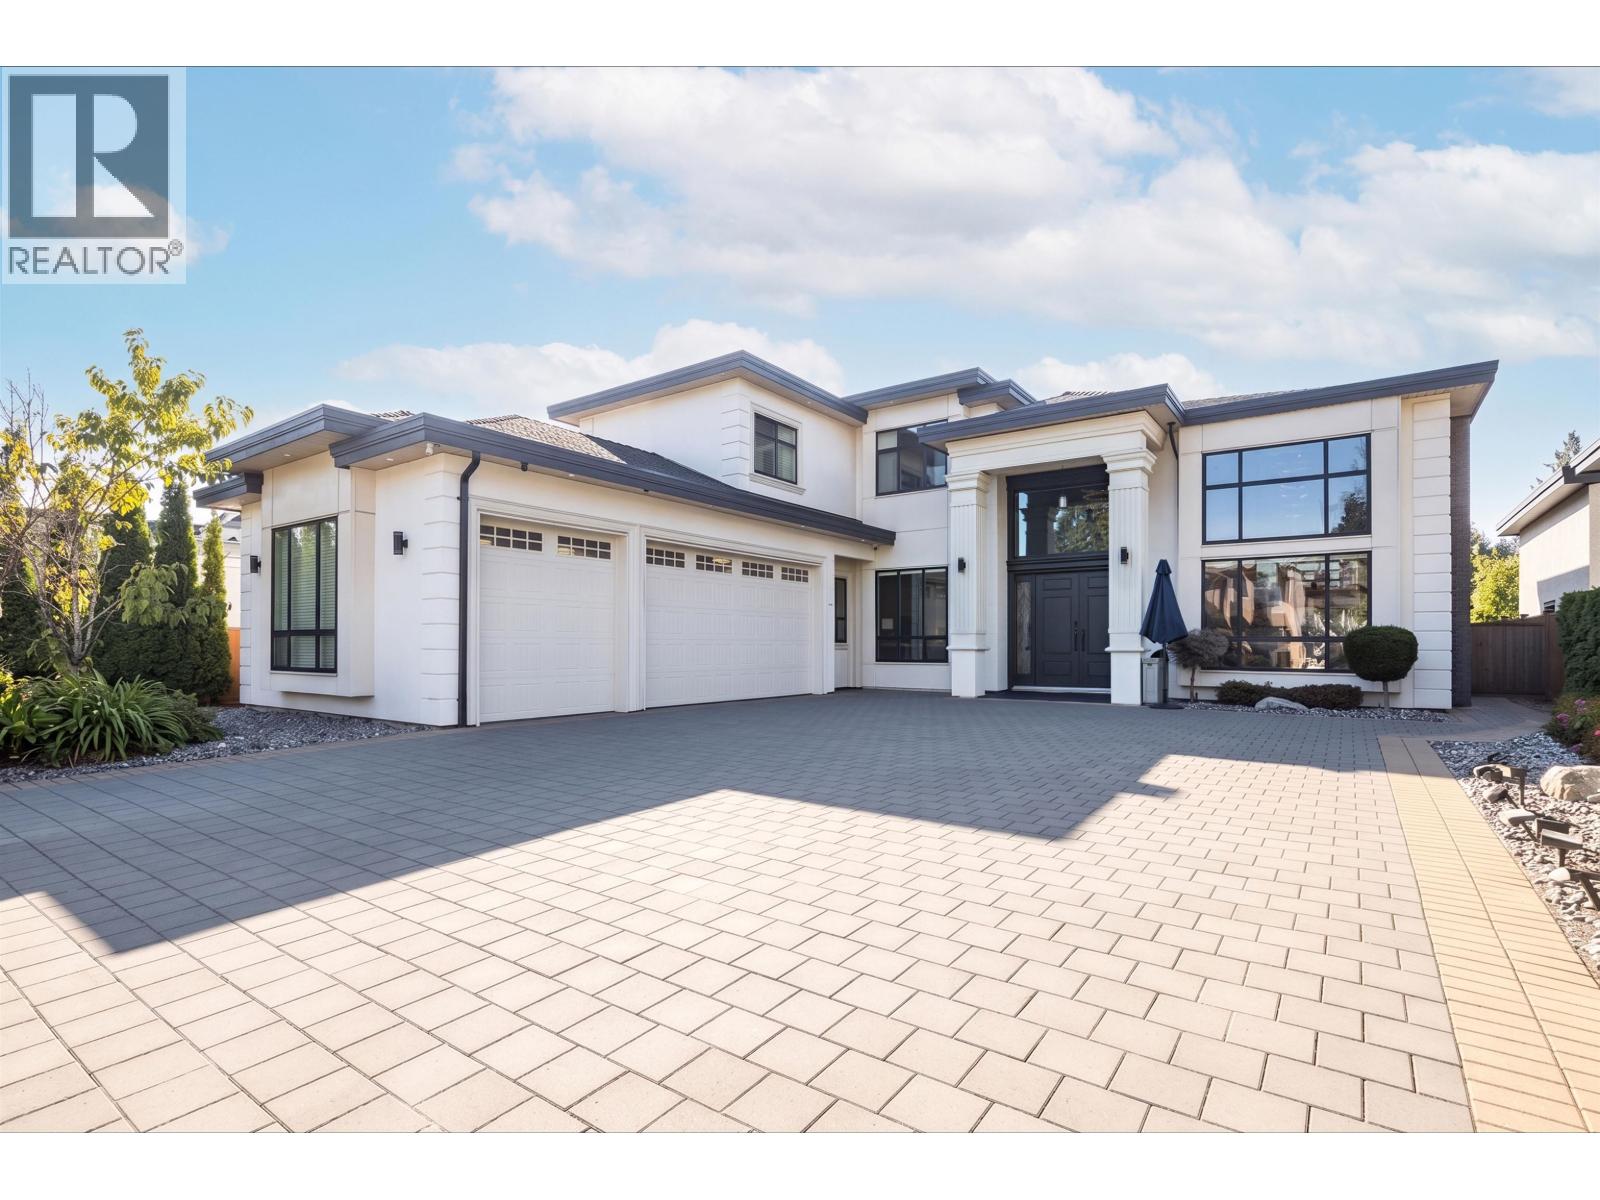 $3,180,000
7571 Bridge St. · 5bd/6ba · 4067sf
$3,180,000
7571 Bridge St. · 5bd/6ba · 4067sf
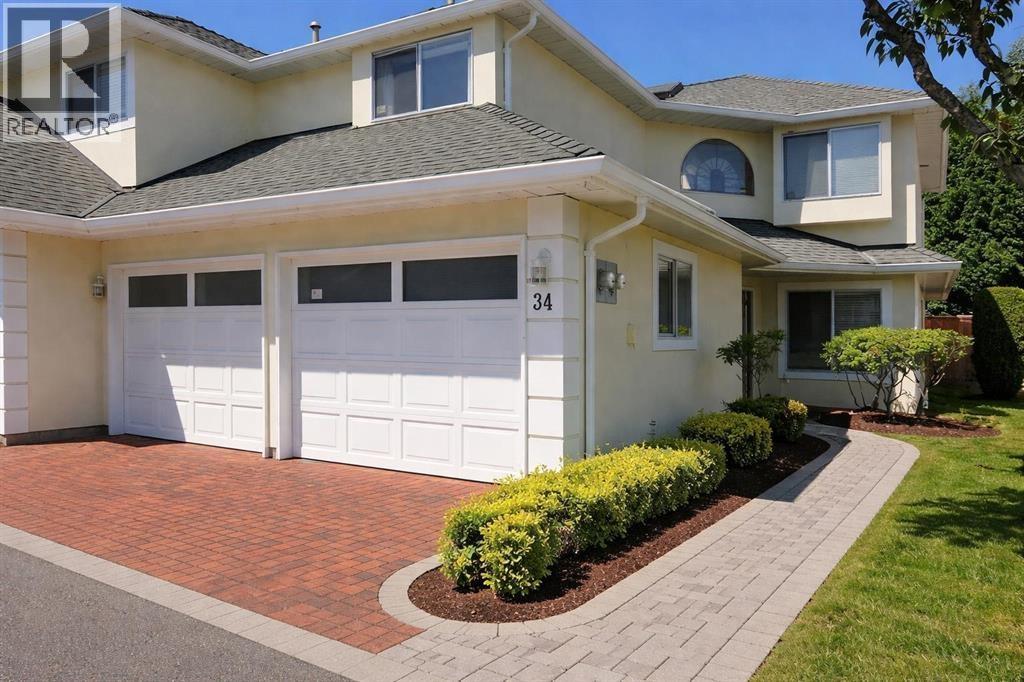 $1,098,000
34 8051 Ash St. · 3bd/3ba · 1975sf
$1,098,000
34 8051 Ash St. · 3bd/3ba · 1975sf
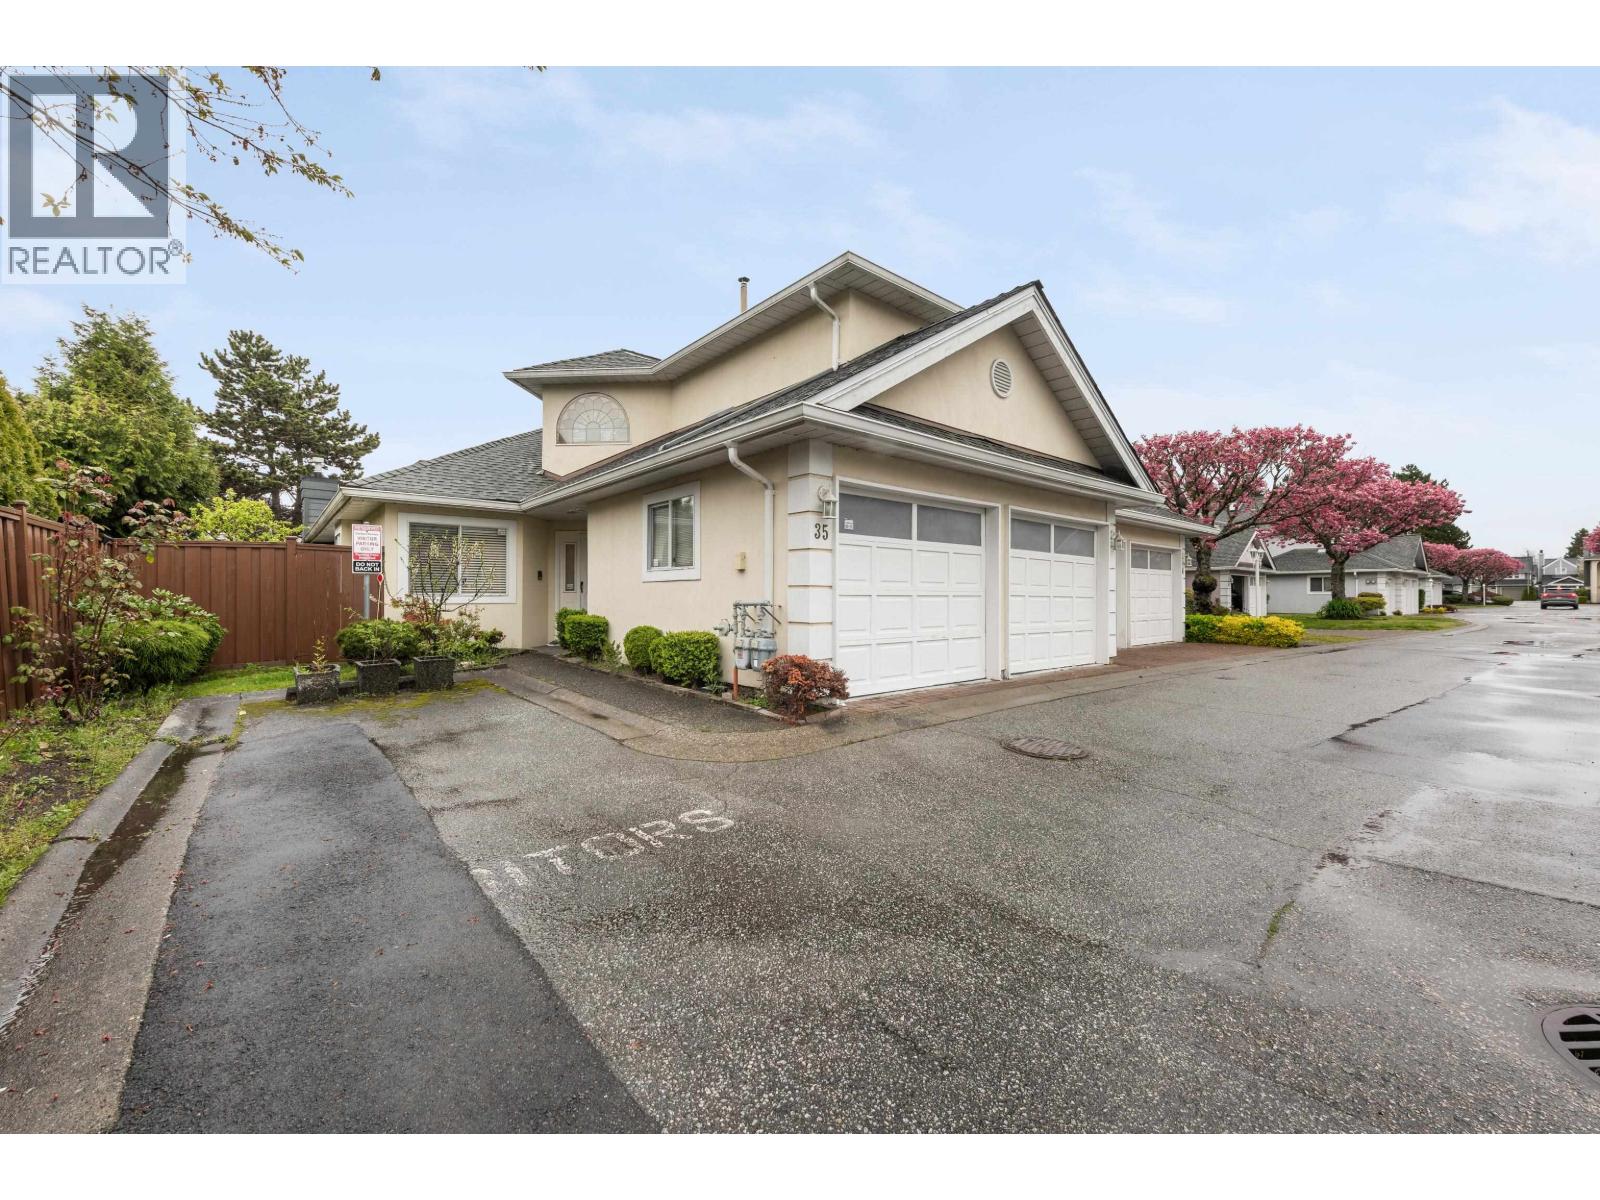 $1,230,000
35 8051 Ash St. · 3bd/3ba · 2096sf
$1,230,000
35 8051 Ash St. · 3bd/3ba · 2096sf
 $519,800
4 7800 Heather St. · 1bd/1ba · 560sf
$519,800
4 7800 Heather St. · 1bd/1ba · 560sf
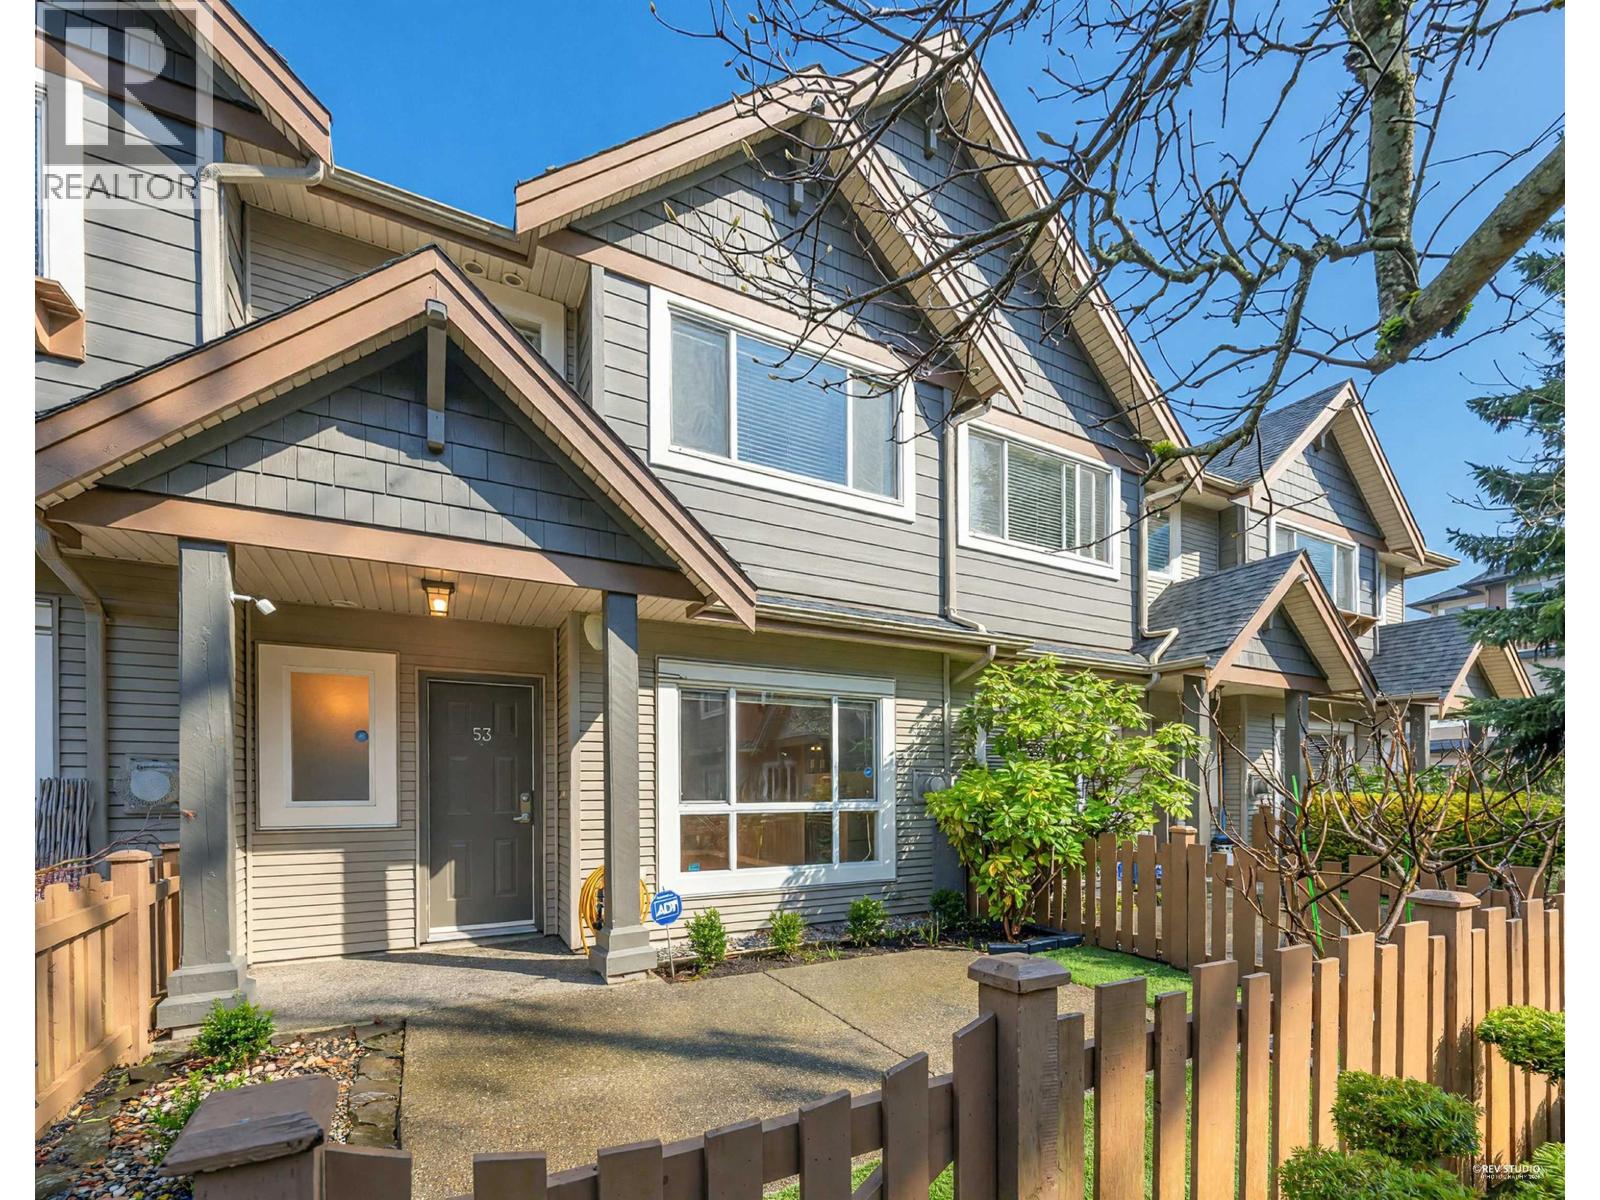 $1,088,000
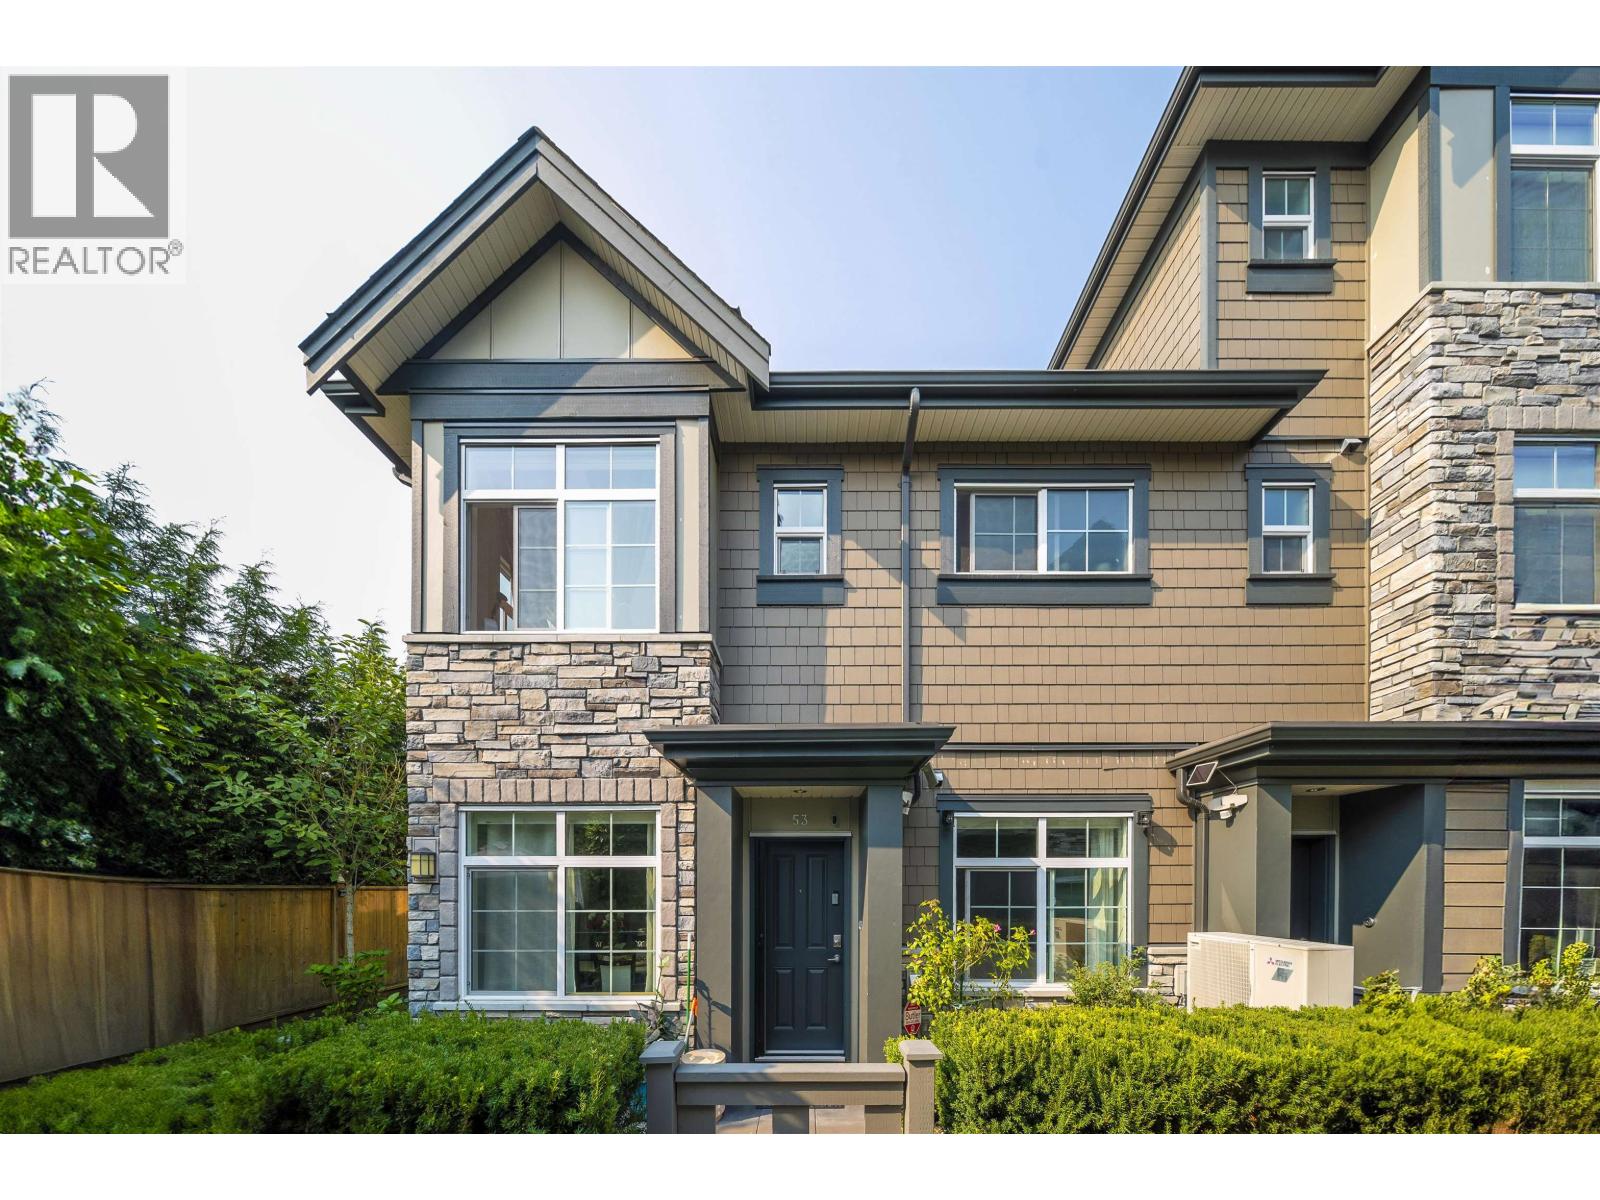
53 7733 Heather St. · 3bd/3ba · 1223sf
$1,088,000
53 7733 Heather St. · 3bd/3ba · 1223sf
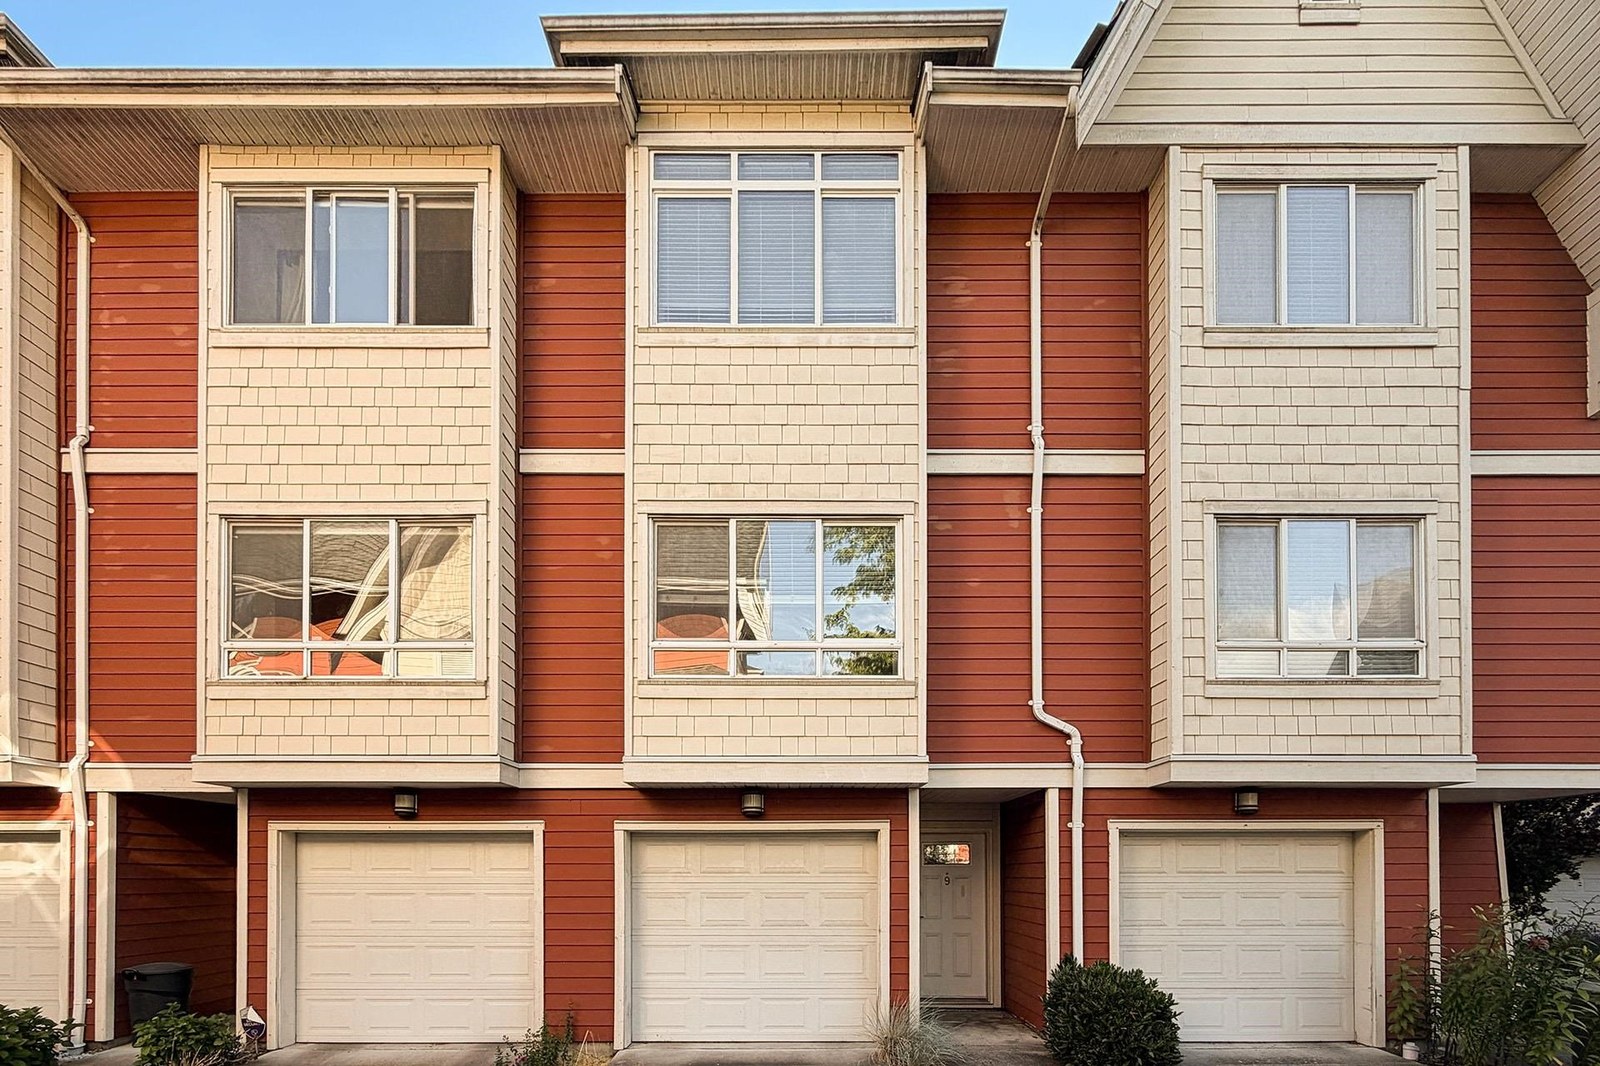 Vanda On The Park
9308 Keefer Ave. · BCS1713
Vanda On The Park
9308 Keefer Ave. · BCS1713
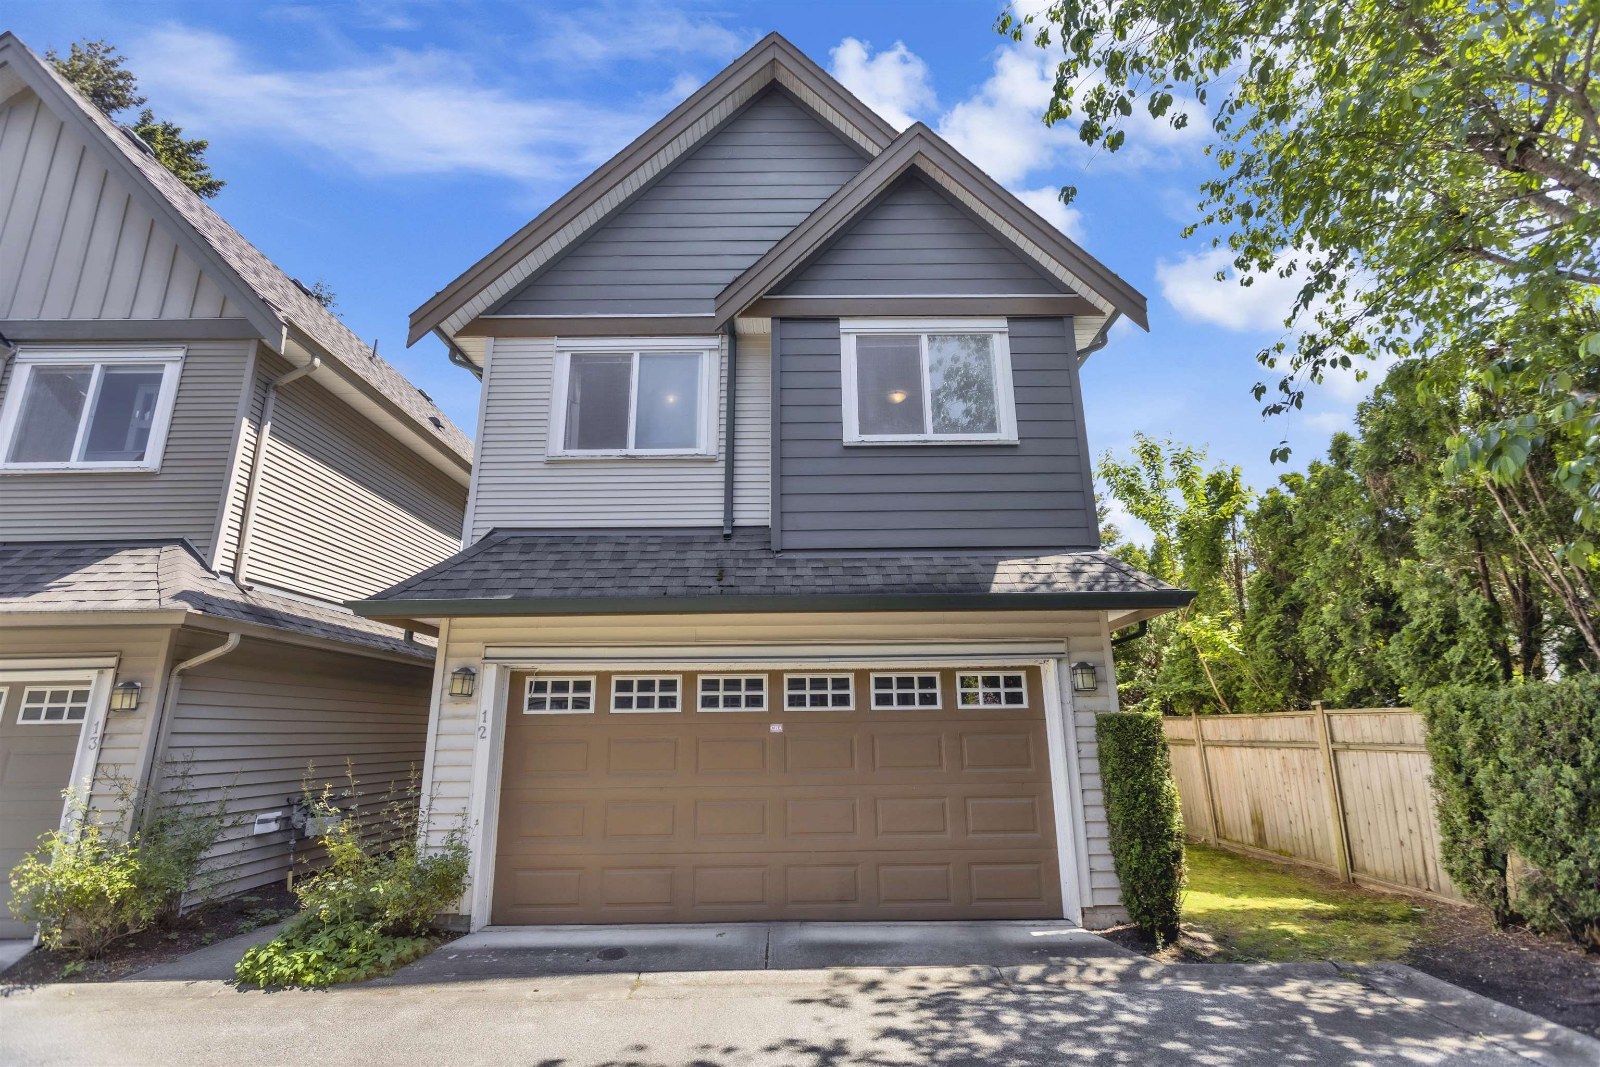 Jade Gardens
7788 Ash St. · BCS1465
Jade Gardens
7788 Ash St. · BCS1465
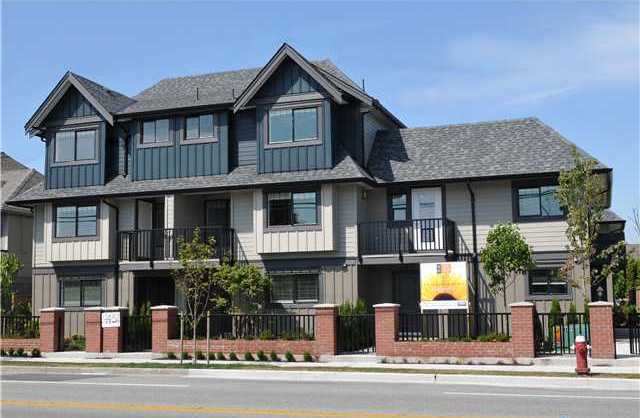 Solaire
9451 Blundell Rd. · BCS4177
Solaire
9451 Blundell Rd. · BCS4177
 Kamal Court
7833 Ash St. · BCS1401
Kamal Court
7833 Ash St. · BCS1401
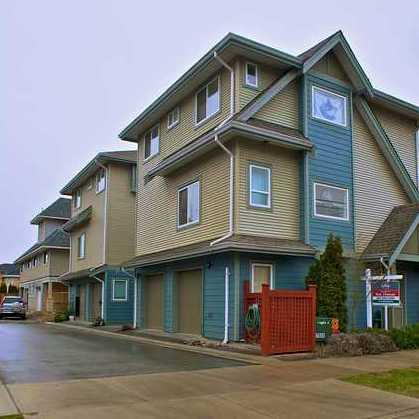 7820 Ash Street
7820 Ash St. · BCS1554
7820 Ash Street
7820 Ash St. · BCS1554
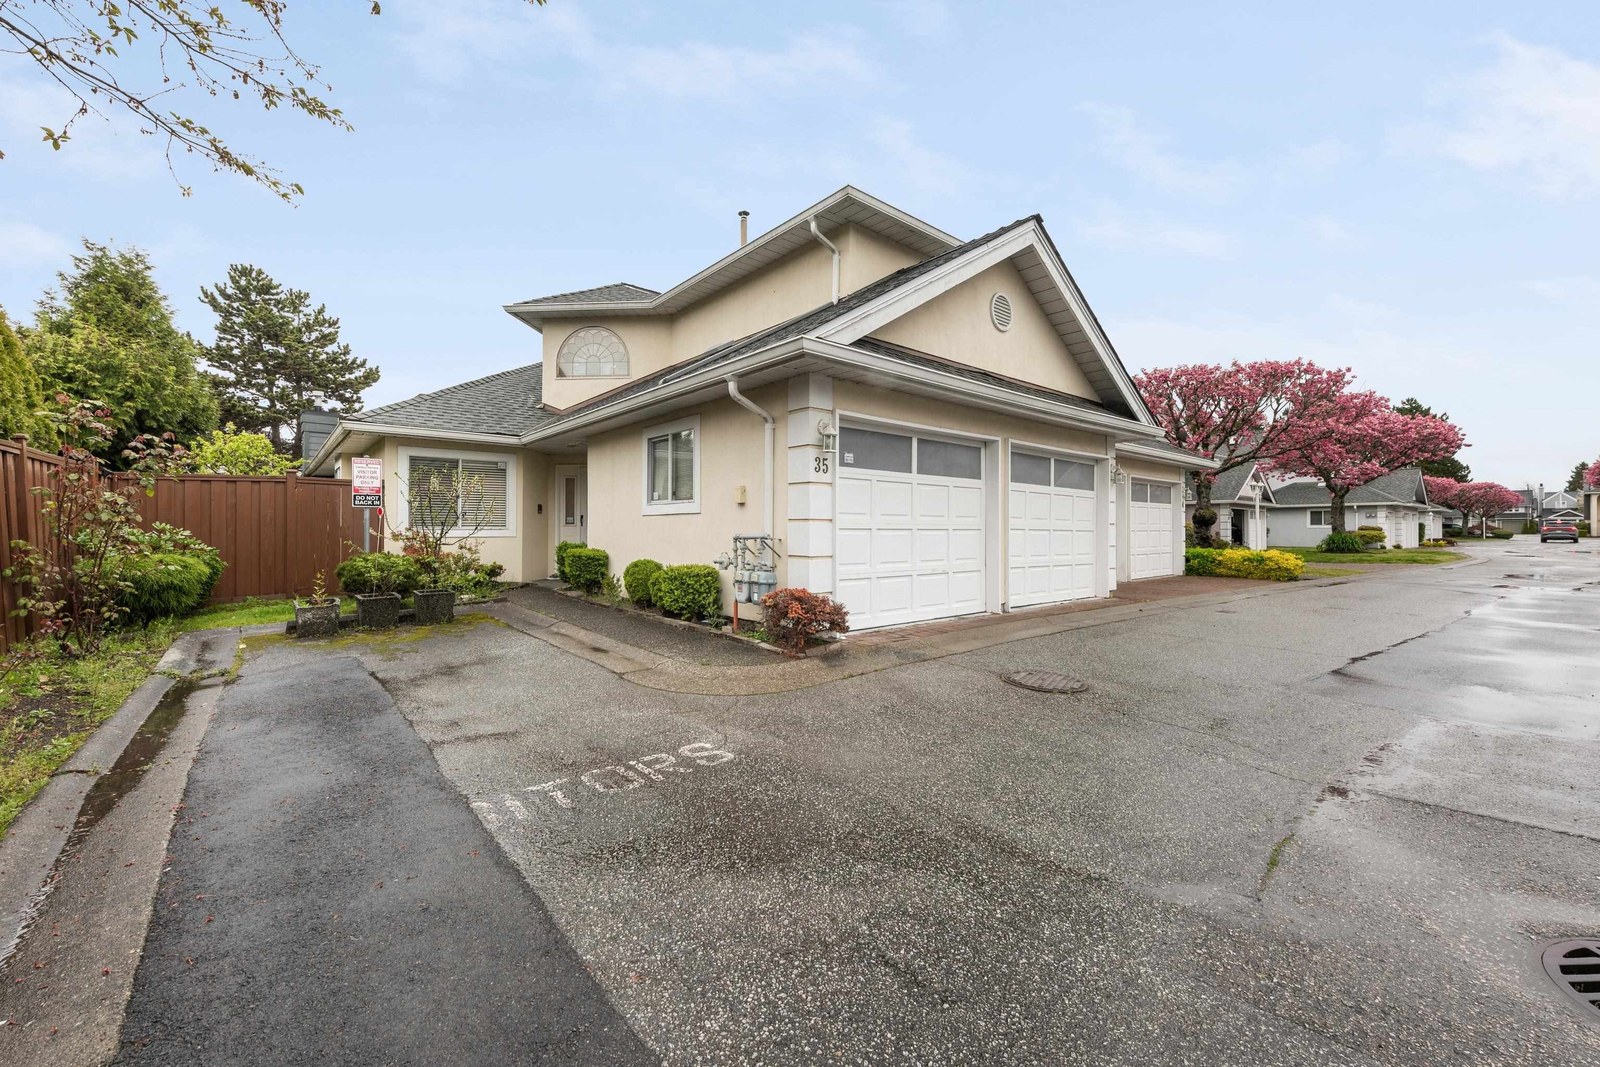 Carlton Terrace
8051 Ash St. · NWS3276
Carlton Terrace
8051 Ash St. · NWS3276
.jpg) Newbury
7771 Bridge St. · BCS4241
Newbury
7771 Bridge St. · BCS4241
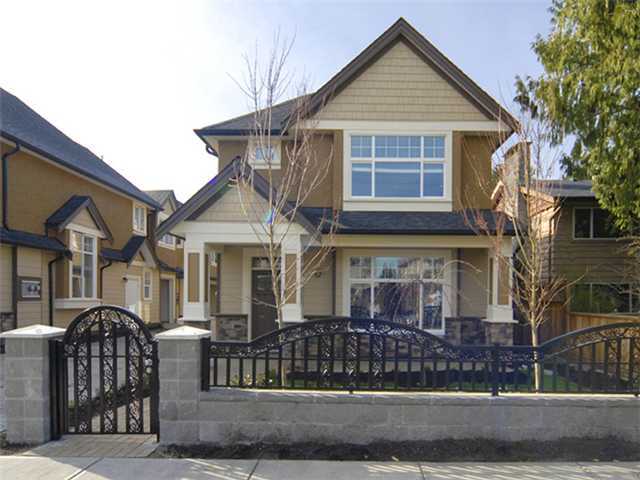 9280 General Currie
 Rd. · BCS4093
9280 General Currie
9280 General Currie Rd. · BCS4093
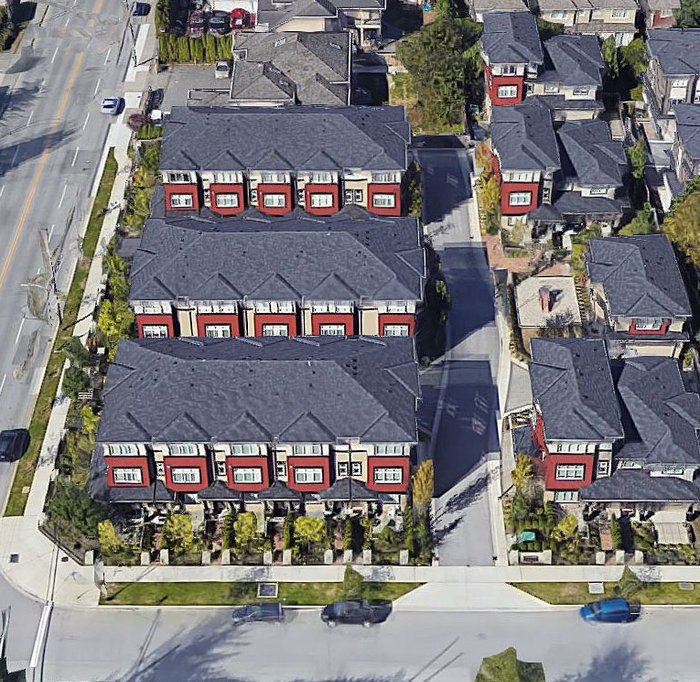 Newbury
7771 Bridge St. · BCS4241
Newbury
7771 Bridge St. · BCS4241
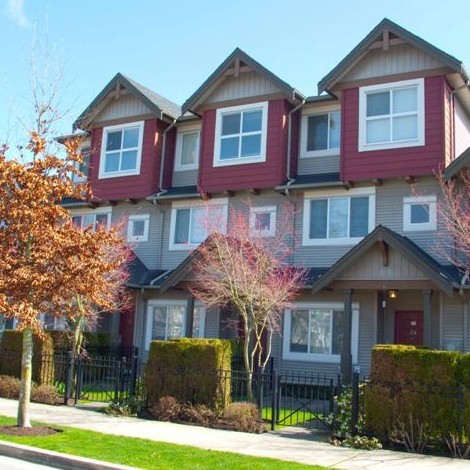 Hearthstone
7733 Heather St. · BCS397
Hearthstone
7733 Heather St. · BCS397
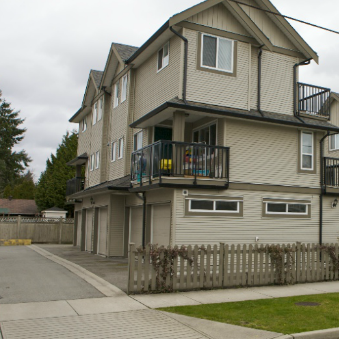 Heather Court
7800 Heather St. · BCS408
Heather Court
7800 Heather St. · BCS408
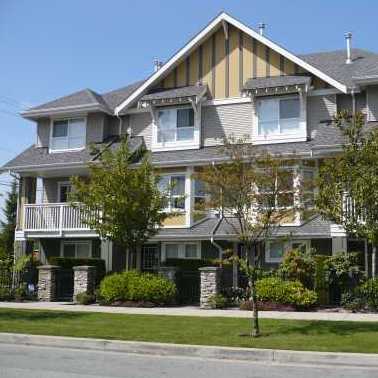 Belmont
7833 Heather St. · BCS775
Belmont
7833 Heather St. · BCS775
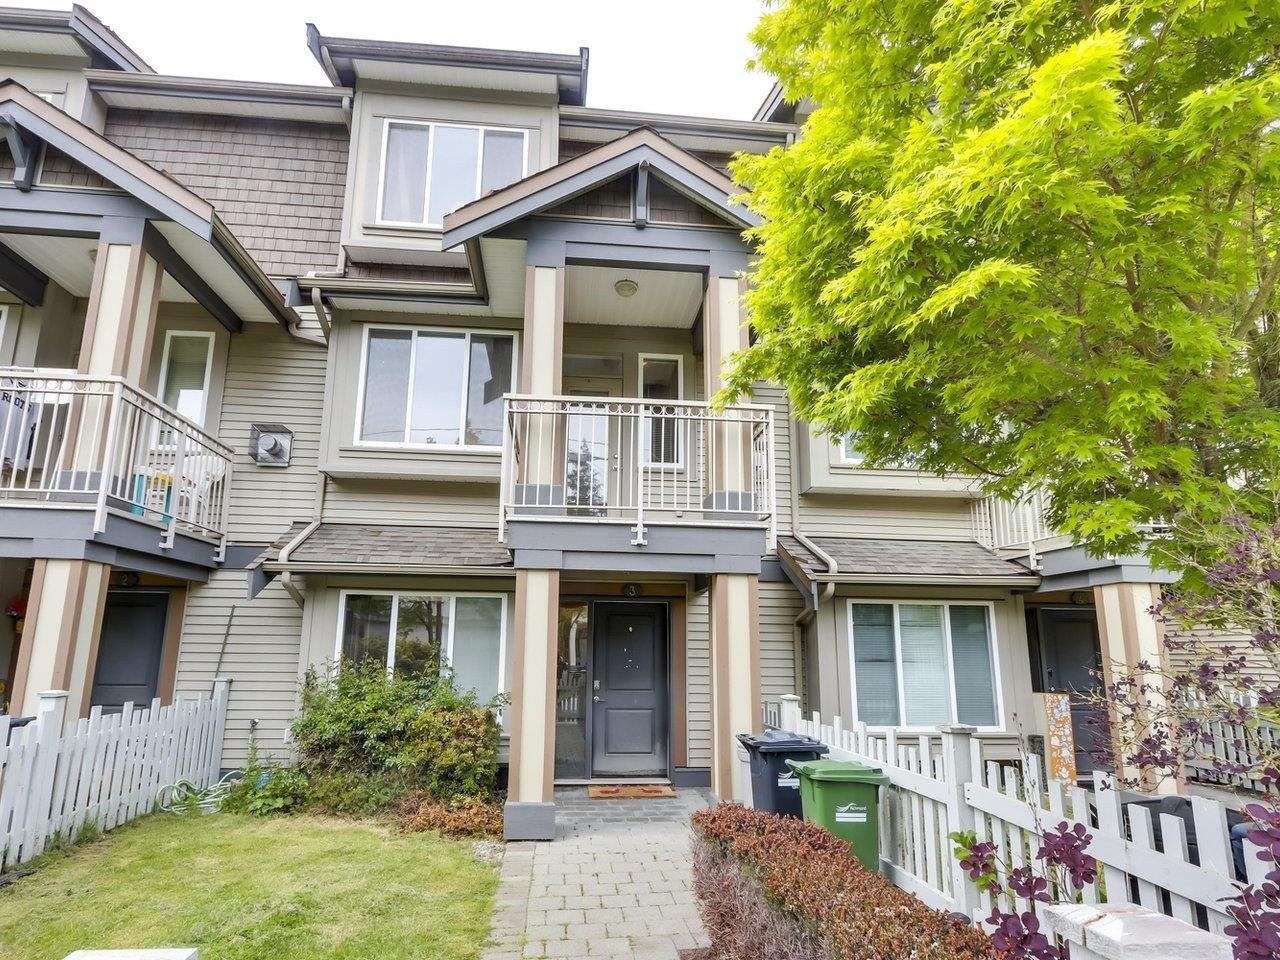 Heather Park
7400 Heather St. · BCS1281
Heather Park
7400 Heather St. · BCS1281
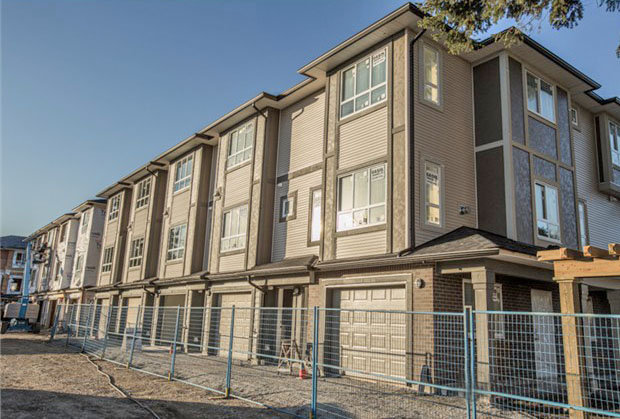 Riga
7691 Bridge St. · EPS2115
Riga
7691 Bridge St. · EPS2115
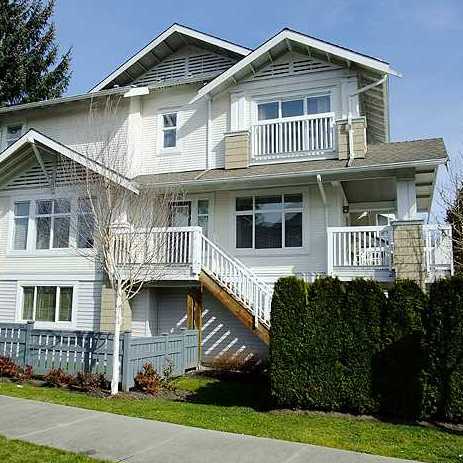 Heather Greene
7533 Heather St. · BCS1151
Heather Greene
7533 Heather St. · BCS1151
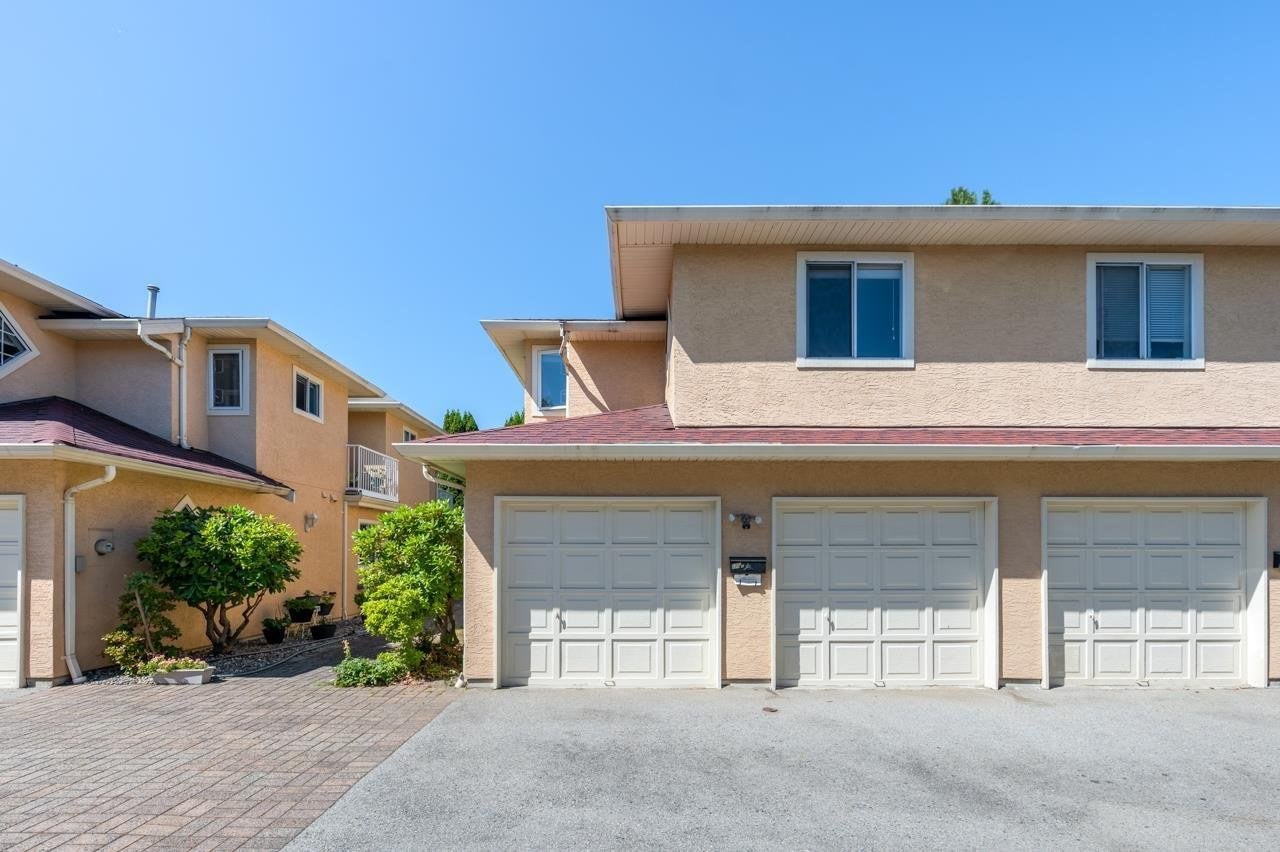 Aspin Place
8020 Aspin Dr. · LMS33
Aspin Place
8020 Aspin Dr. · LMS33
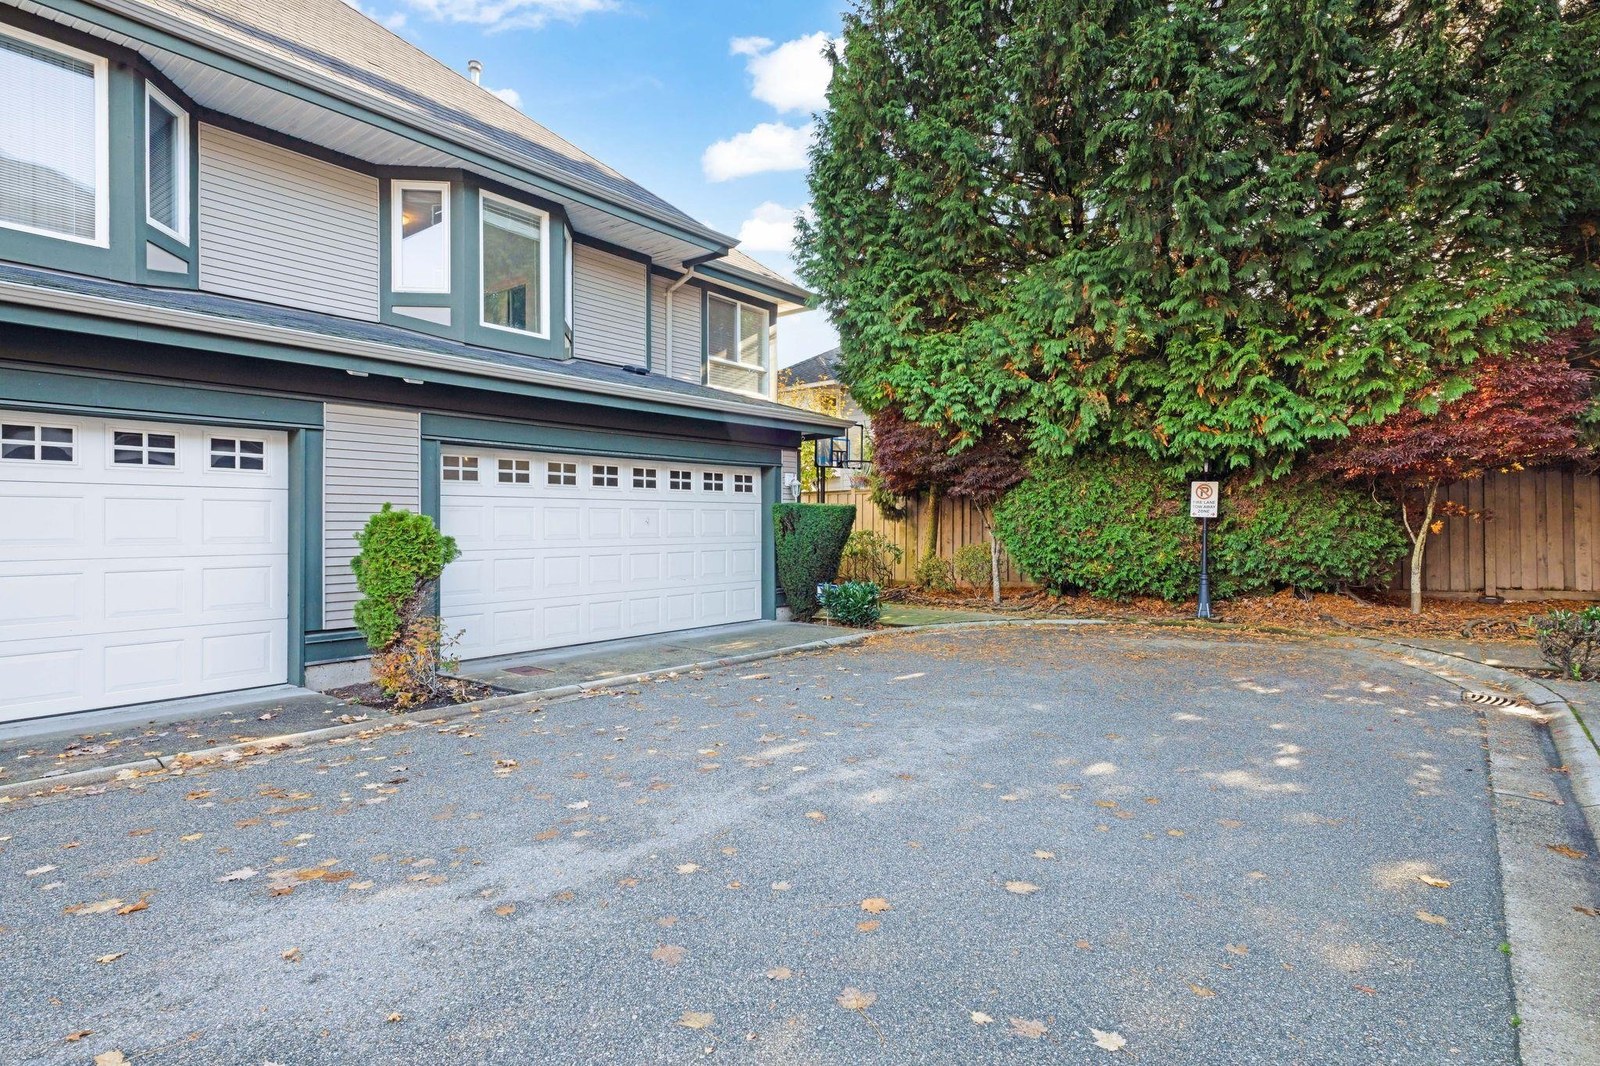 Hillsborough
8000 Heather St. · LMS4203
Hillsborough
8000 Heather St. · LMS4203
 Heather Gardens
7360 Heather St. · BCS823
Heather Gardens
7360 Heather St. · BCS823