Maintenance Fees Include
Garbage Pickup
Gardening
Management


 🔍 1 photo · slideshow
| Sold Date | Address | Bed | Bath | Sqft | Asking | Sold Price | DOM | Strata Fee | Tax | Listed By |
|---|---|---|---|---|---|---|---|---|---|---|
| 2025-07-20 | 44 7511 No. 4 Rd. | 3 | 3 | 1495 | $1,099,000 | $1,030,000 ($689/sf) | $297 | $2930 (2025) | RE/MAX Crest Realty | |
| 2025-06-11 | 25 7511 No. 4 Rd. | 4 | 3 | 1872 | $1,088,000 | $1,288,000 ($688/sf) | $380 | $3947 (2024) | 1NE Collective Realty Inc. | |
| 2025-06-09 | 15 7511 No. 4 Rd. | 2 | 2 | 1033 | $855,555 | $835,000 ($808/sf) | $210 | $2408 (2024) | RE/MAX City Realty |
Sold data from the MLS® feed for strata plan BCS910. Showing the 15 most recent sales from the last 24 months; expand for up to 80.
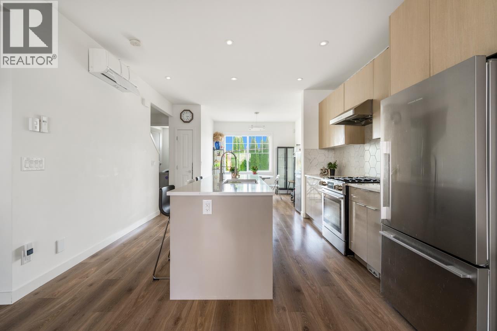
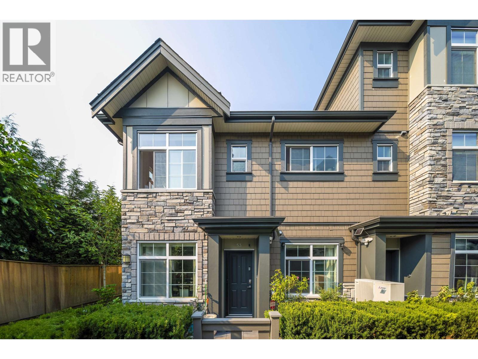
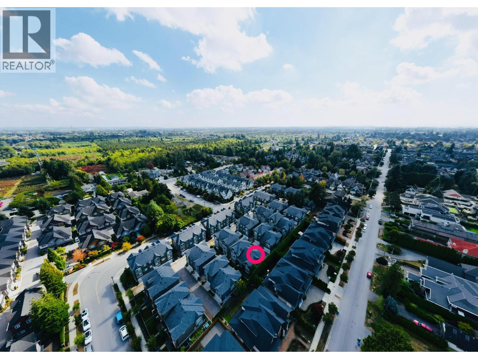
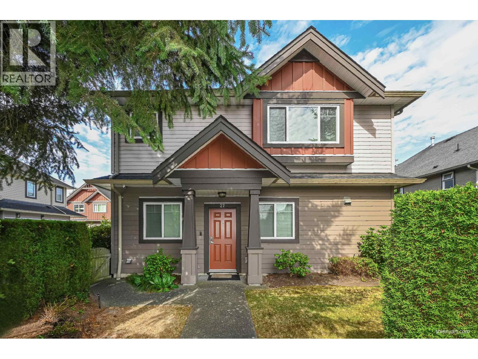
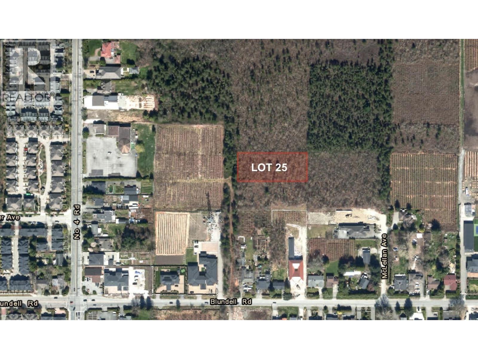
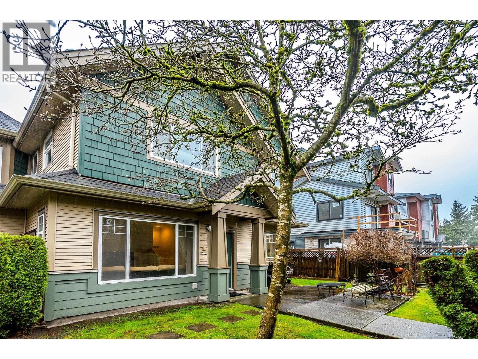
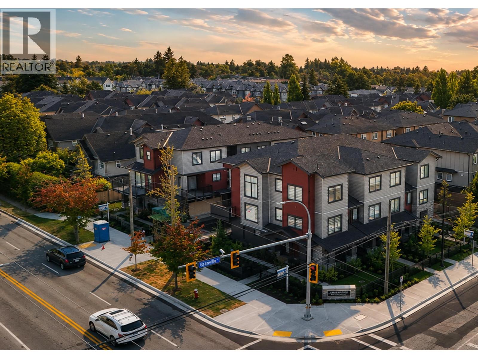
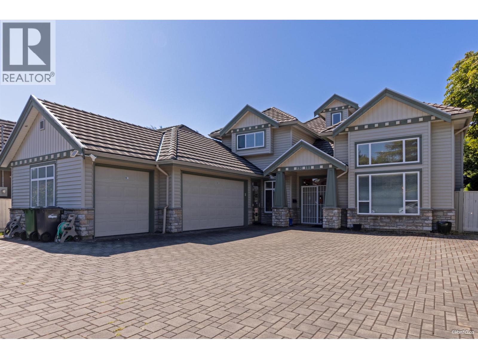
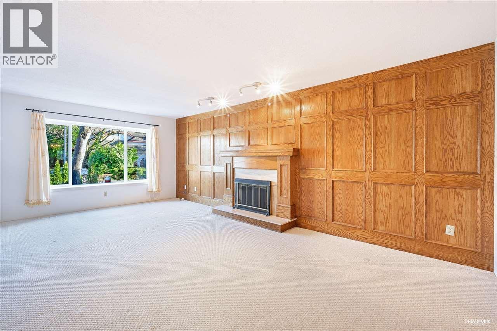
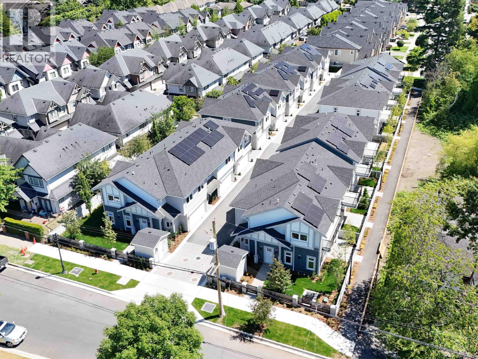
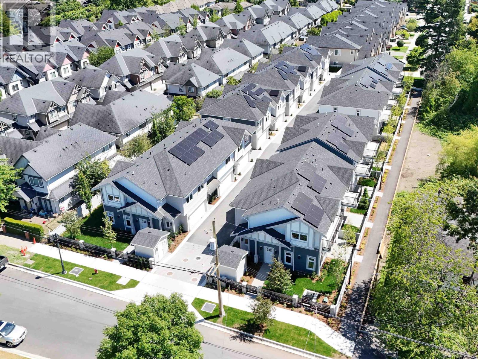
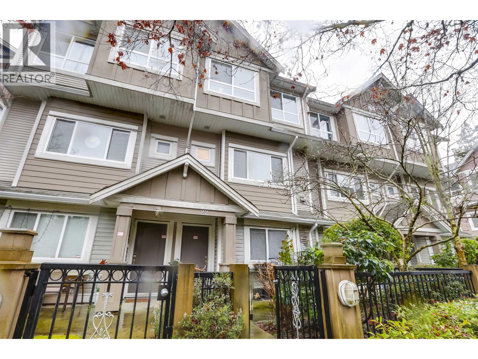
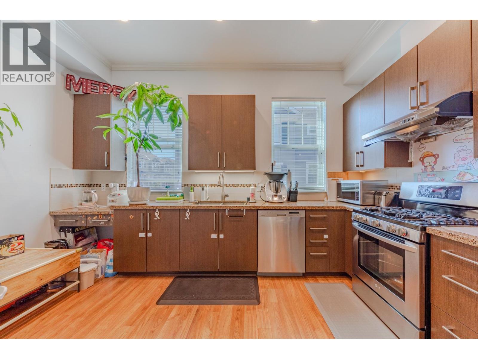
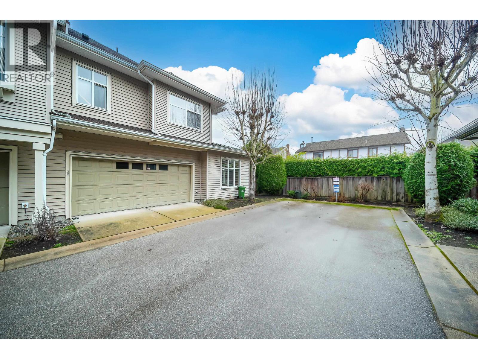
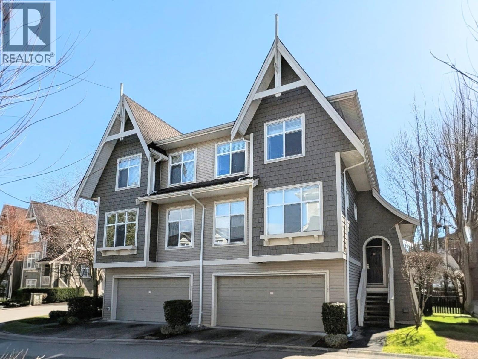
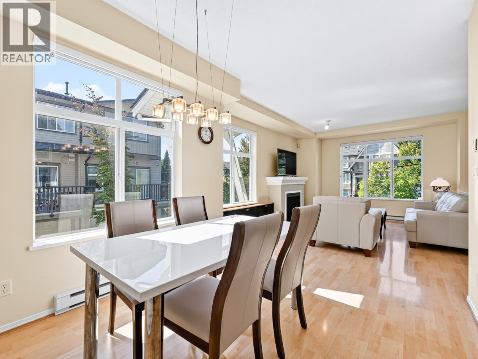
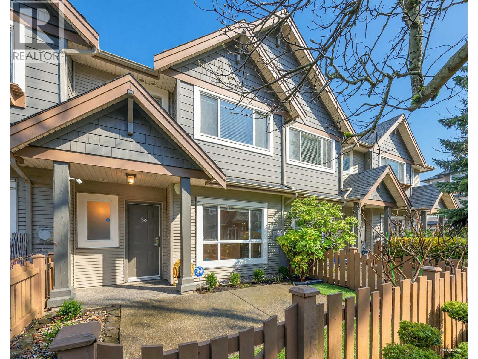
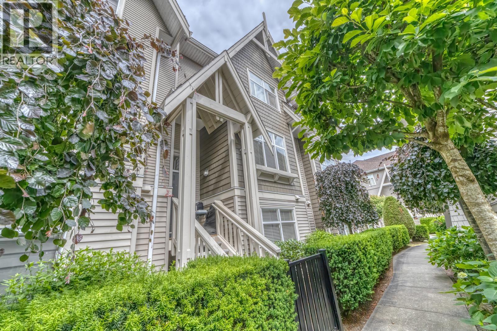
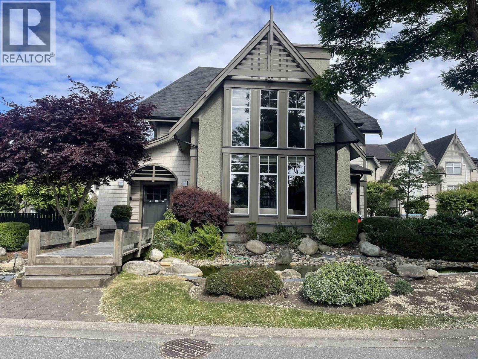
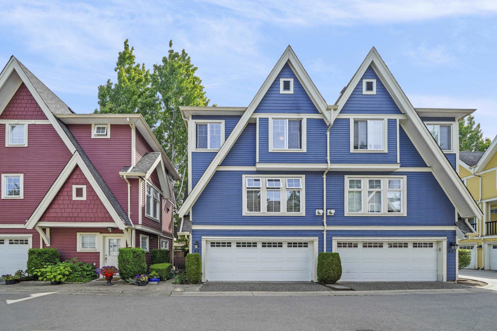
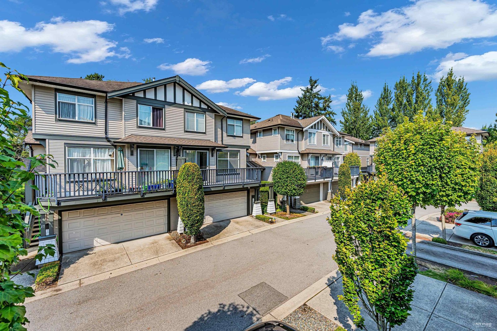
Harmony - 7511 No. 4 Road, Richmond, BC V6Y 4K4, Strata Plan No. BCS910, 3 levels, 45 Townhouses, built 2005 - located at the corner of No. 4 Road and Blundell Road in Richmond. Harmony is a collection of 45 unique town homes that was developed and designed by a team of award-winning professionals: Porte Development and Gomberoff Bell Lyon. Featuring gables and vibrant exterior color, this heritage inspired architecture is a blend of West Coast contemporary and Craftsman styles that celebrates the unique character that this community has become known for. Inside, these spacious town homes feature 9' ceilings, cozy gas fireplaces, custom colored quality carpet, Heritage style entry door, porcelain tile floor and laminate countertops with white imported ceramic back splash tile in kitchens and bathrooms, breakfast bars or kitchen islands in some plans, shaker style maple cabinets, white appliances, and deep soaker tubs and a glass enclosed shower surround with Andy Blick accent tiles. Other features include side-by-side 2-car garages, 3rd floor loft, spacious outdoor porches and patios, beautiful landscaping, walking paths and delightful sunny exposures. Harmony is the finest constructed complex with hardy-plank exterior with latest rainscreen. Well maintained complex by Dorset Management 604-270-1711 with very low maintenance fee.
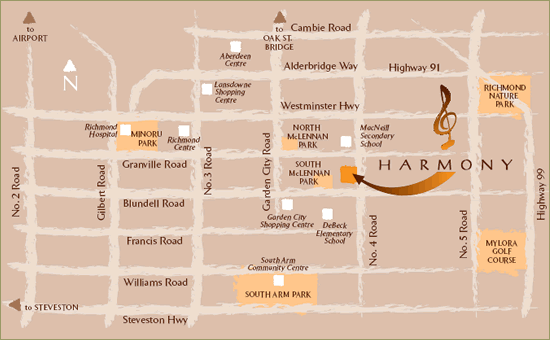
Harmony is just steps away from Macneil Secondary School, Debeck Elementary School, Garden City Shopping Centre, and Garden City Community Park. Also, you have access to Highways 91 & 99 and major transportation hubs nearby and Brighouse Skytrain Station is only 5-minute drive away.
| Construction | Frame - Wood |
|---|---|
| Exterior Finish | Mixed |
| Roof | Asphalt |
| Foundation | Concrete Perimeter |
| Rain Screen | Full |
| Developer | Porte Communities |
| Architect | Gomberoff Bell Lyon Architects Group Inc |
| Management Company | KORECKI REAL ESTATE SERVICES INC. |
| Strata Plan | BCS910 |
|---|---|
| Building Type | Strata |
| Title to Land | Freehold Strata |
| Units in Strata | 45 |
| Units in Development | 45 |
| Management Company | KORECKI REAL ESTATE SERVICES — 604-233-7772 |
| Bylaws / Restrictions | PETS ALLOWED W/REST.,RENTALS ALLOWED W/RESTRICTIONS |
| Parking / Storage | Garage; Double |
Live market intelligence for this building's segments — active inventory, medians, ranges & trends. Opens in a new tab.
 Open Full View
 © BC Condos & Homes
| Sales Website | porterealtycom.nationprotect.net/project_websites/harmony |
|---|---|
| Sales Phone | 604-278-2968 |
| Sales Email | rjwills@liveinharmony.ca |
| Sales Address | 7511 Number 4 Road, Richmond, BC |
| Address | Bed | Bath | Sqft | Price |
|---|---|---|---|---|
| 7490 No. 4 Rd. | 8 | 7 | 7323 | $3,880,000 |
| 15 9780 General Currie Rd. | 3 | 3 | 1871 | $1,377,777 |
| 11 9780 General Currie Rd. | 3 | 3 | 1335 | $1,099,999 |
| 7660 Bridge St. | 4 | 3 | 3010 | $3,700,000 |
| 32 7180 Lechow St. | 4 | 3 | 1436 | $1,465,000 |
| 21 7180 Lechow St. | 4 | 3 | 1542 | $1,428,000 |
| 7195 No. 4 Rd. | 4 | 3 | 2825 | $4,500,000 |
| 4 7180 Lechow St. | 3 | 3 | 1483 | $1,350,000 |
| 7191 No. 4 Rd. | 4 | 3 | 4937 | $3,900,000 |
| 4 9700 Blundell Rd. | 3 | 3 | 1967 | $998,000 |
 $3,880,000
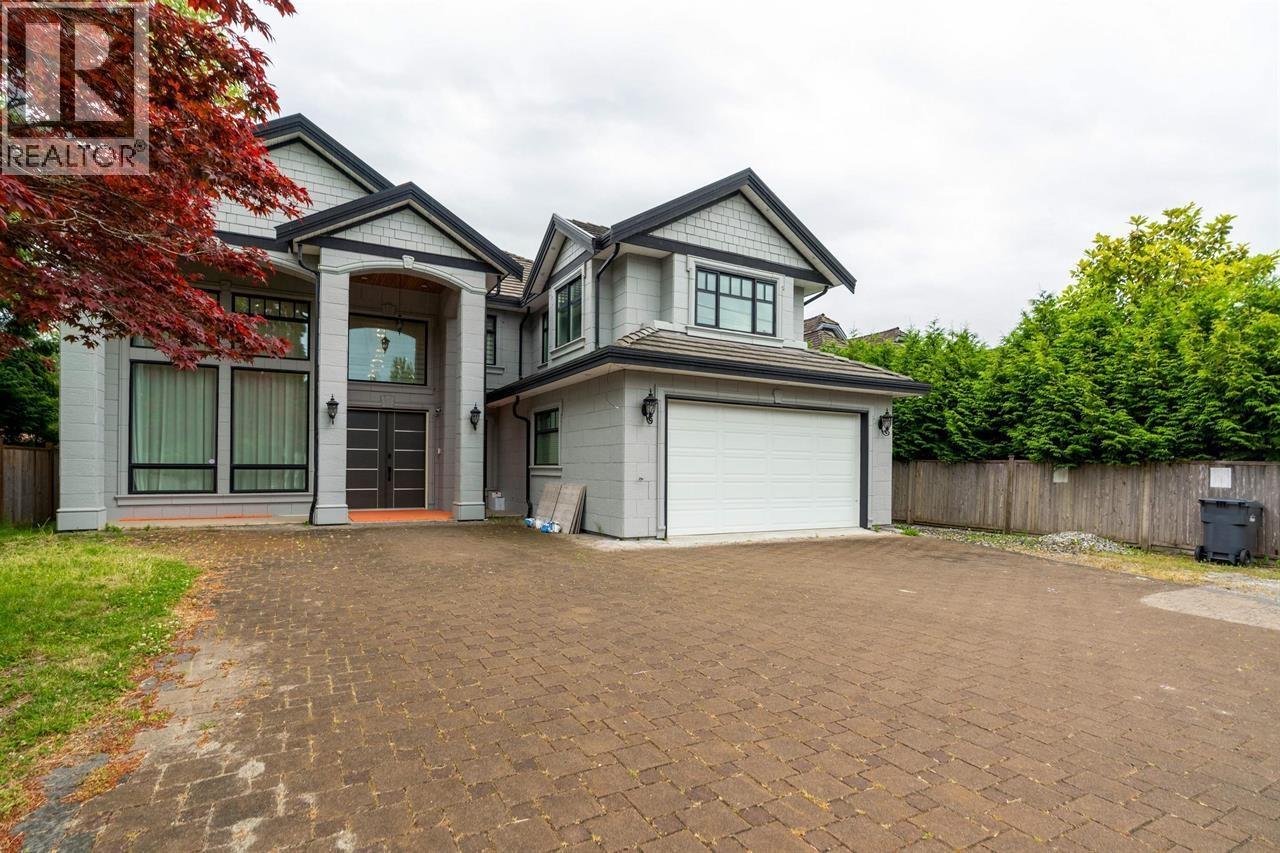
7490 No. 4 Rd. · 8bd/7ba · 7323sf
$3,880,000
7490 No. 4 Rd. · 8bd/7ba · 7323sf
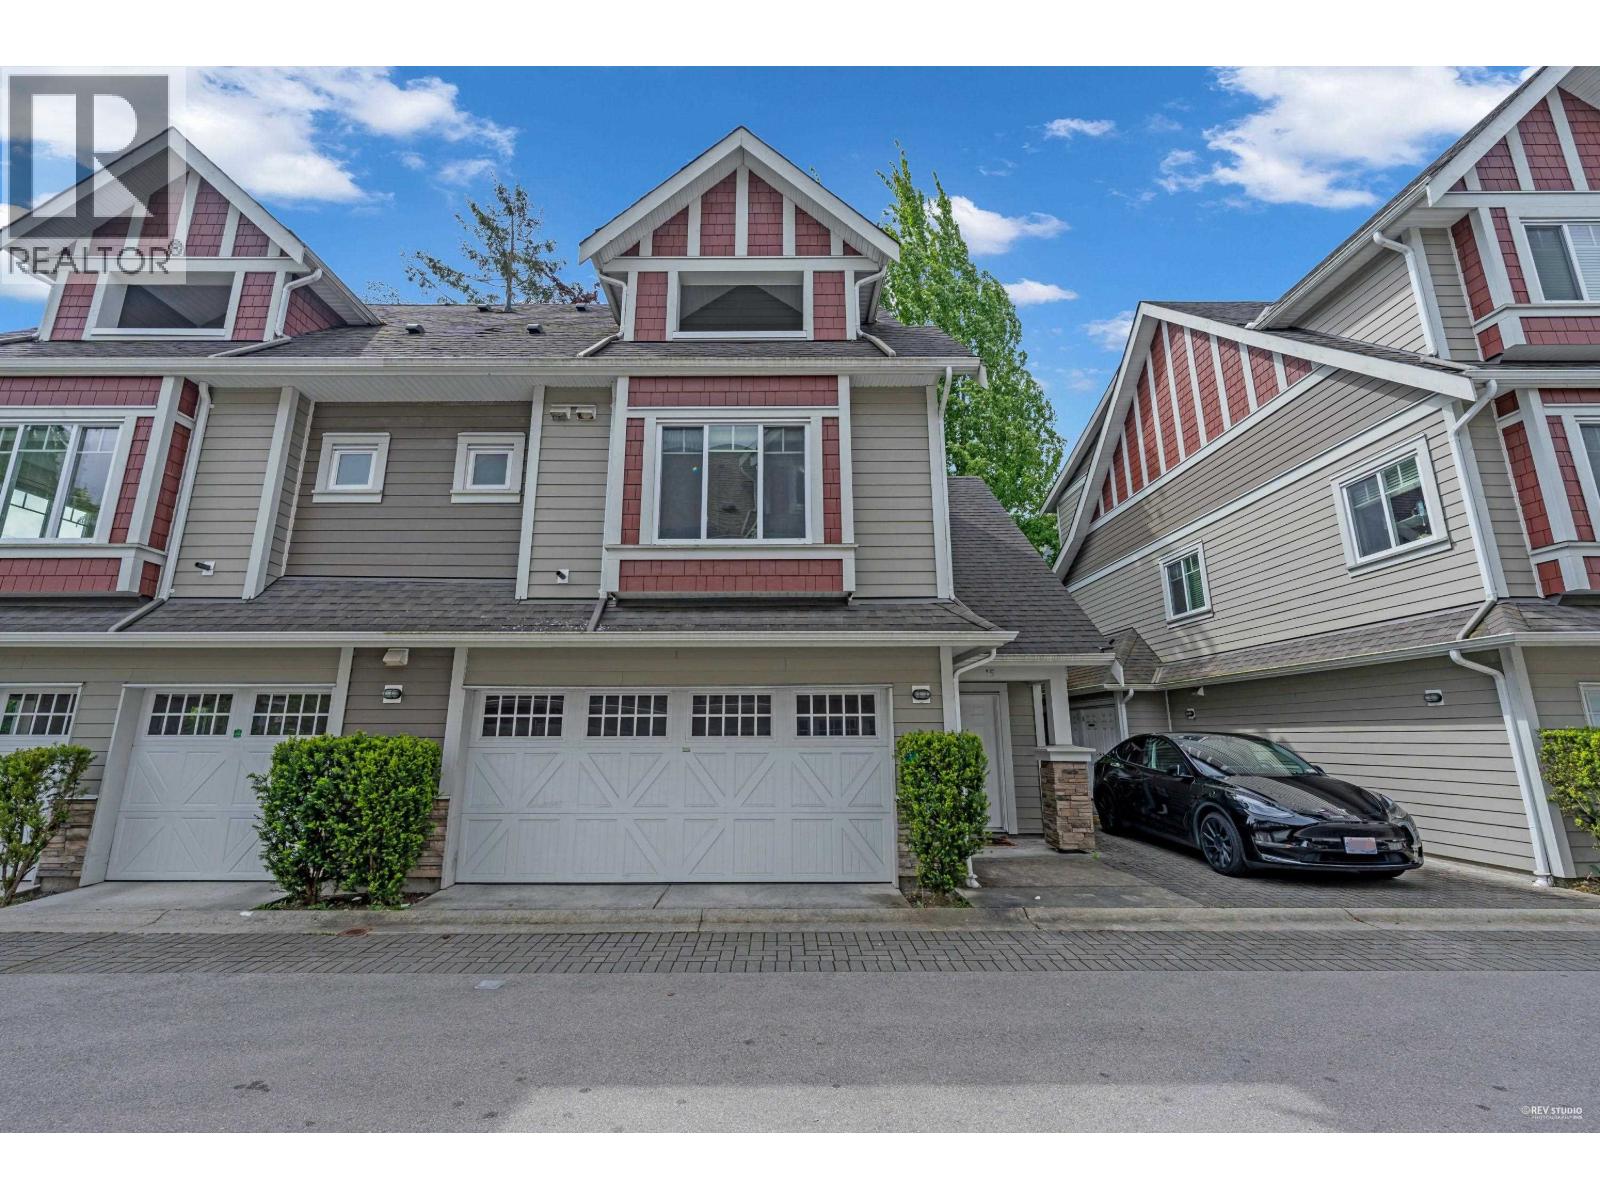 $1,377,777
15 9780 General Currie Rd. · 3bd/3ba · 1871sf
$1,377,777
15 9780 General Currie Rd. · 3bd/3ba · 1871sf
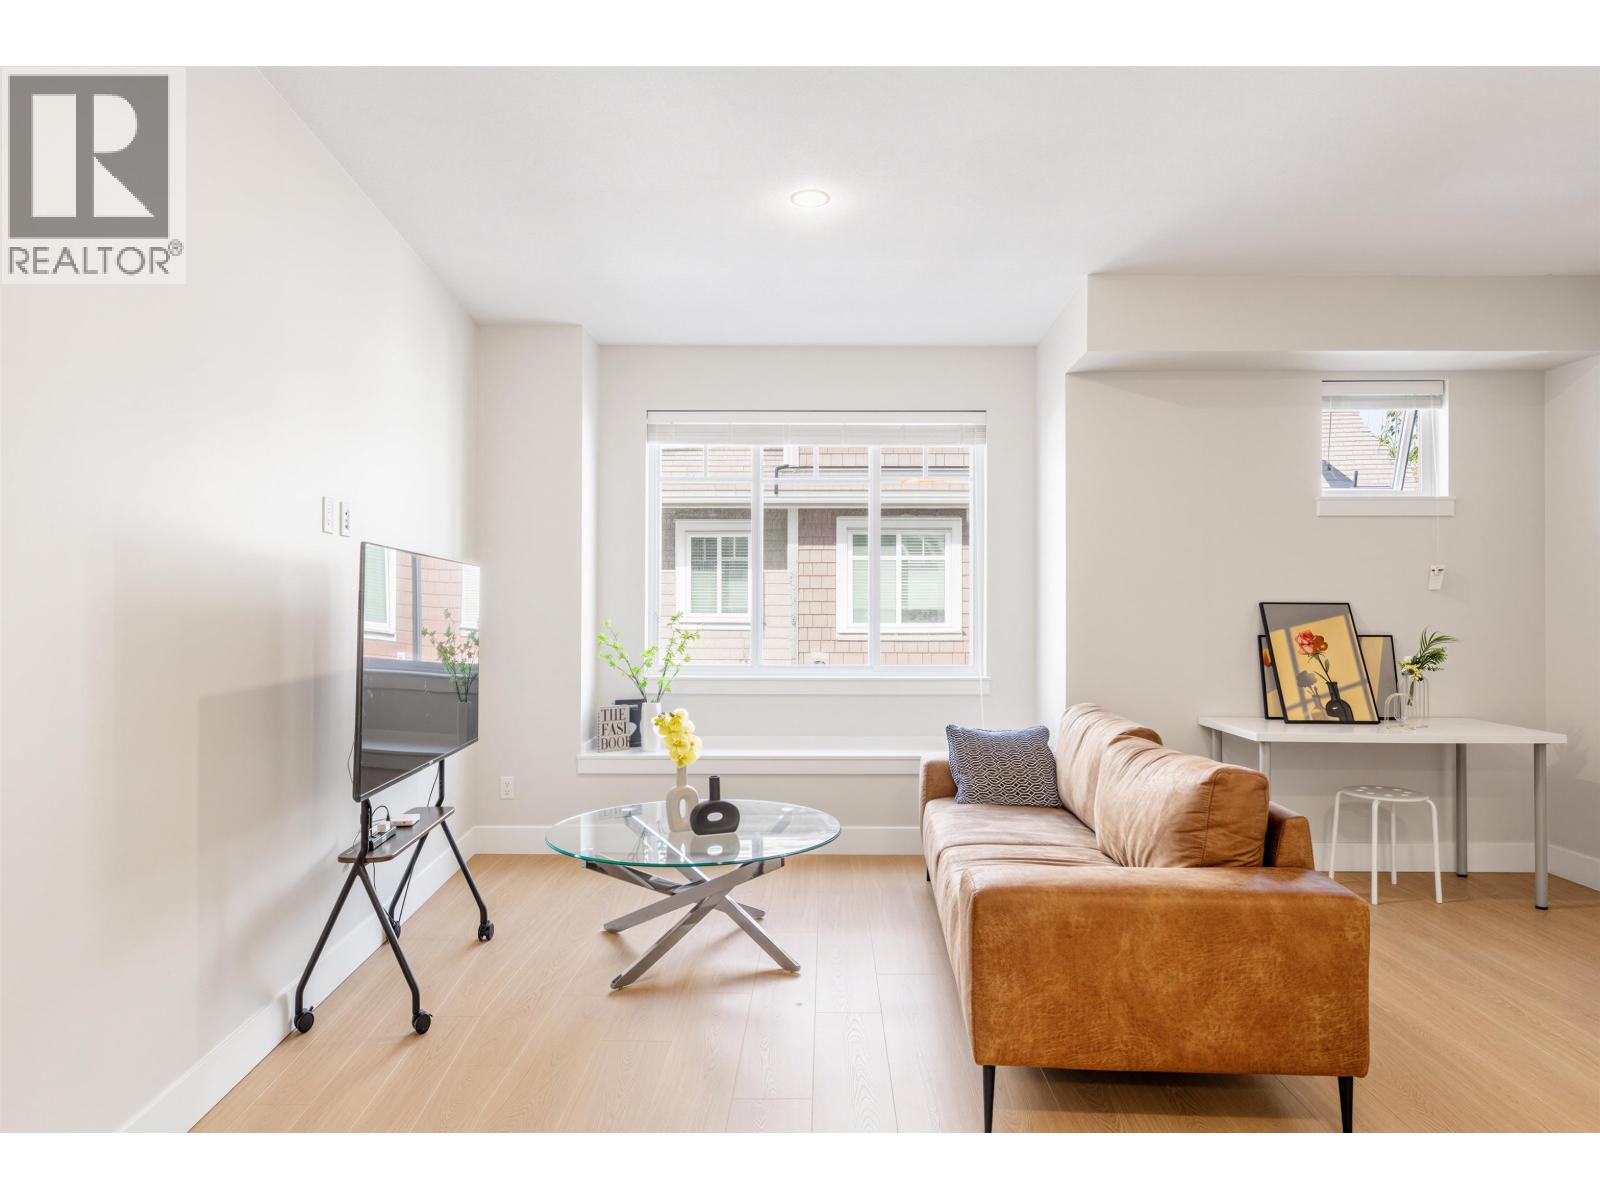 $1,099,999
11 9780 General Currie Rd. · 3bd/3ba · 1335sf
$1,099,999
11 9780 General Currie Rd. · 3bd/3ba · 1335sf
 $3,700,000
7660 Bridge St. · 4bd/3ba · 3010sf
$3,700,000
7660 Bridge St. · 4bd/3ba · 3010sf
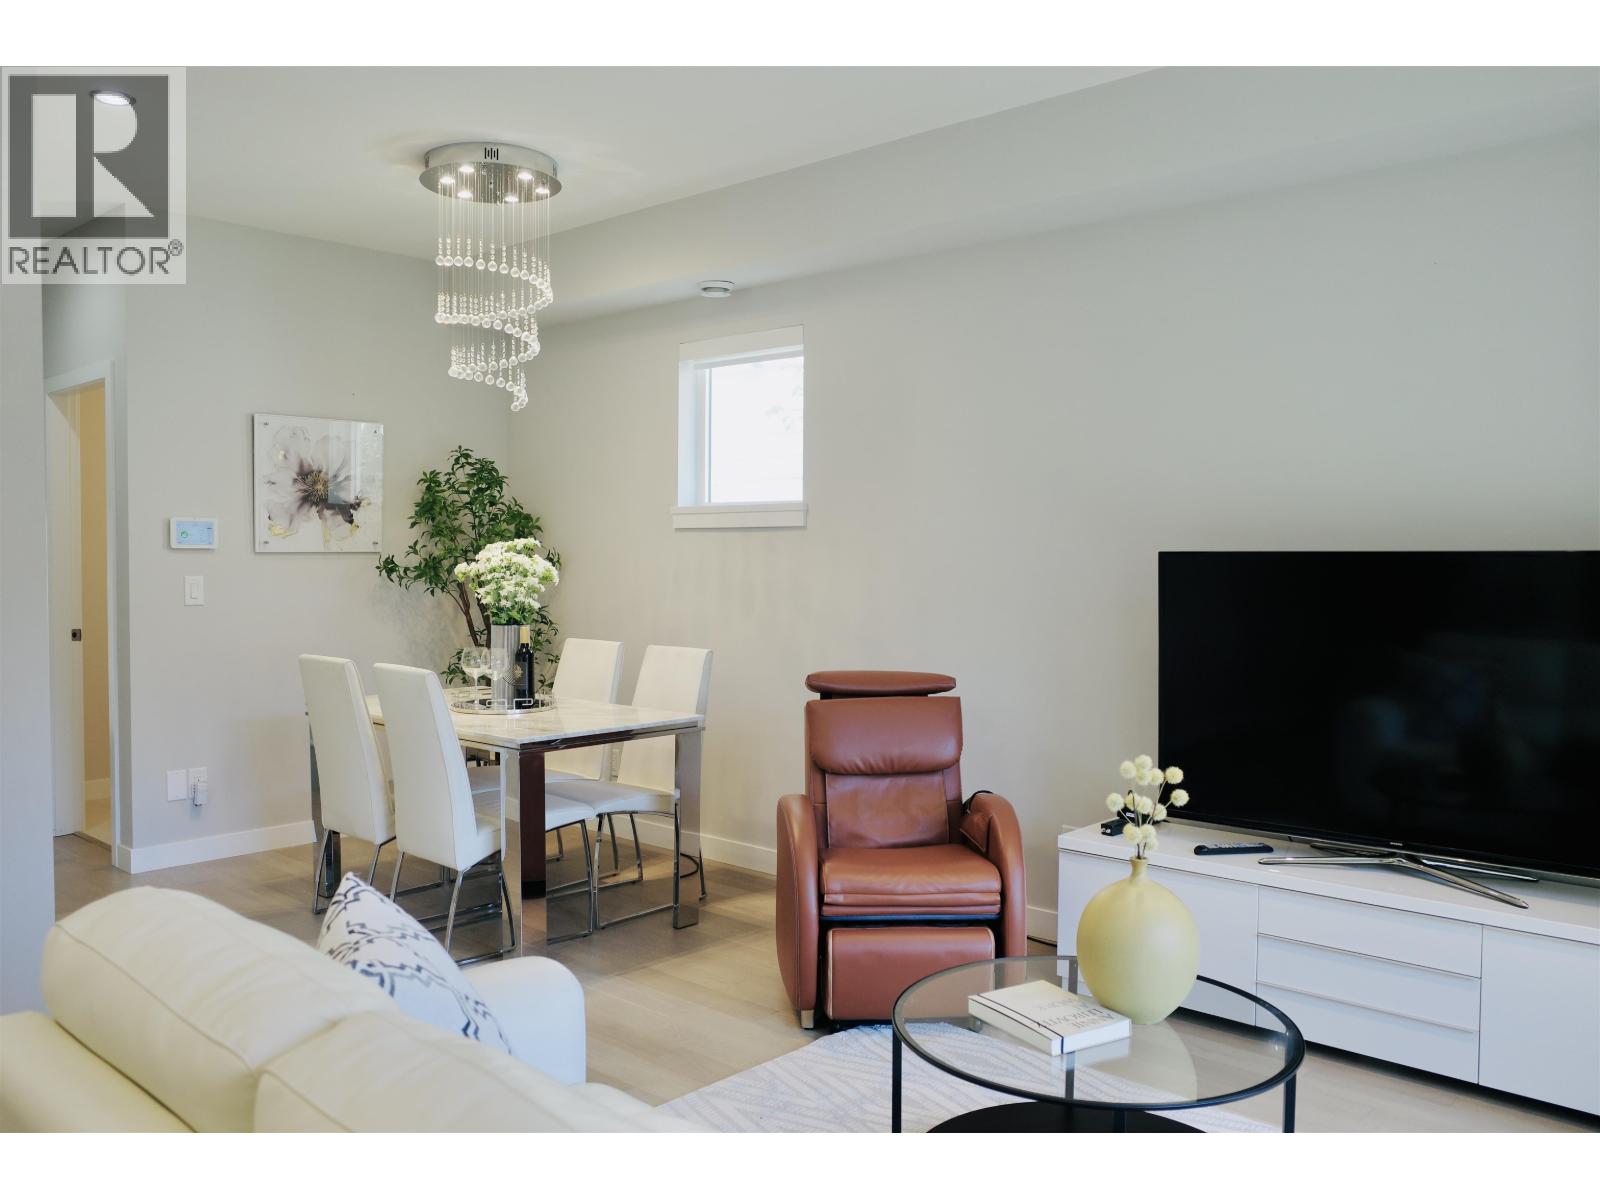 $1,465,000
32 7180 Lechow St. · 4bd/3ba · 1436sf
$1,465,000
32 7180 Lechow St. · 4bd/3ba · 1436sf
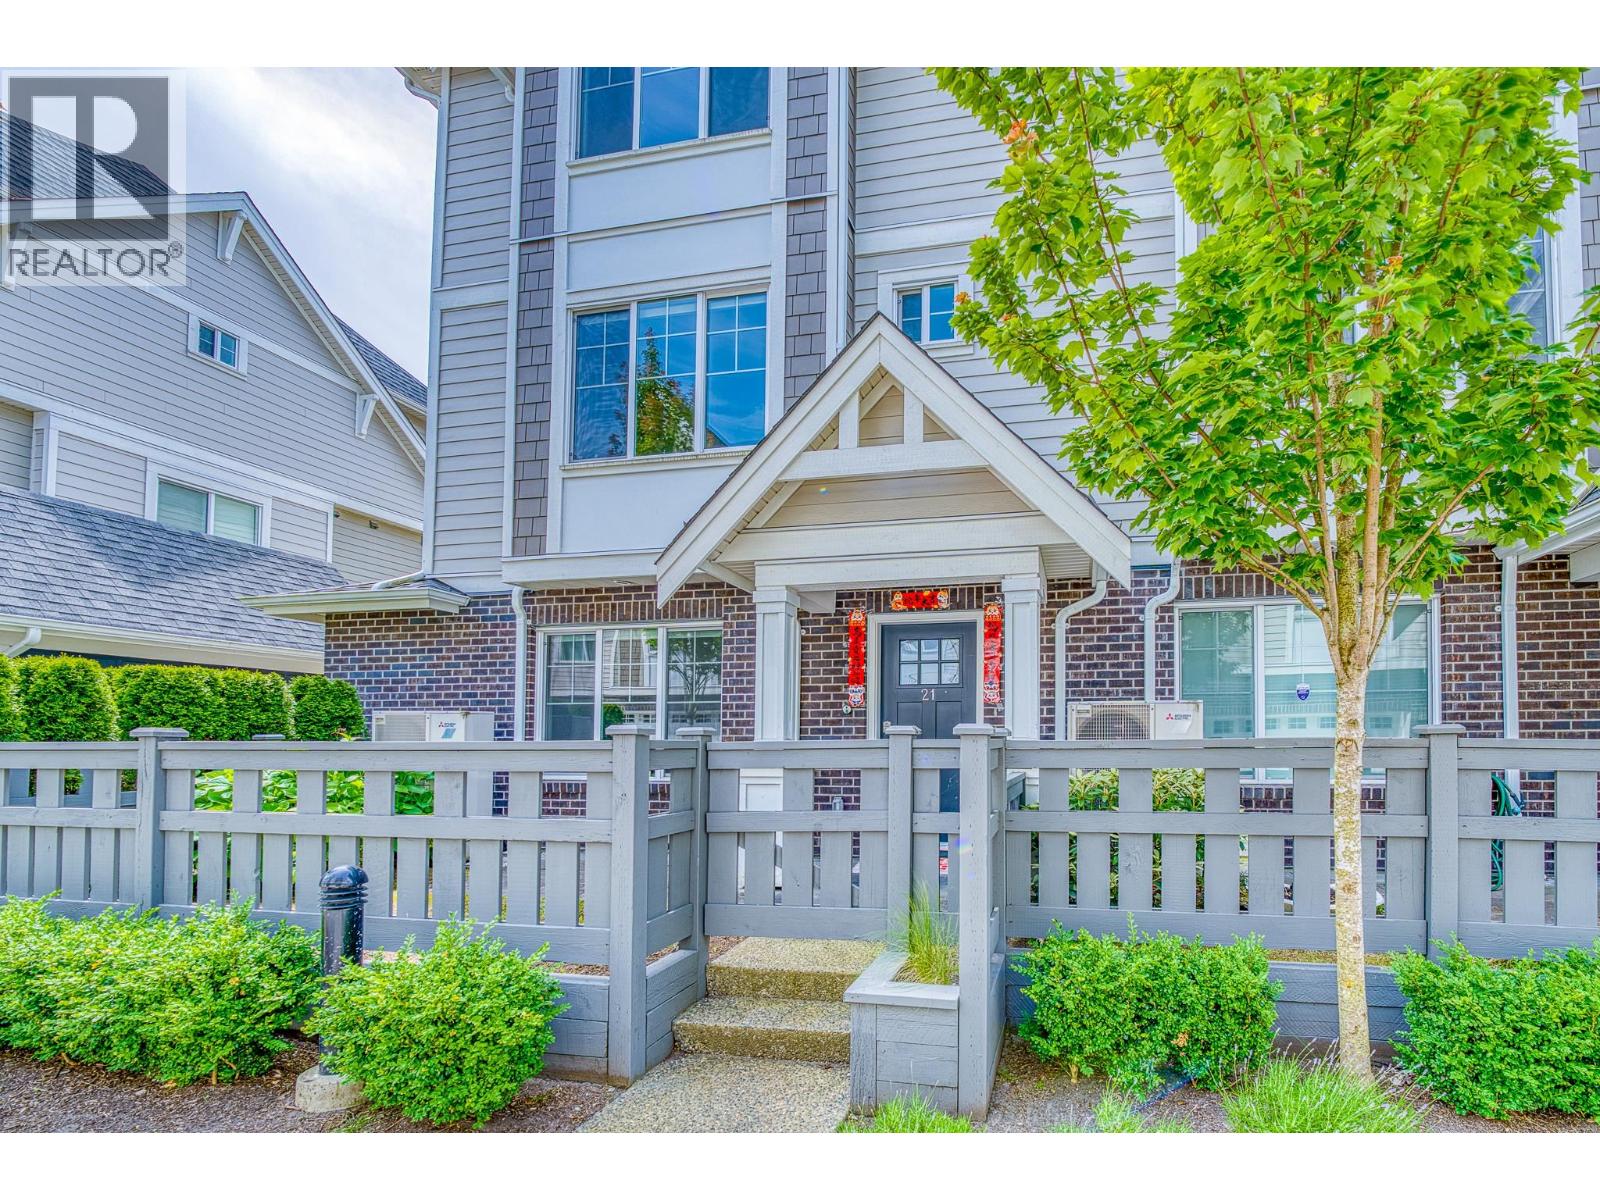 $1,428,000
21 7180 Lechow St. · 4bd/3ba · 1542sf
$1,428,000
21 7180 Lechow St. · 4bd/3ba · 1542sf
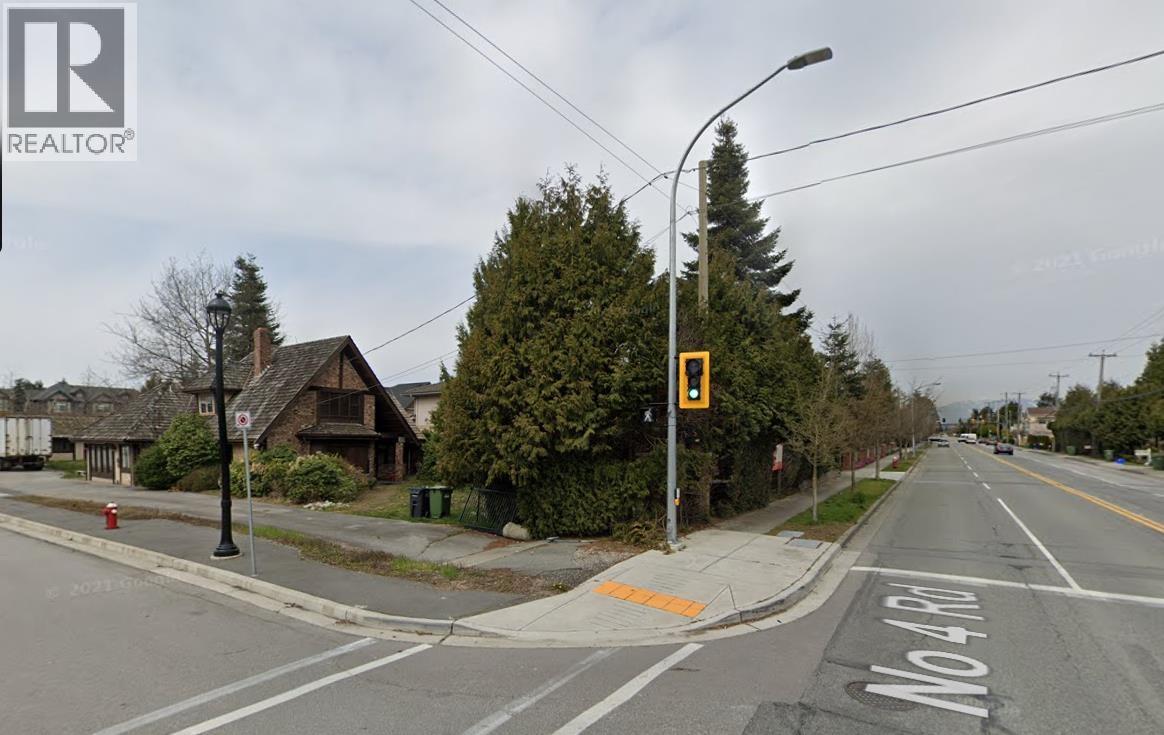 $4,500,000
7195 No. 4 Rd. · 4bd/3ba · 2825sf
$4,500,000
7195 No. 4 Rd. · 4bd/3ba · 2825sf
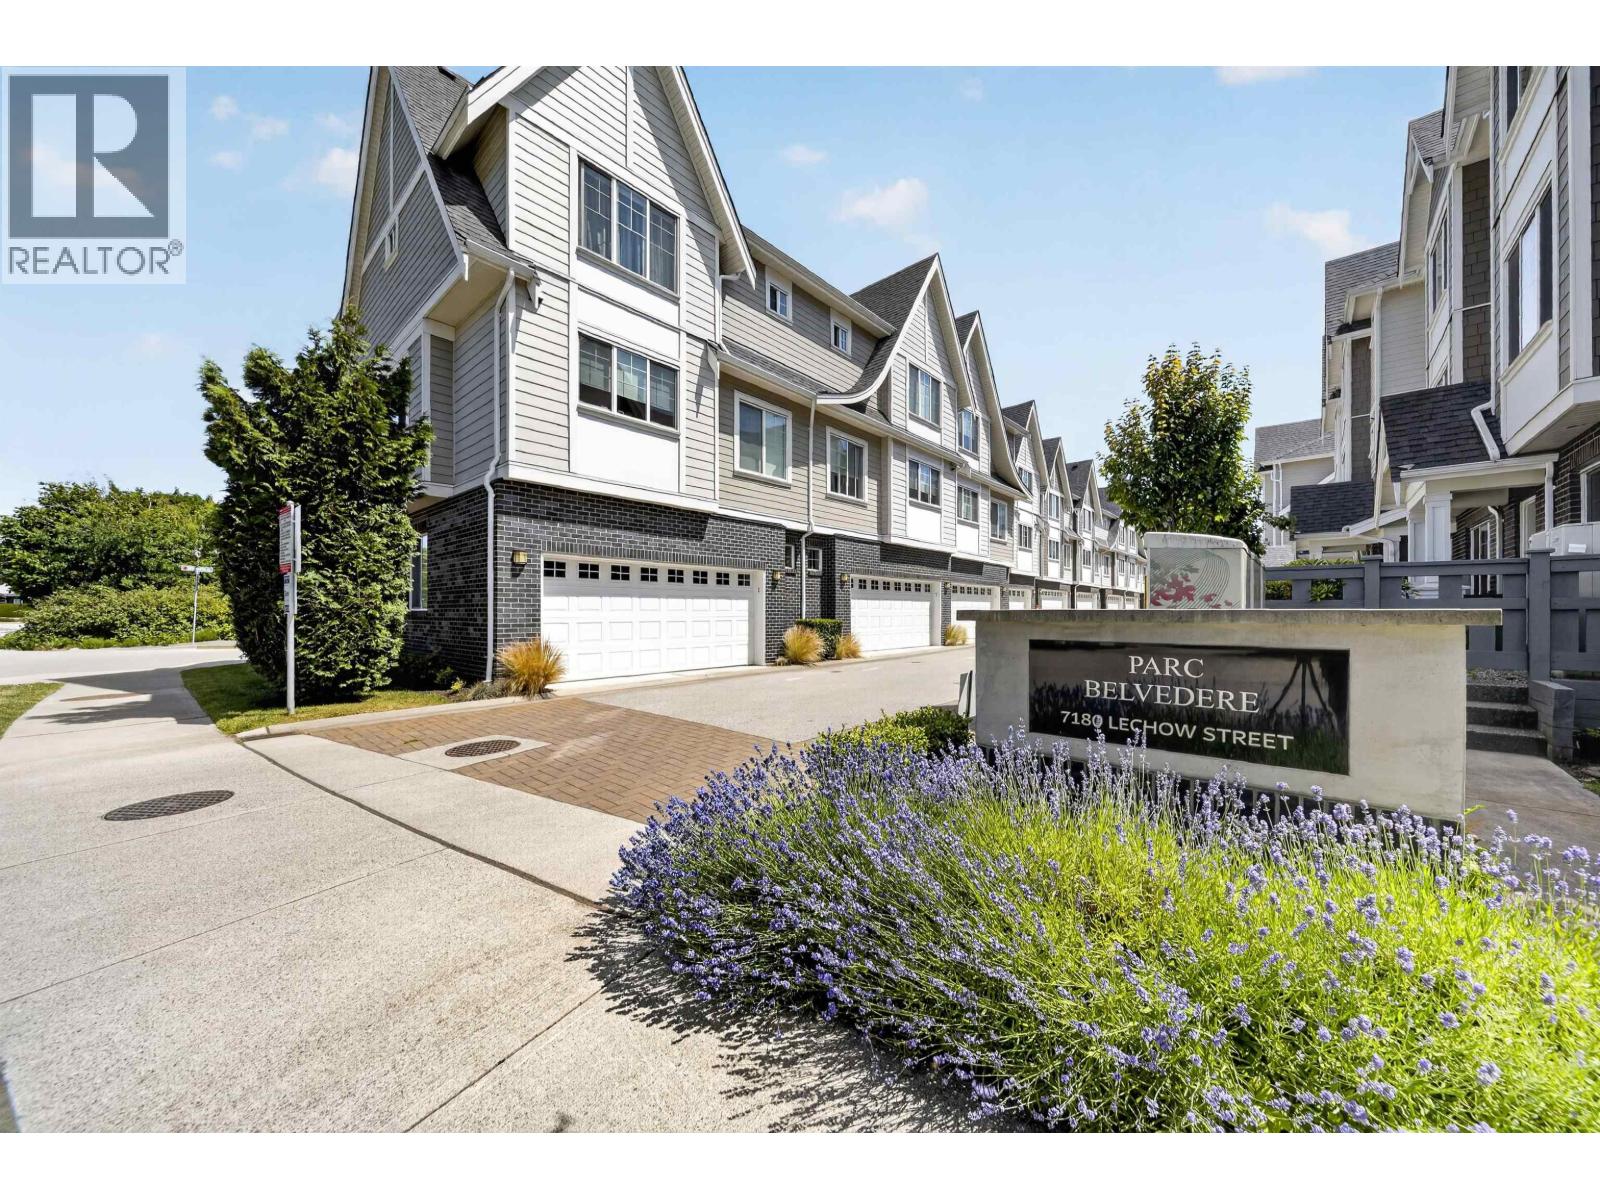 $1,350,000
4 7180 Lechow St. · 3bd/3ba · 1483sf
$1,350,000
4 7180 Lechow St. · 3bd/3ba · 1483sf
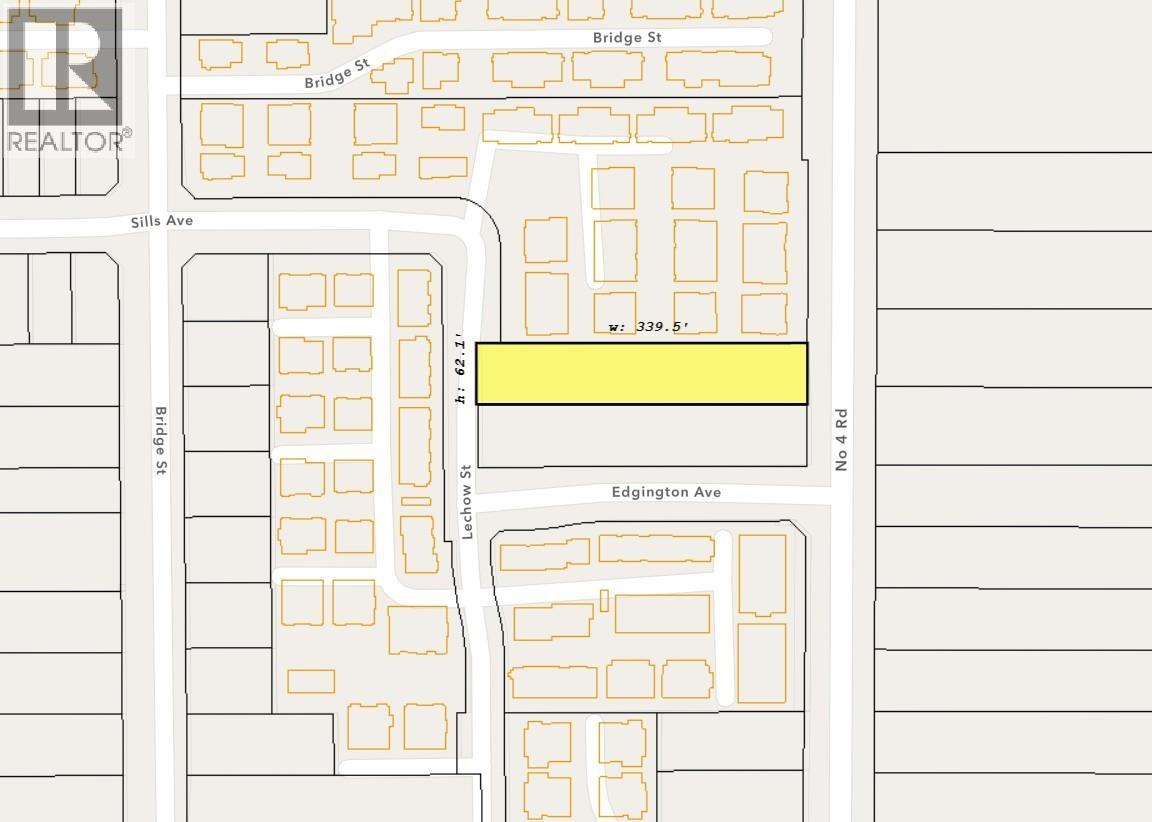 $3,900,000
7191 No. 4 Rd. · 4bd/3ba · 4937sf
$3,900,000
7191 No. 4 Rd. · 4bd/3ba · 4937sf
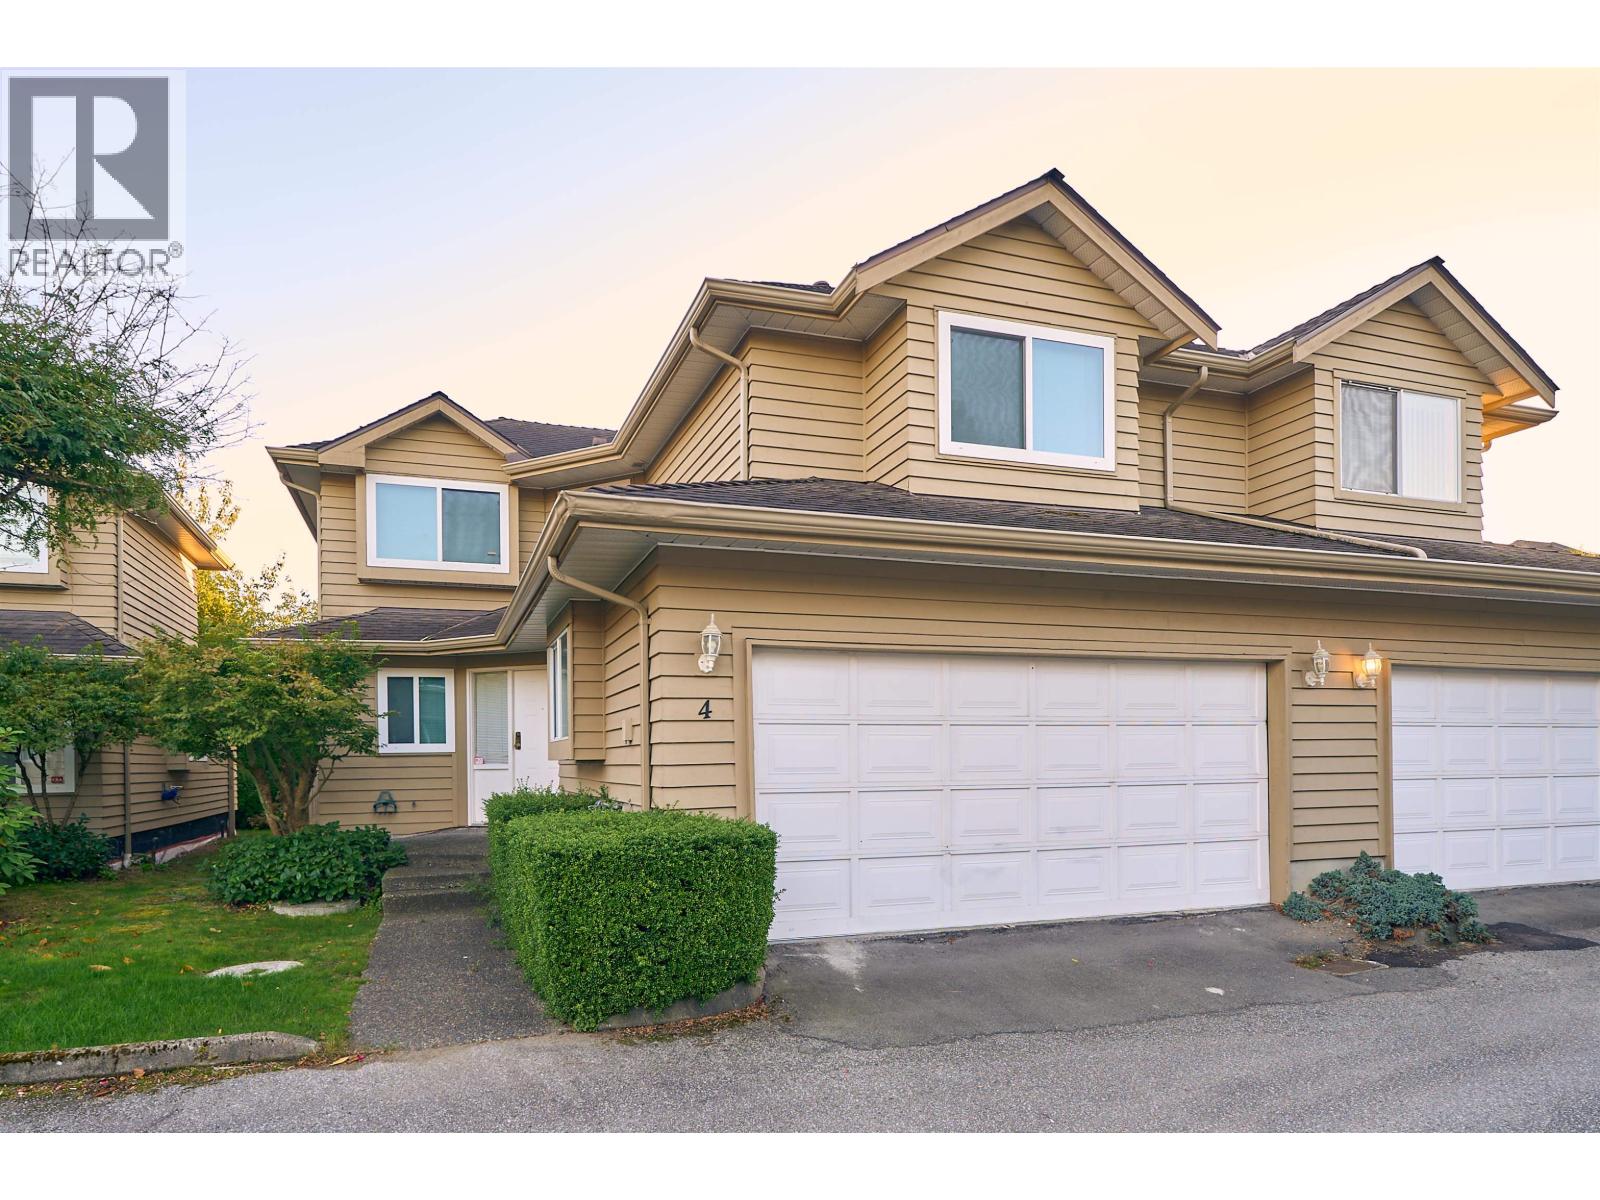 $998,000
4 9700 Blundell Rd. · 3bd/3ba · 1967sf
$998,000
4 9700 Blundell Rd. · 3bd/3ba · 1967sf
 Harmony
7511 No. 4 Rd. · BCS910
Harmony
7511 No. 4 Rd. · BCS910
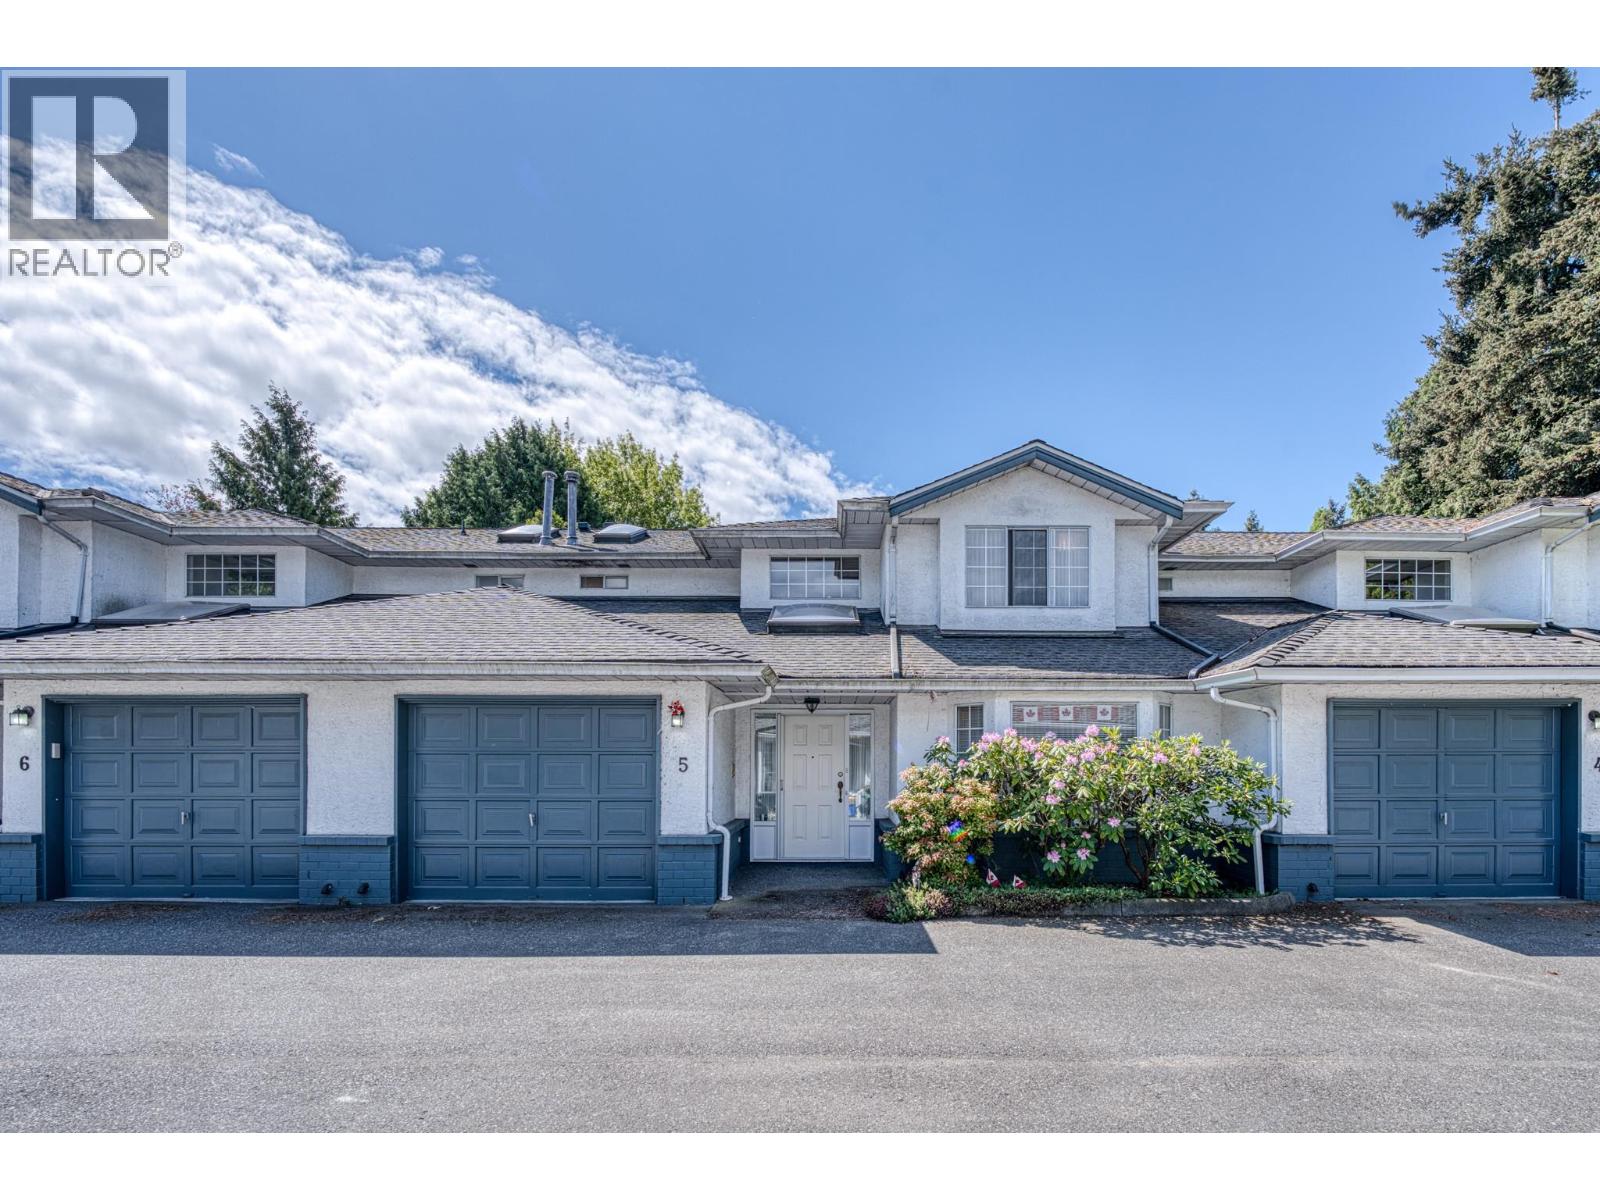 Ever Green Court
7531 No 4 Rd. · NWS2888
Ever Green Court
7531 No 4 Rd. · NWS2888
 The Lotus
7331 No 4 Rd Rd. · BCS1382
The Lotus
7331 No 4 Rd Rd. · BCS1382
.jpg) Tigris Gardens
9780 General Currie Rd. · EPS4244
Tigris Gardens
9780 General Currie Rd. · EPS4244
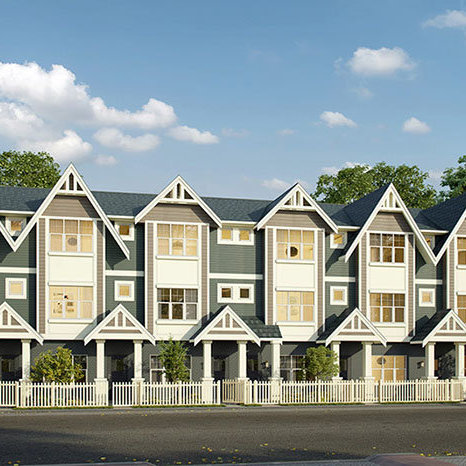 Parc Belvedere
7191 Lechow St. · EPS6380
Parc Belvedere
7191 Lechow St. · EPS6380
 Westbury Lane
9833 Keefer Ave. · BCS1829
Westbury Lane
9833 Keefer Ave. · BCS1829
 Tigris Garden
9780 General Currie Rd. · EPS4244
PARC BELVEDERE
7180 Lechow St. · EPS6380
Tigris Garden
9780 General Currie Rd. · EPS4244
PARC BELVEDERE
7180 Lechow St. · EPS6380
.jpg) MELROSE PARK
9671 Alberta Rd. · EPS3012
MELROSE PARK
9671 Alberta Rd. · EPS3012
 Newbury
7771 Bridge St. · BCS4241
Newbury
7771 Bridge St. · BCS4241
 Solaris
9733 Blundell Rd. · EPS2141
Solaris
9733 Blundell Rd. · EPS2141
 SOLARIS
9733 Blundell Ave. · EPS2141
SOLARIS
9733 Blundell Ave. · EPS2141
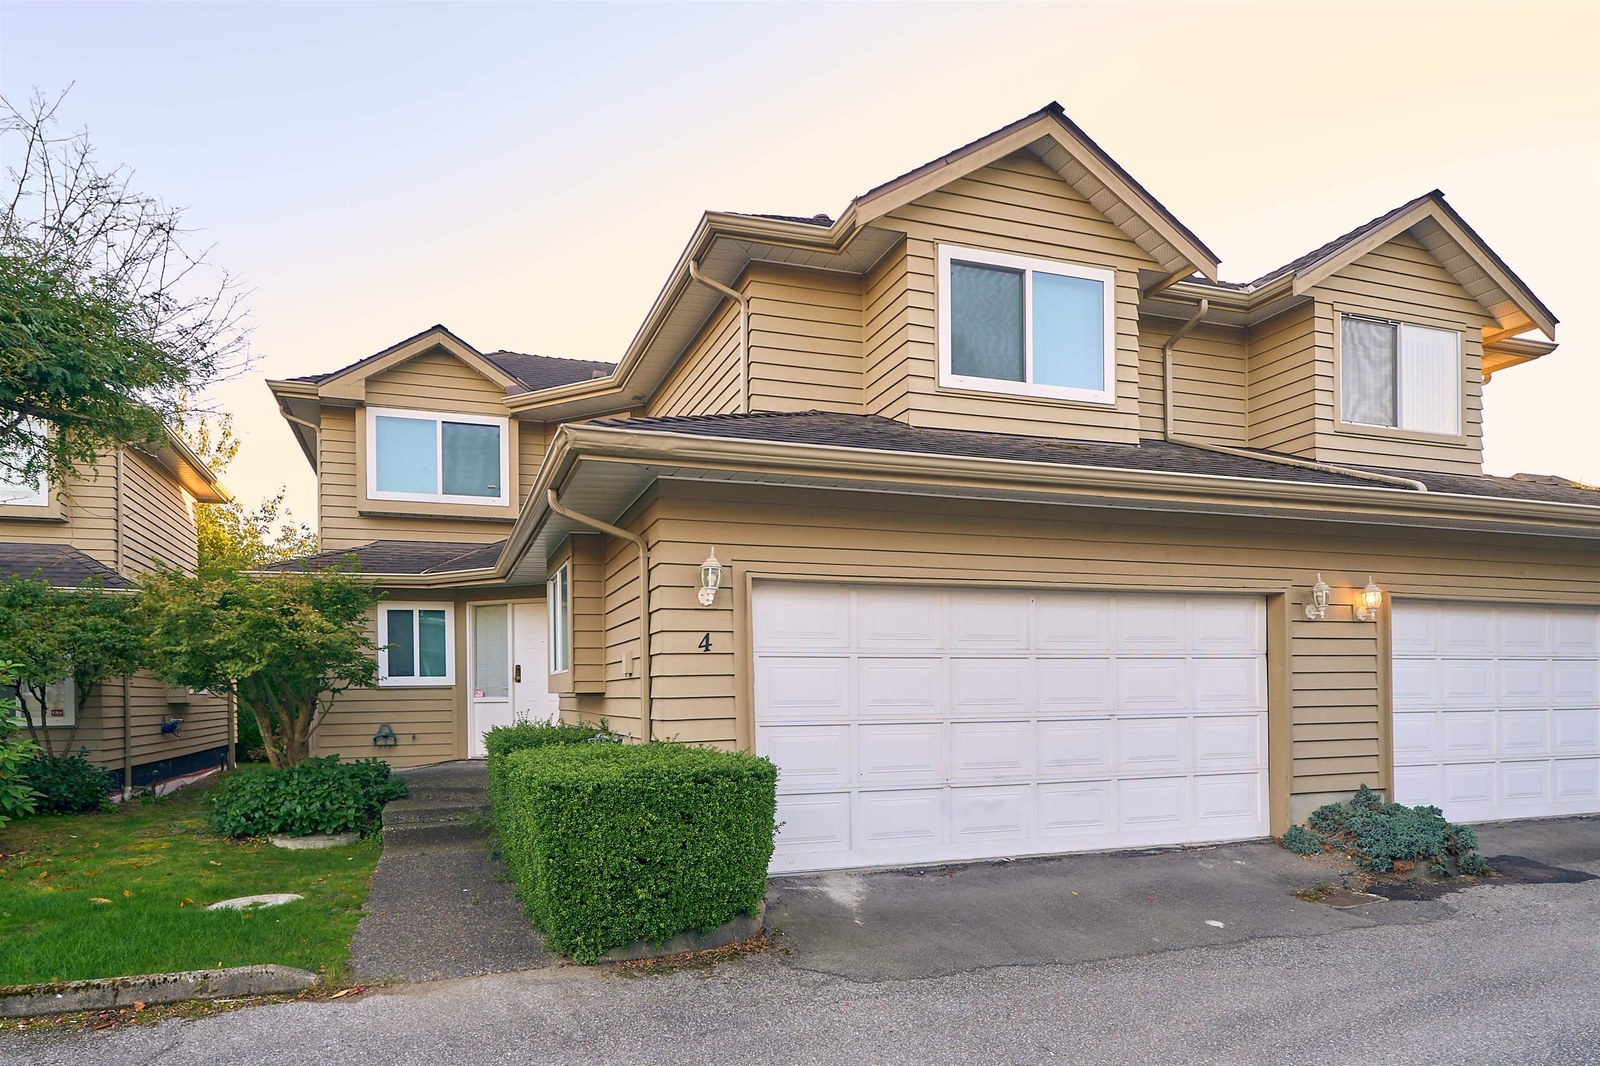 Evergreen Garden
9700 Blundell Rd. · NWS3042
Evergreen Garden
9700 Blundell Rd. · NWS3042
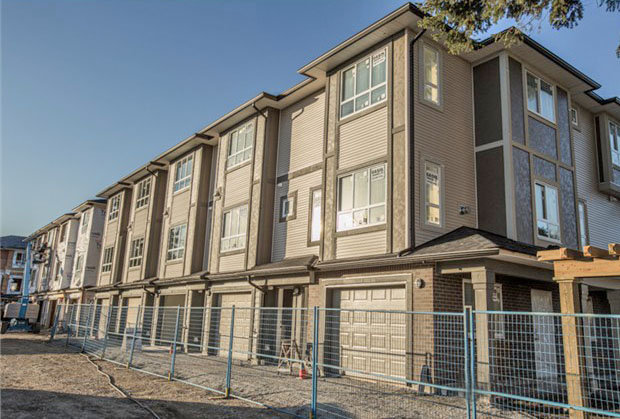 Riga
7691 Bridge St. · EPS2115
Riga
7691 Bridge St. · EPS2115
.jpg) KinsBridge
9699 Sills Ave. · BCS3811
KinsBridge
9699 Sills Ave. · BCS3811
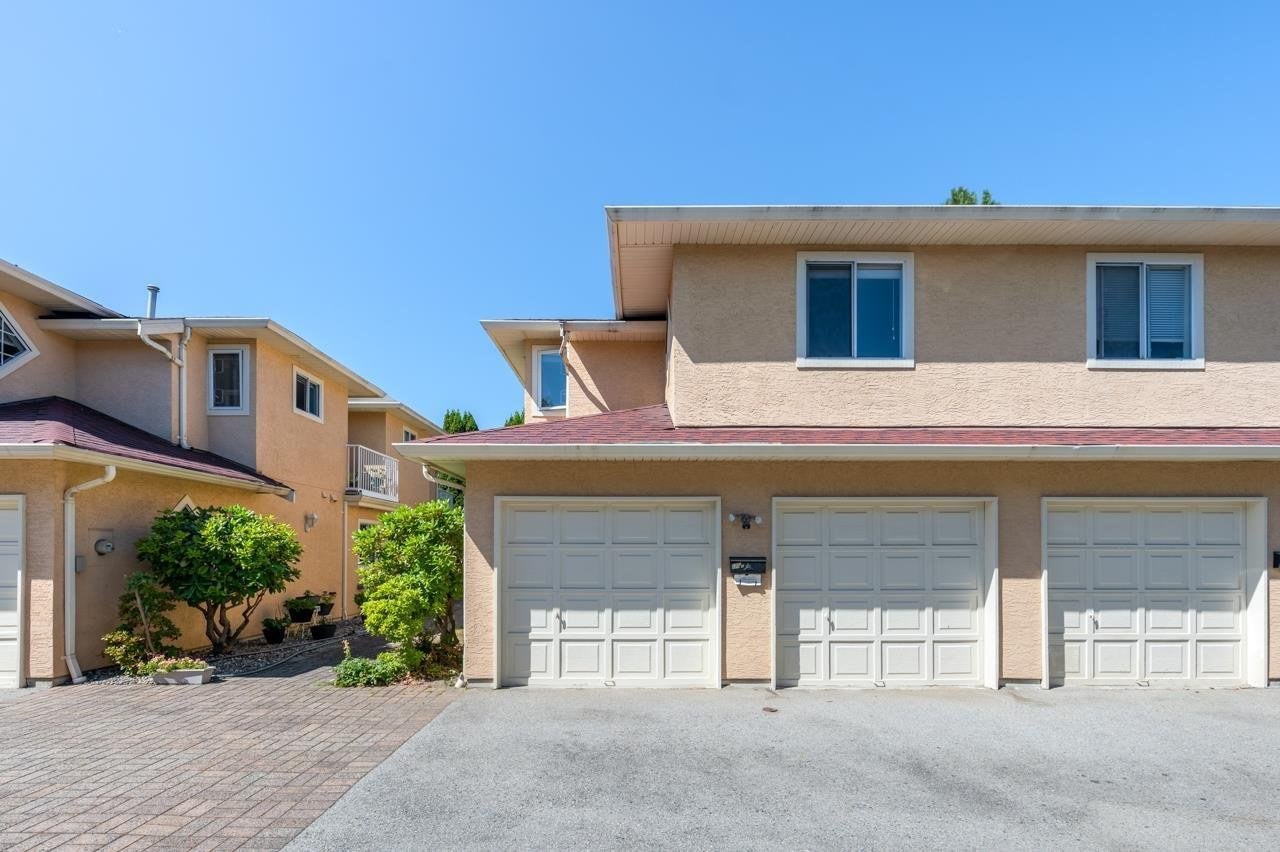 Aspin Place
8020 Aspin Dr. · LMS33
Aspin Place
8020 Aspin Dr. · LMS33
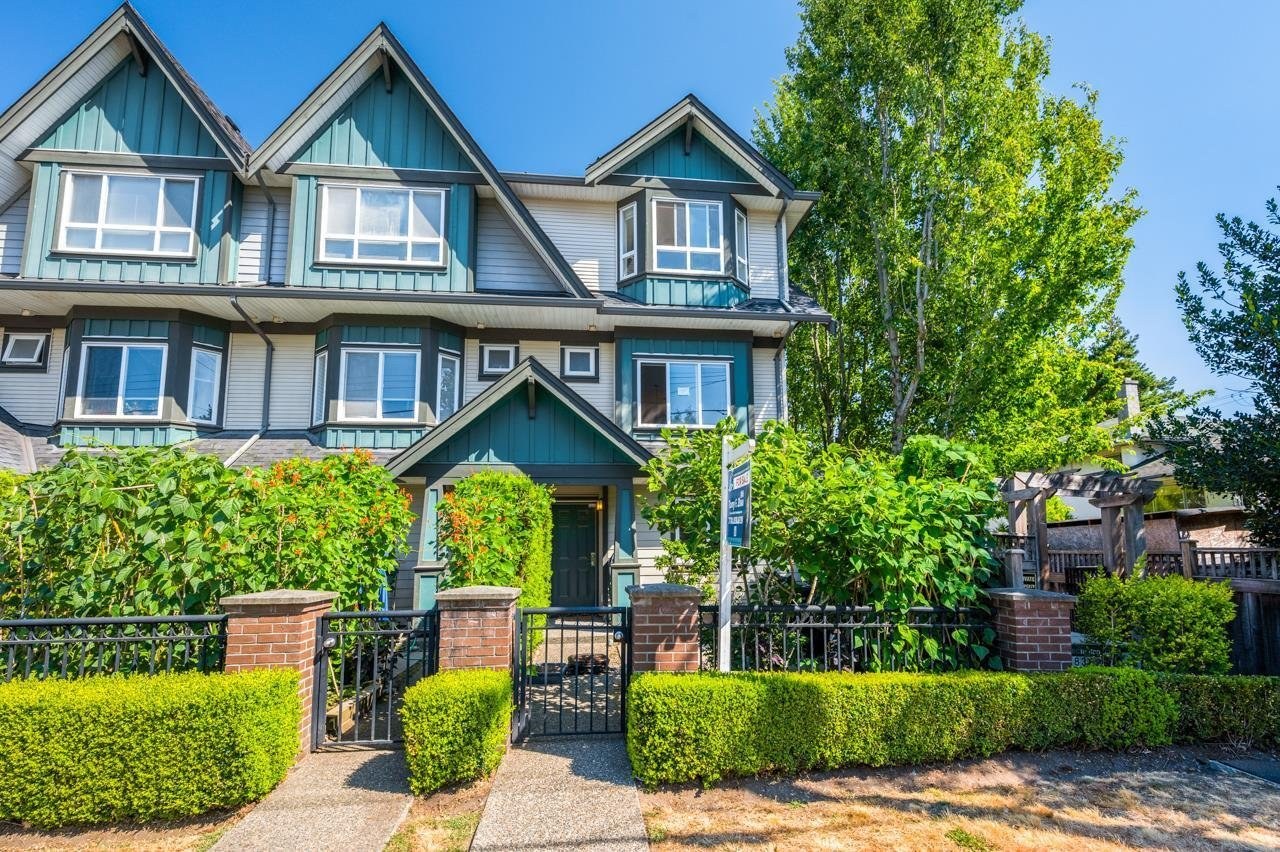 Parkside Court
9791 Granville Ave. · BCS2162
Parkside Court
9791 Granville Ave. · BCS2162
.jpg) Newbury
7771 Bridge St. · BCS4241
Newbury
7771 Bridge St. · BCS4241