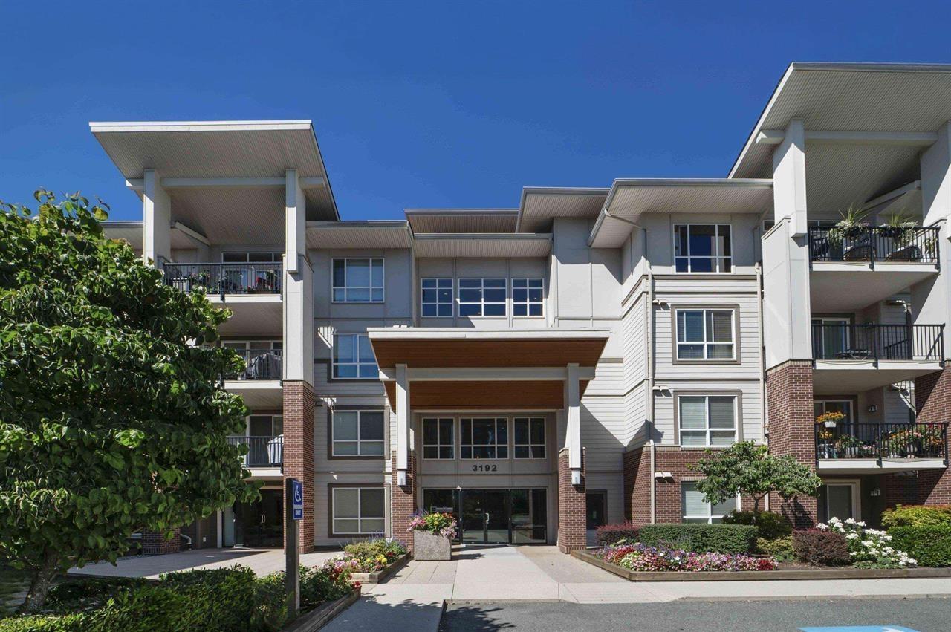
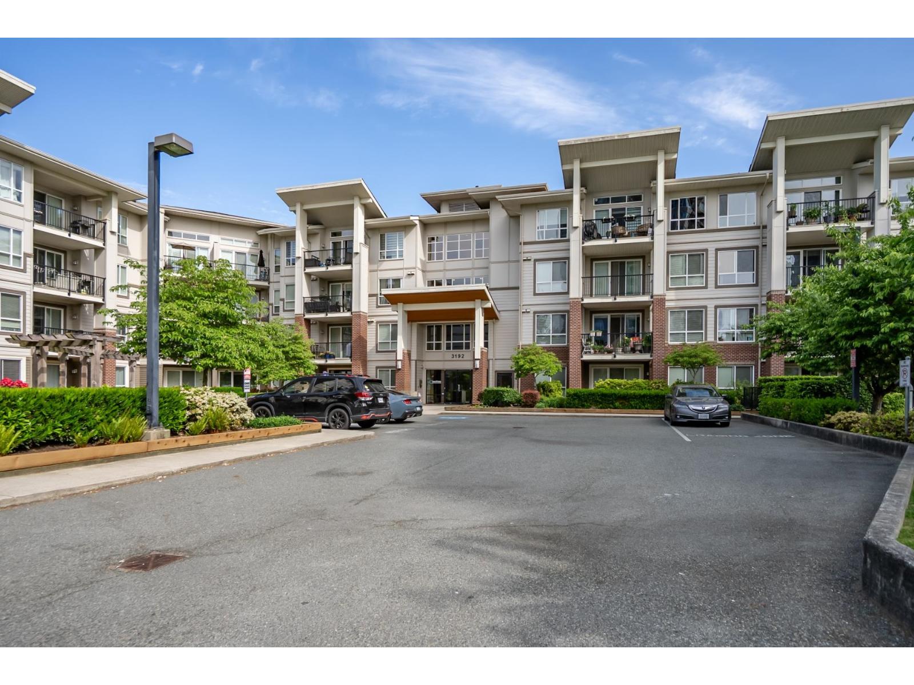
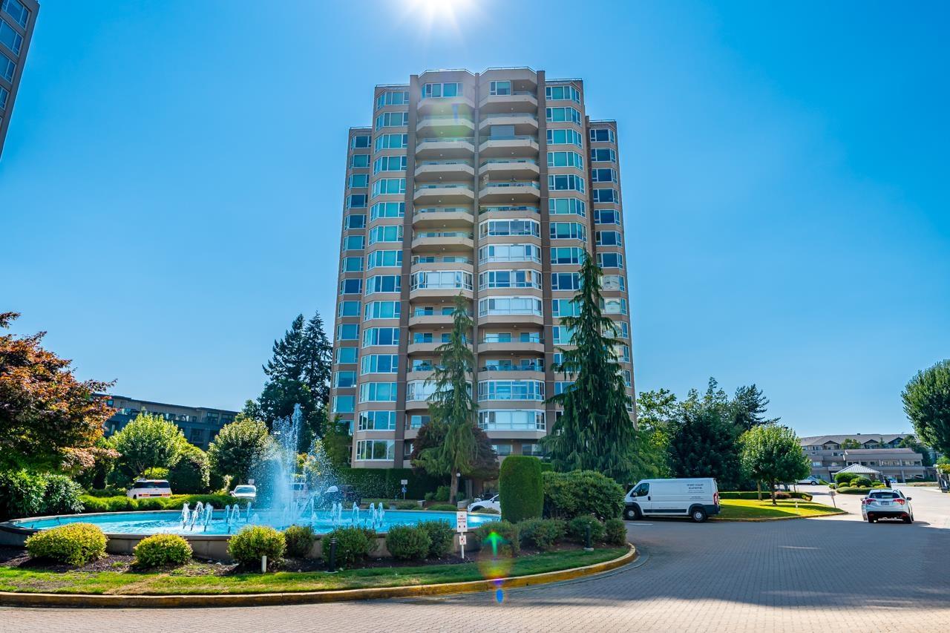
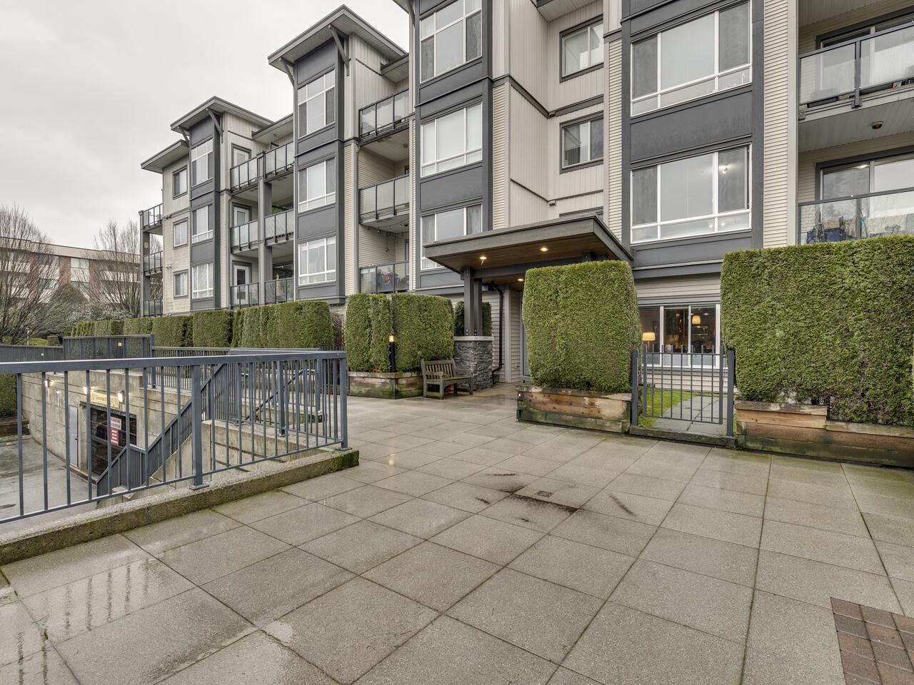
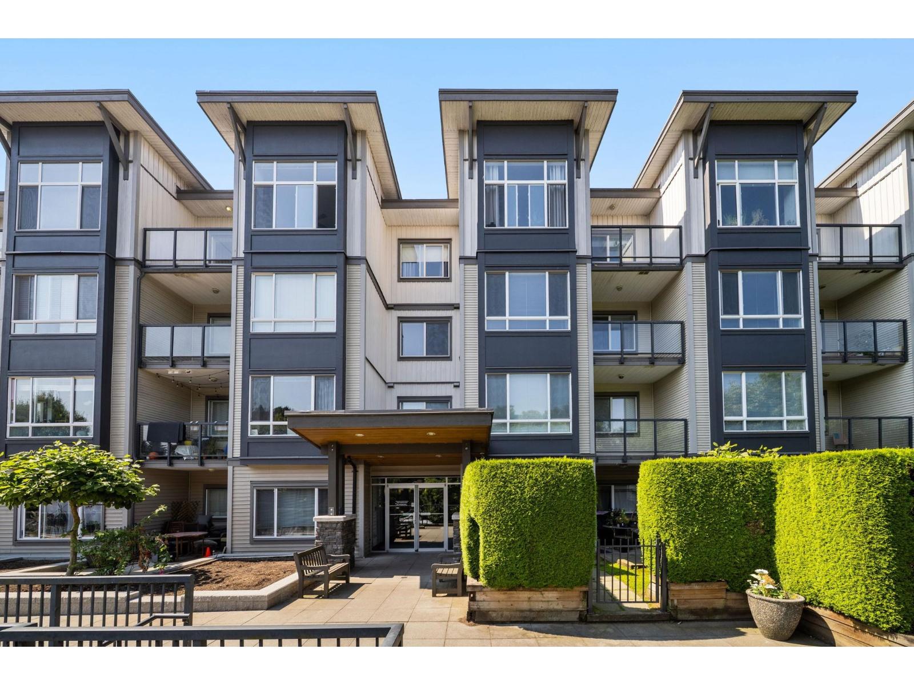
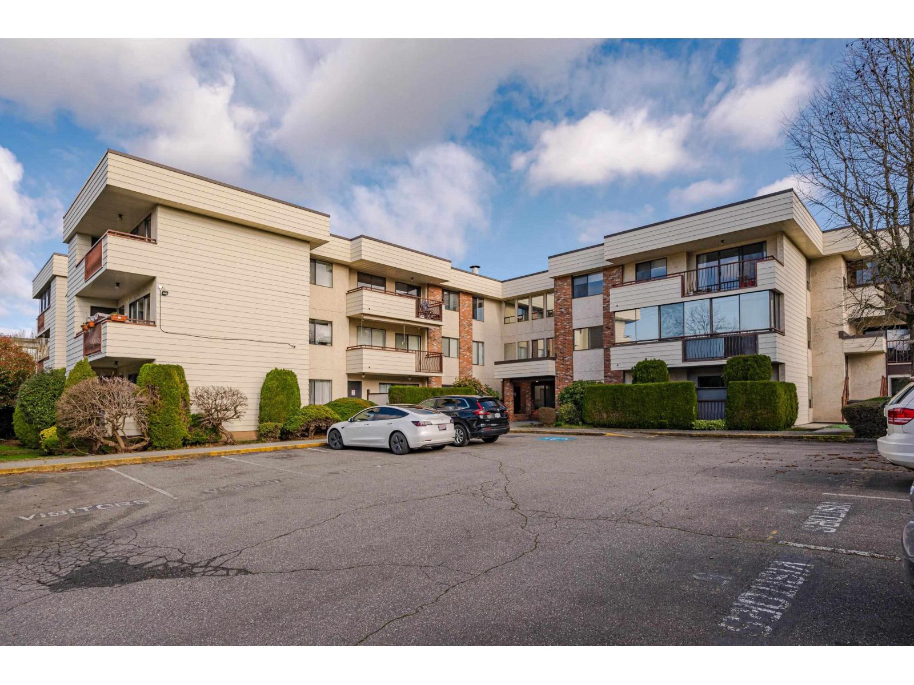
Maintenance Fees Include
Cable/satellite
Garbage Pickup
Gardening
Management


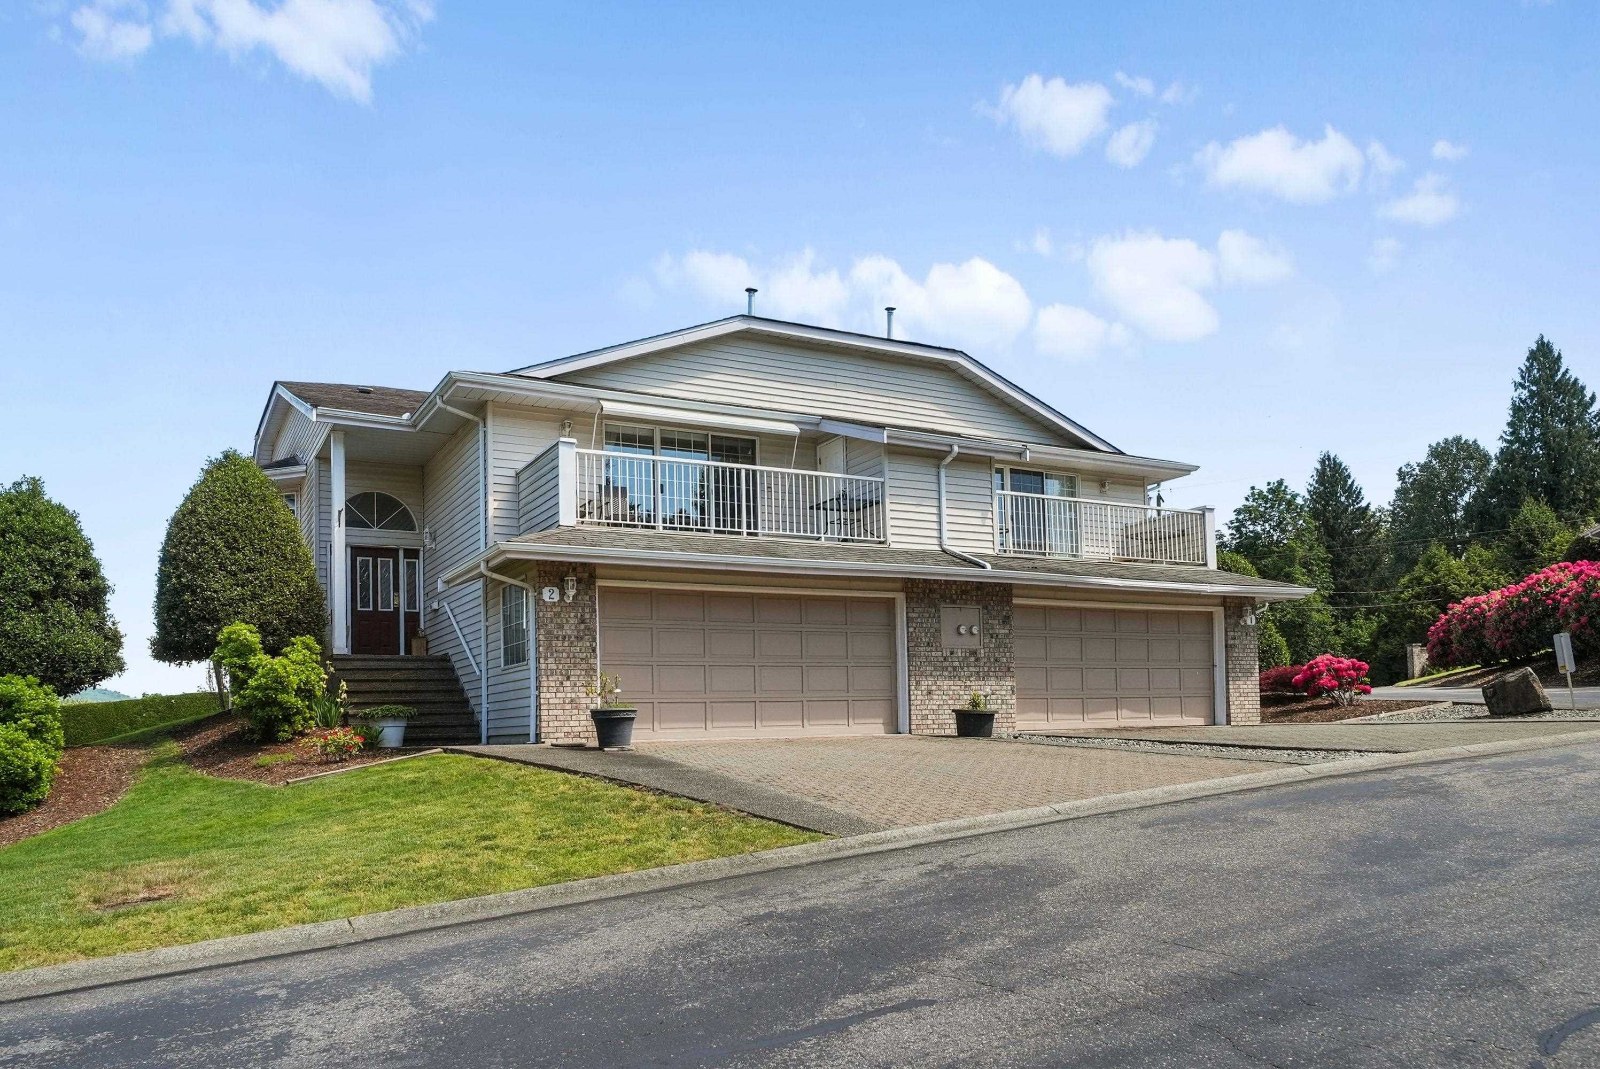 🔍 1 photo · slideshow
| Sold Date | Address | Bed | Bath | Sqft | Asking | Sold Price | DOM | Strata Fee | Tax | Listed By |
|---|---|---|---|---|---|---|---|---|---|---|
| 2026-08-17 | 2 32925 Maclure Rd. | 3 | 3 | 2706 | $605,000 | $605,000 ($224/sf) | $355 | $3282 (2026) | RE/MAX Treeland Realty | |
| 2025-06-23 | 7 32925 Maclure Rd. | 3 | 3 | 2673 | $734,900 | $720,000 ($269/sf) | $355 | $2597 (2024) | Century 21 Creekside Realty (Luckakuck) |
Sold data from the MLS® feed for strata plan NWS2538. Showing the 15 most recent sales from the last 24 months; expand for up to 80.
Shandell Springs at 32925 Maclure Rd. — In the past year 1 unit sold at an average of $605,000.
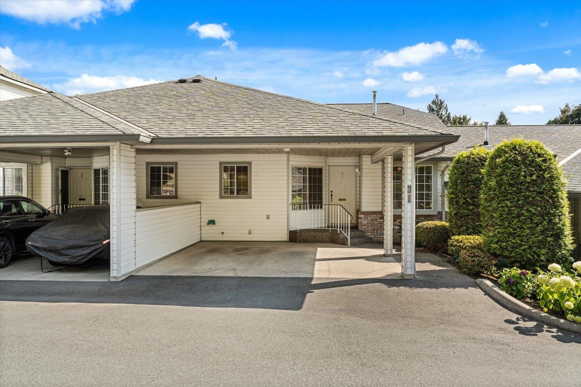
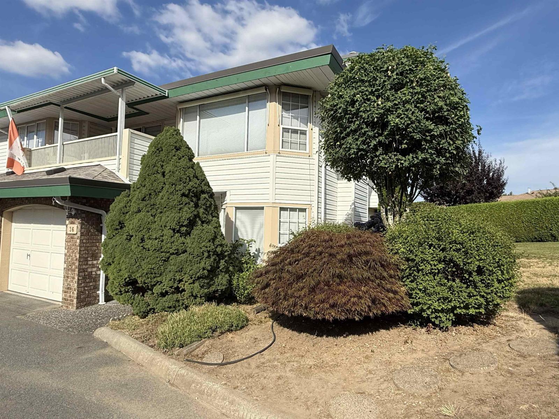
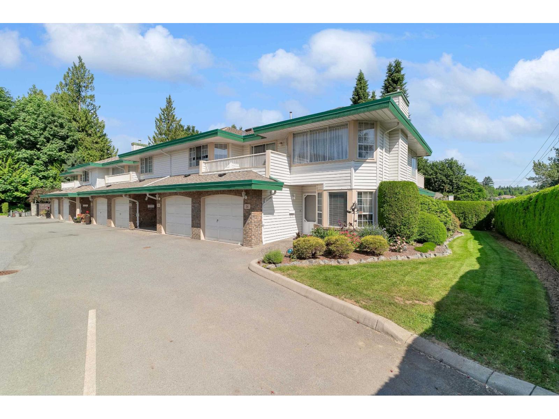
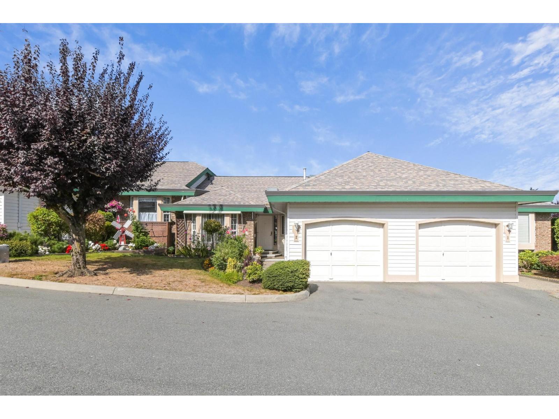
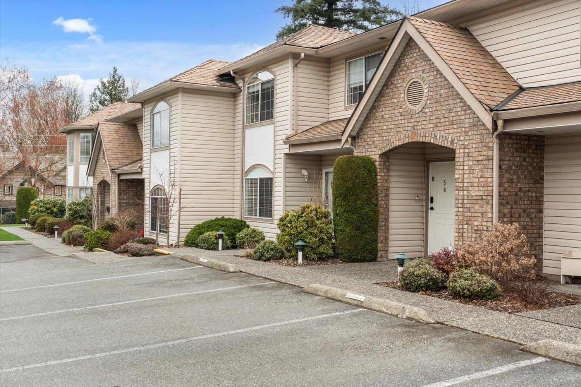
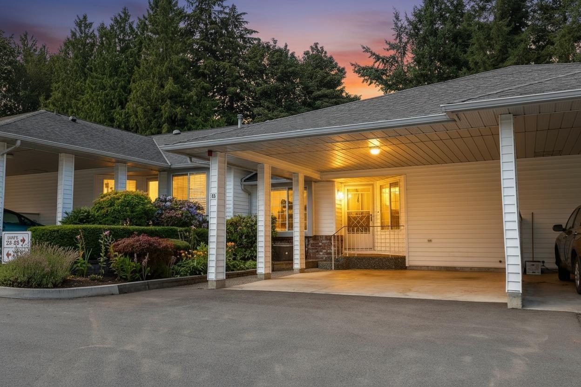
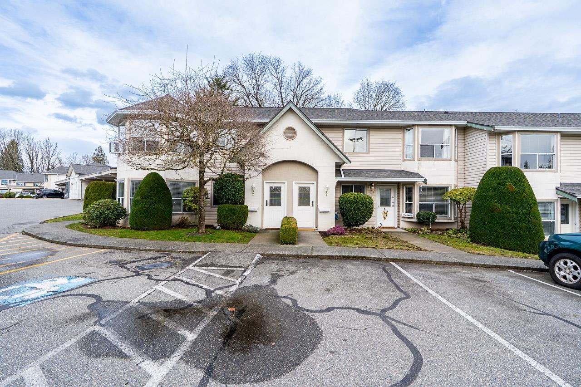
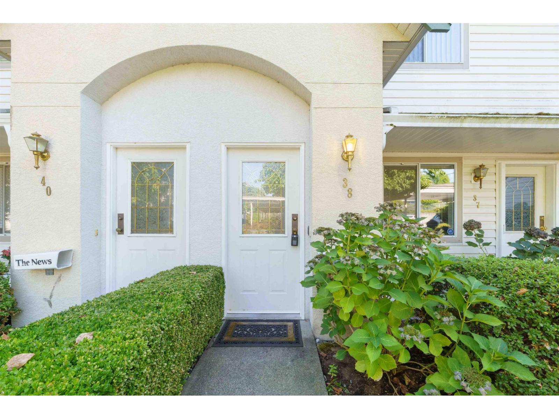
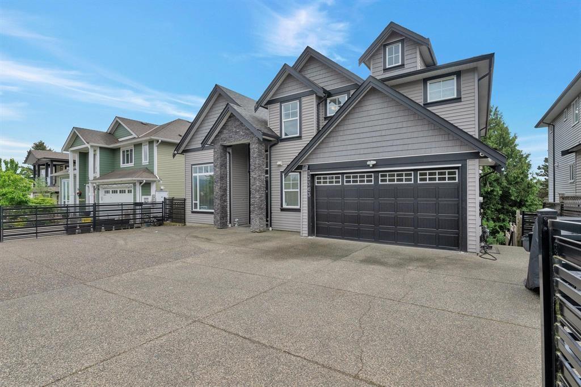
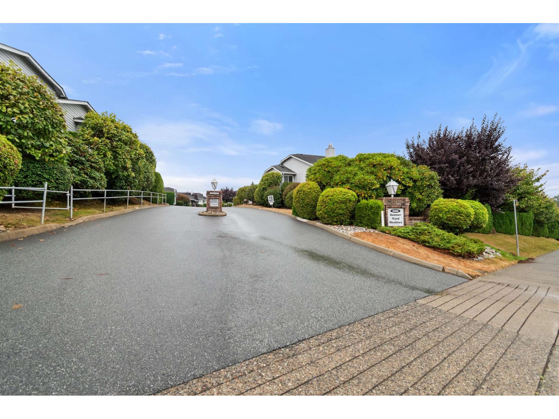
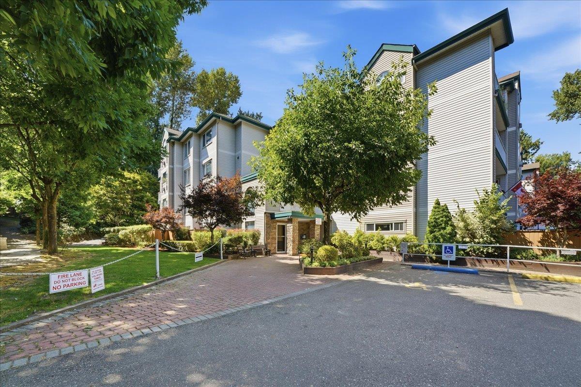
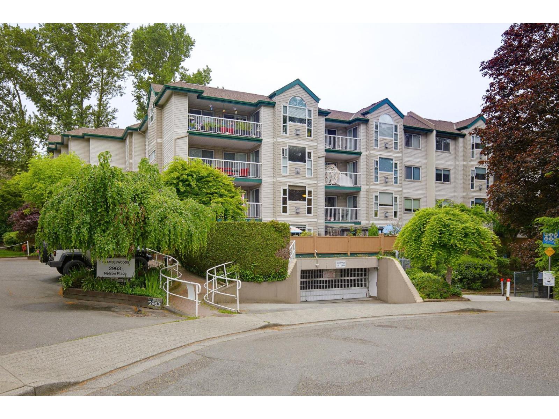
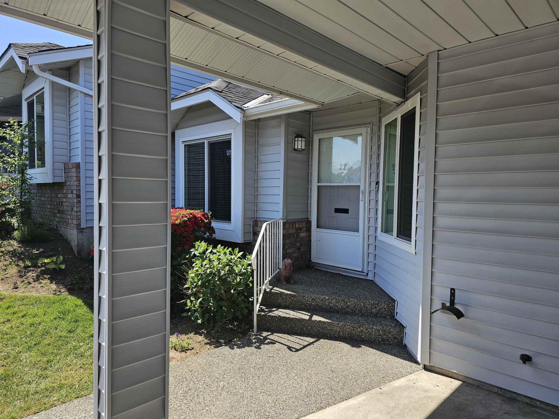
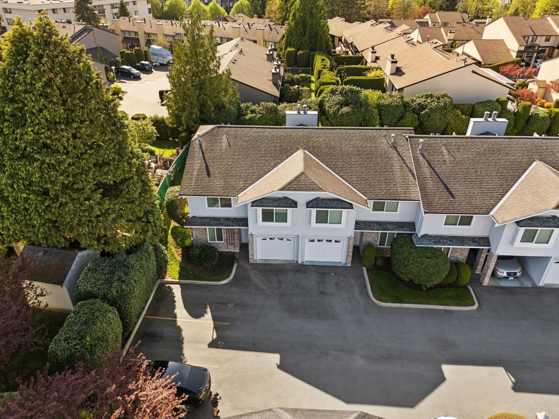
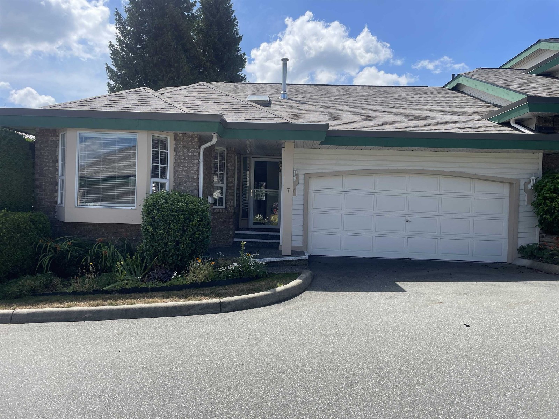
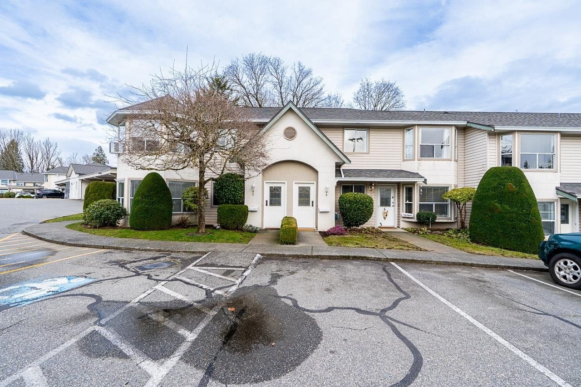
Shandell Springs 32925 Maclure Rd, Abbotsford, BC V2S 7B4, Canada NWS2538. Shandell Springs is located on Maclure Road and Trafalgar Street in a convenient neighbourhood of Abbotsford. Built in 1987, Shandell Springs offers 22 homes that are well maintained and professionally managed by Campbell Management: 604-864-0380. Maintenance fees include cable, recreation faciliy, gardening, and management. Shandell Springs has a club house and a pond with fountain. Shandell Springs has a 55+ age restriction and pets are allowed with restrictions.
This is a prime location just minutes away from Boston Pizza, World Gym Abbotsford, Price Smart Foods, Canadian Tire, London Drugs, and Sevenoaks Shopping Centre. Transit and major routes are close by and within walking distance.
| Construction | Frame - Wood |
|---|---|
| Exterior Finish | Vinyl |
| Roof | Asphalt |
| Foundation | Concrete Perimeter |
| Rain Screen | No |
| Age Restriction | 55+ |
| Management Company | CAMPBELL Strata Management Ltd |
| Strata Plan | NWS2538 |
|---|---|
| Building Type | Strata |
| Title to Land | Freehold Strata |
| Units in Strata | 22 |
| Units in Development | 22 |
| Management Company | Obsidian Property Management — 604-757-3151 |
| Bylaws / Restrictions | AGE RESTRICTIONS,PETS ALLOWED W/REST. |
| Parking / Storage | Garage Double,front Access |
Live market intelligence for this building's segments — active inventory, medians, ranges & trends. Opens in a new tab.
| Address | Bed | Bath | Sqft | Price |
|---|---|---|---|---|
| 411 3182 Gladwin Rd. | 2 | 2 | 877 | $549,900 |
| 209 3182 Gladwin Rd. | 2 | 2 | 760 | $460,000 |
| 102 3182 Gladwin Rd. | 3 | 2 | 1315 | $689,900 |
| 205 3182 Gladwin Rd. | 2 | 2 | 1024 | $649,900 |
| 23 33020 Maclure Rd. | 4 | 3 | 2776 | $649,900 |
| 303 3174 Gladwin Rd. | 2 | 2 | 1076 | $429,900 |
| 402 3172 Gladwin Rd. | 2 | 2 | 1426 | $499,000 |
| 205 3172 Gladwin Rd. | 2 | 2 | 1141 | $409,300 |
| 701 3190 Gladwin Rd. | 2 | 2 | 1159 | $573,000 |
| 304 3190 Gladwin Rd. | 2 | 2 | 1170 | $439,000 |
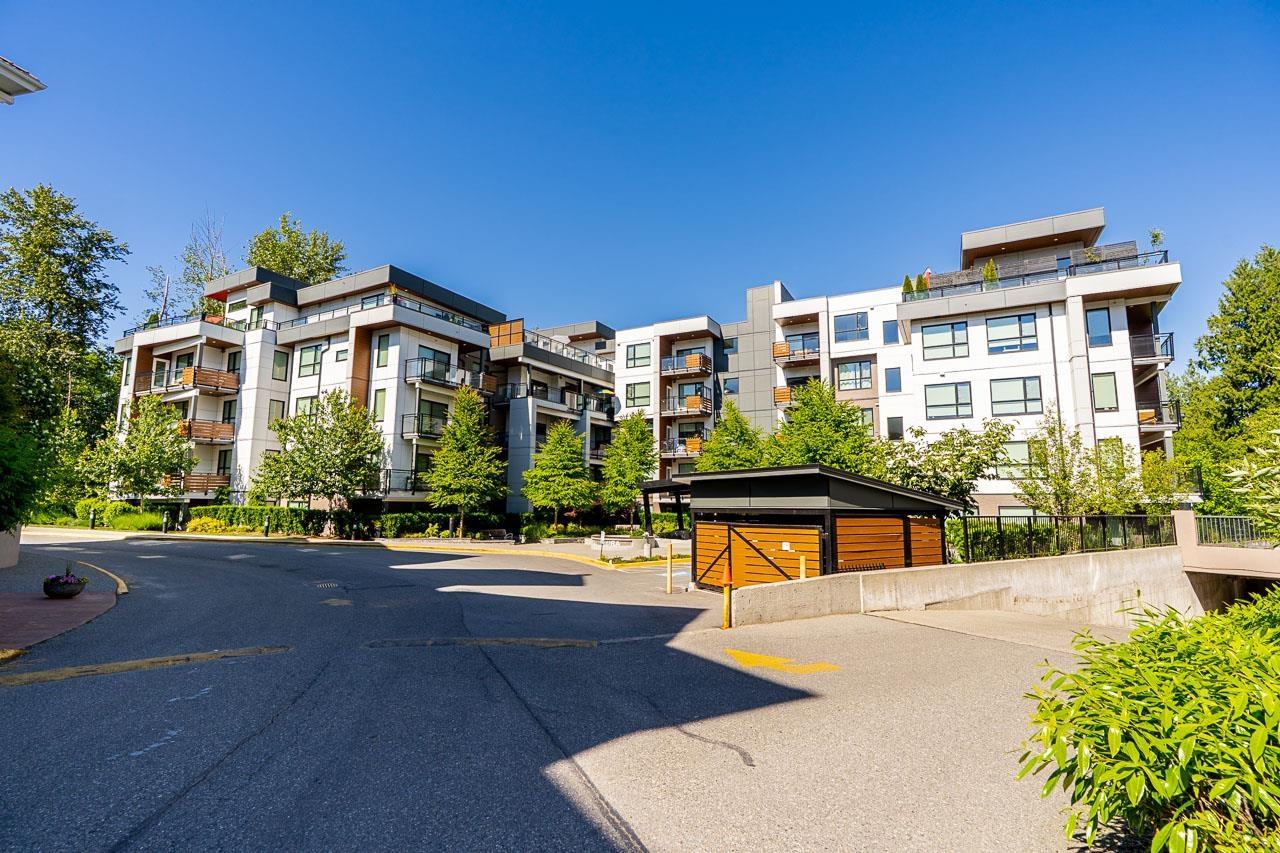 $549,900
411 3182 Gladwin Rd. · 2bd/2ba · 877sf
$549,900
411 3182 Gladwin Rd. · 2bd/2ba · 877sf
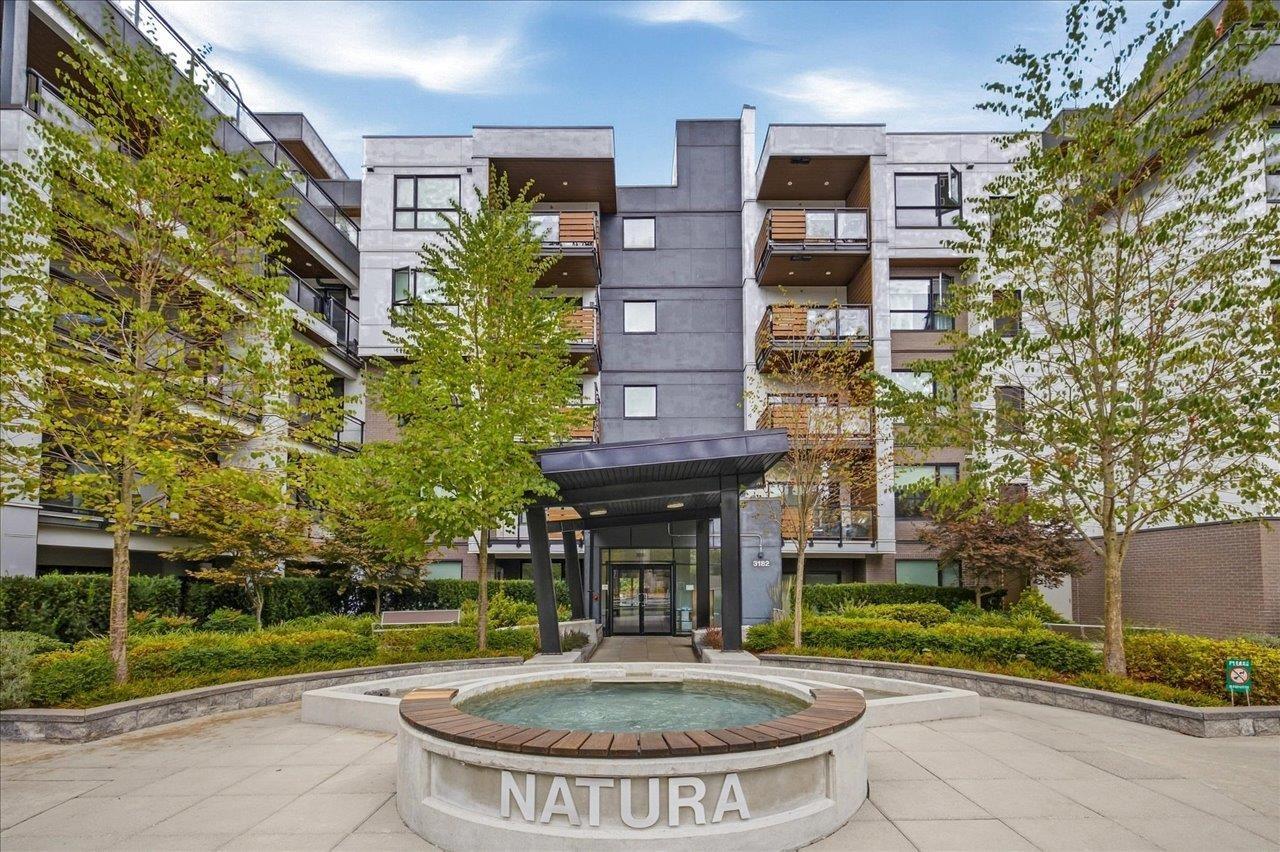 $460,000
209 3182 Gladwin Rd. · 2bd/2ba · 760sf
$460,000
209 3182 Gladwin Rd. · 2bd/2ba · 760sf
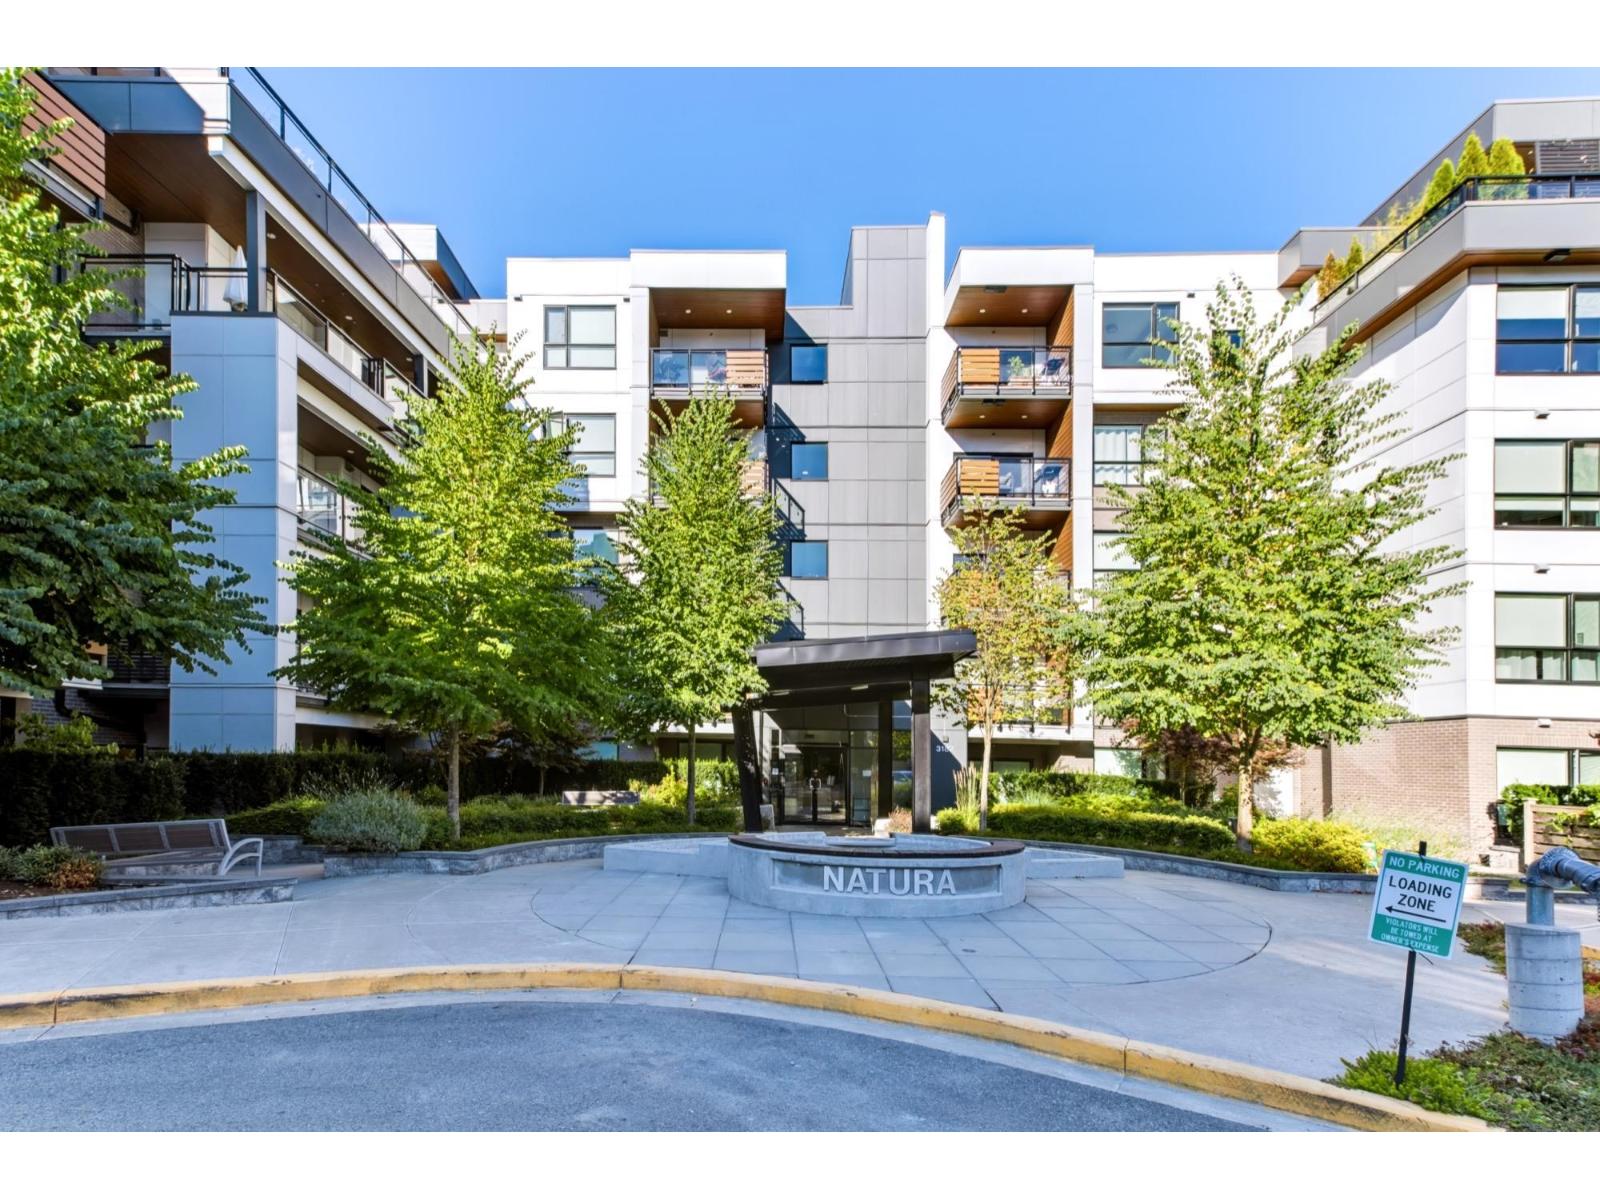 $689,900
102 3182 Gladwin Rd. · 3bd/2ba · 1315sf
$689,900
102 3182 Gladwin Rd. · 3bd/2ba · 1315sf
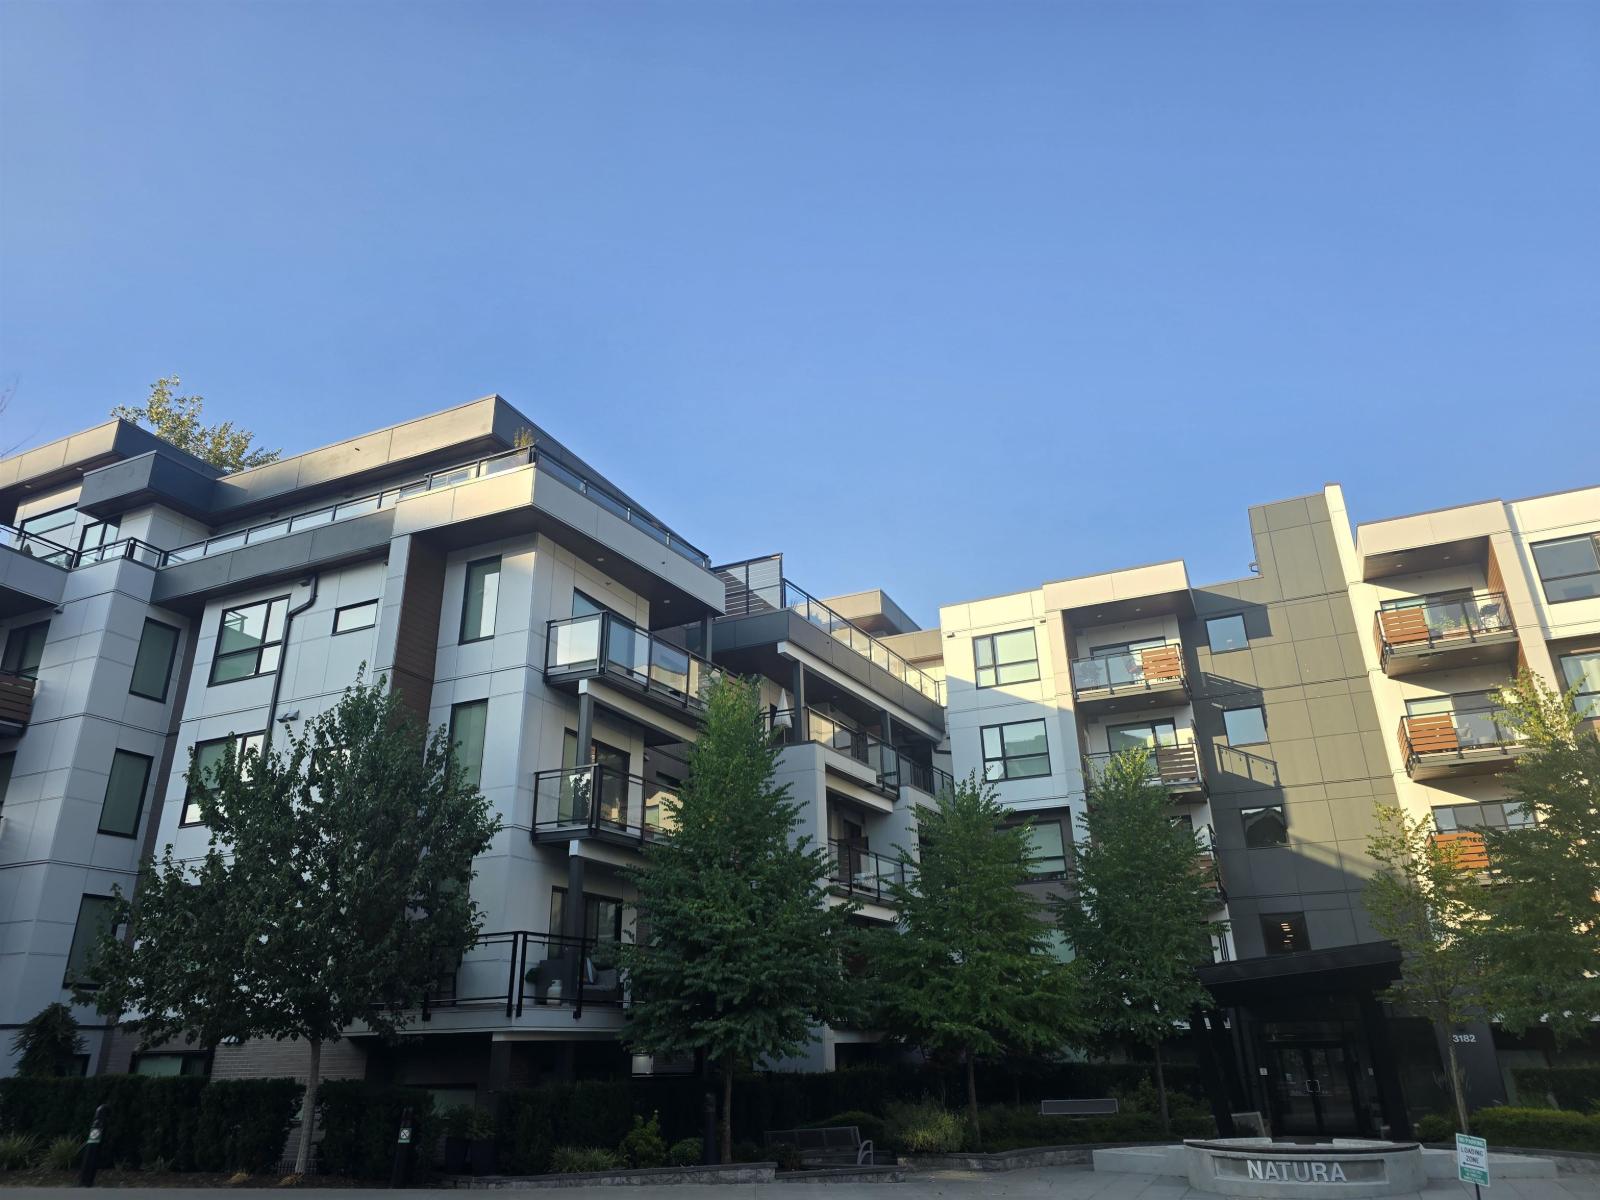 $649,900
205 3182 Gladwin Rd. · 2bd/2ba · 1024sf
$649,900
205 3182 Gladwin Rd. · 2bd/2ba · 1024sf
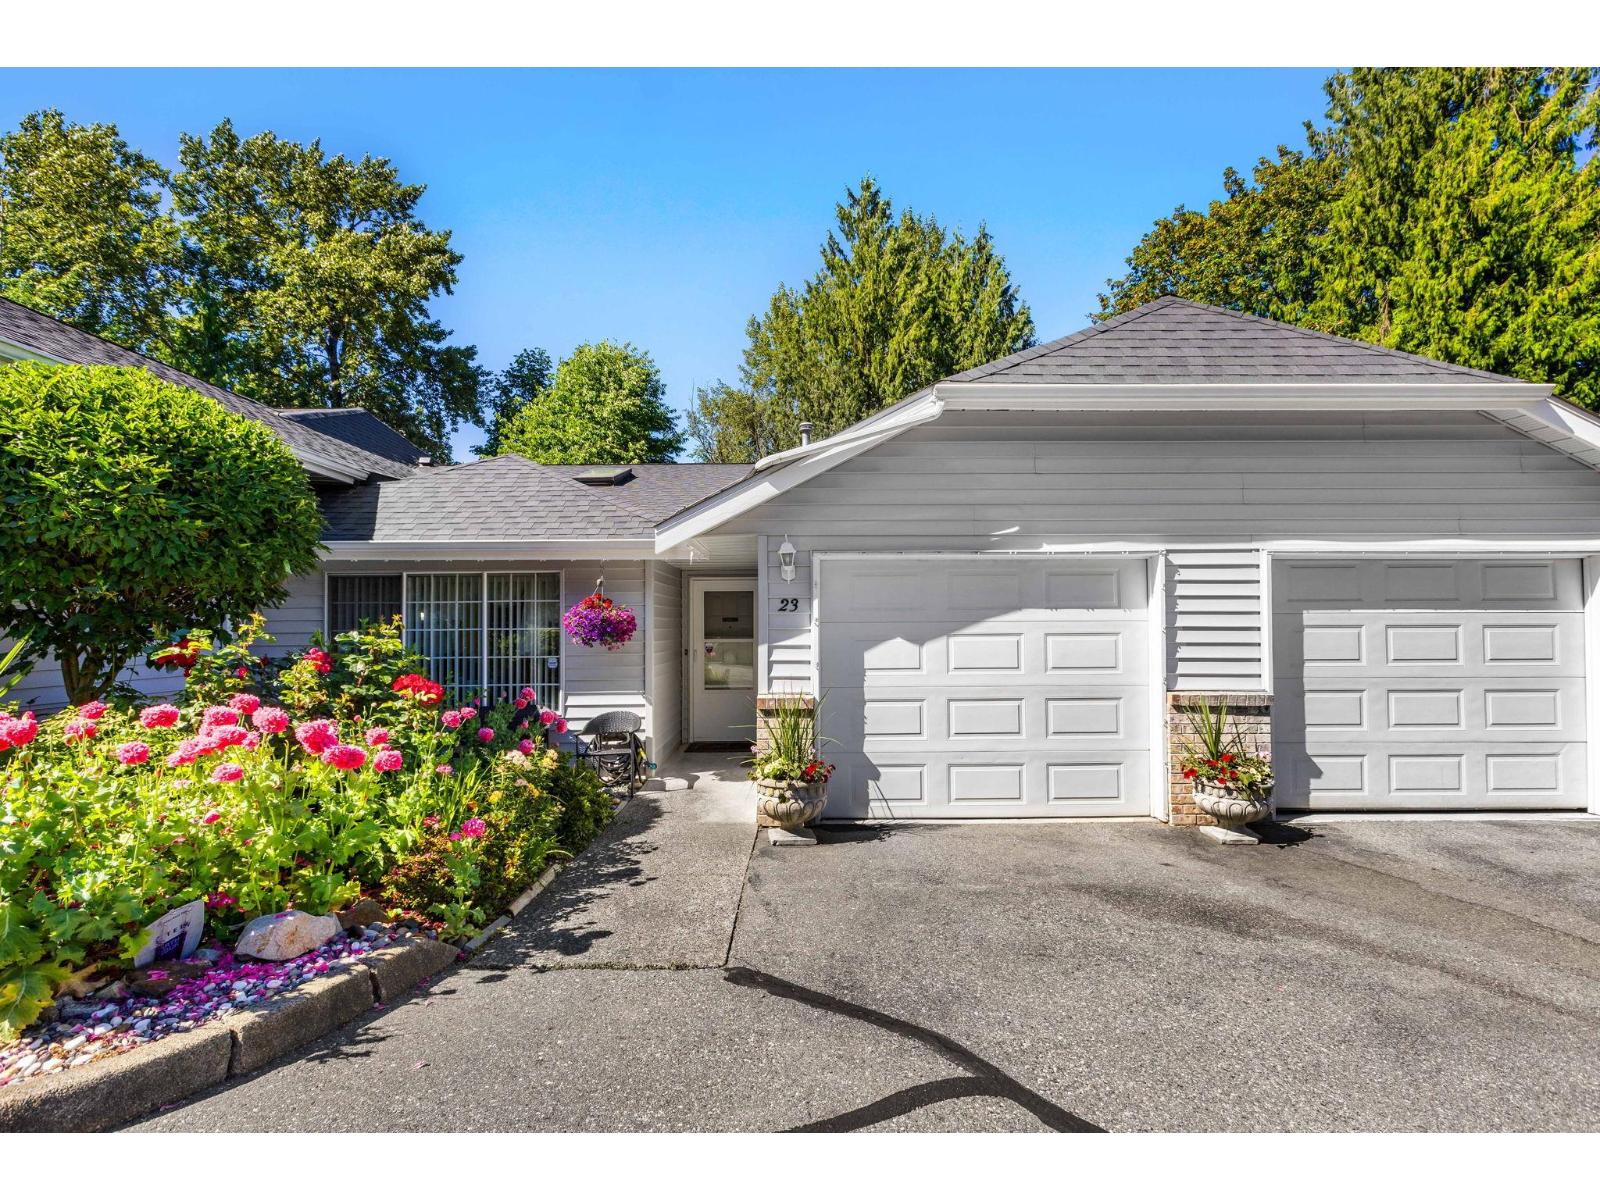 $649,900
23 33020 Maclure Rd. · 4bd/3ba · 2776sf
$649,900
23 33020 Maclure Rd. · 4bd/3ba · 2776sf
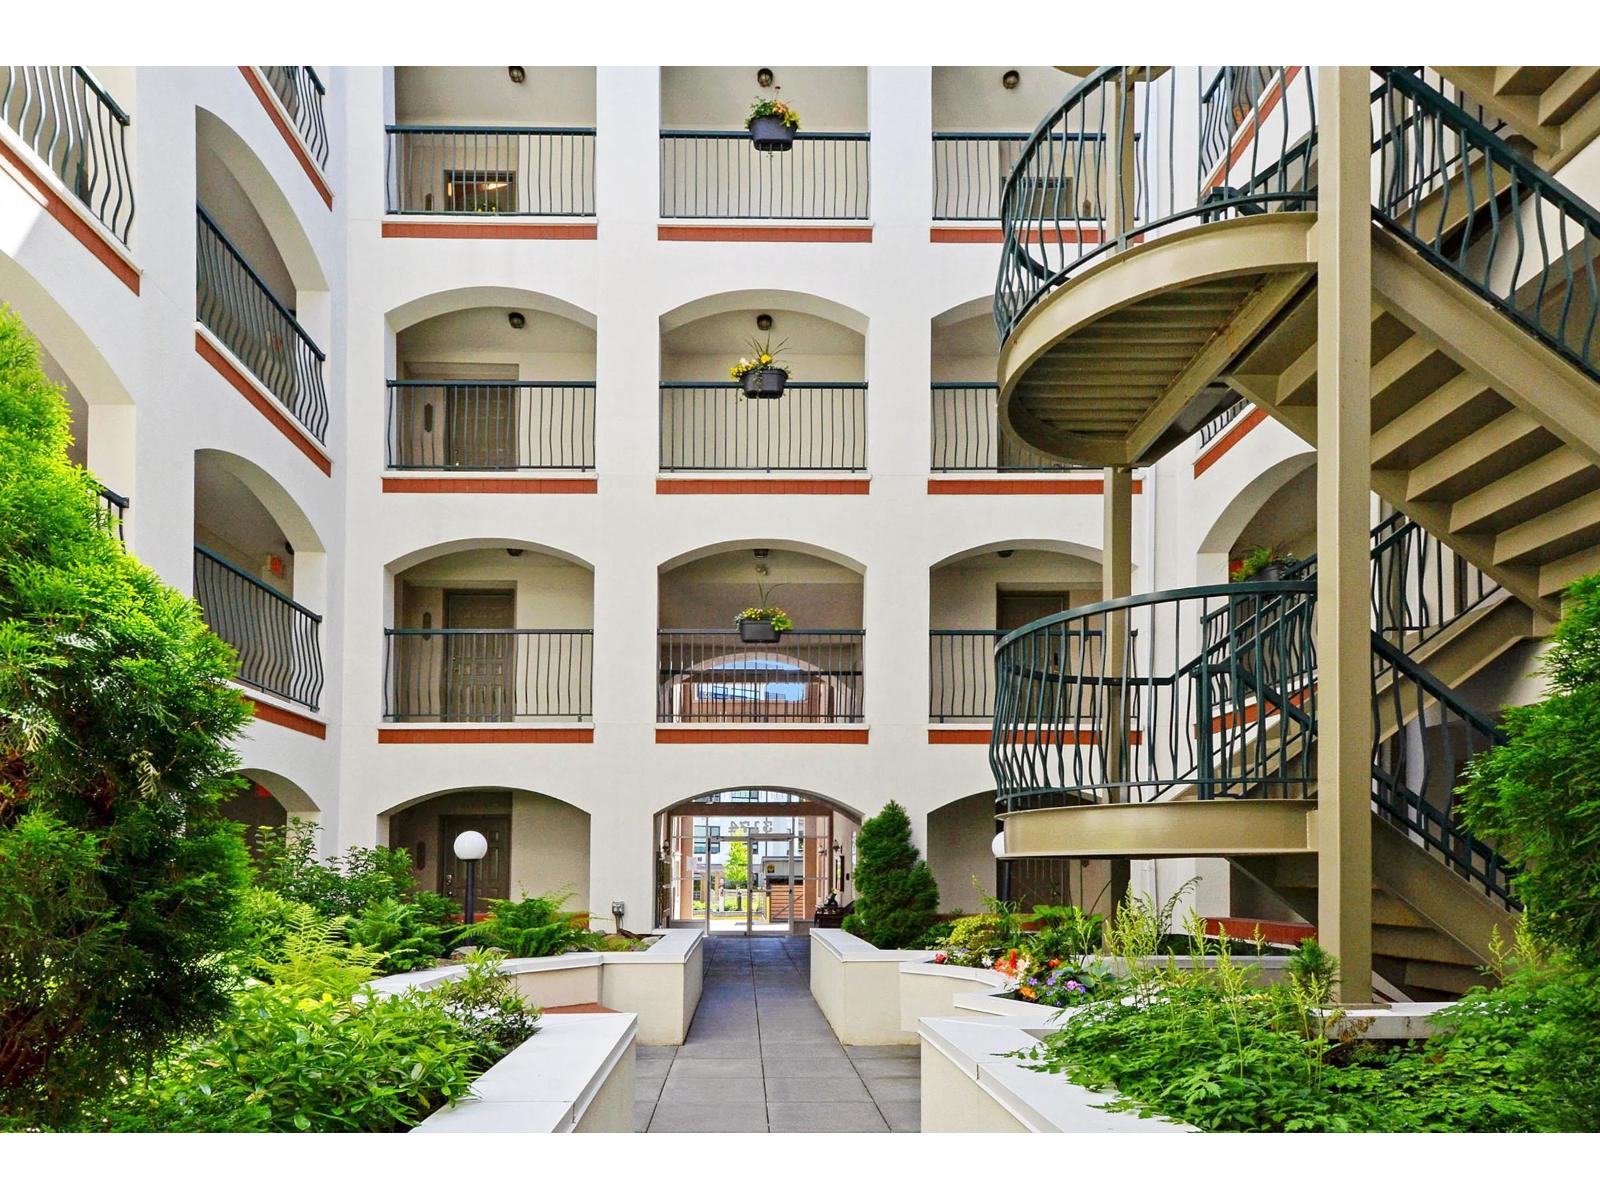 $429,900
303 3174 Gladwin Rd. · 2bd/2ba · 1076sf
$429,900
303 3174 Gladwin Rd. · 2bd/2ba · 1076sf
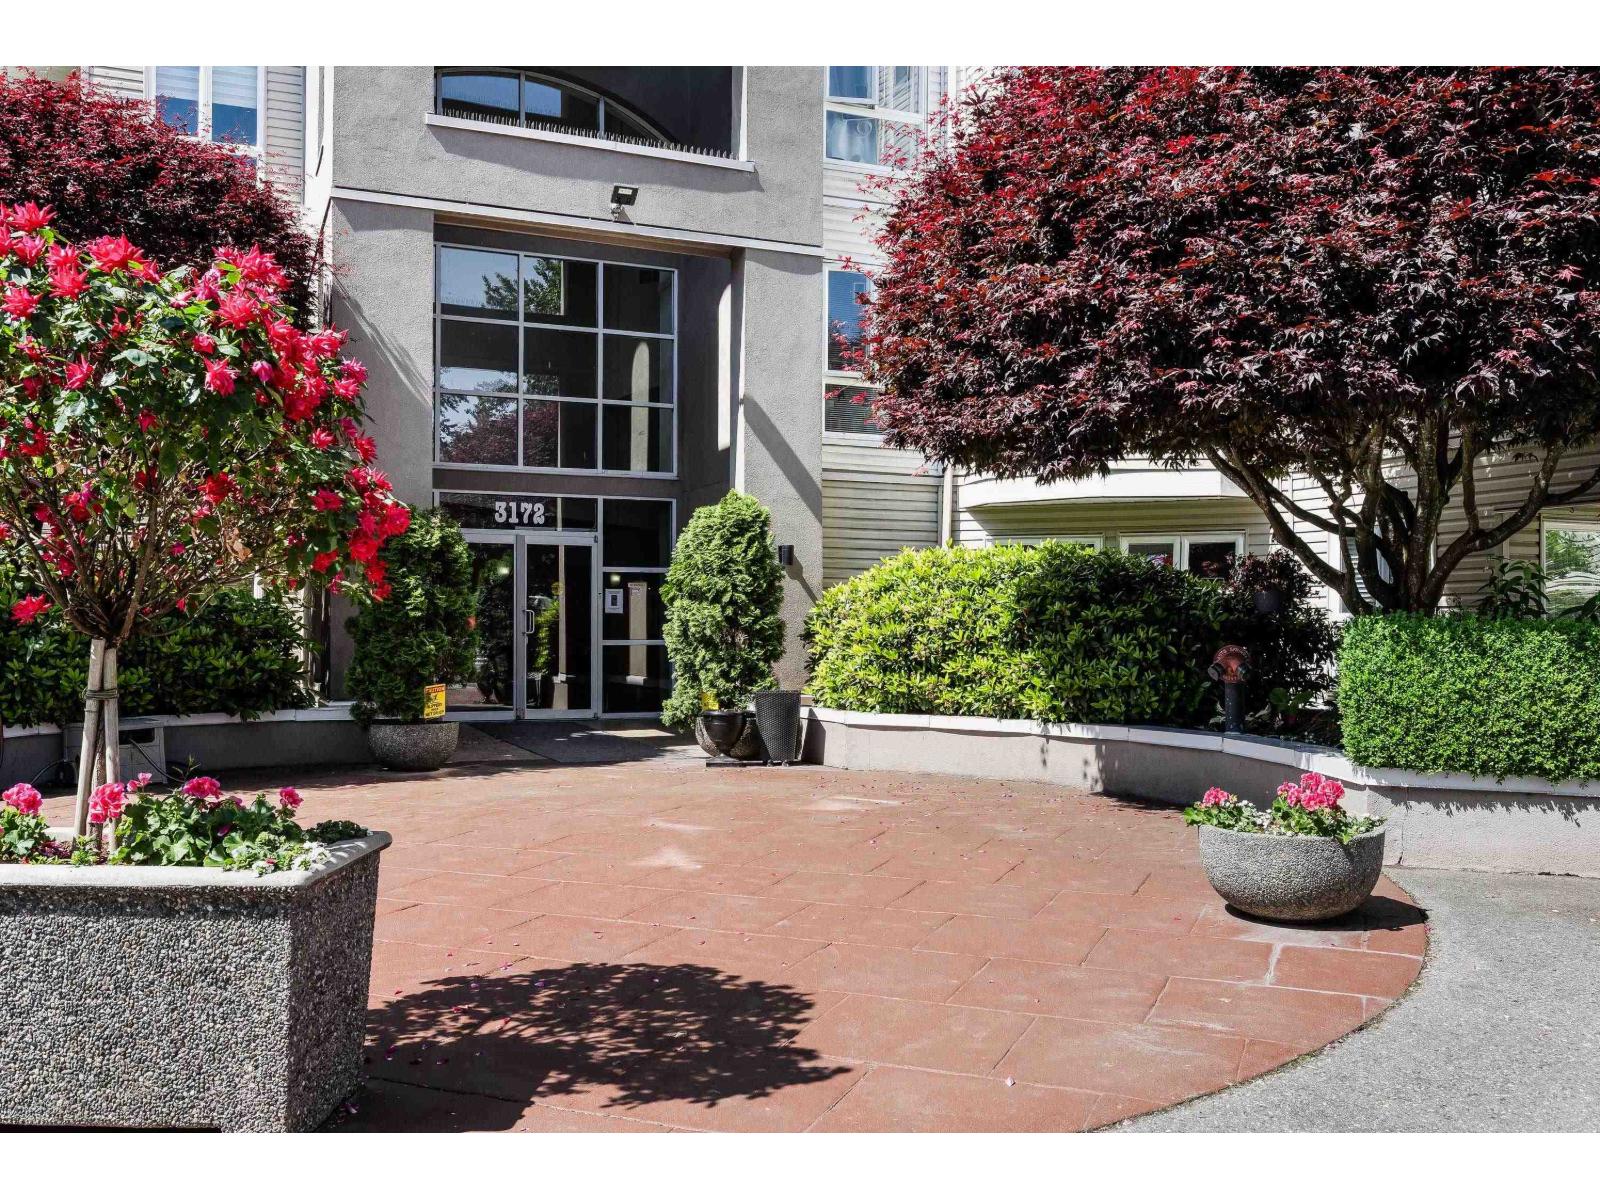 $499,000
402 3172 Gladwin Rd. · 2bd/2ba · 1426sf
$499,000
402 3172 Gladwin Rd. · 2bd/2ba · 1426sf
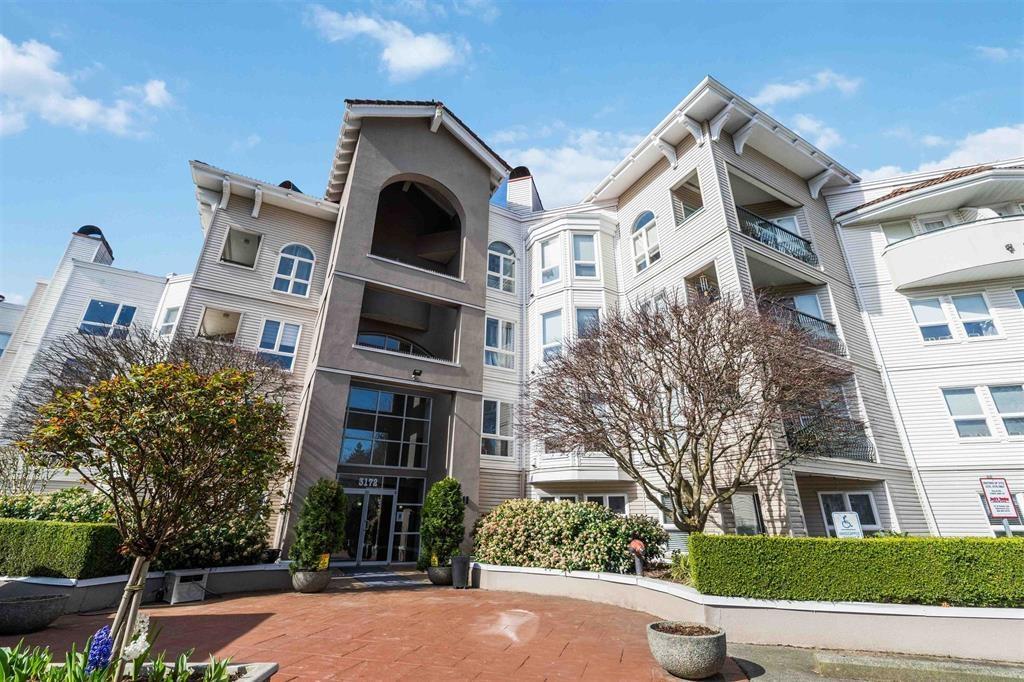 $409,300
205 3172 Gladwin Rd. · 2bd/2ba · 1141sf
$409,300
205 3172 Gladwin Rd. · 2bd/2ba · 1141sf
 $573,000
701 3190 Gladwin Rd. · 2bd/2ba · 1159sf
$573,000
701 3190 Gladwin Rd. · 2bd/2ba · 1159sf
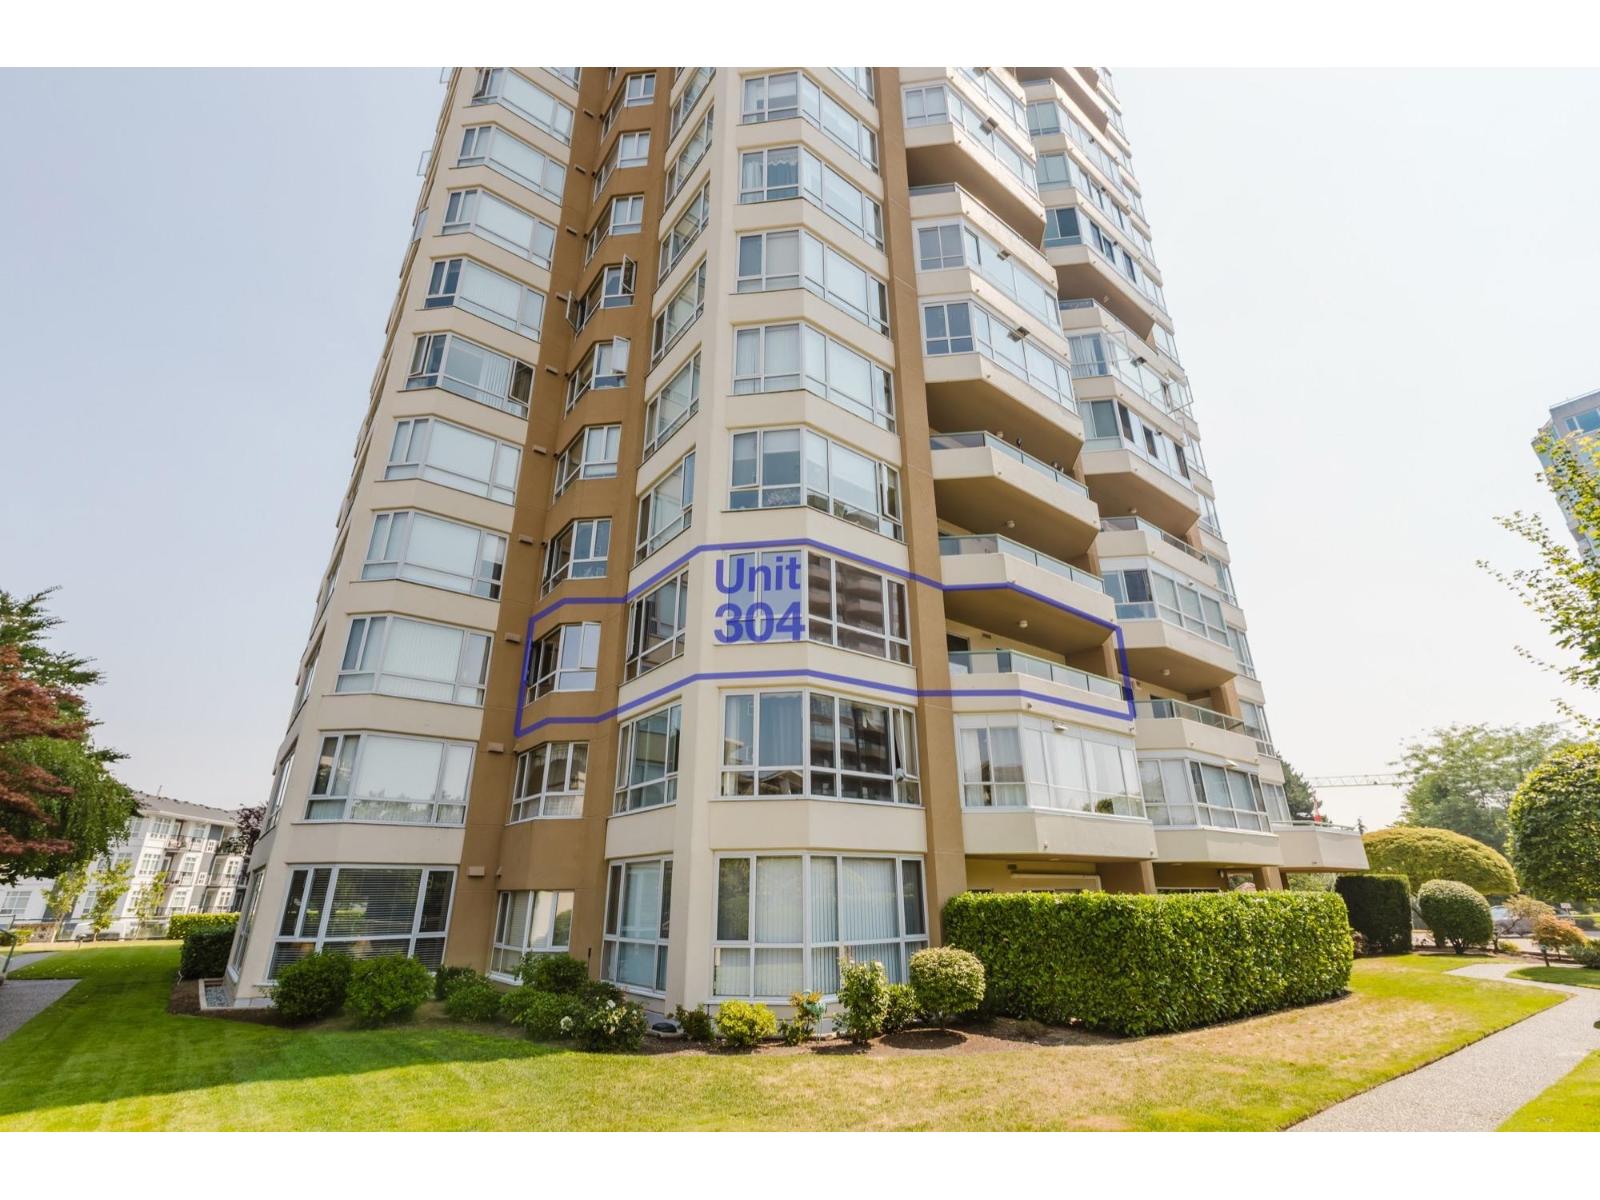 $439,000
304 3190 Gladwin Rd. · 2bd/2ba · 1170sf
$439,000
304 3190 Gladwin Rd. · 2bd/2ba · 1170sf
 32910 Maclure Road
32910 Maclure Rd. · NWS2325
32910 Maclure Road
32910 Maclure Rd. · NWS2325
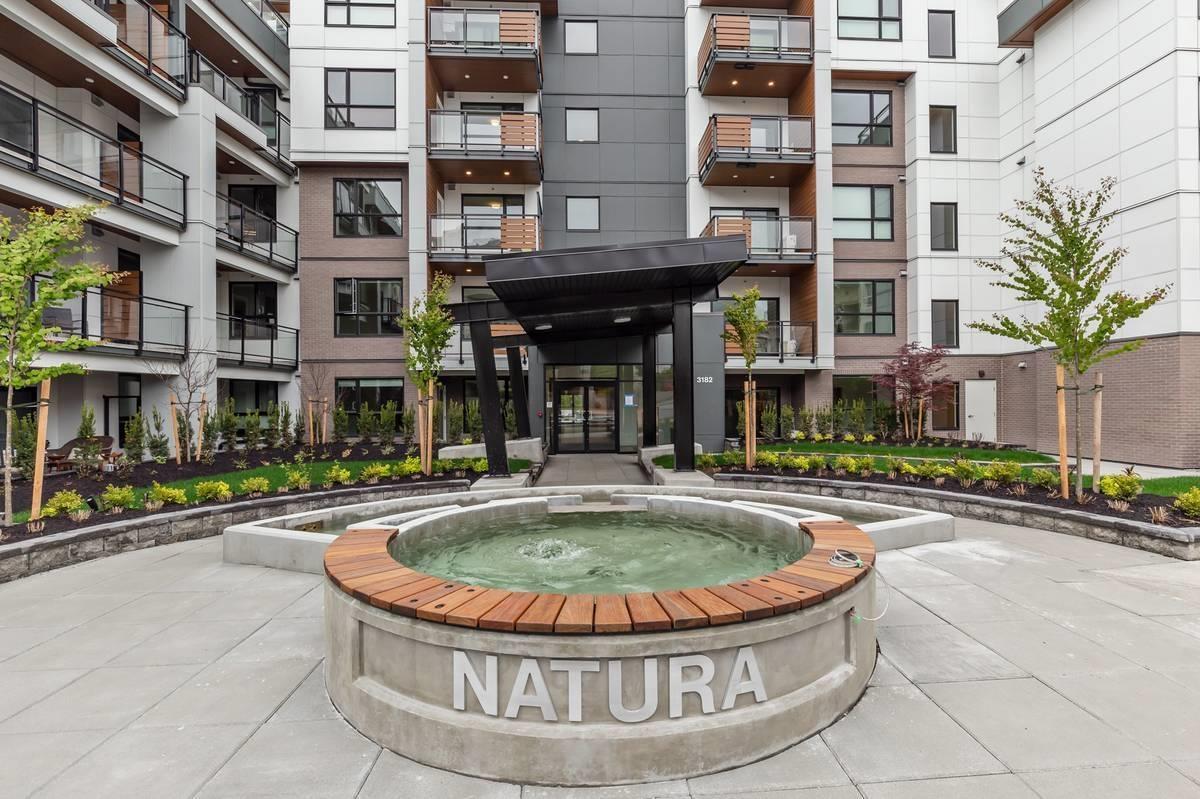 Natura
3182 Gladwin Rd. · EPS5924
Natura
3182 Gladwin Rd. · EPS5924
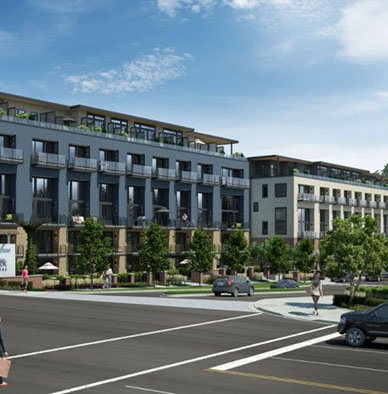 Hudson's Loft
3080 Gladwin Rd. · EPS3058
Hudson's Loft
3080 Gladwin Rd. · EPS3058
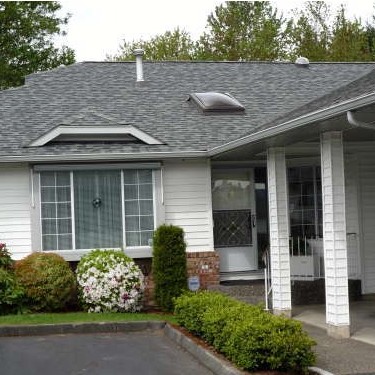 Glenview Meadows
3055 Trafalgar St. · NWS2393
Glenview Meadows
3055 Trafalgar St. · NWS2393
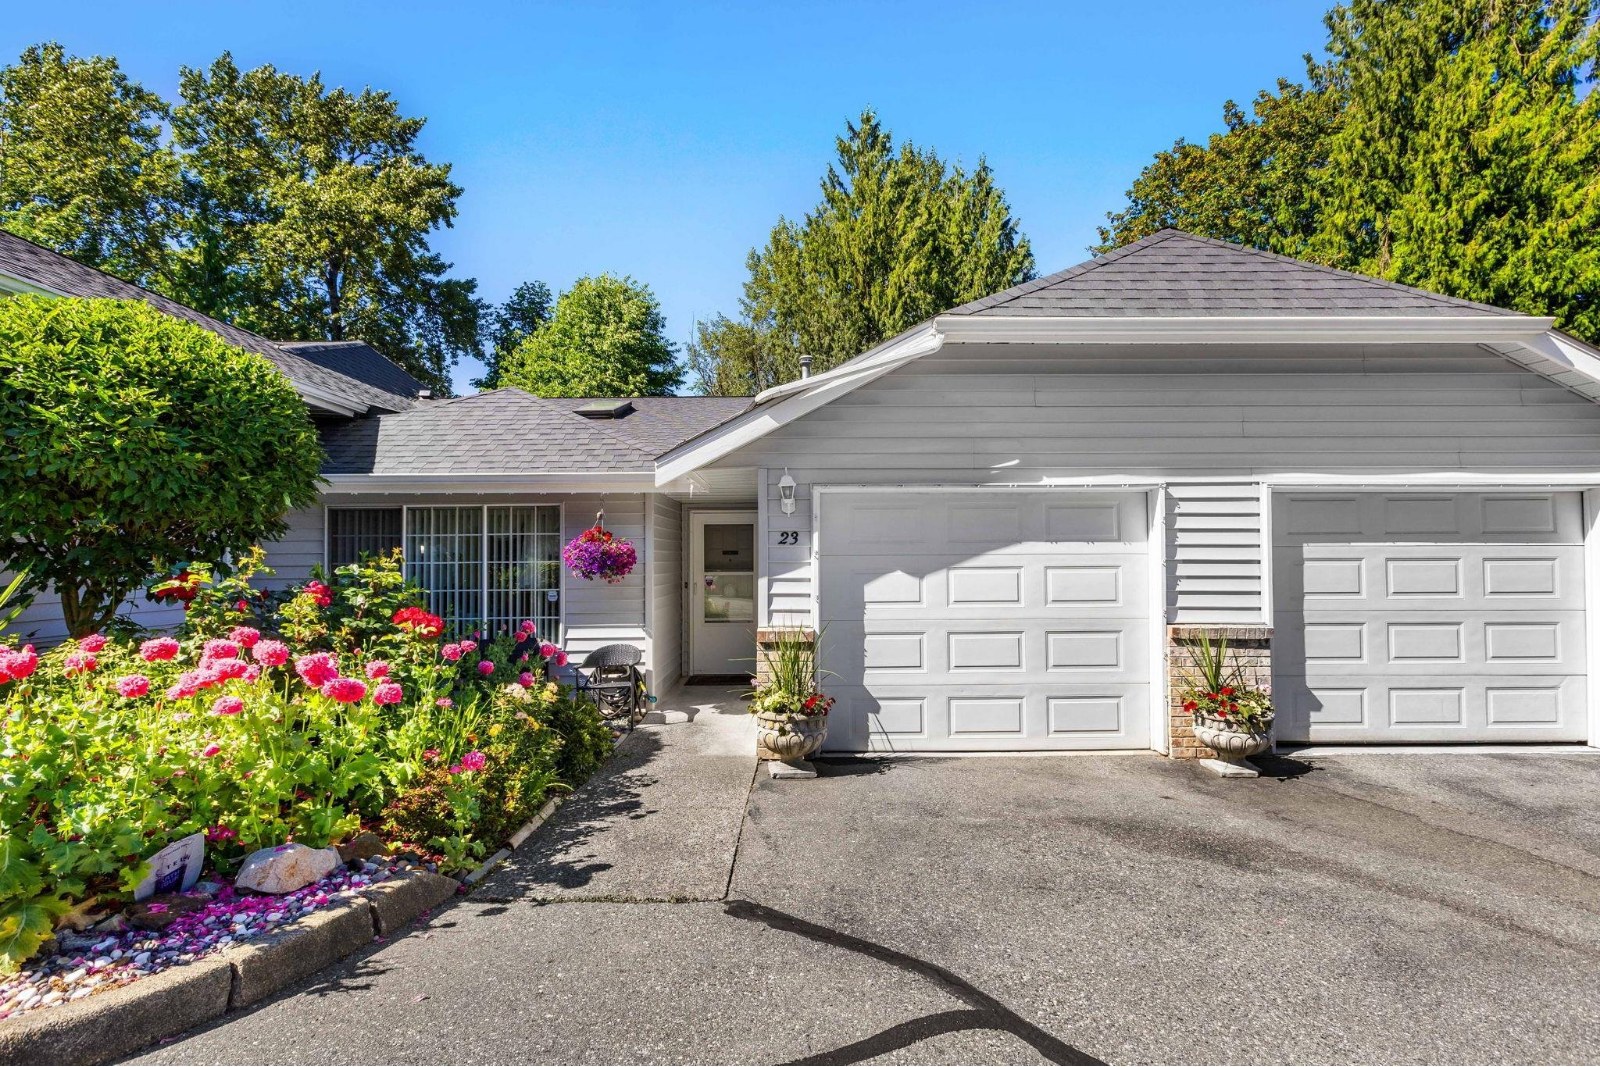 Willband Creek Estates
33020 Maclure Rd. · NWS2286
Willband Creek Estates
33020 Maclure Rd. · NWS2286
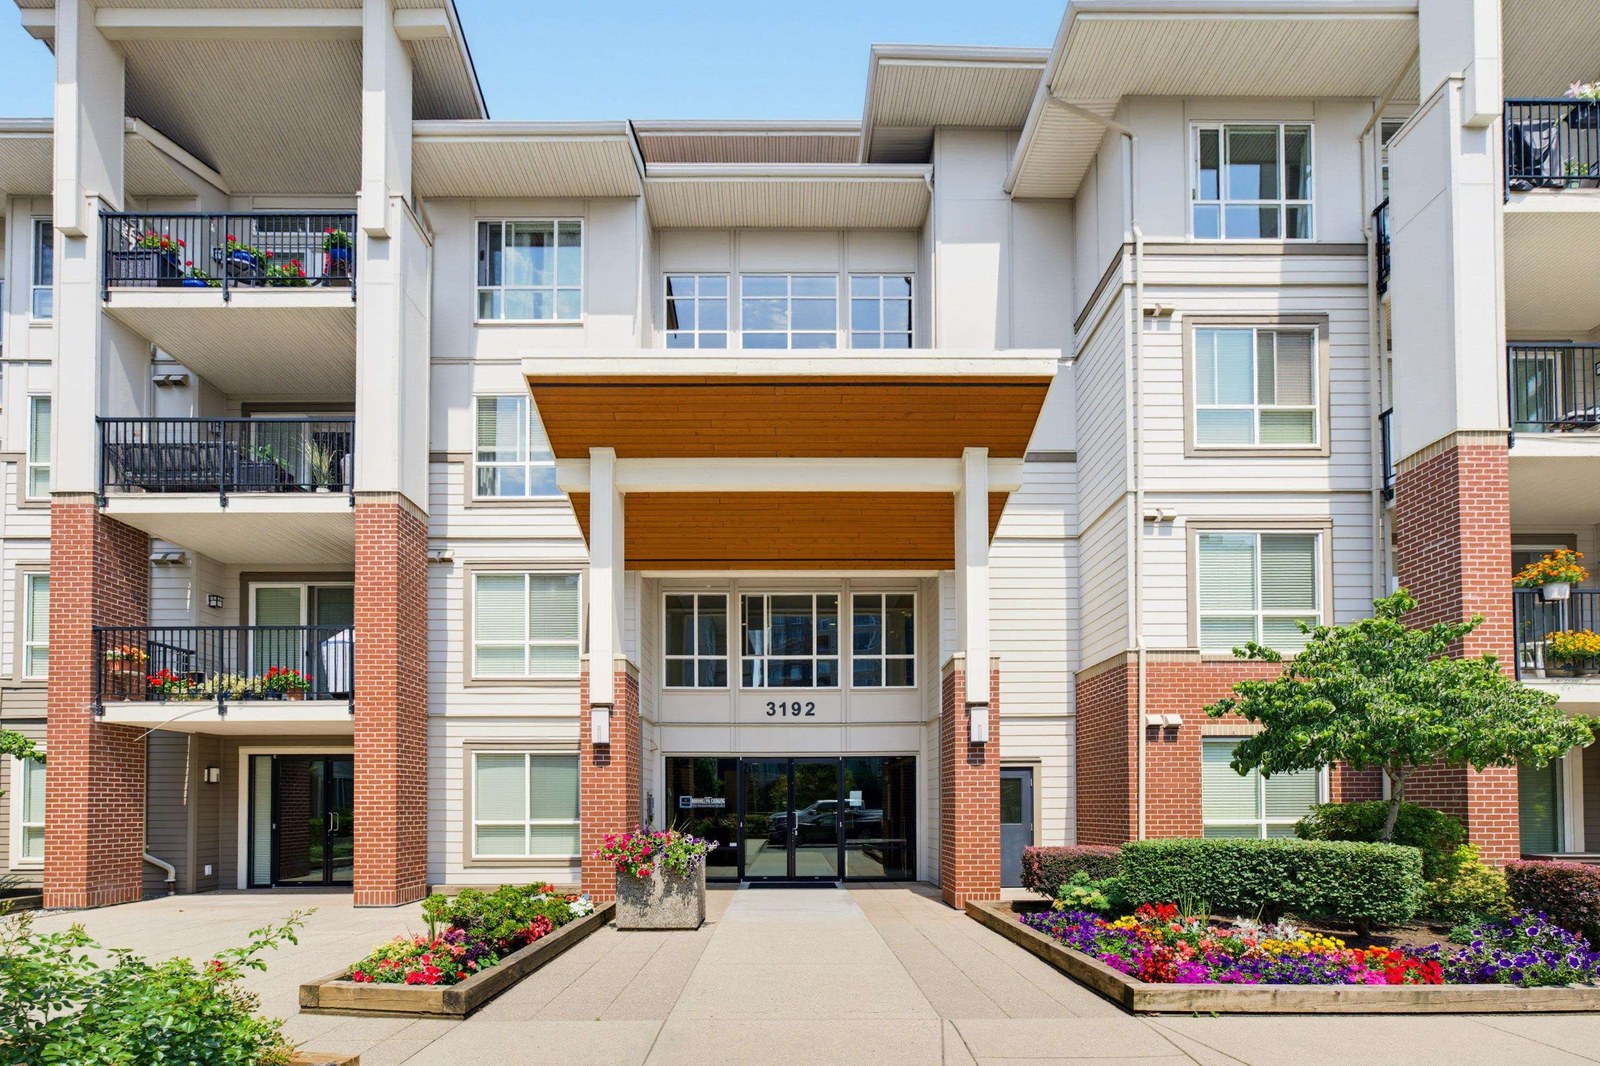 Brooklyn
3192 Gladwin Rd. · EPS705
Brooklyn
3192 Gladwin Rd. · EPS705
 Regency Park
3190 Gladwin Rd. · LMS645
Regency Park
3190 Gladwin Rd. · LMS645
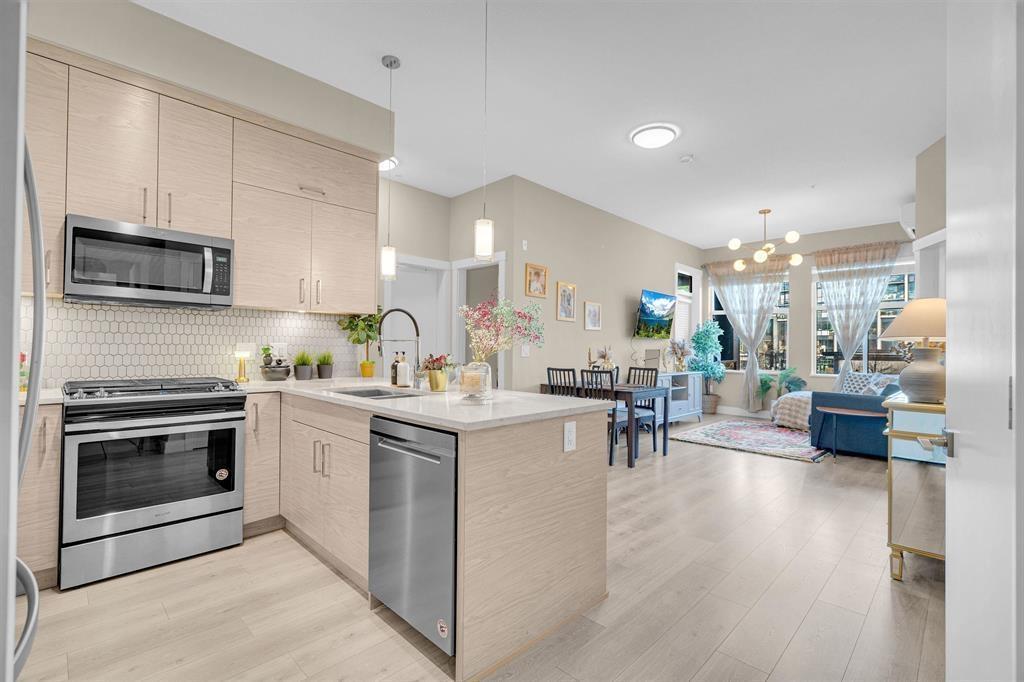 THE ONYX AT MAHOGANY
2120 Gladwin Rd. · EPS7562
THE ONYX AT MAHOGANY
2120 Gladwin Rd. · EPS7562
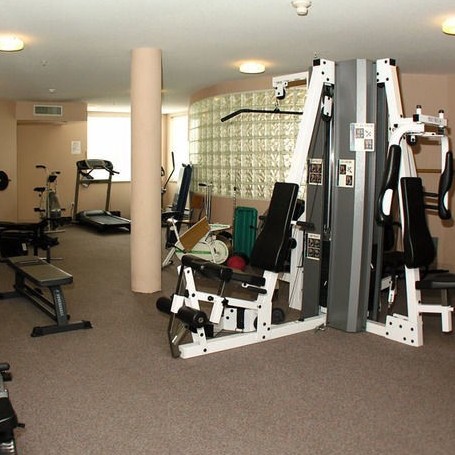 Regency Park
3176 Gladwin Rd. · LMS1495
Regency Park
3176 Gladwin Rd. · LMS1495
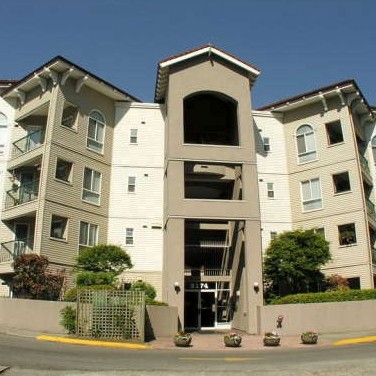 Regency Park
3174 Gladwin Rd. · LMS1495
Regency Park
3174 Gladwin Rd. · LMS1495
 Cedarbrook Village
3115 Trafalgar St. · NWS3433
Cedarbrook Village
3115 Trafalgar St. · NWS3433
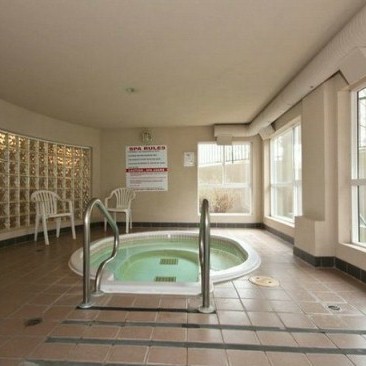 Regency Park
3172 Gladwin Rd. · LMS1495
Regency Park
3172 Gladwin Rd. · LMS1495
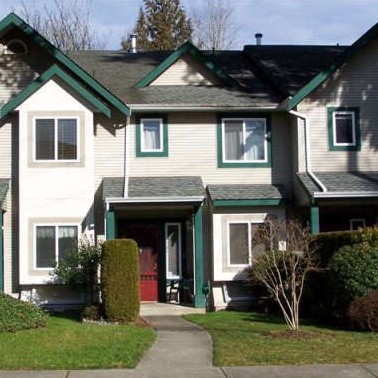 Creekside Place
3220 Trafalgar St. · LMS2281
Creekside Place
3220 Trafalgar St. · LMS2281
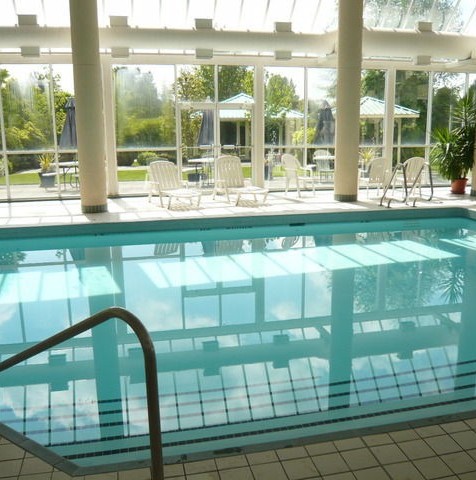 Regency Park
3170 Gladwin Rd. · NWS3070
Regency Park
3170 Gladwin Rd. · NWS3070
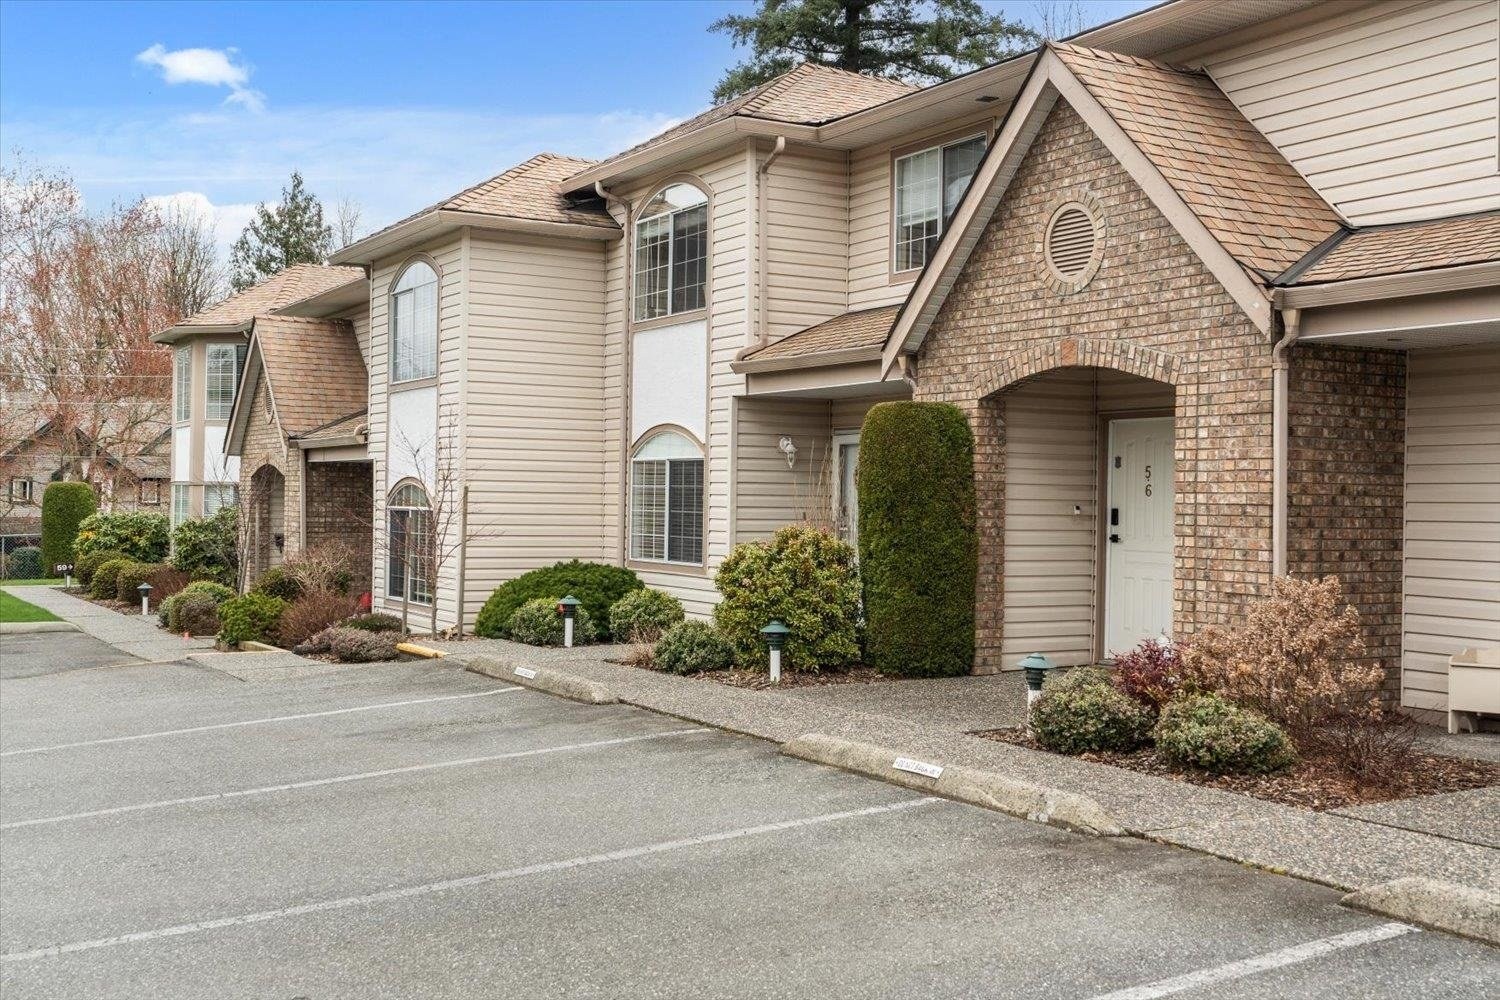 Northview Properties
3110 Trafalgar St. · NWS3290
Northview Properties
3110 Trafalgar St. · NWS3290
 Forest Edge
3380 Gladwin Rd. · LMS162
Forest Edge
3380 Gladwin Rd. · LMS162
 Forest Edge
3380 Gladwin Rd. · LMS162
Forest Edge
3380 Gladwin Rd. · LMS162
 Evansbrook Estates
3351 Horn St. · NWS2749
Evansbrook Estates
3351 Horn St. · NWS2749