102 3182 GLADWIN RD
- 3 Beds
- 2 Baths
- 1,315 Sqft
- 2 Parking
- Built 2022
 1/40
1/40




Property Description
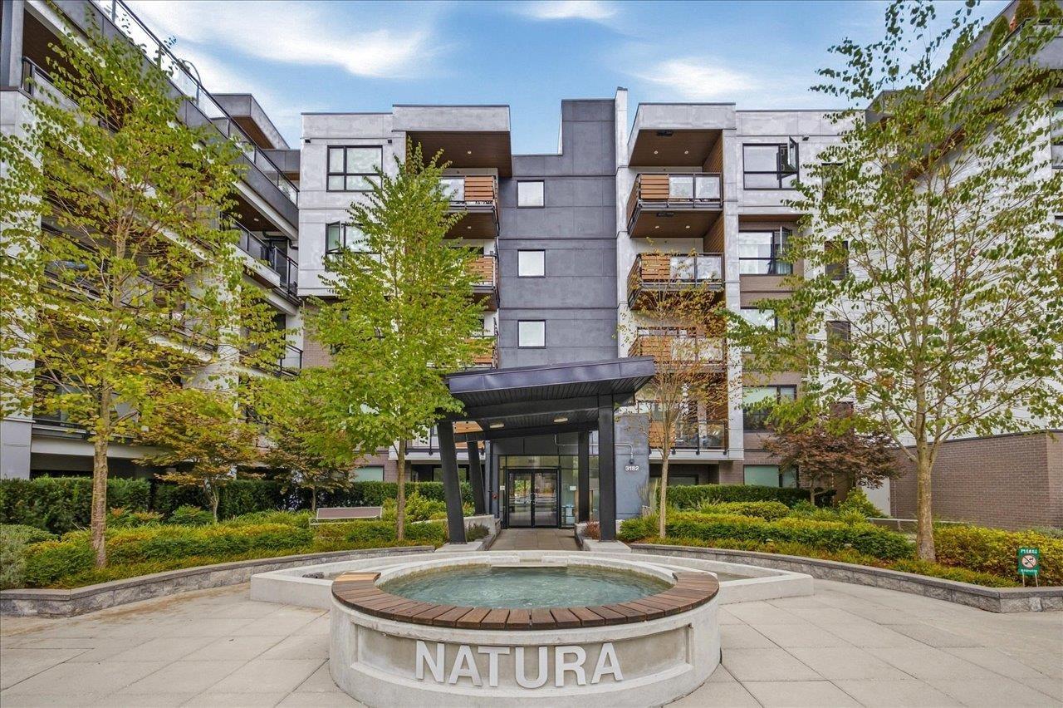
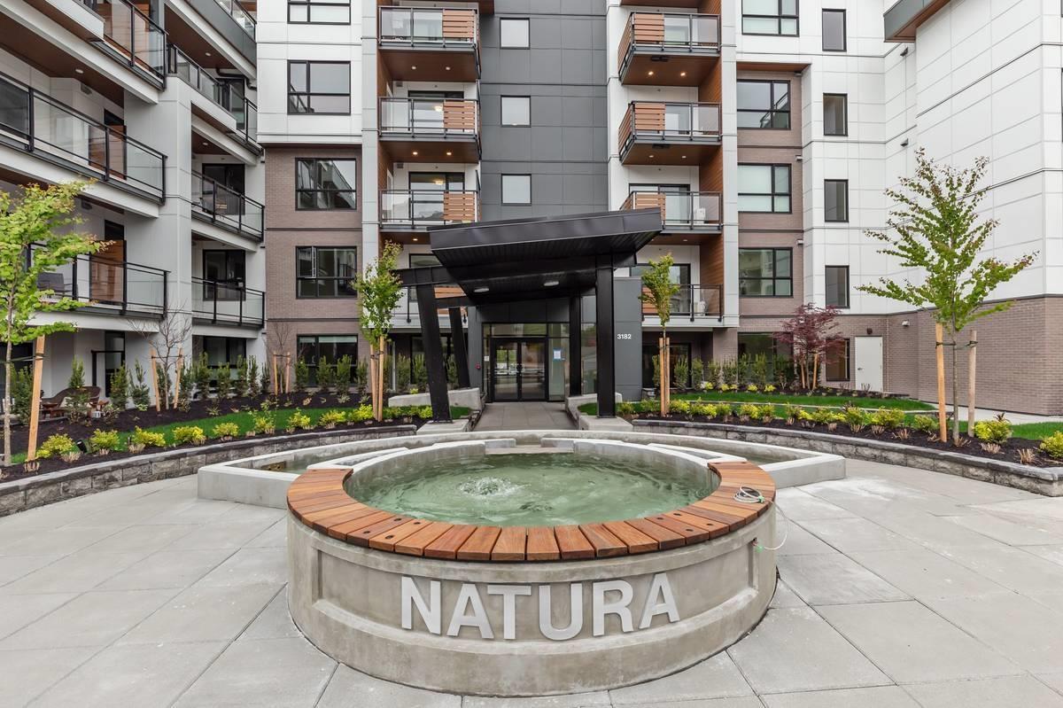
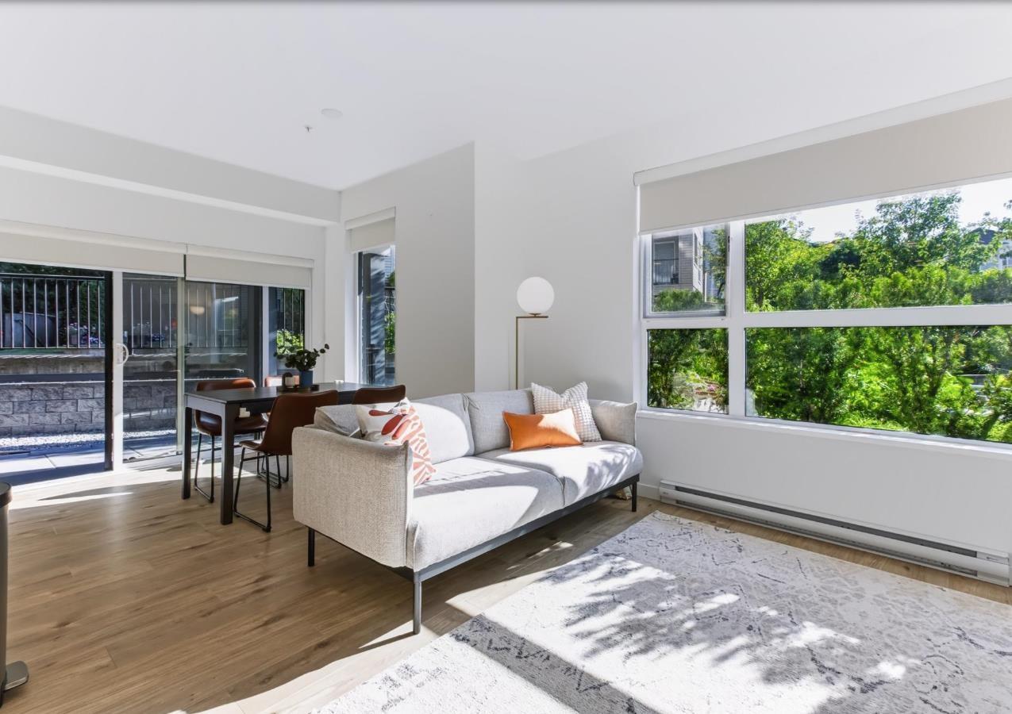
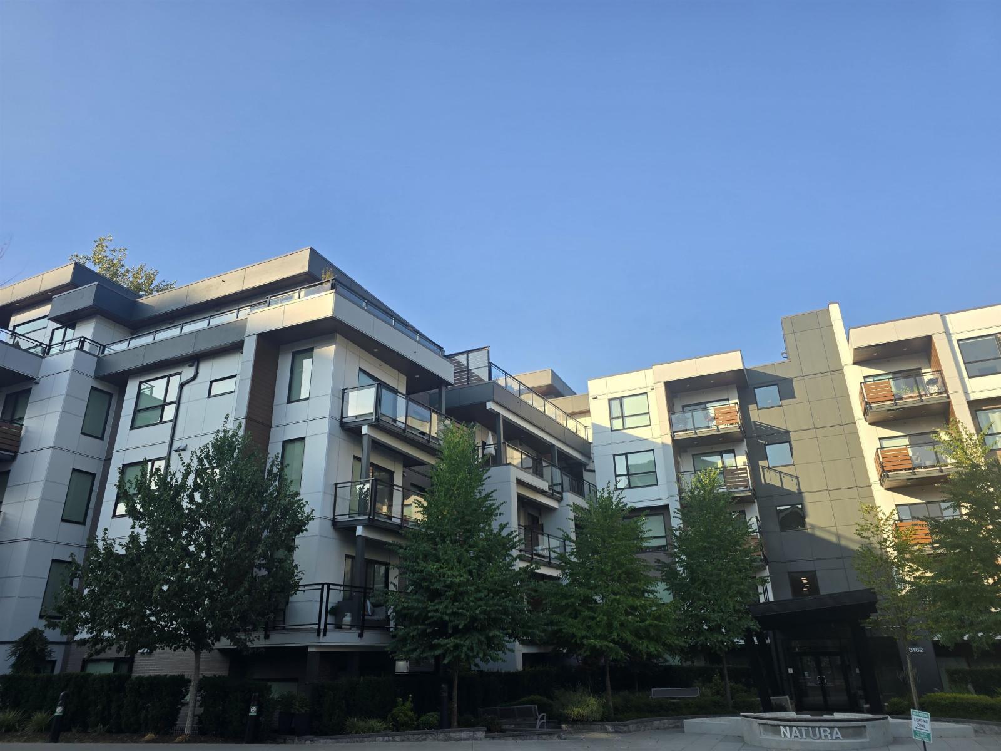
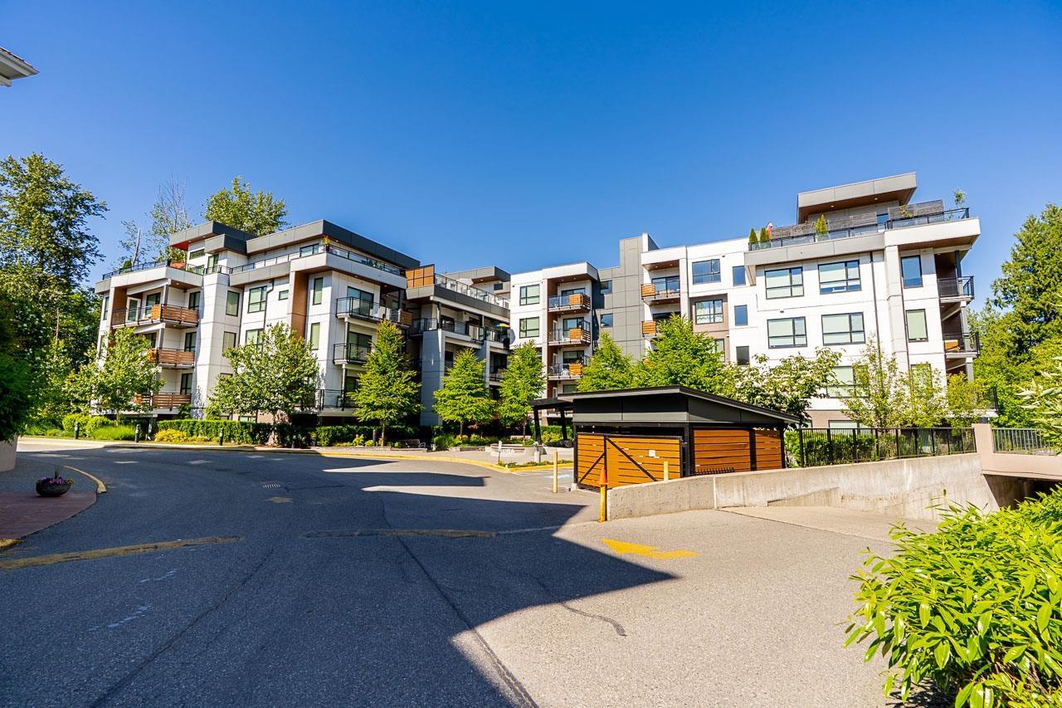
Introducing Natura a RARE and SPACIOUS ground floor 3 bed+den, 2 bath with over 1,300 sqft of living space, the footprint of a TOWNHOME, with no stairs and elevators between you and your front door. TWO lg private patios extend your living space outdoors, A/C keeps you comfortable through Summers, and two side-by-side underground stalls with EV charging capability are already in place. Step outside and you're surrounded by nature, trails, and green space at every turn. While the building's clubhouse, outdoor terrace, and rooftop lounge with BBQ, firepit, gazebo, and community garden put everything else you need close to home. This is the space growing families and downsizers alike have been waiting for. One of the best-built buildings in Abbotsford, with an on-site caretaker 5 days/week! (id:48970)
Property Details
- Property Type
- Apartment Unit
- Style
- Multi Family,Residential Attached
- Title to Land
- Freehold Strata
- Year Built
- 2022
- Area
- Abbotsford · Central Abbotsford
- Outdoor
- Patio,Deck, Garden
- Heating / Cooling
- Baseboard,Electric
- Flooring
- Laminate,Mixed,Tile
- Construction
- Frame Wood,Fibre Cement (Exterior),Mixed (Exterior)
- Parking
- Underground,Guest,Front Access (2 stalls)
- Water Supply
- Public
- Kitchens
- 1
- Units in Development
- 73
Financial
- Bike Room
- Clubhouse
- Caretaker
- Trash
- Maintenance Grounds
- Hot Water
- Management
- Recreation Facilities
- Snow Removal
Rooms 10
Features & Appliances
- 🧺Washer/Dryer
- 🧺Dishwasher
- 🧊Refrigerator
- 🍳Stove
- 🚨Smoke Detector(s)
- 🧯Fire Sprinkler System
- ❄️Central Air
- ❄️Air Conditioning
- Cats OK
- Dogs OK
- Number Limit (Two)
- Pets Allowed w/Rest
For Sale in Natura on Forest's Edge & Complex
↑ Back to top| Date | Address | Status | Bed | Bath | Price | Sqft | DOM | Strata Fee | Tax | Listed By |
|---|---|---|---|---|---|---|---|---|---|---|
| 2026-09-17 | 209 3182 Gladwin Road | Active | 2 | 2 | $460,000 ($605/sf) | 760 | 0 | $400 | $2,144 (2026) | Royal LePage - Wolstencroft |
| 2026-08-12 | 102 3182 Gladwin Road | Active | 3 | 2 | $689,900 ($525/sf) | 1315 | 0 | $598 | $3,189 (2026) | Real Broker B.C. Ltd. |
| 2026-08-05 | 205 3182 Gladwin Road | Active | 2 | 2 | $649,900 ($635/sf) | 1024 | 0 | $455 | $2,572 (2026) | Royal LePage Little Oak Realty |
| 2026-06-04 | 411 3182 Gladwin Road | Active | 2 | 2 | $549,900 ($627/sf) | 877 | 0 | $391 | $2,365 (2026) | RE/MAX Treeland Realty |
| Avg | $587,425 ($591/sf) | 994 |
Nearby Buildings with Active Listings
↑ Back to top
Book a Showing

- Abbotsford - 447
- Agassiz - 28
- Burnaby - 54
- Burnaby East - 78
- Burnaby North - 367
- Burnaby South - 348
- Campbell River - 1
- Chilliwack - 221
- Cloverdale - 194
- Comox Valley - 10
- Coquitlam - 566
- Delta - 10
- Duncan - 42
- Esquimalt - 59
- Gulf Islands - 6
- Harrison Hot Springs - 13
- Harrison Mills - 1
- Hope - 22
- Ladner - 110
- Langford - 156
- Langley - 541
- Maple Ridge - 312
- Mill Bay - 2
- Mission - 65
- New Westminster - 444
- North Delta - 29
- North Island - 2
- North Saanich - 8
- North Surrey - 412
- North Vancouver - 747
- Oak Bay - 44
- Osoyoos - 1
- Parksville / Qualicum - 7
- Penticton - 8
- Pitt Meadows - 75
- Port Alberni - 2
- Port Coquitlam - 268
- Port Moody - 268
- Richmond - 1161
- Saanich East - 232
- Saanich West - 92
- Sardis - 154
- Sidney - 152
- Sooke - 39
- South Surrey White Rock - 719
- Surrey - 667
- Tsawwassen - 98
- Vancouver East - 1003
- Vancouver West - 2495
- Victoria - 666
- View Royal - 46
- West Vancouver - 231



