47 3380 GLADWIN RD
- 3 Beds
- 3 Baths
- 2,404 Sqft
- 2 Parking
- Built 1992


Property Description
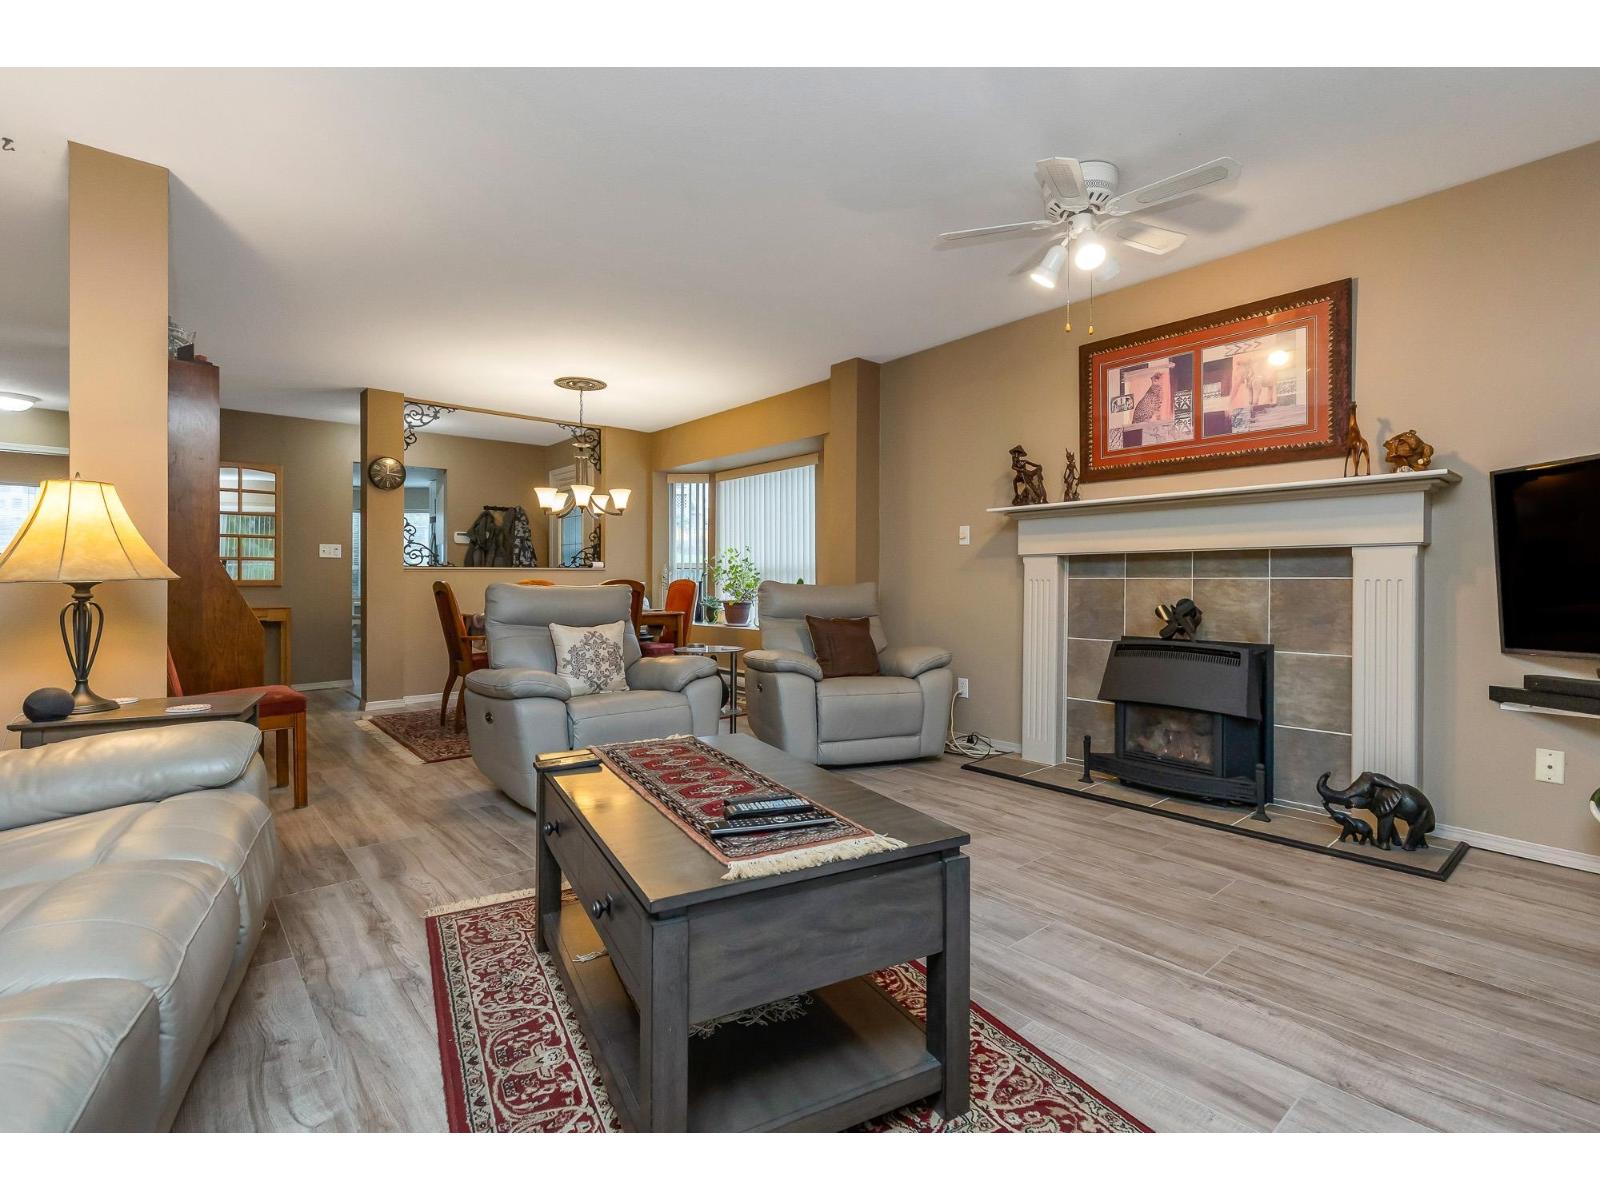
Freshly updated and move-in ready, this spacious 2-level corner townhome offers 2,404 sq ft with 3 bedrooms and 3 bathrooms in a quiet, well-maintained 55+ community. Enjoy added peace of mind with a recent $19,000 full plumbing replacement, meaning a major expense has already been taken care of. Flexible living is a standout feature-only one occupant must be 55+, allowing younger family members or multi-generational living. Ground-level entry provides easy access, while inside you'll find updated kitchen cabinets, newer appliances, new flooring, and fresh paint throughout. The bright, open layout includes a cozy gas fireplace, generous storage, and a private outdoor space. Minutes to parks, shopping, dining, and more. One small pet allowed. (id:48970)
Property Details
- Property Type
- Townhouse
- Style
- Residential Attached
- Title to Land
- Freehold Strata
- Year Built
- 1992
- Area
- Abbotsford
- Outdoor
- Balcony
- Heating / Cooling
- Electric
- Construction
- Frame Wood,Stucco,Vinyl Siding
- Parking
- Carport Single,Open (2 stalls)
- Water Supply
- Public
- Kitchens
- 1
- Fireplaces
- 1
Financial
- Clubhouse
- Trash
- Maintenance Grounds
- Management
- Snow Removal
- Water
Rooms 11
Features & Appliances
- Cats OK
- Dogs OK
- Number Limit (One)
- Pets Allowed w/Rest
For Sale in Forest Edge & Complex
↑ Back to top| Date | Address | Status | Bed | Bath | Price | Sqft | DOM | Strata Fee | Tax | Listed By |
|---|---|---|---|---|---|---|---|---|---|---|
| 2026-07-14 | 47 3380 Gladwin Road | Active | 3 | 3 | $589,900 ($245/sf) | 2404 | 0 | $48 | $2,783 (2026) | Royal LePage Little Oak Realty |
| 2026-07-03 | #30 3380 Gladwin Road | Active | 2 | 2 | $350,000 ($278/sf) | 1258 | 0 | $324 | $1,853 (2025) | RE/MAX Lifestyles Realty (Langley) |
| 2026-04-08 | 38 3380 Gladwin Road | Active | 2 | 2 | $355,500 ($287/sf) | 1240 | 0 | $324 | $1,848 (2025) | Planet Group Realty Inc. |
| Avg | $431,800 ($264/sf) | 1634 |
Nearby Buildings with Active Listings
↑ Back to top
Book a Showing

- Abbotsford - 447
- Agassiz - 28
- Burnaby - 54
- Burnaby East - 78
- Burnaby North - 367
- Burnaby South - 348
- Campbell River - 1
- Chilliwack - 221
- Cloverdale - 194
- Comox Valley - 10
- Coquitlam - 566
- Delta - 10
- Duncan - 42
- Esquimalt - 59
- Gulf Islands - 6
- Harrison Hot Springs - 13
- Harrison Mills - 1
- Hope - 22
- Ladner - 110
- Langford - 156
- Langley - 541
- Maple Ridge - 312
- Mill Bay - 2
- Mission - 65
- New Westminster - 444
- North Delta - 29
- North Island - 2
- North Saanich - 8
- North Surrey - 412
- North Vancouver - 747
- Oak Bay - 44
- Osoyoos - 1
- Parksville / Qualicum - 7
- Penticton - 8
- Pitt Meadows - 75
- Port Alberni - 2
- Port Coquitlam - 268
- Port Moody - 268
- Richmond - 1161
- Saanich East - 232
- Saanich West - 92
- Sardis - 154
- Sidney - 152
- Sooke - 39
- South Surrey White Rock - 719
- Surrey - 667
- Tsawwassen - 98
- Vancouver East - 1003
- Vancouver West - 2495
- Victoria - 666
- View Royal - 46
- West Vancouver - 231



