Active Listing · MLS® R3128303
11 3363 HORN ST
Abbotsford · Abbotsford West V2S7B3
$2,399,000
- 7 Beds
- 7 Baths
- 4,799 Sqft
- 370,260 Lot Sqft
- 7 Parking
- Built 2013
 1/18
1/18



★ Building Specialist
Les Twarog
RE/MAX Crest Realty (Westside)
30+ Years Downtown & Westside Expert
604.671.7000
les@6717000.com
Property Description
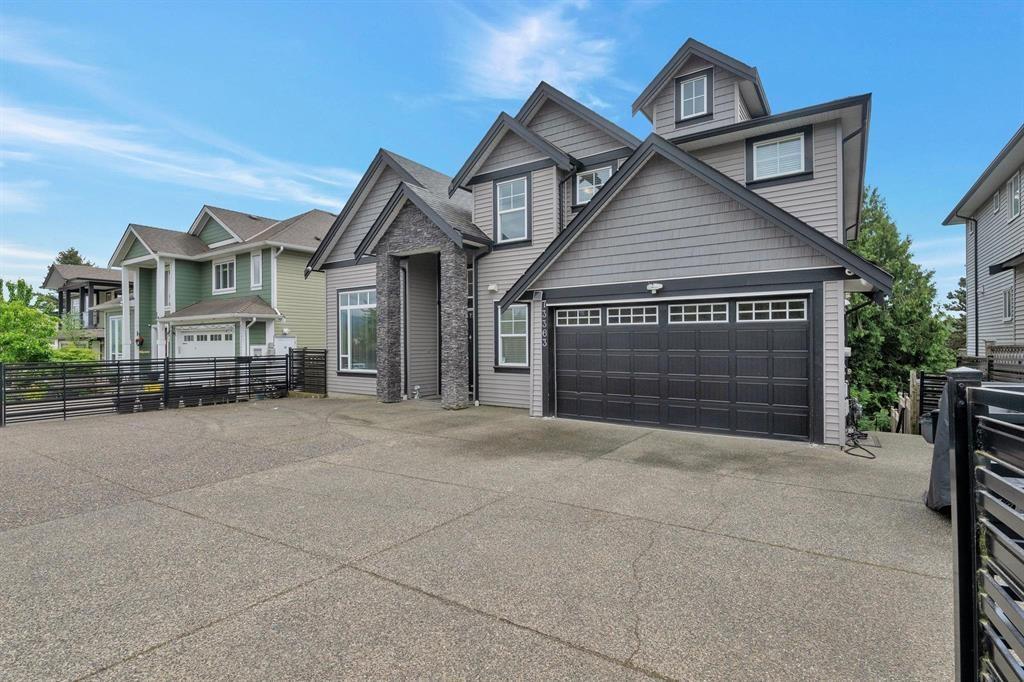
Million-dollar Mount Baker views in a prime central location - you can have it all. This impressive 4,799 sq. ft. estate sits on 8.5 acres and sweeping panoramic mountain vistas. A grand entrance with a crystal chandelier welcomes you to first-class finishing throughout, including hardwood floors, granite tile, and air conditioning. Enjoy a covered sundeck for year-round entertaining, spectacular bedrooms with ensuites including 3 primary bedrooms, plus a media room with bar and more. Incredible opportunity - don't miss out! (id:48970)
Property Details
- Property Type
- House/Single Family
- Style
- Residential Detached
- Title to Land
- Freehold Strata
- Year Built
- 2013
- Area
- Abbotsford · Abbotsford West
- View
- Mt. Baker
- Outdoor
- Patio,Deck, Balcony
- Heating / Cooling
- Forced Air
- Construction
- Frame Wood,Brick (Exterior),Concrete (Exterior),Mixed (Exterior)
- Parking
- Garage Triple (7 stalls)
- Water Supply
- Public
- Kitchens
- 2
- Fireplaces
- 2
Financial
List Price$2,399,000
Gross Taxes$2,947 · 2025
Maintenance Fee$40/mo
✦ Included in the Maintenance Fee
- Trash
- Management
- Snow Removal
Rooms 18
Bedroom
Bedroom
Laundry
Bar Room
Media Room
Recreation Room
Bedroom
Primary Bedroom
Bedroom
Primary Bedroom
Walk-In Closet
Primary Bedroom
Den
Dining Room
Wok Kitchen
Kitchen
Family Room
Living Room
Features & Appliances
✦ Appliances & Features
- 🧺Washer/Dryer
- 🧺Dishwasher
- 🧊Refrigerator
- 🍳Stove
For Sale in 11 3363 HORN STREET & Complex
↑ Back to top| Date | Address | Status | Bed | Bath | Price | Sqft | DOM | Strata Fee | Tax | Listed By |
|---|---|---|---|---|---|---|---|---|---|---|
| 2026-06-25 | 7 3363 Horn Street | Active | 9 | 7 | $1,549,900 ($295/sf) | 5250 | 0 | $30 | $6,815 (2025) | Century 21 Coastal Realty Ltd. |
| 2026-05-27 | 11 3363 Horn Street | Active | 7 | 7 | $2,399,000 ($500/sf) | 4799 | 0 | $40 | $2,947 (2025) | Planet Group Realty Inc. |
| Avg | $1,974,450 ($393/sf) | 5025 |
Nearby Buildings with Active Listings
↑ Back to topEvansbrook Estates
3351 Horn St. · Abbotsford
Blackberry Estates
3354 Horn St. · Abbotsford
Willband Creek Estates
33020 Maclure Rd. · Abbotsford
Cedarbrook Village
3115 Trafalgar St. · Abbotsford
Natura on Forest's Edge
3182 Gladwin Rd. · Abbotsford
Northview Properties
3110 Trafalgar St. · Abbotsford
Forest Edge
3380 Gladwin Rd. · Abbotsford
Regency Park
3172 Gladwin Rd. · Abbotsford
Where this information comes from:
Listing details, room sizes, features and financials are from the active MLS® listing
R3128303, Fraser Valley Real Estate Board, listed by Planet Group Realty Inc. (Deepak Dhillon).
Listed May 27, 2026. Feed last updated Aug 13, 2026.
Measurements are provided by the listing brokerage and are approximate — buyer to verify all data.
Book a Showing
11 3363 HORN STREET · MLS® R3128303 · with Les Twarog

Les TwarogUsually replies within minutes
Building List Count by City
- Abbotsford - 447
- Agassiz - 28
- Burnaby - 54
- Burnaby East - 78
- Burnaby North - 367
- Burnaby South - 348
- Campbell River - 1
- Chilliwack - 221
- Cloverdale - 194
- Comox Valley - 10
- Coquitlam - 566
- Delta - 10
- Duncan - 42
- Esquimalt - 59
- Gulf Islands - 6
- Harrison Hot Springs - 13
- Harrison Mills - 1
- Hope - 22
- Ladner - 110
- Langford - 156
- Langley - 541
- Maple Ridge - 312
- Mill Bay - 2
- Mission - 65
- New Westminster - 444
- North Delta - 29
- North Island - 2
- North Saanich - 8
- North Surrey - 412
- North Vancouver - 747
- Oak Bay - 44
- Osoyoos - 1
- Parksville / Qualicum - 7
- Penticton - 8
- Pitt Meadows - 75
- Port Alberni - 2
- Port Coquitlam - 268
- Port Moody - 268
- Richmond - 1161
- Saanich East - 232
- Saanich West - 92
- Sardis - 154
- Sidney - 152
- Sooke - 39
- South Surrey White Rock - 719
- Surrey - 667
- Tsawwassen - 98
- Vancouver East - 1003
- Vancouver West - 2495
- Victoria - 666
- View Royal - 46
- West Vancouver - 231
Pages
About


MLS®, REALTOR® and the associated logos are trademarks of The Canadian Real Estate Association


The listing data is provided under copyright by the Chilliwack & District Real Estate Board, Fraser Valley Real Estate Board or Real Estate Board of Greater Vancouver.
The listing data is deemed reliable but is not guaranteed accurate by the Chilliwack & District Real Estate Board, Fraser Valley Real Estate Board, Real Estate Board of Greater Vancouver, nor BCCondos.