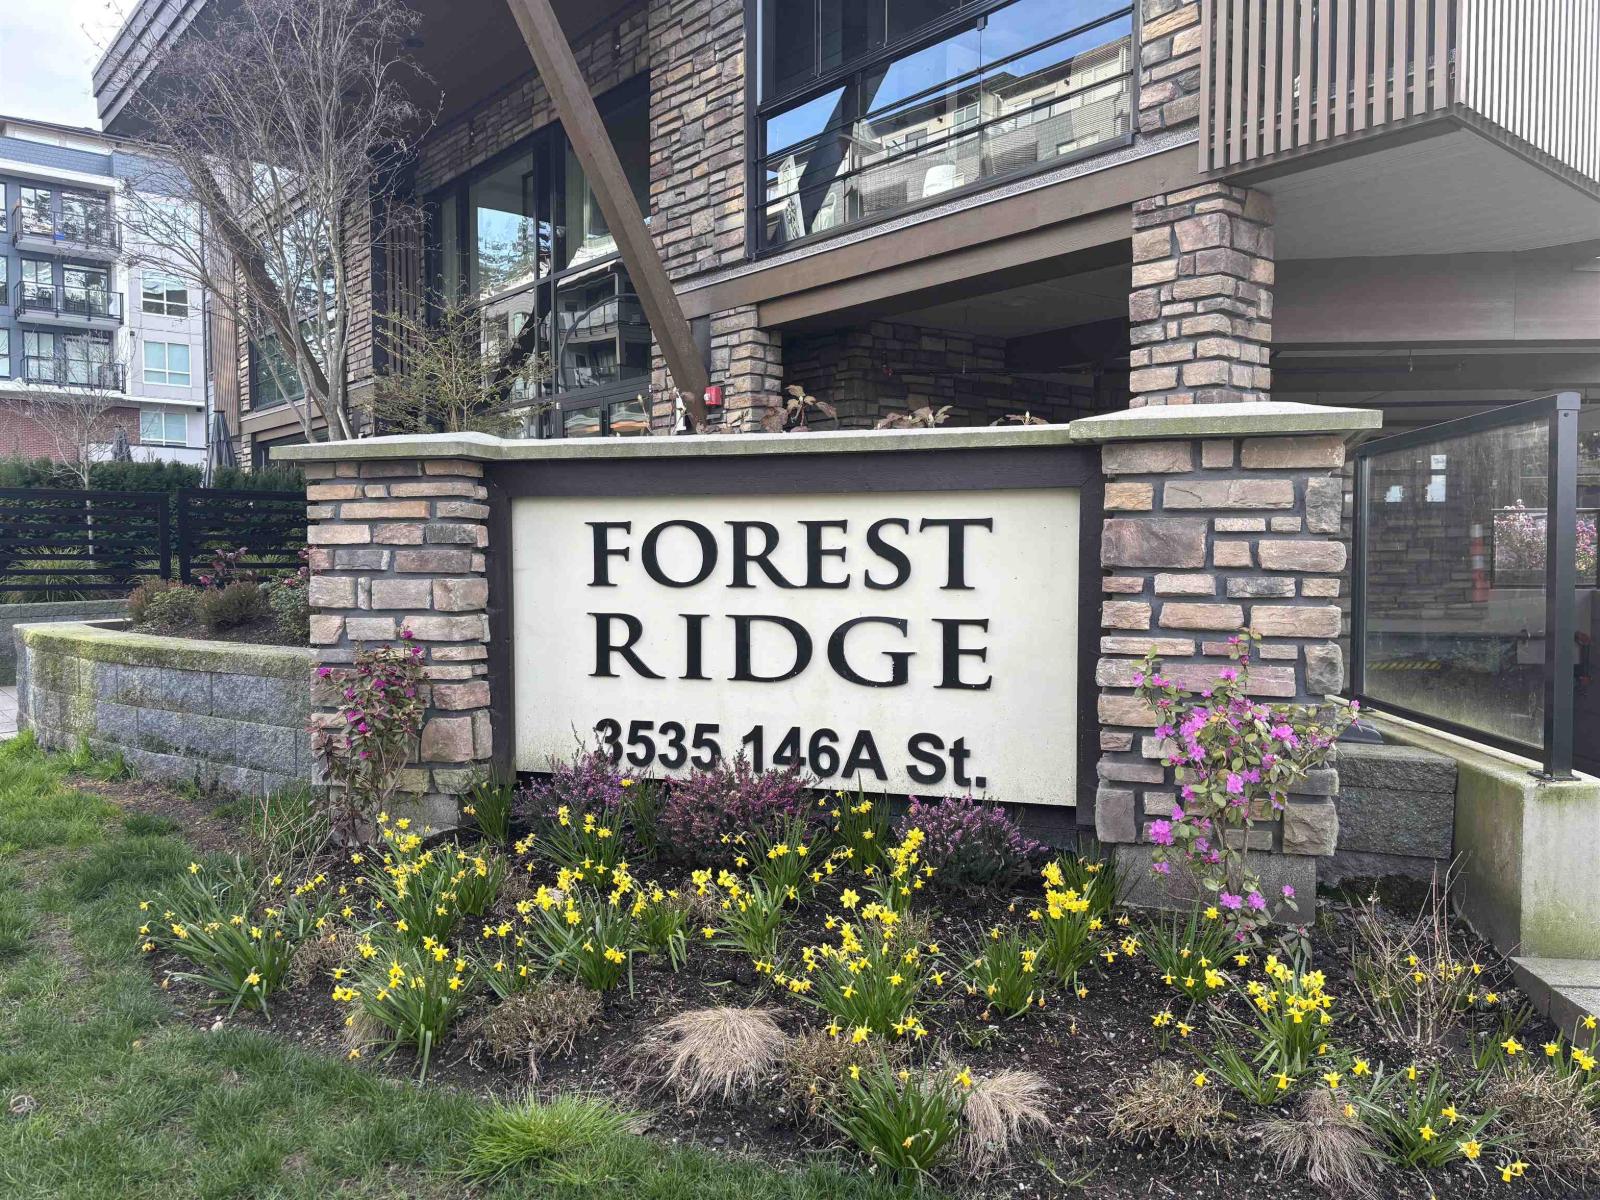
409 3535 146A ST
- 3 Beds
- 2 Baths
- 1,300 Sqft
- 2 Parking
- Built 2021
 1/36
1/36




Property Description
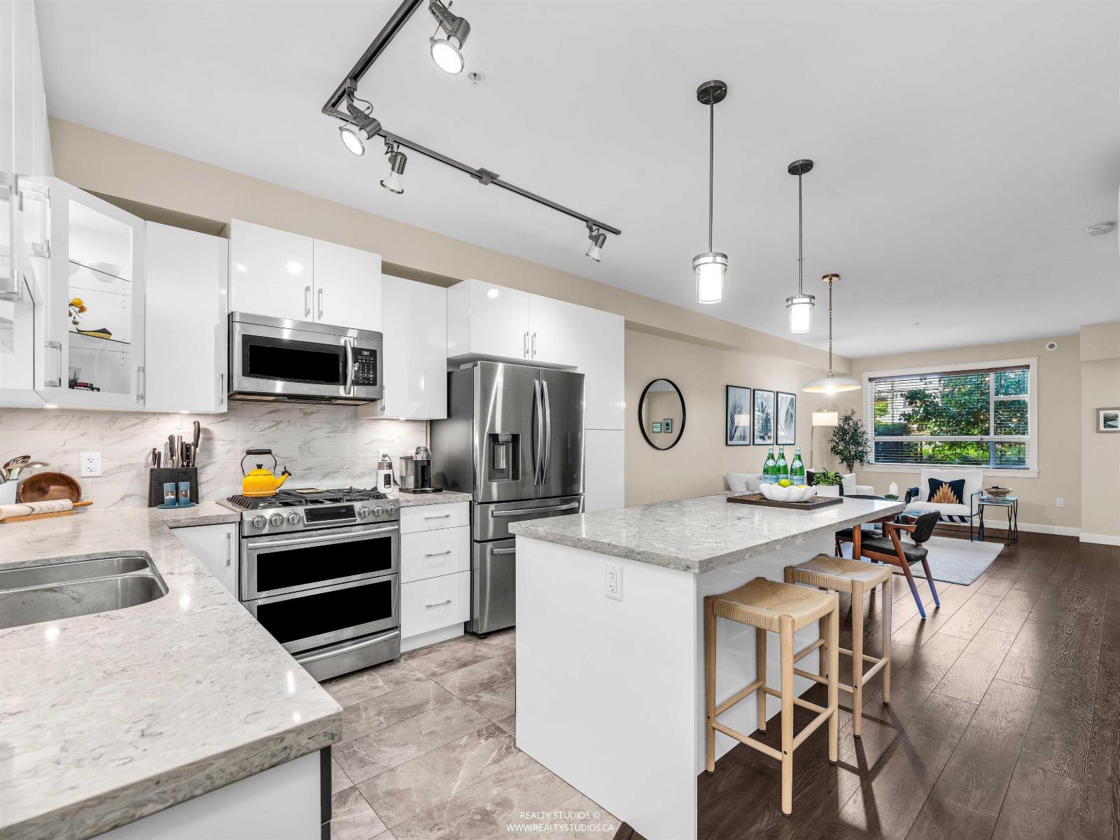
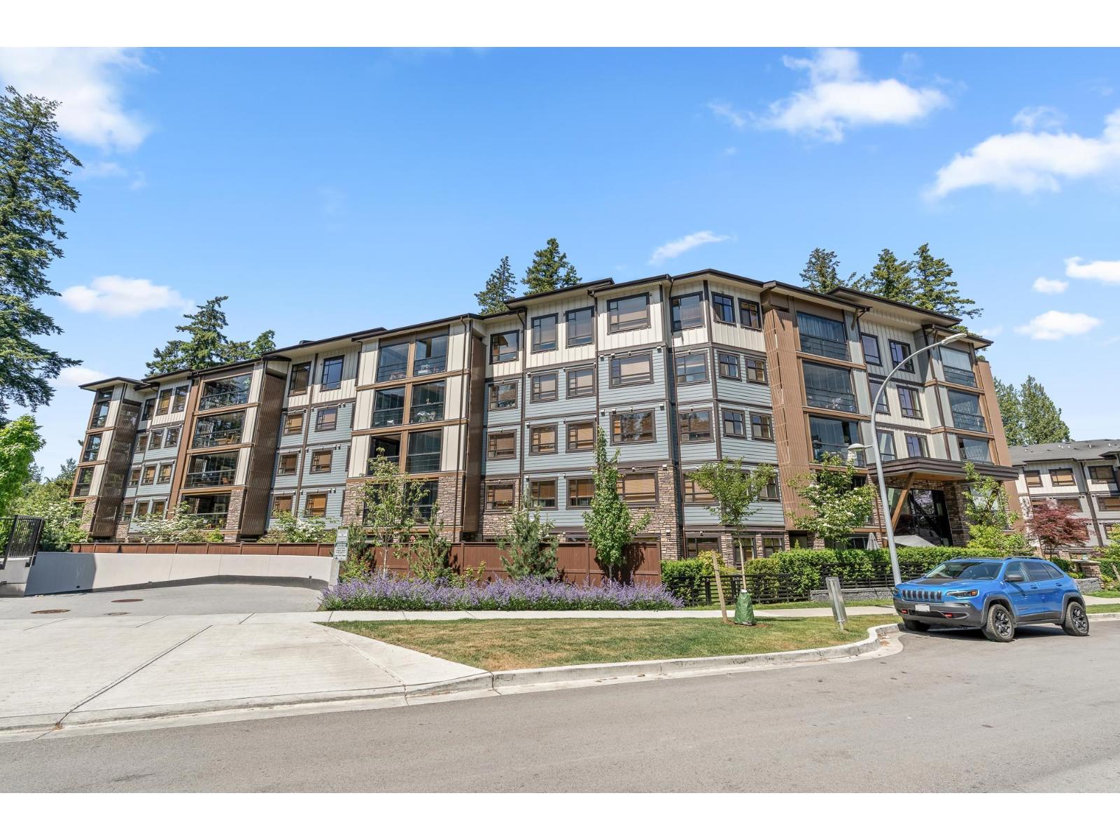
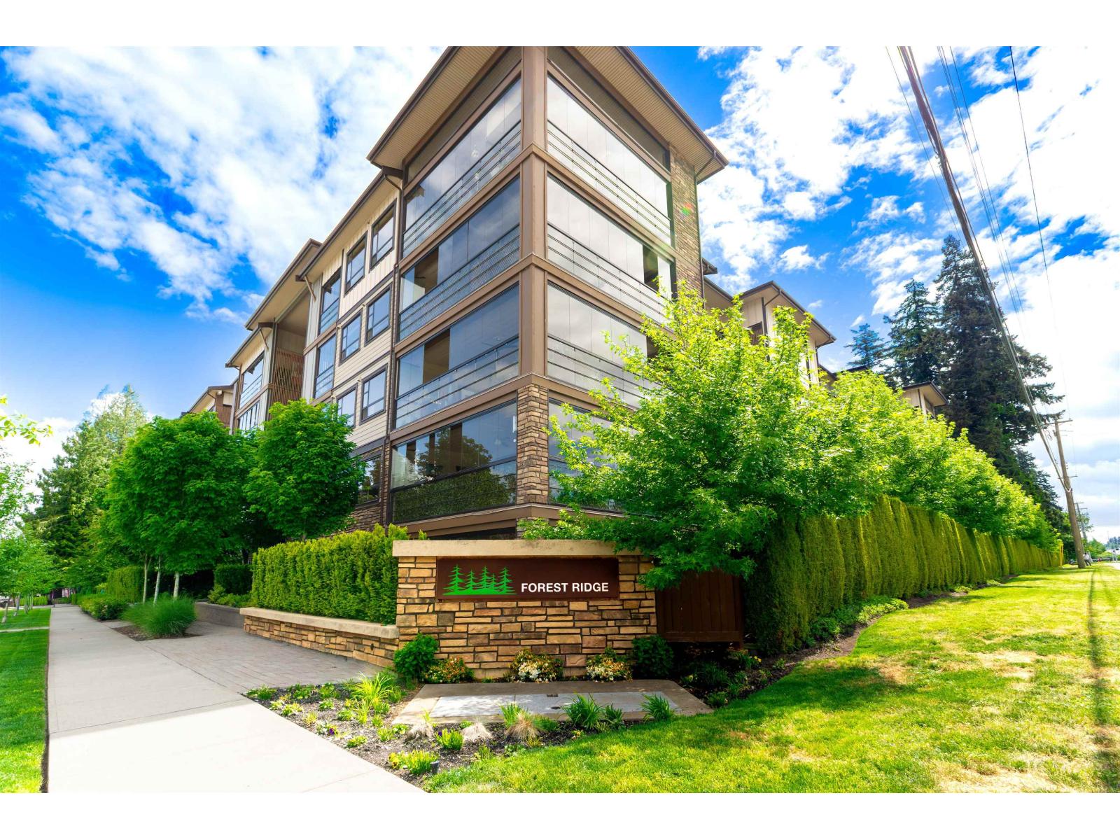
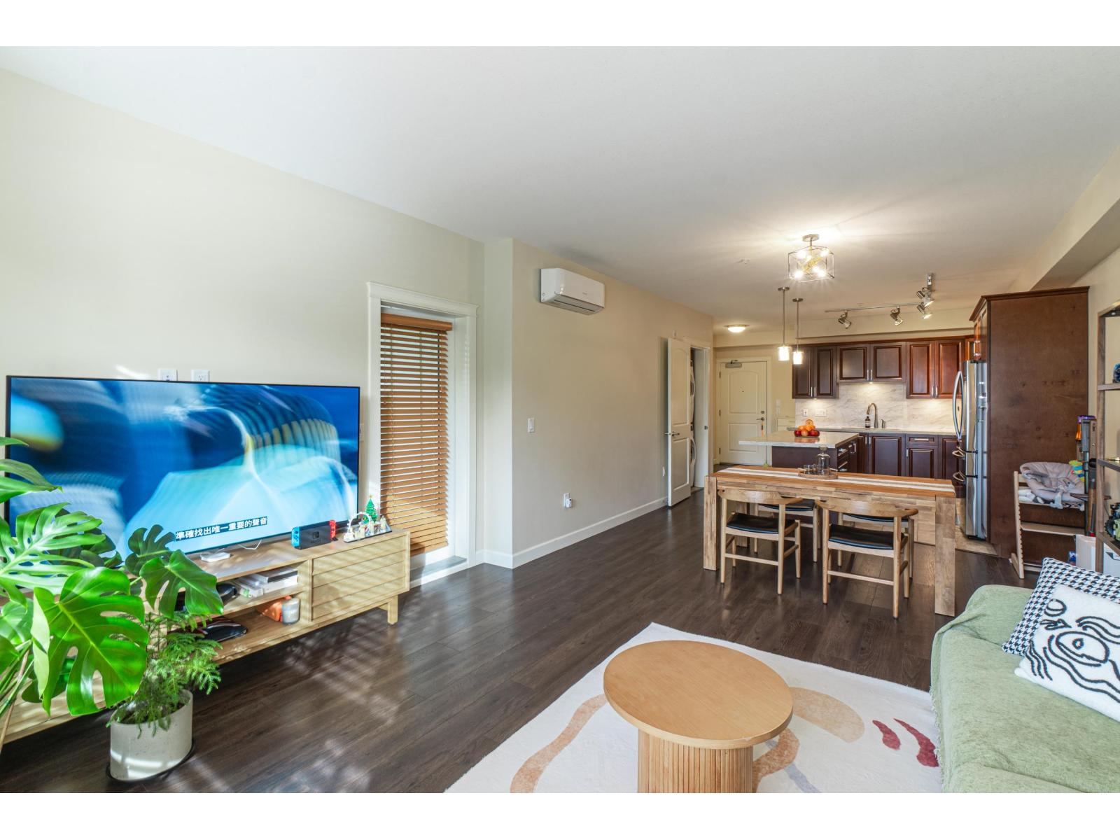
Welcome to Forest Ridge. Embrace perfect harmony luxury/nature in stunning South Surrey residence. 1300 sq.ft. beautifully crafted living space + 256 sq.ft. Solarium w retractable windows, 3-bed+2-bath High-end finishes. 9 ft ceilings, stainless steel appliances, quartz countertops, gas range, real wood-paneled cabinets exudes elegance/comfort.Spa-like bathrooms/multi-zone heat pump/ac system+sound-dampening acoustic package for peace/quiet. Fresh air/entertaining guests. Trails. 2 underground parking stalls/private storage garage w/electric car charging outlet. Walking trails. 300 Person Community Hall. Next to Choices Market, Starbucks, Mcdonalds, Indian/Chinese, RONA,Shell. Easy access Hwy 99/King George. 40mins YVR, Abbotsford, 10mins White Rock/Crescent Beach, 15mins Langley/USA (id:48970)
Property Details
- Property Type
- Apartment Unit
- Style
- Multi Family,Residential Attached
- Title to Land
- Freehold Strata
- Year Built
- 2021
- Area
- South Surrey White Rock · King George Corridor
- View
- Forest Trails-seymour Mountain
- Exposure
- Southwest
- Outdoor
- Patio,Deck, Garden,Playground,Balcony
- Heating / Cooling
- Electric
- Construction
- Concrete,Frame Wood,Fibre Cement (Exterior)
- Parking
- Underground,Front Access (2 stalls)
- Water Supply
- Other
- Units in Development
- 177
Financial
- Bike Room
- Clubhouse
- Caretaker
- Trash
- Maintenance Grounds
- Gas
- Heat
- Hot Water
- Management
- Recreation Facilities
- Snow Removal
- Water
Rooms 5
Features & Appliances
- 🧺Washer/Dryer
- 🧺Dishwasher
- 🧊Refrigerator
- 🍳Stove
- 🍲Microwave
- 🔒Intercom
- ❄️Central Air
- ❄️Air Conditioning
- Cats OK
- Dogs OK
- Yes
Location & Parcel
↑ Back to topFor Sale in 409 3535 146A STREET & Complex
↑ Back to top| Date | Address | Status | Bed | Bath | Price | Sqft | DOM | Strata Fee | Tax | Listed By |
|---|---|---|---|---|---|---|---|---|---|---|
| 2026-08-13 | 109 14588 Mcdougall Drive | Active | 3 | 2 | $809,000 ($624/sf) | 1296 | 0 | $575 | $3,203 (2025) | Oakwyn Realty Ltd. |
| 2026-08-01 | 409 3535 146a Street | Active | 3 | 2 | $958,888 ($738/sf) | 1300 | 0 | $672 | $3,491 (2026) | Coldwell Banker Universe Realty |
| 2026-06-02 | 304 3535 146a Street | Active | 2 | 2 | $849,000 ($544/sf) | 1562 | 0 | $639 | $3,481 (2025) | Sutton Group - 1st West Realty |
| 2026-05-19 | 511 14588 Mcdougall Drive | Active | 1 | 1 | $510,000 ($789/sf) | 646 | 0 | $317 | $2,278 (2025) | Royal LePage - Wolstencroft |
| 2026-03-30 | 505 3535 146a Street | Active | 2 | 2 | $795,888 ($716/sf) | 1112 | 0 | $544 | $3,155 (2025) | First Stay Realty Inc. |
| 2026-03-16 | 103 14588 Mcdougall Drive | Active | 2 | 2 | $638,000 ($625/sf) | 1021 | 0 | $507 | $3,009 (2025) | Dracco Pacific Realty |
| Avg | $760,129 ($658/sf) | 1156 |
Nearby Buildings with Active Listings
↑ Back to top
Book a Showing

- Abbotsford - 447
- Agassiz - 28
- Burnaby - 54
- Burnaby East - 78
- Burnaby North - 367
- Burnaby South - 348
- Campbell River - 1
- Chilliwack - 221
- Cloverdale - 194
- Comox Valley - 10
- Coquitlam - 566
- Delta - 10
- Duncan - 42
- Esquimalt - 59
- Gulf Islands - 6
- Harrison Hot Springs - 13
- Harrison Mills - 1
- Hope - 22
- Ladner - 110
- Langford - 156
- Langley - 541
- Maple Ridge - 312
- Mill Bay - 2
- Mission - 65
- New Westminster - 444
- North Delta - 29
- North Island - 2
- North Saanich - 8
- North Surrey - 412
- North Vancouver - 747
- Oak Bay - 44
- Osoyoos - 1
- Parksville / Qualicum - 7
- Penticton - 8
- Pitt Meadows - 75
- Port Alberni - 2
- Port Coquitlam - 268
- Port Moody - 268
- Richmond - 1161
- Saanich East - 232
- Saanich West - 92
- Sardis - 154
- Sidney - 152
- Sooke - 39
- South Surrey White Rock - 719
- Surrey - 667
- Tsawwassen - 98
- Vancouver East - 1003
- Vancouver West - 2495
- Victoria - 666
- View Royal - 46
- West Vancouver - 231



