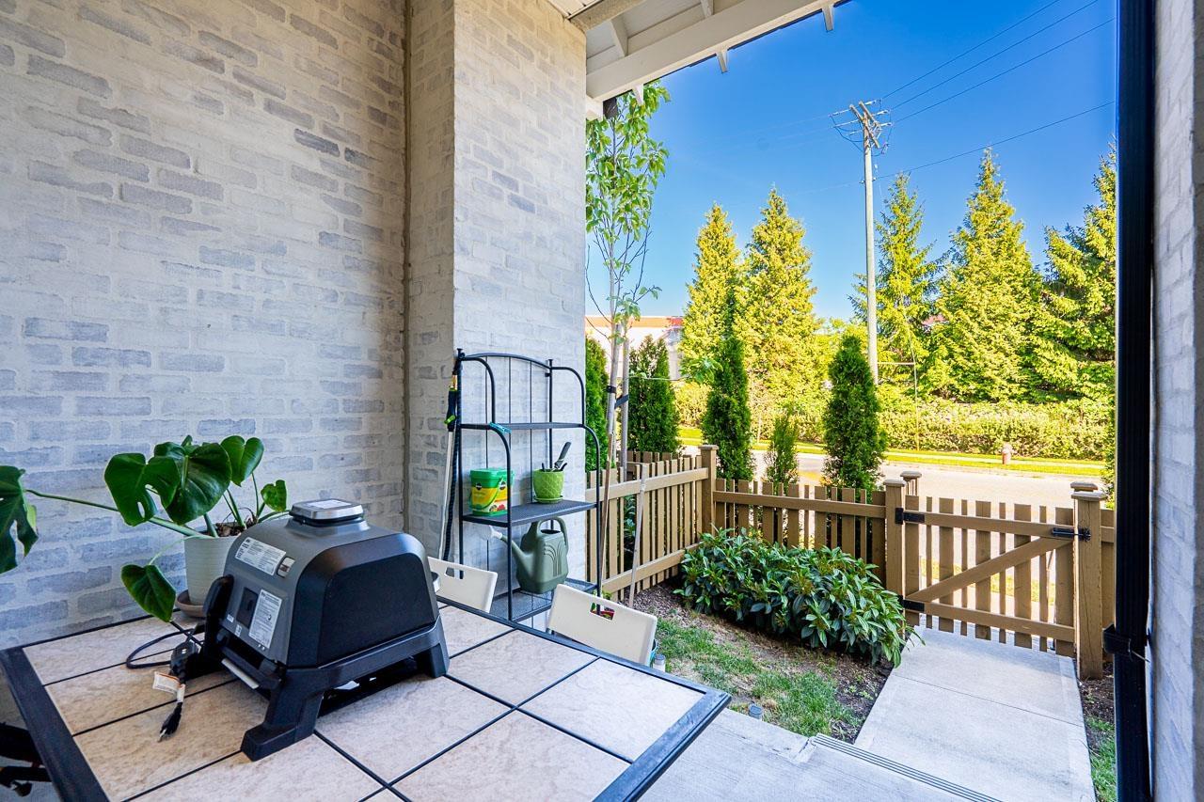
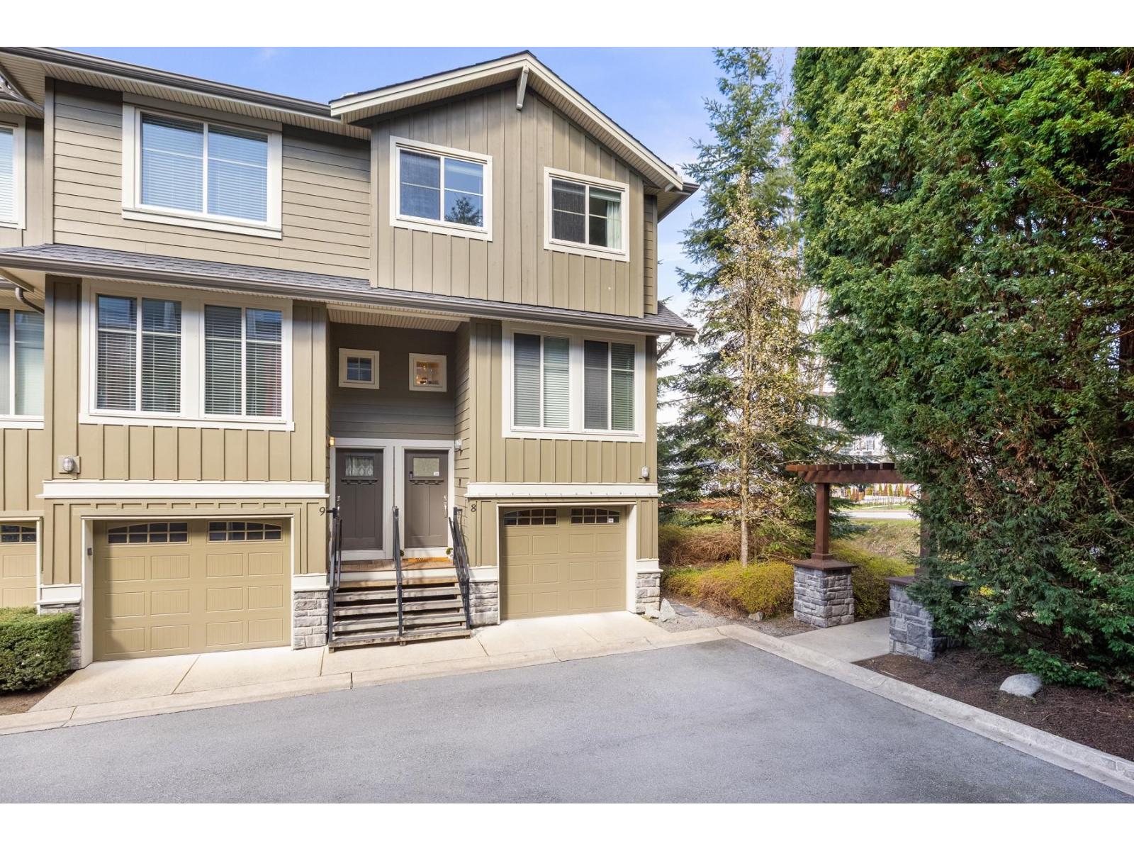
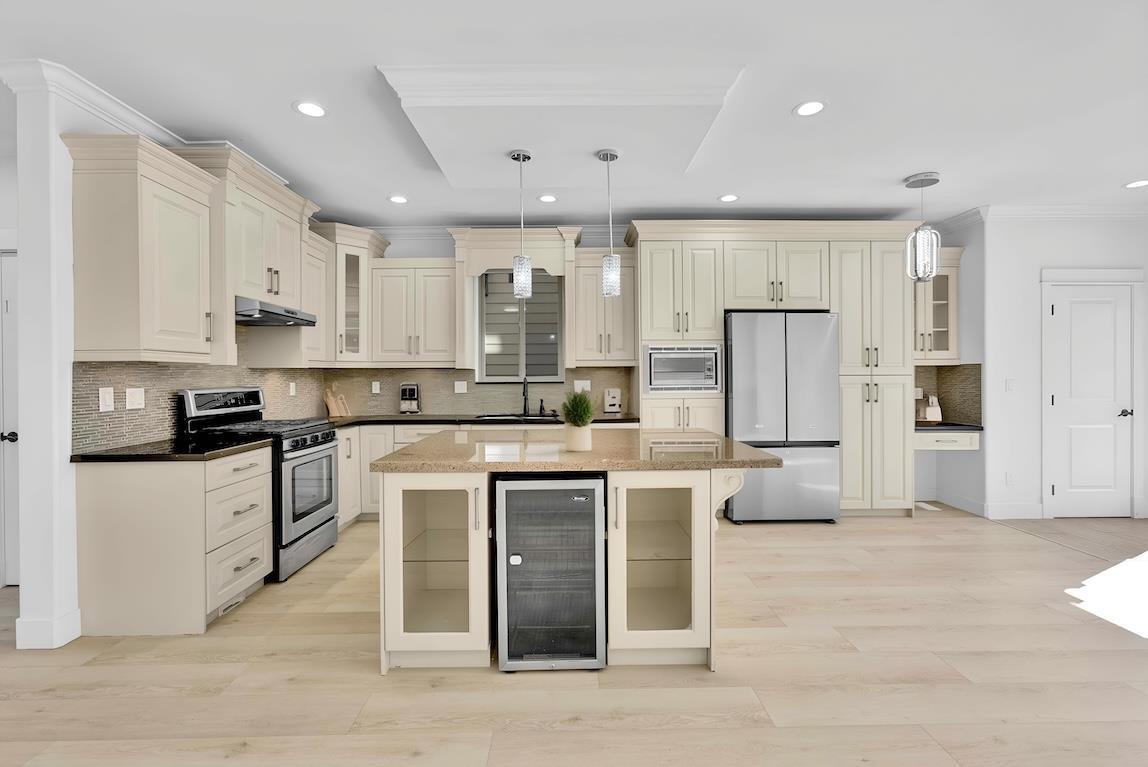
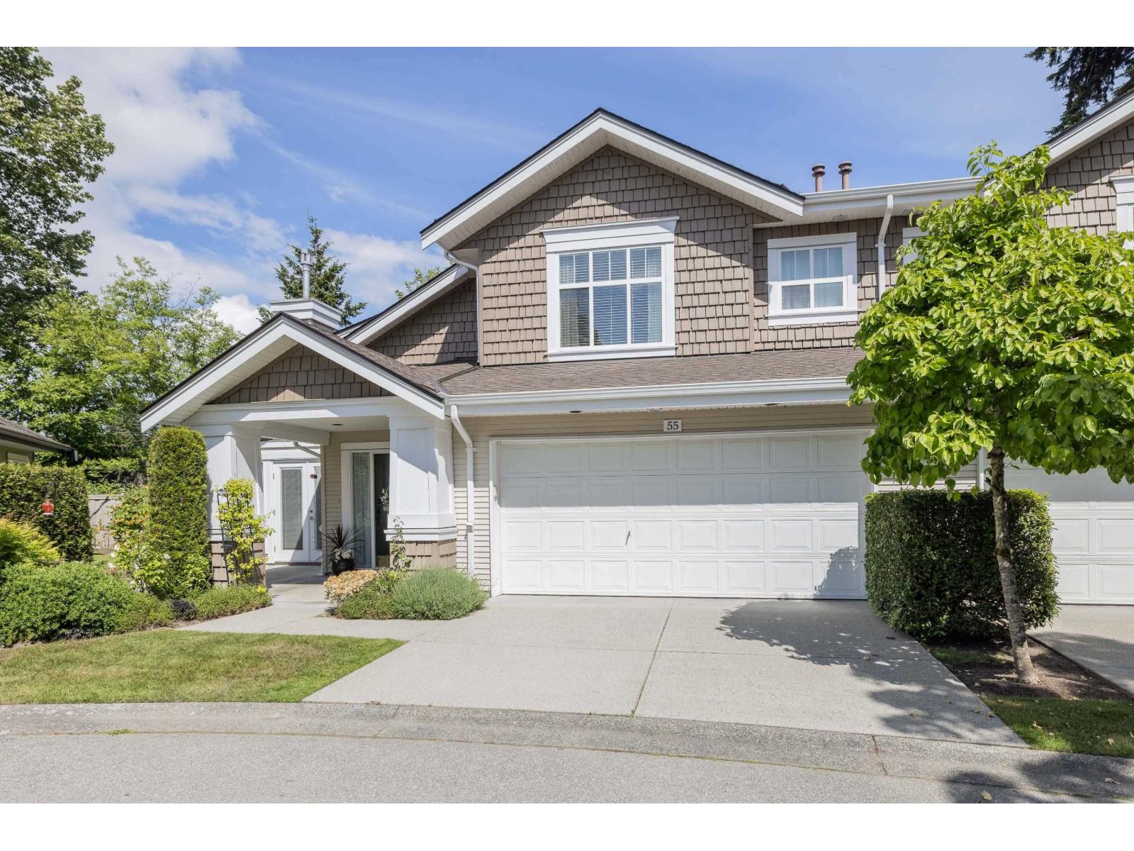
Maintenance Fees Include
Management


 🔍 5 photos · slideshow
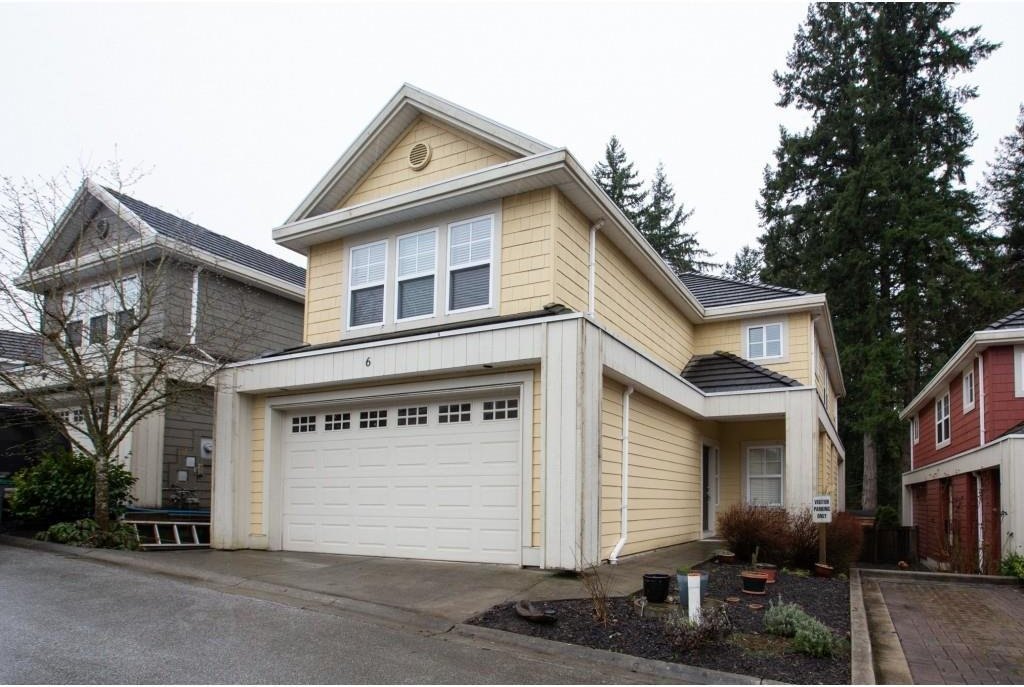
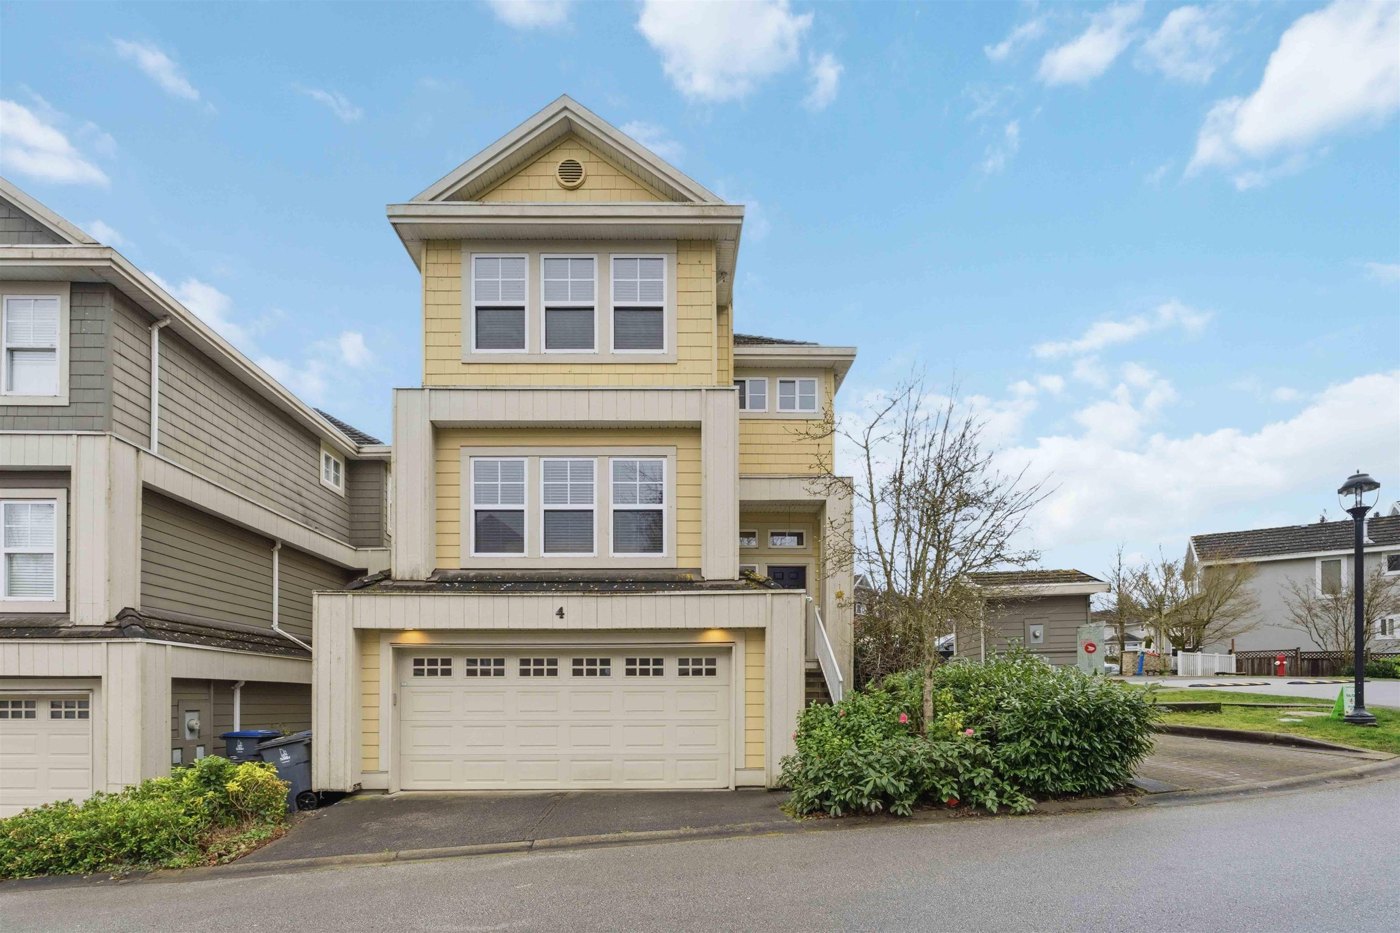 +1
+1| Date | Address | Status | Bed | Bath | Price | Sqft | DOM | Strata Fee | Tax | Listed By |
|---|---|---|---|---|---|---|---|---|---|---|
| 2026-06-05 | 4 3495 147a St. | Active | 4 | 4 | $1,099,900 ($401/sf) | 2744 | $440 | $4577 (2025) | Real Broker B.C. Ltd. |
| Sold Date | Address | Bed | Bath | Sqft | Asking | Sold Price | DOM | Strata Fee | Tax | Listed By |
|---|
Sold data from the MLS® feed for strata plan BCS2532. Showing the 15 most recent sales from the last 24 months; expand for up to 80.
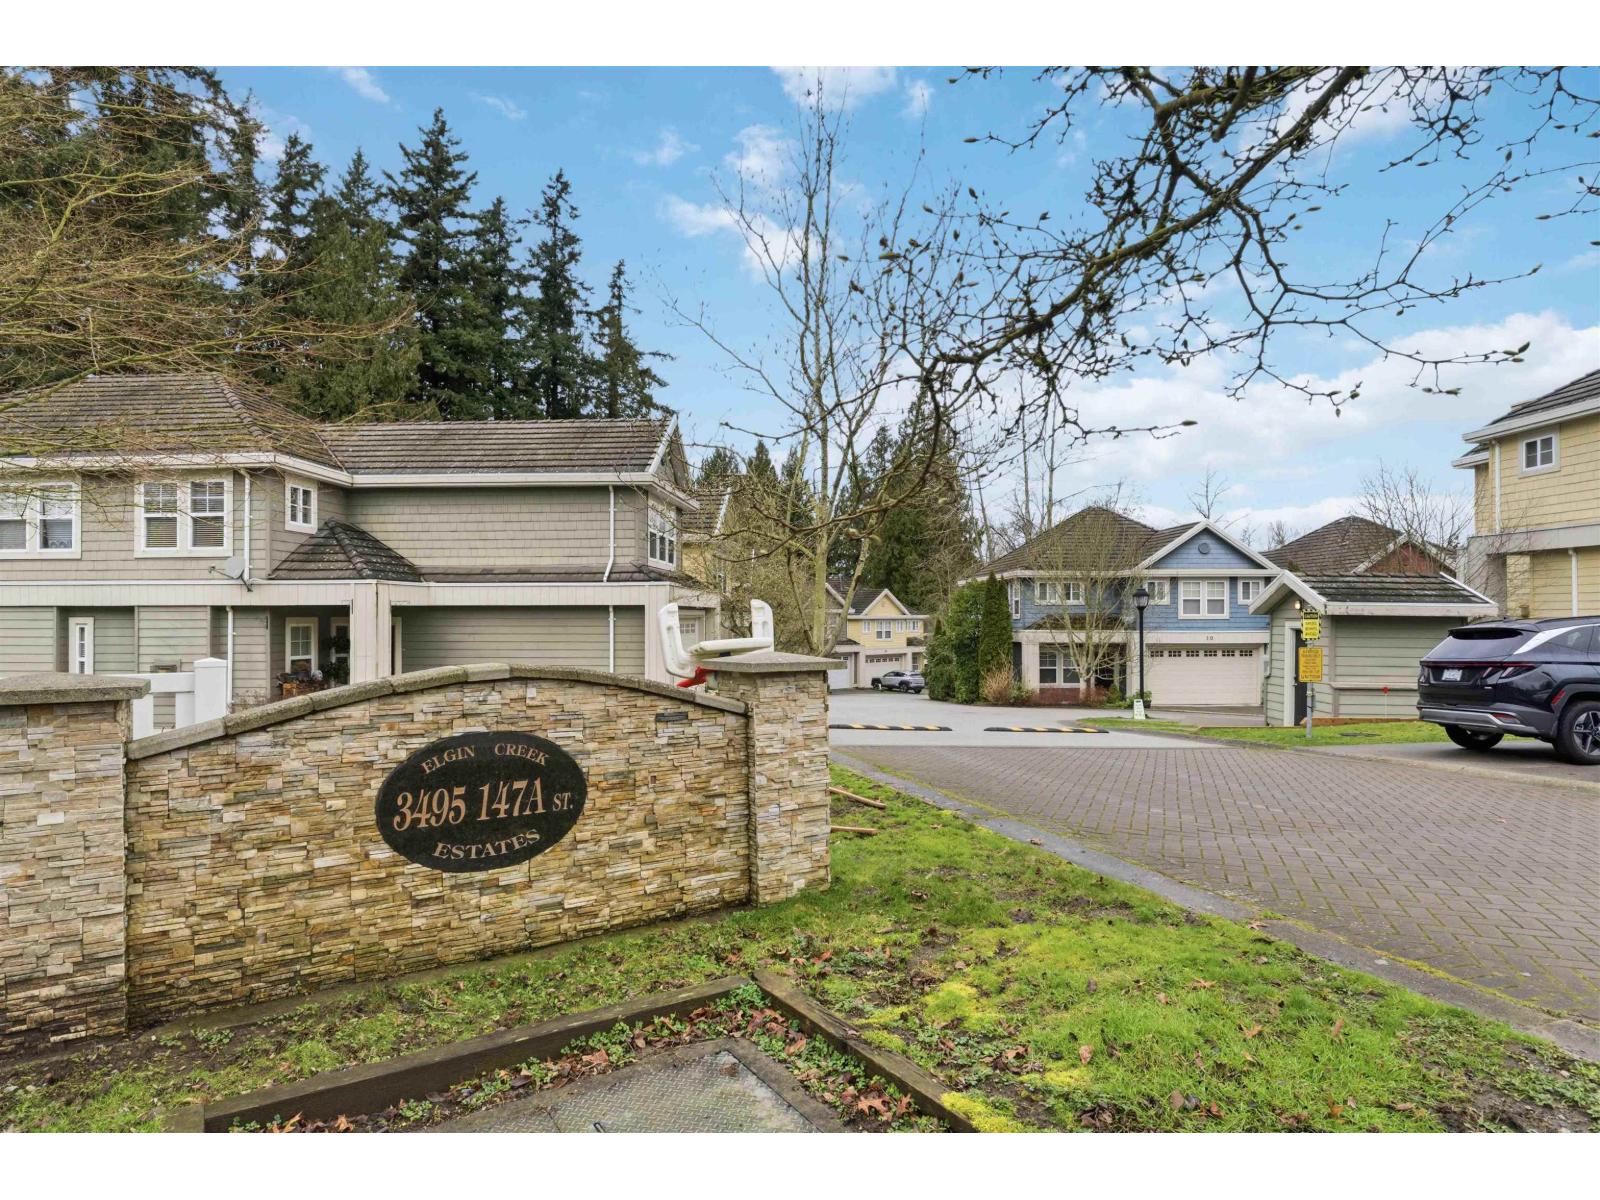
Elgin Creek Estates at 3495 147A St. — currently 1 active listing averaging $1,099,900.
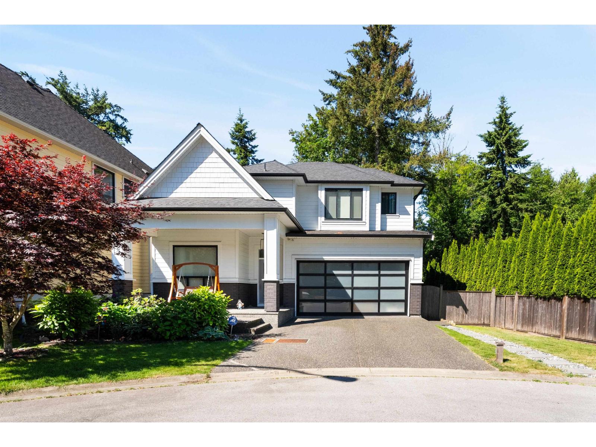
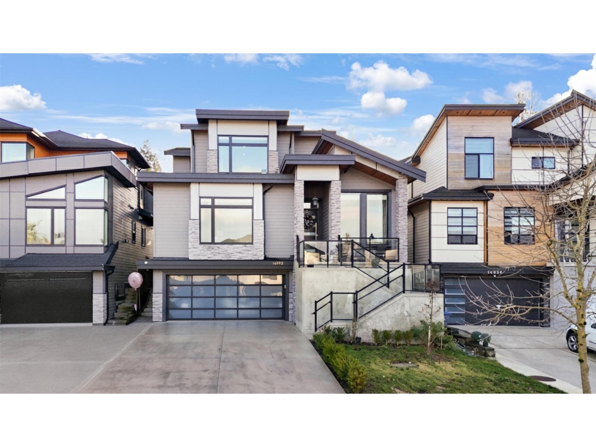
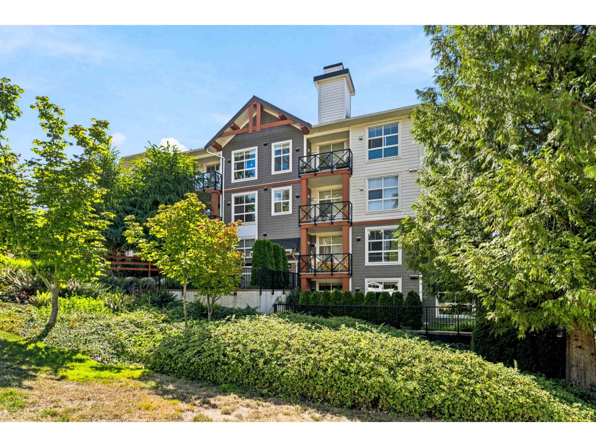
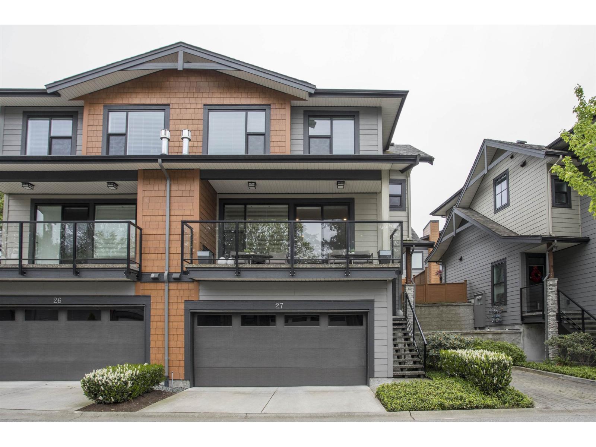
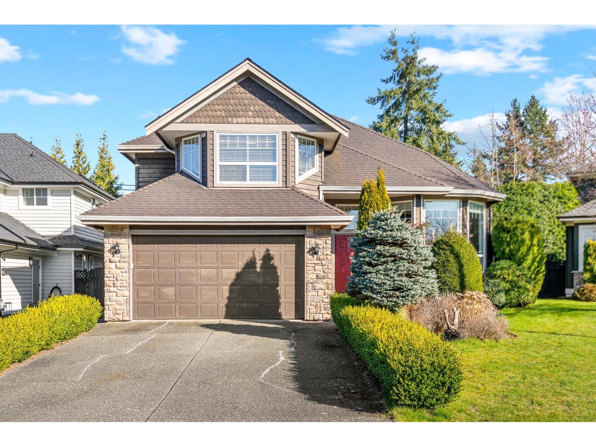
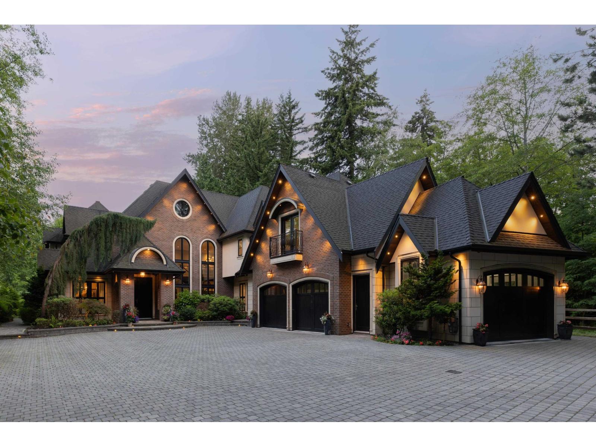
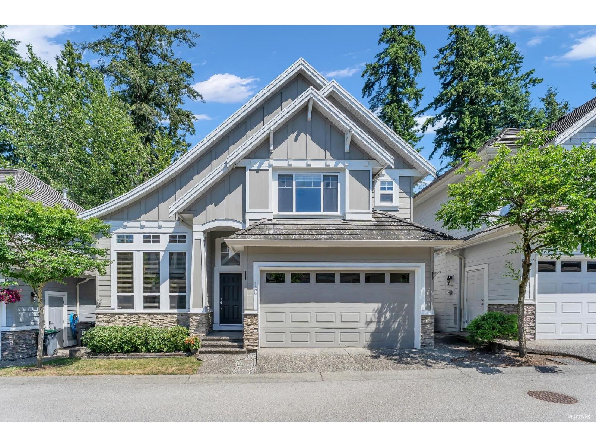
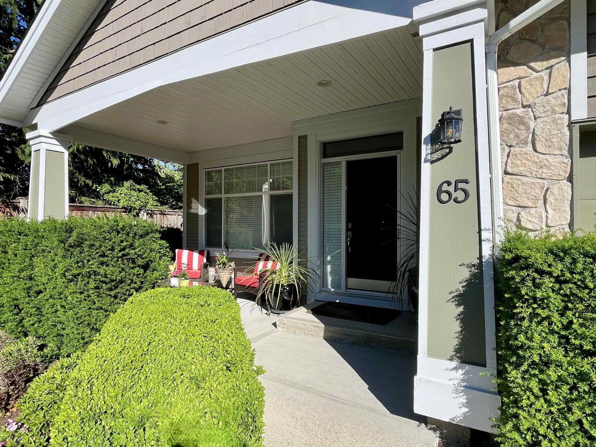
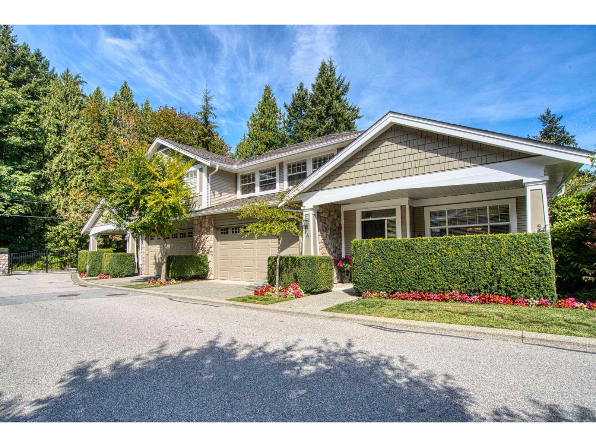
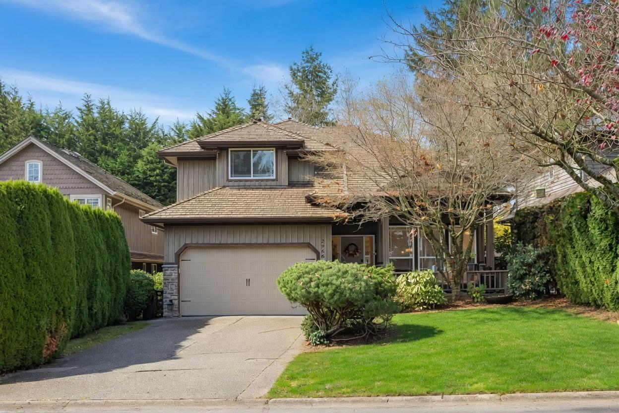
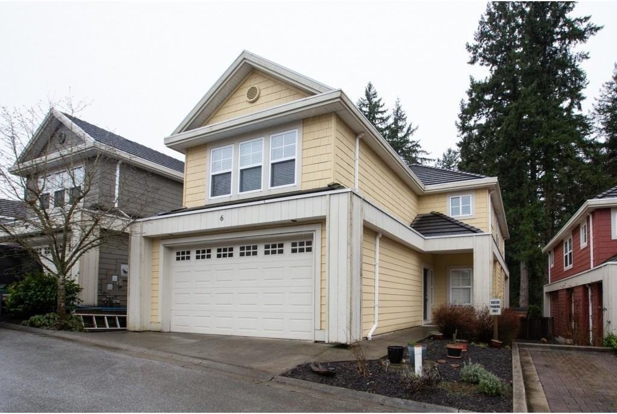
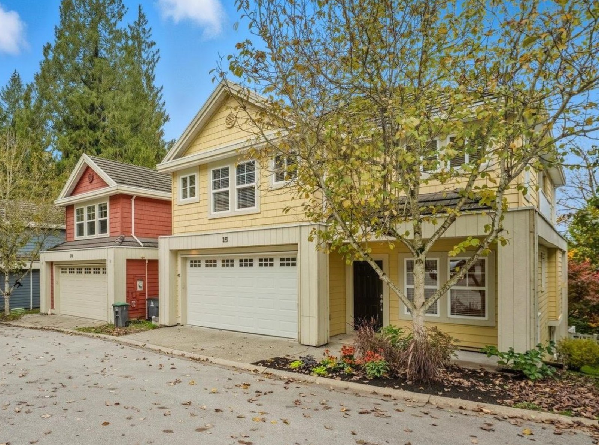
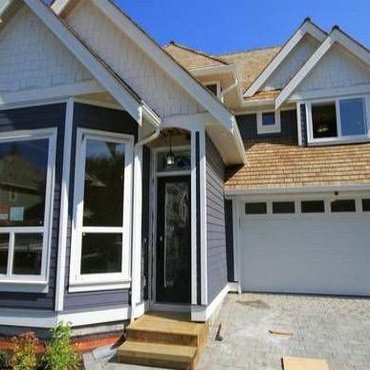
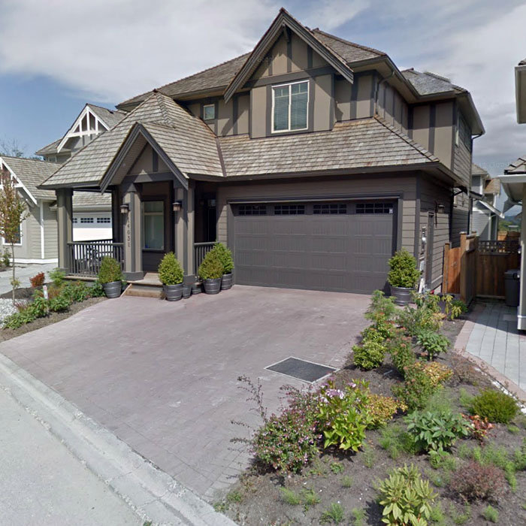
Elgin Brook Lane - 3495 147A Street, South Surrey, V4P 0C9, Strata Plan No. BCS2532, 2 levels, 18 homes, built 2007 - located at the corner of 147A Street and Winter Crescent in Elgin neighborhood of South Surrey. Elgin Brook Lane is a collection of 18 detached strata homes set against Riverside Golf Center in White Rock. The inspired West Coast architecture with hardy plank exterior and tile roof, and finishes with some of the freshest interior design, make this development a favorite for those wanting both contemporary and traditional in their home.
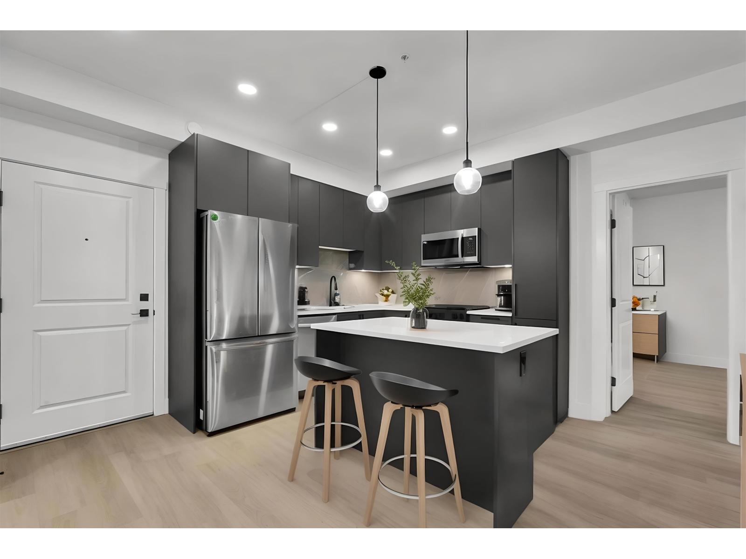
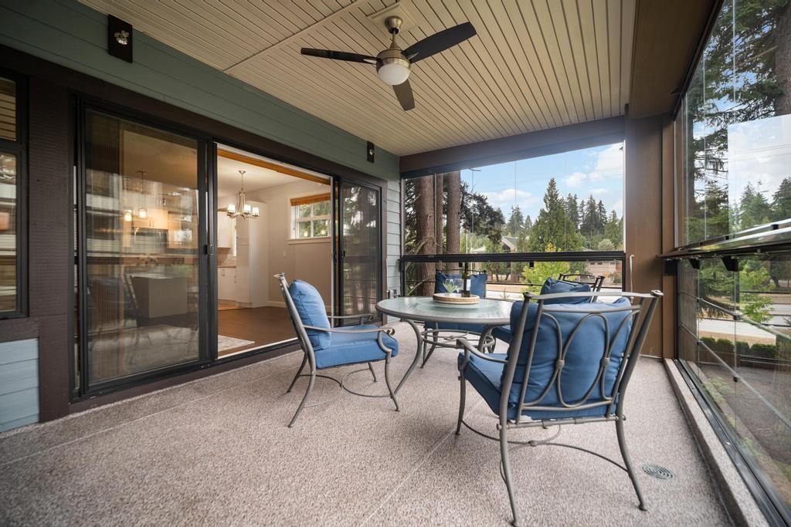
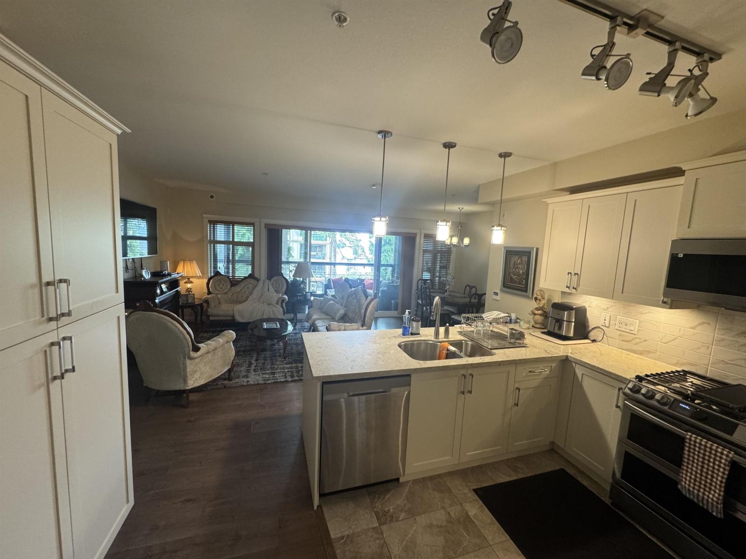
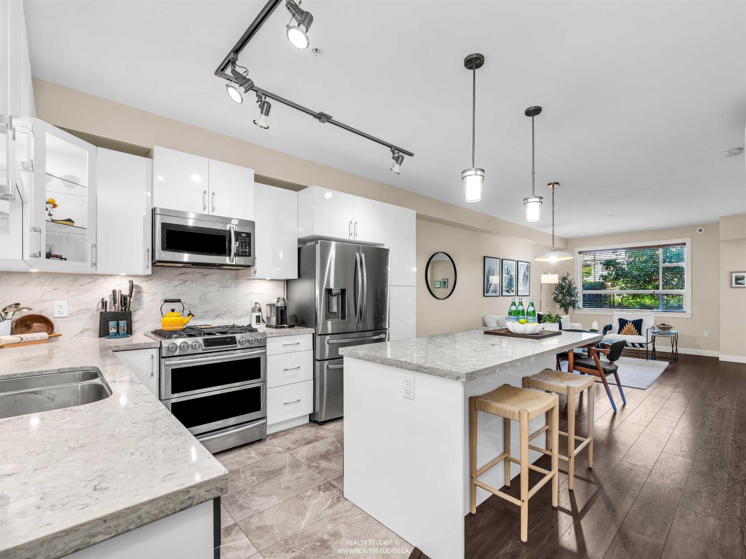
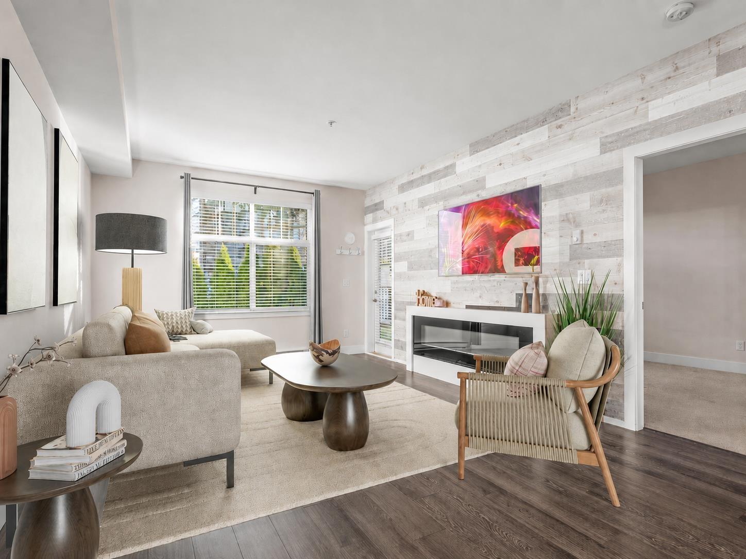
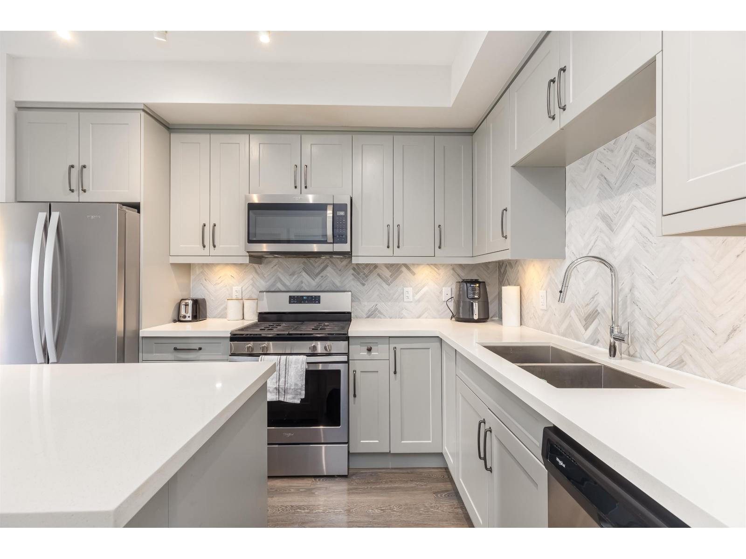
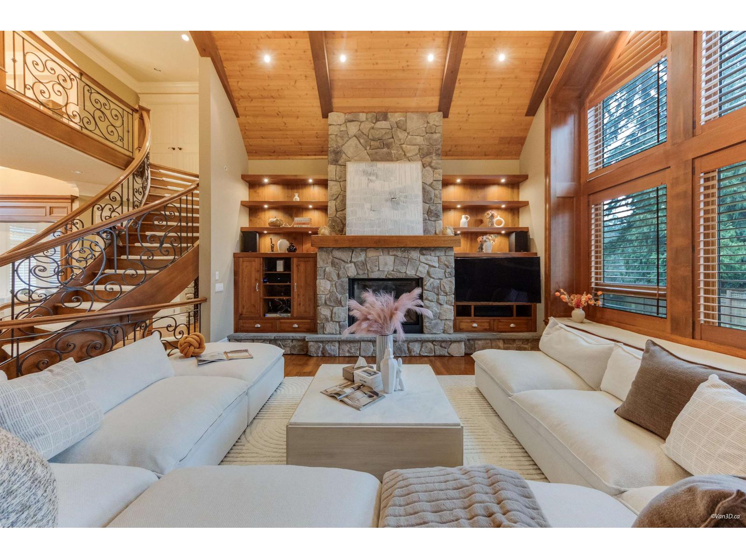
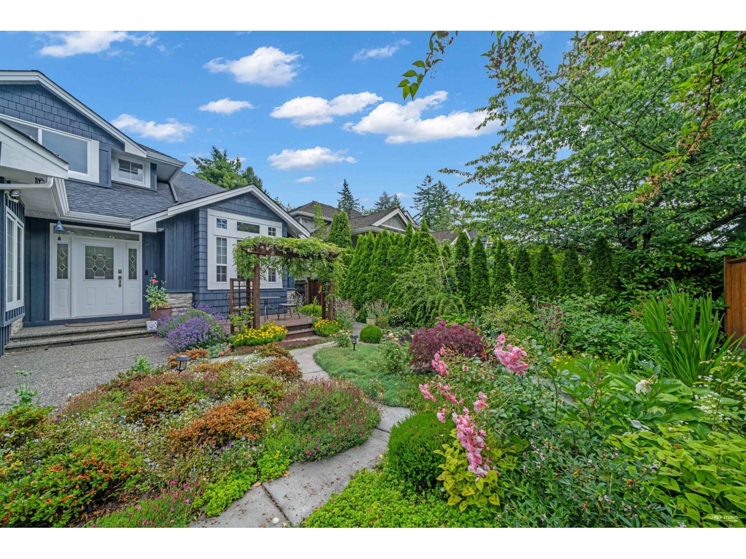
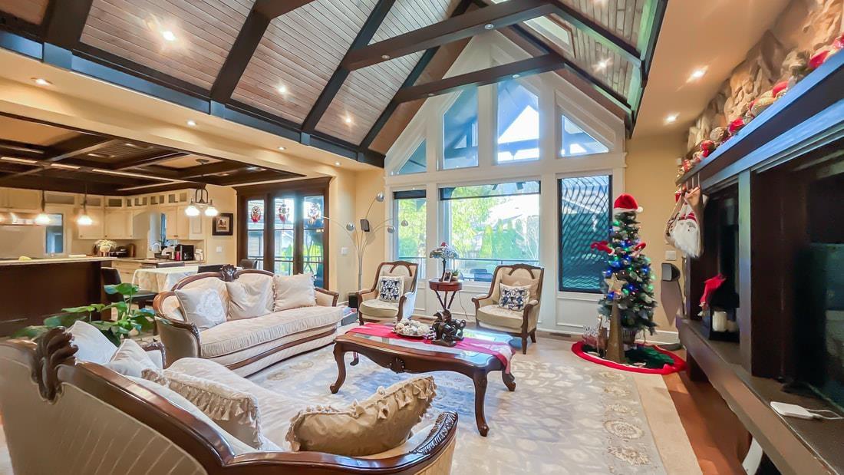
Elgin Brook Lane's spacious 2838 - 3662 Sq. ft homes are available in 4 to 5 bedroom plans. Inside, each home features double height and vaulted ceilings, coffered ceilings, quality hardwood flooring, cozy fireplaces, solid wood kitchen cabinetry, large kitchen with island, walk-in pantry, stainless steel appliances, spa-like bathrooms with marble countertops, and fully finished basements. Plus large private fenced yards invite outdoor entertaining.
Adjacent to Riverside Golf Center, your home at Elgin Brook Lane within an easy 10 minutes’ drive to White Rock’s famous beachfront restaurants and galleries, neighborhood shopping destinations like Semiahmoo Shopping Center, Grandview Corners, Rosemary Heighs Center, Peninsula Village and the U.S. border. Sunnyside Elementary, Morgan Elementary, Choices Market, Morgan Creek Walk-in Clinic, and Peace Arch RV Park are all within walking distance, and Downtown Vancouver is 40 minutes drive via Highway #99.
| Construction | Frame - Wood |
|---|---|
| Exterior Finish | Other |
| Roof | Tile - Concrete |
| Foundation | Concrete Perimeter |
| Rain Screen | Full |
| Management Company | Self Managed |
| Strata Plan | BCS2532 |
|---|---|
| Building Type | Strata |
| Title to Land | Freehold Strata |
| Units in Strata | 18 |
| Units in Development | 18 |
| Management Company | Self Managed |
| Bylaws / Restrictions | PETS ALLOWED,RENTALS ALLOWED |
| Parking / Storage | Garage Double |
Live market intelligence for this building's segments — active inventory, medians, ranges & trends. Opens in a new tab.
| Address | Bed | Bath | Sqft | Price |
|---|---|---|---|---|
| 3471 147a St. | 7 | 5 | 3103 | $1,818,000 |
| 4 3495 147a St. | 4 | 4 | 2744 | $1,099,900 |
| 16 3495 147a St. | 5 | 4 | 3619 | $1,198,000 |
| 14712 34a Ave. | 6 | 5 | 3783 | $1,499,900 |
| 14765 34 Ave. | 4 | 4 | 3248 | $1,588,800 |
| 14771 34th Ave. | 4 | 4 | 3295 | $1,599,900 |
| 102 3528 146a St. | 2 | 3 | 1223 | $699,999 |
| 317 3528 146a St. | 2 | 1 | 863 | $599,999 |
| 309 3528 146a St. | 1 | 2 | 767 | $550,000 |
| 207 3528 146a St. | 2 | 2 | 995 | $698,800 |
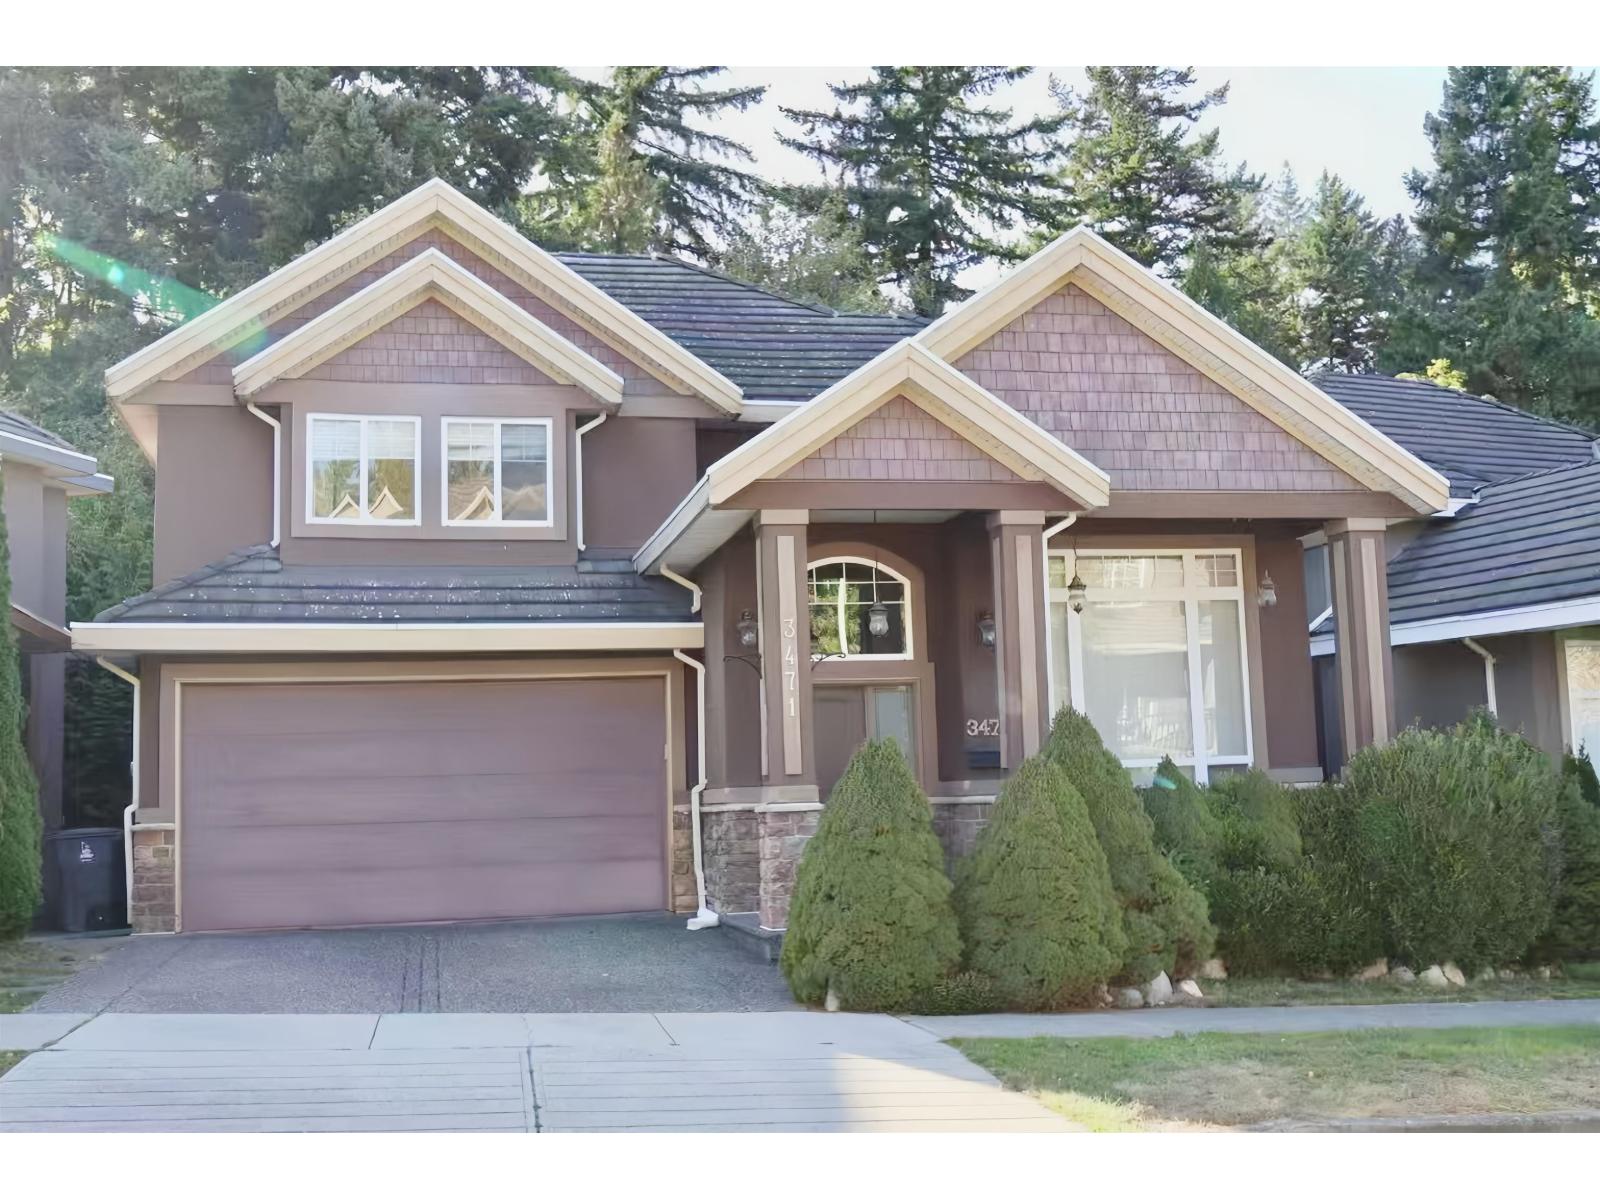 $1,818,000
3471 147a St. · 7bd/5ba · 3103sf
$1,818,000
3471 147a St. · 7bd/5ba · 3103sf
 $1,099,900
4 3495 147a St. · 4bd/4ba · 2744sf
$1,099,900
4 3495 147a St. · 4bd/4ba · 2744sf
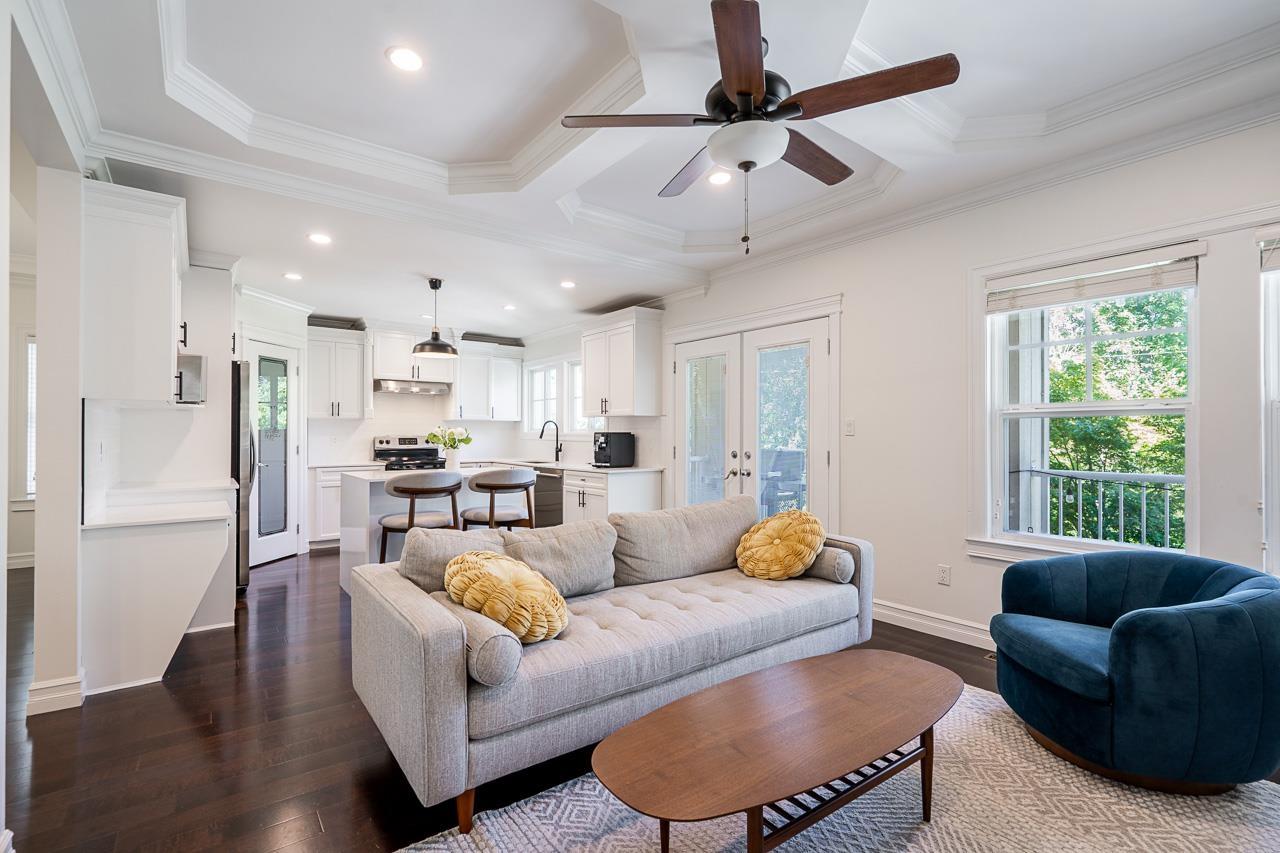 $1,198,000
16 3495 147a St. · 5bd/4ba · 3619sf
$1,198,000
16 3495 147a St. · 5bd/4ba · 3619sf
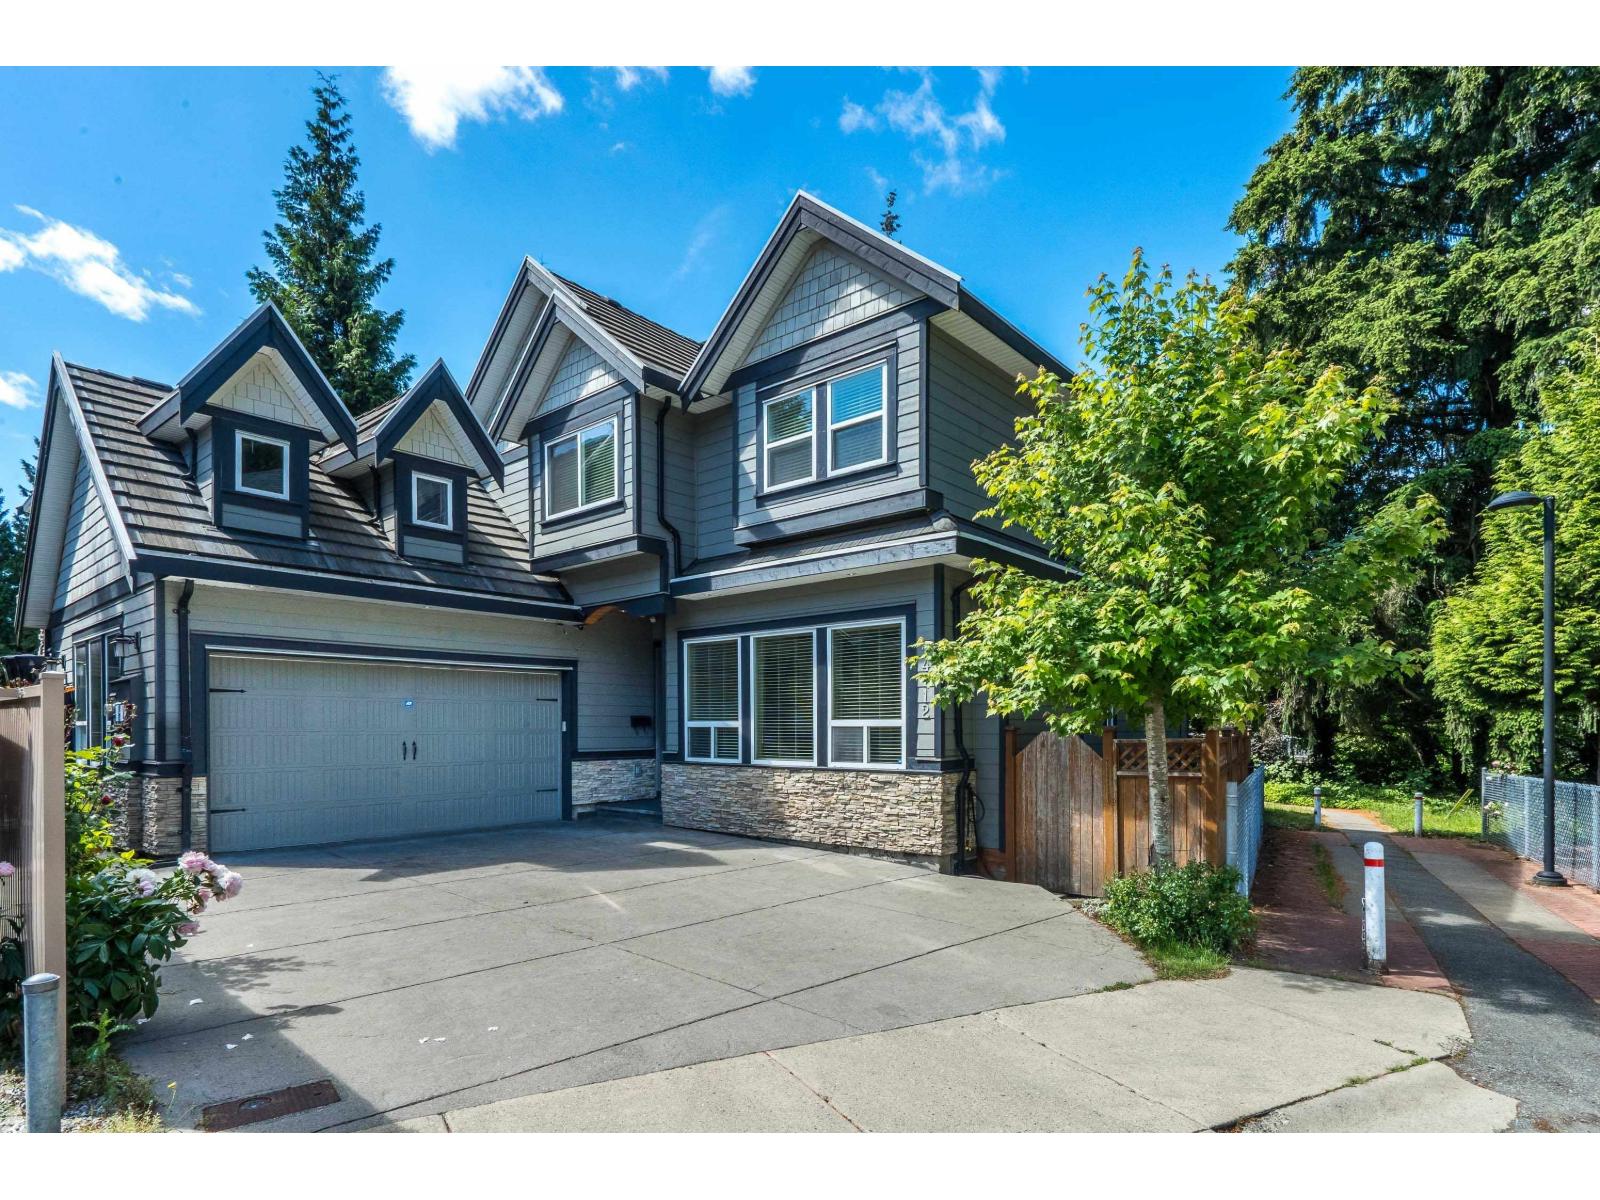 $1,499,900
14712 34a Ave. · 6bd/5ba · 3783sf
$1,499,900
14712 34a Ave. · 6bd/5ba · 3783sf
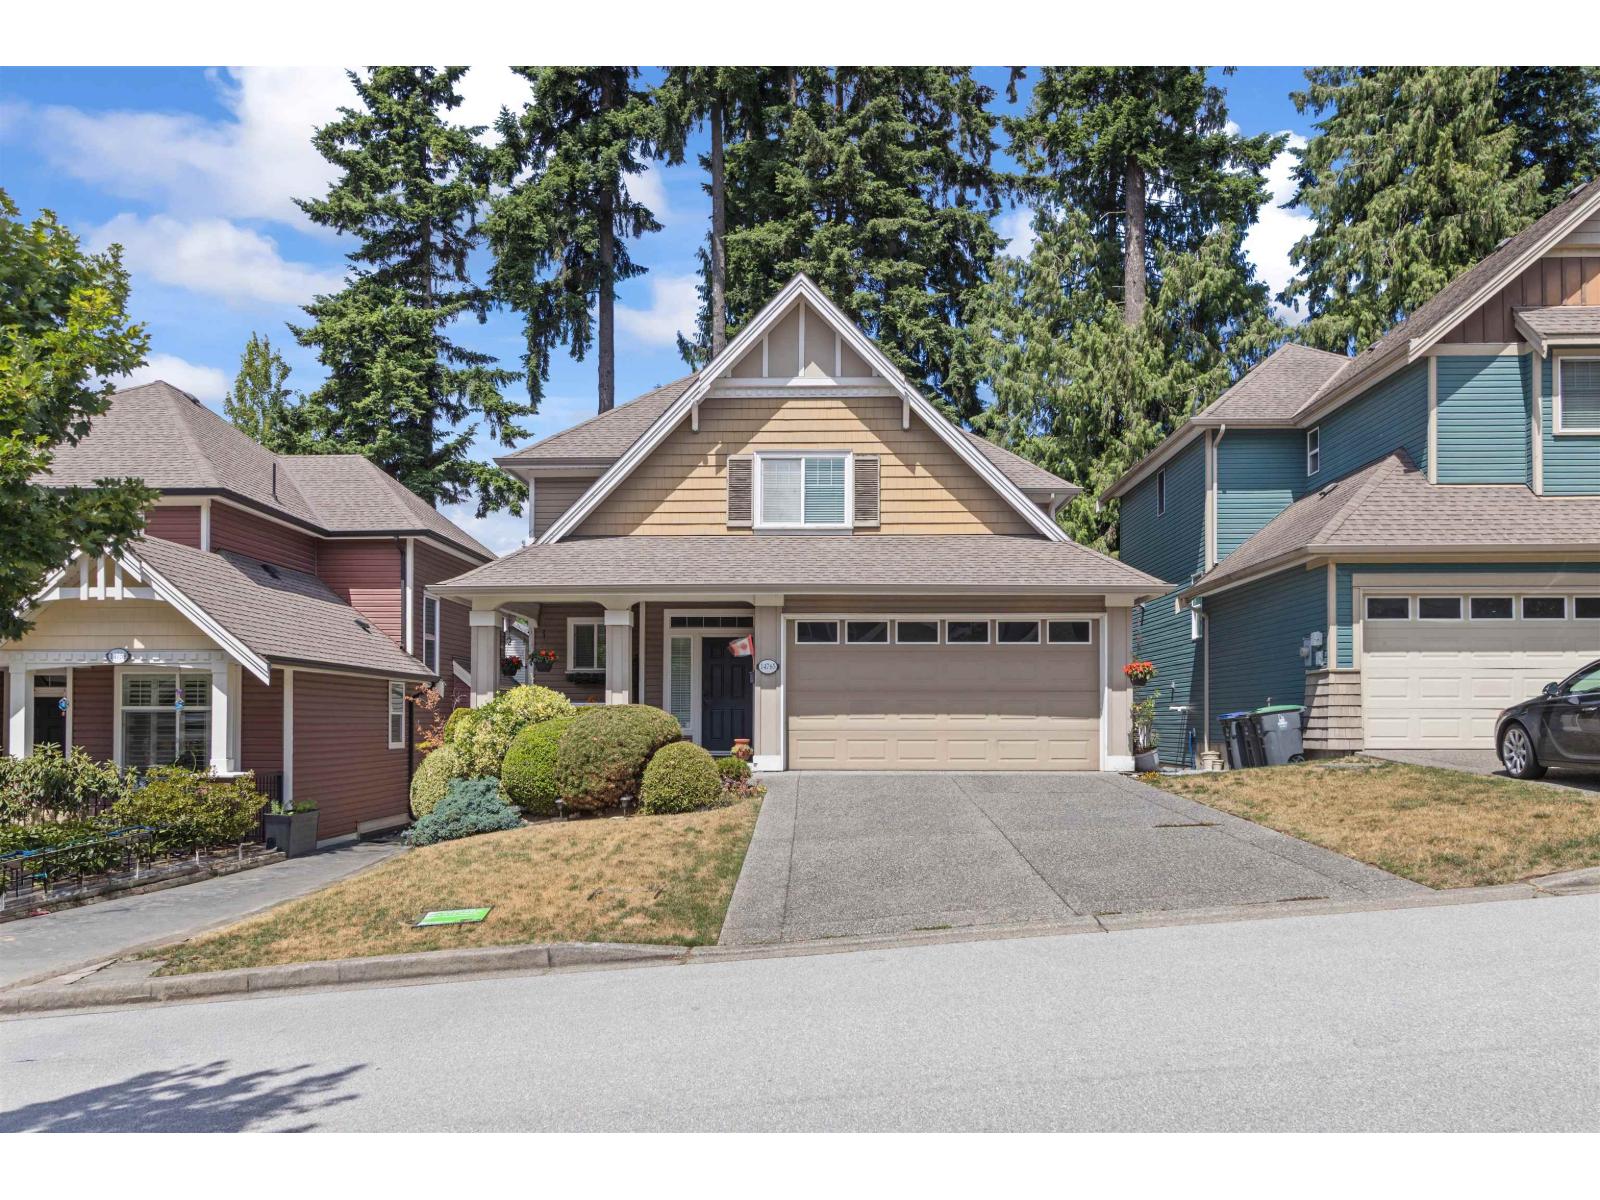 $1,588,800
14765 34 Ave. · 4bd/4ba · 3248sf
$1,588,800
14765 34 Ave. · 4bd/4ba · 3248sf
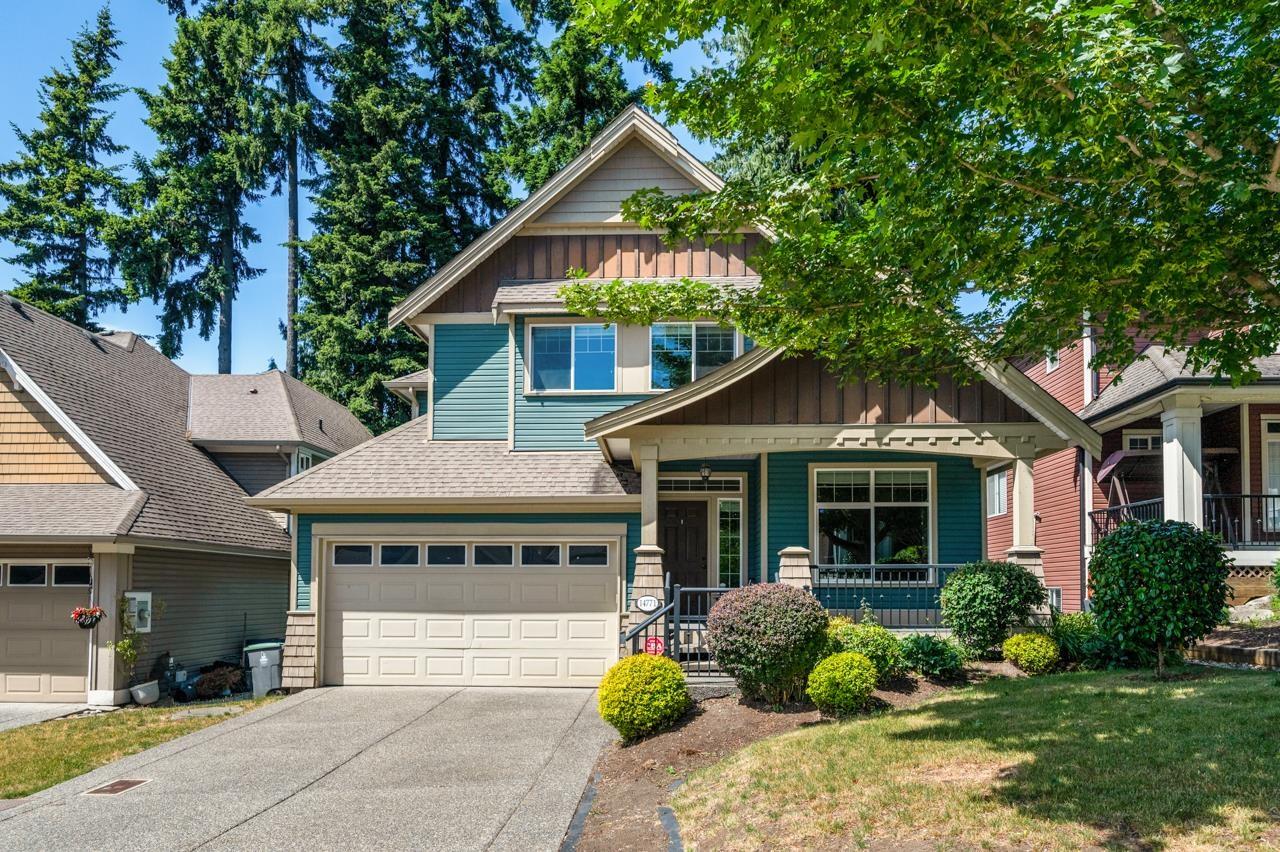 $1,599,900
14771 34th Ave. · 4bd/4ba · 3295sf
$1,599,900
14771 34th Ave. · 4bd/4ba · 3295sf
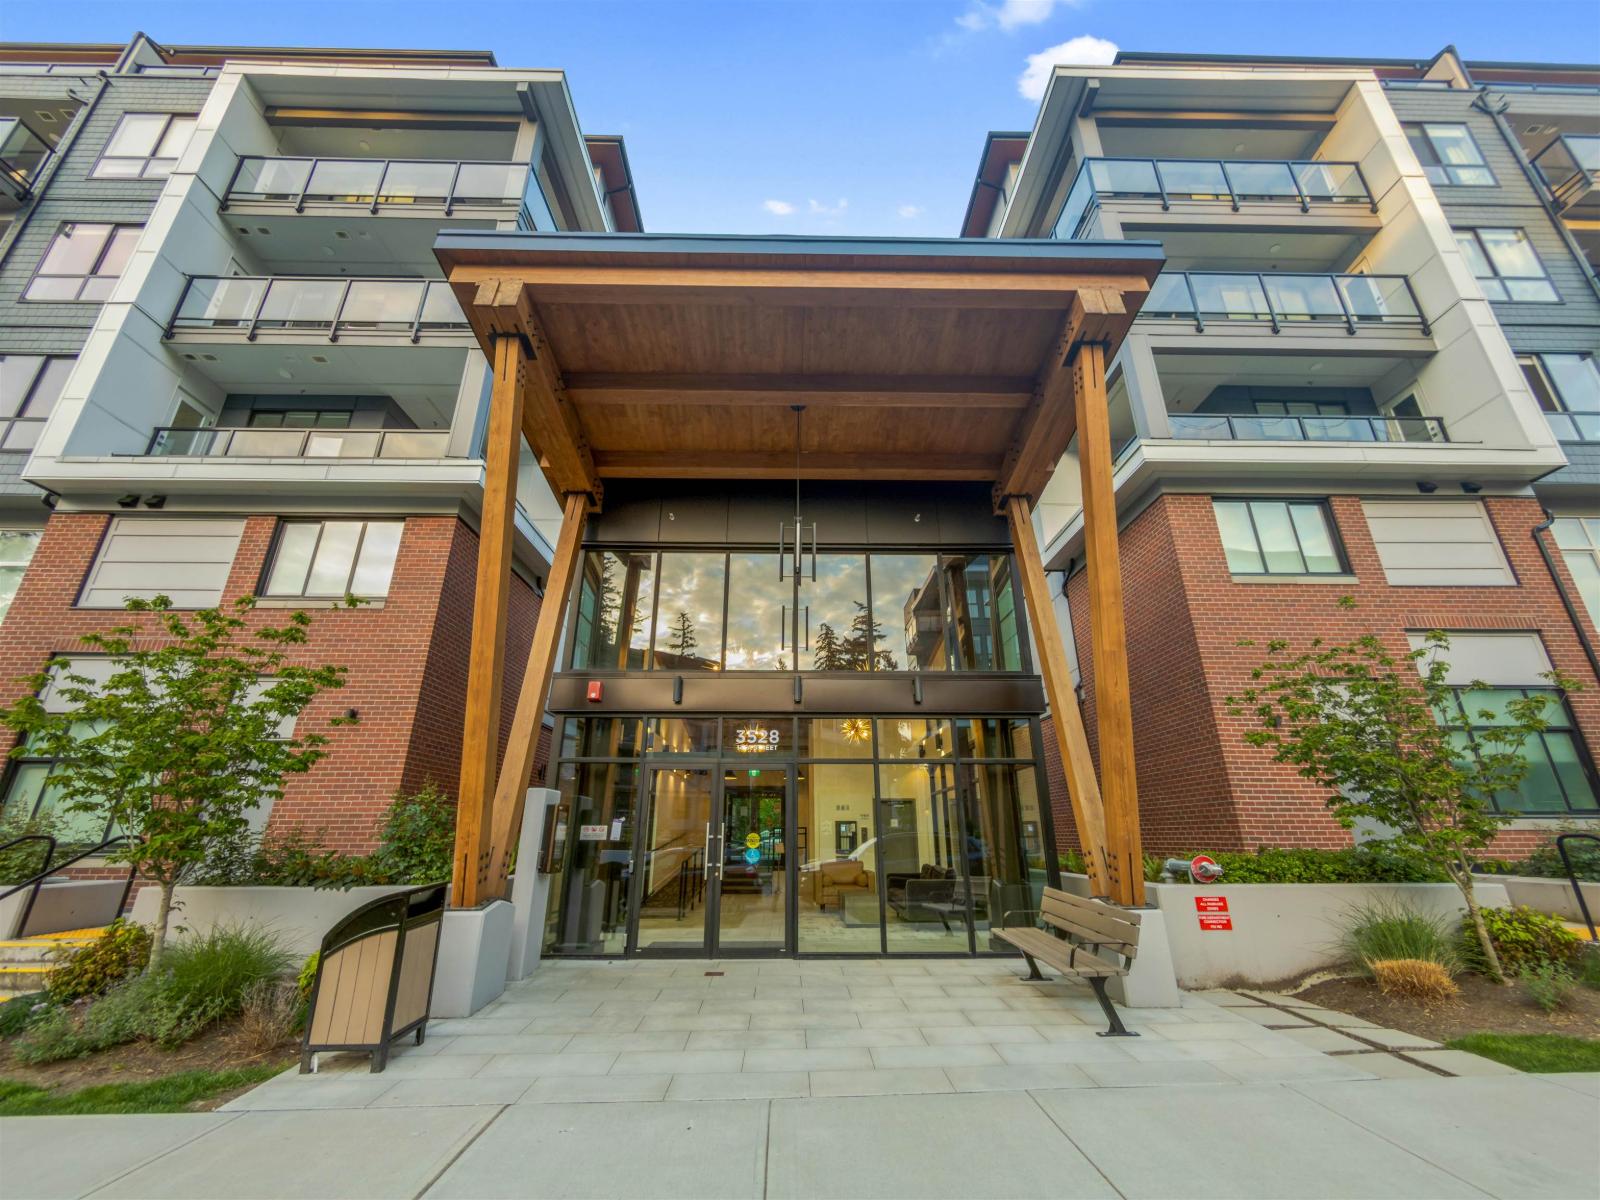 $699,999
102 3528 146a St. · 2bd/3ba · 1223sf
$699,999
102 3528 146a St. · 2bd/3ba · 1223sf
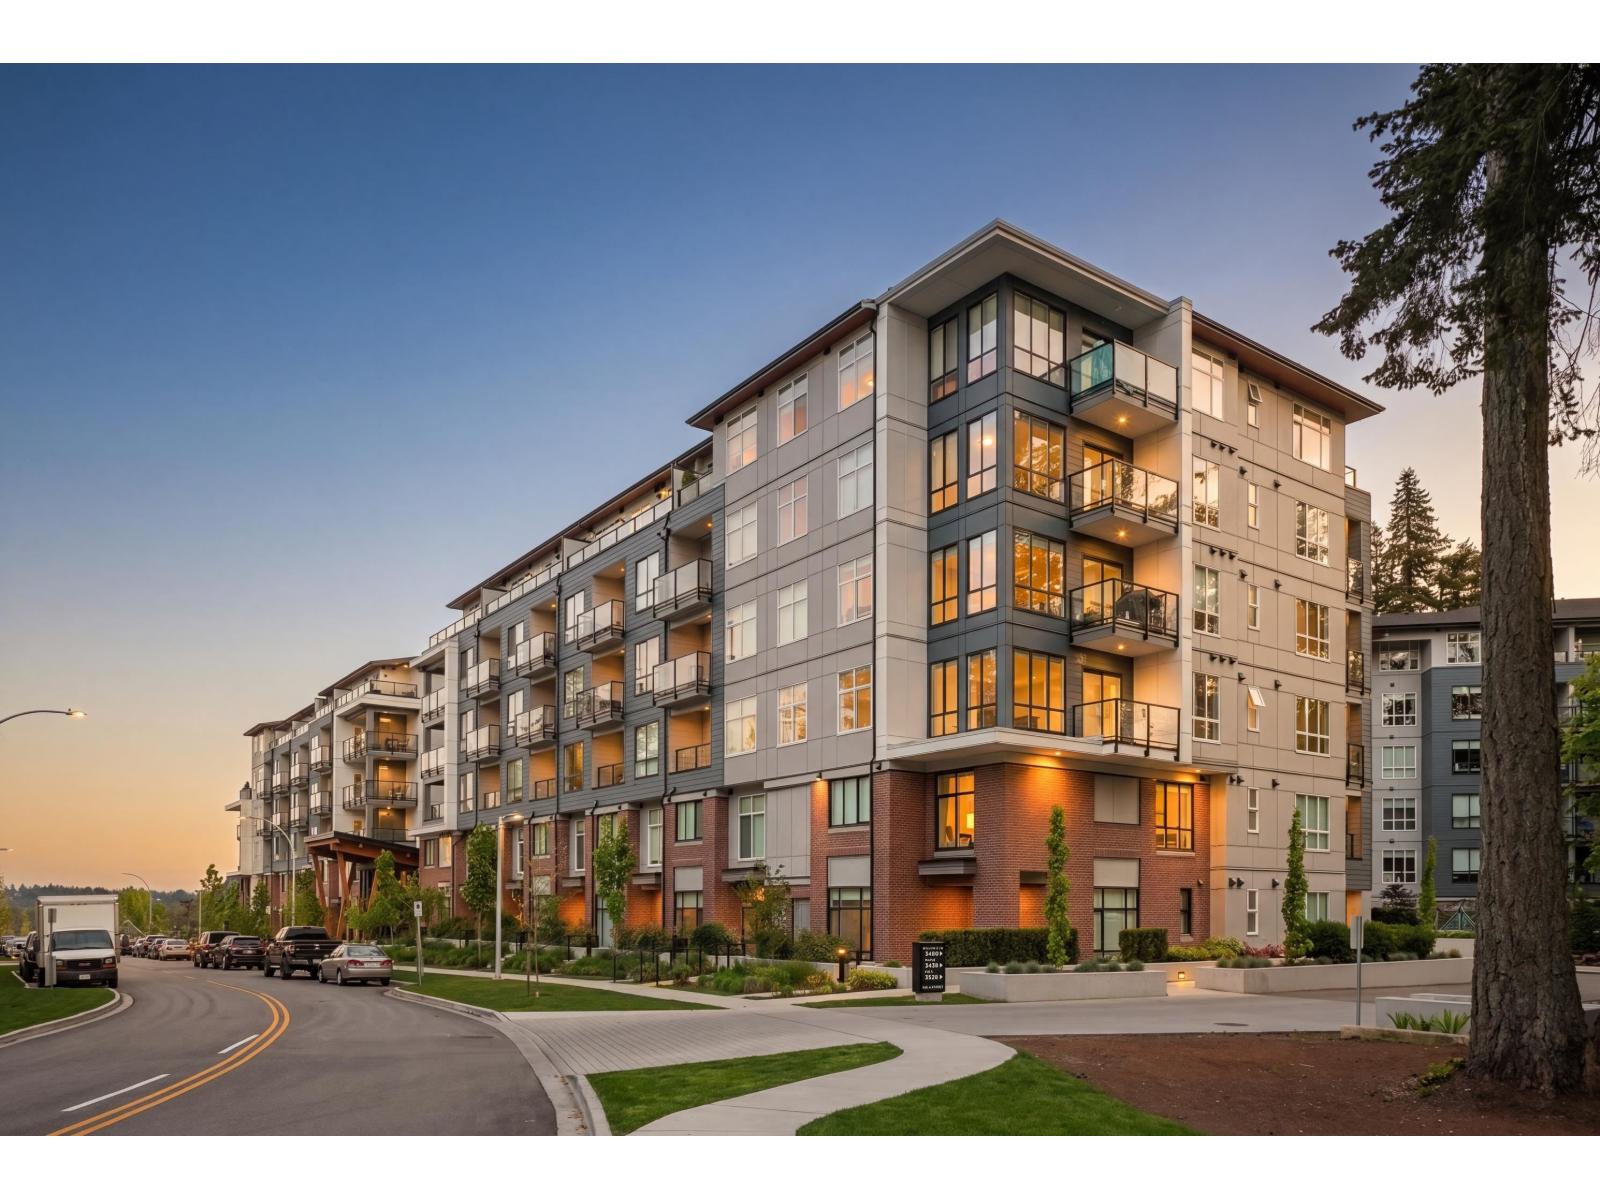 $599,999
317 3528 146a St. · 2bd/1ba · 863sf
$599,999
317 3528 146a St. · 2bd/1ba · 863sf
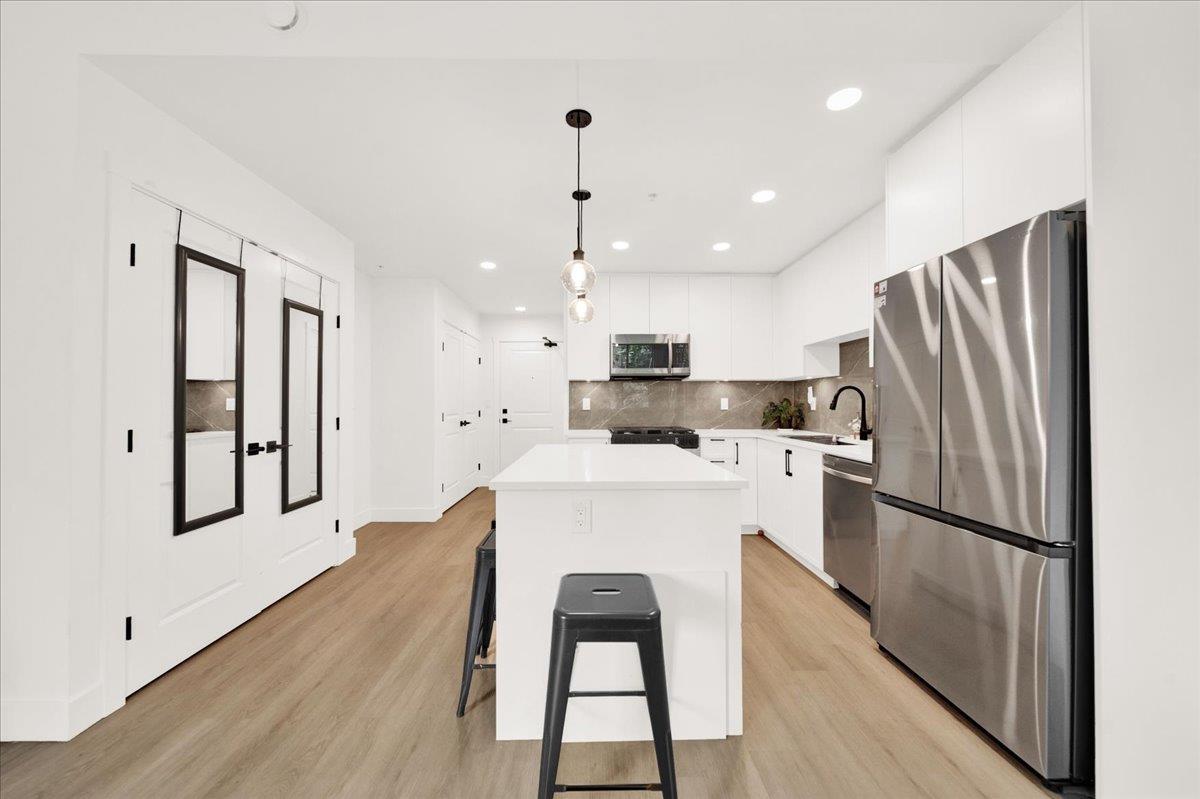 $550,000
309 3528 146a St. · 1bd/2ba · 767sf
$550,000
309 3528 146a St. · 1bd/2ba · 767sf
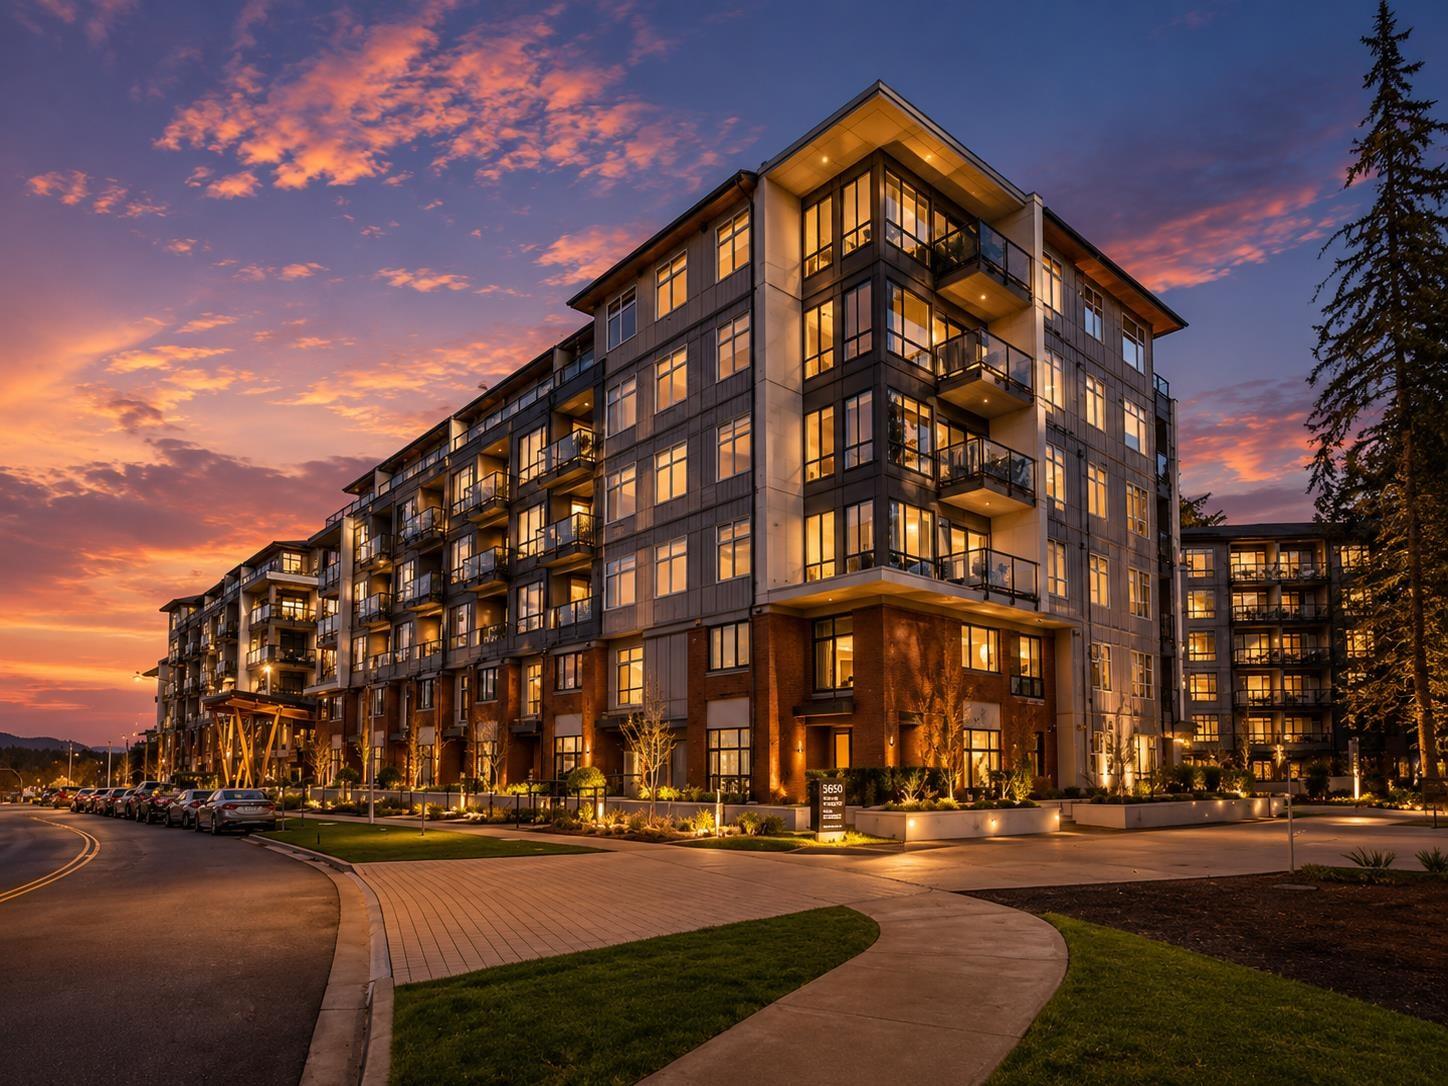 $698,800
207 3528 146a St. · 2bd/2ba · 995sf
$698,800
207 3528 146a St. · 2bd/2ba · 995sf
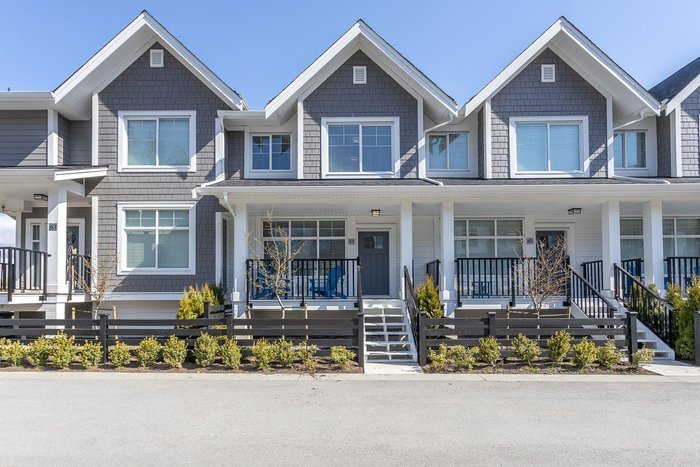 River + Pine
14541 Winter Cres. · EPS5114
River + Pine
14541 Winter Cres. · EPS5114
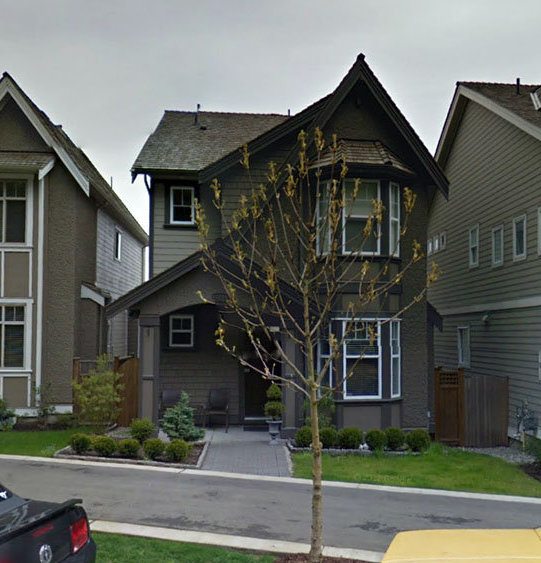 Anderson Walk
14669 Winter Cres. · BCS2382
Anderson Walk
14669 Winter Cres. · BCS2382
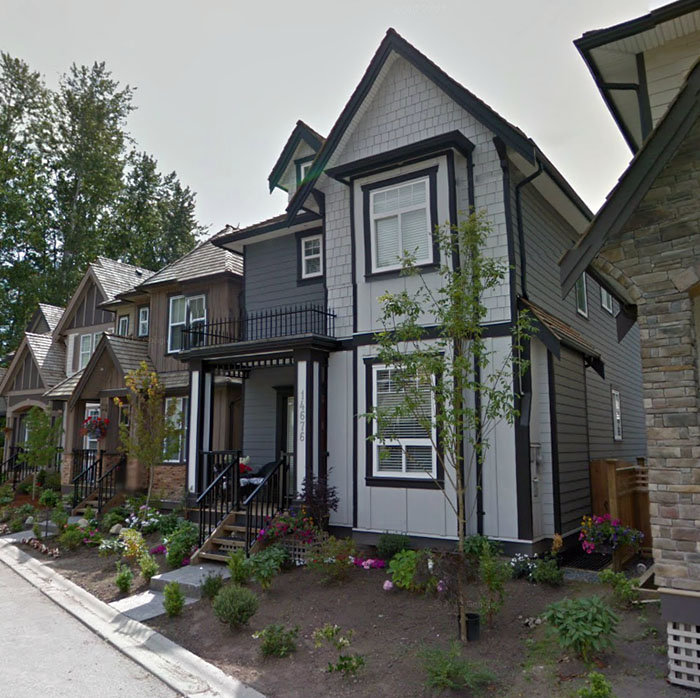 Anderson Walk
14676 36A Ave. · BCS2382
Anderson Walk
14676 36A Ave. · BCS2382
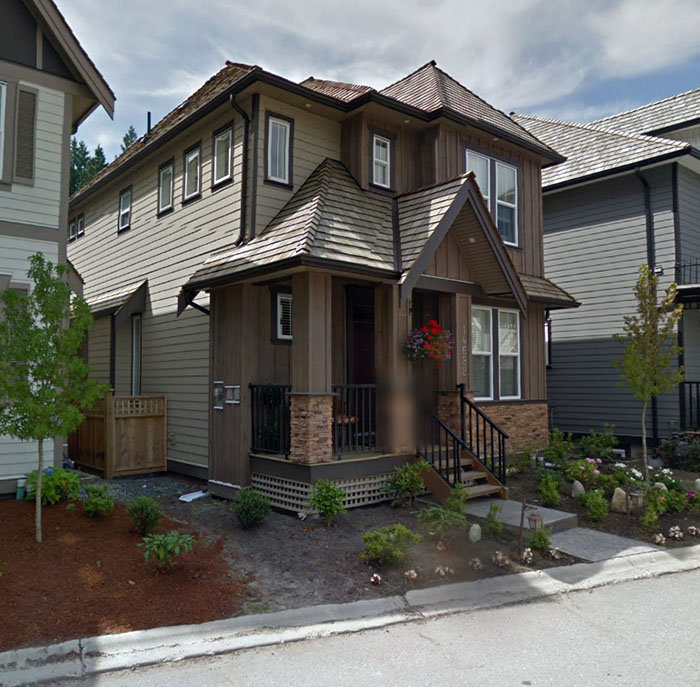 Anderson Walk
14682 36A Ave. · BCS2382
Anderson Walk
14682 36A Ave. · BCS2382
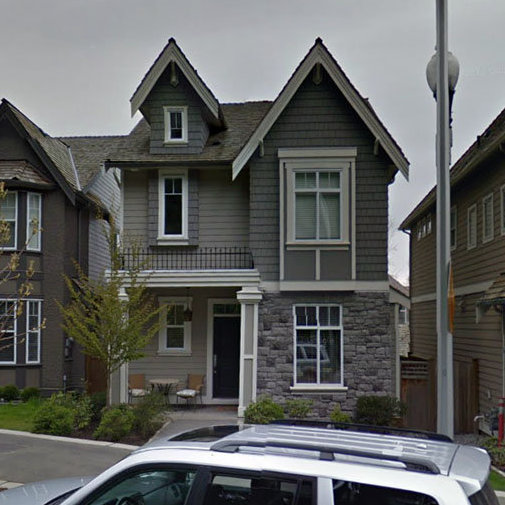 Anderson Walk
14673 Winter Cres. · BCS2382
Anderson Walk
14673 Winter Cres. · BCS2382
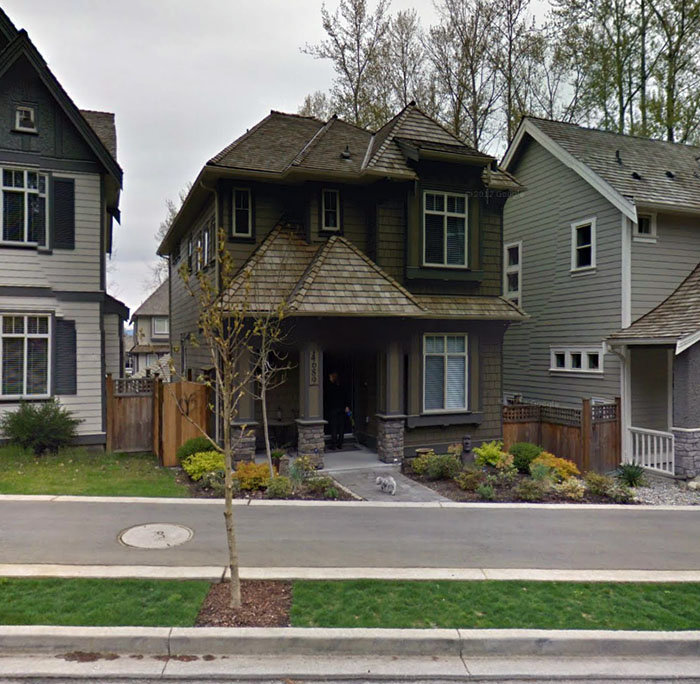 Anderson Walk
14689 Winter Cres. · BCS2382
Anderson Walk
14689 Winter Cres. · BCS2382
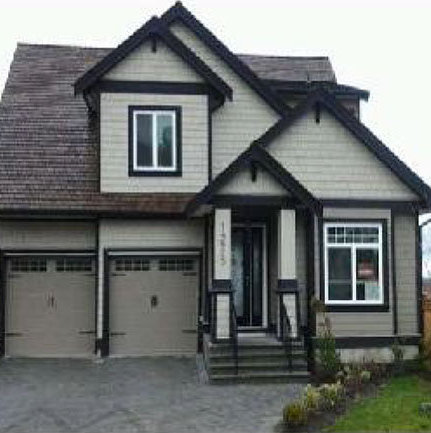 Anderson Walk
14625 36B Ave. · BCS2382
Anderson Walk
14625 36B Ave. · BCS2382
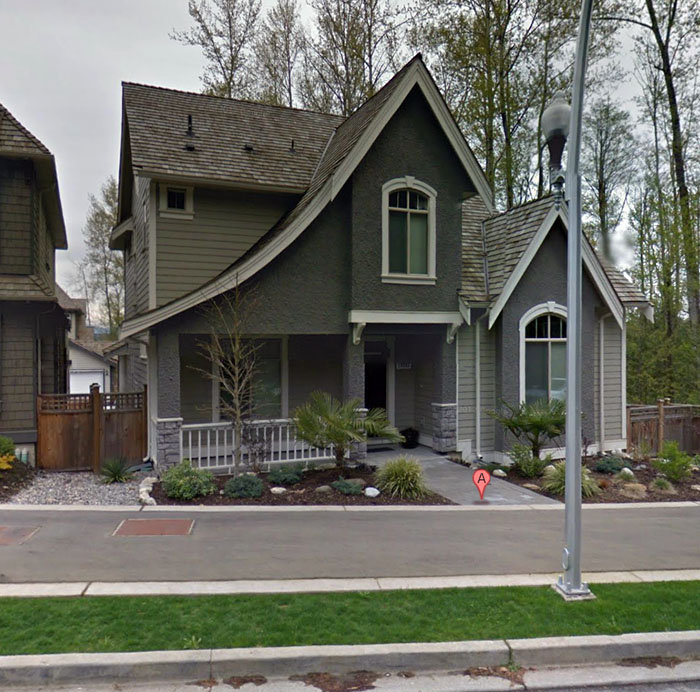 Anderson Walk
14693 Winter Cres. · BCS2382
Anderson Walk
14693 Winter Cres. · BCS2382
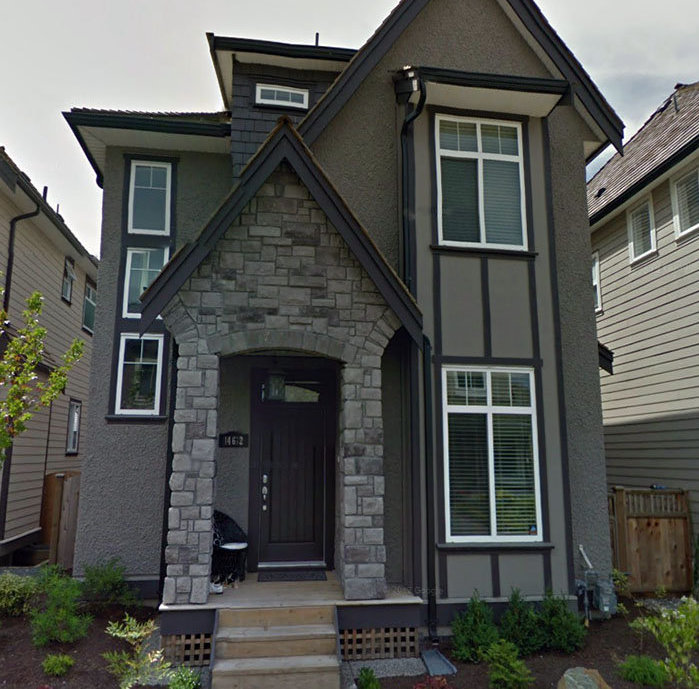 Anderson Walk
14662 36A Ave. · BCS2382
Anderson Walk
14662 36A Ave. · BCS2382
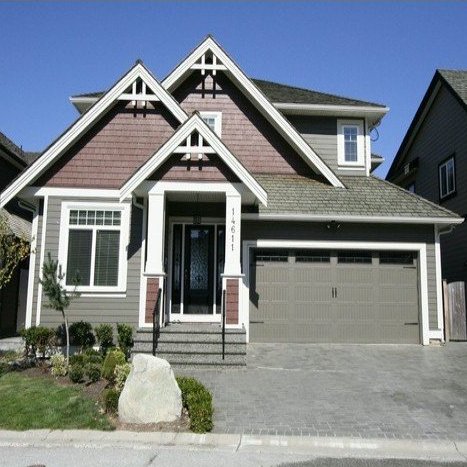 Anderson Walk
14611 36B Ave. · BCS2382
Anderson Walk
14611 36B Ave. · BCS2382
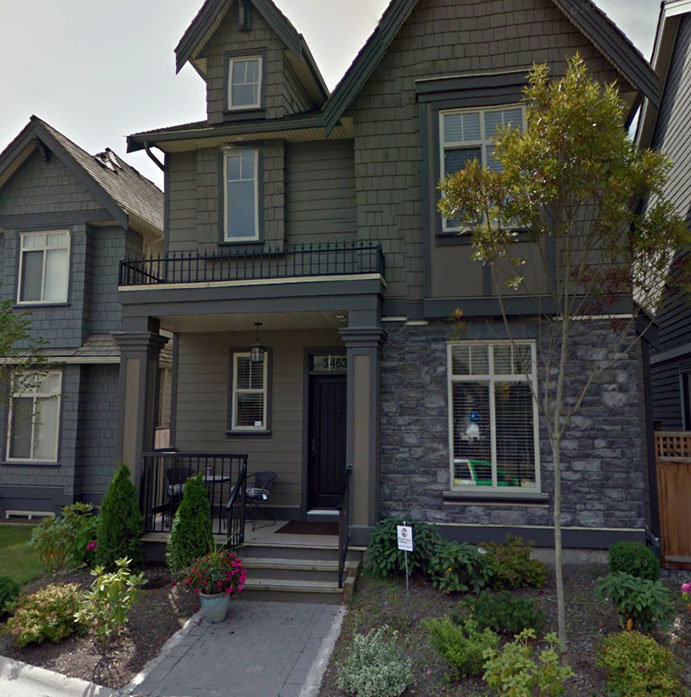 Anderson Walk
14636 36A Ave. · BCS2382
Anderson Walk
14636 36A Ave. · BCS2382
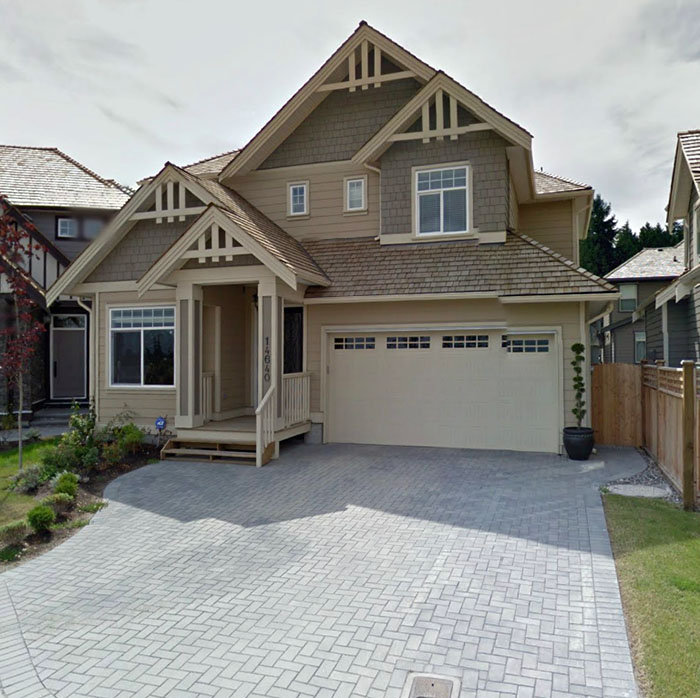 Anderson Walk
14640 36B Ave. · BCS2382
Anderson Walk
14640 36B Ave. · BCS2382
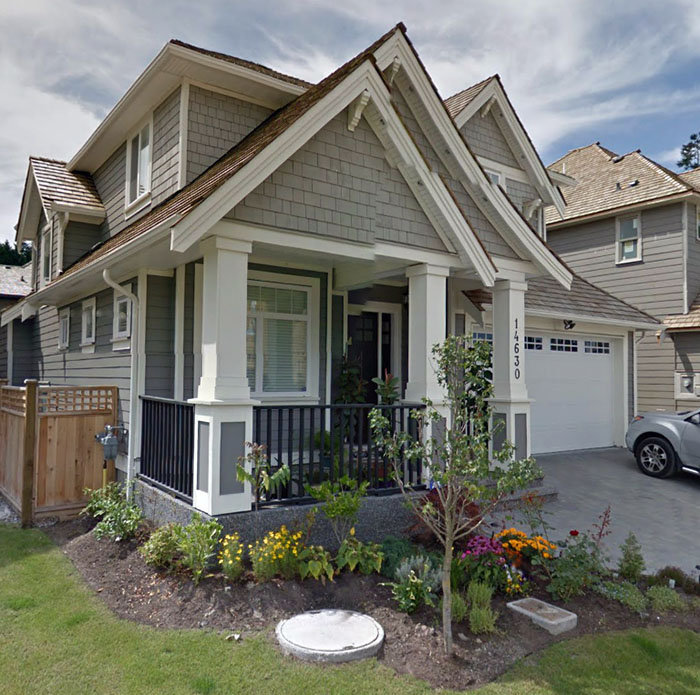 Anderson Walk
14630 36B Ave. · BCS2382
Anderson Walk
14630 36B Ave. · BCS2382
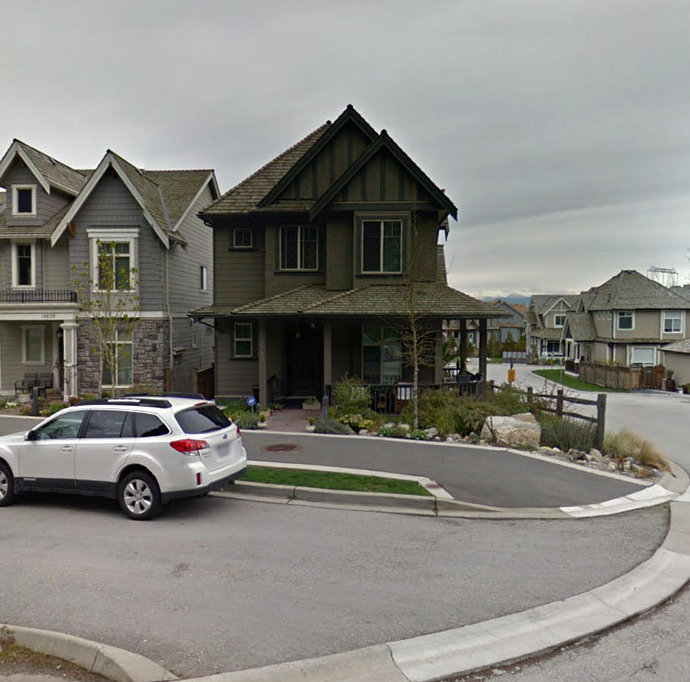 Anderson Walk
14645 Winter Cres. · BCS2382
Anderson Walk
14645 Winter Cres. · BCS2382
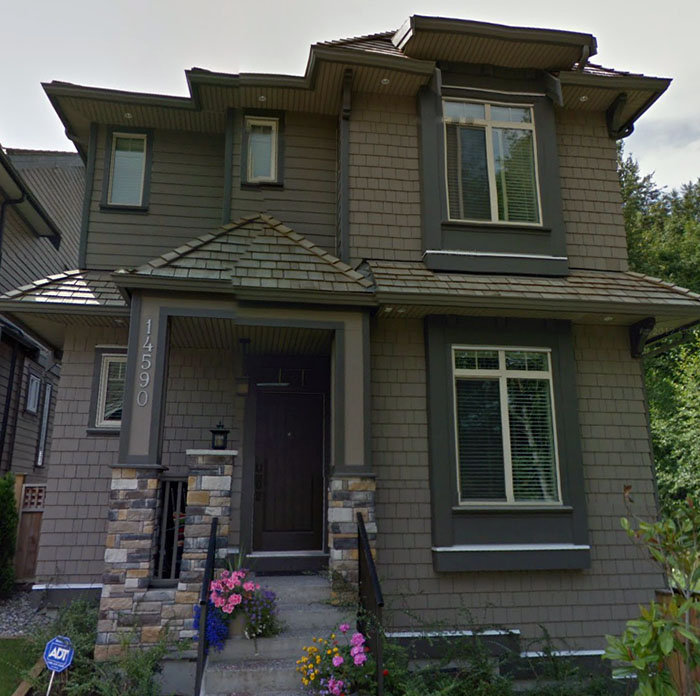 Anderson Walk
14590 36A Ave. · BCS2382
Anderson Walk
14590 36A Ave. · BCS2382
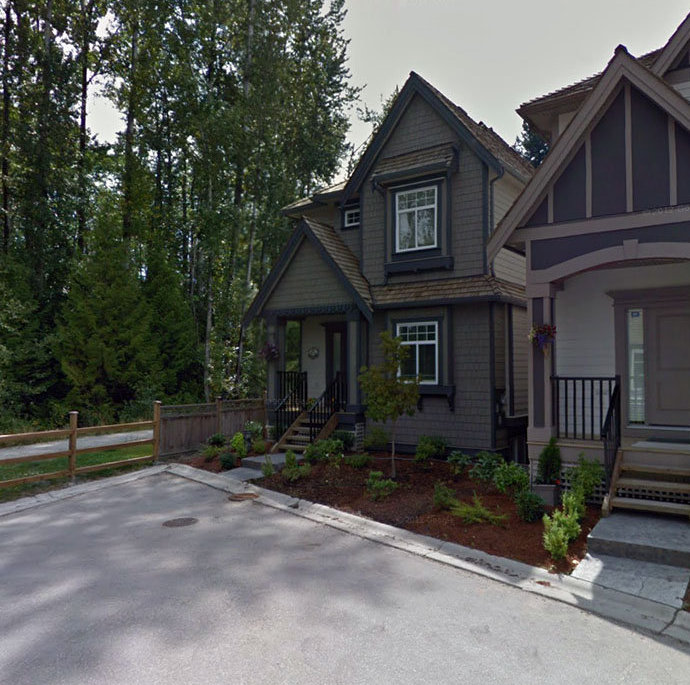 Anderson Walk
14696 36A Ave. · BCS2382
Anderson Walk
14696 36A Ave. · BCS2382
 Anderson Walk
14635 36B Ave. · BCS2382
Anderson Walk
14635 36B Ave. · BCS2382
 Anderson Walk
14631 36A Ave. · BCS2382
Anderson Walk
14631 36A Ave. · BCS2382