505 3535 146A ST
- 2 Beds
- 2 Baths
- 1,112 Sqft
- 2 Parking
- Built 2021
 1/34
1/34




Property Description
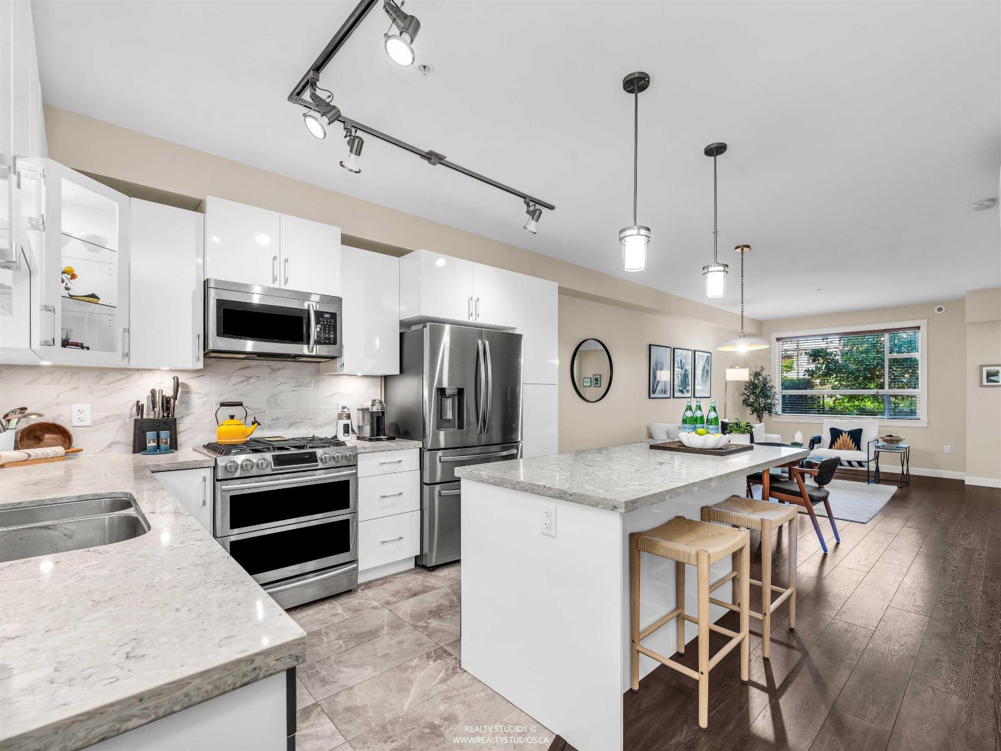
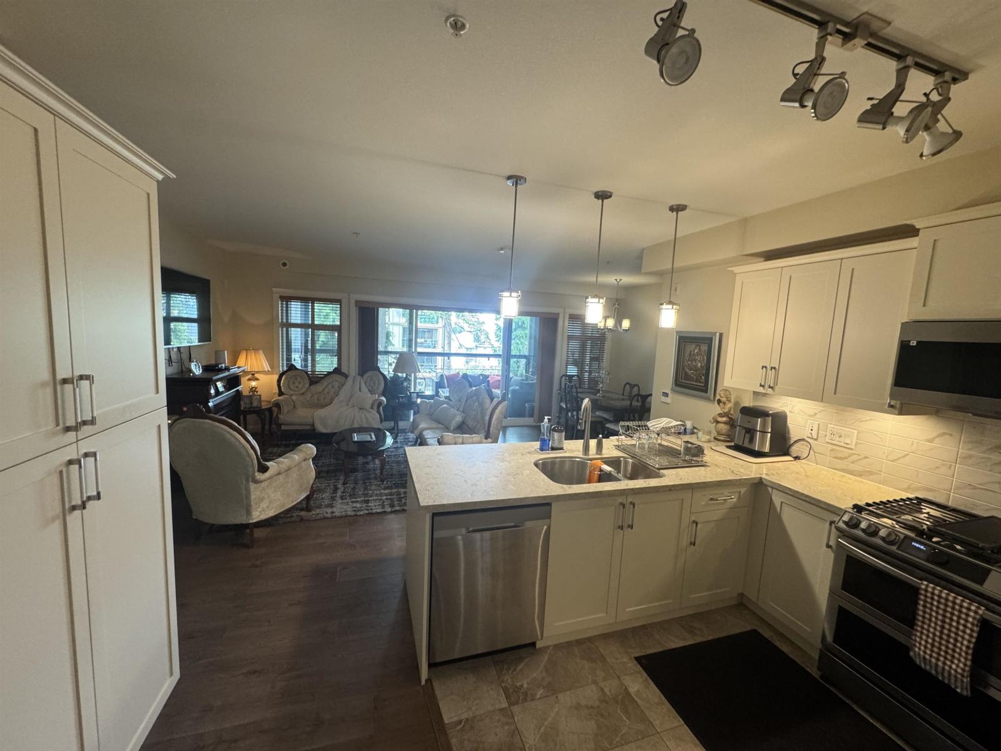
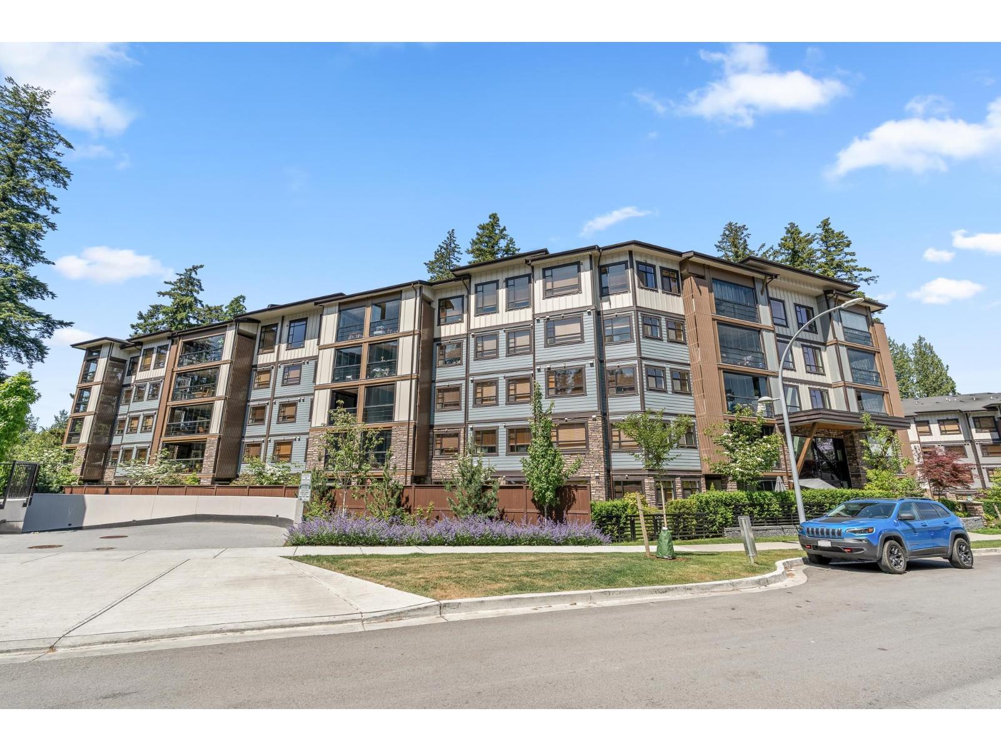
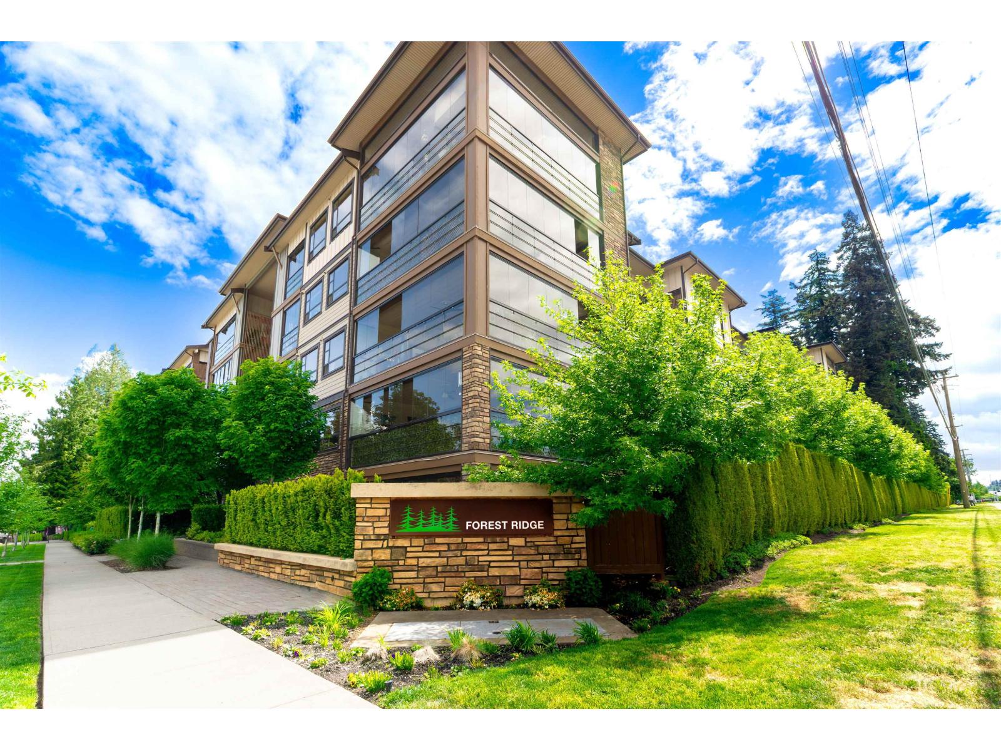
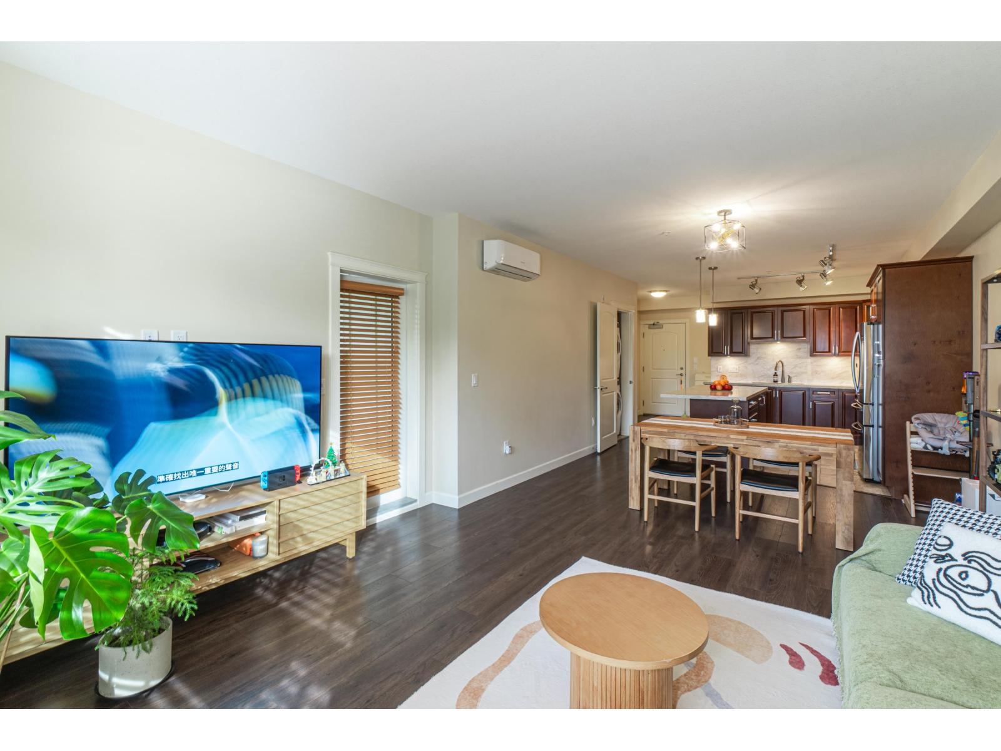
Welcome to Forest Ridge in beautiful south surrey! Quality built by Quadra Homes. This TOP FLOOR CORNER unit features over 1246 sqft of livable space including an enclosed SOLARIUM with your own BBQ area. South facing unit with tons of natural lights. Two oversized bedrooms + den + solarium are perfect for year round entertaining. Master bedroom features four pcs en-suite and a walk in closet with your own safe box. Kitchen offers gourmet appliances including a 5 burner stove, double oven and quartz counter-tops. Unit is heated/ cooled by energy efficient heat pump, Nu-heat bathroom floors. Two underground parking spot + oversized storage garage! 01 parking is EV ready. A short drive to Crescent Beach, shops and schools, easy access to HWY 99. (id:48970)
Property Details
- Property Type
- Apartment Unit
- Style
- Multi Family,Residential Attached
- Title to Land
- Freehold Strata
- Year Built
- 2021
- Area
- South Surrey White Rock · King George Corridor
- View
- Garden
- Exposure
- Southwest
- Outdoor
- Patio,Deck, Garden,Balcony
- Heating / Cooling
- Baseboard,Electric,Heat Pump
- Flooring
- Laminate,Tile
- Construction
- Frame Wood,Glass (Exterior),Fibre Cement (Exterior),Stone (Exterior)
- Parking
- Garage Under Building,Open,Guest,Side Access,Garage Door Opener (2 stalls)
- Water Supply
- Public
- Kitchens
- 1
- Fireplaces
- 1
- Units in Development
- 177
Financial
- Clubhouse
- Exercise Centre
- Trash
- Maintenance Grounds
- Gas
- Hot Water
- Management
- Recreation Facilities
- Snow Removal
Rooms 6
Features & Appliances
- 🧺Washer/Dryer
- 🧺Dishwasher
- 🧊Refrigerator
- 🍳Stove
- 🍲Microwave
- 🔒Intercom
- ✨Prewired
- 🪟Window Coverings
- ❄️Central Air
- ❄️Air Conditioning
- Cats OK
- Dogs OK
- Number Limit (Two)
- Pets Allowed w/Rest
Location & Parcel
↑ Back to topFor Sale in 505 3535 146A STREET & Complex
↑ Back to top| Date | Address | Status | Bed | Bath | Price | Sqft | DOM | Strata Fee | Tax | Listed By |
|---|---|---|---|---|---|---|---|---|---|---|
| 2026-08-13 | 109 14588 Mcdougall Drive | Active | 3 | 2 | $809,000 ($624/sf) | 1296 | 0 | $575 | $3,203 (2025) | Oakwyn Realty Ltd. |
| 2026-08-01 | 409 3535 146a Street | Active | 3 | 2 | $958,888 ($738/sf) | 1300 | 0 | $672 | $3,491 (2026) | Coldwell Banker Universe Realty |
| 2026-06-02 | 304 3535 146a Street | Active | 2 | 2 | $849,000 ($544/sf) | 1562 | 0 | $639 | $3,481 (2025) | Sutton Group - 1st West Realty |
| 2026-05-19 | 511 14588 Mcdougall Drive | Active | 1 | 1 | $510,000 ($789/sf) | 646 | 0 | $317 | $2,278 (2025) | Royal LePage - Wolstencroft |
| 2026-03-30 | 505 3535 146a Street | Active | 2 | 2 | $795,888 ($716/sf) | 1112 | 0 | $544 | $3,155 (2025) | First Stay Realty Inc. |
| 2026-03-16 | 103 14588 Mcdougall Drive | Active | 2 | 2 | $638,000 ($625/sf) | 1021 | 0 | $507 | $3,009 (2025) | Dracco Pacific Realty |
| Avg | $760,129 ($658/sf) | 1156 |
Nearby Buildings with Active Listings
↑ Back to top
Book a Showing

- Abbotsford - 447
- Agassiz - 28
- Burnaby - 54
- Burnaby East - 78
- Burnaby North - 367
- Burnaby South - 348
- Campbell River - 1
- Chilliwack - 221
- Cloverdale - 194
- Comox Valley - 10
- Coquitlam - 566
- Delta - 10
- Duncan - 42
- Esquimalt - 59
- Gulf Islands - 6
- Harrison Hot Springs - 13
- Harrison Mills - 1
- Hope - 22
- Ladner - 110
- Langford - 156
- Langley - 541
- Maple Ridge - 312
- Mill Bay - 2
- Mission - 65
- New Westminster - 444
- North Delta - 29
- North Island - 2
- North Saanich - 8
- North Surrey - 412
- North Vancouver - 747
- Oak Bay - 44
- Osoyoos - 1
- Parksville / Qualicum - 7
- Penticton - 8
- Pitt Meadows - 75
- Port Alberni - 2
- Port Coquitlam - 268
- Port Moody - 268
- Richmond - 1161
- Saanich East - 232
- Saanich West - 92
- Sardis - 154
- Sidney - 152
- Sooke - 39
- South Surrey White Rock - 719
- Surrey - 667
- Tsawwassen - 98
- Vancouver East - 1003
- Vancouver West - 2495
- Victoria - 666
- View Royal - 46
- West Vancouver - 231



