Maintenance Fees Include
Garbage Pickup
Gardening
Gas
Hot Water
Management
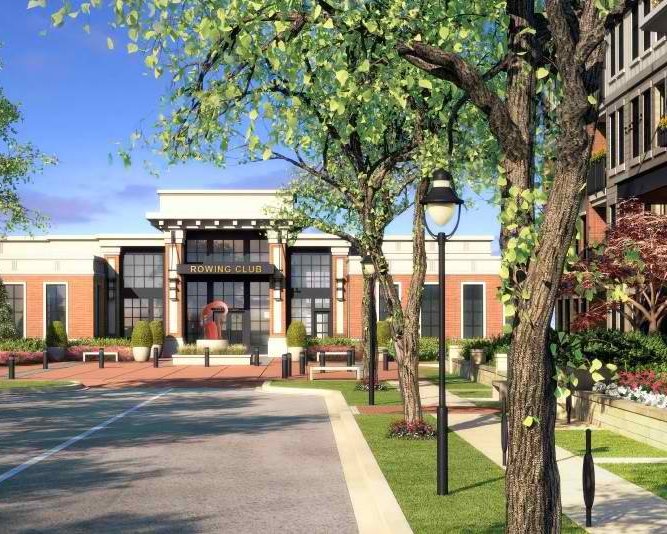
Recreation Facility
Snow Removal


 🔍 9 photos · slideshow
 +5
+5| Date | Address | Status | Bed | Bath | Price | Sqft | DOM | Strata Fee | Tax | Listed By |
|---|---|---|---|---|---|---|---|---|---|---|
| 2026-04-27 | 321 3323 151 St. | Active | 2 | 2 | $569,000 ($706/sf) | 806 | $418 | $2449 (2025) | Pan Pacific Canada Realty Inc. | |
| 2026-04-09 | 413 3323 151 St. | Active | 2 | 2 | $569,000 ($706/sf) | 806 | $418 | $2452 (2025) | Oneflatfee.ca | |
| Avg | $569,000 | 806 |
| Sold Date | Address | Bed | Bath | Sqft | Asking | Sold Price | DOM | Strata Fee | Tax | Listed By |
|---|---|---|---|---|---|---|---|---|---|---|
| 2026-04-09 | 421 3323 151 St. | 2 | 2 | 827 | $599,900 | $552,500 ($668/sf) | $400 | $2452 (2025) | RE/MAX City Realty | |
| 2026-04-03 | 216 3323 151 St. | 2 | 2 | 897 | $588,000 | $552,000 ($615/sf) | $393 | $2570 (2025) | Renanza Realty Inc. | |
| 2025-11-30 | 217 3323 151 St. | 2 | 2 | 864 | $550,000 | $540,000 ($625/sf) | $417 | $2492 (2025) | Macdonald Realty (Delta) | |
| 2025-11-05 | 202 3323 151 St. | 2 | 2 | 1064 | $688,000 | $644,000 ($605/sf) | $523 | $2668 (2024) | Keller Williams Ocean Realty VanCentral | |
| 2025-05-11 | 106 3323 151st St. | 2 | 2 | 832 | $675,000 | $675,000 ($811/sf) | $400 | $2357 (2024) | Blu Realty | |
| 2025-05-01 | 319 3323 151 St. | 2 | 2 | 1001 | $667,786 | $665,000 ($664/sf) | $537 | $2603 (2024) | Royal LePage - Wolstencroft | |
| 2025-04-23 | 102 3323 151 St. | 2 | 2 | 1123 | $739,000 | $712,000 ($634/sf) | $523 | $2733 (2024) | Sutton Group - 1st West Realty | |
| 2024-10-29 | 307 3323 151 St. | 2 | 2 | 806 | $639,900 | $625,000 ($775/sf) | $389 | $2360 (2024) | Homelife Benchmark Realty (Langley) Corp. |
Sold data from the MLS® feed for strata plan EPS1619. Showing the 15 most recent sales from the last 24 months; expand for up to 80.
Kingston House at 3323 151 St. — currently 2 active listings averaging $569,000. In the past year 4 units sold at an average of $572,125.
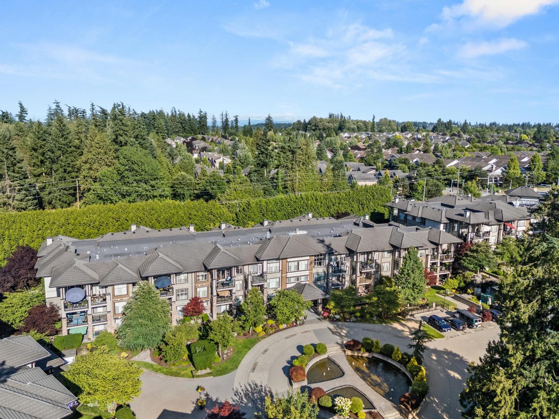
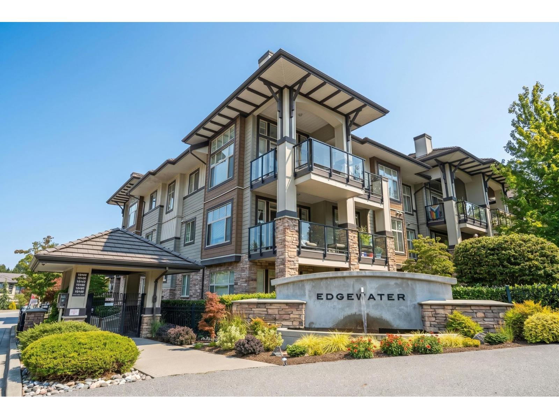
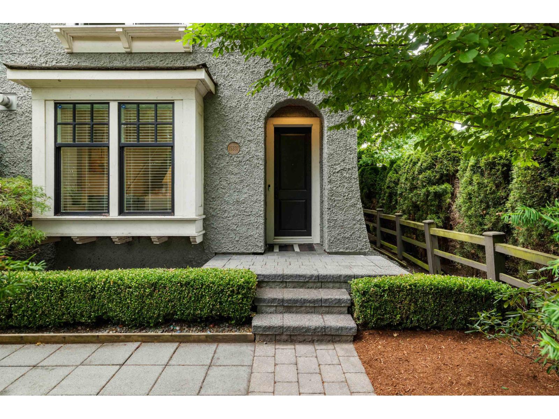
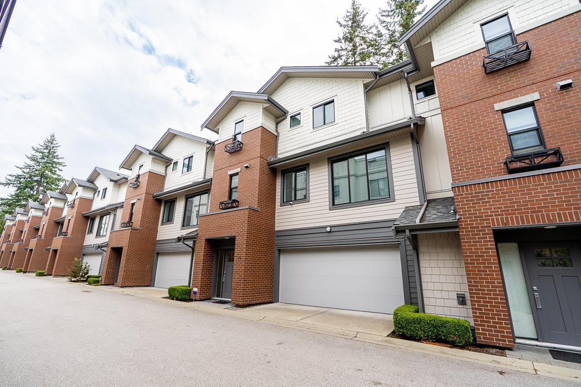
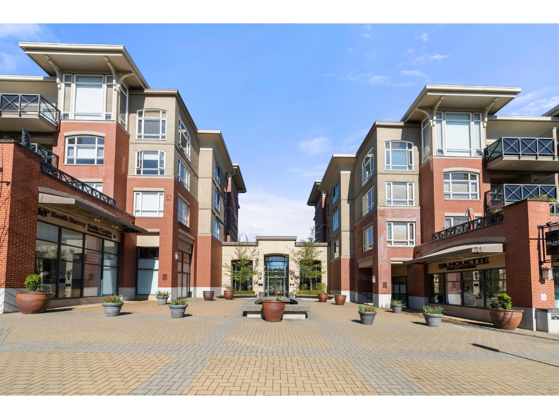
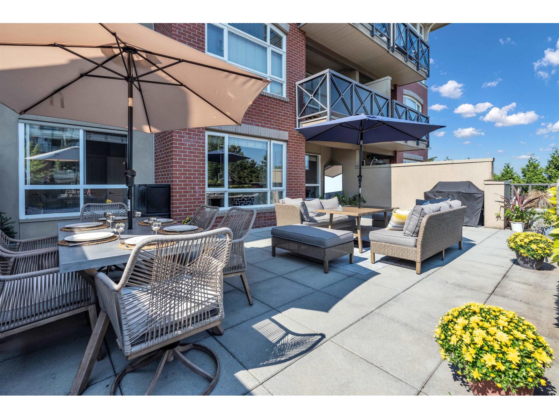
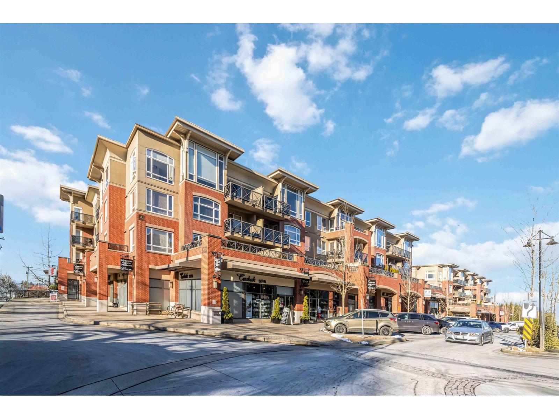
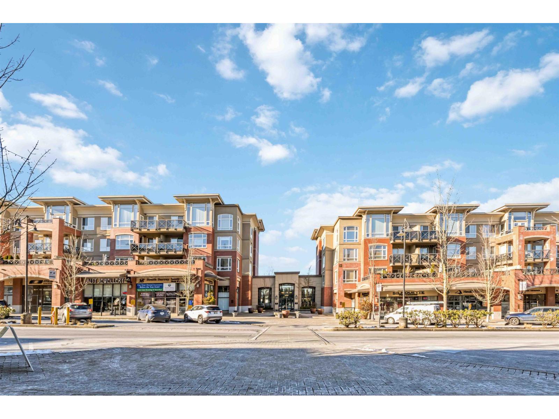
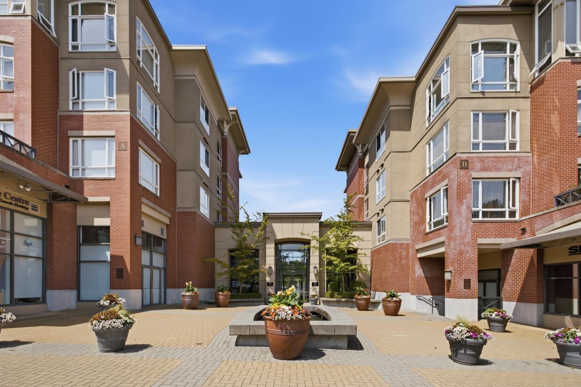
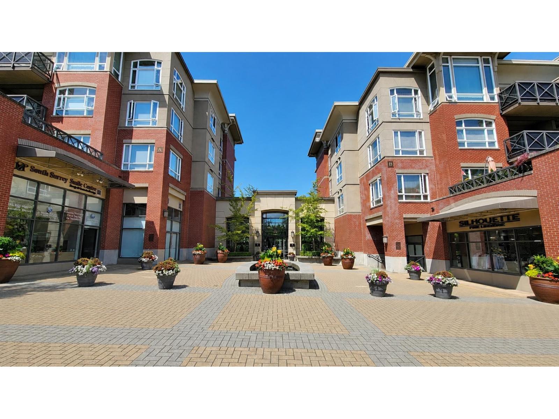
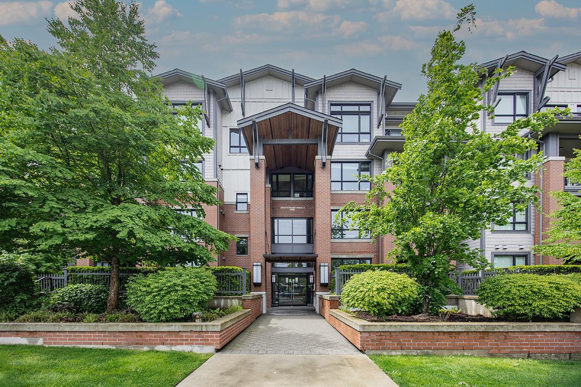
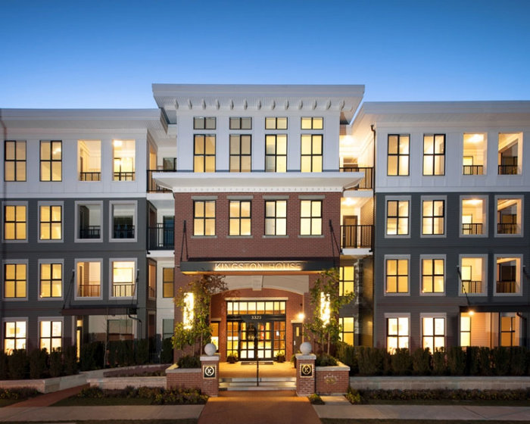
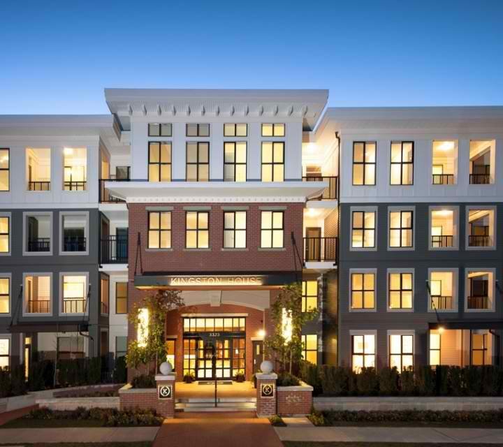
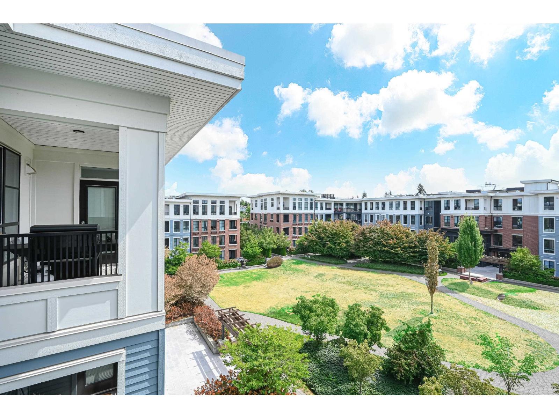
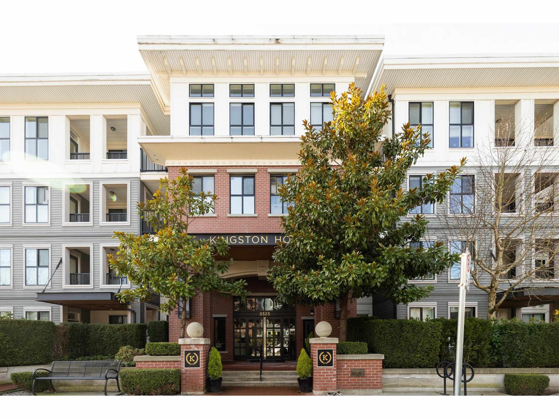
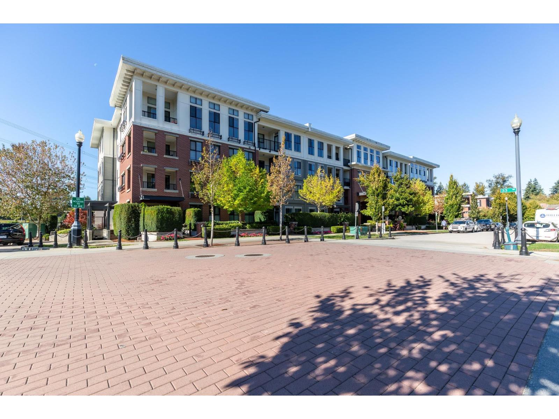
Kingston House - 3323 151 Street, South Surrey White Rock, BC V3Z 0L3, Canada. Strata plan number EPS1619. Crossroads are 151 Street and 34 Avenue. This development is 4 storeys with 86 units. Completed in 2014. Inspired by traditional East Coast architecture, Kingston House offers distinguished features including brick cladding, natural wood soffits and black metal detailing. Developed by Polygon. Maintenance fees include garbage pickup, gardening, gas, hot water, management, recreation facility and snow removal.
The closest parks are Winter Crescent Park and Blumsen Park. Schools nearby are Academics preKindergarten, Morgan Elementary School, and Rosemary Heights Elementary. Grocery stores and supermarkets nearby are Choices Markets, M&M Food Market, Save-On-Foods, and Kin's Farm Market. Short drive to Southpoint Exchange Mall.
| Construction | Frame - Wood |
|---|---|
| Exterior Finish | Brick |
| Roof | Torch-on |
| Foundation | Concrete Perimeter |
| Rain Screen | Full |
| Developer | Polygon |
| Architect | Rositch Hemphill Architects |
| Designer | Polygon Interior Design Ltd. |
| Marketer | Polygon Realty Limited |
| Management Company | Alliance Real Estate Group Inc |
| Strata Plan | EPS1619 |
|---|---|
| Strata Web Site | www.polyhomes.com/community/past/kingston-house-apartments-south-surrey |
| Building Type | Strata |
| Title to Land | Freehold Strata |
| Units in Strata | 86 |
| Units in Development | 86 |
| Management Company | AWM Alliance Real Estate Group Inc — 604-685-3227 |
| Bylaws / Restrictions | PETS ALLOWED W/REST.,RENTALS ALLOWED W/RESTRICTIONS |
| Parking / Storage | Underground |
Live market intelligence for this building's segments — active inventory, medians, ranges & trends. Opens in a new tab.
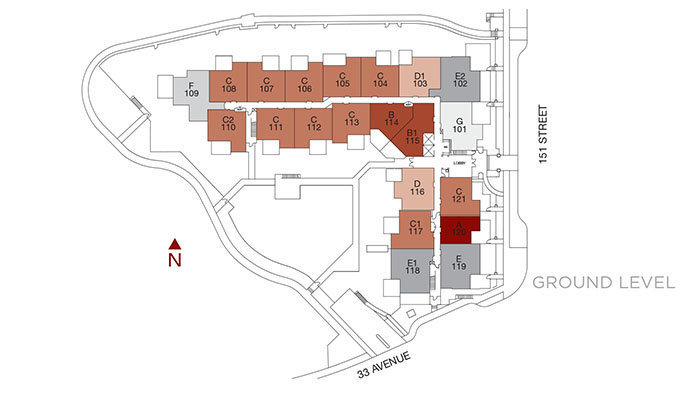 Open Full View
 © BC Condos & Homes
| Sales Website | www.polyhomes.com/community/elgin-house |
|---|
| Address | Bed | Bath | Sqft | Price |
|---|---|---|---|---|
| 39 3399 151 St. | 3 | 2 | 1307 | $769,900 |
| 402 15138 34 Ave. | 2 | 2 | 831 | $639,700 |
| 324 15138 34 Ave. | 2 | 1 | 776 | $525,000 |
| 114 3323 151 St. | 1 | 1 | 727 | $478,000 |
| 413 3323 151 St. | 2 | 2 | 806 | $569,000 |
| 42 15151 34 Ave. | 3 | 3 | 1501 | $699,000 |
| 109 15137 33 Ave. | 2 | 2 | 850 | $549,000 |
| 312 15168 33 Ave. | 2 | 2 | 873 | $550,000 |
| 328 15168 33 Ave. | 2 | 2 | 850 | $579,000 |
| 132 15168 33 Ave. | 1 | 1 | 787 | $549,999 |
 $769,900
39 3399 151 St. · 3bd/2ba · 1307sf
$769,900
39 3399 151 St. · 3bd/2ba · 1307sf
 $639,700
402 15138 34 Ave. · 2bd/2ba · 831sf
$639,700
402 15138 34 Ave. · 2bd/2ba · 831sf
 $525,000
324 15138 34 Ave. · 2bd/1ba · 776sf
$525,000
324 15138 34 Ave. · 2bd/1ba · 776sf
 $478,000
114 3323 151 St. · 1bd/1ba · 727sf
$478,000
114 3323 151 St. · 1bd/1ba · 727sf
 $569,000
413 3323 151 St. · 2bd/2ba · 806sf
$569,000
413 3323 151 St. · 2bd/2ba · 806sf
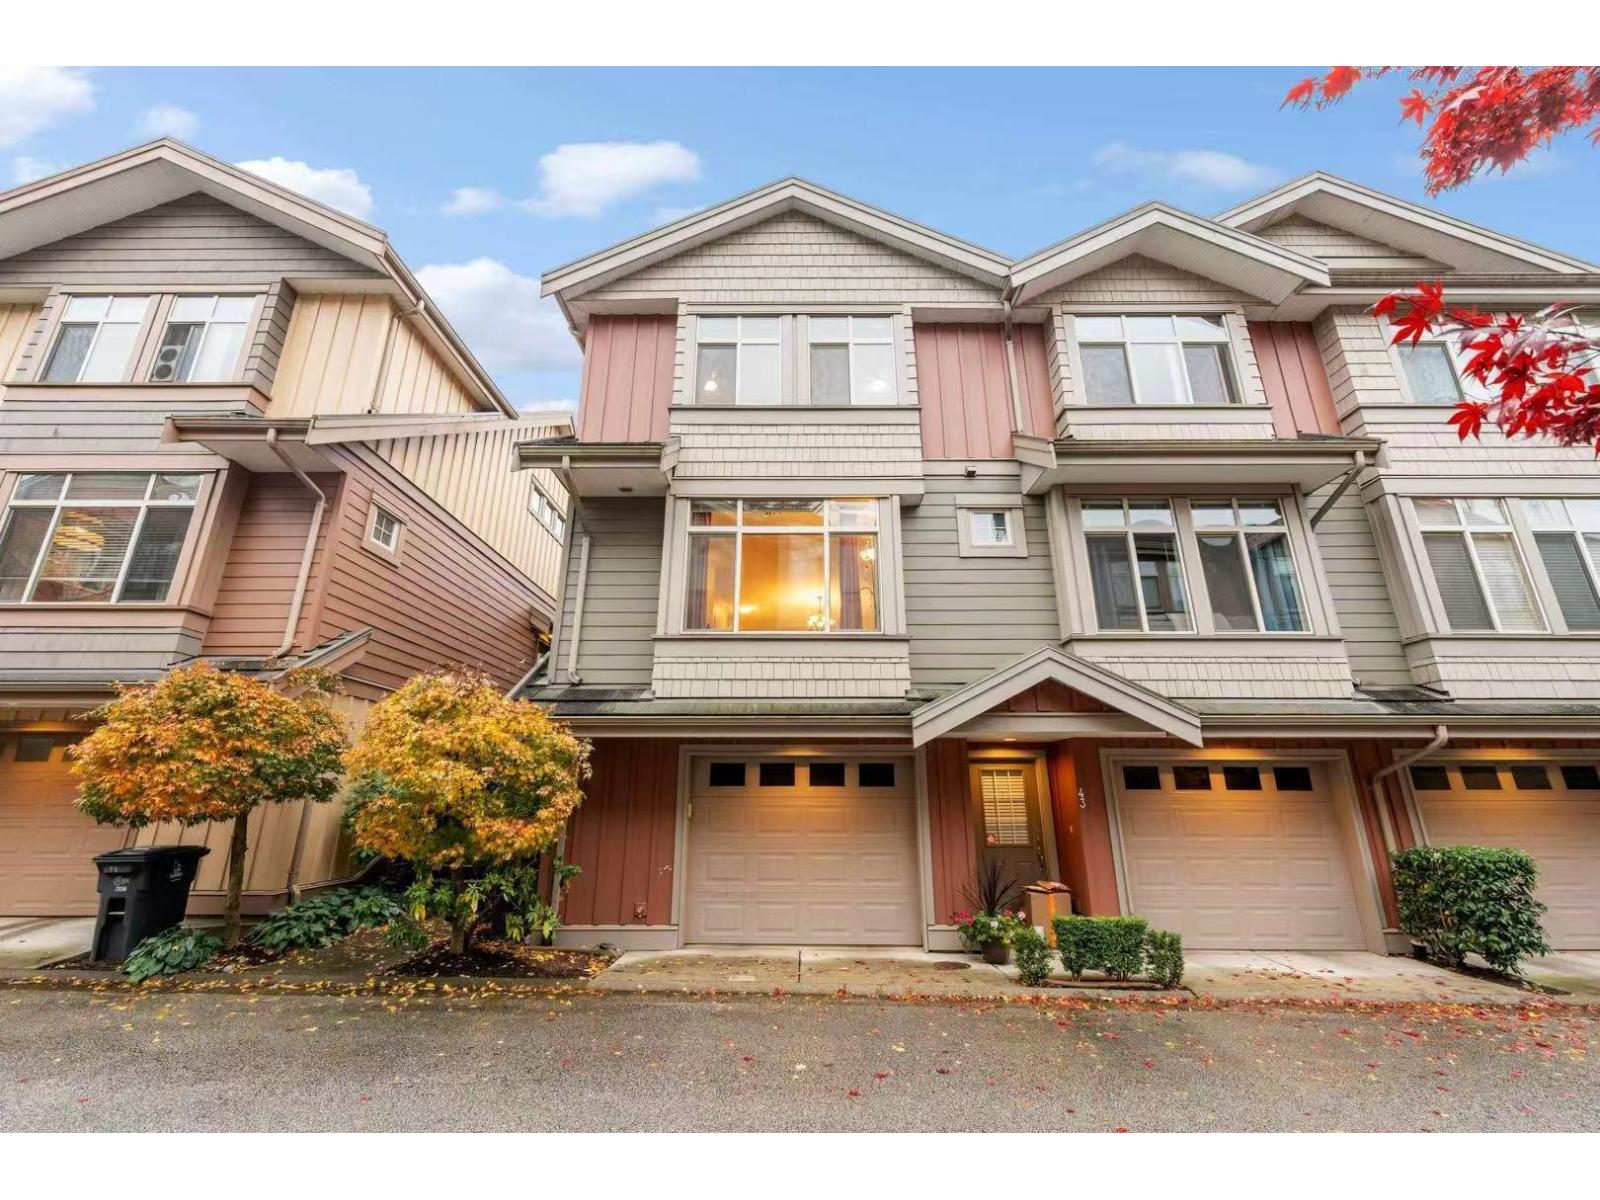 $699,000
42 15151 34 Ave. · 3bd/3ba · 1501sf
$699,000
42 15151 34 Ave. · 3bd/3ba · 1501sf
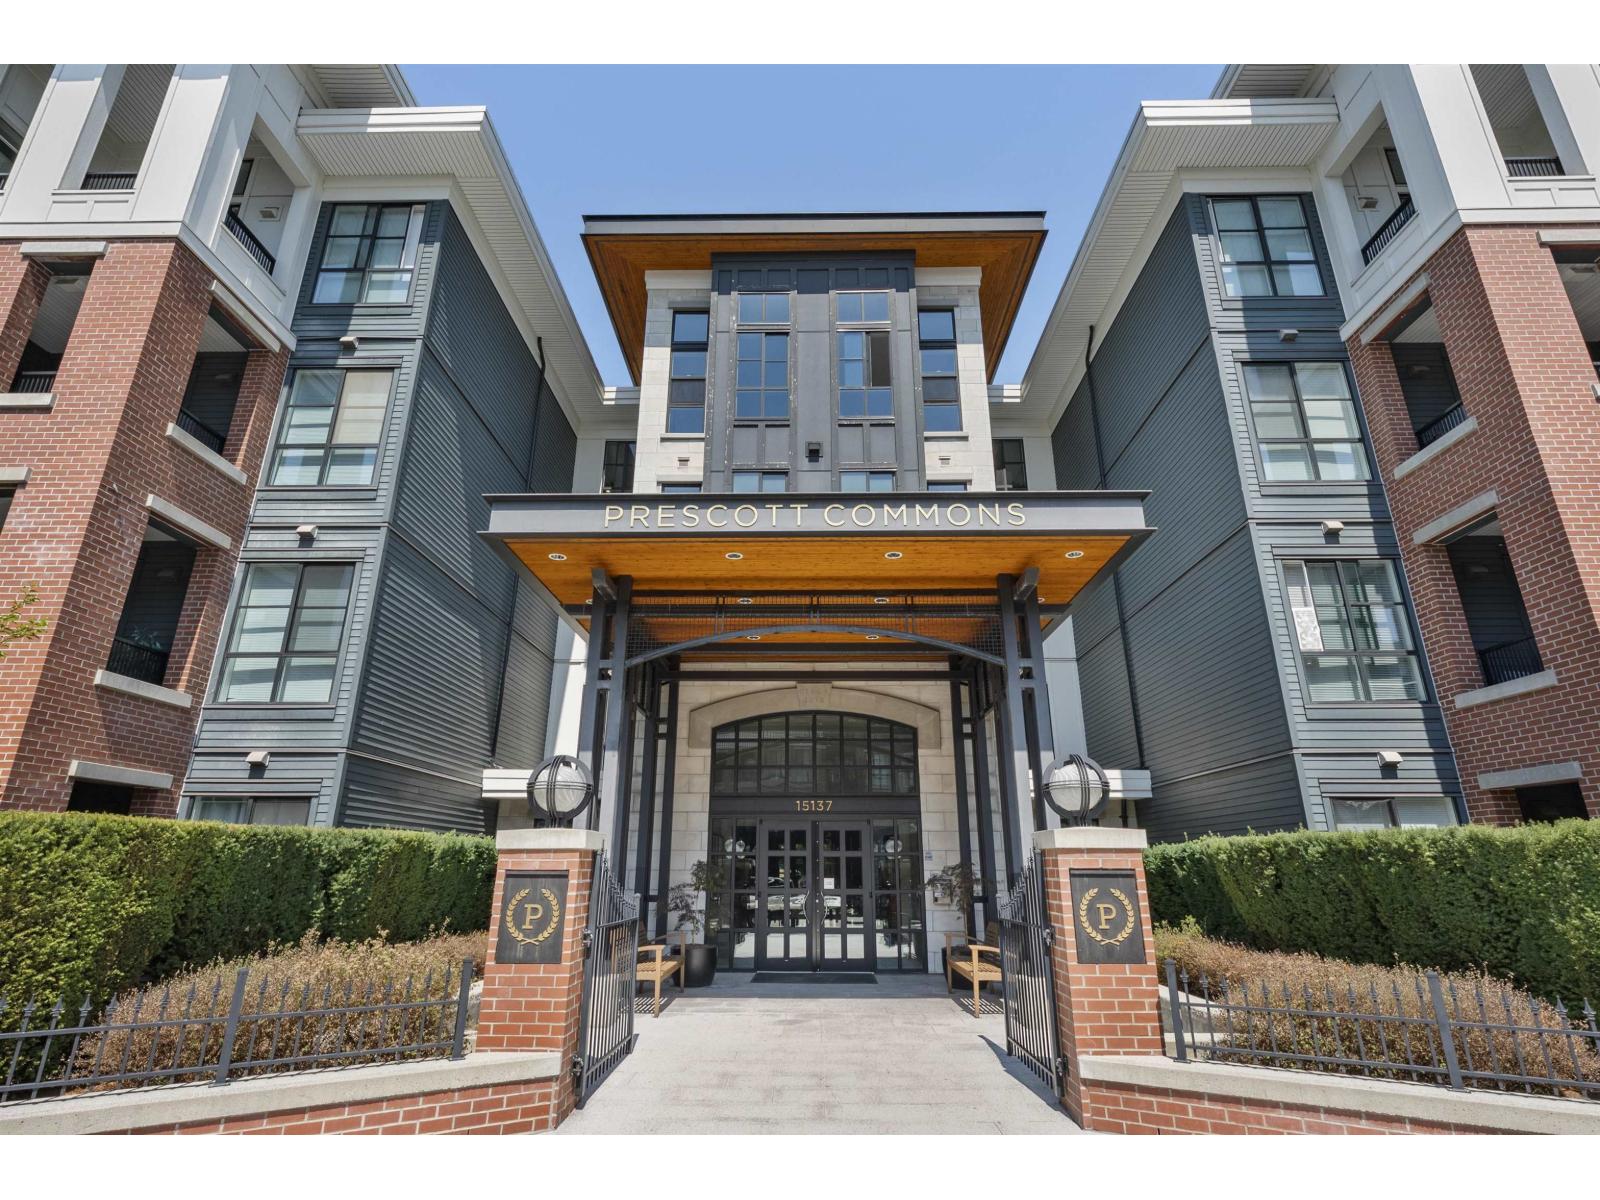 $549,000
109 15137 33 Ave. · 2bd/2ba · 850sf
$549,000
109 15137 33 Ave. · 2bd/2ba · 850sf
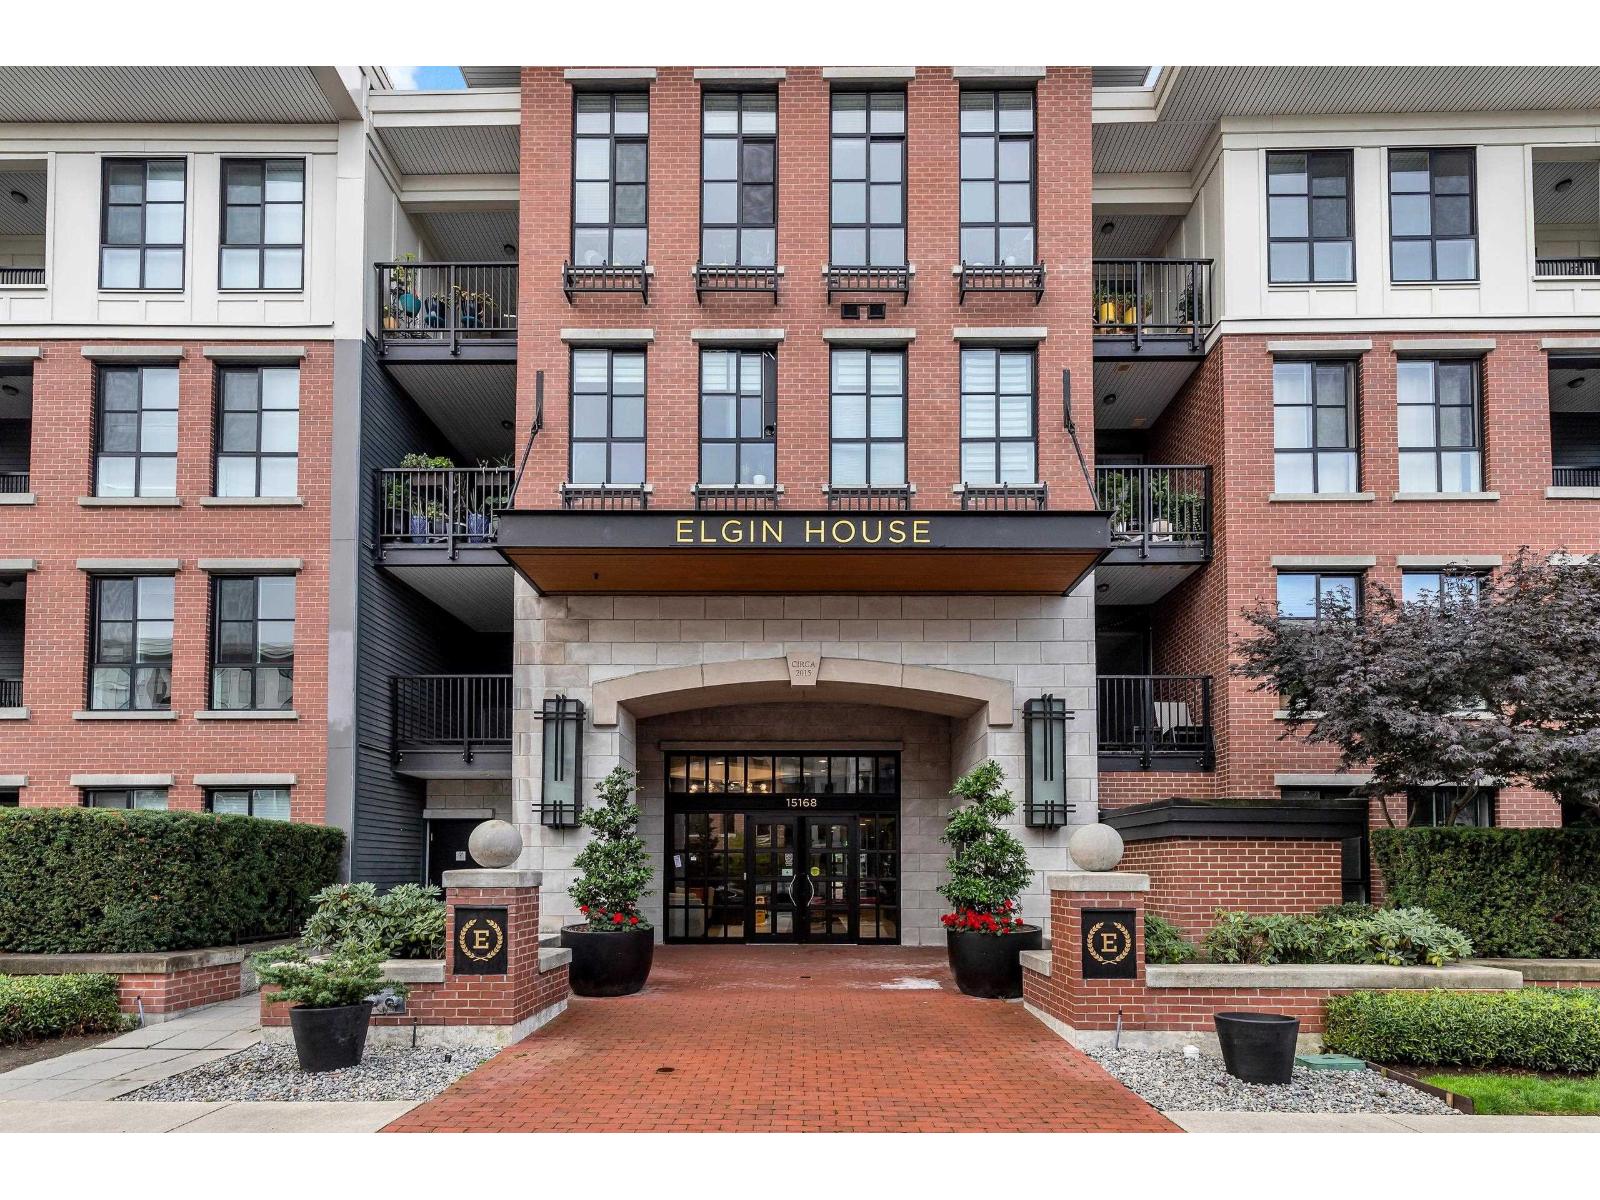 $550,000
312 15168 33 Ave. · 2bd/2ba · 873sf
$550,000
312 15168 33 Ave. · 2bd/2ba · 873sf
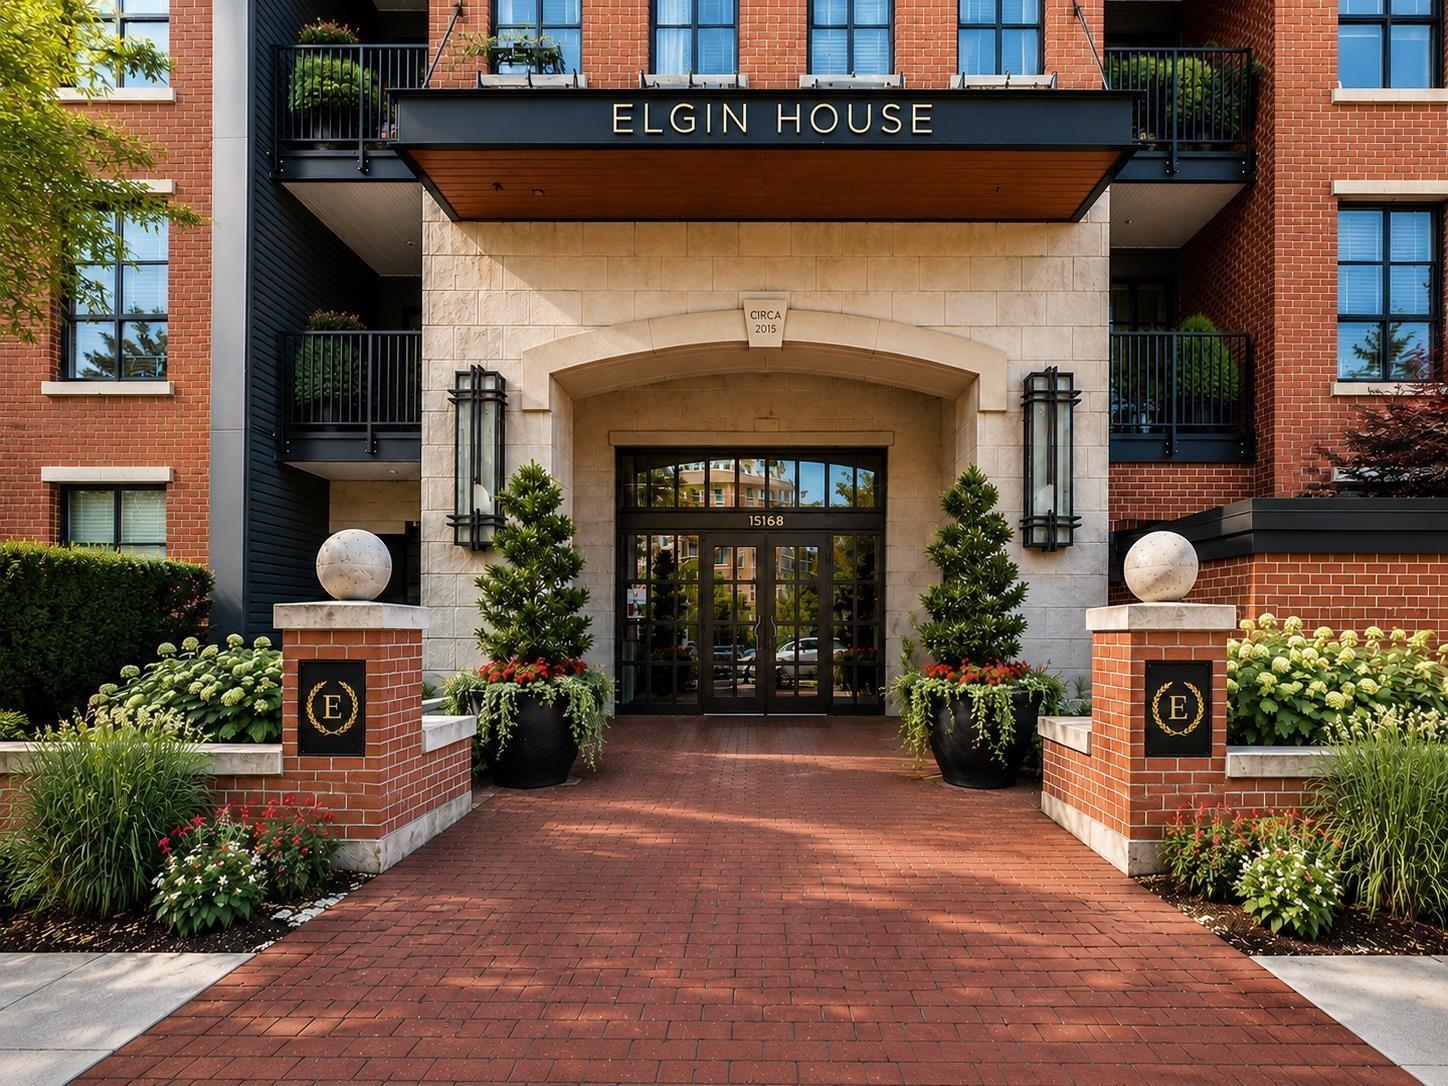 $579,000
328 15168 33 Ave. · 2bd/2ba · 850sf
$579,000
328 15168 33 Ave. · 2bd/2ba · 850sf
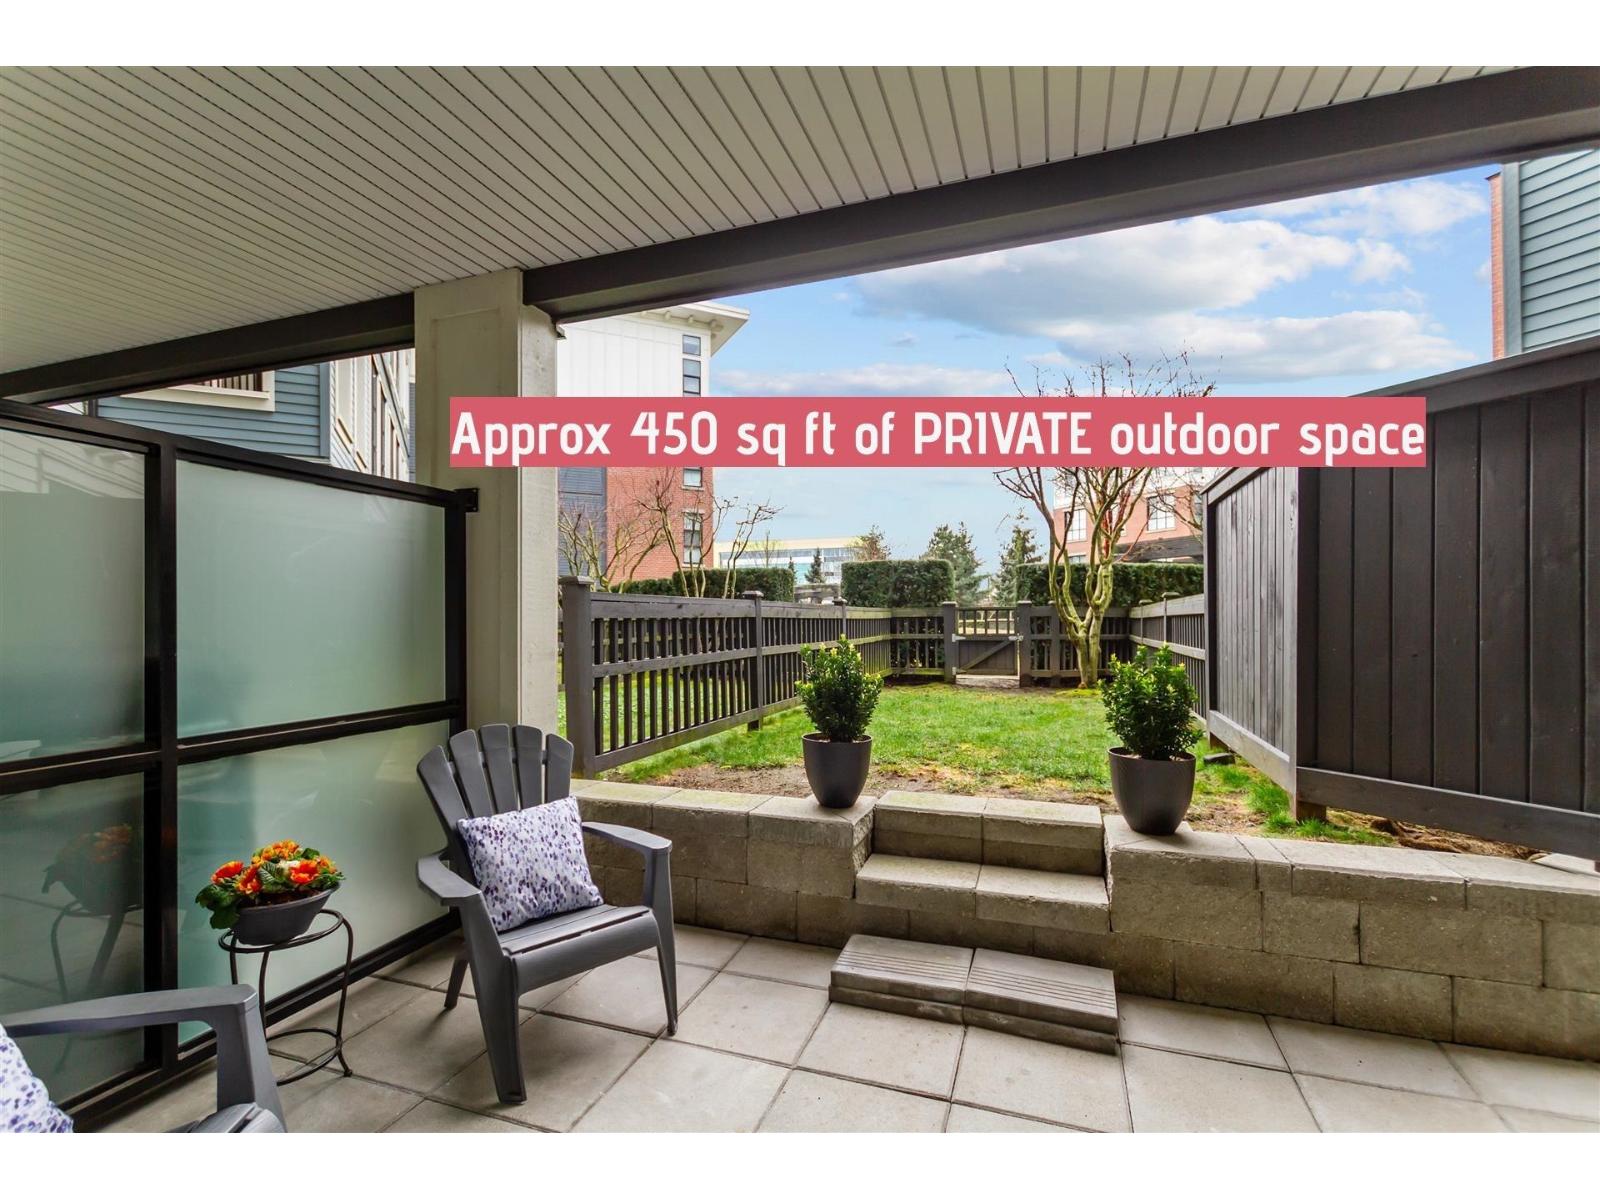 $549,999
132 15168 33 Ave. · 1bd/1ba · 787sf
$549,999
132 15168 33 Ave. · 1bd/1ba · 787sf
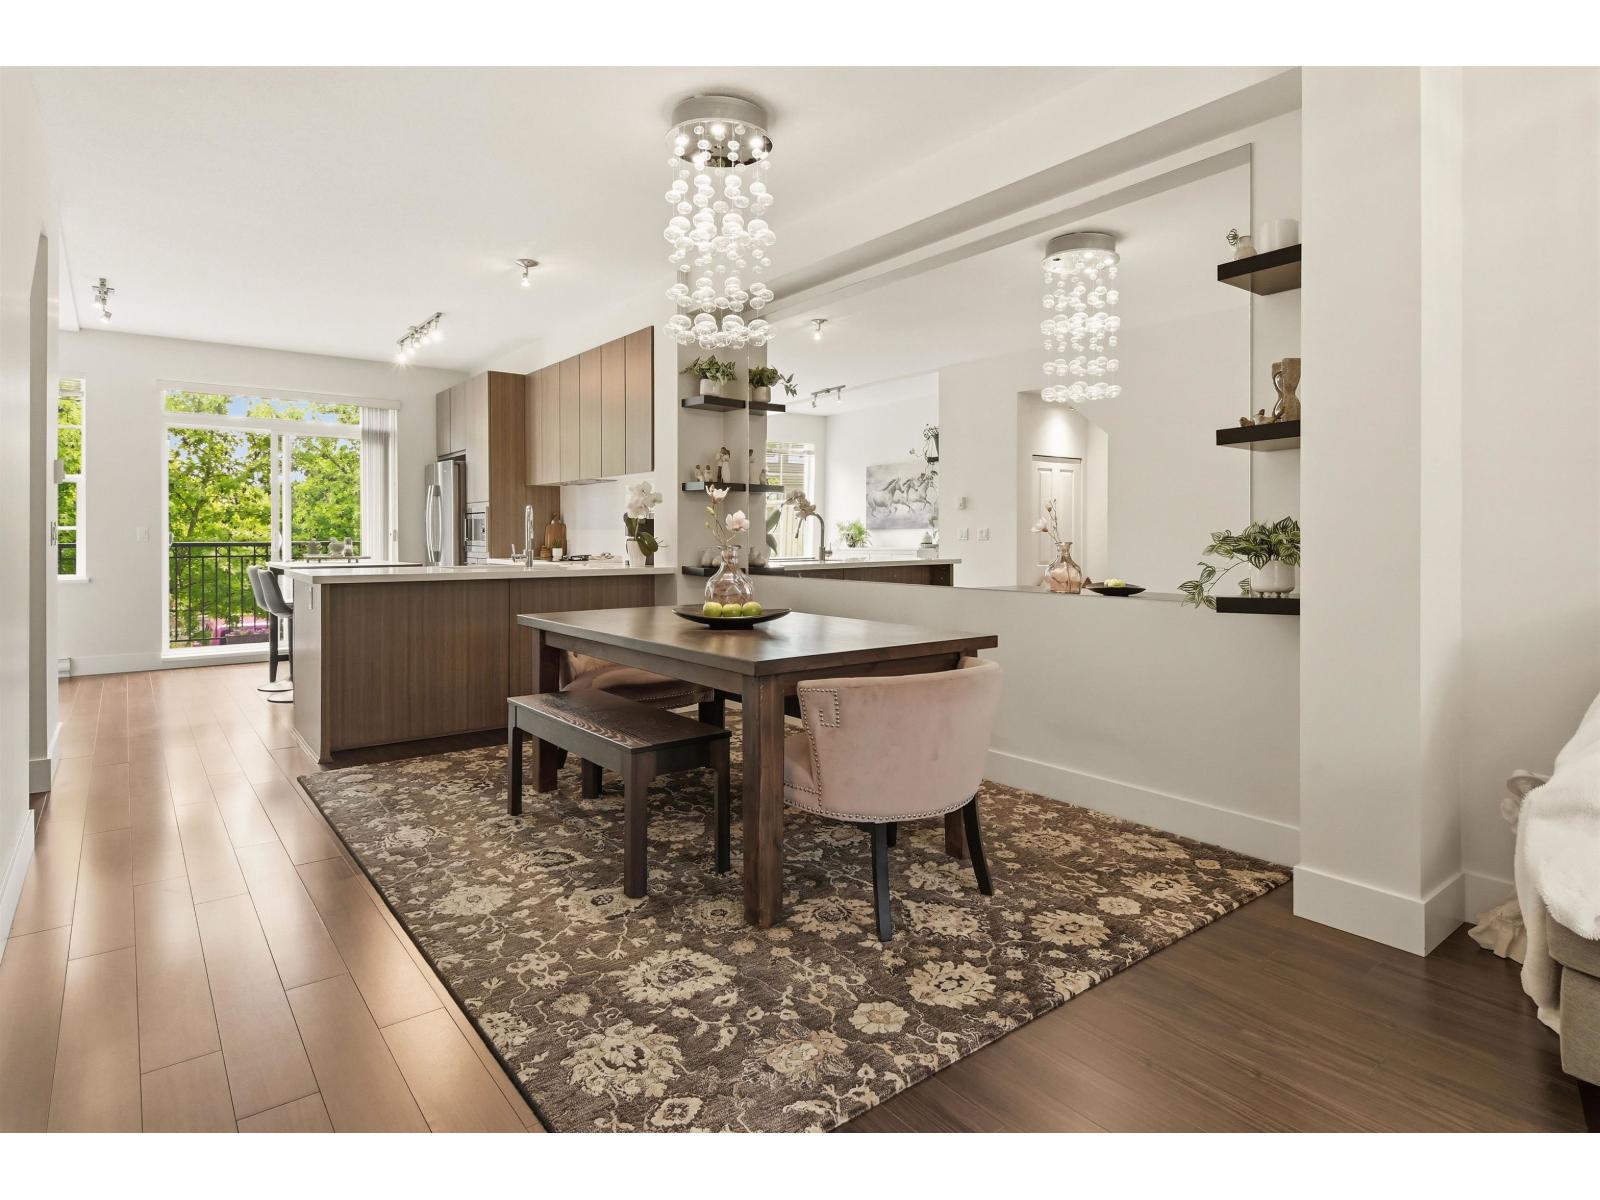 Laureates Walk
3399 151 St. · EPS1291
Laureates Walk
3399 151 St. · EPS1291
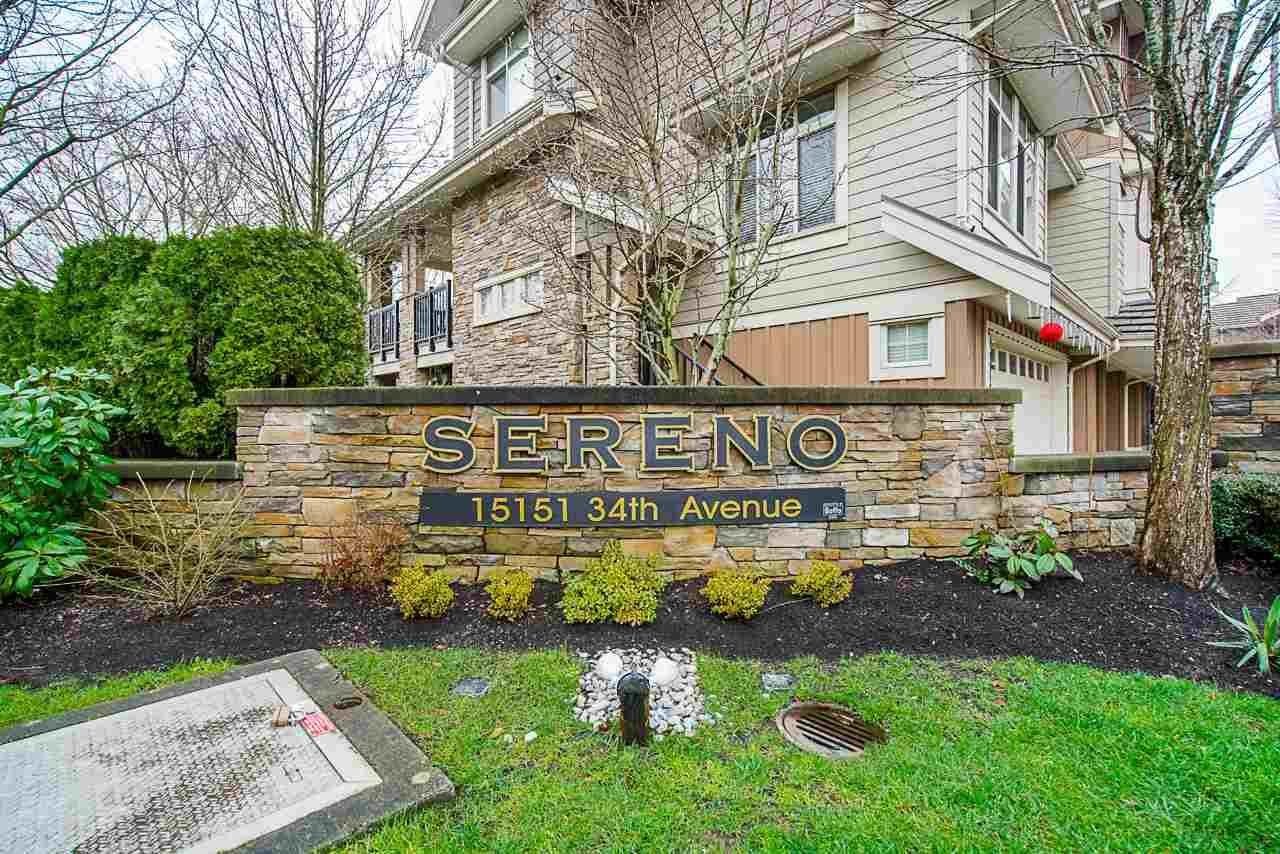 Sereno
15151 34th Ave. · BCS1767
Sereno
15151 34th Ave. · BCS1767
 Prescott Commons
3350 151 St. · EPS2691
Prescott Commons
3350 151 St. · EPS2691
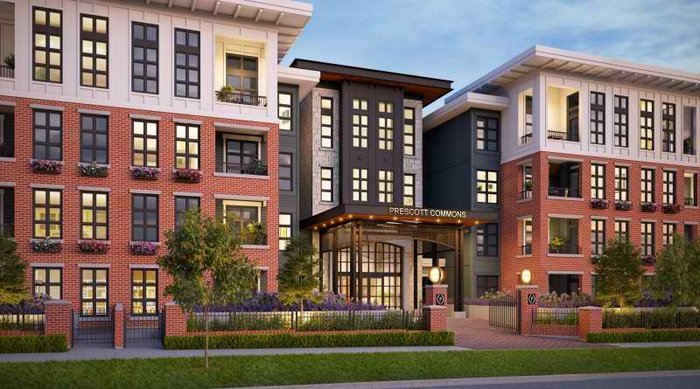 Prescott Commons
15137 33 Ave.
Prescott Commons
15137 33 Ave.
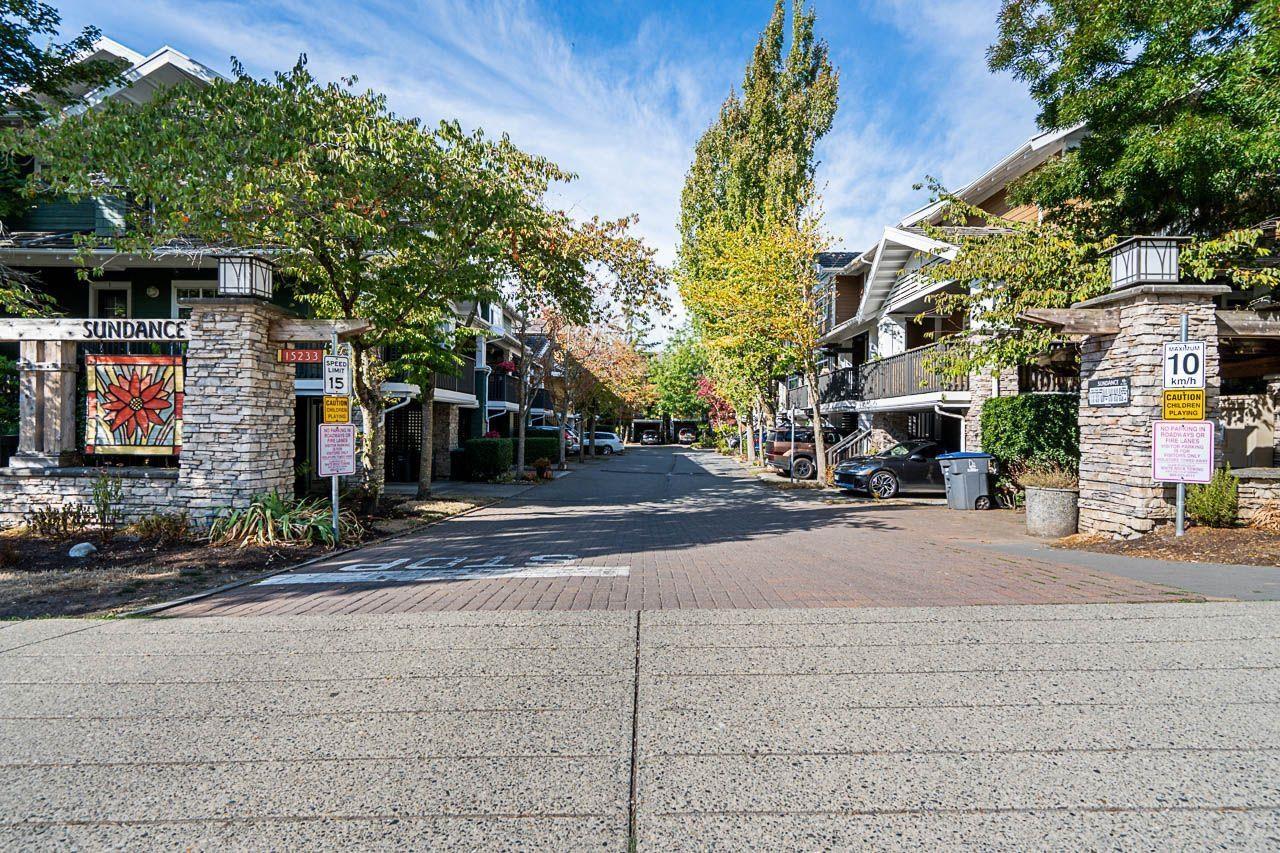
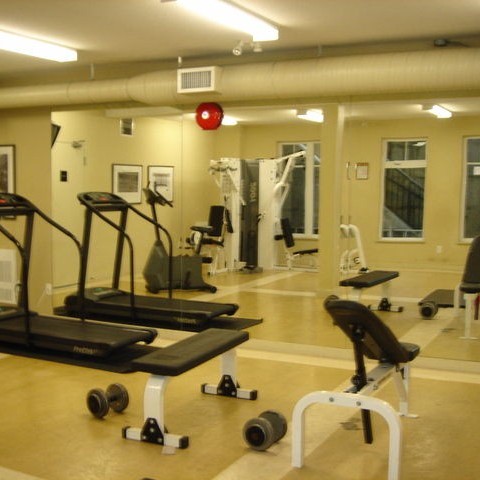 Sundance
15233 34th Ave. · BCS184
Sundance
15233 34th Ave. · BCS184
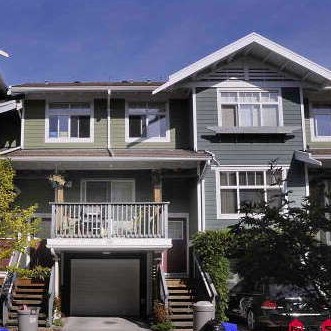 Sundance
15236 36th Ave. · BCS461
Sundance
15236 36th Ave. · BCS461
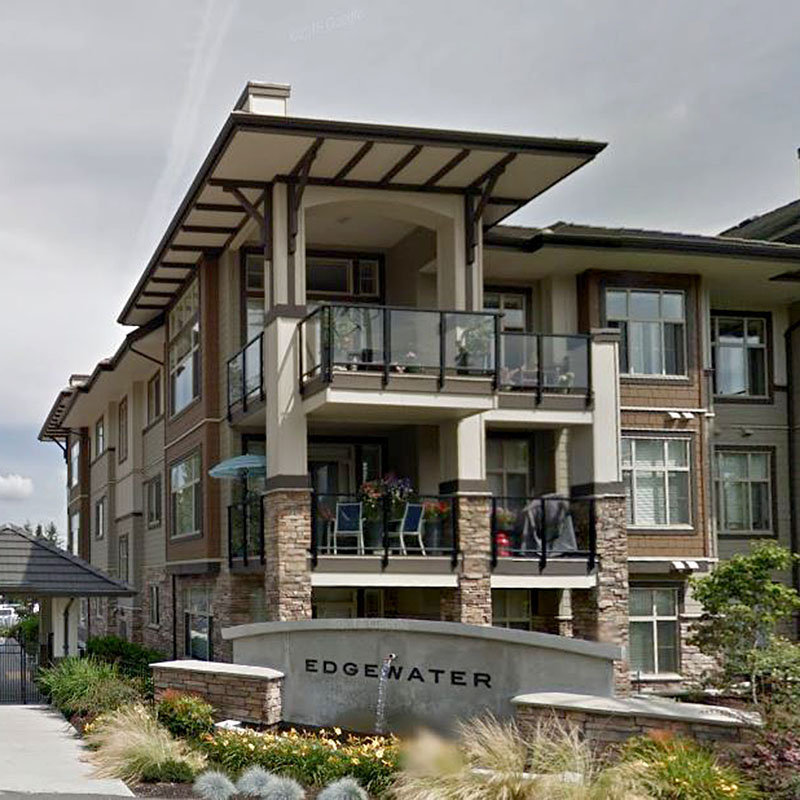 Edgewater
15145 36 Ave. · EPS867
Edgewater
15145 36 Ave. · EPS867
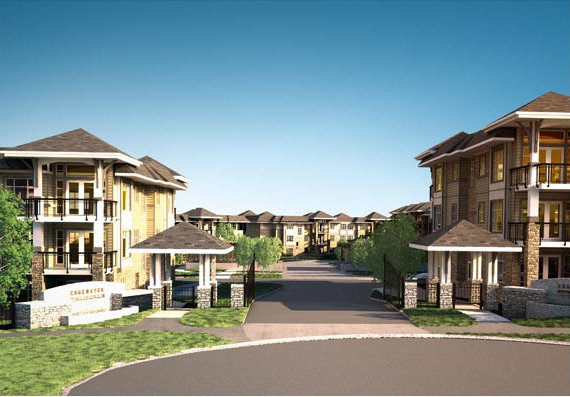 Edgewater
15155 36 Ave. · EPS867
Edgewater
15155 36 Ave. · EPS867
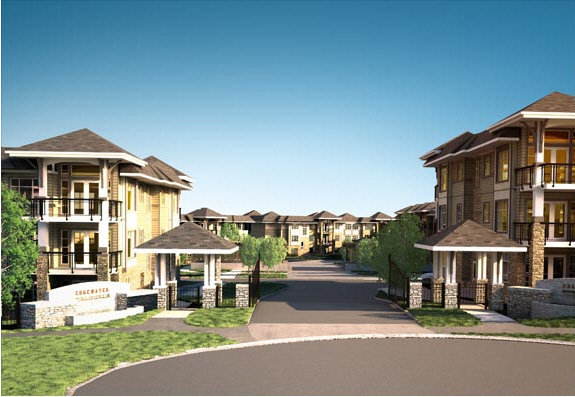 Edgewater
15175 36 Ave. · EPS867
Edgewater
15175 36 Ave. · EPS867
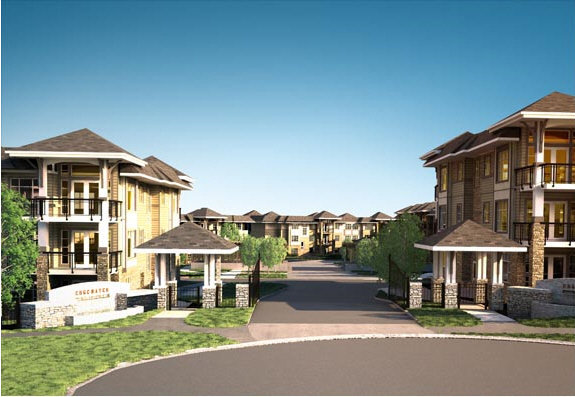 Edgewater
15185 36 Ave. · EPS867
Edgewater
15185 36 Ave. · EPS867
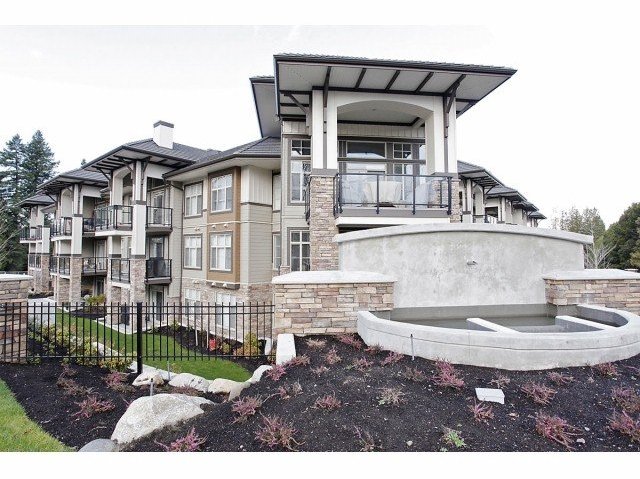 Edgewater
15195 36th Ave. · EPS867
Edgewater
15195 36th Ave. · EPS867
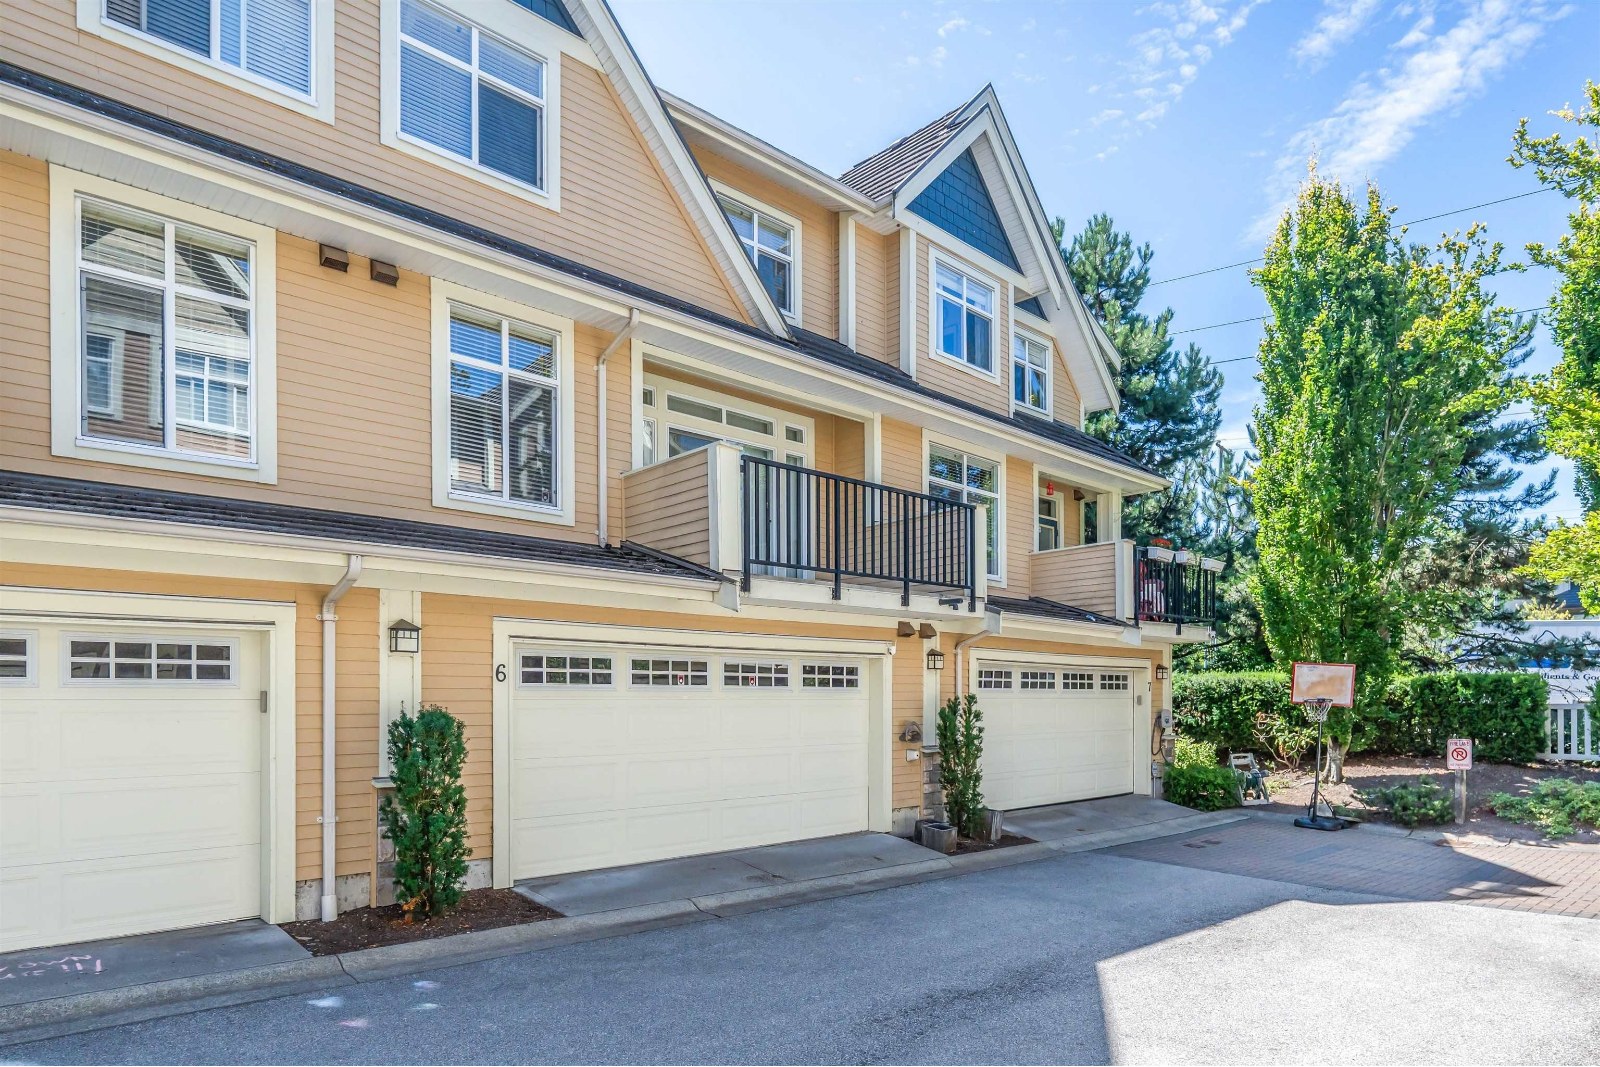 Rosemary Walk
15237 36th Ave. · BCS1715
Rosemary Walk
15237 36th Ave. · BCS1715
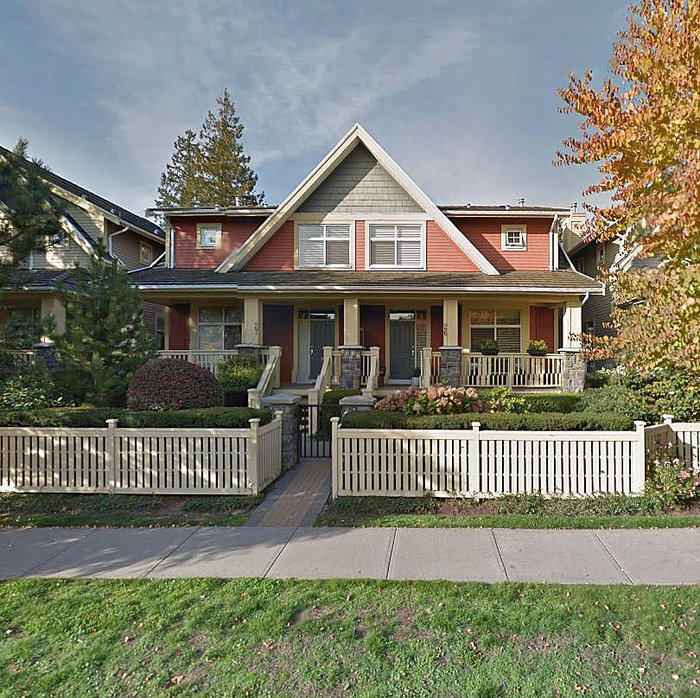 Ferngrove
15255 36th Ave. · BCS757
Ferngrove
15255 36th Ave. · BCS757
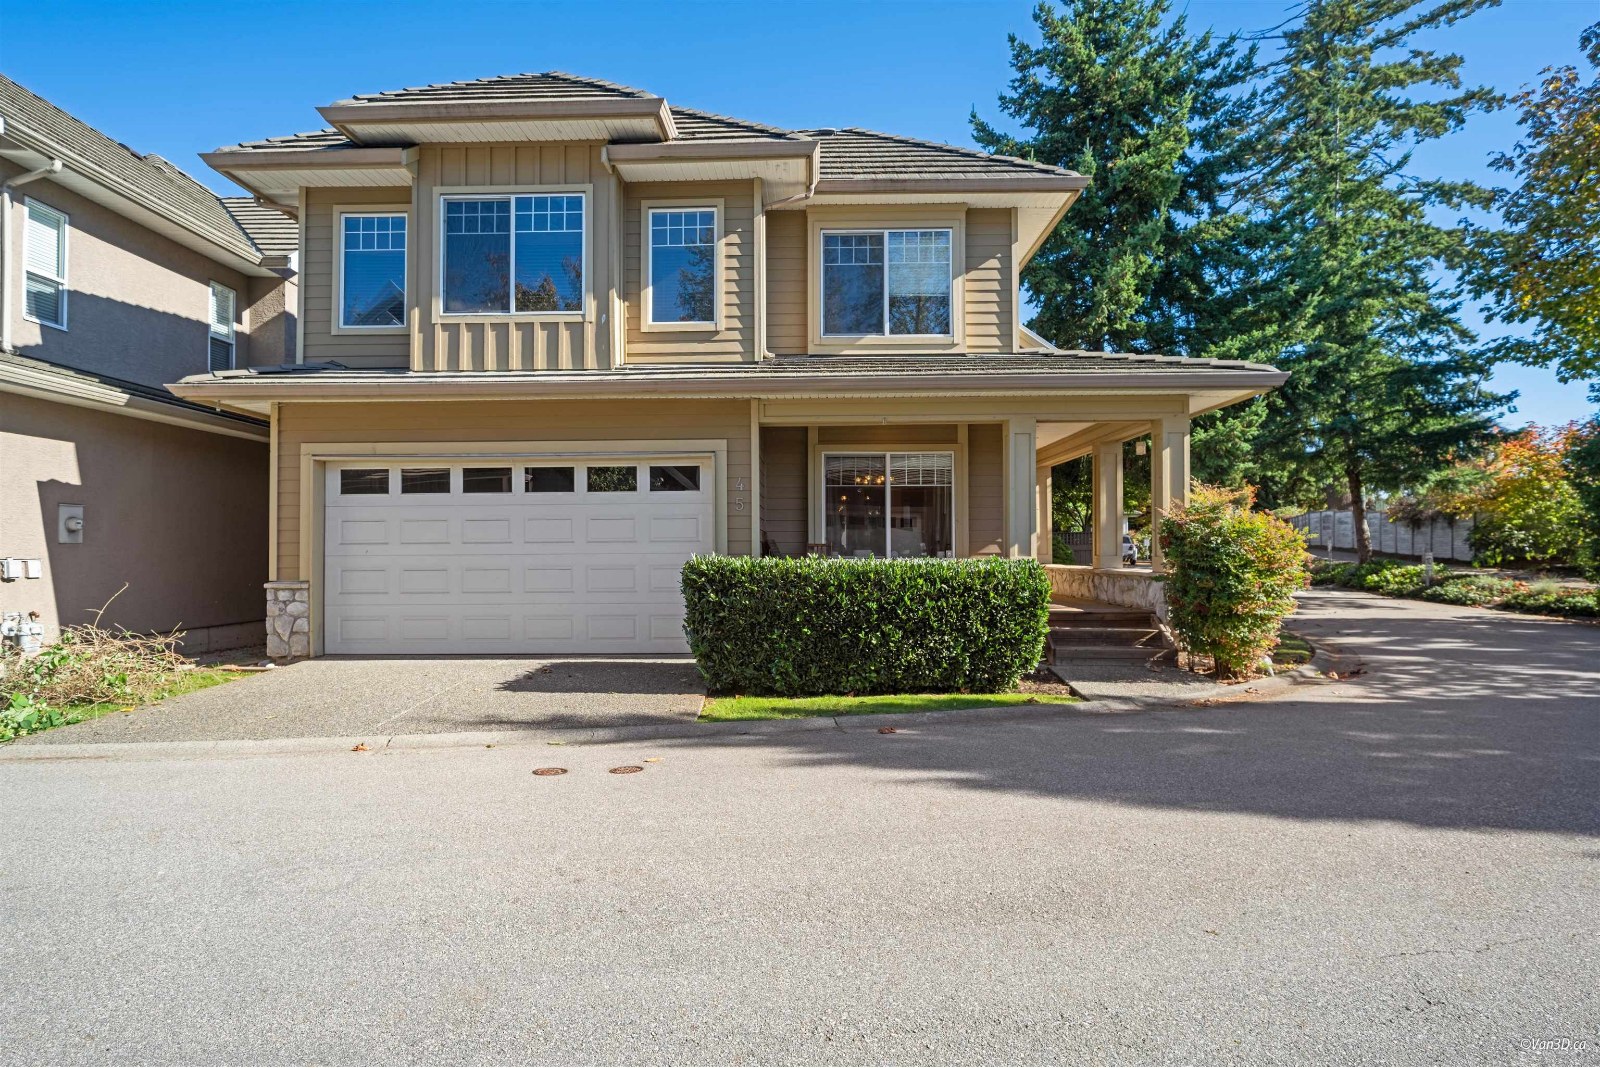 Rockwell
3363 Rosemary Heights Cres. · BCS591
Rockwell
3363 Rosemary Heights Cres. · BCS591
.jpg) Tehama
3355 Rosemary Heights · BCS2995
Tehama
3355 Rosemary Heights · BCS2995
 Cambria
15288 36th Ave. · BCS291
Cambria
15288 36th Ave. · BCS291
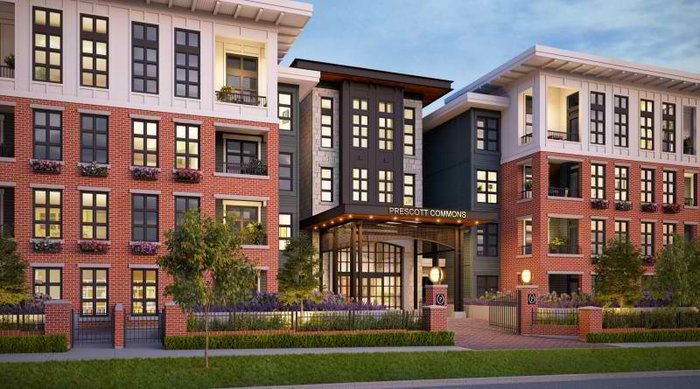 Prescott Commons
15138 34 Ave.
Prescott Commons
15138 34 Ave.
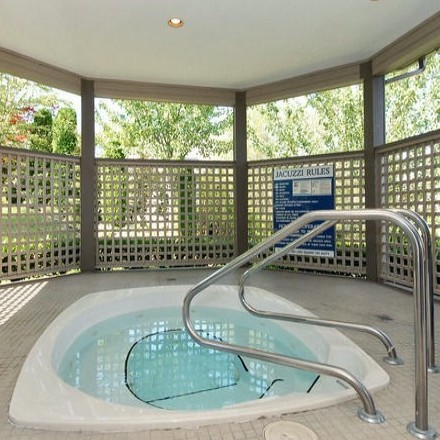 Ponderosa Stn.
14909 32nd Ave. · LMS2278
Ponderosa Stn.
14909 32nd Ave. · LMS2278