Maintenance Fees Include
Gardening
Gas
Hot Water
Management
Recreation Facility
Snow Removal


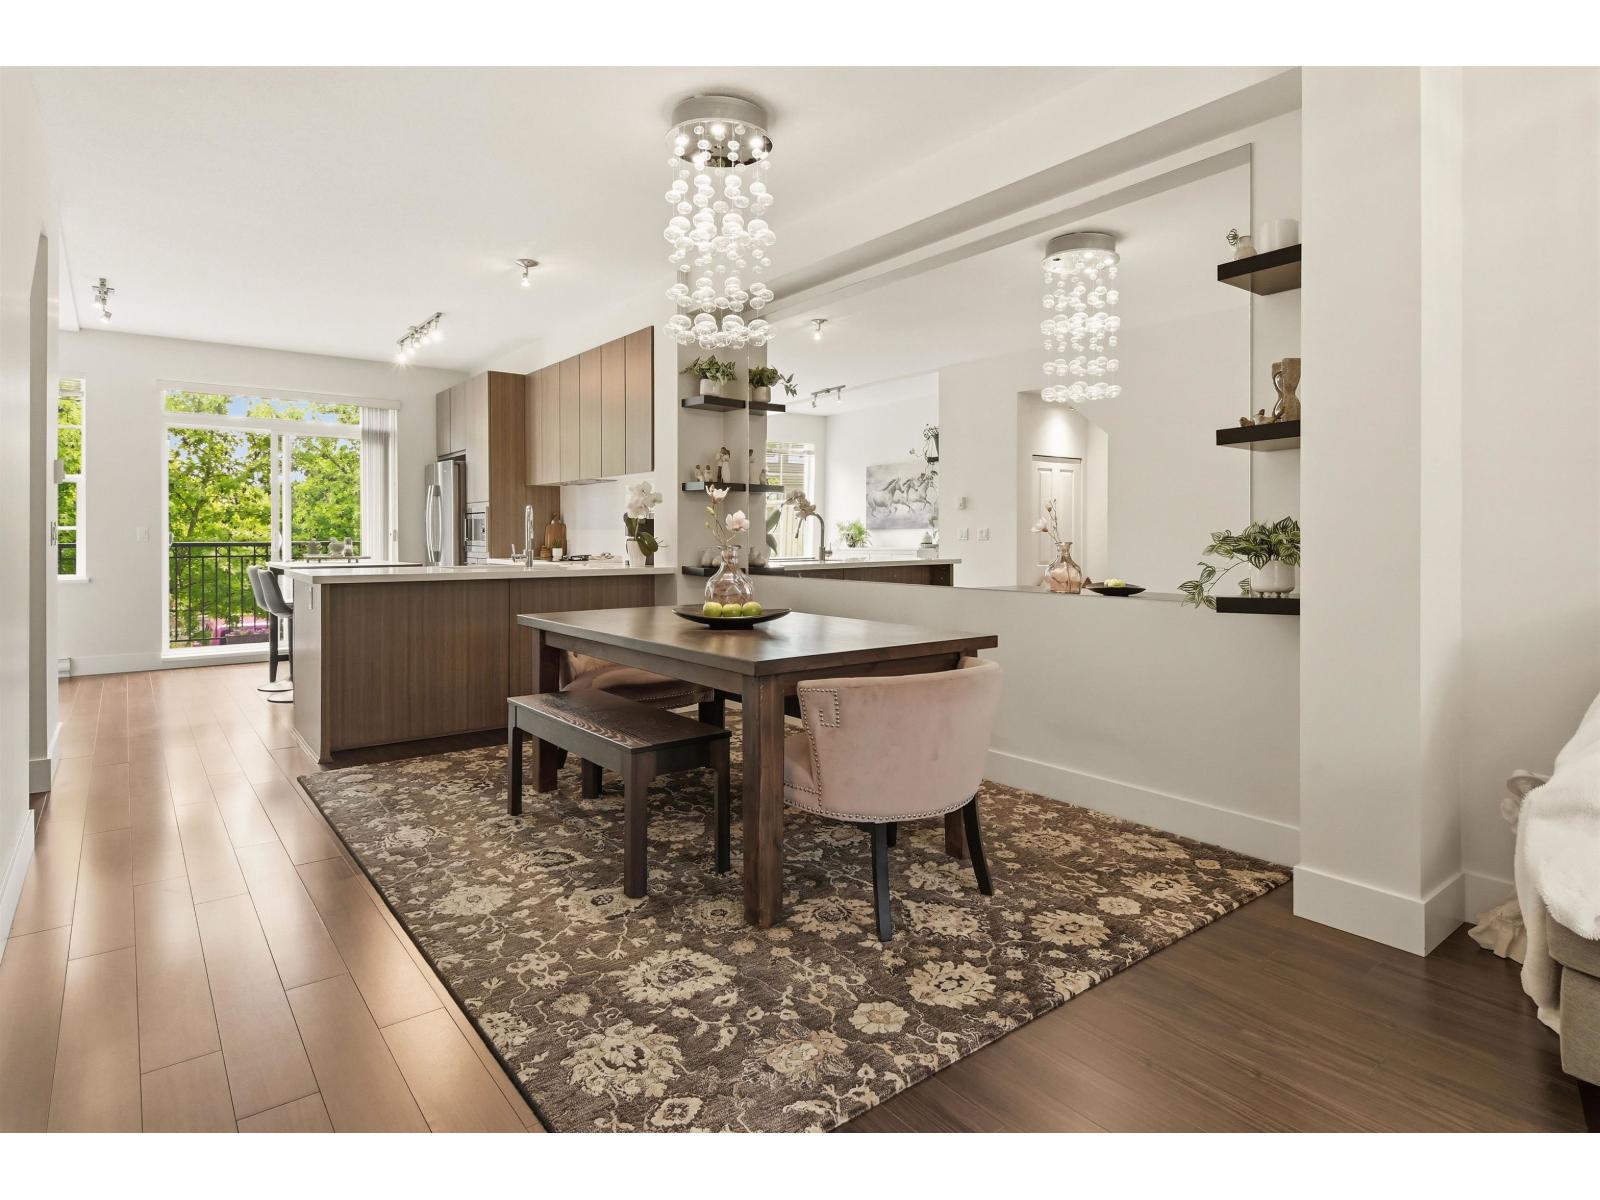
 🔍 13 photos · slideshow
 +9
+9| Date | Address | Status | Bed | Bath | Price | Sqft | DOM | Strata Fee | Tax | Listed By |
|---|---|---|---|---|---|---|---|---|---|---|
| 2026-06-24 | 307 15195 36 Ave. | Active | 1 | 1 | $509,000 ($729/sf) | 698 | $415 | $2219 (2025) | Engel & Volkers Vancouver (Branch) |
| Sold Date | Address | Bed | Bath | Sqft | Asking | Sold Price | DOM | Strata Fee | Tax | Listed By |
|---|---|---|---|---|---|---|---|---|---|---|
| 2026-07-16 | 107 15155 36 Ave. | 2 | 2 | 1230 | $789,000 | $770,000 ($626/sf) | $750 | $3217 (2025) | Sutton Group-West Coast Realty (Surrey/24) | |
| 2026-06-28 | 111 15145 36 Ave. | 2 | 2 | 998 | $699,900 | $695,000 ($696/sf) | $617 | $2882 (2025) | Oakwyn Realty Ltd. | |
| 2026-06-23 | 214 15195 36 Ave. | 2 | 2 | 985 | $699,900 | $668,800 ($679/sf) | $603 | $2963 (2025) | Engel & Volkers Vancouver (Branch) | |
| 2026-05-24 | 304 15155 36 Ave. | 5 | 5 | 3654 | $1,799,000 | $1,425,000 ($390/sf) | $2261 | $7158 (2025) | Sutton Group-West Coast Realty (Surrey/24) | |
| 2026-05-11 | 306 15195 36 Ave. | 1 | 1 | 688 | $529,900 | $503,000 ($731/sf) | $418 | $2206 (2025) | Royal LePage Little Oak Realty | |
| 2026-05-03 | 305 15145 36 Ave. | 2 | 2 | 1146 | $789,000 | $765,000 ($668/sf) | $689 | $2921 (2025) | Western Pine Realty | |
| 2026-04-19 | 111 15185 36 Ave. | 1 | 1 | 791 | $549,000 | $525,000 ($664/sf) | $477 | $2349 (2025) | Sutton Group-West Coast Realty (Surrey/24) | |
| 2026-04-18 | 201 15195 36 Ave. | 1 | 2 | 833 | $599,000 | $568,500 ($682/sf) | $511 | $2500 (2025) | Sutton Group Seafair Realty | |
| 2026-04-14 | 203 15195 36 Ave. | 1 | 1 | 687 | $499,000 | $480,000 ($699/sf) | $424 | $2217 (2025) | Sutton Group Seafair Realty | |
| 2026-02-19 | 109 15185 36 Ave. | 2 | 2 | 1002 | $669,900 | $635,000 ($634/sf) | $610 | $2921 (2025) | Sutton Group-West Coast Realty (Surrey/24) | |
| 2025-12-06 | 209 15185 36 Ave. | 2 | 2 | 992 | $710,000 | $697,500 ($703/sf) | $607 | $2818 (2024) | RE/MAX Colonial Pacific Realty | |
| 2025-12-03 | 105 15195 36th Ave. | 2 | 2 | 987 | $695,000 | $678,000 ($687/sf) | $587 | $2783 (2024) | RE/MAX Lifestyles Realty (Langley) | |
| 2025-10-28 | 116 15185 36 Ave. | 2 | 2 | 991 | $675,000 | $655,000 ($661/sf) | $607 | $2818 (2024) | Macdonald Realty (Surrey/152) | |
| 2025-10-14 | 113 15185 36 Ave. | 2 | 2 | 1058 | $699,900 | $695,000 ($657/sf) | $653 | $3067 (2025) | Royal LePage - Wolstencroft | |
| 2025-09-22 | 203 15145 36 Ave. | 2 | 2 | 1068 | $819,900 | $790,000 ($740/sf) | $653 | $3047 (2024) | Macdonald Realty (White Rock) |
Sold data from the MLS® feed for strata plan EPS867. Showing the 15 most recent sales from the last 24 months; expand for up to 80.
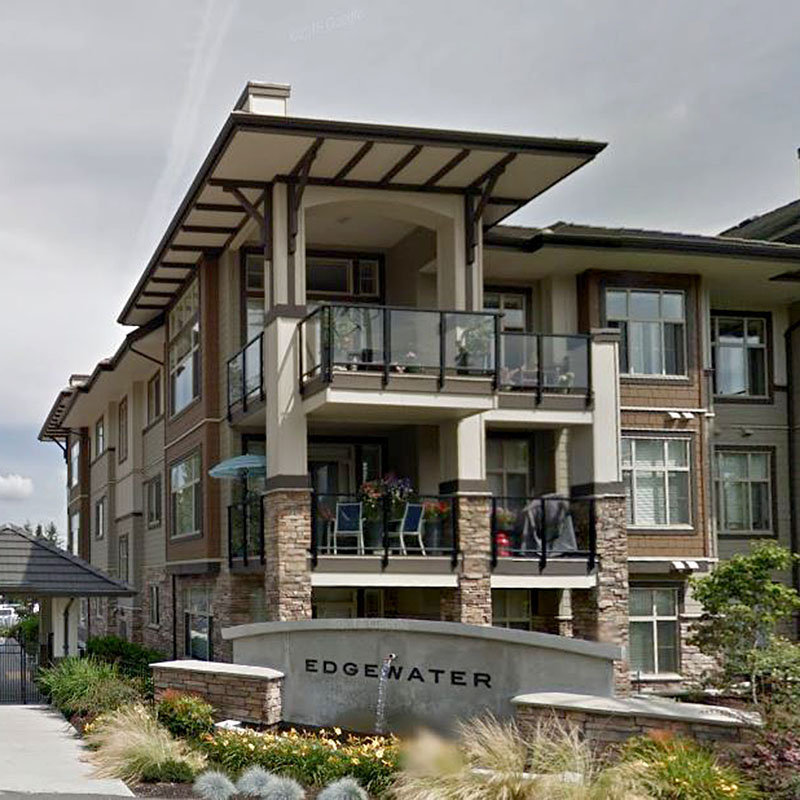
Edgewater at 15185 36 Ave. — currently 1 active listing averaging $509,000. In the past year 14 units sold at an average of $697,200.
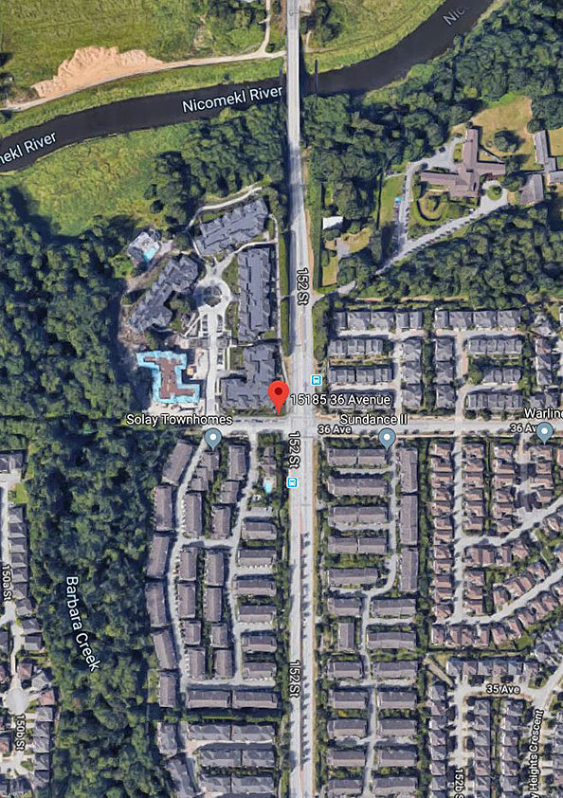
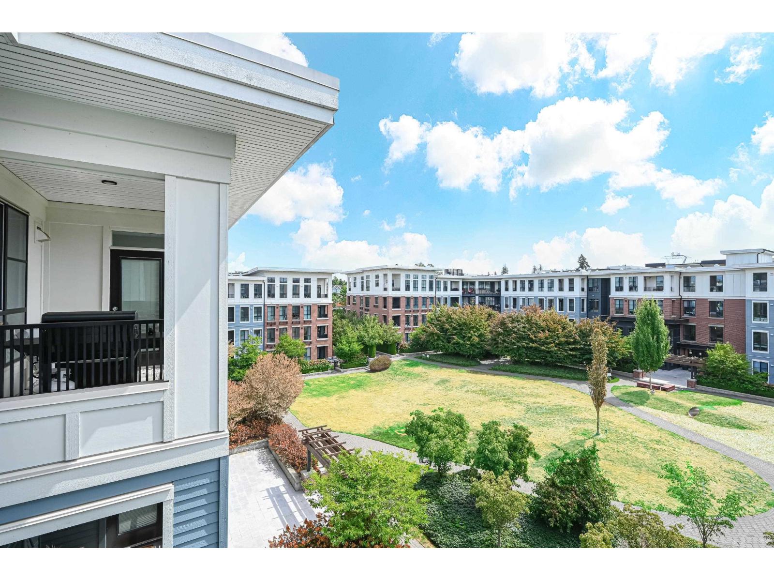
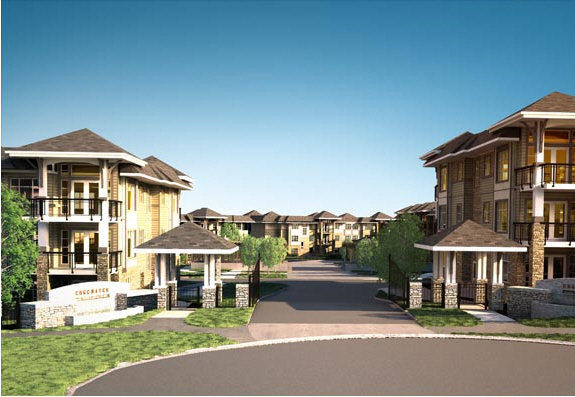
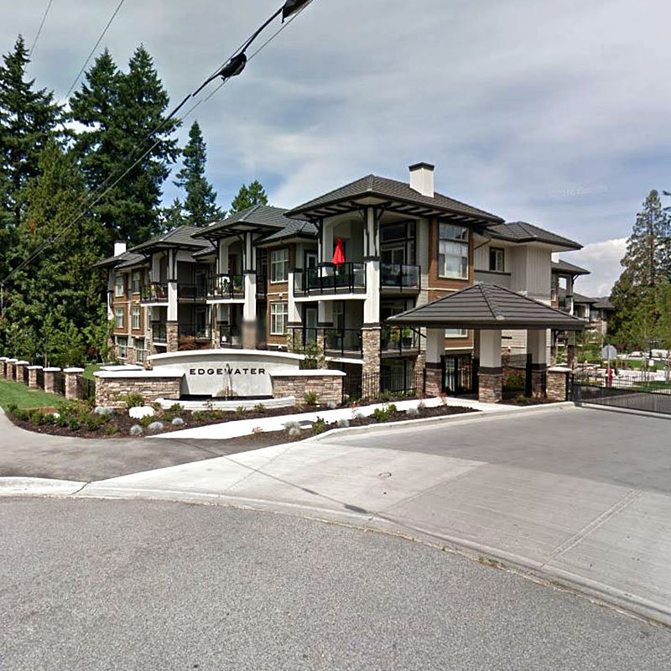
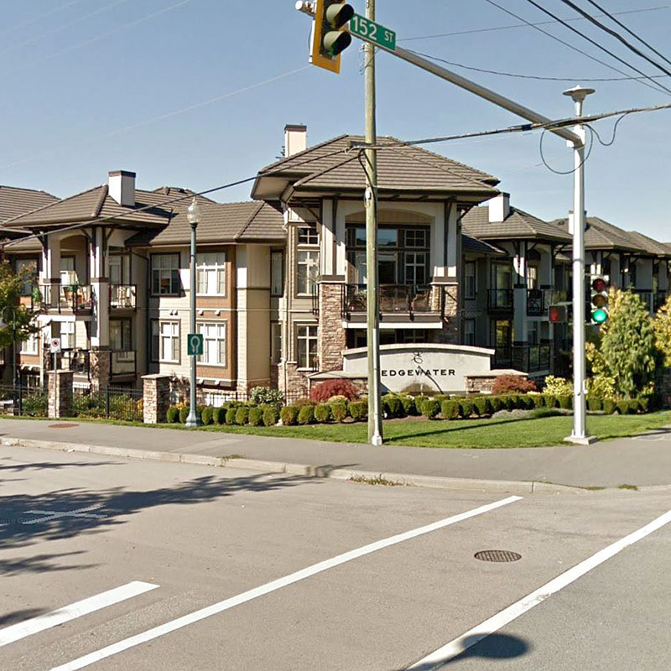
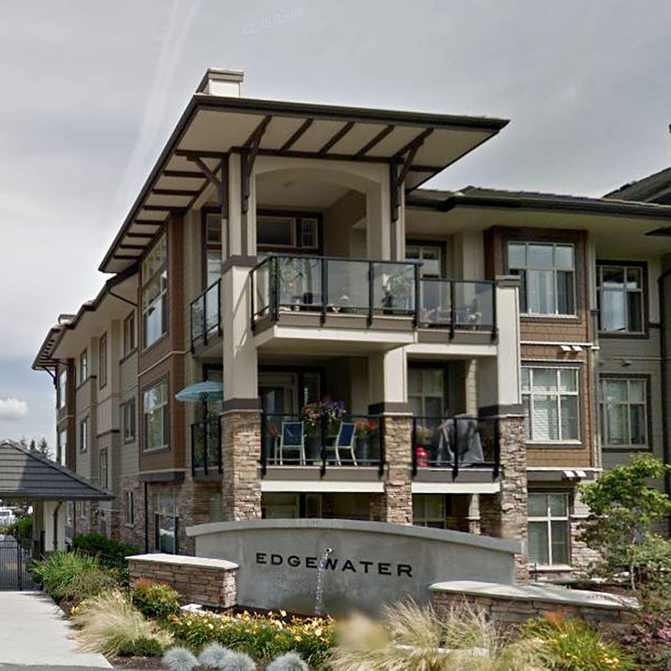
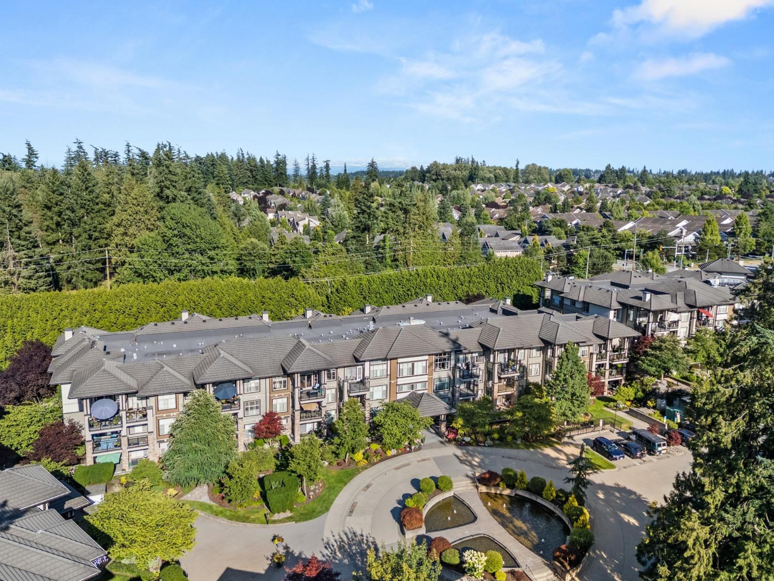
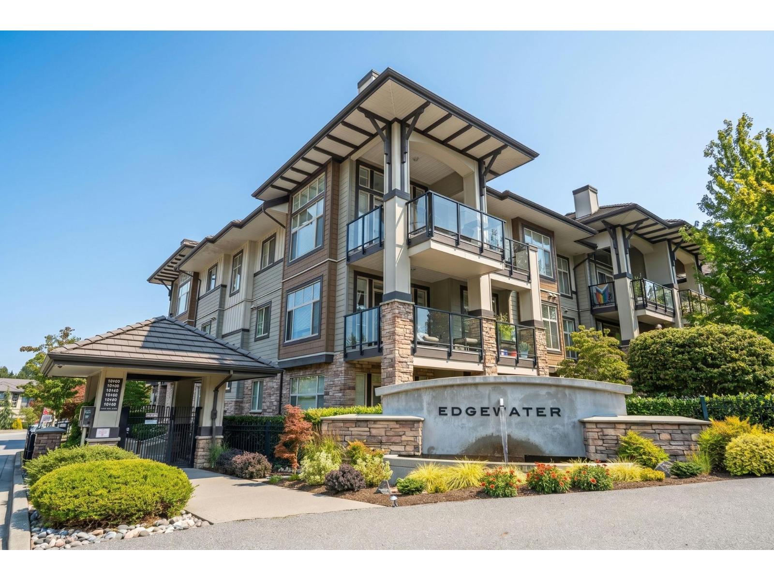
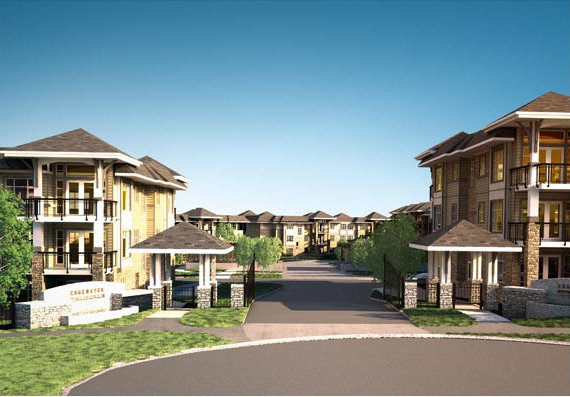
Edgewater - 15185 36th Avenue, South Surrey, BC, 3 levels, total 201 units, completion: Feb 2013, crossing roads: 152 street and 36th Avenue in The Rosemary Heights neighborhood of South Surrey. Tucked next to a pristine creek and forested parklands and overlooking the scenic Nicomekl River, youll find Edgewater a 14-acre waterfront condo community that is being developed, designed and marketed by a team of award-winning professionals: Barber Creek Development Ltd., Focus Architecture, BYU Design as the interior designer, and Fifth Avenue Real Estate Marketing Ltd. The Edgewater will comprise 201 unique homes in 5 buildings at 15145, 15155, 15175 & 15185 36th Avenue. You can view a virtual tour of the Edgewater here.
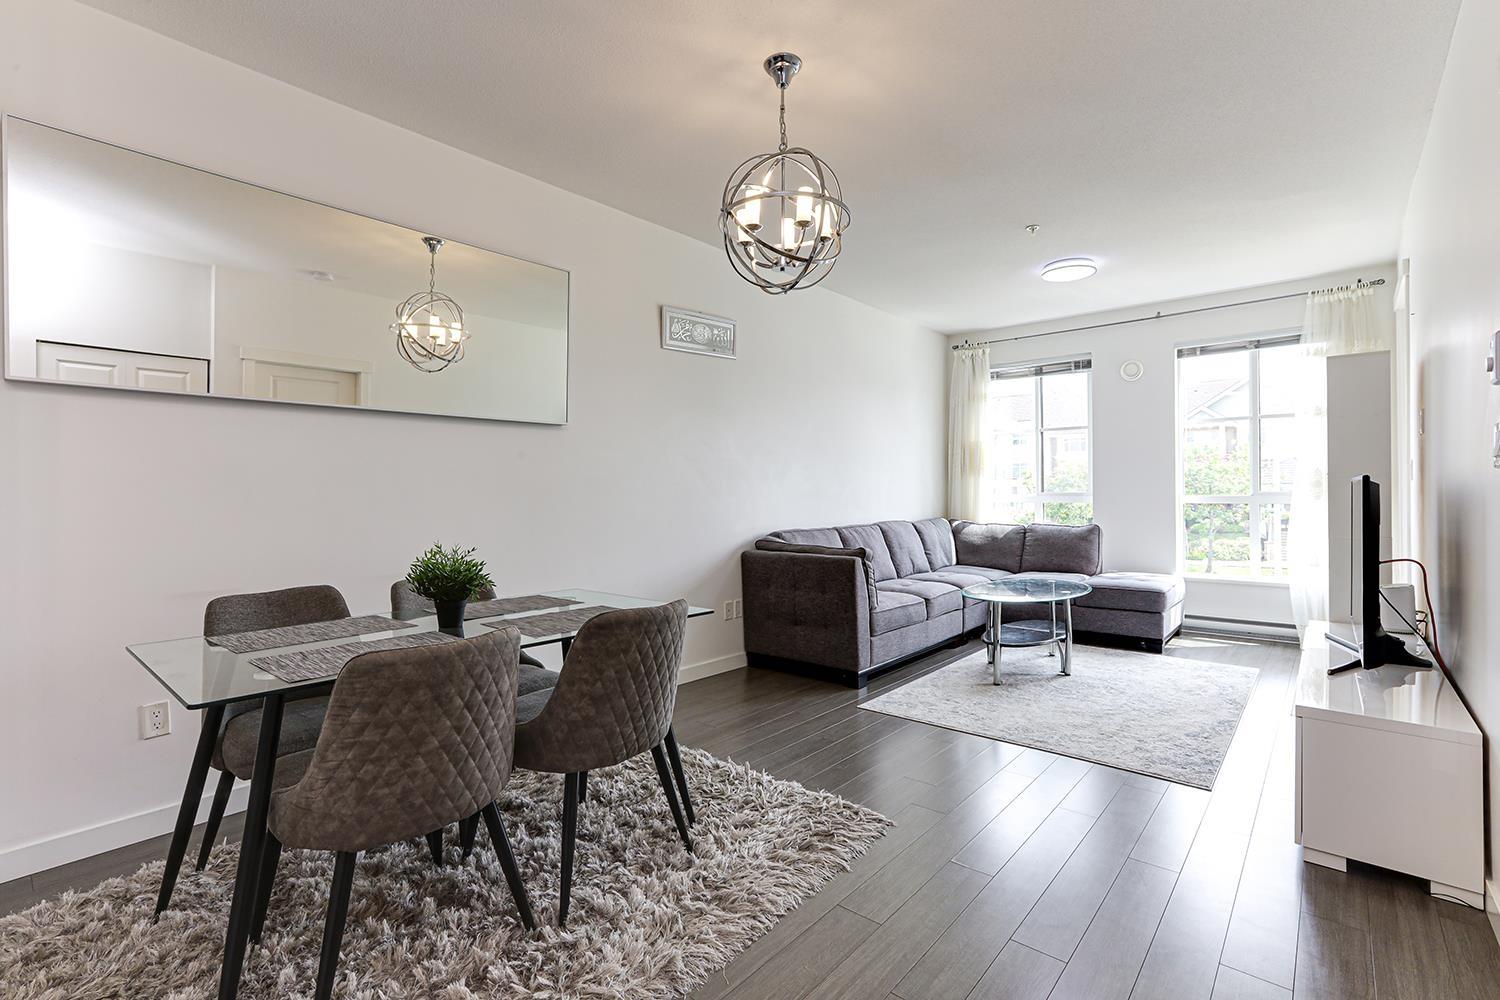
This collection of one and two bedroom condos ranging from 680 to 1344-square-feet features West Coast architecture. Beautifully landscaped gardens, terrific corridor and waterscapes provide a reprieve from the pace of the city. Inside, contemporary interiors boast laminate hardwood floors, cozy fireplaces, 9' ceilings, quartz/granite countertops, high-end stainless steel appliances, Whirlpool deluxe washer and dryer, and the spa-inspired bathrooms have marble counters, rain water shower heads, porcelain tile floors and mosaic surrounds and deep soak tubs. Plus spacious decks and patios invite outdoor entertaining.
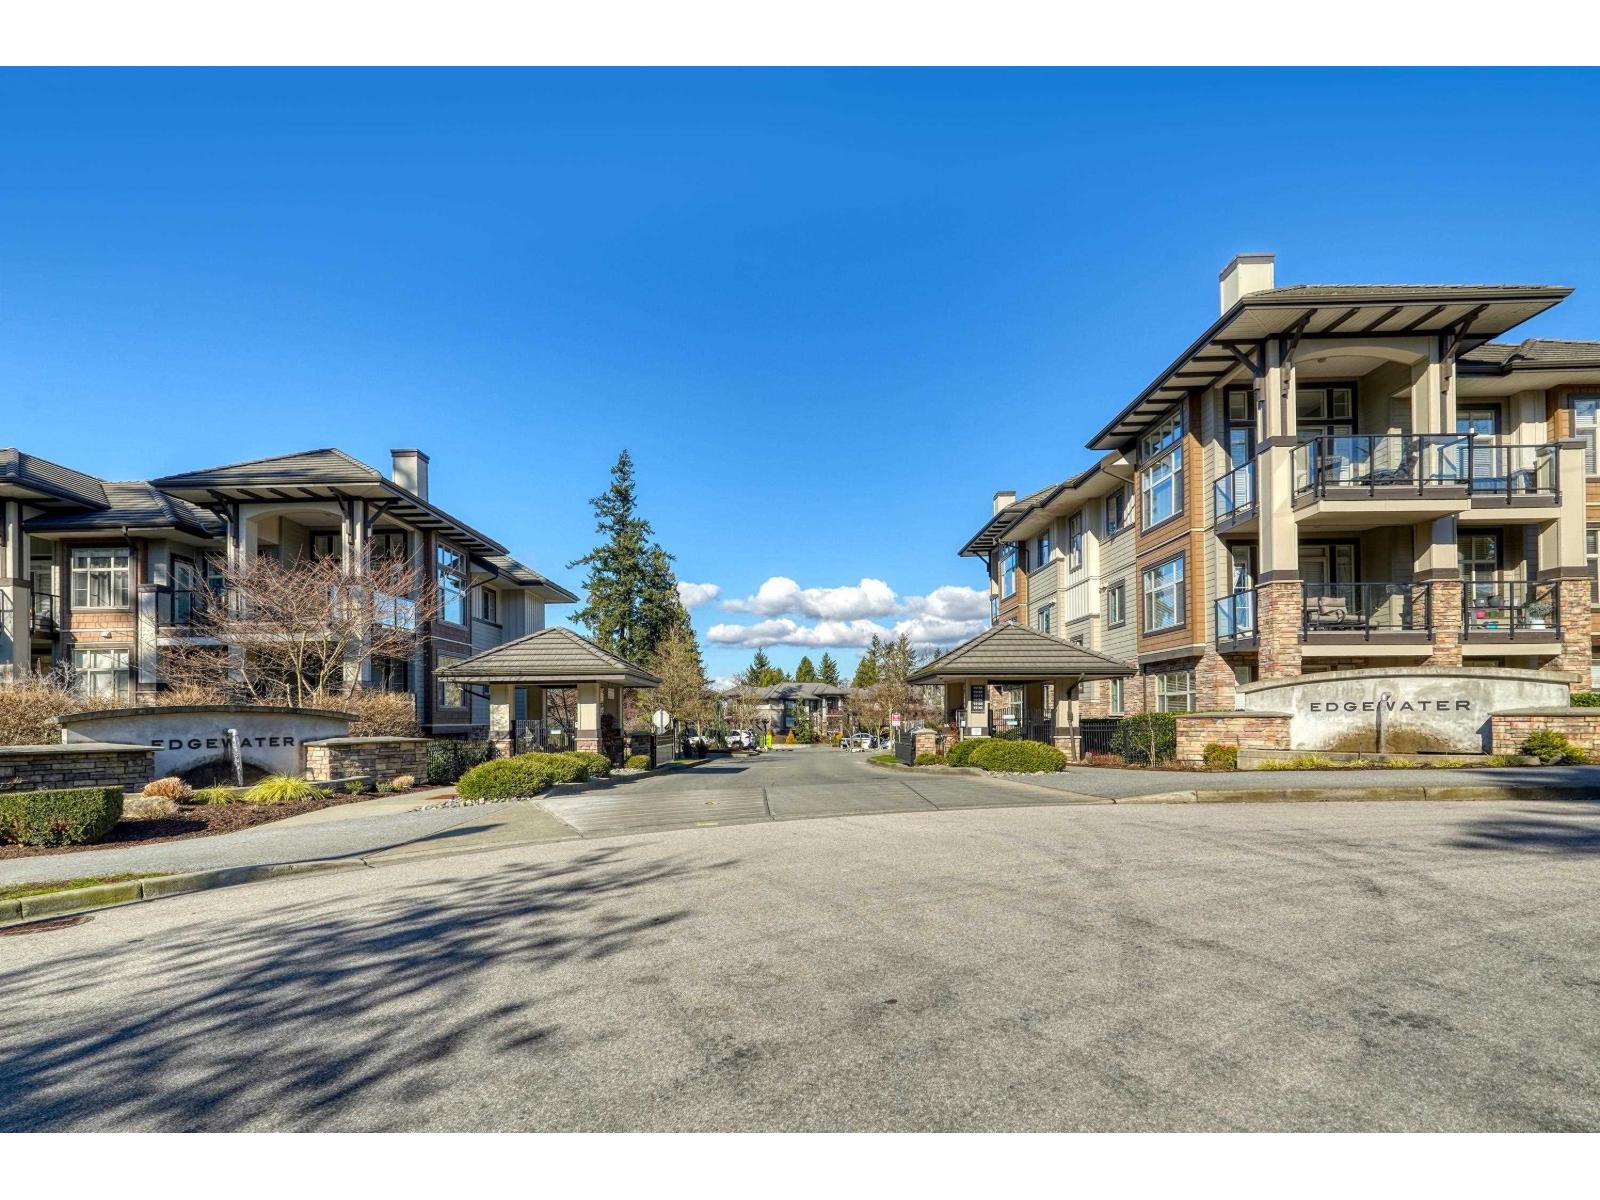
The Edgewater Outlook Club is the perfect spot to unwind after your day and includes a rooftop pool, fireside lounge, chefs kitchen, fitness centre, yoga studio, and workshop. The complex also includes a concierge house at the entry gate, car and dog wash area, secure underground parking, and video enter-phone system.
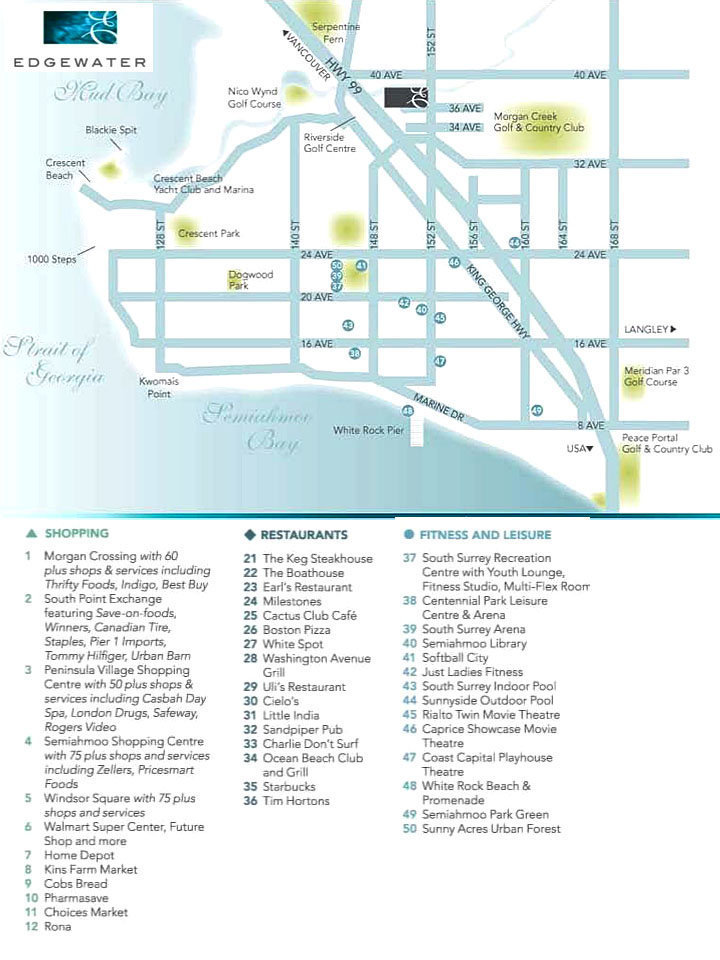
Nestled in a dazzling natural setting, your home at Edgewater within an easy 10 minutesdrive to White Rocks famous beachfront restaurants and galleries, neighborhood shopping destinations like Morgaon Crossing, South Point Exchange, Peninsula Village Shopping Center, Semiahmoo Shopping Center, and the U.S. border. South Surrey Park & Ride, Riverside Golf Center, Choice Market, Rosemary Heights West and Highway 99 to Vancouver all make the move to Edgewater a smart one.
| Construction | Frame - Wood |
|---|---|
| Exterior Finish | Mixed |
| Roof | Tile - Concrete |
| Foundation | Concrete Perimeter |
| Rain Screen | Full |
| Developer | Barber Creek Development Ltd |
| Designer | BYU Design |
| Marketer | Fifth Avenue Real Estate Marketing Ltd. |
| Strata Plan | EPS867 |
|---|---|
| Building Type | Strata |
| Title to Land | Freehold Strata |
| Units in Strata | 201 |
| Units in Development | 201 |
| Management Company | Leonis Management — 604-575-5474 |
| Bylaws / Restrictions | PETS ALLOWED W/REST.,RENTALS ALLOWED |
| Parking / Storage | Garage; Underground |
Live market intelligence for this building's segments — active inventory, medians, ranges & trends. Opens in a new tab.
| Sales Website | www.edgewaterliving.com |
|---|---|
| Sales Phone | 604.535.9655 |
| Sales Email | info@edgewaterliving.com |
| Sales Address | 15145 36th Avenue South Surrey BC |
| Address | Bed | Bath | Sqft | Price |
|---|---|---|---|---|
| 6 15237 36 Ave. | 3 | 3 | 1460 | $949,000 |
| 141 15236 36 Ave. | 3 | 3 | 1396 | $688,800 |
| 117 15185 36 Ave. | 1 | 1 | 723 | $499,900 |
| 37 15168 36 Ave. | 2 | 1 | 1104 | $660,000 |
| 108 15195 36 Ave. | 2 | 2 | 987 | $685,000 |
| 307 15195 36 Ave. | 1 | 1 | 698 | $509,000 |
| 16 15255 36 Ave. | 3 | 4 | 1906 | $949,000 |
| 72 15288 36 Ave. | 5 | 4 | 3163 | $1,250,000 |
| 42 15151 34 Ave. | 3 | 3 | 1501 | $699,000 |
| 2 15233 34 Ave. | 2 | 1 | 1320 | $610,000 |
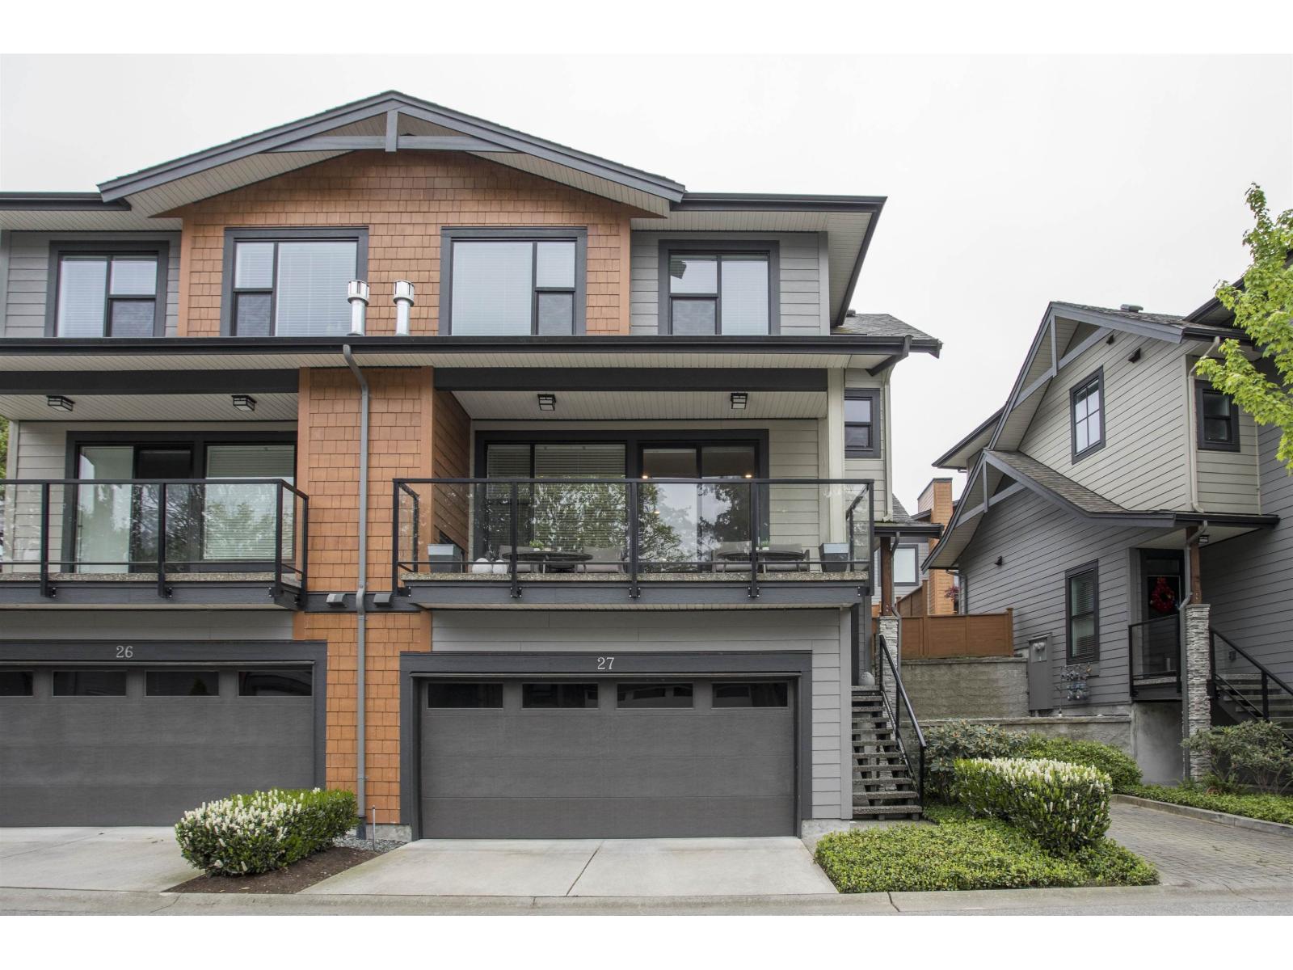
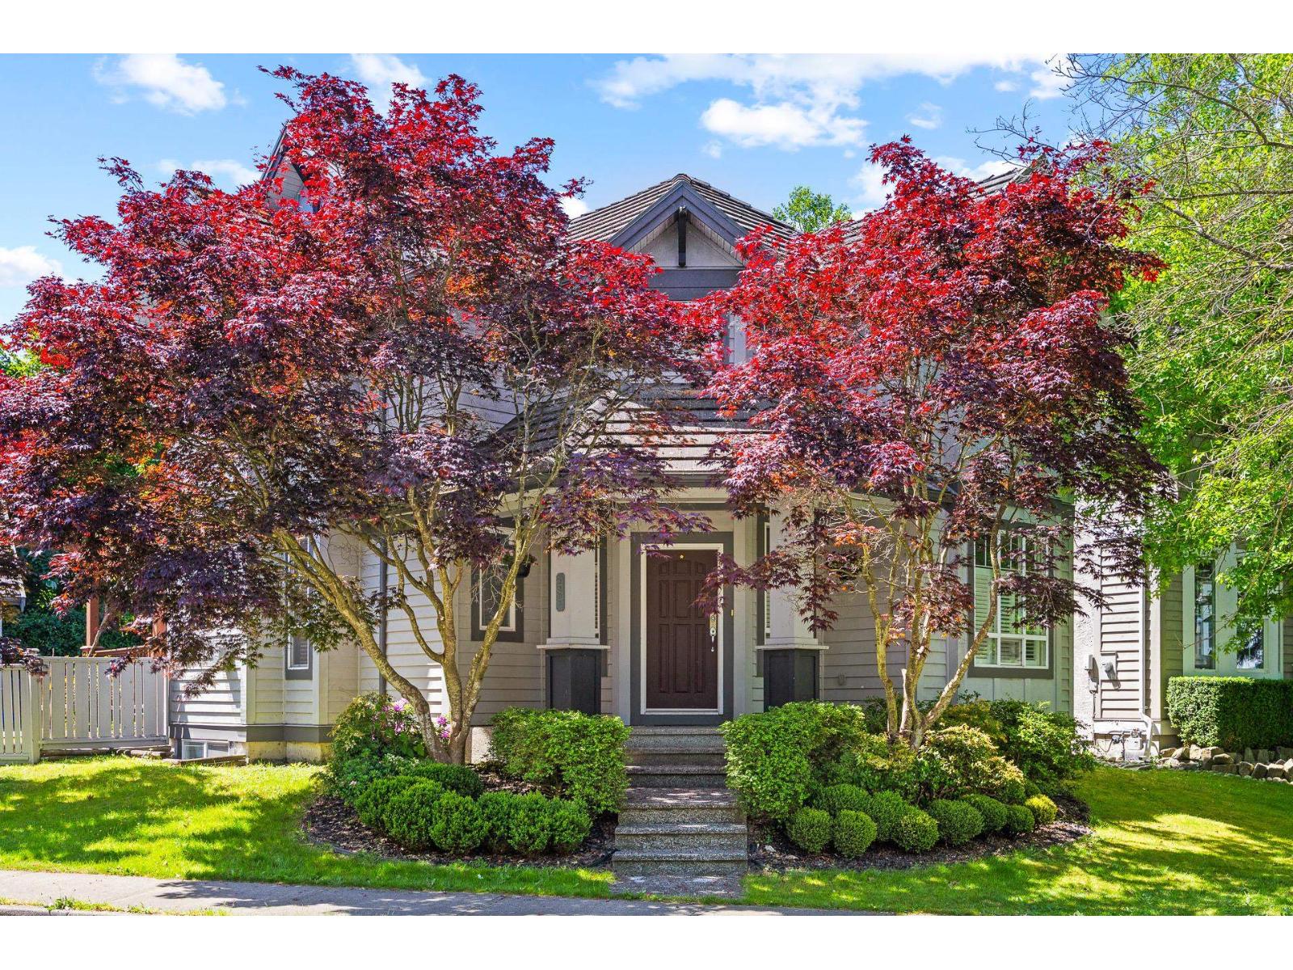
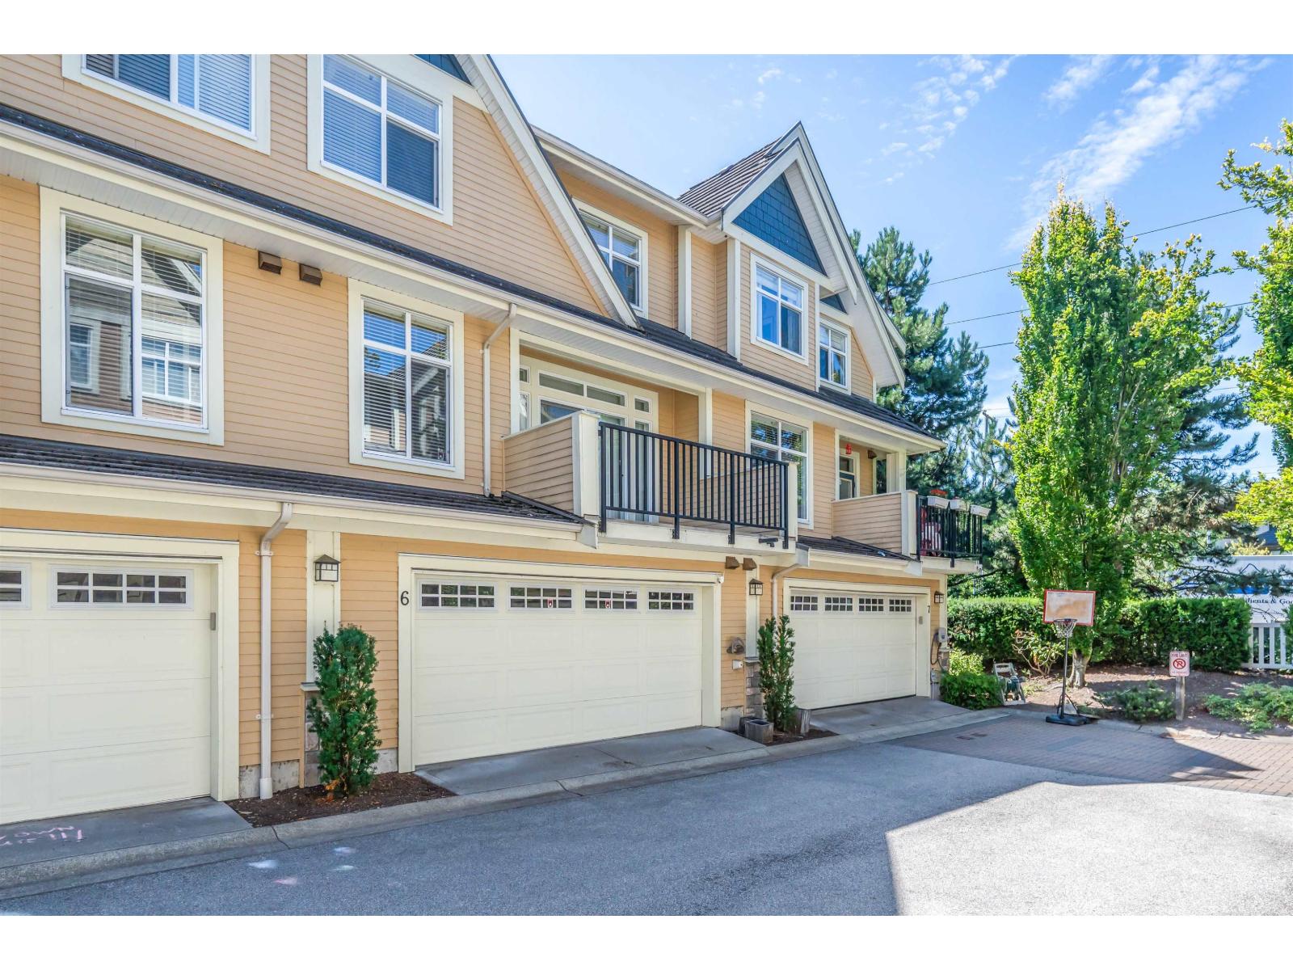 $949,000
6 15237 36 Ave. · 3bd/3ba · 1460sf
$949,000
6 15237 36 Ave. · 3bd/3ba · 1460sf
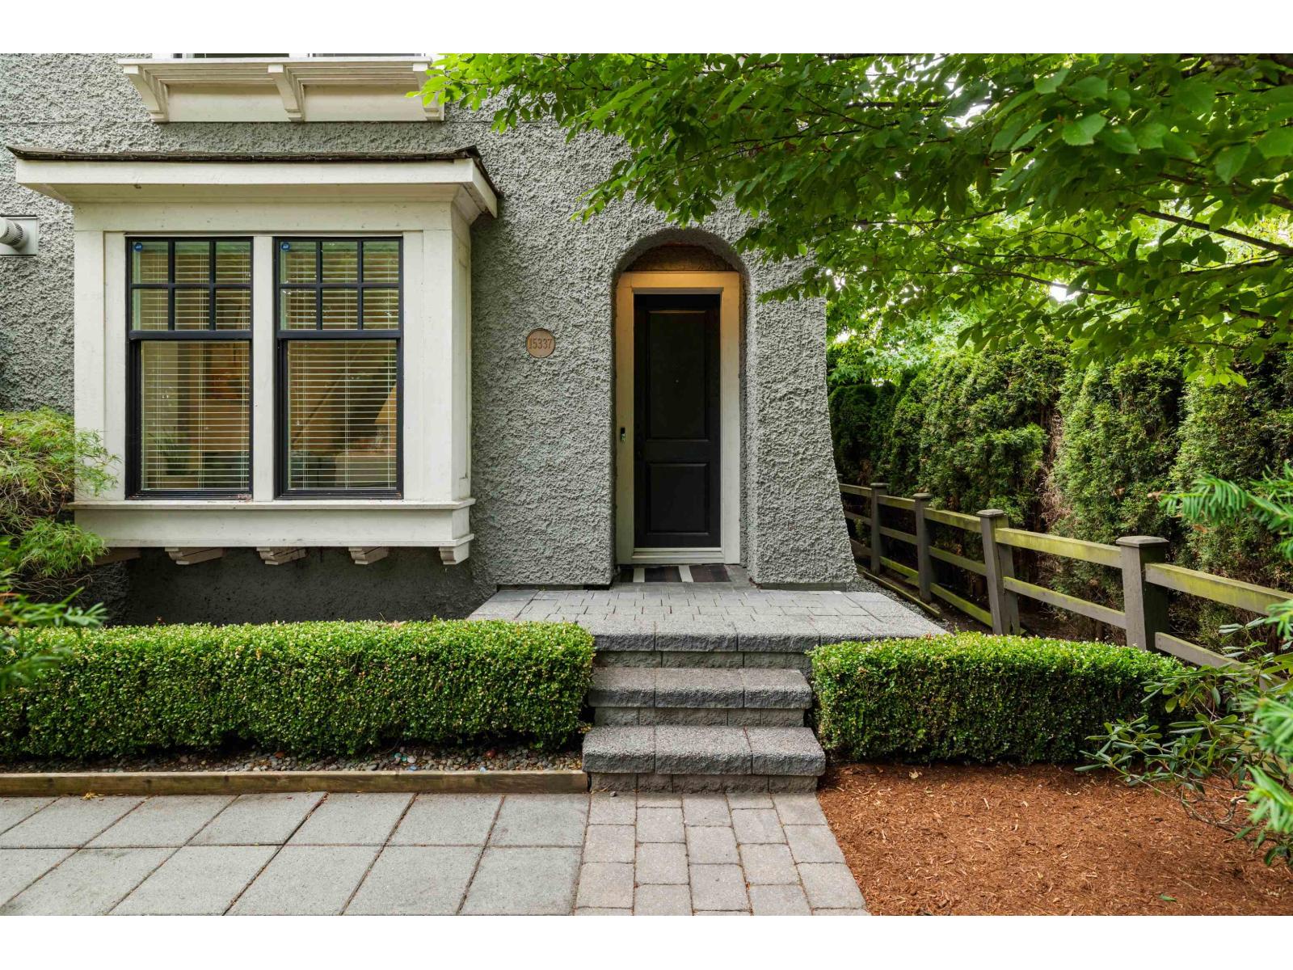
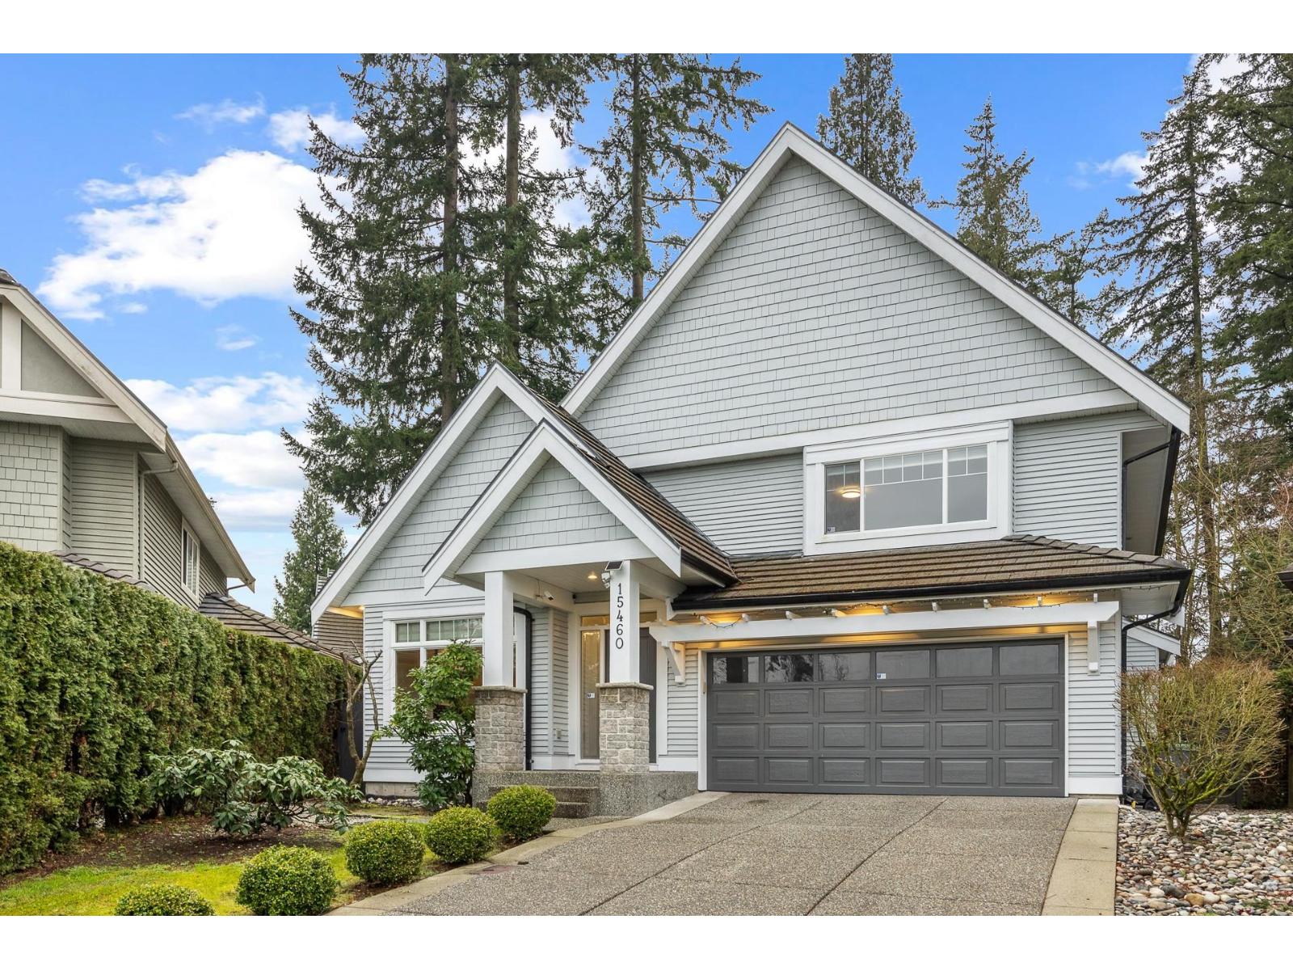
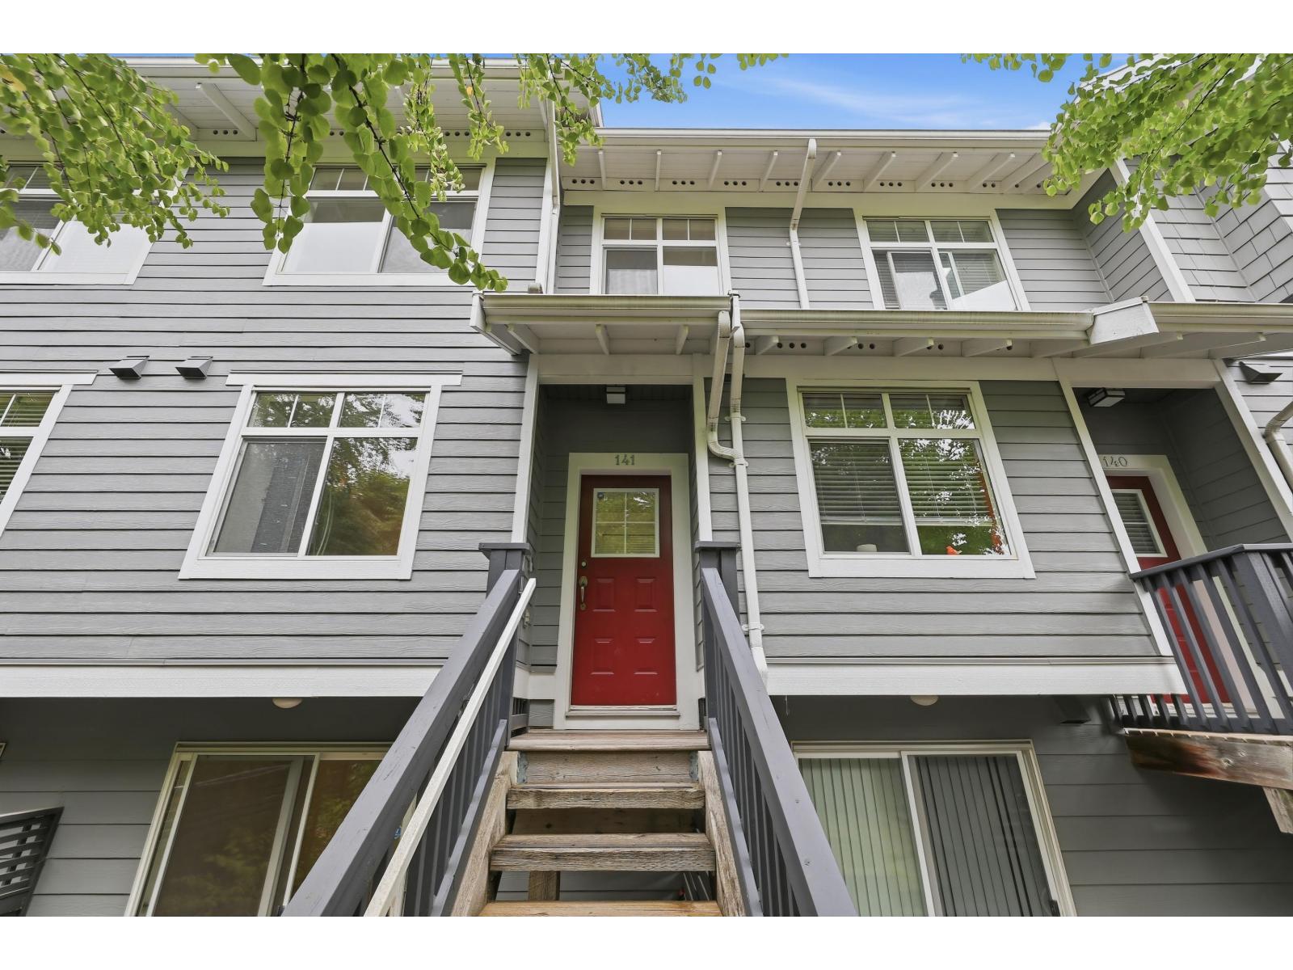 $688,800
141 15236 36 Ave. · 3bd/3ba · 1396sf
$688,800
141 15236 36 Ave. · 3bd/3ba · 1396sf
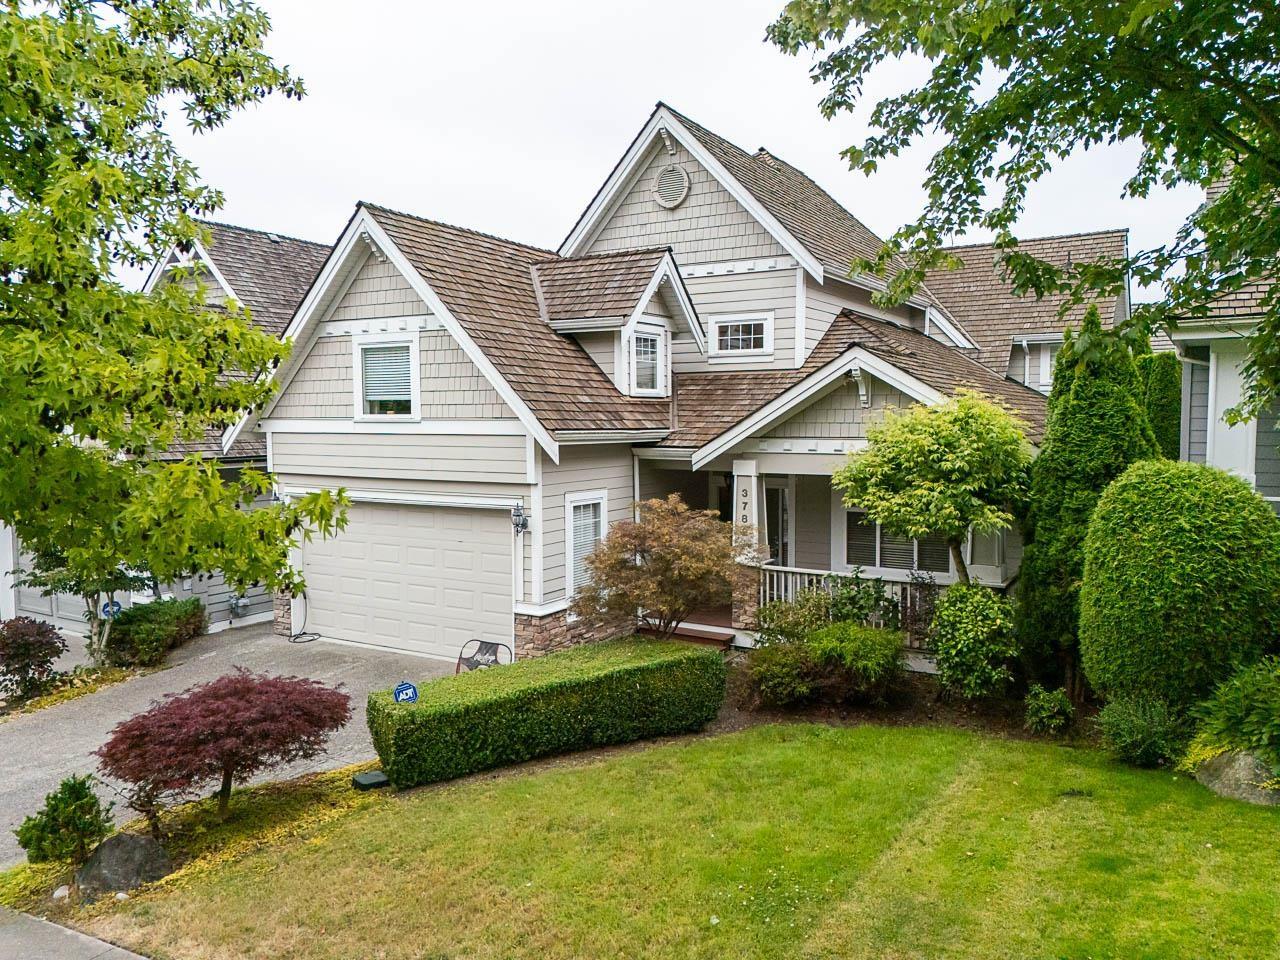
 $499,900
117 15185 36 Ave. · 1bd/1ba · 723sf
$499,900
117 15185 36 Ave. · 1bd/1ba · 723sf
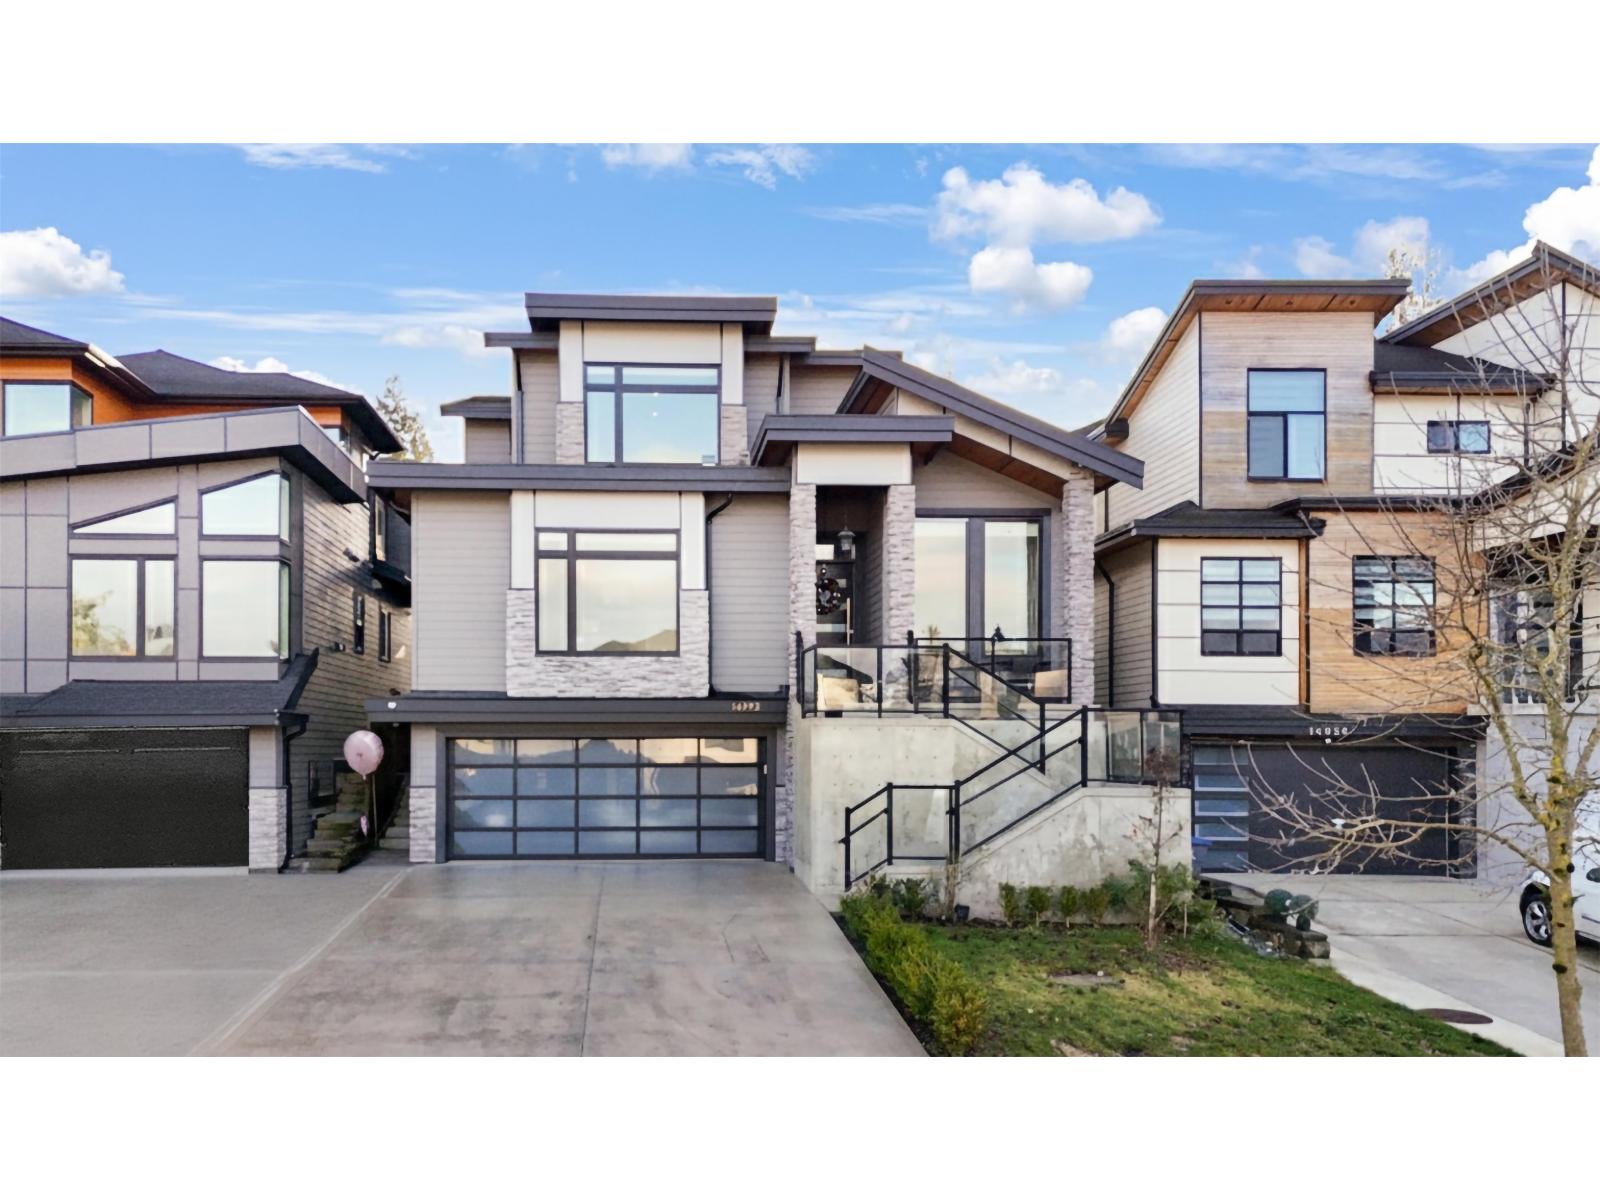
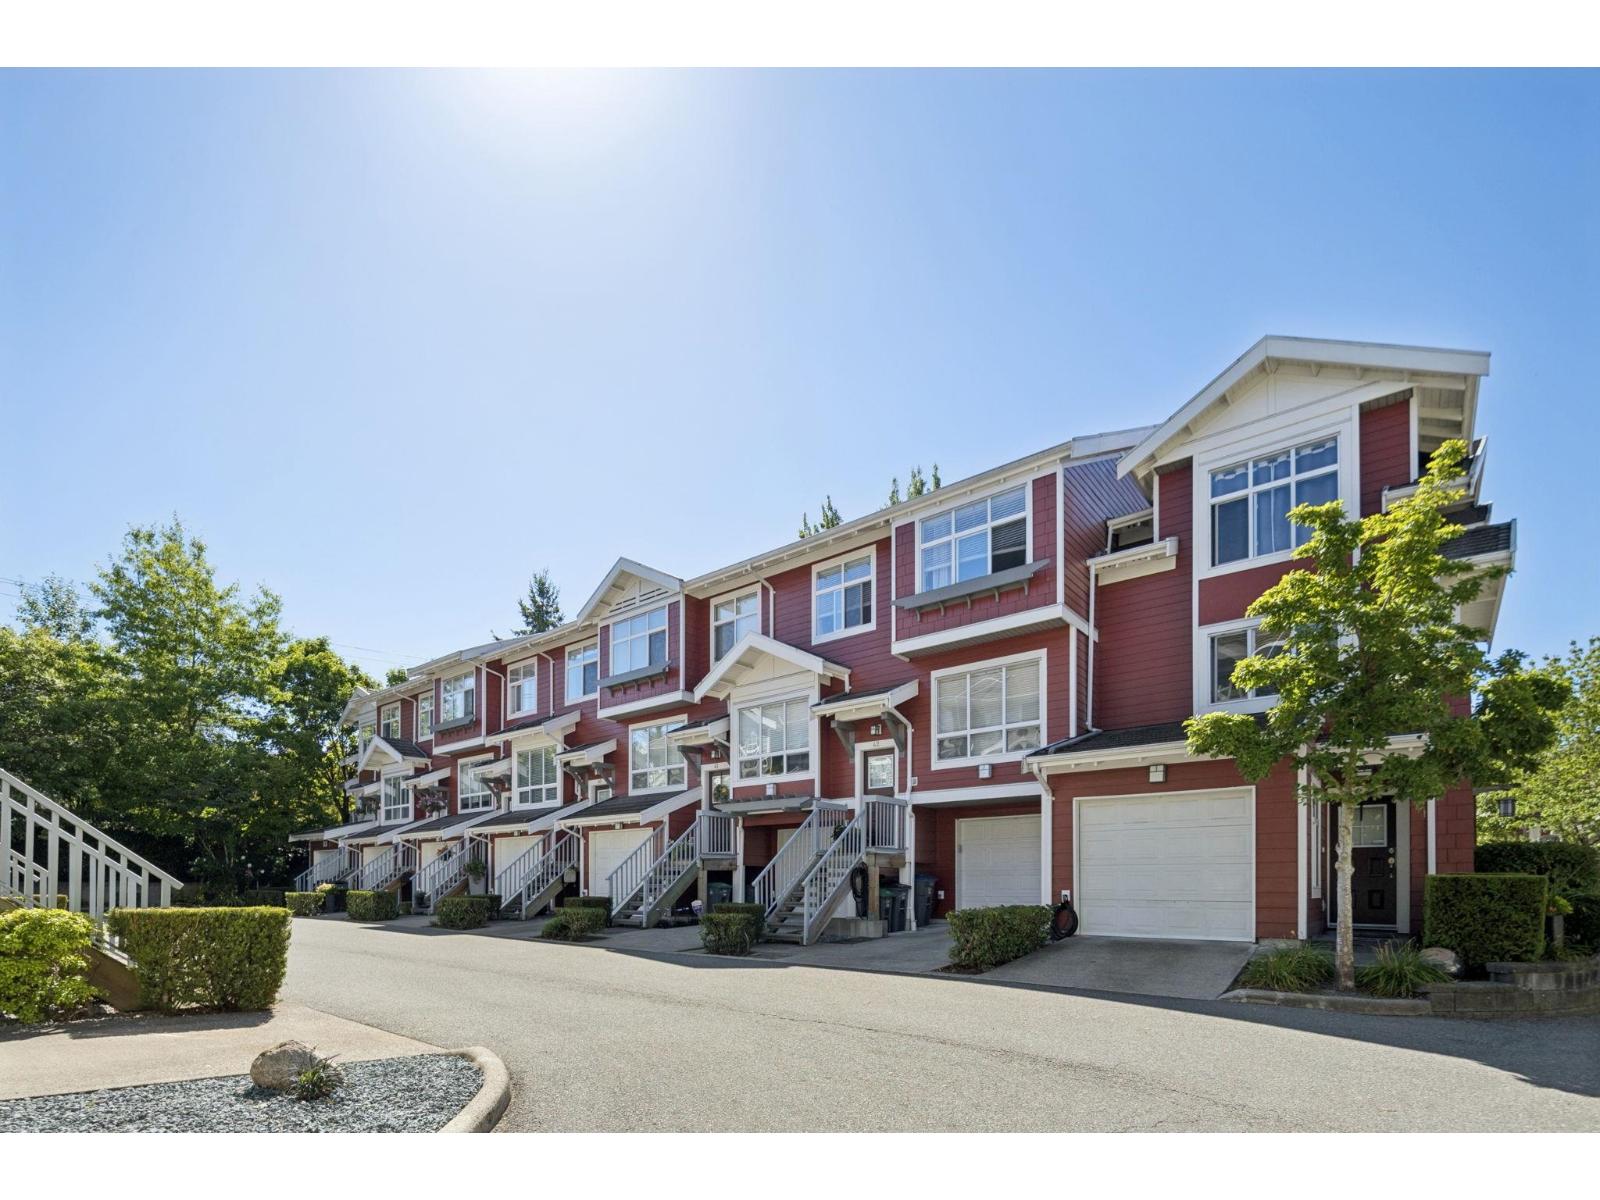 $660,000
37 15168 36 Ave. · 2bd/1ba · 1104sf
$660,000
37 15168 36 Ave. · 2bd/1ba · 1104sf
 $685,000
108 15195 36 Ave. · 2bd/2ba · 987sf
$685,000
108 15195 36 Ave. · 2bd/2ba · 987sf
 $509,000
307 15195 36 Ave. · 1bd/1ba · 698sf
$509,000
307 15195 36 Ave. · 1bd/1ba · 698sf
 $949,000
16 15255 36 Ave. · 3bd/4ba · 1906sf
$949,000
16 15255 36 Ave. · 3bd/4ba · 1906sf
 $1,250,000
72 15288 36 Ave. · 5bd/4ba · 3163sf
$1,250,000
72 15288 36 Ave. · 5bd/4ba · 3163sf
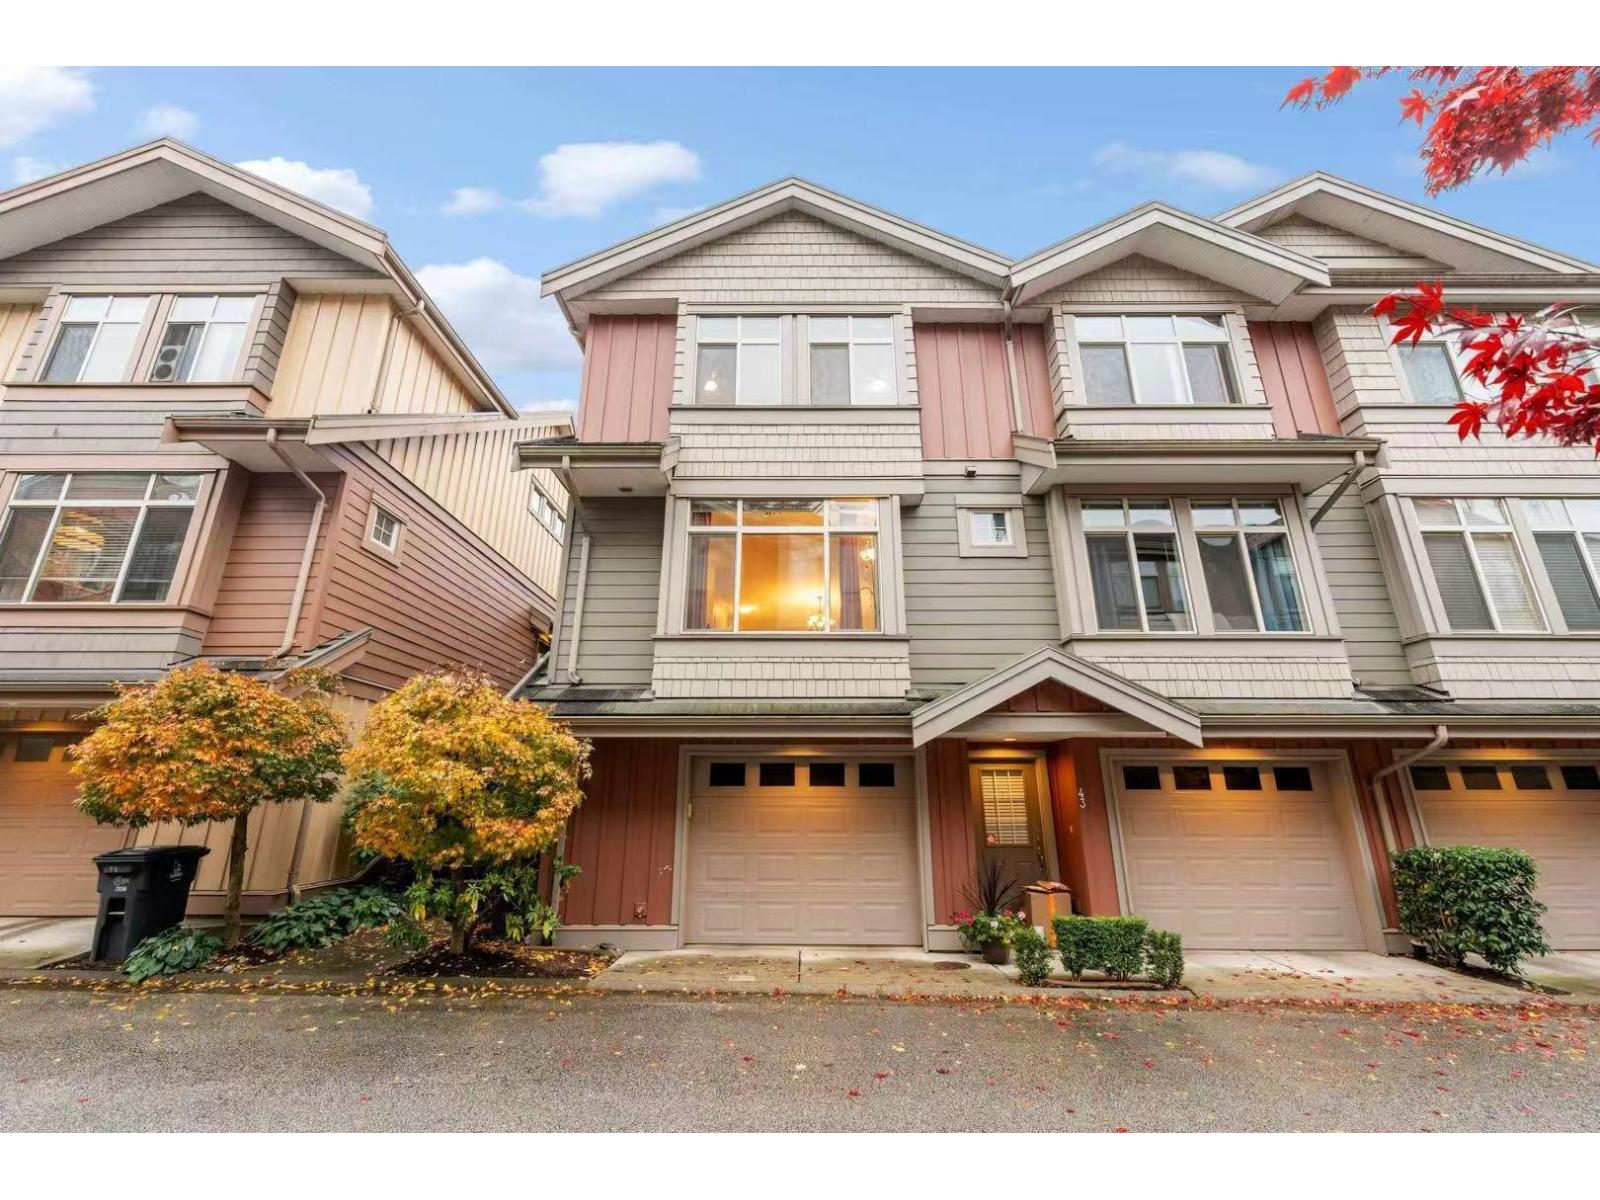 $699,000
42 15151 34 Ave. · 3bd/3ba · 1501sf
$699,000
42 15151 34 Ave. · 3bd/3ba · 1501sf
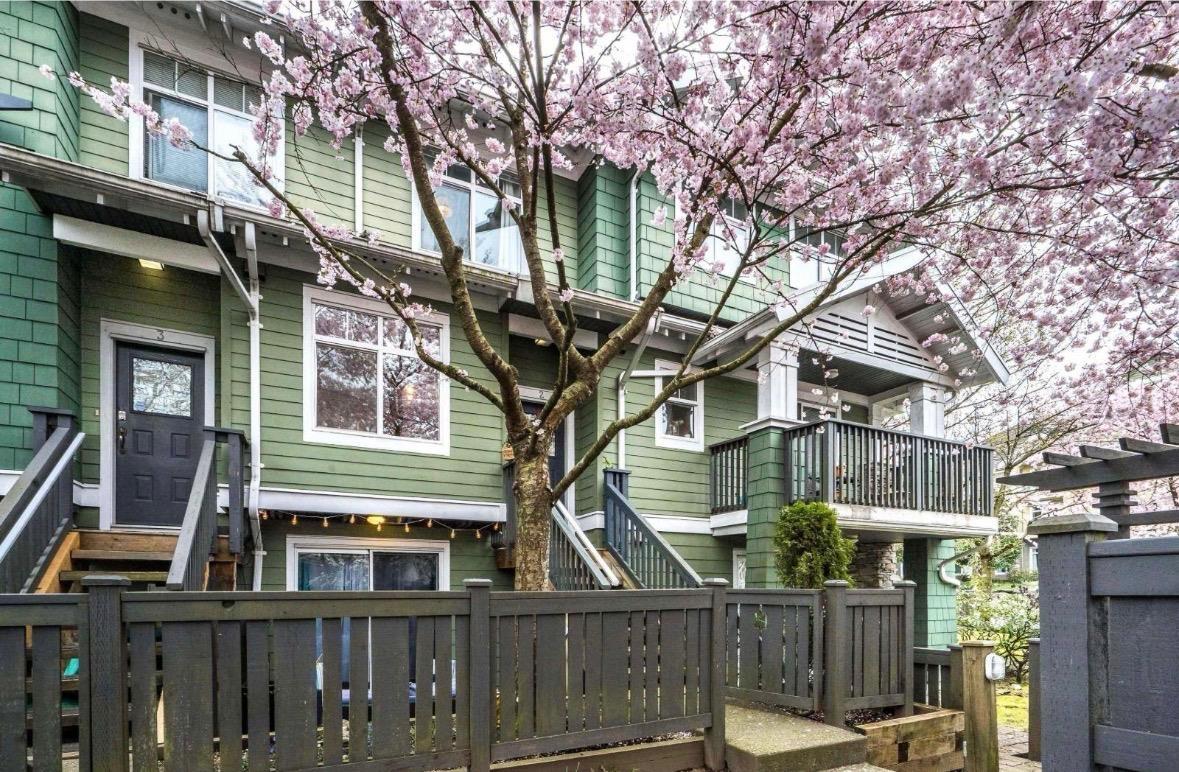 $610,000
2 15233 34 Ave. · 2bd/1ba · 1320sf
$610,000
2 15233 34 Ave. · 2bd/1ba · 1320sf
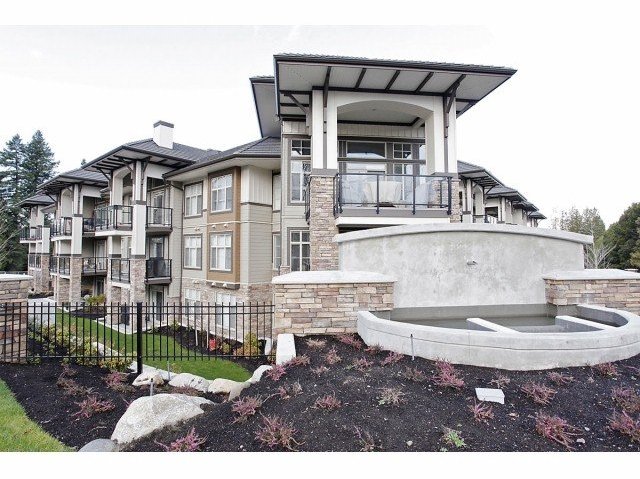 Edgewater
15195 36th Ave. · EPS867
Edgewater
15195 36th Ave. · EPS867
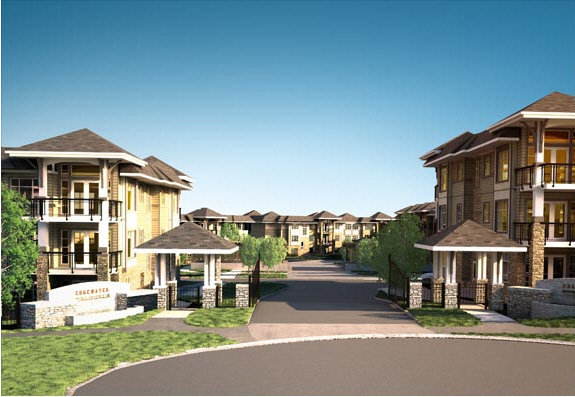 Edgewater
15175 36 Ave. · EPS867
Edgewater
15175 36 Ave. · EPS867
 Edgewater
15155 36 Ave. · EPS867
Edgewater
15155 36 Ave. · EPS867
 Edgewater
15145 36 Ave. · EPS867
Edgewater
15145 36 Ave. · EPS867
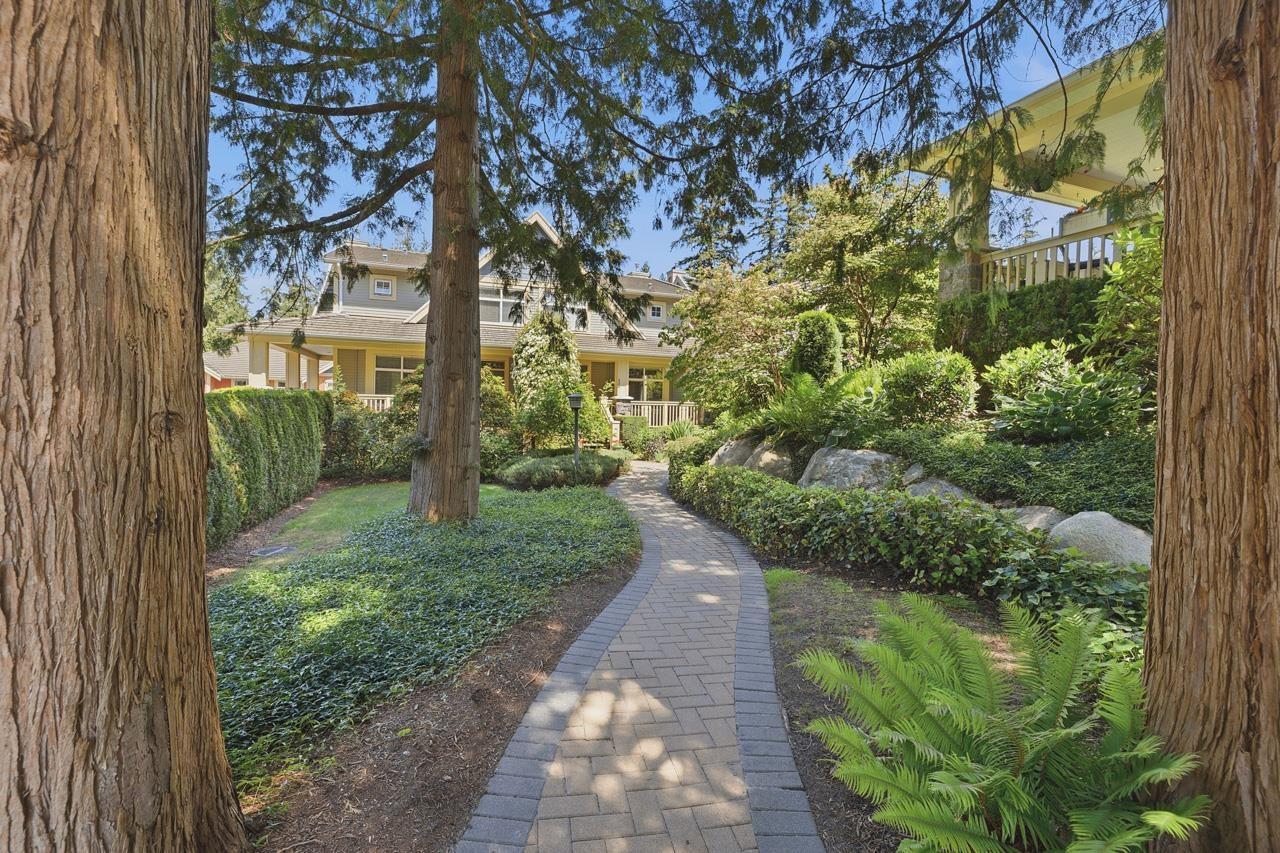
 Rosemary Walk
15237 36th Ave. · BCS1715
Rosemary Walk
15237 36th Ave. · BCS1715
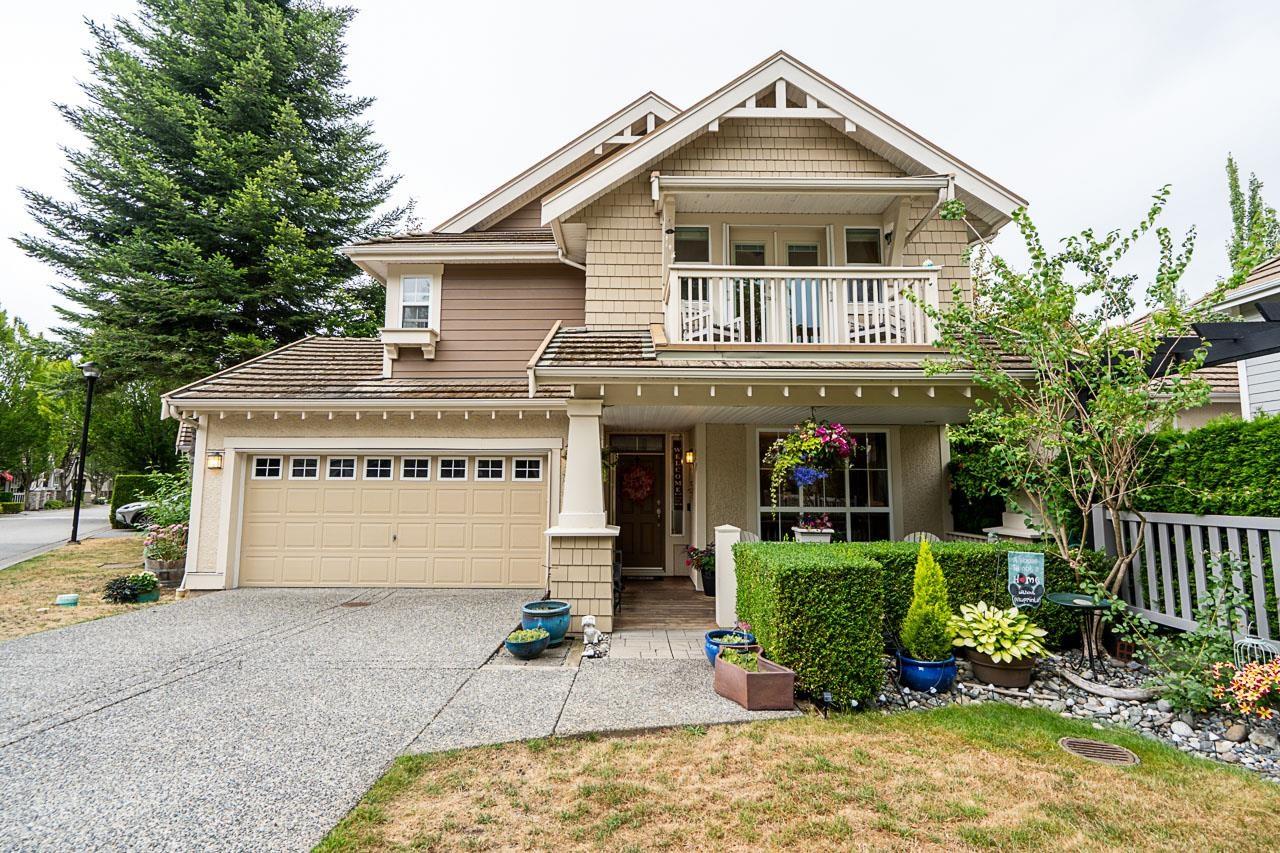
 Ferngrove
15255 36th Ave. · BCS757
Ferngrove
15255 36th Ave. · BCS757
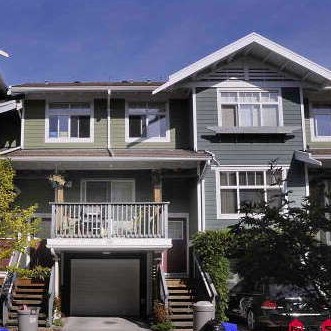 Sundance
15236 36th Ave. · BCS461
Sundance
15236 36th Ave. · BCS461
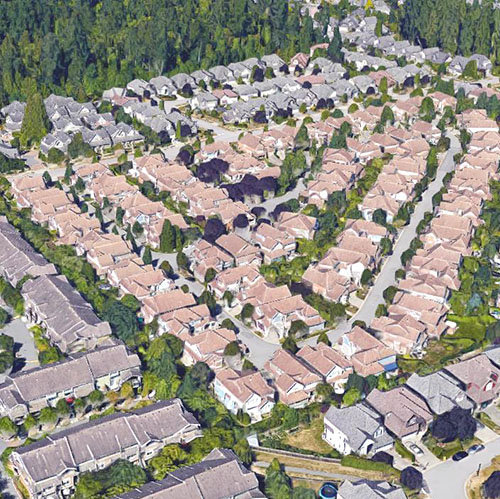 Cambria
15288 36th Ave. · BCS291
Cambria
15288 36th Ave. · BCS291
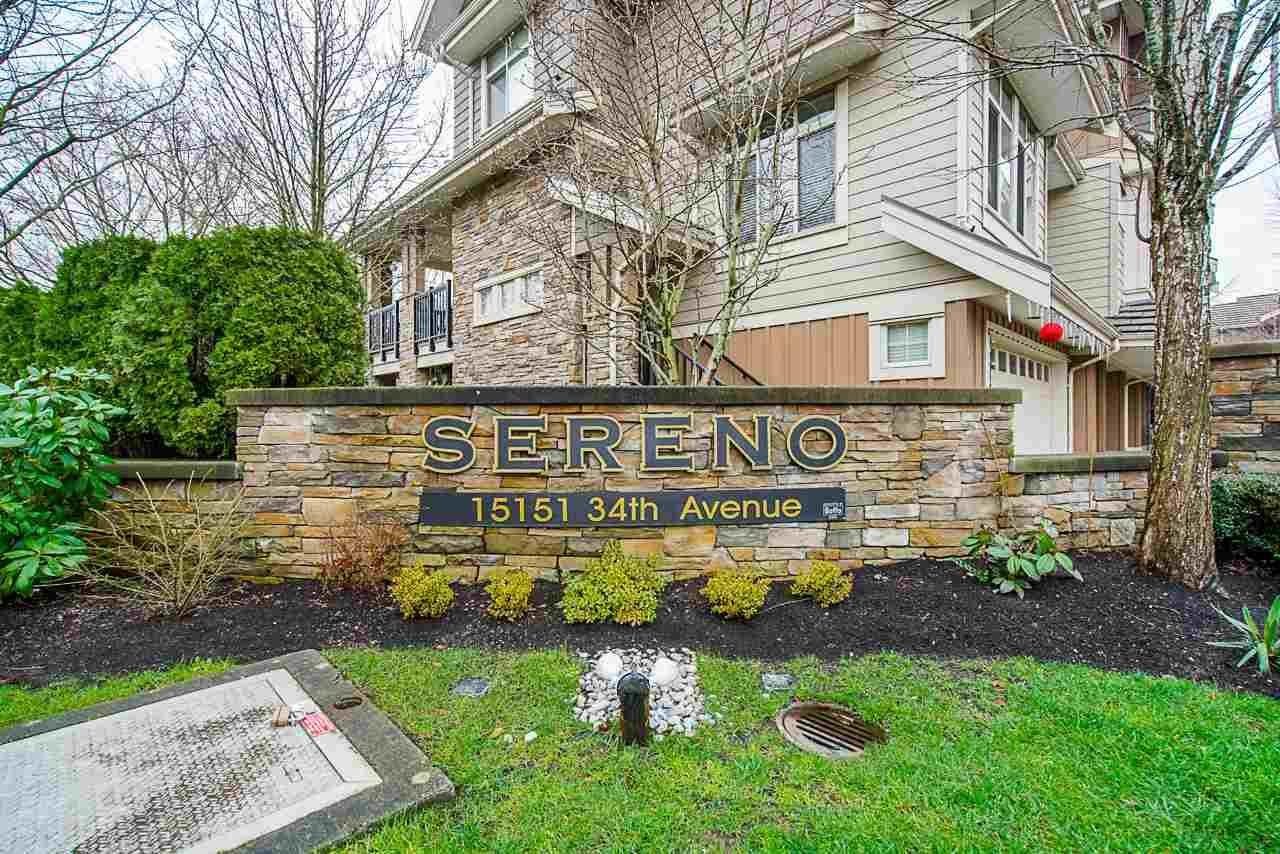 Sereno
15151 34th Ave. · BCS1767
Sereno
15151 34th Ave. · BCS1767
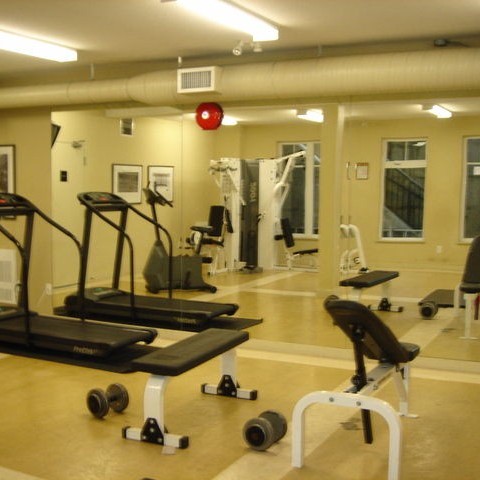 Sundance
15233 34th Ave. · BCS184
Sundance
15233 34th Ave. · BCS184
 Laureates Walk
3399 151 St. · EPS1291
Laureates Walk
3399 151 St. · EPS1291
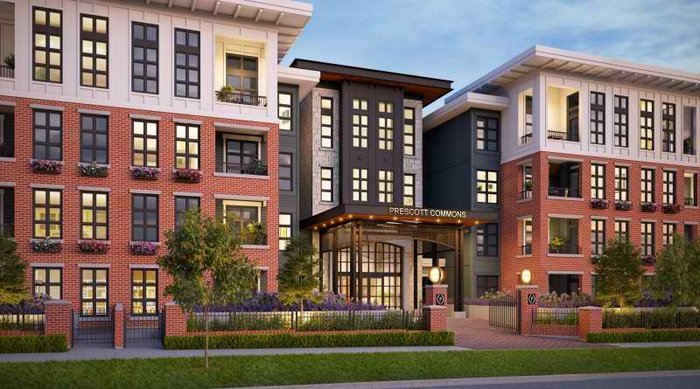 Prescott Commons
15137 33 Ave.
Prescott Commons
15137 33 Ave.
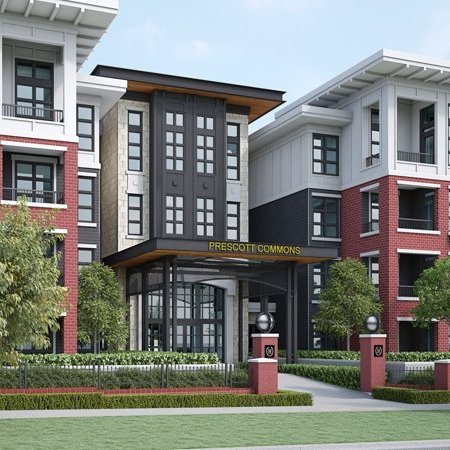 Prescott Commons
3350 151 St. · EPS2691
Prescott Commons
3350 151 St. · EPS2691
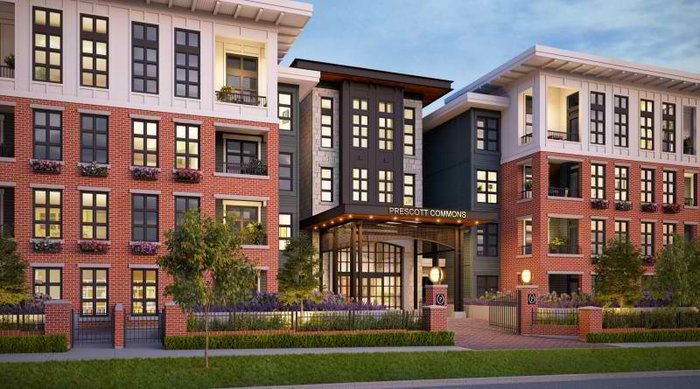 Prescott Commons
15138 34 Ave.
Prescott Commons
15138 34 Ave.
 Rockwell
3363 Rosemary Heights Cres. · BCS591
Rockwell
3363 Rosemary Heights Cres. · BCS591
.jpg) Tehama
3355 Rosemary Heights · BCS2995
Tehama
3355 Rosemary Heights · BCS2995
 Tehama
3355 Rosemary Heights Dr. · BCS2995
Rosemary Walk
15237 36 Ave. · BCS1715
Tehama
3355 Rosemary Heights Dr. · BCS2995
Rosemary Walk
15237 36 Ave. · BCS1715



 © BC Condos & Homes