305 15145 36 AVE
- 2 Beds
- 2 Baths
- 1,146 Sqft
- 2 Parking
- Built 2013
 1/39
1/39




Property Description
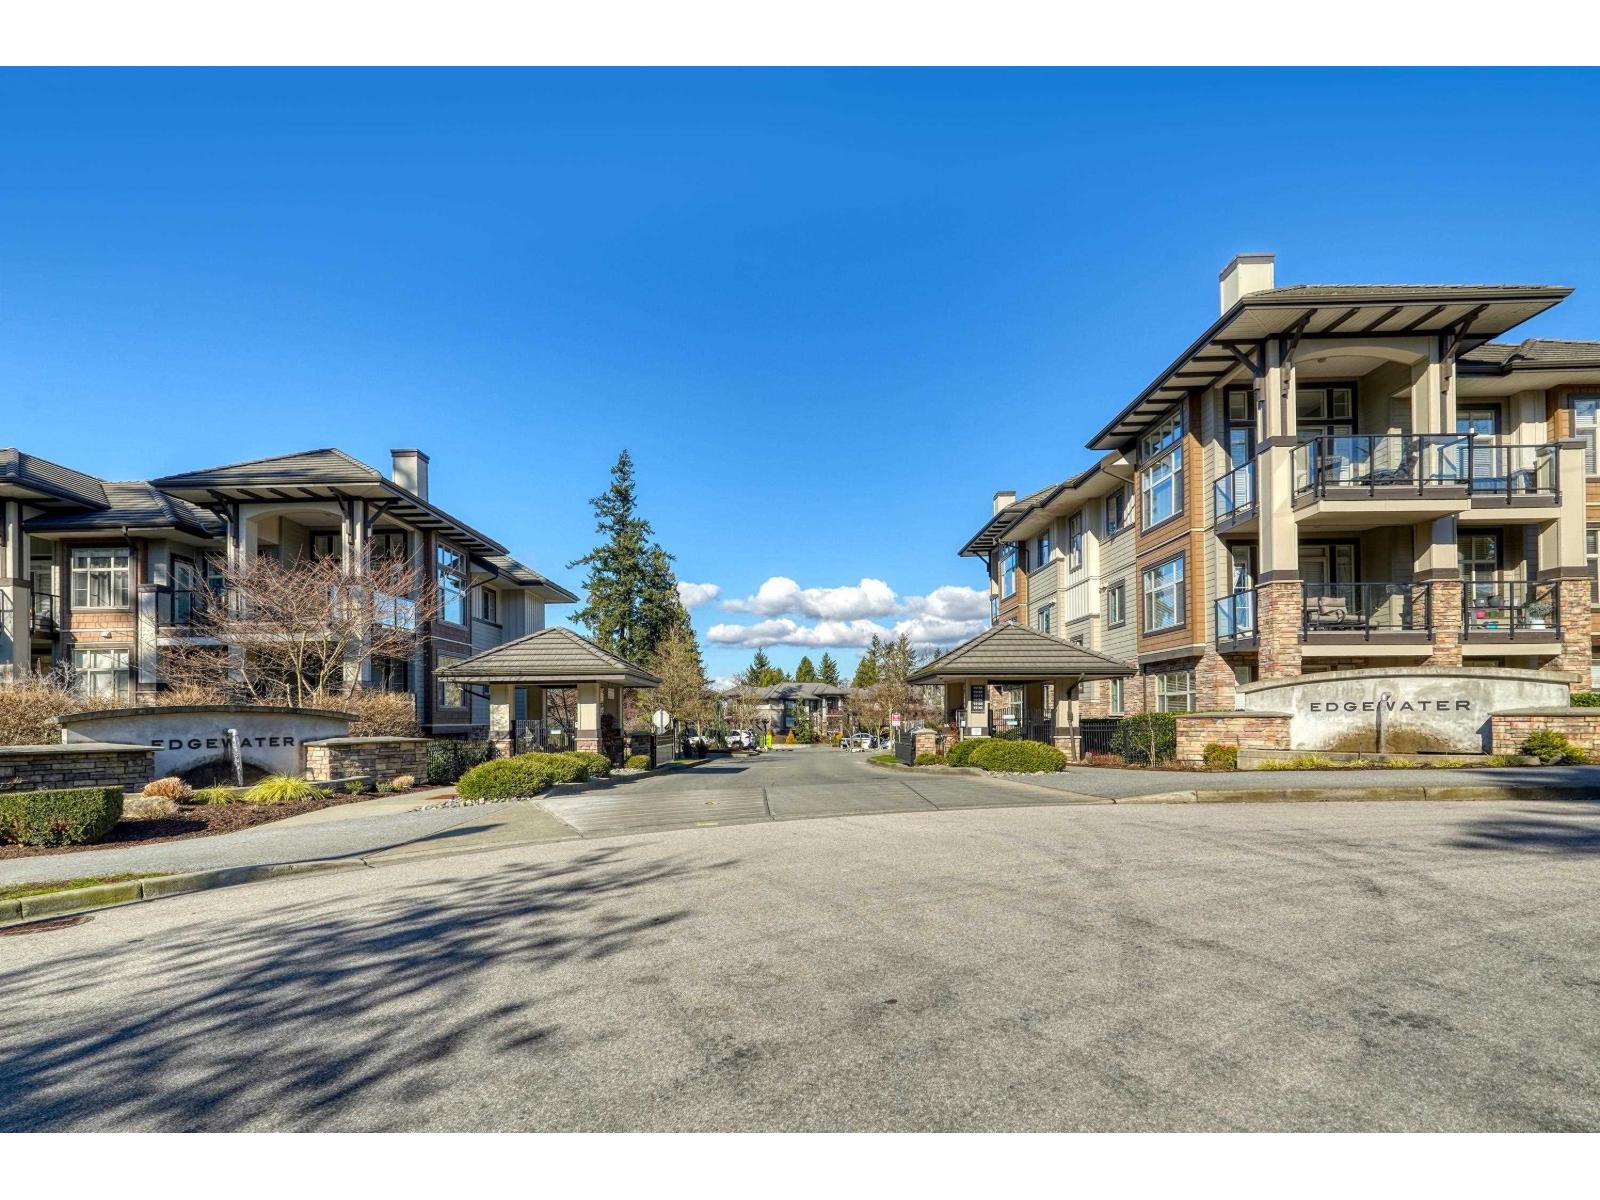
Top-floor unit with over-height ceilings and exposure to the greenway that skirts Barbara Creek. So you''re staring at tall trees from every room. This is one of the bigger 2-bed floor plans in this magnificent, gated complex. You can really put your legs up. Lots of room for a full-size dining table. The bedrooms are large. Double-vanity in en-suite. Walk-in closet. Huge covered balcony with gas hook-up. Large den with french doors. The full-size washer and dryer are located in an enormous pantry. Stainless steel appliances and granite countertops. Gas range. Two parking assigned to unit and an enormous storage locker. Then there''s the outdoor pool and hot tub, amazing gym, incredible lounge, and the grounds themselves, which are immaculately kept. Come by for a visit!
Property Details
- Property Type
- Apartment Unit
- Style
- Multi Family,Residential Attached
- Title to Land
- Freehold Strata
- Year Built
- 2013
- Area
- South Surrey White Rock · Morgan Creek
- Outdoor
- Balcony
- Heating / Cooling
- Electric
- Construction
- Frame Wood,Mixed (Exterior)
- Parking
- Garage Under Building (2 stalls)
- Water Supply
- Public
- Kitchens
- 1
- Fireplaces
- 1
- Units in Development
- 201
Financial
- Clubhouse
- Exercise Centre
- Caretaker
- Gas
- Hot Water
- Management
- Recreation Facilities
Rooms 6
Features & Appliances
- 🧺Washer/Dryer
- 🧺Dishwasher
- 🧊Refrigerator
- 🍳Stove
- Cats OK
- Dogs OK
- Number Limit (One)
- Pets Allowed w/Rest
Location & Parcel
↑ Back to topFor Sale in Edgewater & Complex
↑ Back to top| Date | Address | Status | Bed | Bath | Price | Sqft | DOM | Strata Fee | Tax | Listed By |
|---|---|---|---|---|---|---|---|---|---|---|
| 2026-06-24 | 307 15195 36 Avenue | Active | 1 | 1 | $509,000 ($729/sf) | 698 | 0 | $415 | $2,219 (2025) | Engel & Volkers Vancouver (Branch) |
| Avg | $509,000 ($729/sf) | 698 |
Nearby Buildings with Active Listings
↑ Back to top
Book a Showing

- Abbotsford - 447
- Agassiz - 28
- Burnaby - 54
- Burnaby East - 78
- Burnaby North - 367
- Burnaby South - 348
- Campbell River - 1
- Chilliwack - 221
- Cloverdale - 194
- Comox Valley - 10
- Coquitlam - 566
- Delta - 10
- Duncan - 42
- Esquimalt - 59
- Gulf Islands - 6
- Harrison Hot Springs - 13
- Harrison Mills - 1
- Hope - 22
- Ladner - 110
- Langford - 156
- Langley - 541
- Maple Ridge - 312
- Mill Bay - 2
- Mission - 65
- New Westminster - 444
- North Delta - 29
- North Island - 2
- North Saanich - 8
- North Surrey - 412
- North Vancouver - 747
- Oak Bay - 44
- Osoyoos - 1
- Parksville / Qualicum - 7
- Penticton - 8
- Pitt Meadows - 75
- Port Alberni - 2
- Port Coquitlam - 268
- Port Moody - 268
- Richmond - 1161
- Saanich East - 232
- Saanich West - 92
- Sardis - 154
- Sidney - 152
- Sooke - 39
- South Surrey White Rock - 719
- Surrey - 667
- Tsawwassen - 98
- Vancouver East - 1003
- Vancouver West - 2495
- Victoria - 666
- View Royal - 46
- West Vancouver - 231



