Maintenance Fees Include
Gardening
Management


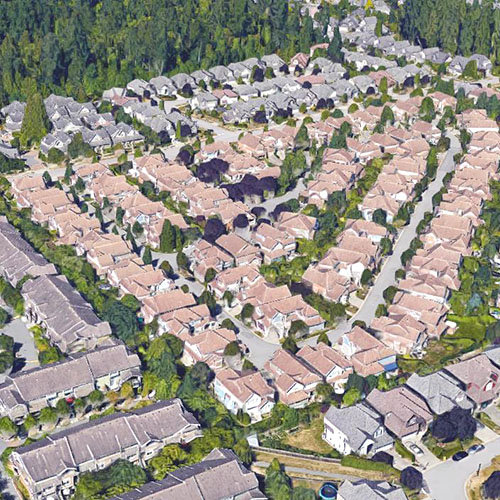 🔍 5 photos · slideshow
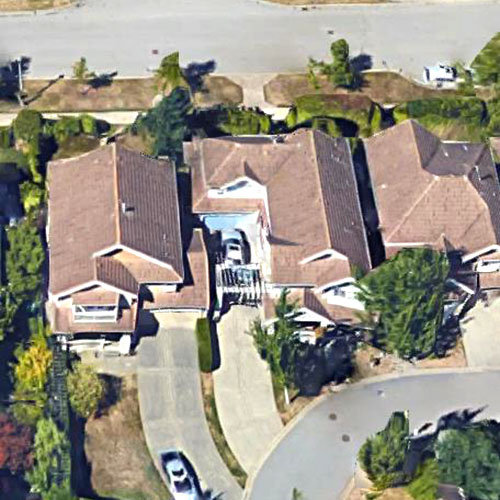
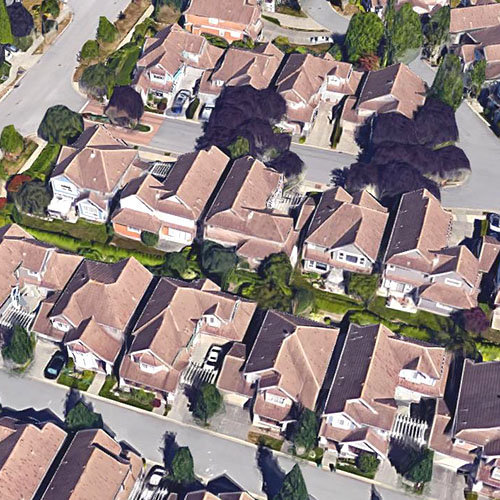
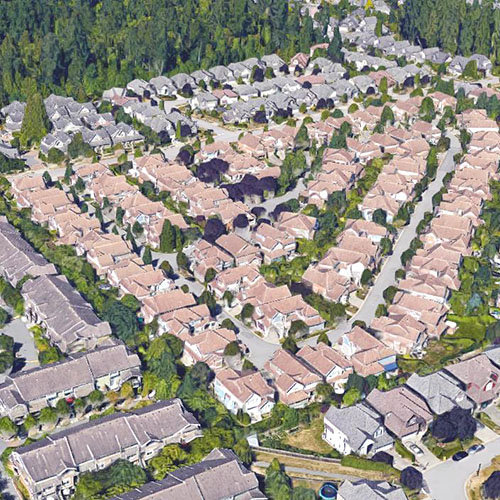 +1
+1| Sold Date | Address | Bed | Bath | Sqft | Asking | Sold Price | DOM | Strata Fee | Tax | Listed By |
|---|---|---|---|---|---|---|---|---|---|---|
| 2026-07-10 | 20 15288 36 Ave. | 3 | 4 | 3033 | $1,049,000 | $1,000,000 ($330/sf) | $710 | $5152 (2025) | Homelife Benchmark Realty Corp. | |
| 2025-01-24 | 24 15288 36 Ave. | 3 | 4 | 2882 | $1,495,000 | $1,420,000 ($493/sf) | $705 | $4935 (2024) | Stonehaus Realty Corp. | |
| 2024-10-26 | 40 15288 36 Ave. | 4 | 4 | 2893 | $1,558,000 | $1,558,000 ($539/sf) | $678 | $5047 (2024) | Macdonald Realty (Langley) | |
| 2024-10-07 | 45 15288 36 Ave. | 5 | 4 | 2971 | $1,529,888 | $1,500,000 ($505/sf) | $678 | $4964 (2024) | Stilhavn Real Estate Services | |
| 2024-10-03 | 80 15288 36 Ave. | 5 | 4 | 3147 | $1,458,000 | $1,455,000 ($462/sf) | $678 | $4700 | RE/MAX Commercial Advantage |
Sold data from the MLS® feed for strata plan BCS291. Showing the 15 most recent sales from the last 24 months; expand for up to 80.
Cambria at 15288 36th Ave. — In the past year 1 unit sold at an average of $1,000,000.
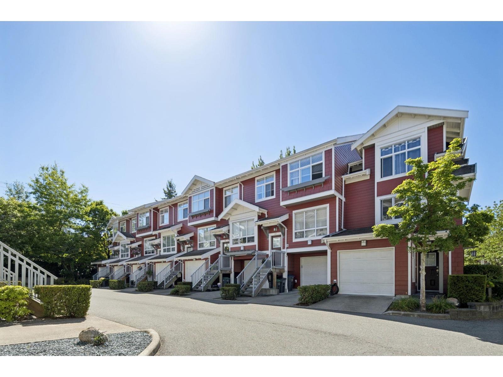
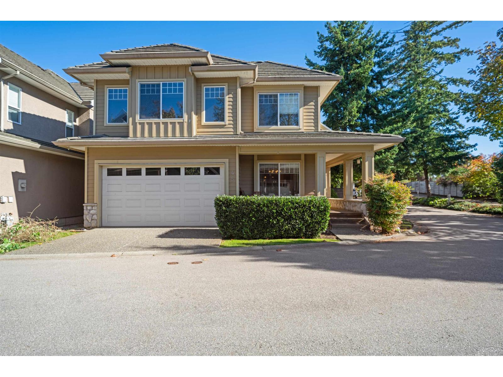
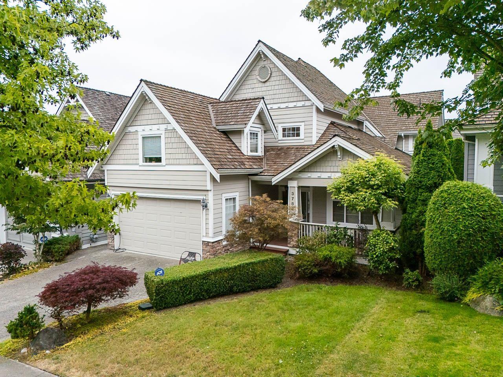
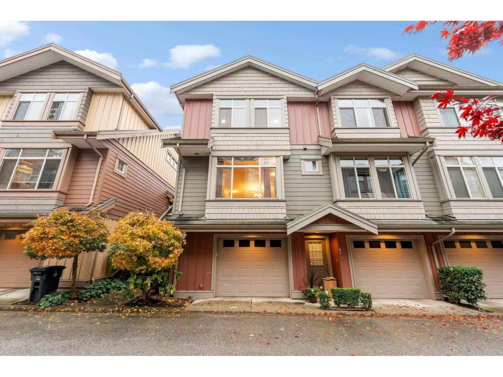
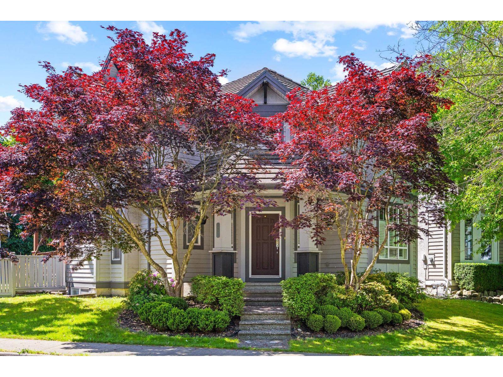
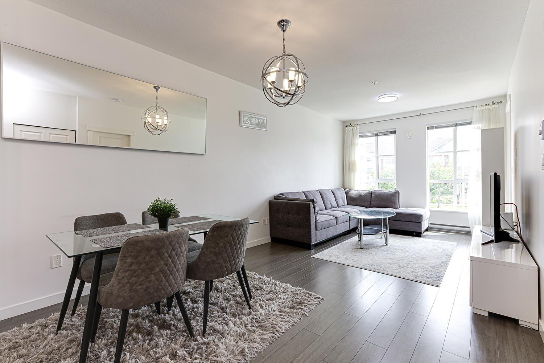
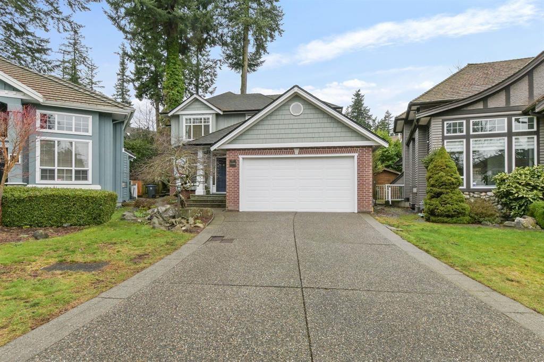
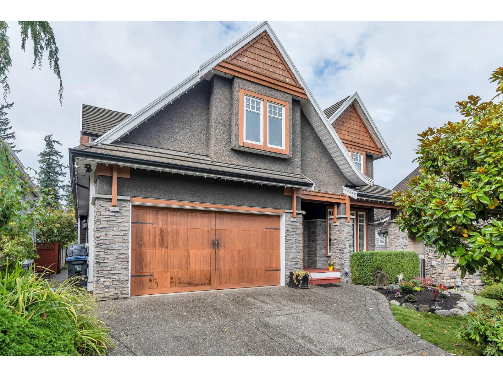
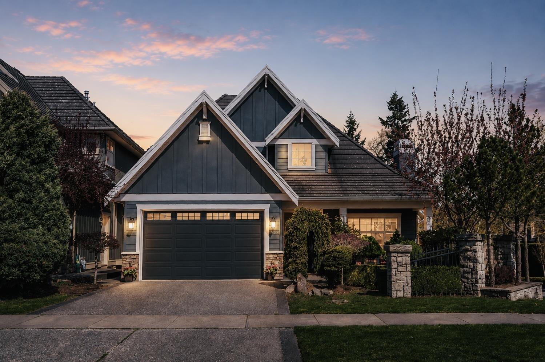
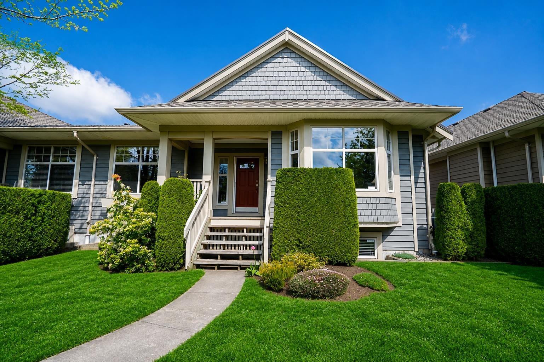
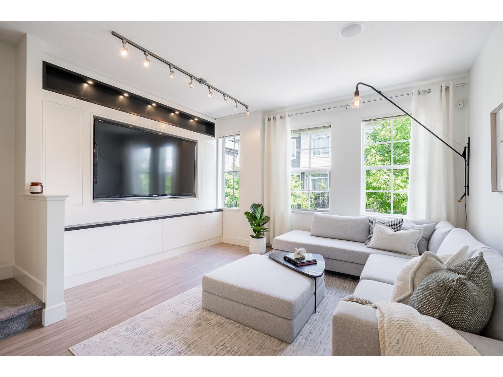
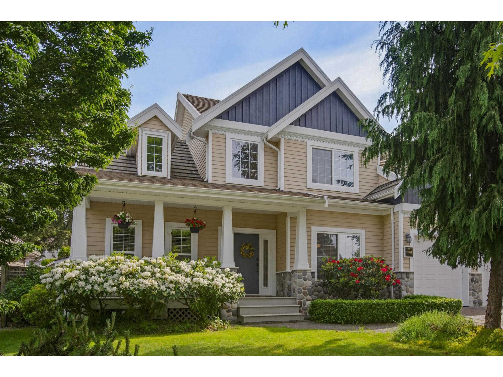
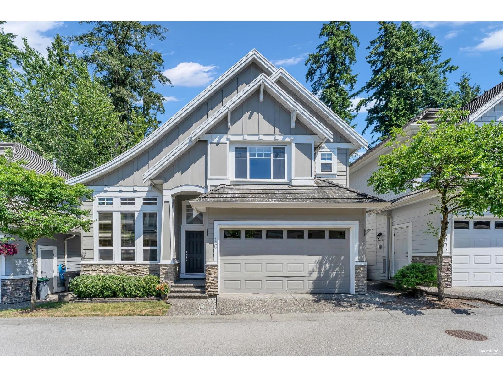
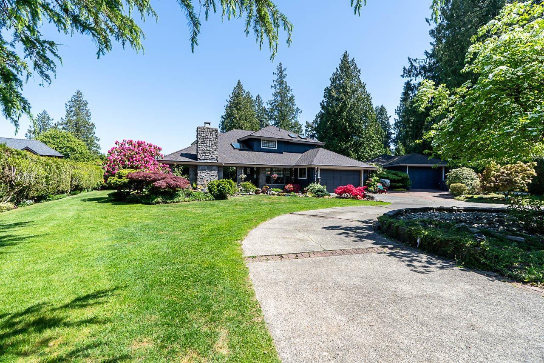
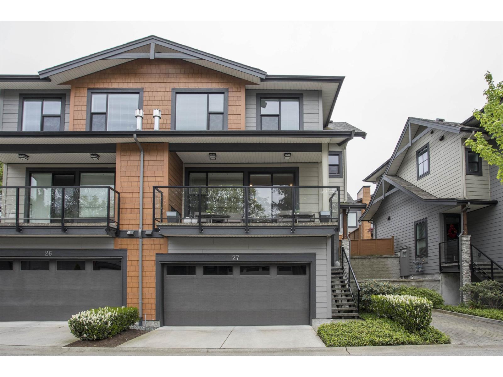
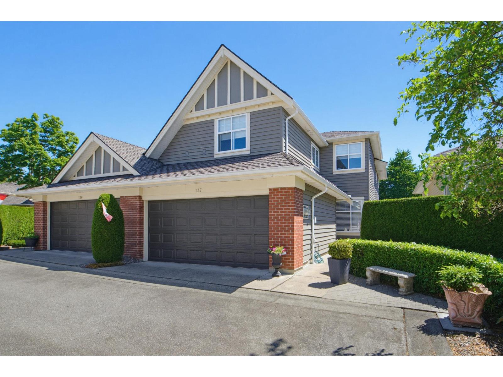
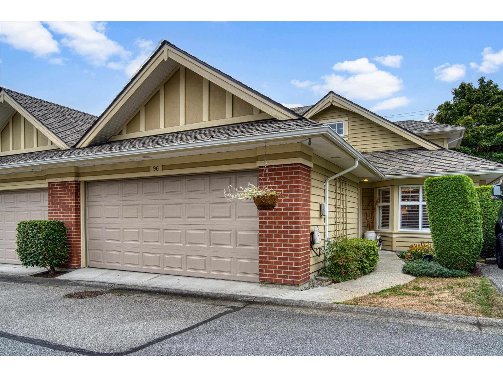
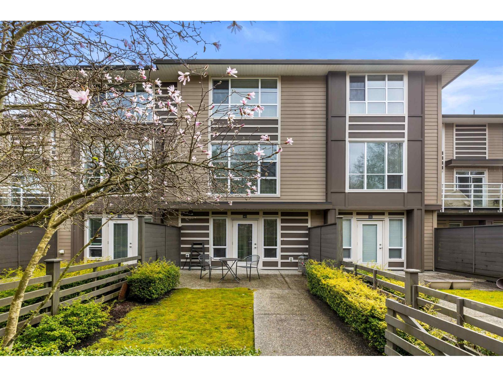
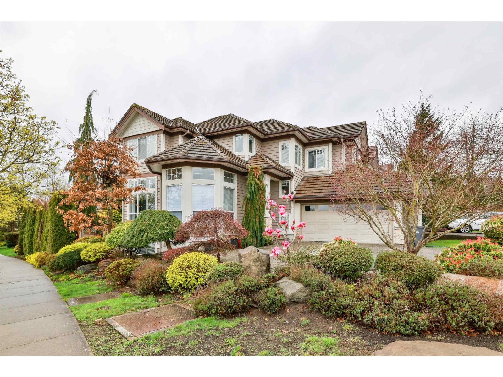
Cambria - 15288 36 Avenue, Surrey, BC V3S 0J5, BCS291 - located in Morgan Creek area of South Surrey, near the crossroads 36 Avenue and 152 Street. This is a prime location is just minutes away from The Keg Steakhouse & Bar, Canadian Tire, 4 Cats Art Studio and Cactus Club Cafe. Morgan Elementary School, Milestones Grill and Bar, Tim Hortons, Starbucks Coffee, Canadian Tire, Save-On-Foods, Tommy Hilfiger, Island Tan, Day Spa, Roemary Heights Bussines Park and Morgan Creek Golf Club are close to the complex. The bus stops are within minutes of walk away. This complex has an easy access to King George Boulevard and Vancouver-Blaine Hwy99. Parklane Homes built Cambria in 2003. There are 84 units in development and in strata. These detached open plan townhomes have a frame-wood construction and three levels. The complex offers a playground, in-suite laundry and detached garages. Most homes feature granite countertops, vaulted ceilings, gourmet kitchens, stainless steel appliances, gas fireplaces, laminate floors, fenced gardens and large private patios.
| Construction | Frame - Wood |
|---|---|
| Exterior Finish | Wood |
| Roof | Tile - Concrete |
| Foundation | Concrete Perimeter |
| Rain Screen | Full |
| Developer | Parklane Homes |
| Management Company | Leonis Management & Consultants Ltd. |
| Strata Plan | BCS291 |
|---|---|
| Building Type | Strata |
| Title to Land | Freehold Strata |
| Units in Strata | 84 |
| Units in Development | 84 |
| Management Company | Leonis Management — 604-575-5474 |
| PID | 100000000 |
| Bylaws / Restrictions | PETS ALLOWED,RENTALS ALLOWED W/RESTRICTIONS |
| Parking / Storage | Garage; Double |
Live market intelligence for this building's segments — active inventory, medians, ranges & trends. Opens in a new tab.
| Address | Bed | Bath | Sqft | Price |
|---|---|---|---|---|
| 72 15288 36 Ave. | 5 | 4 | 3163 | $1,250,000 |
| 16 15255 36 Ave. | 3 | 4 | 1906 | $949,000 |
| 15319 36 Ave. | 5 | 4 | 3290 | $1,758,000 |
| 141 15236 36 Ave. | 3 | 3 | 1396 | $688,800 |
| 6 15237 36 Ave. | 3 | 3 | 1460 | $949,000 |
| 3528 Rosemary Heights Cres. | 5 | 4 | 3190 | $1,998,000 |
| 117 15185 36 Ave. | 1 | 1 | 723 | $499,900 |
| 3825 154 St. | 5 | 4 | 3666 | $1,699,000 |
| 3876 154 St. | 5 | 5 | 4113 | $1,988,000 |
| 15337 34 Ave. | 4 | 4 | 2630 | $1,288,000 |
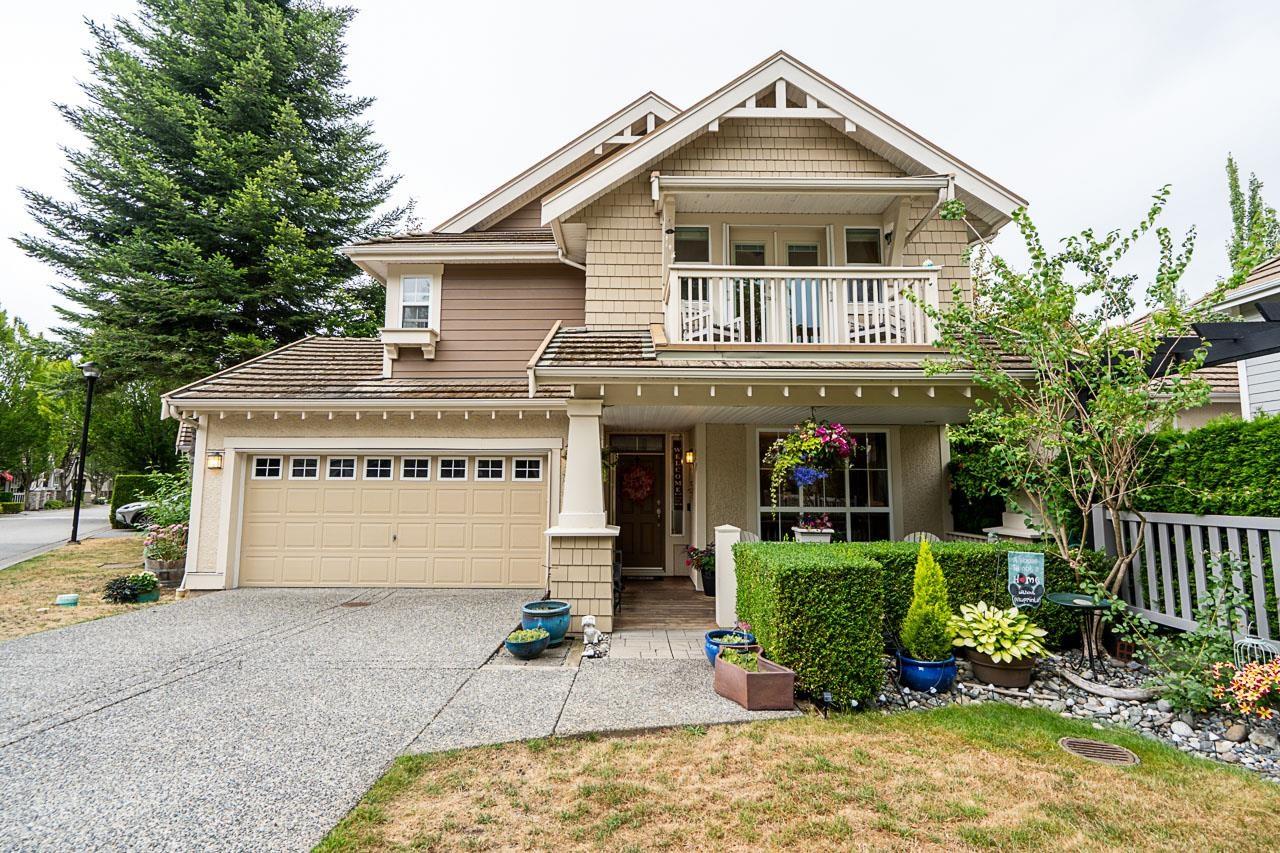 $1,250,000
72 15288 36 Ave. · 5bd/4ba · 3163sf
$1,250,000
72 15288 36 Ave. · 5bd/4ba · 3163sf
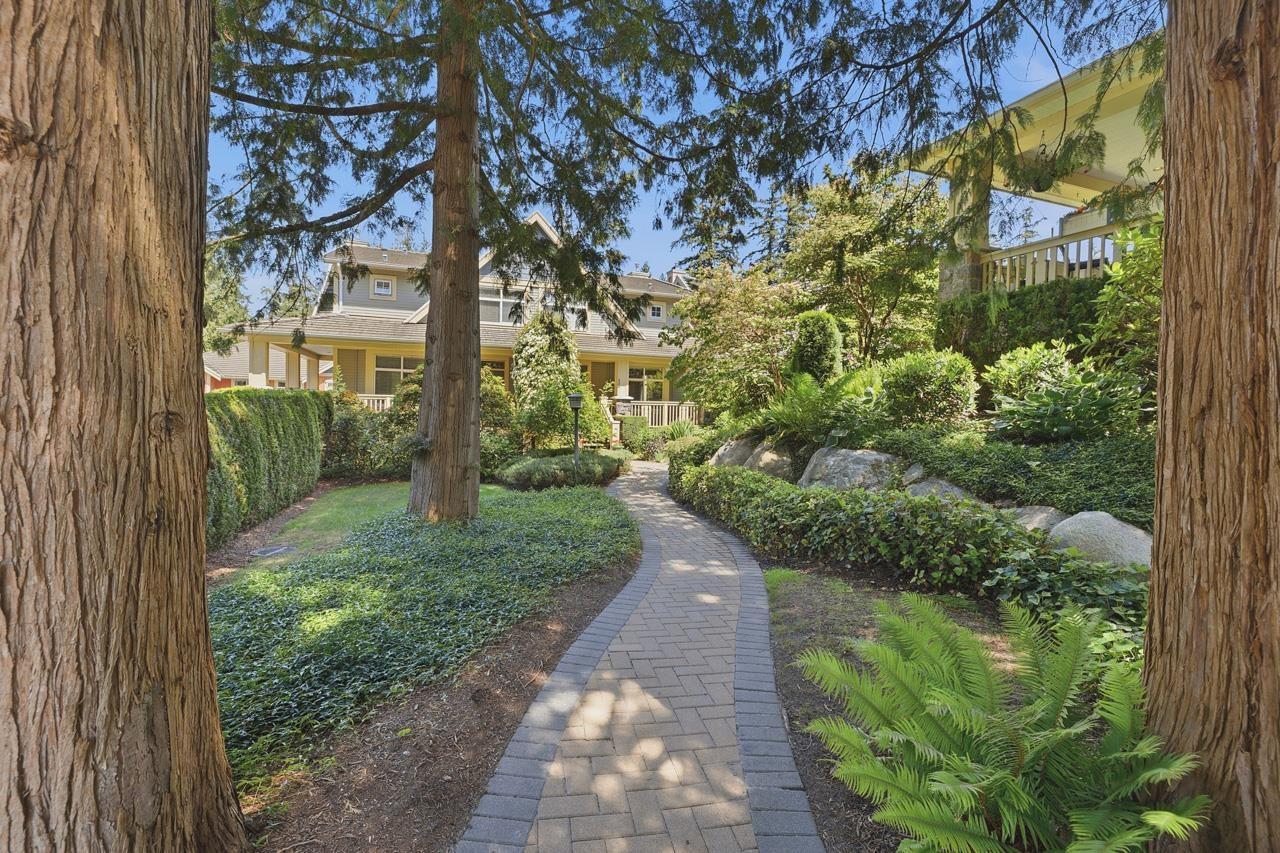 $949,000
16 15255 36 Ave. · 3bd/4ba · 1906sf
$949,000
16 15255 36 Ave. · 3bd/4ba · 1906sf
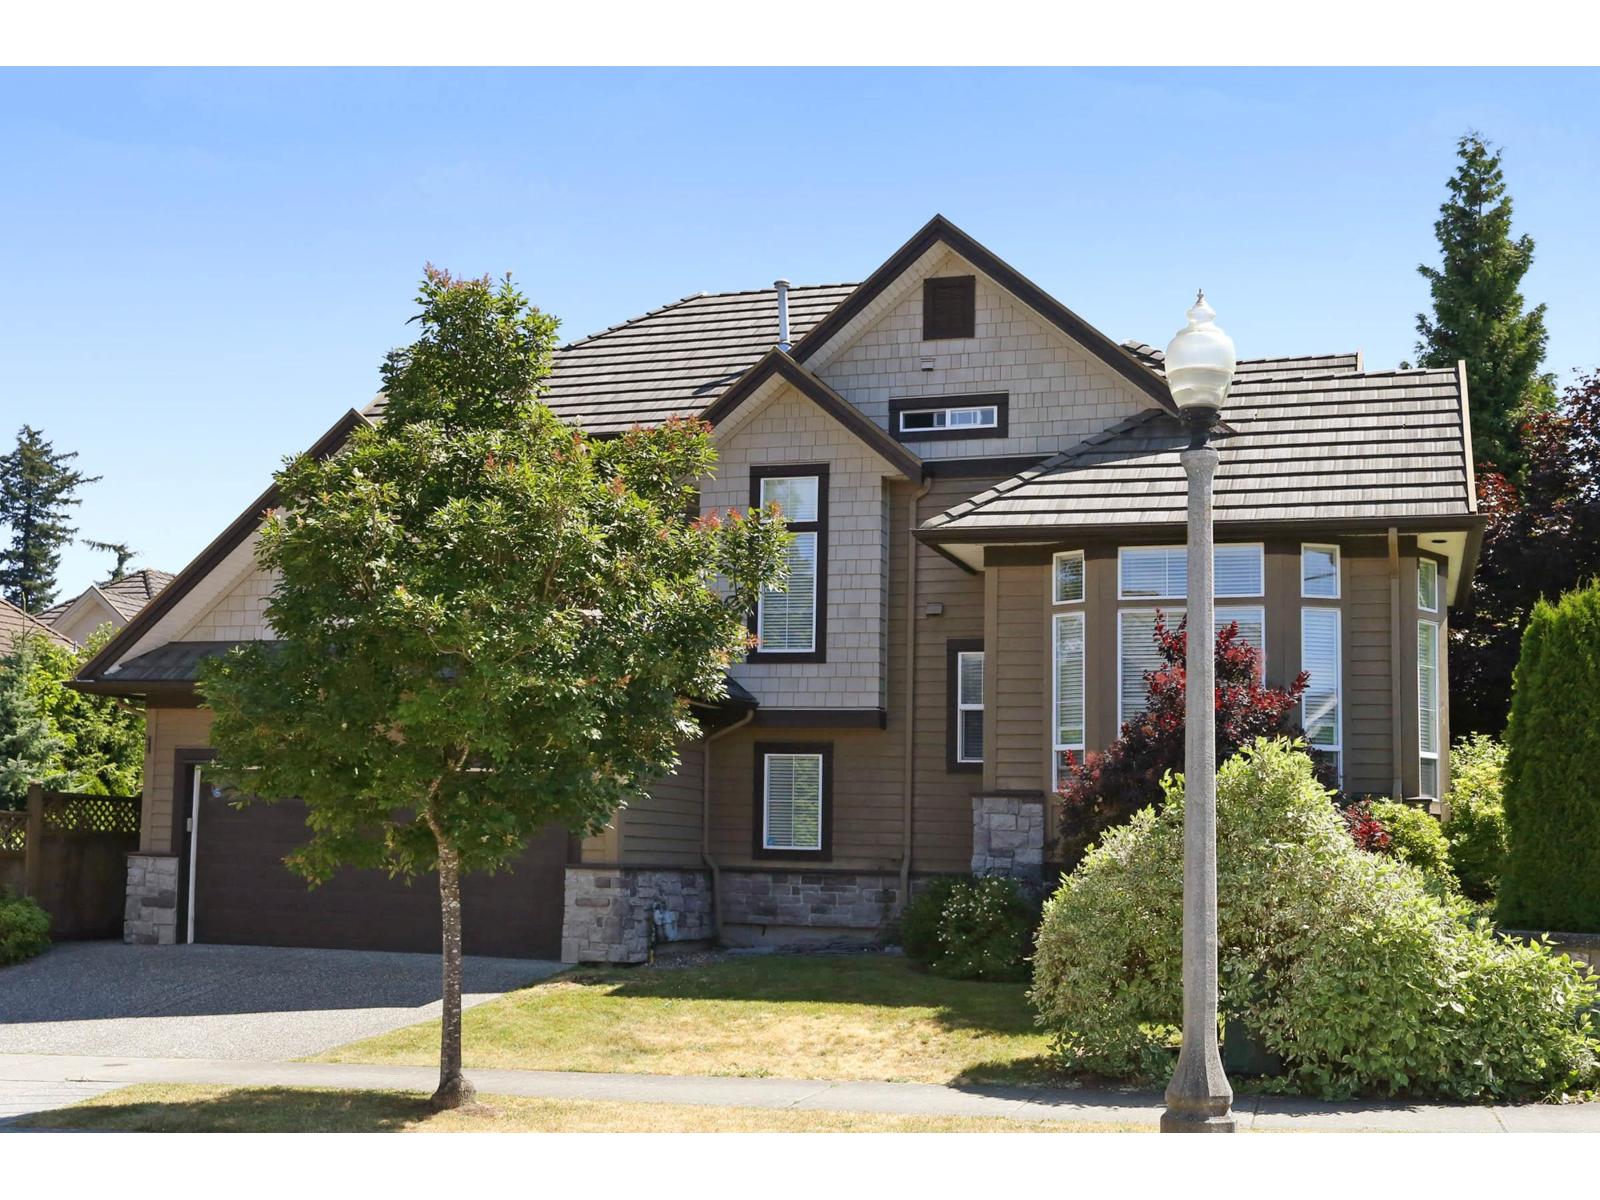 $1,758,000
15319 36 Ave. · 5bd/4ba · 3290sf
$1,758,000
15319 36 Ave. · 5bd/4ba · 3290sf
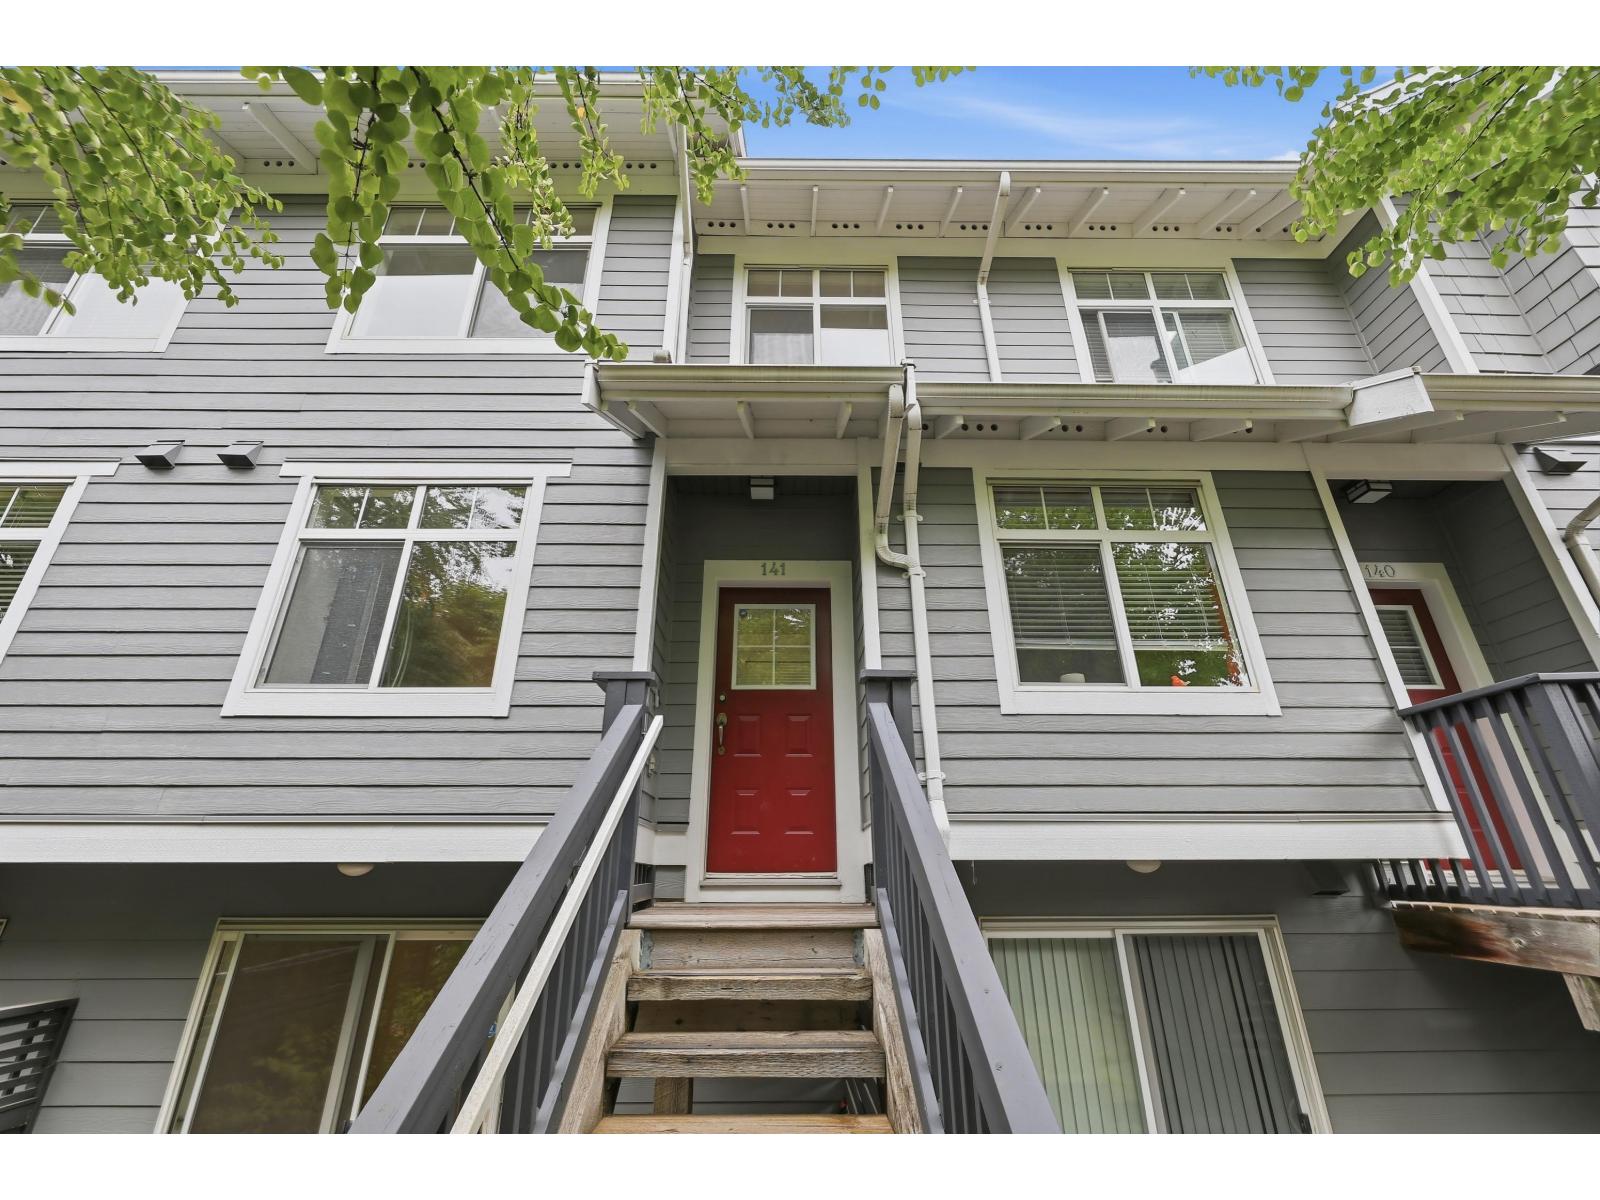 $688,800
141 15236 36 Ave. · 3bd/3ba · 1396sf
$688,800
141 15236 36 Ave. · 3bd/3ba · 1396sf
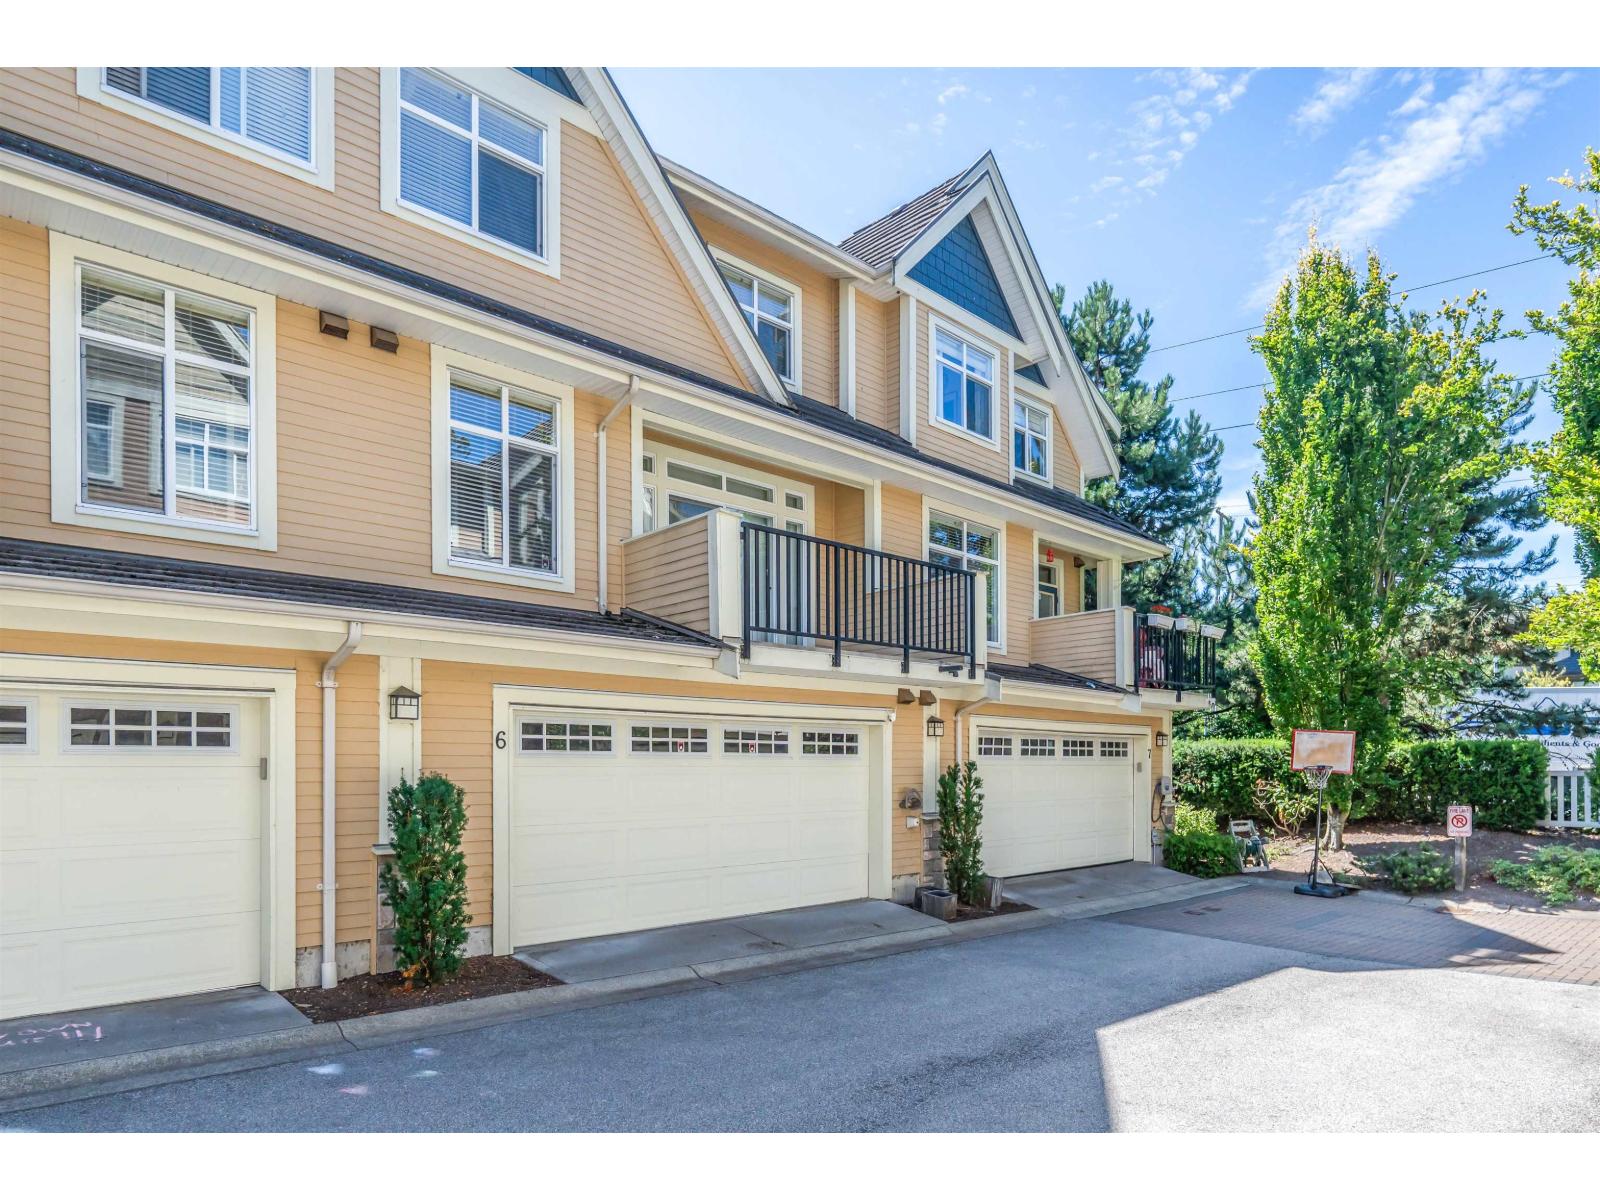 $949,000
6 15237 36 Ave. · 3bd/3ba · 1460sf
$949,000
6 15237 36 Ave. · 3bd/3ba · 1460sf
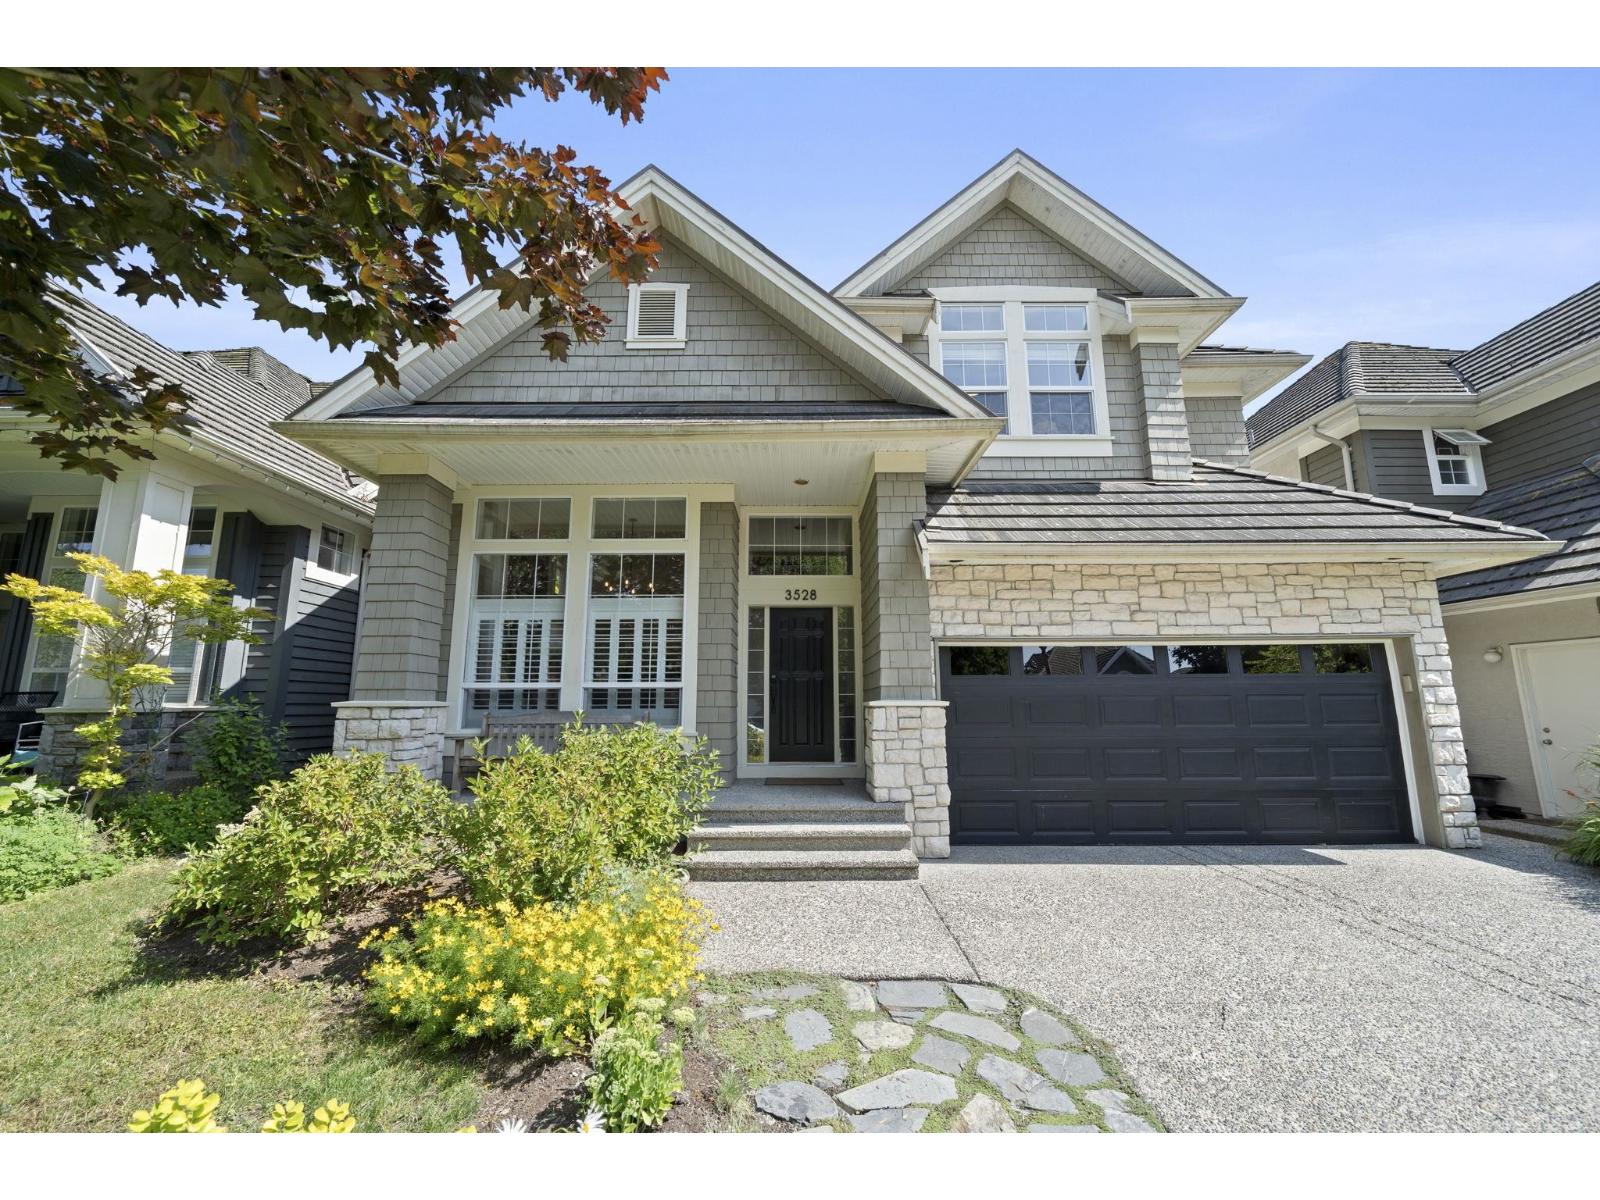 $1,998,000
3528 Rosemary Heights Cres. · 5bd/4ba · 3190sf
$1,998,000
3528 Rosemary Heights Cres. · 5bd/4ba · 3190sf
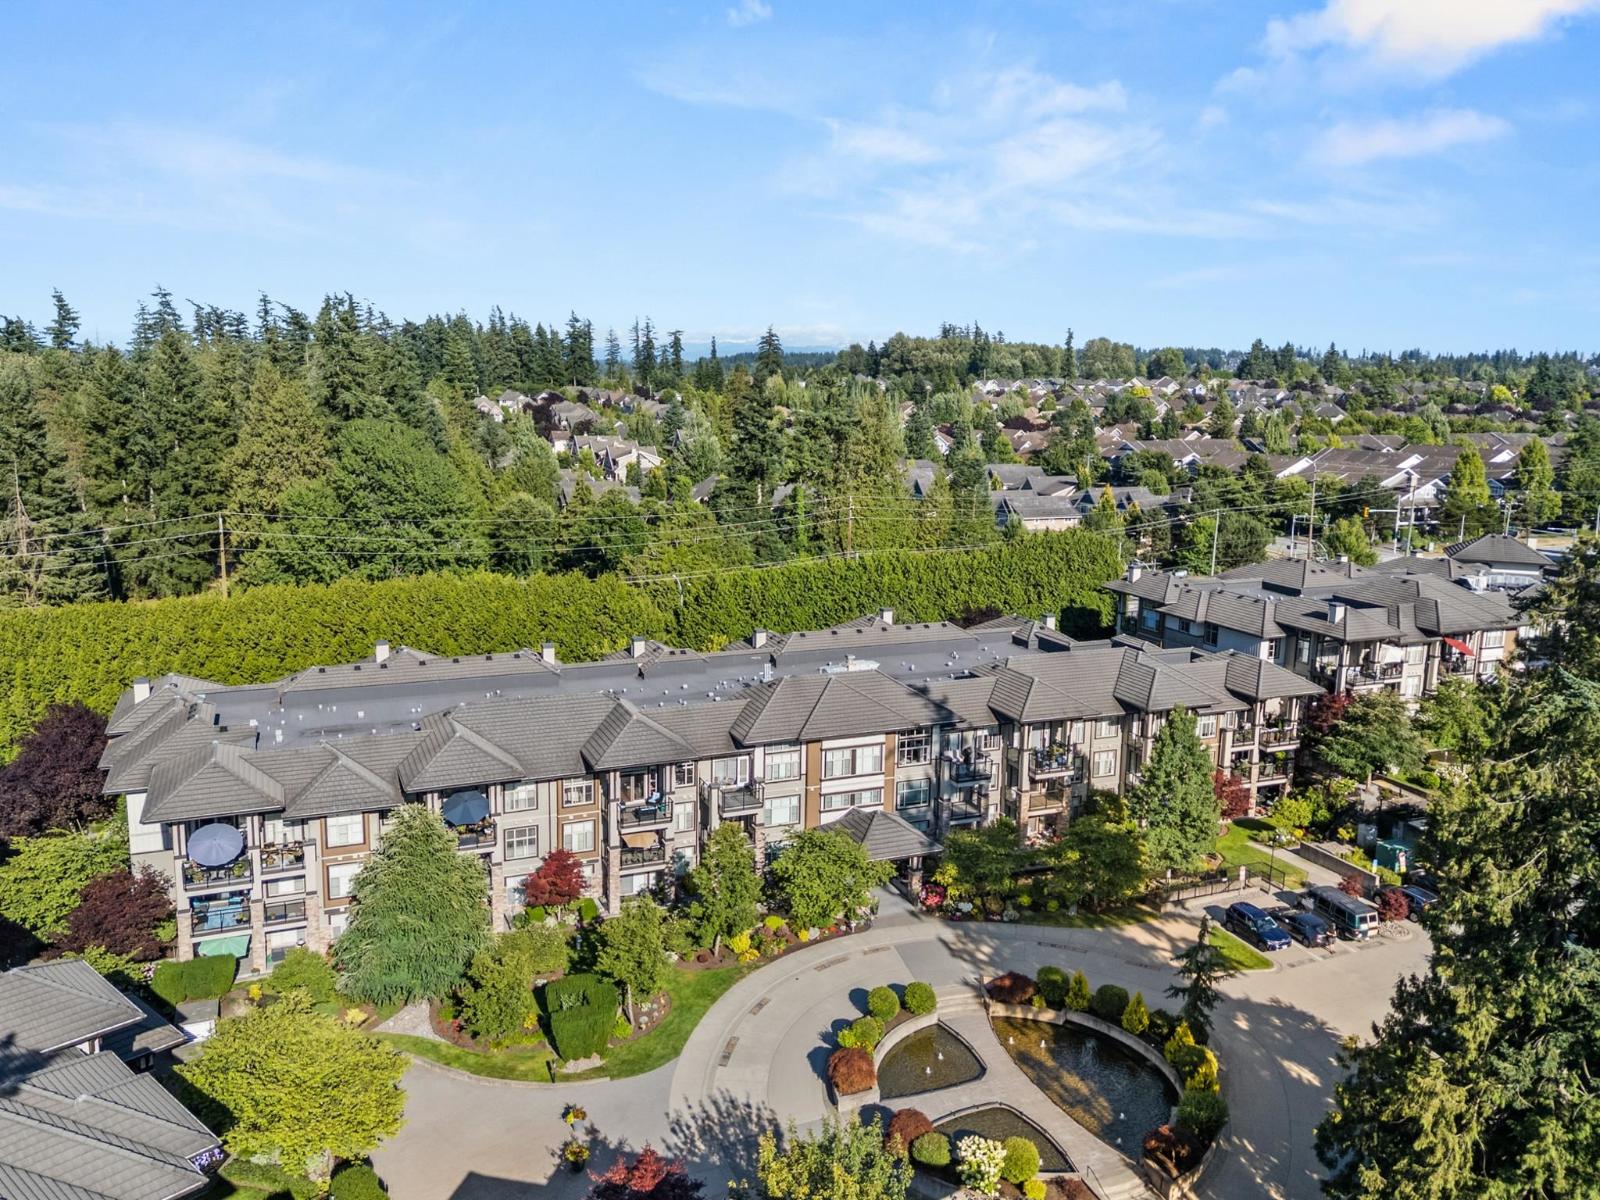 $499,900
117 15185 36 Ave. · 1bd/1ba · 723sf
$499,900
117 15185 36 Ave. · 1bd/1ba · 723sf
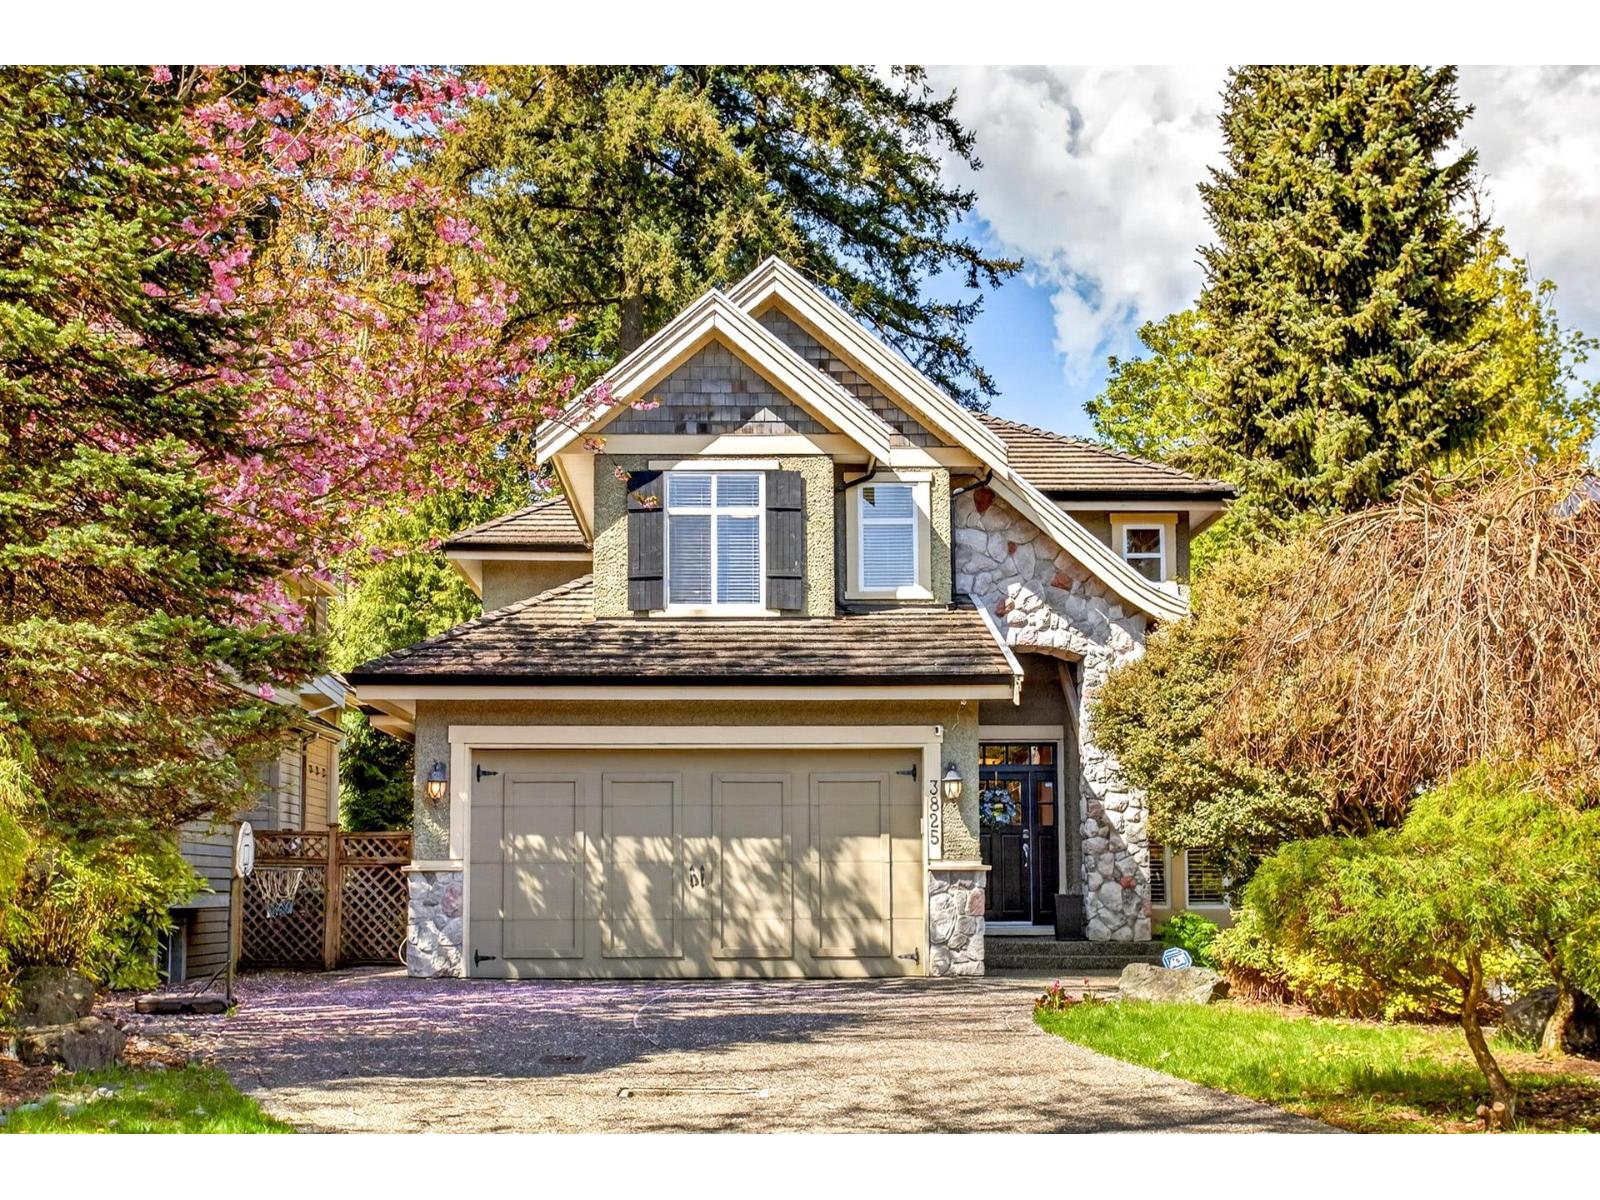 $1,699,000
3825 154 St. · 5bd/4ba · 3666sf
$1,699,000
3825 154 St. · 5bd/4ba · 3666sf
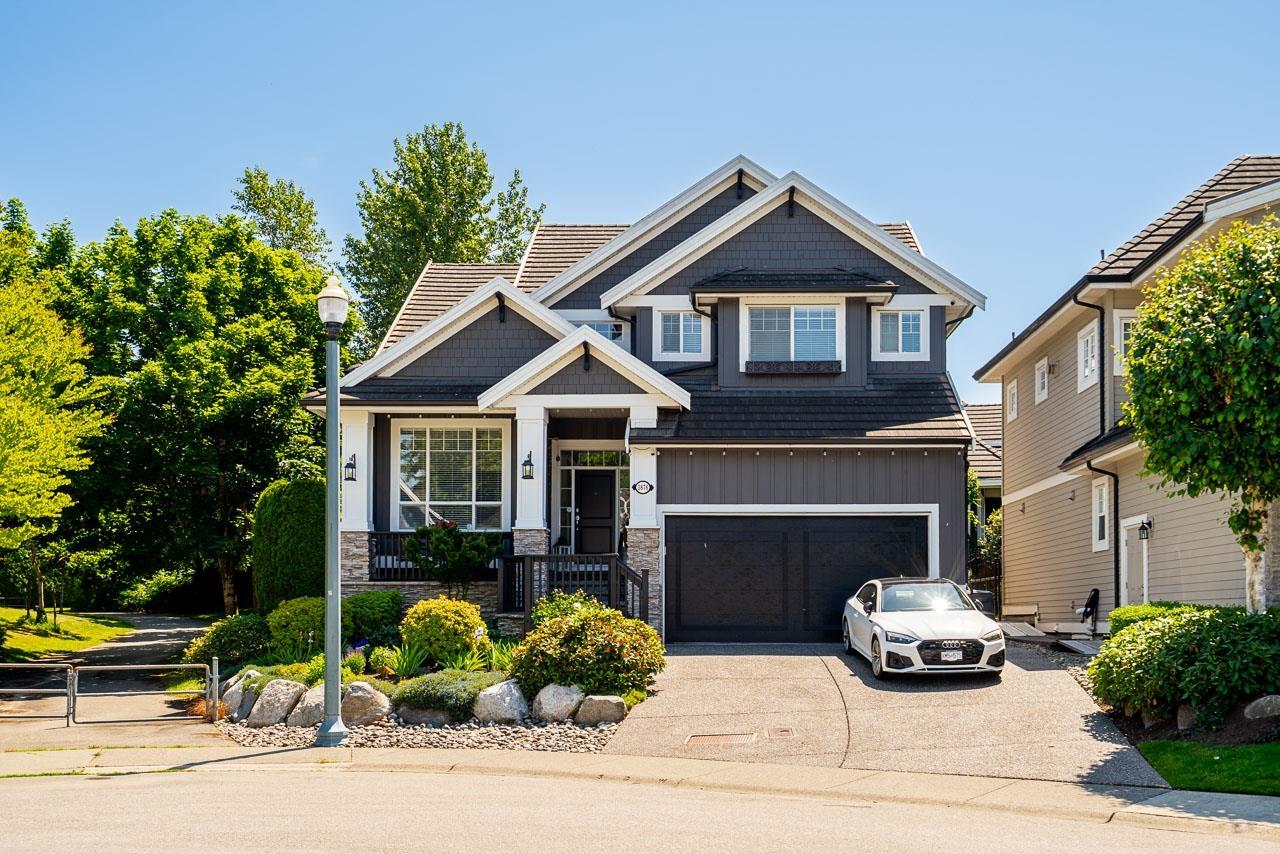 $1,988,000
3876 154 St. · 5bd/5ba · 4113sf
$1,988,000
3876 154 St. · 5bd/5ba · 4113sf
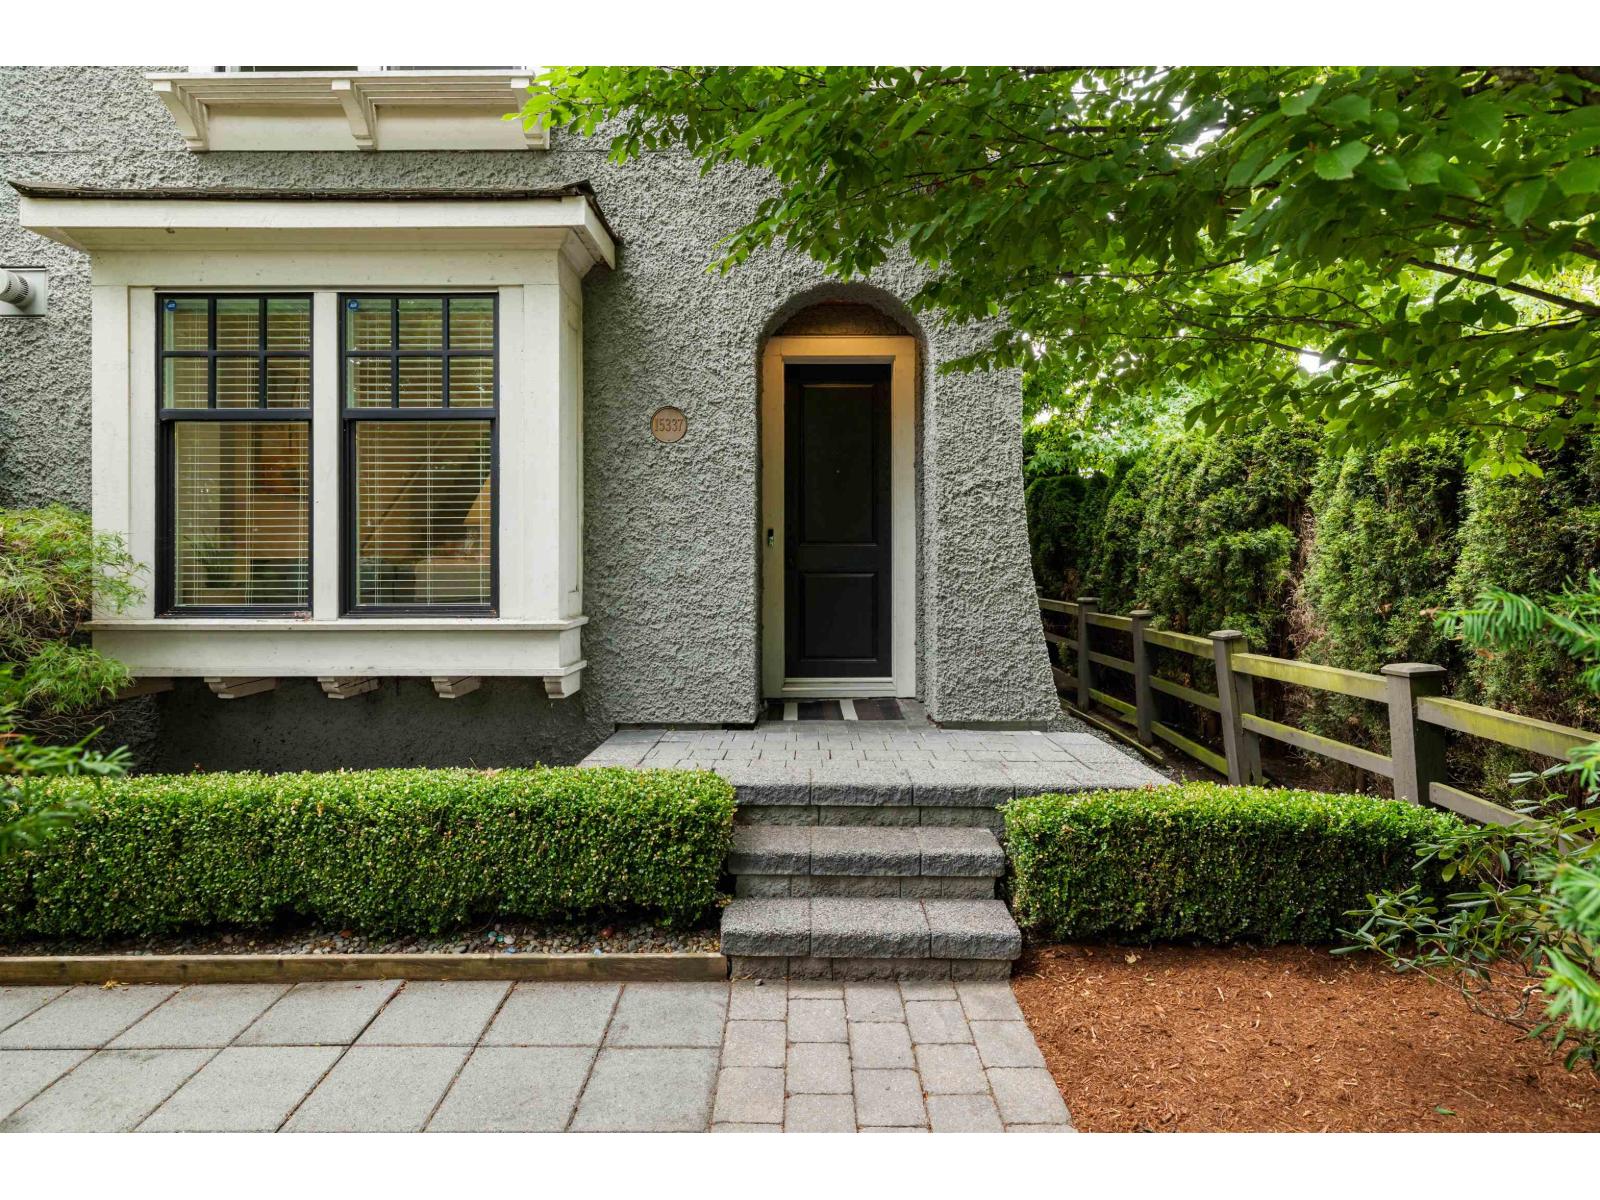 $1,288,000
15337 34 Ave. · 4bd/4ba · 2630sf
$1,288,000
15337 34 Ave. · 4bd/4ba · 2630sf
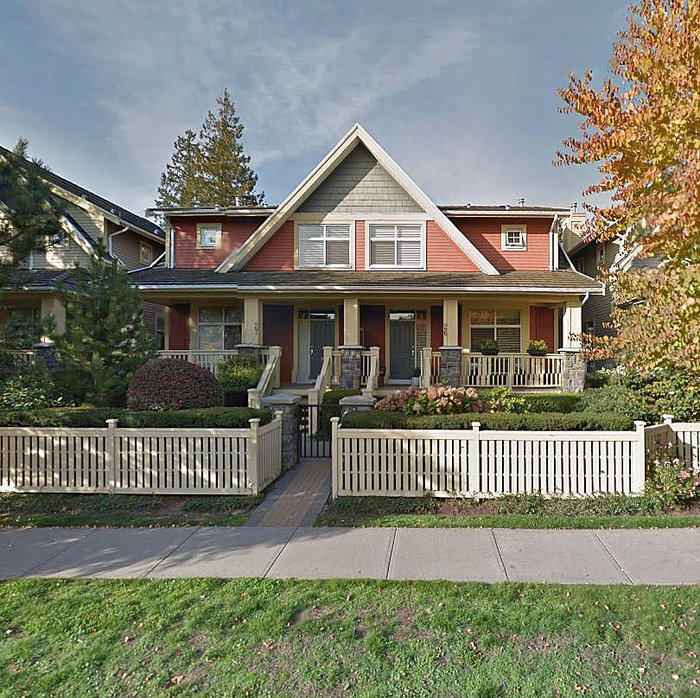 Ferngrove
15255 36th Ave. · BCS757
Ferngrove
15255 36th Ave. · BCS757
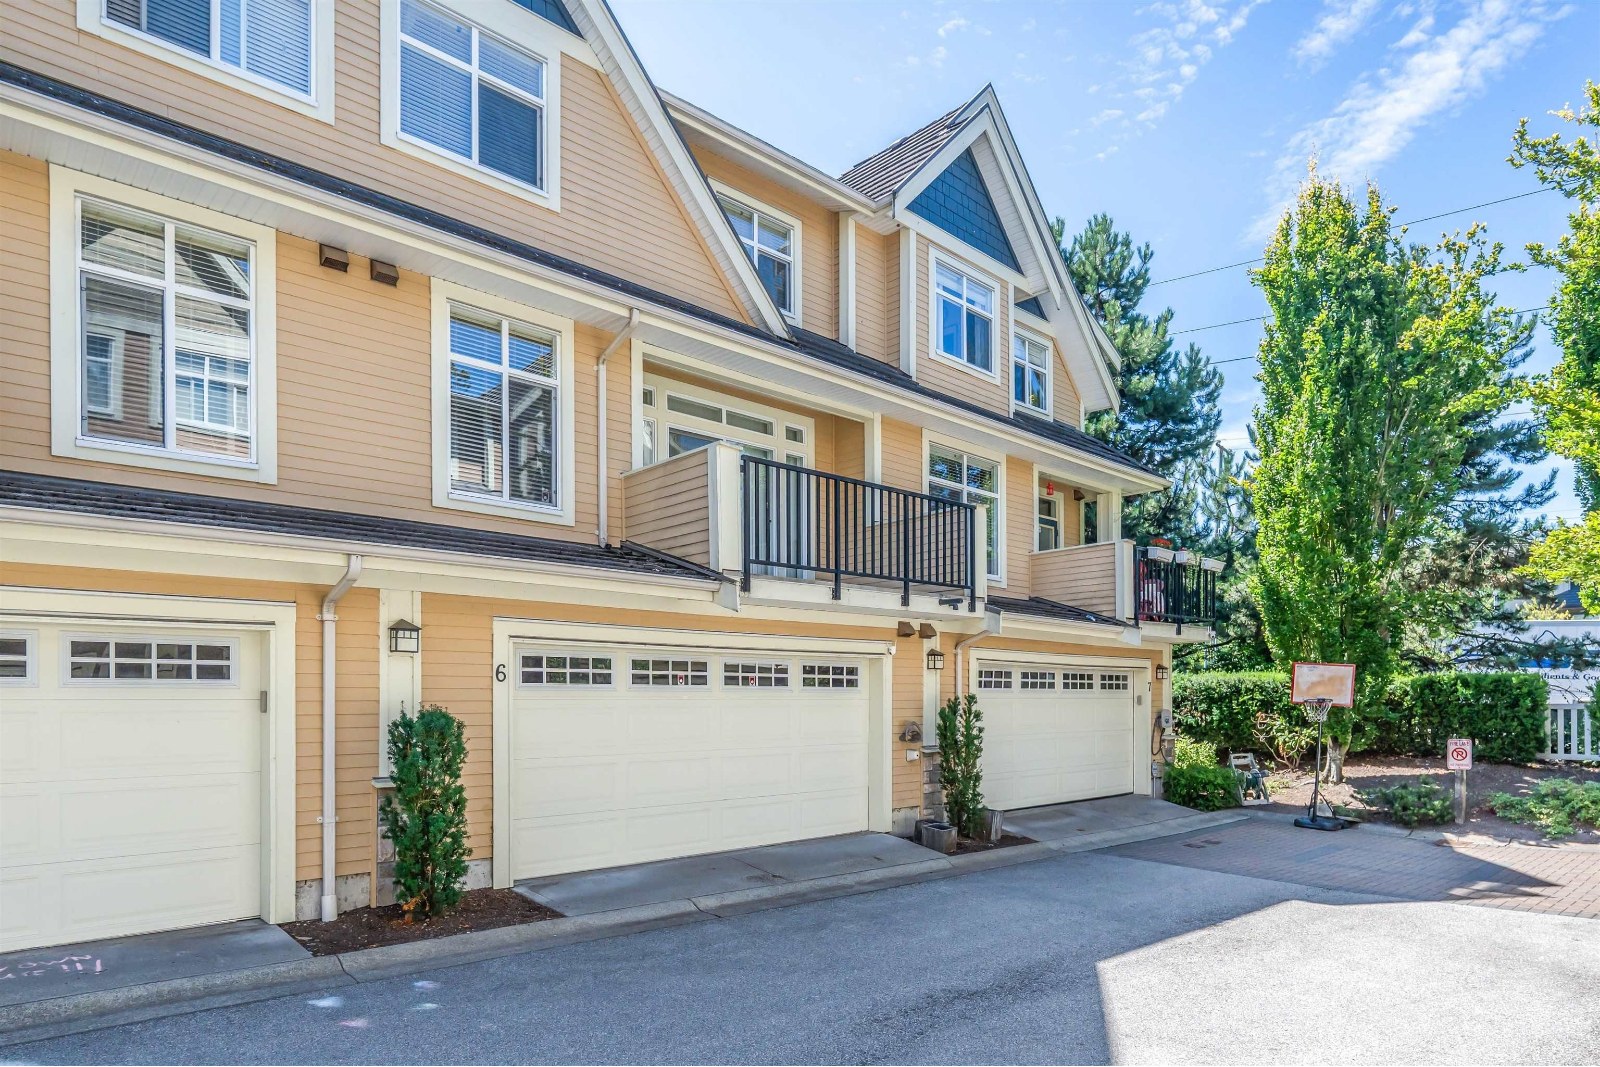 Rosemary Walk
15237 36th Ave. · BCS1715
Rosemary Walk
15237 36th Ave. · BCS1715
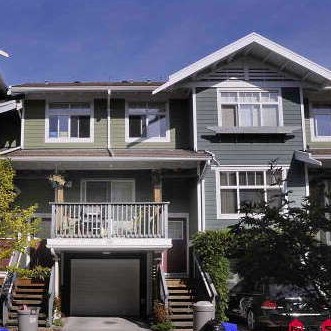 Sundance
15236 36th Ave. · BCS461
Sundance
15236 36th Ave. · BCS461
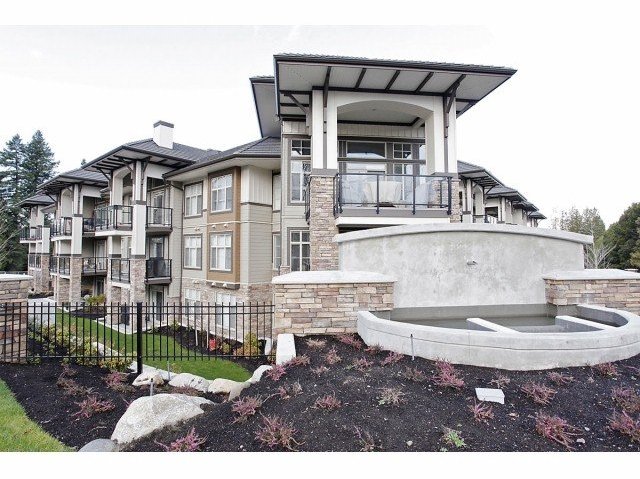 Edgewater
15195 36th Ave. · EPS867
Edgewater
15195 36th Ave. · EPS867
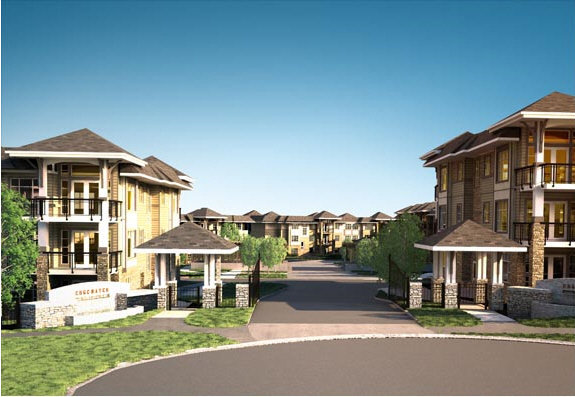 Edgewater
15185 36 Ave. · EPS867
Edgewater
15185 36 Ave. · EPS867
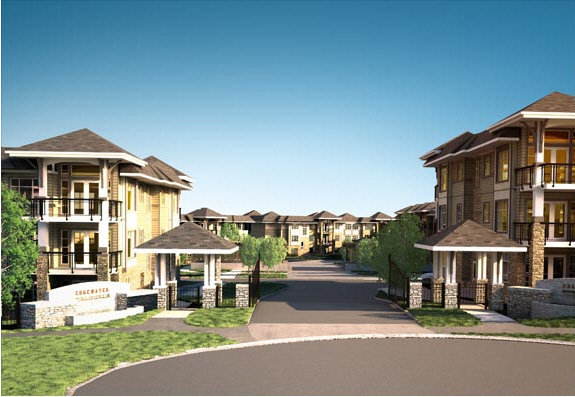 Edgewater
15175 36 Ave. · EPS867
Edgewater
15175 36 Ave. · EPS867
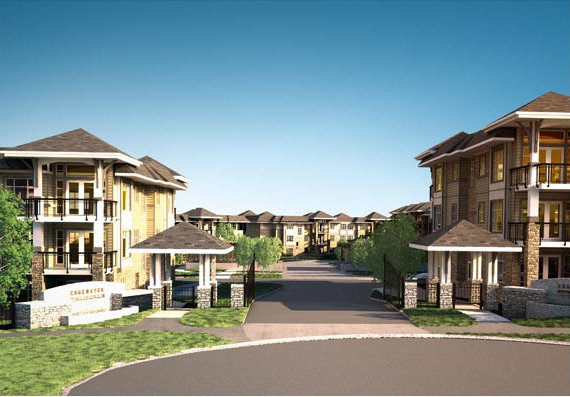 Edgewater
15155 36 Ave. · EPS867
Edgewater
15155 36 Ave. · EPS867
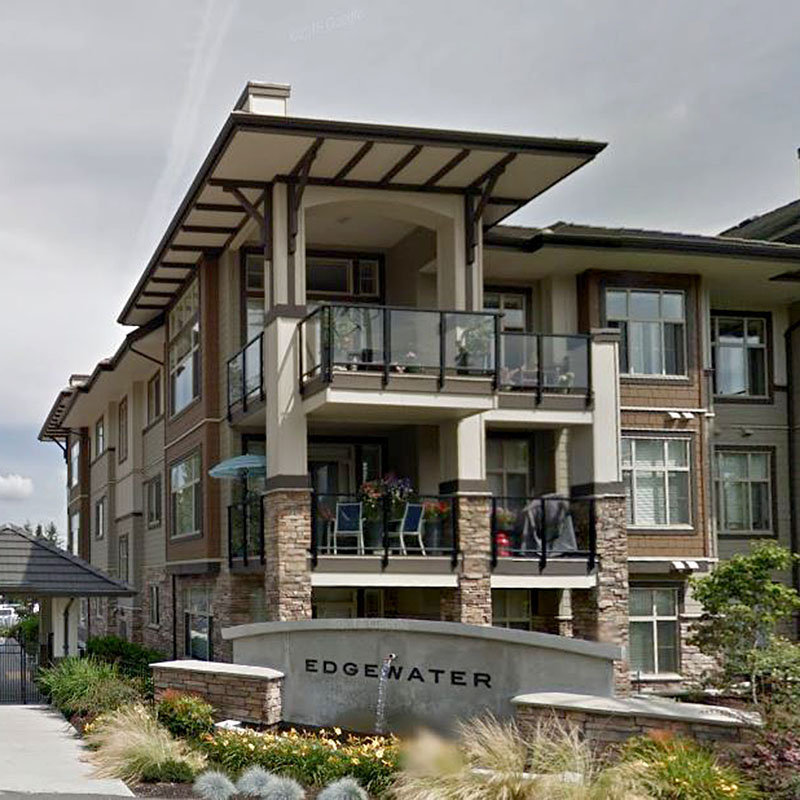 Edgewater
15145 36 Ave. · EPS867
Rosemary Walk
15237 36 Ave. · BCS1715
Edgewater
15145 36 Ave. · EPS867
Rosemary Walk
15237 36 Ave. · BCS1715
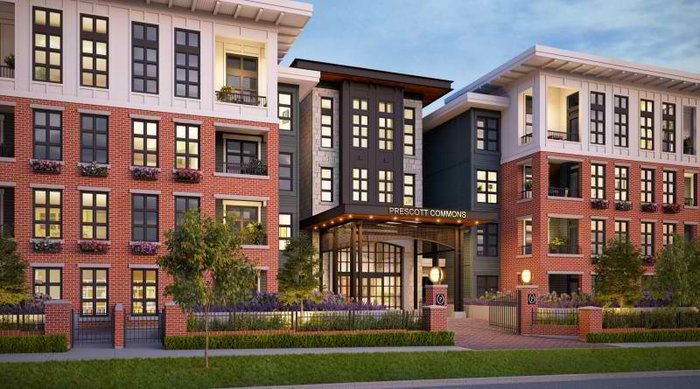 Prescott Commons
15138 34 Ave.
Prescott Commons
15138 34 Ave.
 Sundance
15233 34th Ave. · BCS184
Sundance
15233 34th Ave. · BCS184
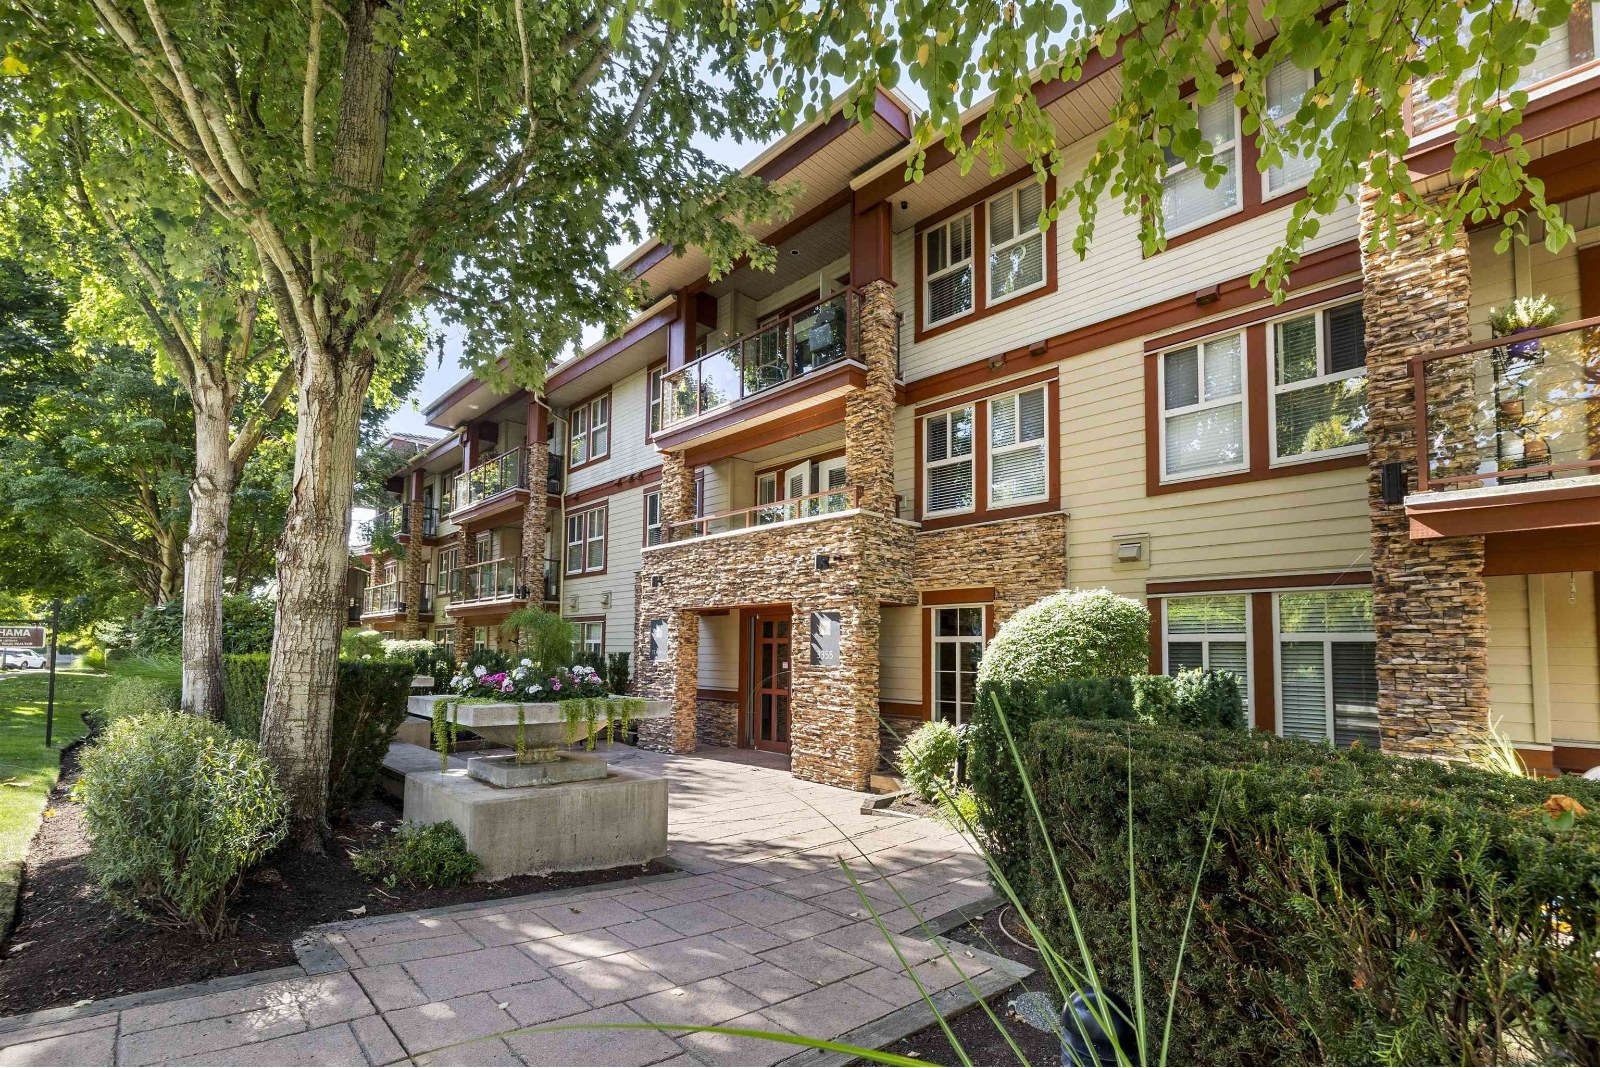 Tehama
3355 Rosemary Heights Dr. · BCS2995
Tehama
3355 Rosemary Heights Dr. · BCS2995
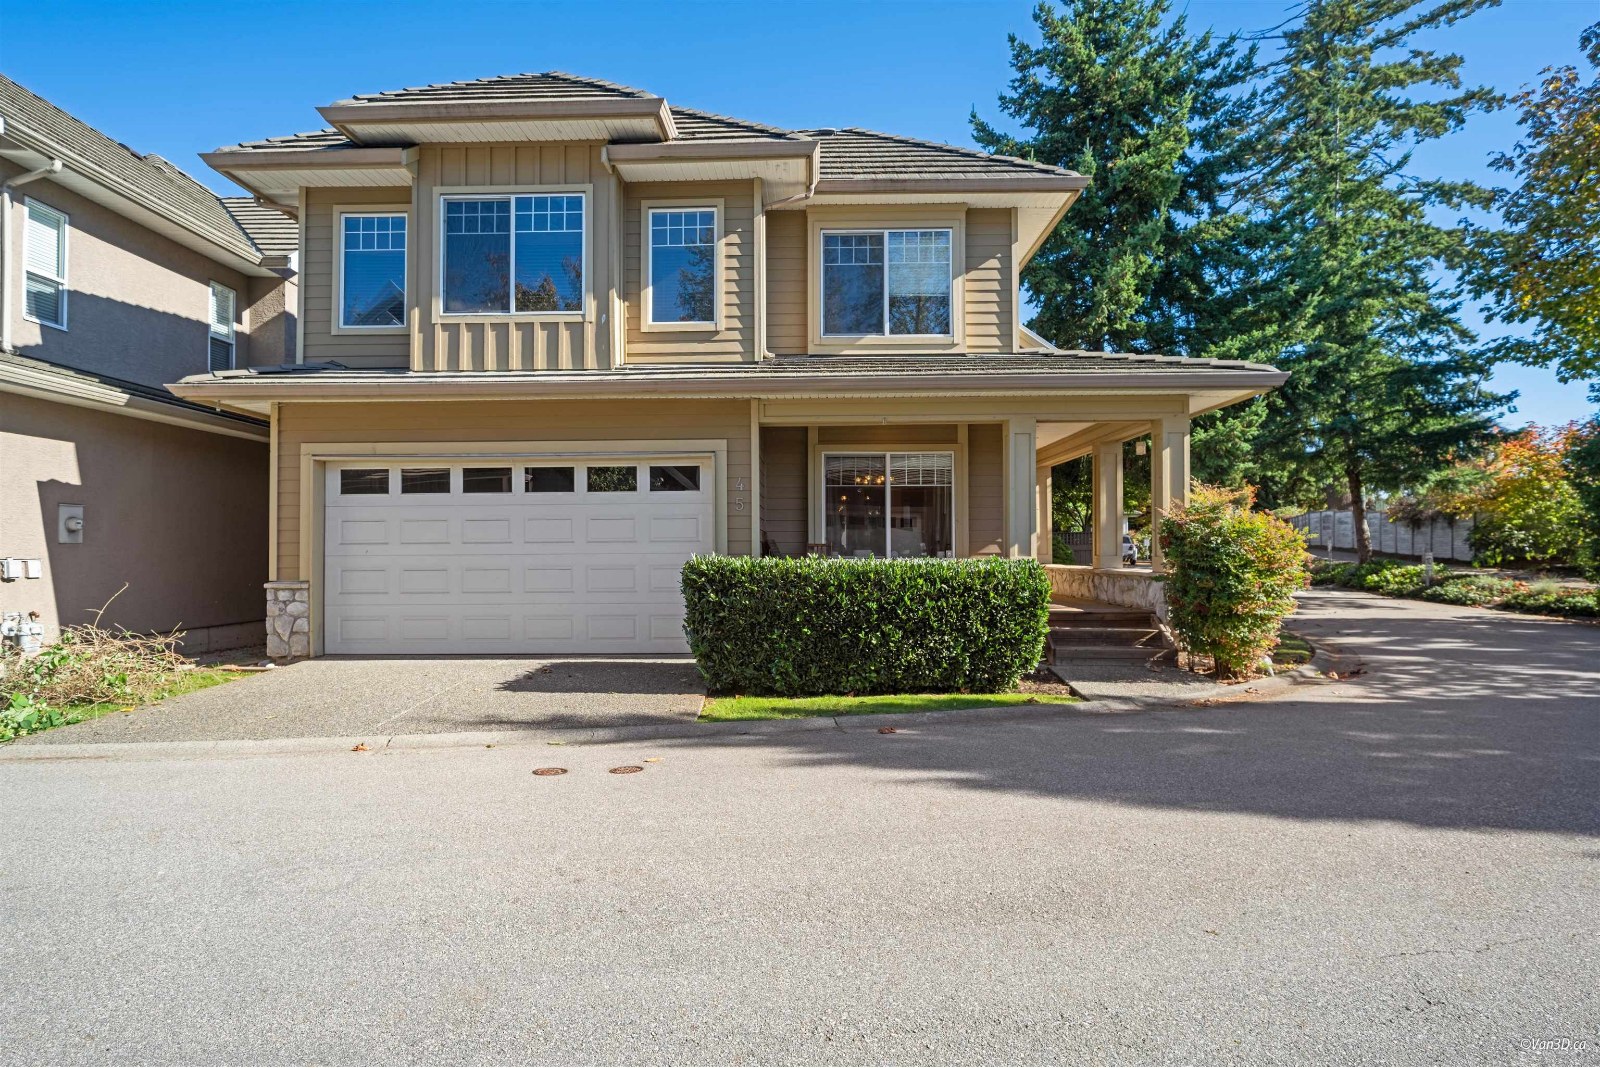 Rockwell
3363 Rosemary Heights Cres. · BCS591
Rockwell
3363 Rosemary Heights Cres. · BCS591
.jpg) Tehama
3355 Rosemary Heights · BCS2995
Tehama
3355 Rosemary Heights · BCS2995
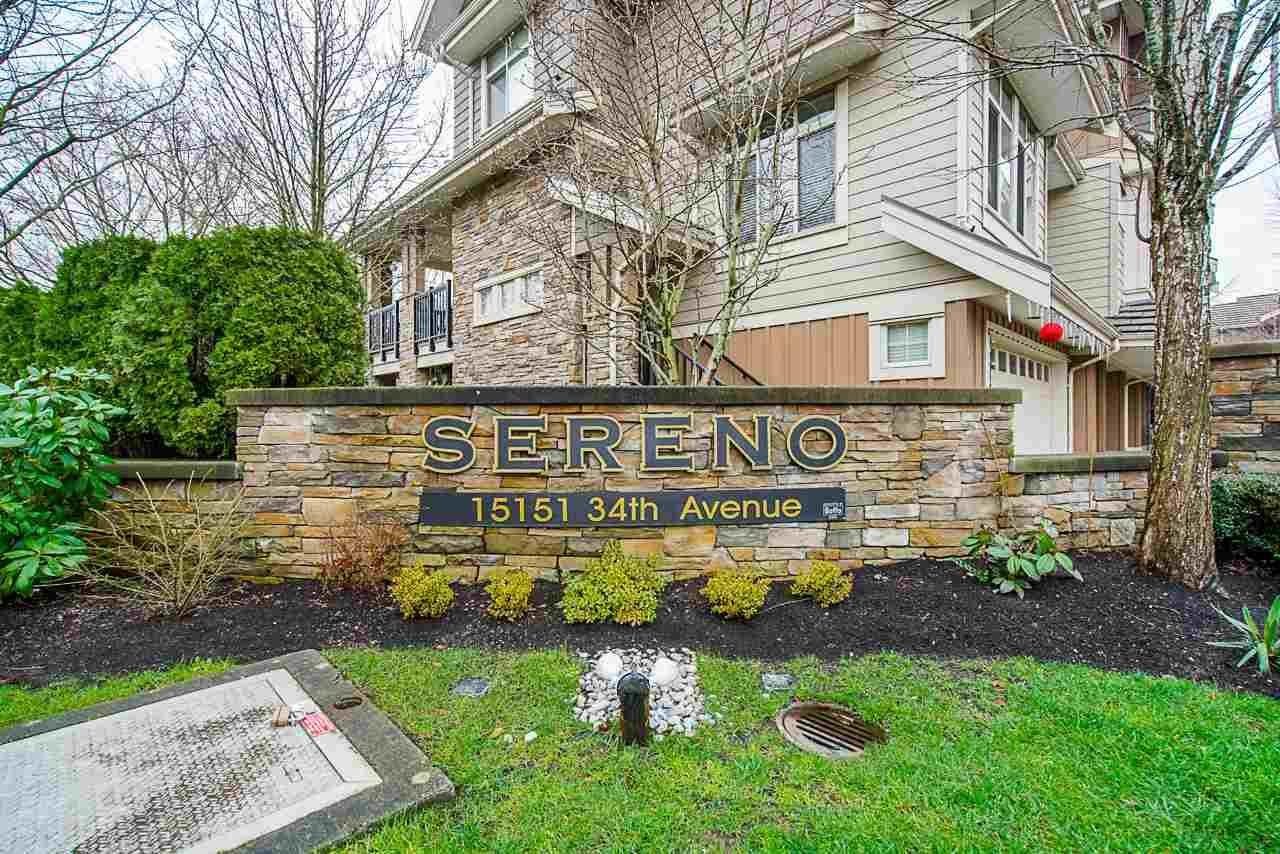 Sereno
15151 34th Ave. · BCS1767
Sereno
15151 34th Ave. · BCS1767
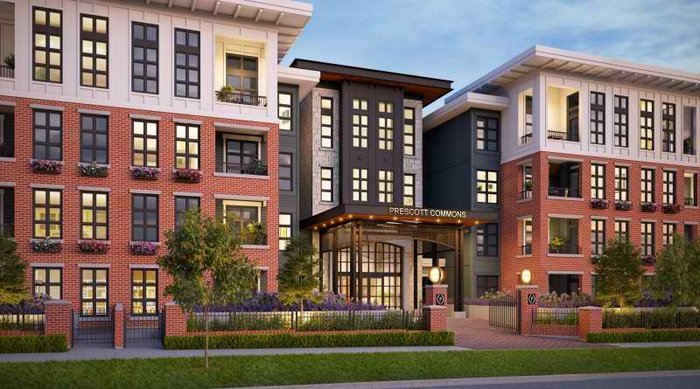 Prescott Commons
15137 33 Ave.
Prescott Commons
15137 33 Ave.
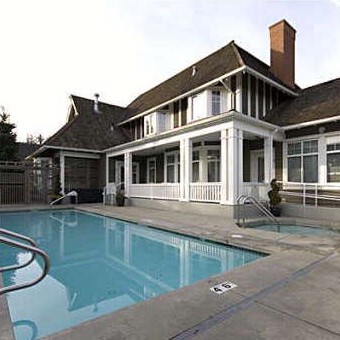 Carrington
15450 Rosemary Heights Cres. · LMS4175
Carrington
15450 Rosemary Heights Cres. · LMS4175
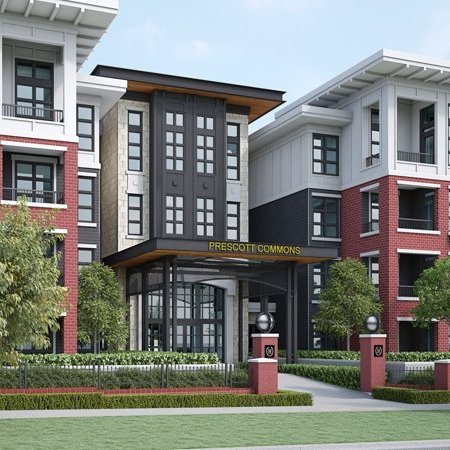 Prescott Commons
3350 151 St. · EPS2691
Prescott Commons
3350 151 St. · EPS2691