3876 154 ST
- 5 Beds
- 5 Baths
- 4,113 Sqft
- 5,669 Lot Sqft
- 48.5 Lot (ft)
- 4 Parking
- Built 2004


Property Description
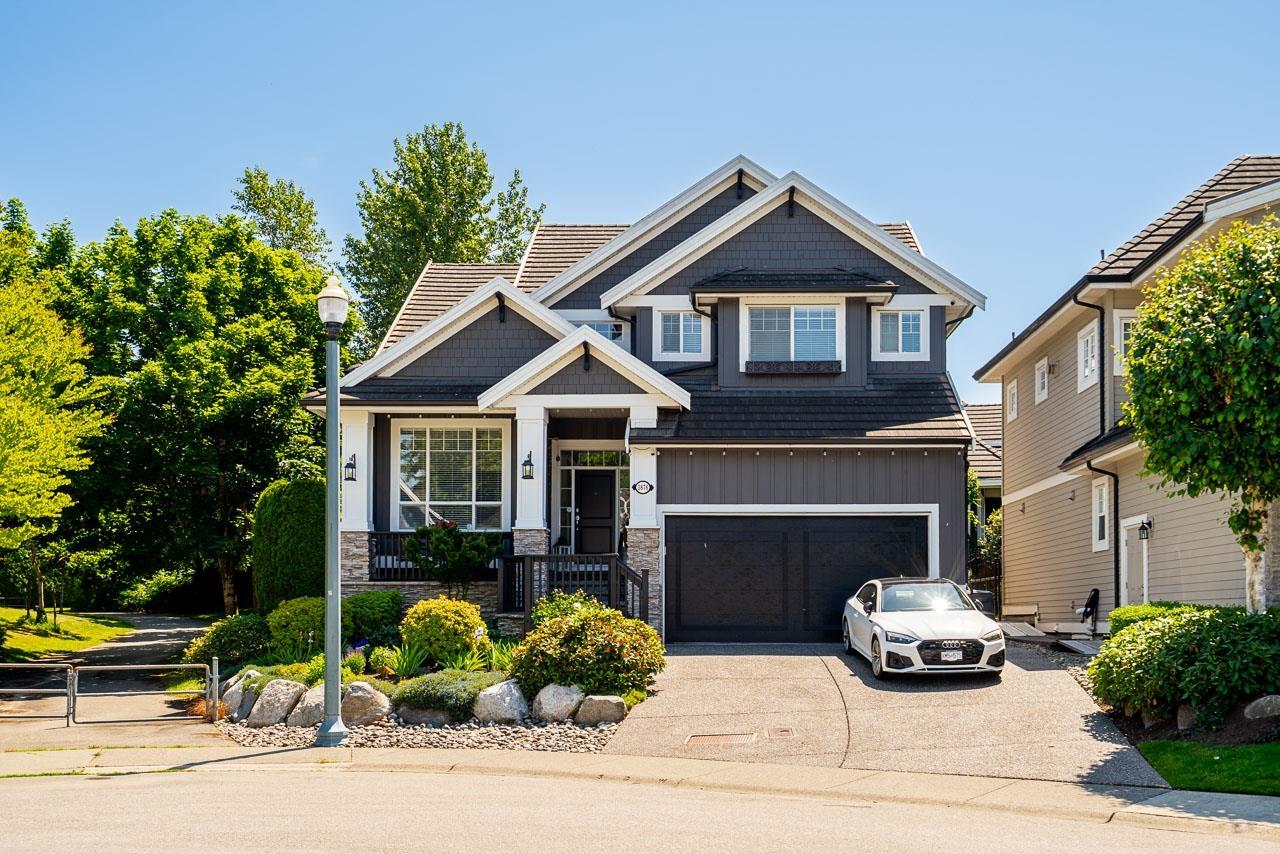
Welcome to this exceptional 4,113 SF residence tucked away on a desirable Ironwood cul-de-sac. Offering 5 bedrooms and 4.5 baths, this beautifully updated home features a stunning main floor renovation, new lighting throughout, and recent exterior painting. Overlooking a professionally redesigned backyard oasis, enjoy seamless indoor-outdoor living with an impressive 1,125 SF private patio perfect for entertaining. Upstairs offers a primary bedroom with a luxurious new ensuite, plus 3 additional bedrooms and 2 baths. The walk-out lower level features a custom bar, wet bar, spacious rec room, and flex space. Located in the coveted Rosemary Elementary and Grandview Heights Secondary catchments, close to parks, restaurants, and amenities. This home truly checks all the boxes! (id:48970)
Property Details
- Property Type
- House/Single Family
- Style
- Residential Detached
- Title to Land
- Freehold NonStrata
- Year Built
- 2004
- Area
- South Surrey White Rock · Morgan Creek
- Outdoor
- Patio,Deck, Private Yard
- Heating / Cooling
- Forced Air
- Flooring
- Hardwood,Tile,Carpet
- Construction
- Frame Wood,Stone (Exterior),Wood Siding
- Parking
- Garage Double,Front Access,Aggregate (4 stalls)
- Water Supply
- Public
- Kitchens
- 1
- Fireplaces
- 2
Financial
Rooms 16
Features & Appliances
- 🧺Washer/Dryer
- 🧺Dishwasher
- 🧊Refrigerator
- 🍳Stove
- 🍲Microwave
- 🍷Wine Cooler
- 🔒Security System
- 🪟Window Coverings
- ❄️Air Conditioning
Location & Parcel
↑ Back to topFor Sale in 3876 154 STREET & Complex
↑ Back to top| Date | Address | Status | Bed | Bath | Price | Sqft | DOM | Strata Fee | Tax | Listed By |
|---|---|---|---|---|---|---|---|---|---|---|
| 2026-07-27 | 3876 154 Street | Active | 5 | 5 | $1,988,000 ($483/sf) | 4113 | 0 | $7,366 (2026) | Macdonald Realty (Surrey/152) | |
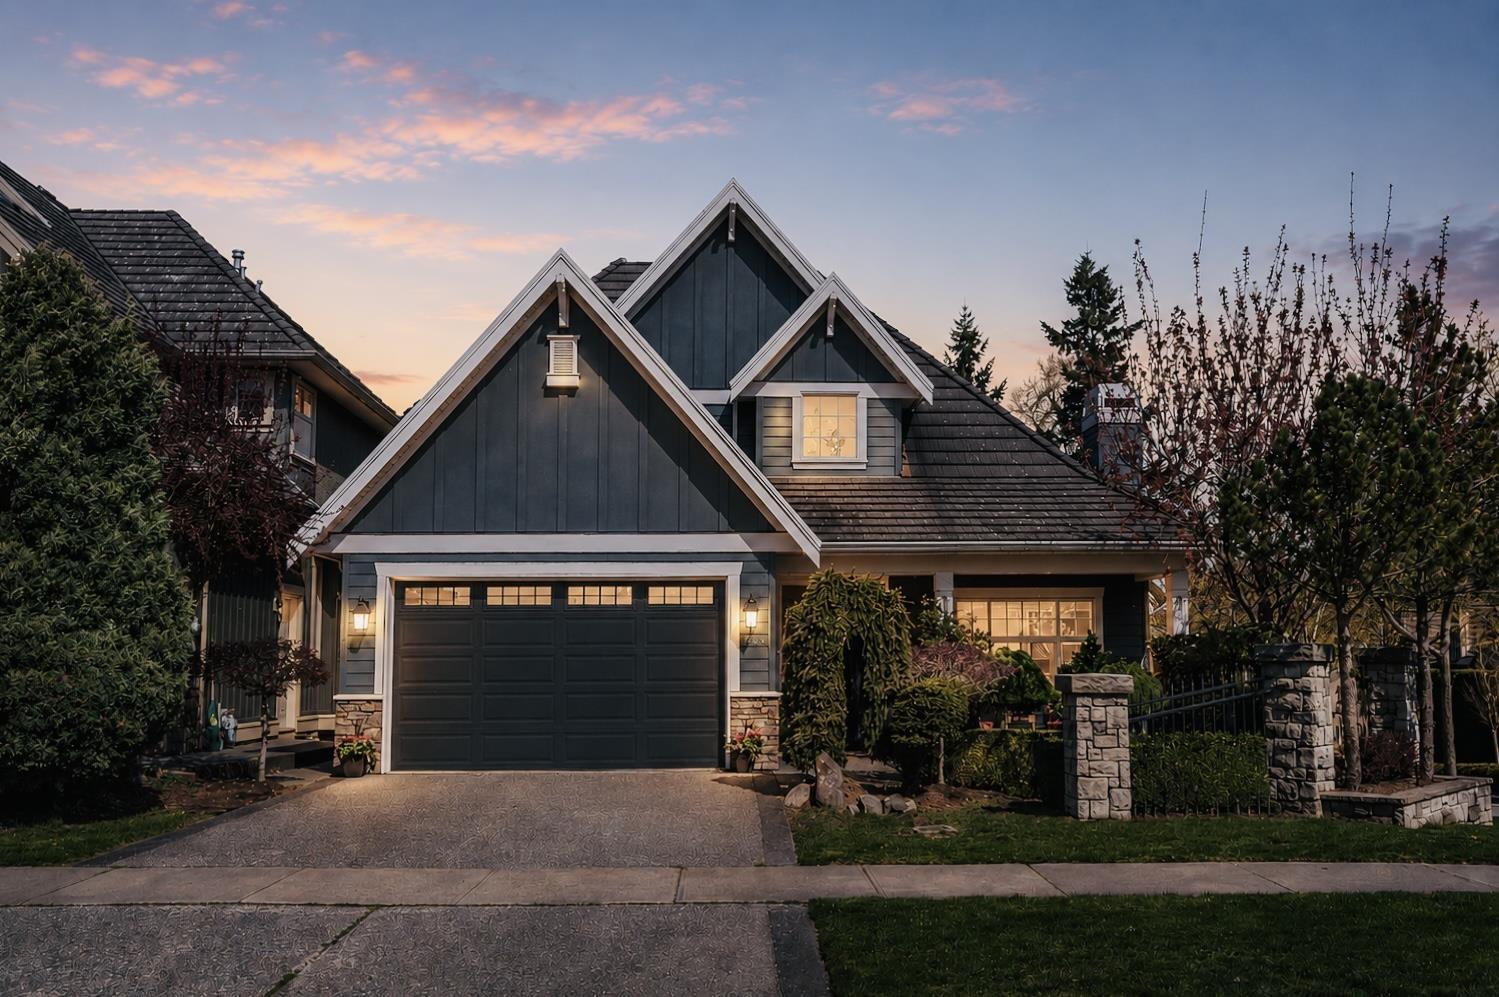
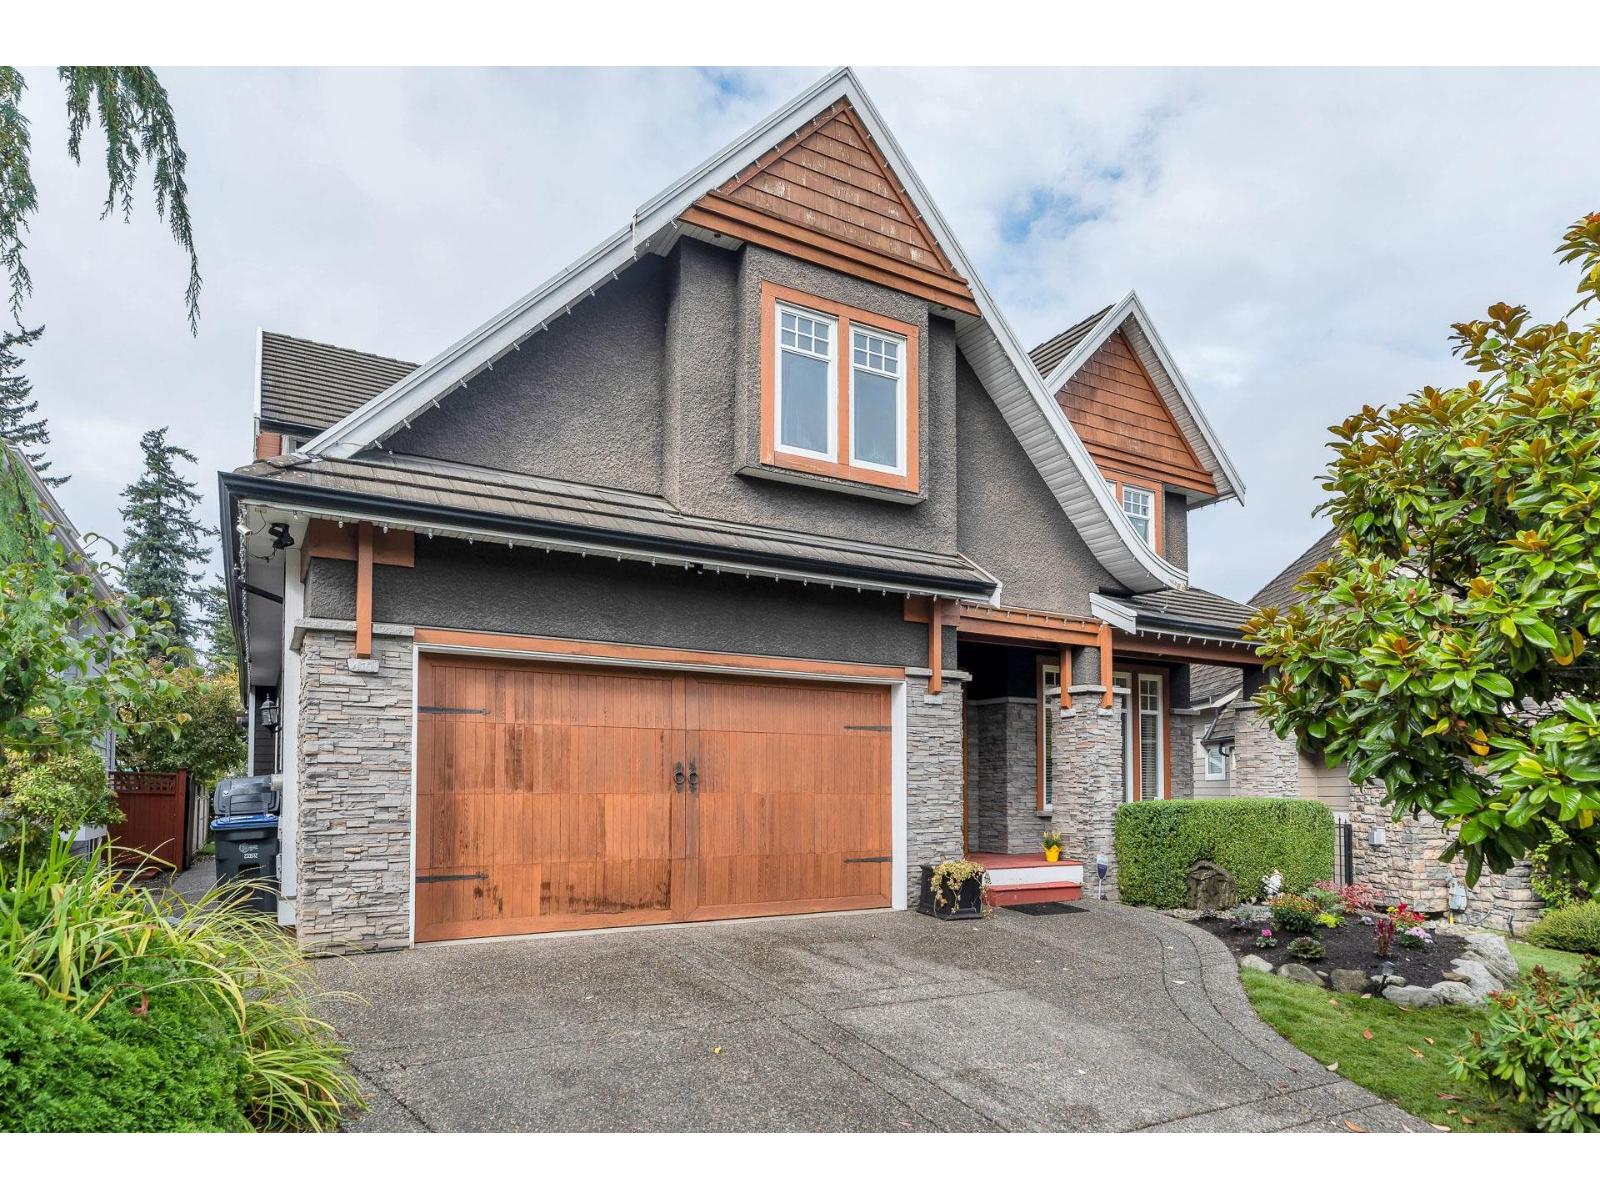
| 2026-05-20 | 15497 37a Avenue | Active | 6 | 5 | $2,099,000 ($508/sf) | 4132 | 0 | $8,014 (2025) | RA Realty Alliance Inc. | |
| 2026-05-01 | 3791 154a Street | Active | 5 | 6 | $2,298,000 ($436/sf) | 5274 | 0 | $9,152 (2025) | Sutton Group-West Coast Realty (Surrey/24) | |
| Avg | $2,128,333 ($472/sf) | 4506 |
Nearby Buildings with Active Listings
↑ Back to top
Book a Showing

- Abbotsford - 447
- Agassiz - 28
- Burnaby - 54
- Burnaby East - 78
- Burnaby North - 367
- Burnaby South - 348
- Campbell River - 1
- Chilliwack - 221
- Cloverdale - 194
- Comox Valley - 10
- Coquitlam - 566
- Delta - 10
- Duncan - 42
- Esquimalt - 59
- Gulf Islands - 6
- Harrison Hot Springs - 13
- Harrison Mills - 1
- Hope - 22
- Ladner - 110
- Langford - 156
- Langley - 541
- Maple Ridge - 312
- Mill Bay - 2
- Mission - 65
- New Westminster - 444
- North Delta - 29
- North Island - 2
- North Saanich - 8
- North Surrey - 412
- North Vancouver - 747
- Oak Bay - 44
- Osoyoos - 1
- Parksville / Qualicum - 7
- Penticton - 8
- Pitt Meadows - 75
- Port Alberni - 2
- Port Coquitlam - 268
- Port Moody - 268
- Richmond - 1161
- Saanich East - 232
- Saanich West - 92
- Sardis - 154
- Sidney - 152
- Sooke - 39
- South Surrey White Rock - 719
- Surrey - 667
- Tsawwassen - 98
- Vancouver East - 1003
- Vancouver West - 2495
- Victoria - 666
- View Royal - 46
- West Vancouver - 231



