205 14550 WINTER CRES
- 2 Beds
- 2 Baths
- 899 Sqft
- 1 Parking
- Built 2019
 1/37
1/37




Property Description
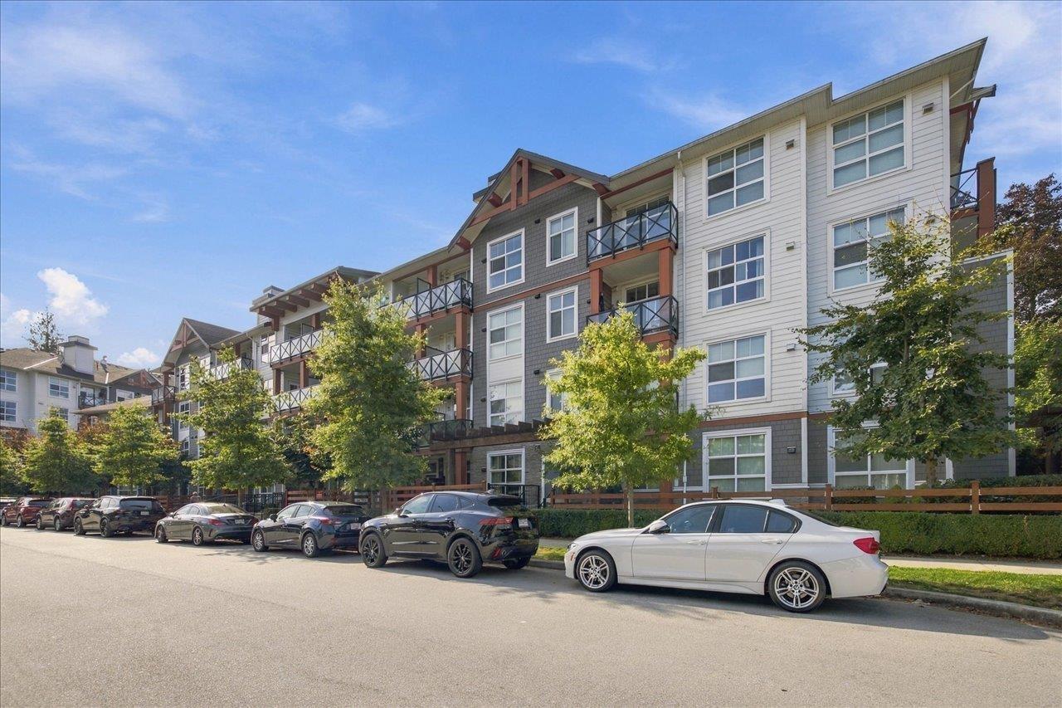
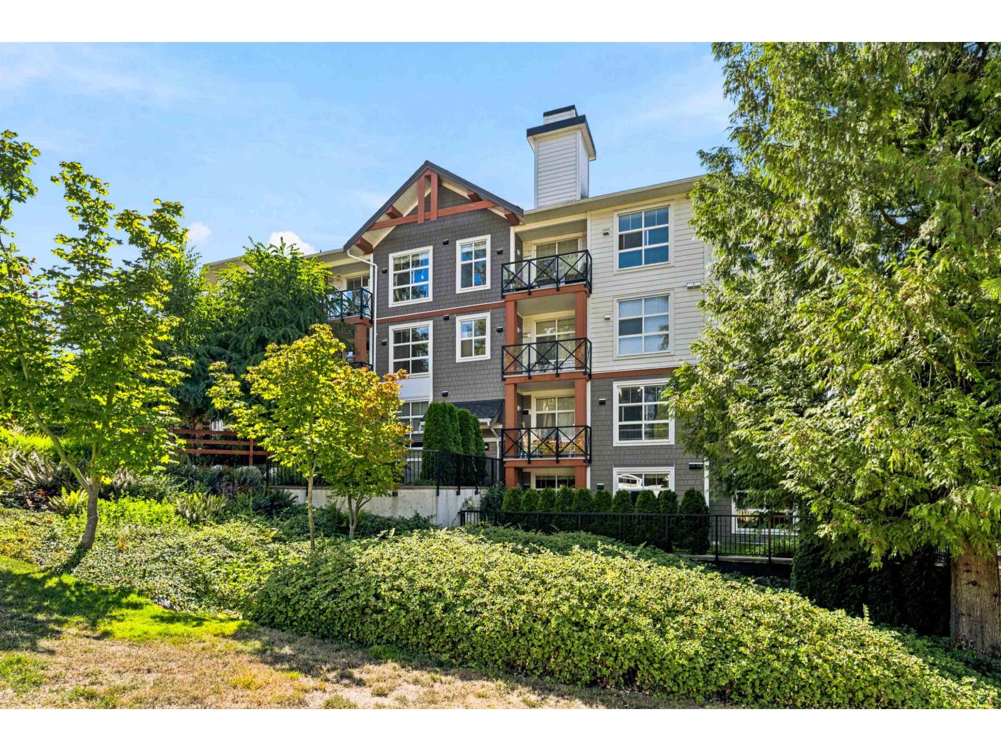
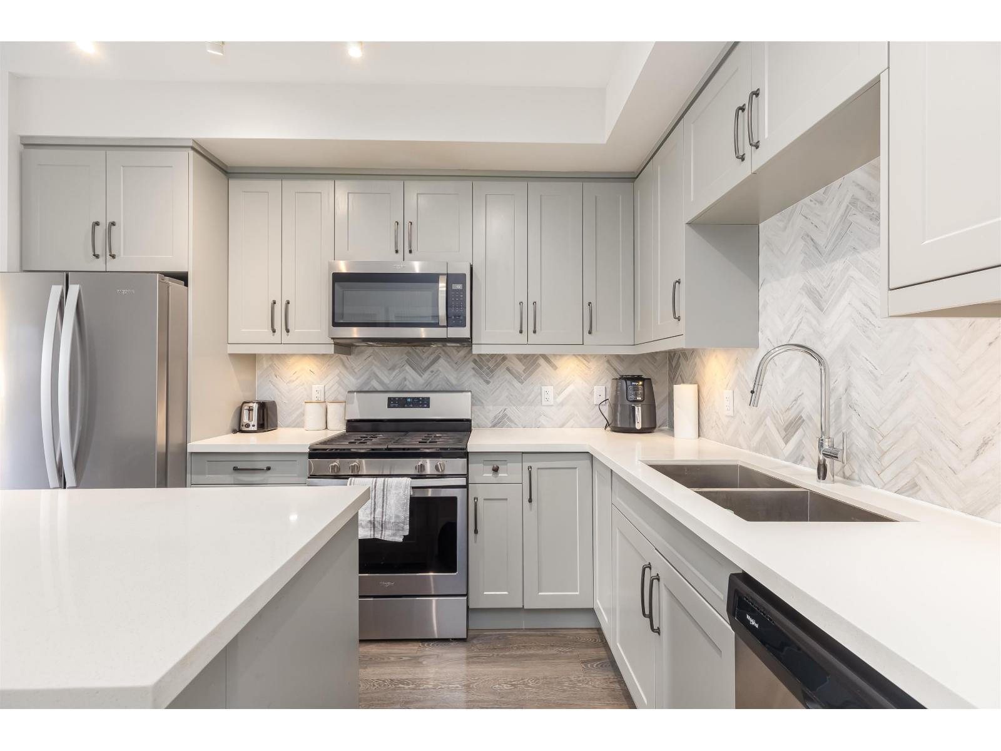
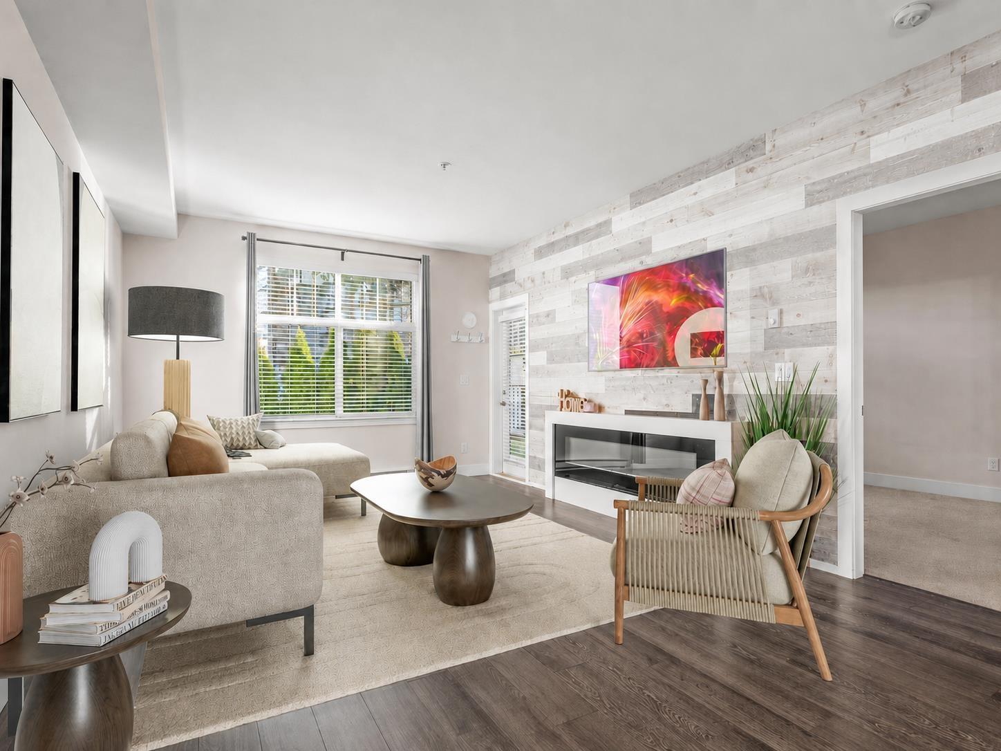
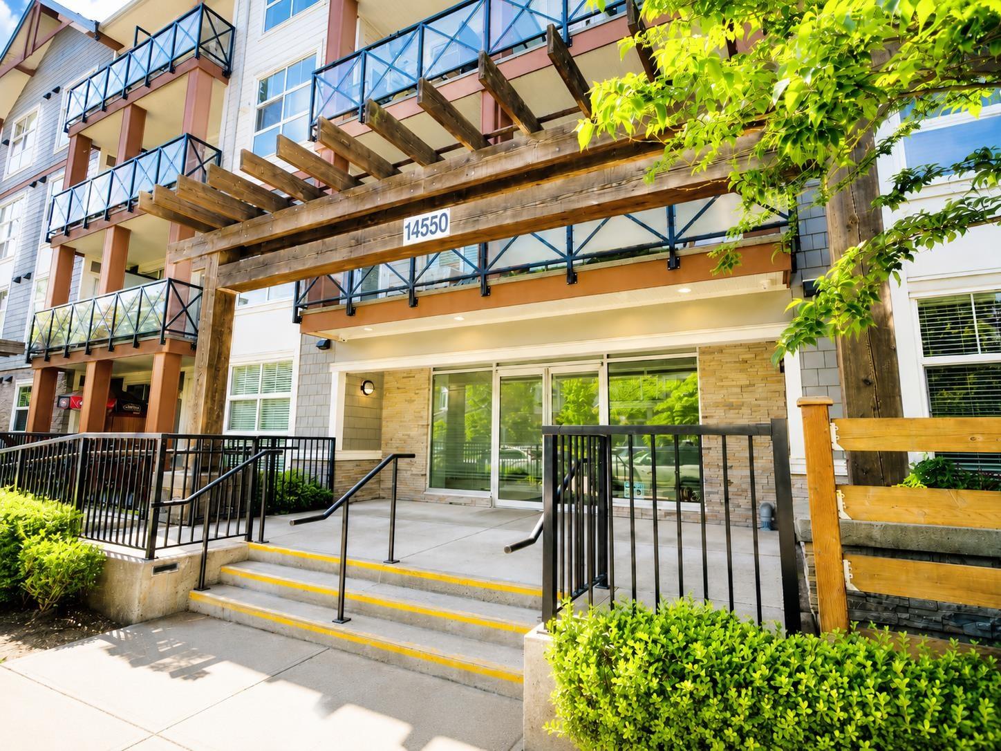
Welcome to Crescendo. This modern complex is perfect for nature lovers, offering almost 900sqft of living space PLUS 113sqft of Balcony. Located just steps from Nicomekl River Front Park with 5 min walk to South Surrey Park & Ride & offers easy freeway access, with Crescent & White Rock beaches just a short drive away.This well kept unit features TWO rare balconies that create a bright, open atmosphere with natural light. The open-concept layout seamlessly blends the living, dining & kitchen areas, making it ideal for both relaxation & entertainment. Additionally, the primary and secondary bedrooms are positioned on opposite ends of the home to ensure maximum privacy.Whether you are a first-time home buyer or a savvy investor, this condo is a perfect retreat that combines comfort, style & nature. (id:48970)
Property Details
- Property Type
- Apartment Unit
- Style
- Multi Family,Residential Attached
- Title to Land
- Freehold Strata
- Year Built
- 2019
- Area
- South Surrey White Rock · King George Corridor
- View
- Pick A Boo
- Outdoor
- Garden,Playground,Balcony
- Heating / Cooling
- Baseboard,Electric
- Flooring
- Laminate,Mixed,Carpet
- Construction
- Frame Wood,Fibre Cement (Exterior),Mixed (Exterior),Wood Siding
- Parking
- Additional Parking,Garage Under Building,Side Access,Garage Door Opener (1 stall)
- Water Supply
- Public
- Kitchens
- 1
Financial
- Bike Room
- Clubhouse
- Trash
- Snow Removal
- Water
Rooms 6
Features & Appliances
- 🧺Washer/Dryer
- 🧺Dishwasher
- 🧊Refrigerator
- 🍳Stove
- Cats OK
- Dogs OK
- Number Limit (Two)
- Yes
Location & Parcel
↑ Back to topFor Sale in CRESCENDO & Complex
↑ Back to top| Date | Address | Status | Bed | Bath | Price | Sqft | DOM | Strata Fee | Tax | Listed By |
|---|---|---|---|---|---|---|---|---|---|---|
| 2026-09-23 | 313 14550 Winter Crescent | Active | 2 | 2 | $625,000 ($702/sf) | 890 | 0 | $403 | $2,655 (2026) | Macdonald Realty Westmar |
| 2026-08-18 | 309 14605 Mcdougall Drive | Active | 1 | 1 | $479,000 ($675/sf) | 710 | 0 | $319 | $1,708 | Oakwyn Realty Ltd. |
| 2026-08-11 | 303 14605 Mcdougall Drive | Active | 2 | 2 | $549,000 ($553/sf) | 992 | 0 | $442 | $2,754 (2026) | Sutton Group-West Coast Realty |
| 2026-07-30 | 101 14605 Mcdougall Drive | Active | 2 | 2 | $599,850 ($594/sf) | 1010 | 0 | $452 | $2,830 (2026) | RE/MAX Colonial Pacific Realty |
| 2026-07-02 | 103 14550 Winter Crescent | Active | 1 | 1 | $419,000 ($697/sf) | 601 | 0 | $260 | $2,051 (2025) | Nationwide Realty Corp. |
| 2026-05-25 | 205 14550 Winter Crescent | Active | 2 | 2 | $569,000 ($633/sf) | 899 | 0 | $410 | $2,558 (2025) | Sutton Group-West Coast Realty |
| Avg | $540,142 ($635/sf) | 850 |
Nearby Buildings with Active Listings
↑ Back to top
Book a Showing

- Abbotsford - 447
- Agassiz - 28
- Burnaby - 54
- Burnaby East - 78
- Burnaby North - 367
- Burnaby South - 348
- Campbell River - 1
- Chilliwack - 221
- Cloverdale - 194
- Comox Valley - 10
- Coquitlam - 566
- Delta - 10
- Duncan - 42
- Esquimalt - 59
- Gulf Islands - 6
- Harrison Hot Springs - 13
- Harrison Mills - 1
- Hope - 22
- Ladner - 110
- Langford - 156
- Langley - 541
- Maple Ridge - 312
- Mill Bay - 2
- Mission - 65
- New Westminster - 444
- North Delta - 29
- North Island - 2
- North Saanich - 8
- North Surrey - 412
- North Vancouver - 747
- Oak Bay - 44
- Osoyoos - 1
- Parksville / Qualicum - 7
- Penticton - 8
- Pitt Meadows - 75
- Port Alberni - 2
- Port Coquitlam - 268
- Port Moody - 268
- Richmond - 1161
- Saanich East - 232
- Saanich West - 92
- Sardis - 154
- Sidney - 152
- Sooke - 39
- South Surrey White Rock - 719
- Surrey - 667
- Tsawwassen - 98
- Vancouver East - 1003
- Vancouver West - 2495
- Victoria - 666
- View Royal - 46
- West Vancouver - 231



