6 3495 147A ST
- 6 Beds
- 4 Baths
- 3,767 Sqft
- 1 Lot Sqft
- 0.00 Lot (ft)
- 2 Parking
- Built 2007
 1/38
1/38




Property Description
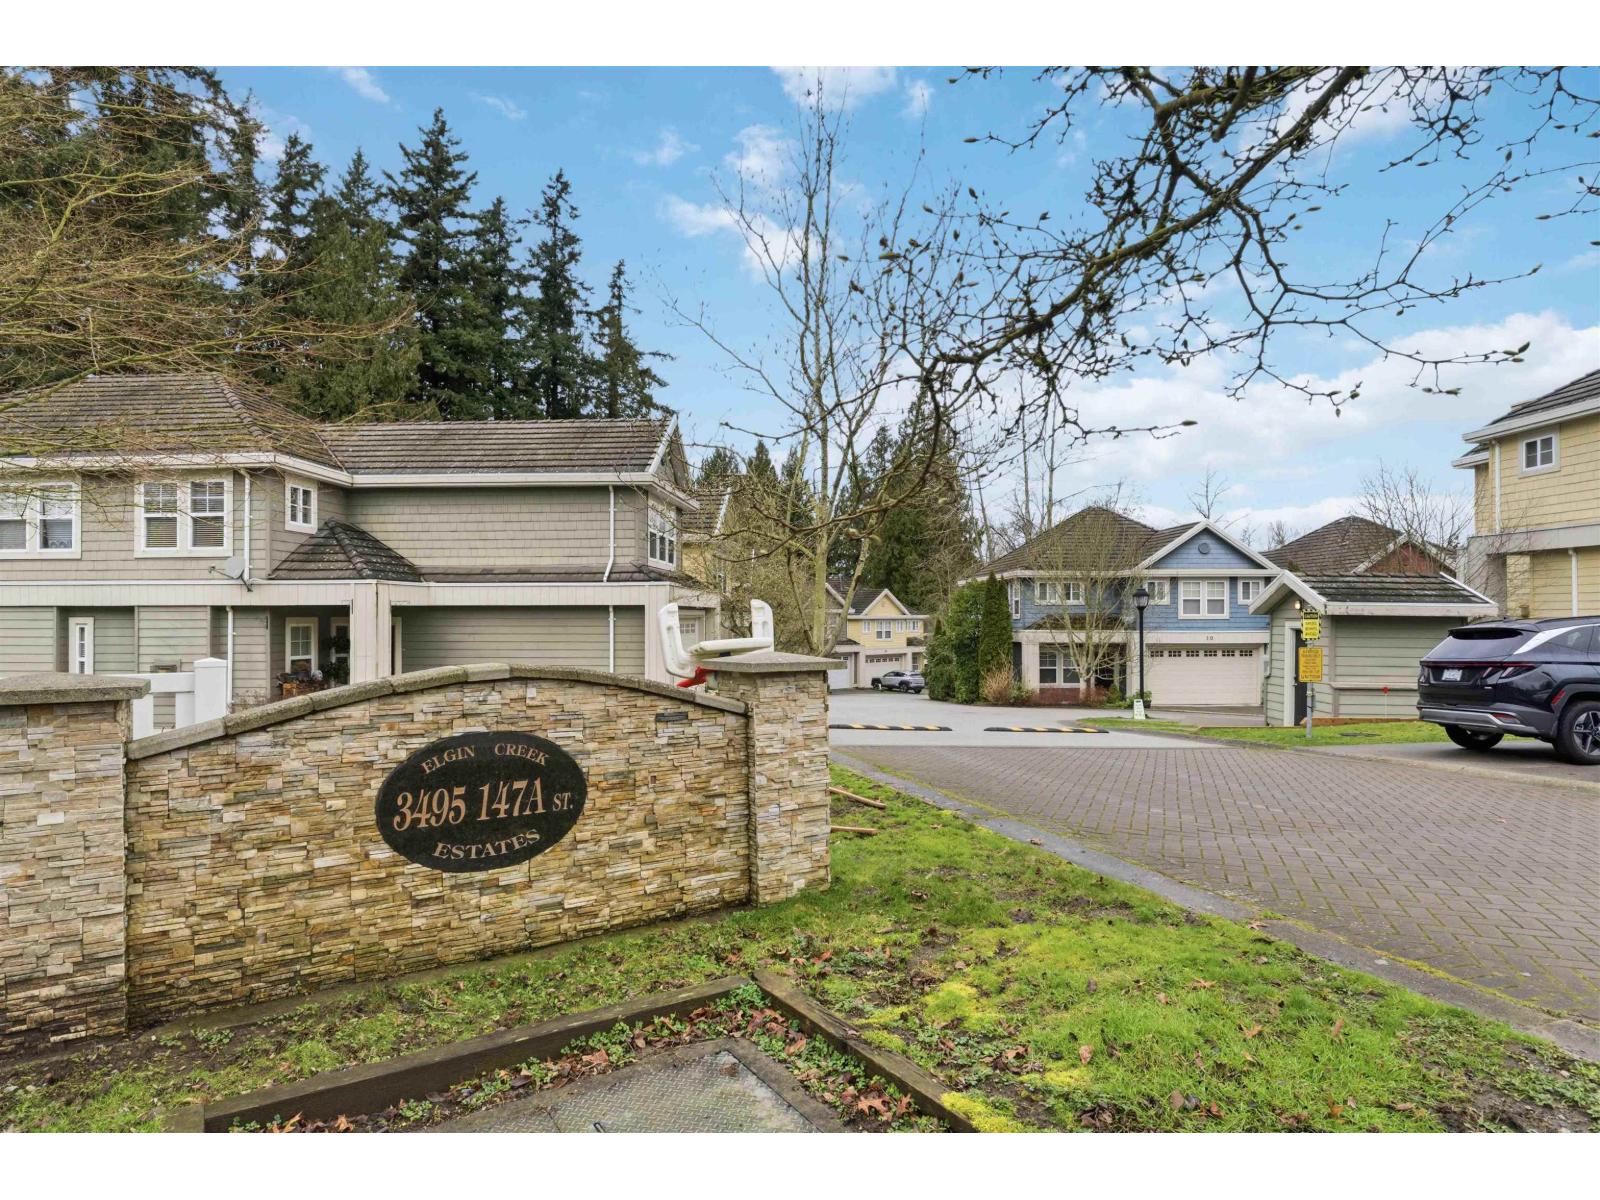
Make your next home a DETACHED HOUSE with over 3,700 square feet and your own fenced yard backing onto a greenbelt. This two storey plus walkout basement plan offers six bedrooms and four bathrooms; it's perfect for growing families or bring your extended family. The home features hardwood floors, stone counters, stainless steel appliances, Hardie plank exterior, and full size double garage. You will love the king-sized master bedroom complete with walk-in closet and 5 piece ensuite. Check out the den on the main floor. The living area layout is open and the 10' ceilings are impressive. The quiet west facing backyard overlooks a protected nature park complete with small creek. Near Choices Market and the walking paths along the Nicomekl River.
Property Details
- Property Type
- House/Single Family
- Style
- 2 Storey w/Bsmt.
- Title to Land
- Freehold Strata
- Year Built
- 2007
- Area
- South Surrey White Rock · King George Corridor
- View
- Forest/greenbelt
- Exposure
- South
- Outdoor
- Patio(s)
- Heating / Cooling
- Forced Air,Natural Gas
- Flooring
- Hardwood,Tile,Wall/Wall/Mixed
- Construction
- Frame - Wood
- Parking
- Garage; Double (2 stalls)
- Water Supply
- City/Municipal
- Kitchens
- 2
- Fireplaces
- 2
- Units in Development
- 18
Financial
- Water
Rooms 17
Features & Appliances
- ✨ClthWsh/Dryr/Frdg/Stve/DW
- 🚗Garage Door Opener
- 🔒Security - Roughed In
- 📦Storage Shed
- 🧹Vacuum - Roughed In
- 🪟Windows - Thermo
- Pets Allowed w/Rest.
- Rentals Allowed
Location & Parcel
↑ Back to topFor Sale in Elgin Creek Estates & Complex
↑ Back to top| Date | Address | Status | Bed | Bath | Price | Sqft | DOM | Strata Fee | Tax | Listed By |
|---|---|---|---|---|---|---|---|---|---|---|
| 2026-06-05 | 4 3495 147a Street | Active | 4 | 4 | $1,099,900 ($401/sf) | 2744 | 0 | $440 | $4,577 (2025) | Real Broker B.C. Ltd. |
| Avg | $1,099,900 ($401/sf) | 2744 |
Nearby Buildings with Active Listings
↑ Back to top
Book a Showing

- Abbotsford - 447
- Agassiz - 28
- Burnaby - 54
- Burnaby East - 78
- Burnaby North - 367
- Burnaby South - 348
- Campbell River - 1
- Chilliwack - 221
- Cloverdale - 194
- Comox Valley - 10
- Coquitlam - 566
- Delta - 10
- Duncan - 42
- Esquimalt - 59
- Gulf Islands - 6
- Harrison Hot Springs - 13
- Harrison Mills - 1
- Hope - 22
- Ladner - 110
- Langford - 156
- Langley - 541
- Maple Ridge - 312
- Mill Bay - 2
- Mission - 65
- New Westminster - 444
- North Delta - 29
- North Island - 2
- North Saanich - 8
- North Surrey - 412
- North Vancouver - 747
- Oak Bay - 44
- Osoyoos - 1
- Parksville / Qualicum - 7
- Penticton - 8
- Pitt Meadows - 75
- Port Alberni - 2
- Port Coquitlam - 268
- Port Moody - 268
- Richmond - 1161
- Saanich East - 232
- Saanich West - 92
- Sardis - 154
- Sidney - 152
- Sooke - 39
- South Surrey White Rock - 719
- Surrey - 667
- Tsawwassen - 98
- Vancouver East - 1003
- Vancouver West - 2495
- Victoria - 666
- View Royal - 46
- West Vancouver - 231



