324 CHURCHILL AVE
- 3 Beds
- 2 Baths
- 2,703 Sqft
- 8,146 Lot Sqft
- 127.3 Lot (ft)
- 4 Parking
- Built 1950
 1/40
1/40




Property Description
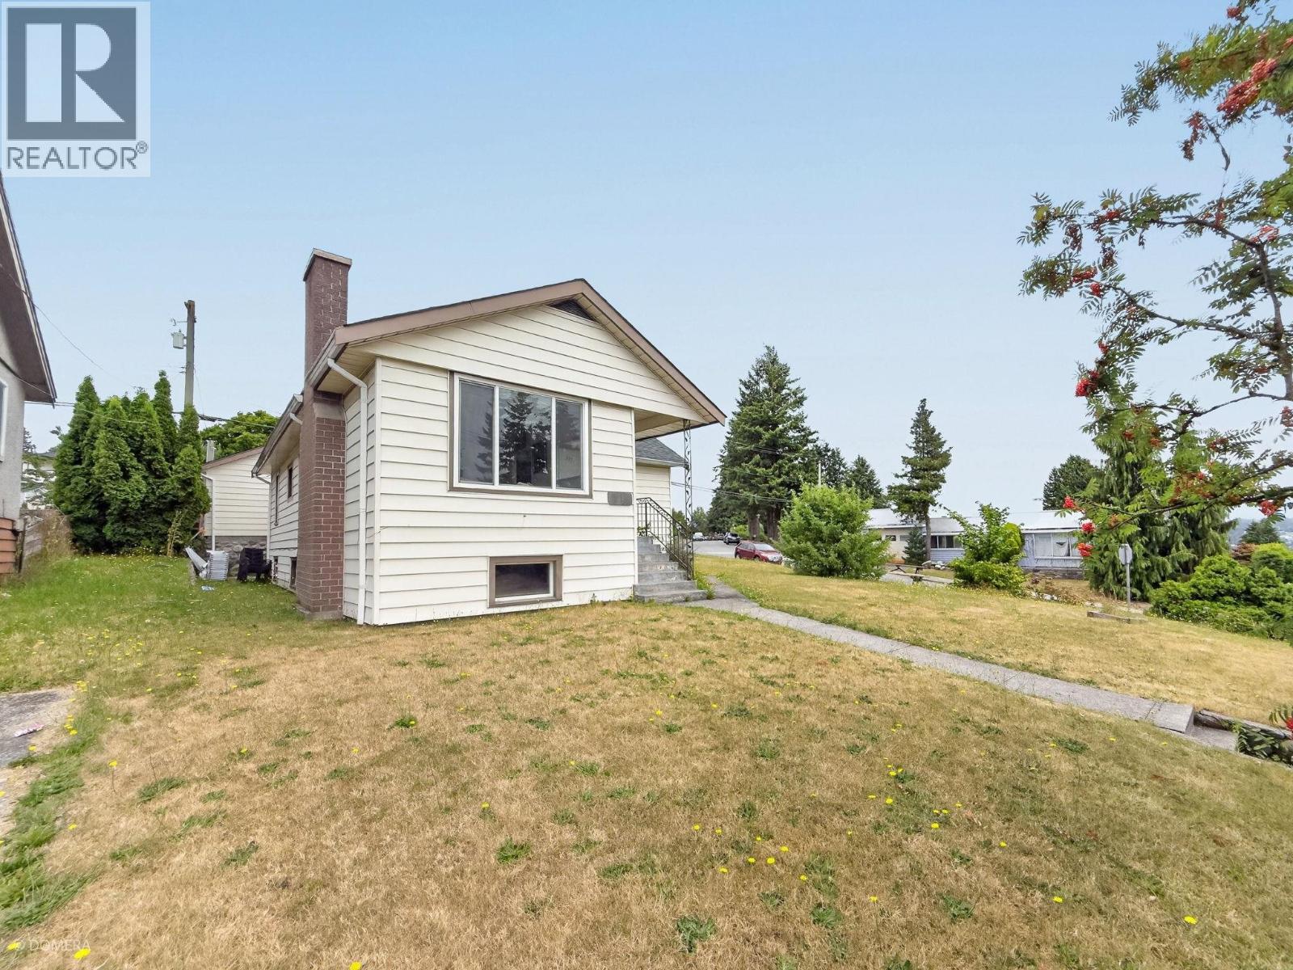
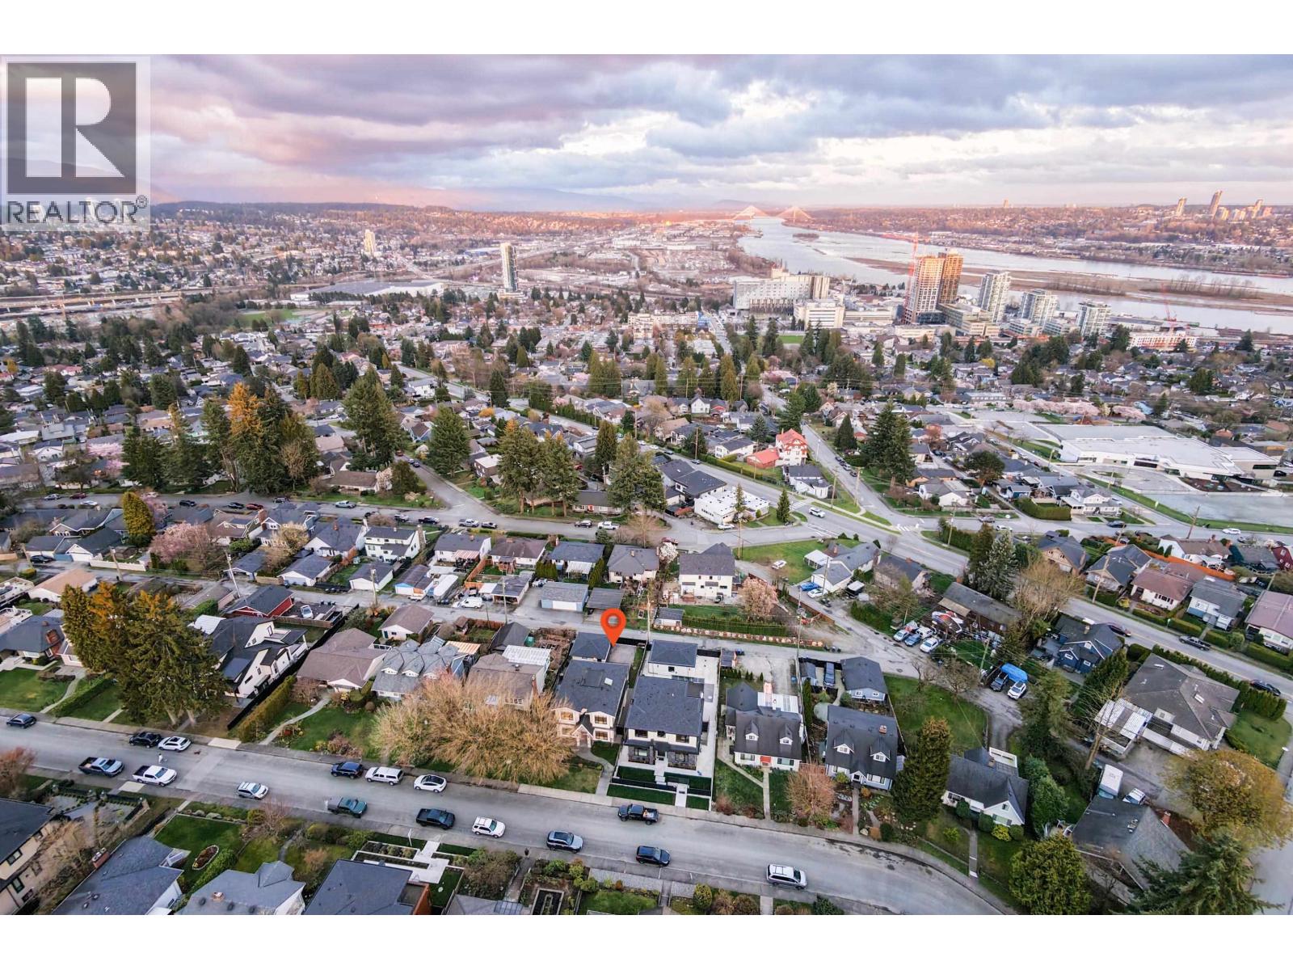
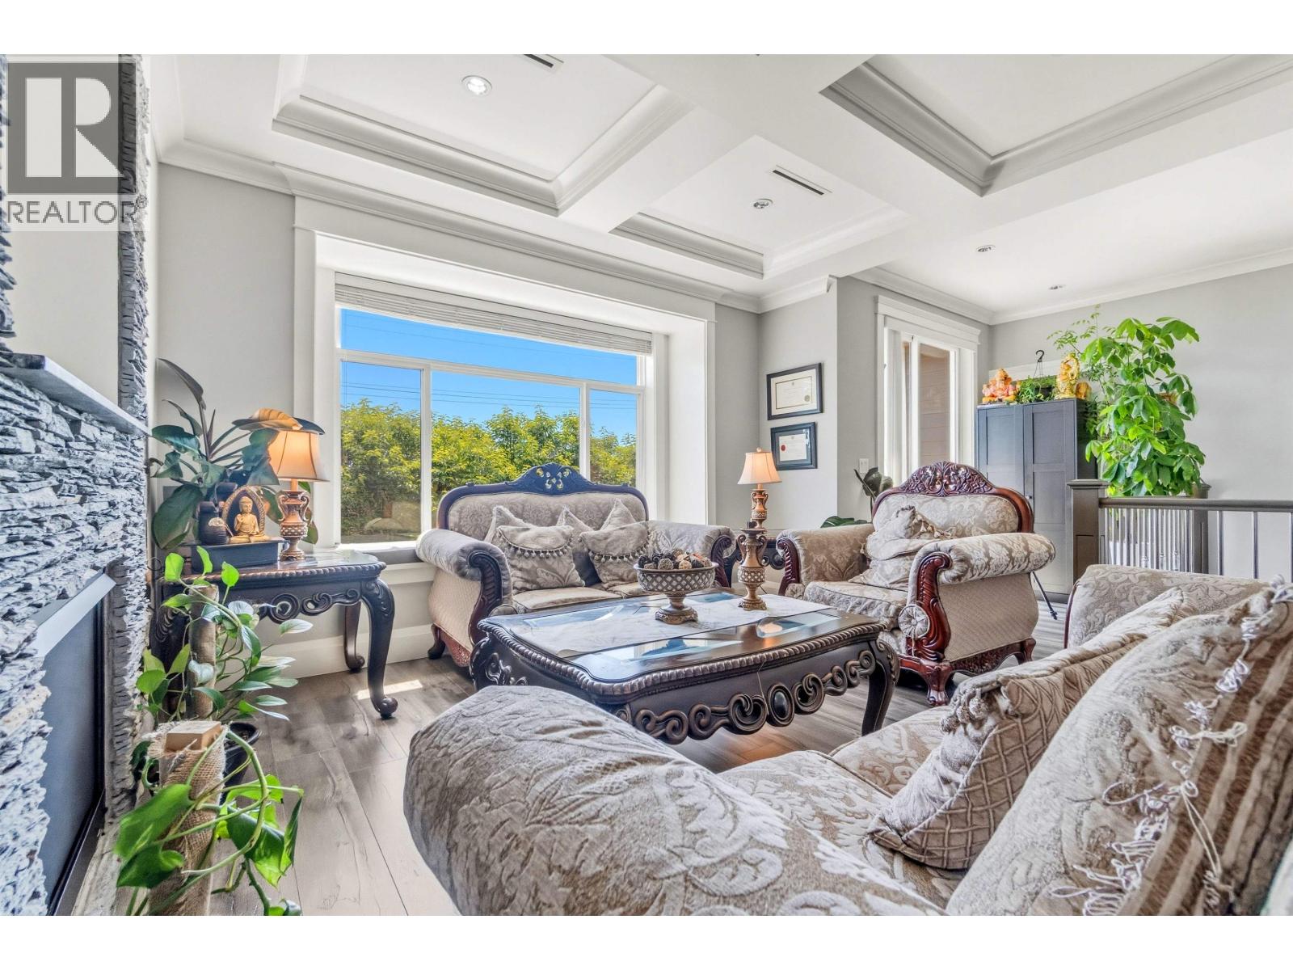
Welcome to The Heights this immaculate 3 bed, 2 full bath rancher with walkout basement sits on a spacious 8,146 square ft lot with lane access located on a quiet street in a sought-after neighbourhood. Sparkling clean and tastefully updated throughout, bathrooms, cabinetry, windows, roof, furnace, and A/C all the work has been done.The main floor features a primary bedroom and beautifully updated bathroom with walk-in shower.The bright kitchen offers granite countertops, gas cook-top, wall oven and direct access to the sun-drenched 20X24 patio with mountain views above the double carport. Elegant living room with cozy gas fireplace and hardwood floors throughout.Basement has large bedroom with 4 pcs ensuite, rec room with gas fireplace, separate entrance. RGO-A zoning allows 4 dwellings. (id:48970)
Property Details
- Property Type
- House/Single Family
- Style
- Residential Detached
- Title to Land
- Freehold NonStrata
- Year Built
- 1950
- Area
- New Westminster · The Heights NW
- View
- Mountains
- Outdoor
- Sundeck, Private Yard
- Heating / Cooling
- Forced Air,Natural Gas
- Flooring
- Hardwood
- Construction
- Frame Wood,Stucco
- Parking
- Carport Multiple,Open,RV Access/Parking,Rear Access,Driveway (4 stalls)
- Water Supply
- Public
- Kitchens
- 1
- Fireplaces
- 2
Financial
Rooms 19
Features & Appliances
- 🧺Washer/Dryer
- 🧊Refrigerator
- ✨Freezer
- 🍲Microwave
- 🔥Oven
- 🍳Range Top
- 🚨Smoke Detector(s)
- 🪟Window Coverings
- 🪟Insulated Windows
- ❄️Air Conditioning
For Sale in 324 CHURCHILL AVENUE & Complex
↑ Back to top| Date | Address | Status | Bed | Bath | Price | Sqft | DOM | Strata Fee | Tax | Listed By |
|---|---|---|---|---|---|---|---|---|---|---|
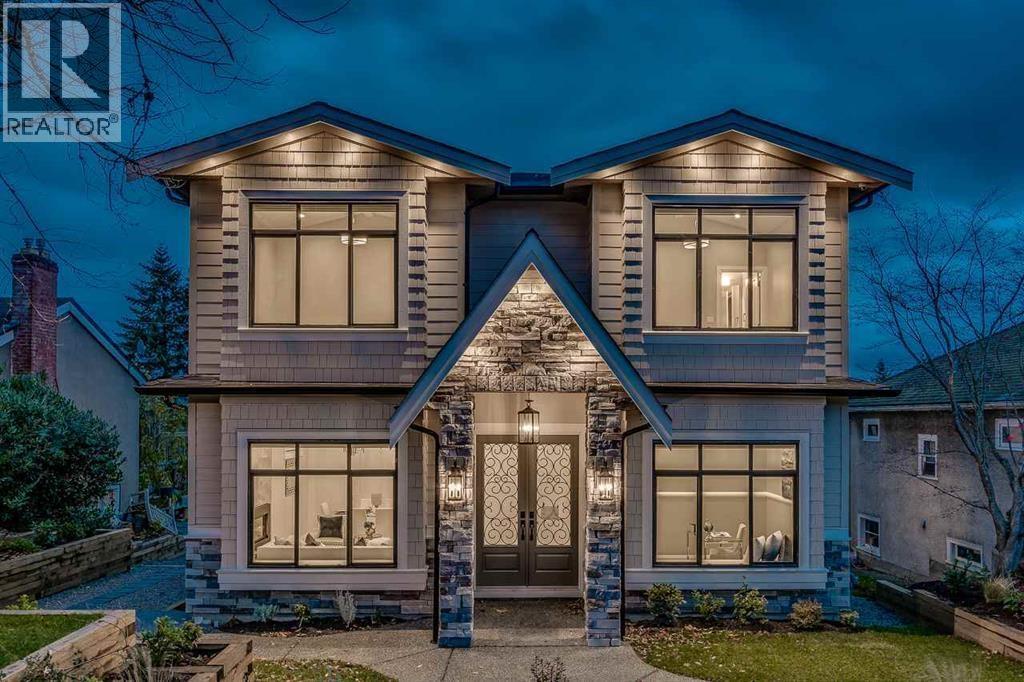
| 2026-09-25 | 824 Chestnut Street | Active | 6 | 5 | $2,399,000 ($736/sf) | 3260 | 0 | $11,477 (2025) | Multiple Realty Ltd. | |
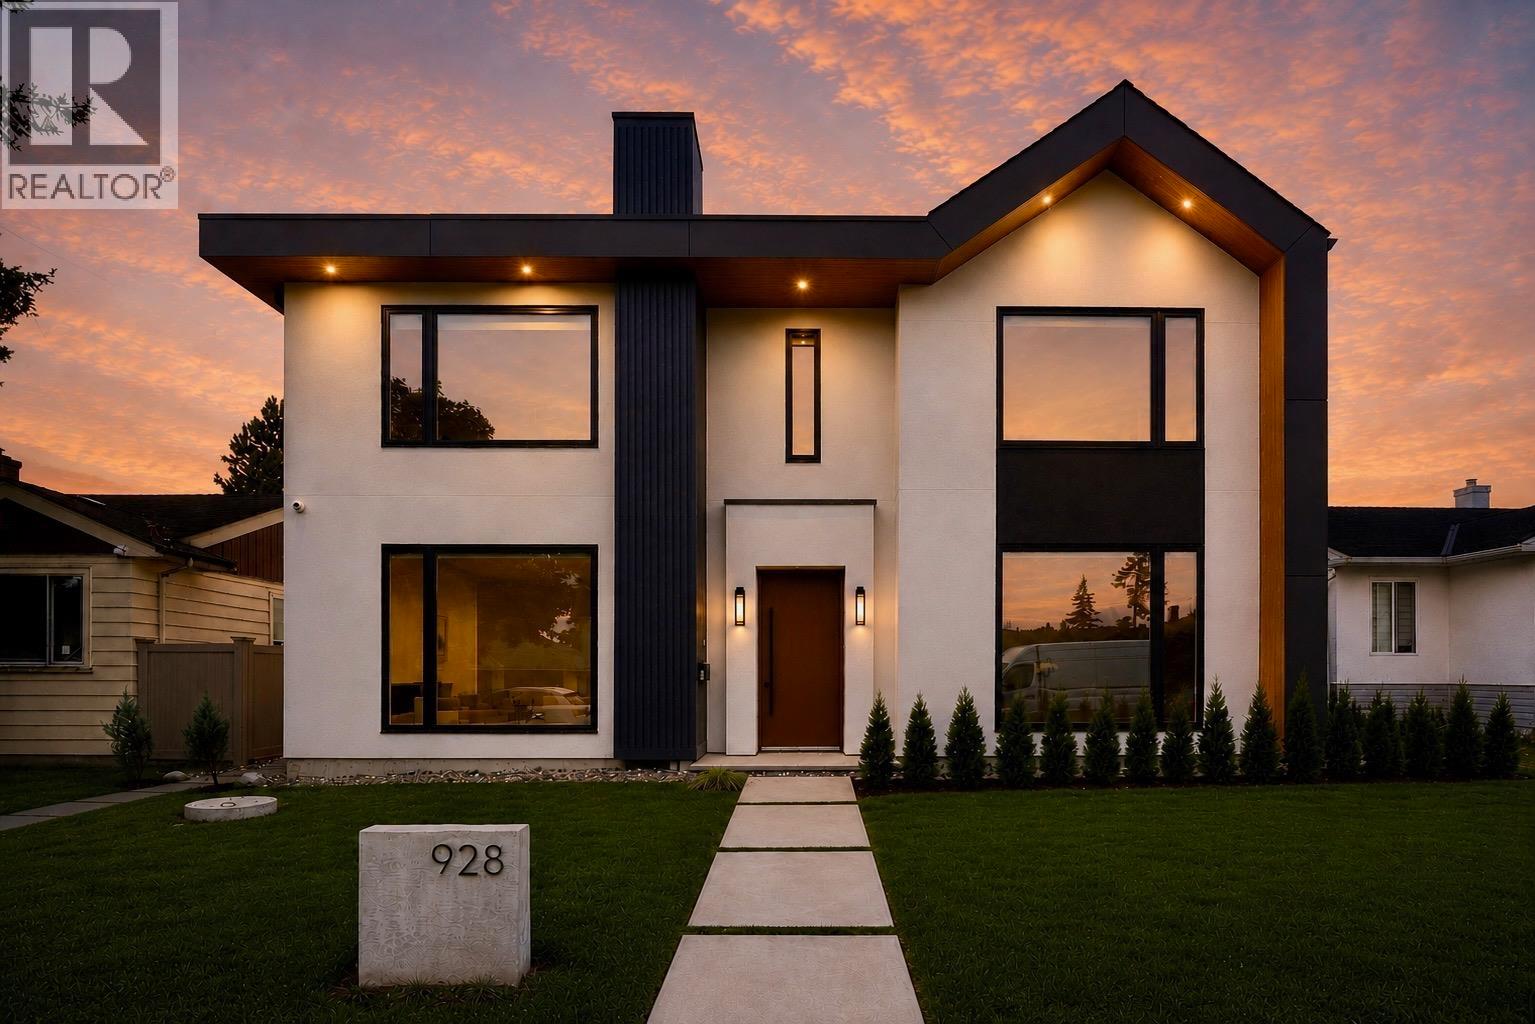
| 2026-08-25 | 928 Chilliwack Street | Active | 8 | 6 | $2,698,000 ($734/sf) | 3674 | 0 | $9,858 (2025) | Royal LePage West Real Estate Services | |
| 2026-07-28 | 324 Churchill Avenue | Active | 3 | 2 | $1,349,000 ($499/sf) | 2703 | 0 | $7,409 (2025) | Macdonald Realty (Surrey/152) | |
| 2026-07-13 | 319 E Eighth Avenue | Active | 3 | 2 | $1,650,000 ($813/sf) | 2030 | 0 | $6,782 (2026) | Sutton Centre Realty | |
| 2026-06-23 | 824 Chestnut Street | Active | 6 | 5 | $2,449,000 ($751/sf) | 3260 | 0 | $11,477 (2025) | Multiple Realty Ltd. | |
| 2026-06-15 | 331 E Eighth Avenue | Active | 6 | 6 | $2,098,000 ($789/sf) | 2660 | 0 | $8,968 (2025) | Sutton Group-West Coast Realty | |
| Avg | $2,107,167 ($719/sf) | 2931 |
Nearby Buildings with Active Listings
↑ Back to top
Book a Showing

- Abbotsford - 447
- Agassiz - 28
- Burnaby - 54
- Burnaby East - 78
- Burnaby North - 367
- Burnaby South - 348
- Campbell River - 1
- Chilliwack - 221
- Cloverdale - 194
- Comox Valley - 10
- Coquitlam - 566
- Delta - 10
- Duncan - 42
- Esquimalt - 59
- Gulf Islands - 6
- Harrison Hot Springs - 13
- Harrison Mills - 1
- Hope - 22
- Ladner - 110
- Langford - 156
- Langley - 541
- Maple Ridge - 312
- Mill Bay - 2
- Mission - 65
- New Westminster - 444
- North Delta - 29
- North Island - 2
- North Saanich - 8
- North Surrey - 412
- North Vancouver - 747
- Oak Bay - 44
- Osoyoos - 1
- Parksville / Qualicum - 7
- Penticton - 8
- Pitt Meadows - 75
- Port Alberni - 2
- Port Coquitlam - 268
- Port Moody - 268
- Richmond - 1161
- Saanich East - 232
- Saanich West - 92
- Sardis - 154
- Sidney - 152
- Sooke - 39
- South Surrey White Rock - 719
- Surrey - 667
- Tsawwassen - 98
- Vancouver East - 1003
- Vancouver West - 2495
- Victoria - 666
- View Royal - 46
- West Vancouver - 231



