8275 LABURNUM ST
- 4 Beds
- 5 Baths
- 3,000 Sqft
- 18,985 Lot Sqft
- 1 Parking
- Built 2027
 1/10
1/10




Property Description
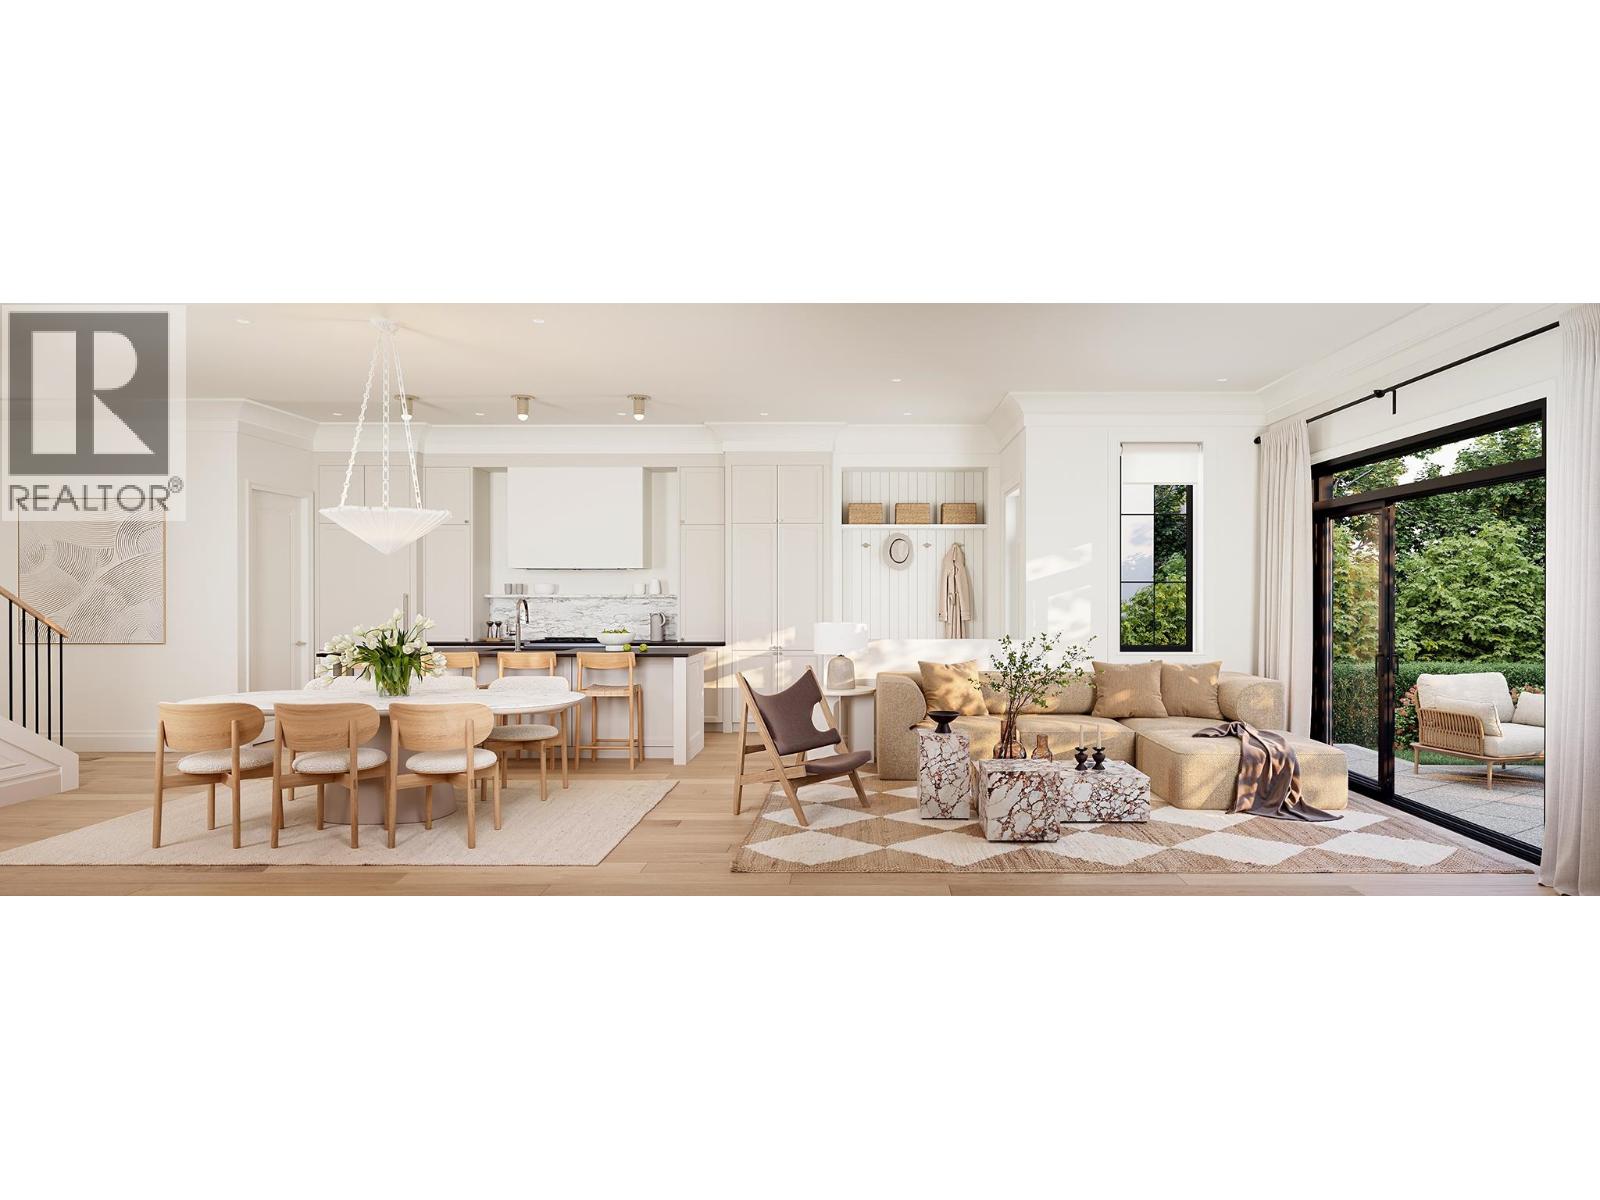
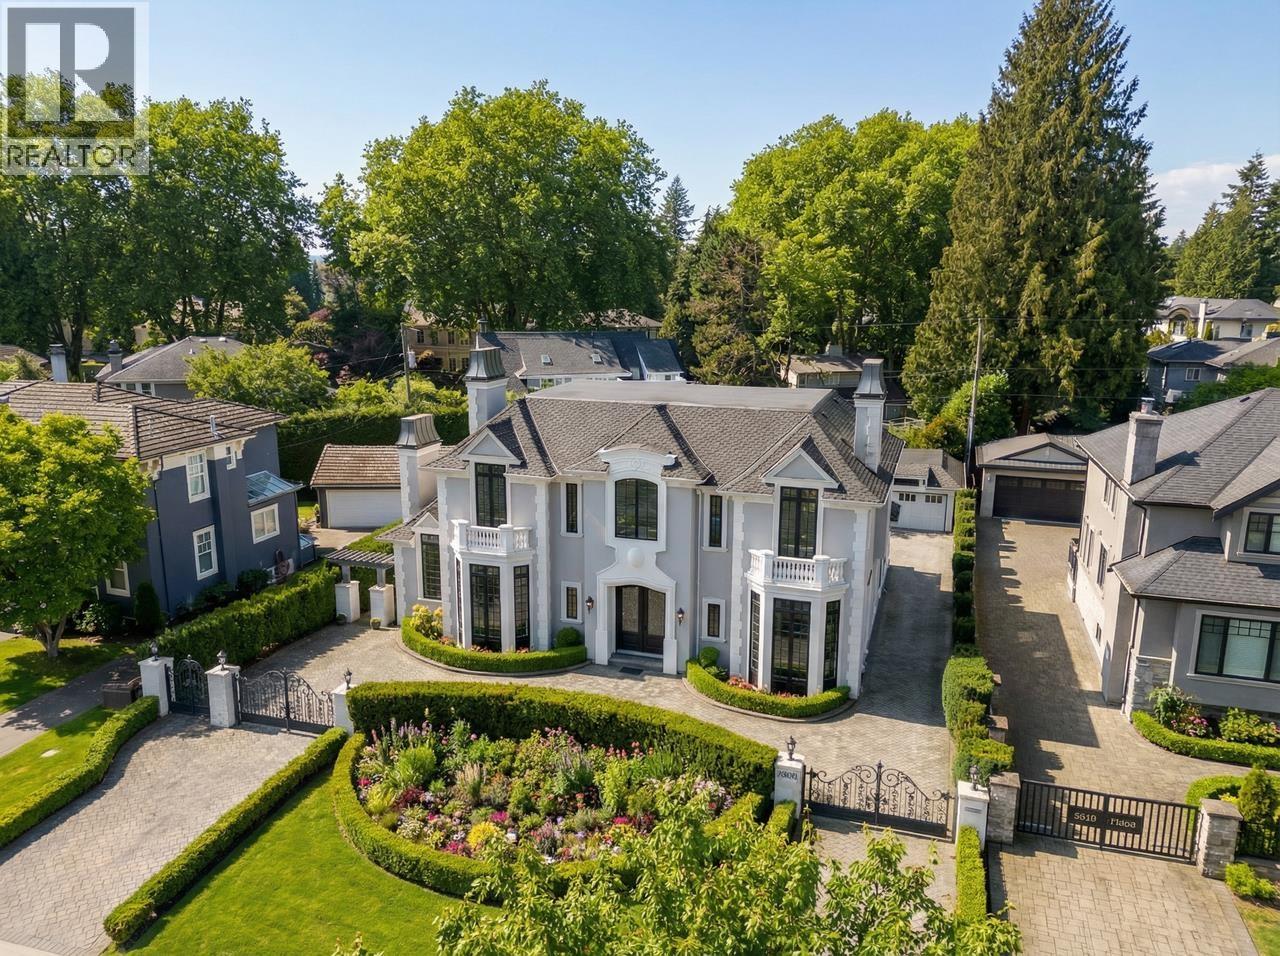
A limited collection of architecturally designed luxury residences offering timeless design and uncompromising quality in Vancouver's prestigious South West Marine neighbourhood. This exceptional 2-storey, 4-bedroom home by Formwerks is designed for memorable gatherings, with a huge separate dining room and a chef's kitchen showcasing premium Wolf, Fulgor Milano, Bosch and Falmec appliances, plus a full spice kitchen. Each bedroom features its own ensuite, while the spacious primary suite offers a spa-inspired bathroom and oversized walk-in closet. A large south-facing second-floor patio, refined interiors, exceptional craftsmanship and a private detached garage complete the home. Anticipated completion Spring/Summer 2027. Limited-time offer:GST INCLUDED plus a $50,000 decorating allowance (id:48970)
Property Details
- Property Type
- Townhouse
- Style
- Residential Attached
- Title to Land
- Freehold Strata
- Year Built
- 2027
- Area
- Vancouver West · S.W. Marine
- Exposure
- North
- Outdoor
- Patio,Deck, Balcony
- Heating / Cooling
- Forced Air,Heat Pump
- Flooring
- Hardwood,Tile
- Construction
- Concrete Frame,Mixed (Exterior)
- Parking
- Garage Single,Lane Access,Garage Door Opener (1 stall)
- Water Supply
- Public
- Kitchens
- 2
- Fireplaces
- 1
- Units in Development
- 6
Rooms 11
Features & Appliances
- 🧺Washer/Dryer
- 🧺Dishwasher
- 🧊Refrigerator
- 🍳Stove
- 🍲Microwave
- ♨️Heat Recov. Vent.
- 🔒Security System
- 🚨Smoke Detector(s)
- 🧯Fire Sprinkler System
- 🪟Window Coverings
- ❄️Central Air
- ❄️Air Conditioning
- Cats OK
- Dogs OK
- Yes
Location & Parcel
↑ Back to topFor Sale in 8275 LABURNUM STREET & Complex
↑ Back to top| Date | Address | Status | Bed | Bath | Price | Sqft | DOM | Strata Fee | Tax | Listed By |
|---|---|---|---|---|---|---|---|---|---|---|
| 2026-07-16 | 8275 Laburnum Street | Active | 4 | 5 | $3,499,000 ($1166/sf) | 3000 | 0 | (2026) | Dexter Realty | |
| 2026-07-16 | 3 8277 Laburnum Street | Active | 4 | 5 | $3,499,000 ($1166/sf) | 3000 | 0 | (2025) | Dexter Realty | |
| 2026-06-17 | 8083 Angus Drive | Active | 4 | 7 | $8,888,888 ($1507/sf) | 5900 | 0 | $25,104 (2024) | Century 21 Coastal Realty Ltd. | |
| Avg | $5,295,629 ($1335/sf) | 3967 |
Nearby Buildings with Active Listings
↑ Back to top
Book a Showing

- Abbotsford - 447
- Agassiz - 28
- Burnaby - 54
- Burnaby East - 78
- Burnaby North - 367
- Burnaby South - 348
- Campbell River - 1
- Chilliwack - 221
- Cloverdale - 194
- Comox Valley - 10
- Coquitlam - 566
- Delta - 10
- Duncan - 42
- Esquimalt - 59
- Gulf Islands - 6
- Harrison Hot Springs - 13
- Harrison Mills - 1
- Hope - 22
- Ladner - 110
- Langford - 156
- Langley - 541
- Maple Ridge - 312
- Mill Bay - 2
- Mission - 65
- New Westminster - 444
- North Delta - 29
- North Island - 2
- North Saanich - 8
- North Surrey - 412
- North Vancouver - 747
- Oak Bay - 44
- Osoyoos - 1
- Parksville / Qualicum - 7
- Penticton - 8
- Pitt Meadows - 75
- Port Alberni - 2
- Port Coquitlam - 268
- Port Moody - 268
- Richmond - 1161
- Saanich East - 232
- Saanich West - 92
- Sardis - 154
- Sidney - 152
- Sooke - 39
- South Surrey White Rock - 719
- Surrey - 667
- Tsawwassen - 98
- Vancouver East - 1003
- Vancouver West - 2495
- Victoria - 666
- View Royal - 46
- West Vancouver - 231



