Maintenance Fees Include
Gas
Hot Water
Management
Sewer
Snow Removal


 🔍 9 photos · slideshow
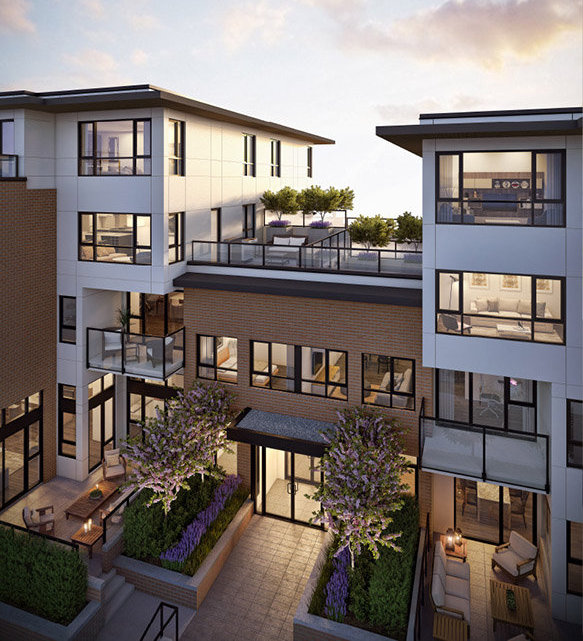
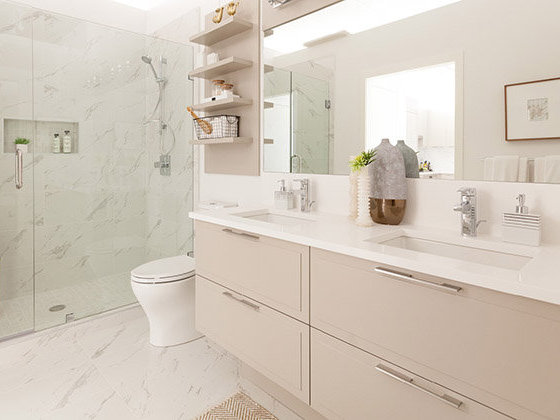 +5
+5| Date | Address | Status | Bed | Bath | Price | Sqft | DOM | Strata Fee | Tax | Listed By |
|---|---|---|---|---|---|---|---|---|---|---|
| 2026-08-17 | 121 7828 Granville St. | Active | 1 | 1 | $549,000 ($1,054/sf) | 521 | $452 | $835 (2026) | Magsen Realty Inc. |
| Sold Date | Address | Bed | Bath | Sqft | Asking | Sold Price | DOM | Strata Fee | Tax | Listed By |
|---|---|---|---|---|---|---|---|---|---|---|
| 2026-05-22 | 324 7828 Granville St. | 1 | 1 | 488 | $448,500 | $438,000 ($898/sf) | $322 | $1575 (2025) | Magsen Realty Inc. | |
| 2025-12-15 | 104 7828 Granville St. | 2 | 2 | 1185 | $1,066,800 | $970,000 ($819/sf) | $844 | $3542 (2025) | Sincere Real Estate Services | |
| 2025-10-04 | Ph4 7828 Granville St. | 3 | 2 | 968 | $888,800 | $860,000 ($888/sf) | $824 | $3529 (2025) | Royal Regal Realty Ltd. | |
| 2025-09-30 | 322 7828 Granville St. | 2 | 2 | 970 | $899,000 | $855,000 ($881/sf) | $753 | $3066 (2024) | Sutton Group - 1st West Realty | |
| 2025-09-30 | 223 7828 Granville St. | 2 | 2 | 1115 | $1,038,000 | $1,027,000 ($921/sf) | $872 | $3271 | Oakwyn Realty Ltd. | |
| 2025-06-03 | 123 7828 Granville St. | 2 | 2 | 862 | $799,000 | $725,000 ($841/sf) | $567 | $2627 (2024) | Macdonald Realty | |
| 2025-04-27 | 201 7828 Granville St. | 2 | 2 | 859 | $899,000 | $888,000 ($1,034/sf) | $571 | $2760 (2024) | Youlive Realty | |
| 2025-03-11 | 222 7828 Granville St. | 2 | 2 | 1173 | $988,888 | $1,080,000 ($921/sf) | $755 | $3351 (2024) | Dracco Pacific Realty |
Sold data from the MLS® feed for strata plan EPS4890. Showing the 15 most recent sales from the last 24 months; expand for up to 80.
The Leveson at 7828 Granville St. — currently 1 active listing averaging $549,000. In the past year 5 units sold at an average of $830,000.
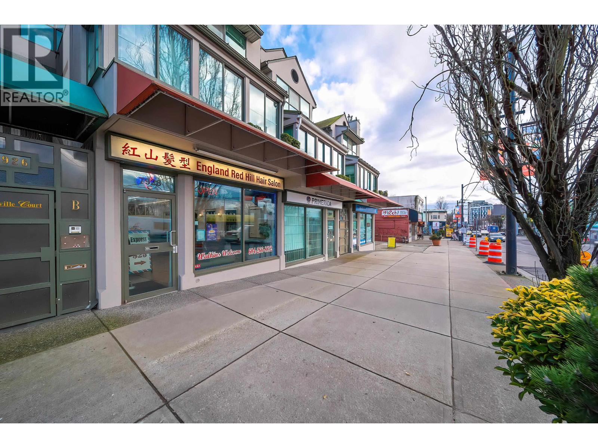
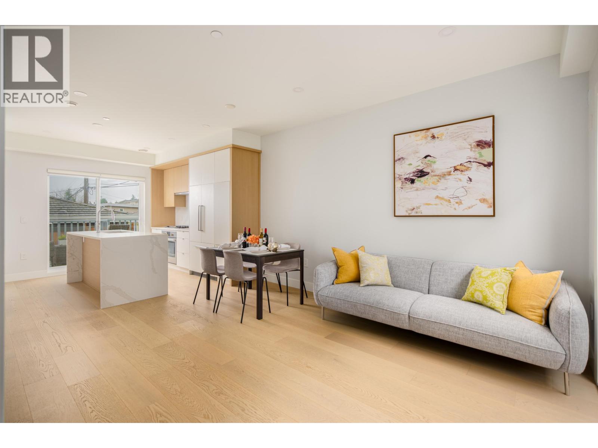
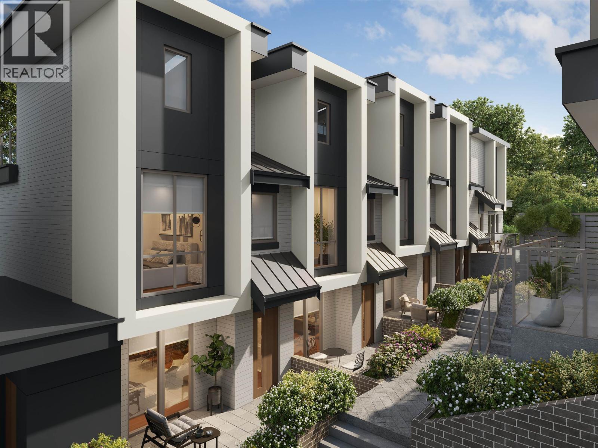
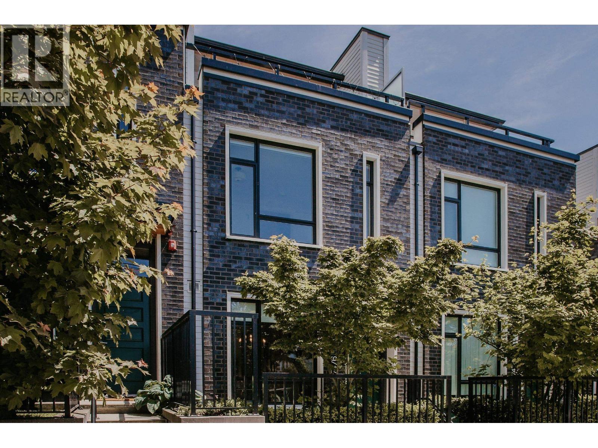
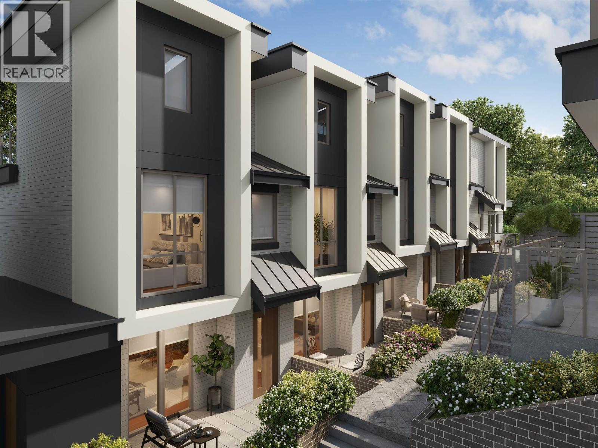
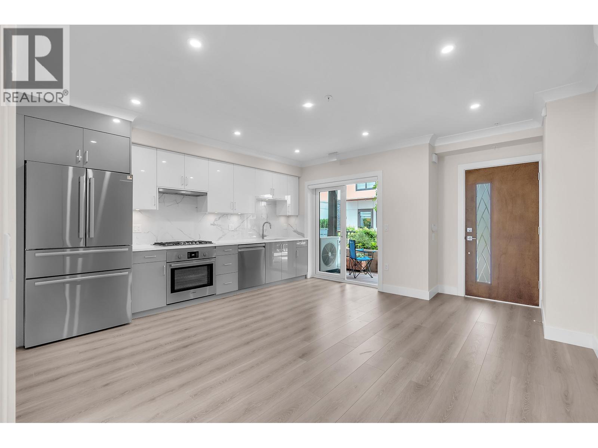
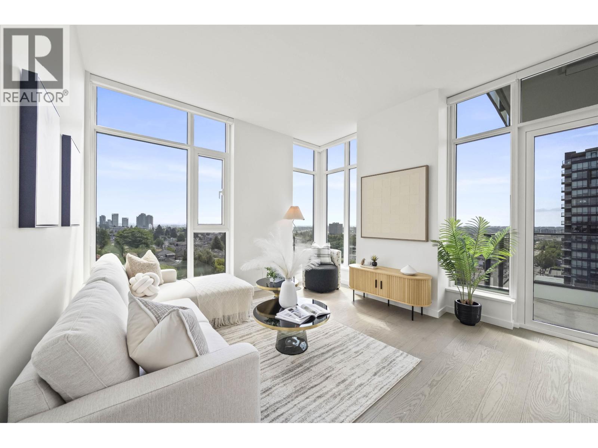
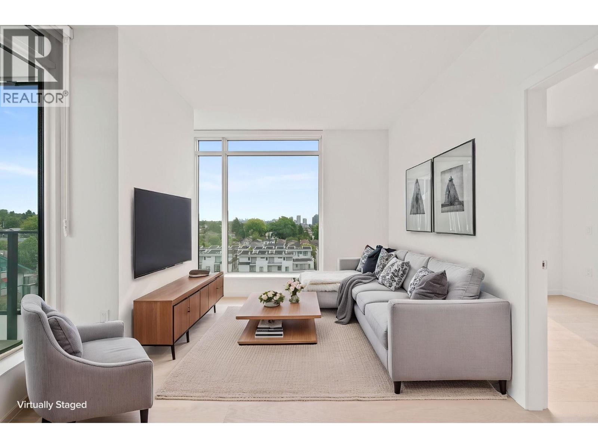
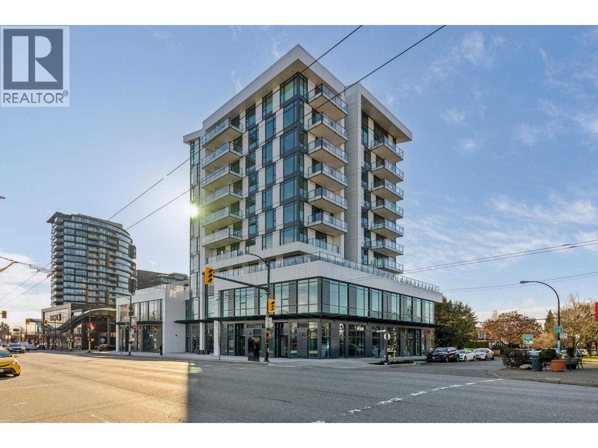
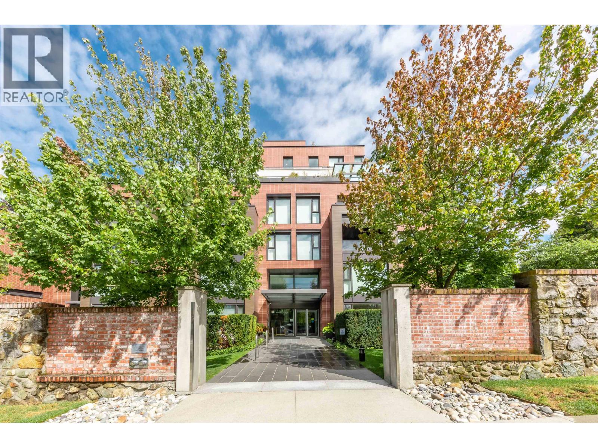
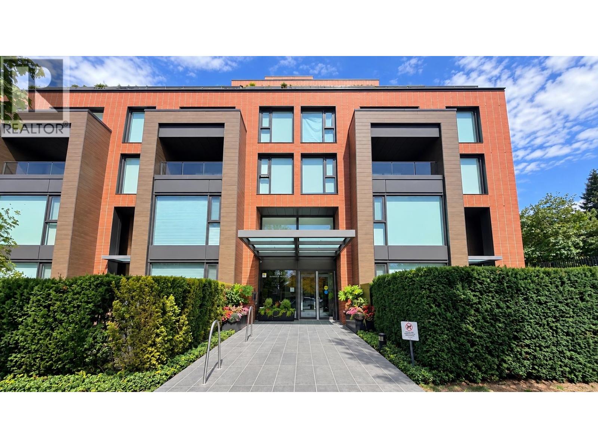
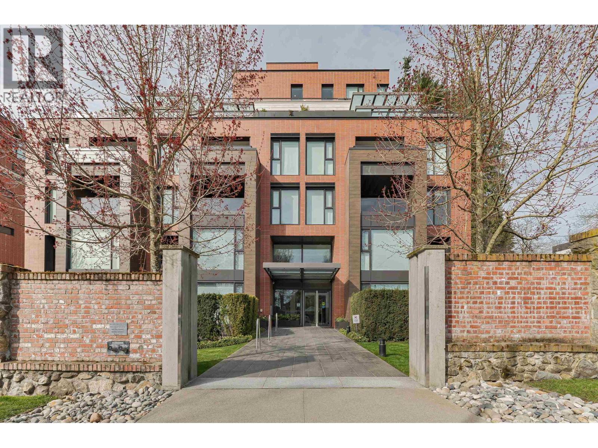
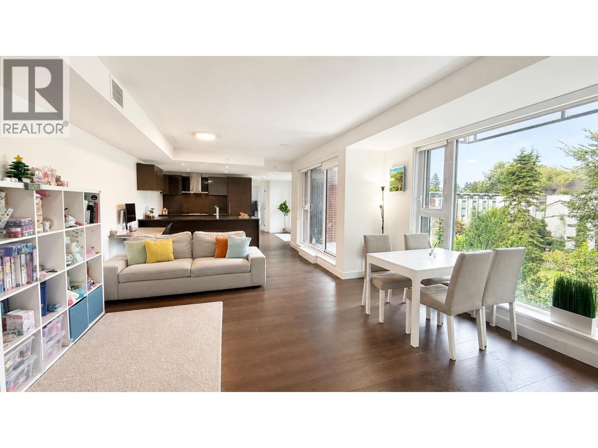
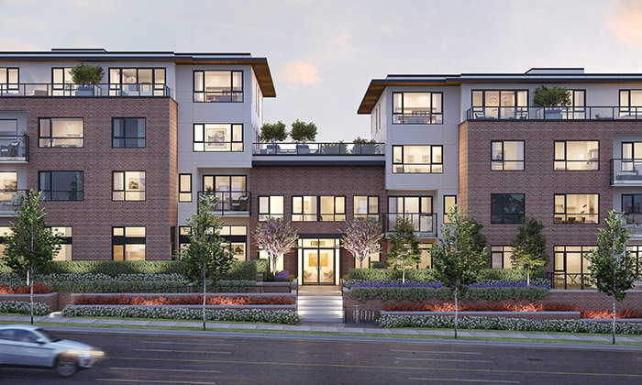
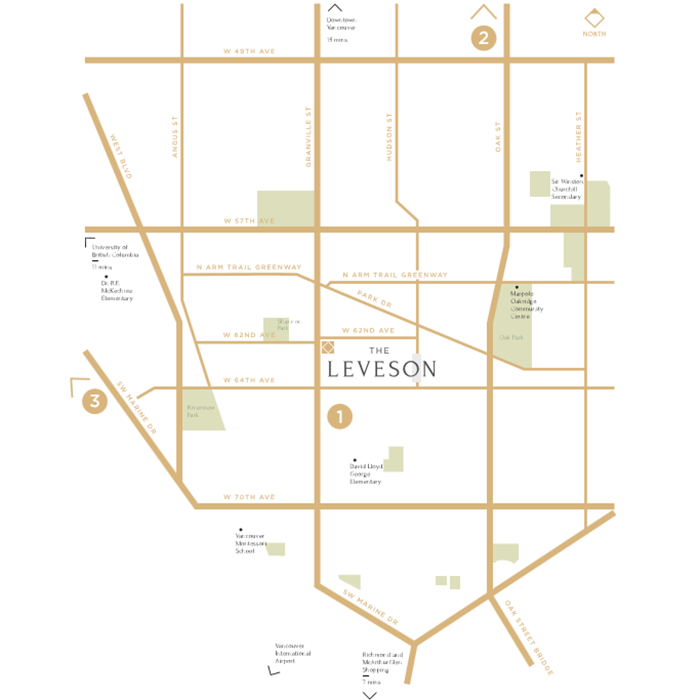
The Leveson - 7828 Granville Street, Vancouver, BC V6P 4Z2, Canada. Strata plan number VAP5930. Crossroads are Granville street and West 62nd Avenue. This development is 4 storeys with 40 units. Estimated completion is Fall 2017. An exquisite collection of refined one, two and three bedroom urban Granville residences. These homes have a timeless quality that is ideally suited to their setting in a well-established neighbourhood in the heart of Vancouver. Developed by Coromandel Properties. Architectural design by Gateway Architecture. Interior design by Cristina Oberti.
Nearby parks include Shannon Park, Riverview Park and Oak Park. Nearby schools are Vancouver Hebrew Academy, Vancouver Montessori School, Stepping Stone Pre School, Sir Wilfrid Laurier Elementary School, Sir Winston Churchill Secondary, Maple Grove Elementary, and Magee Secondary School. Nearby grocery stores are Safeway, Choices Market, and T & T Supermarket Inc.
| Construction | Concrete Block |
|---|---|
| Exterior Finish | Glass |
| Roof | Other |
| Foundation | Concrete Block |
| Rain Screen | No |
| Designer | Cristina Oberti Interior Design Inc. |
| Management Company | Rancho Management Services (B.C.) Ltd. |
| Strata Plan | EPS4890 |
|---|---|
| Strata Web Site | levesonliving.com |
| Building Type | Strata |
| Title to Land | Freehold Strata |
| Units in Strata | 40 |
| Units in Development | 40 |
| Management Company | Rancho Management Services (B.C.) Ltd. — 604-684-4508 |
| Bylaws / Restrictions | PETS ALLOWED,RENTALS ALLWD W/RESTRCTNS |
| Parking / Storage | Garage; Underground |
Live market intelligence for this building's segments — active inventory, medians, ranges & trends. Opens in a new tab.
 Open Full View
 © BC Condos & Homes
 Open Full View
© BC Condos & Homes
Open Full View
© BC Condos & Homes
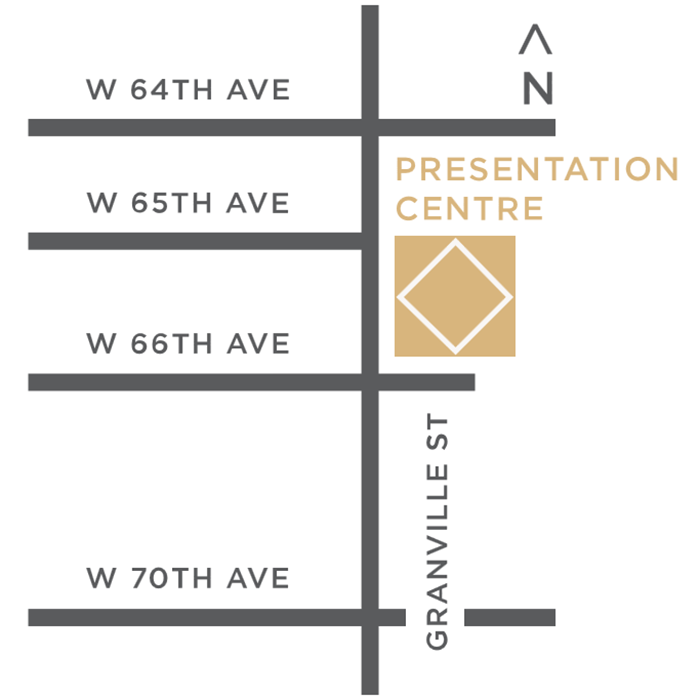
| Sales Website | levesonliving.com |
|---|---|
| Sales Phone | 604.880.8312 |
| Sales Email | info@levesonliving.com |
| Sales Address | 8188 Granville St Vancouver, BC V6P 4Z4 |
| Address | Bed | Bath | Sqft | Price |
|---|---|---|---|---|
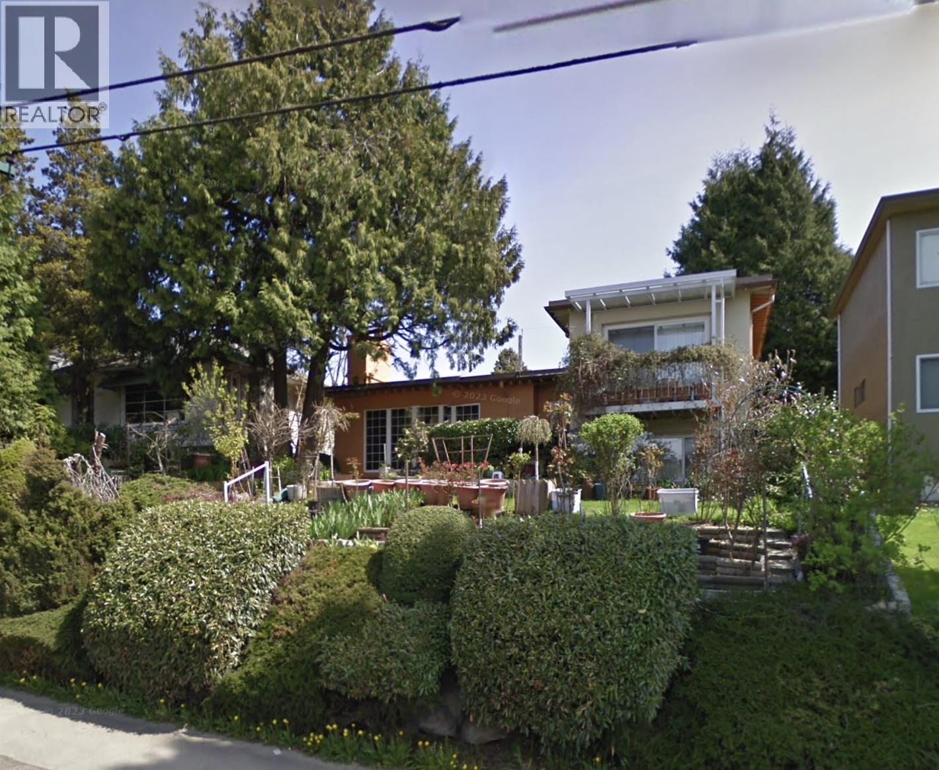
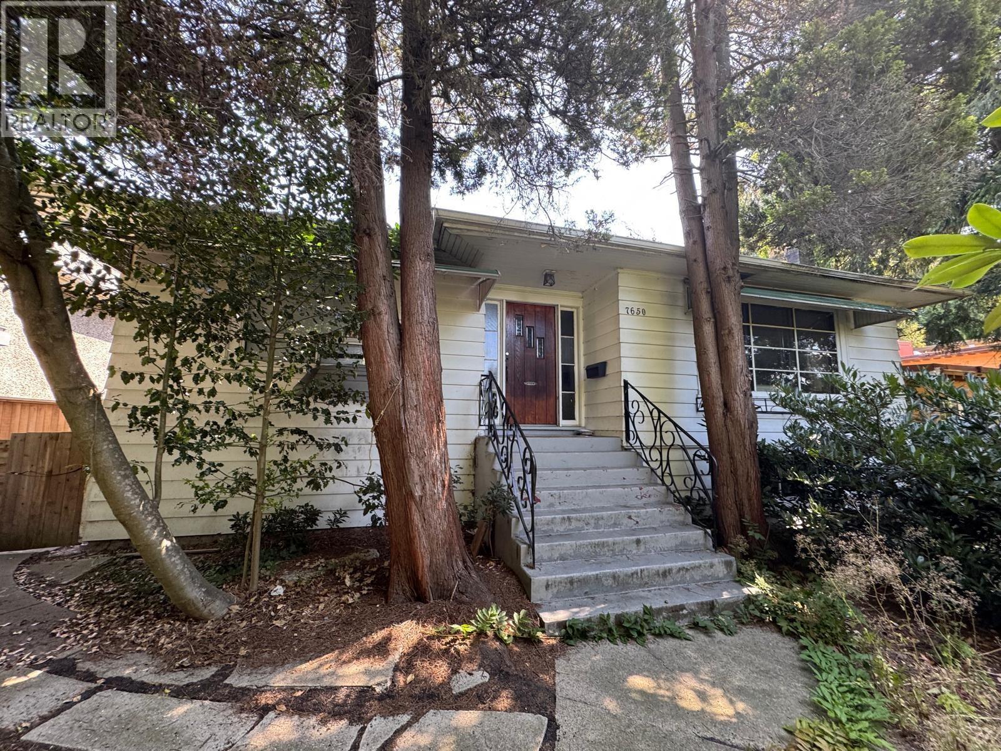
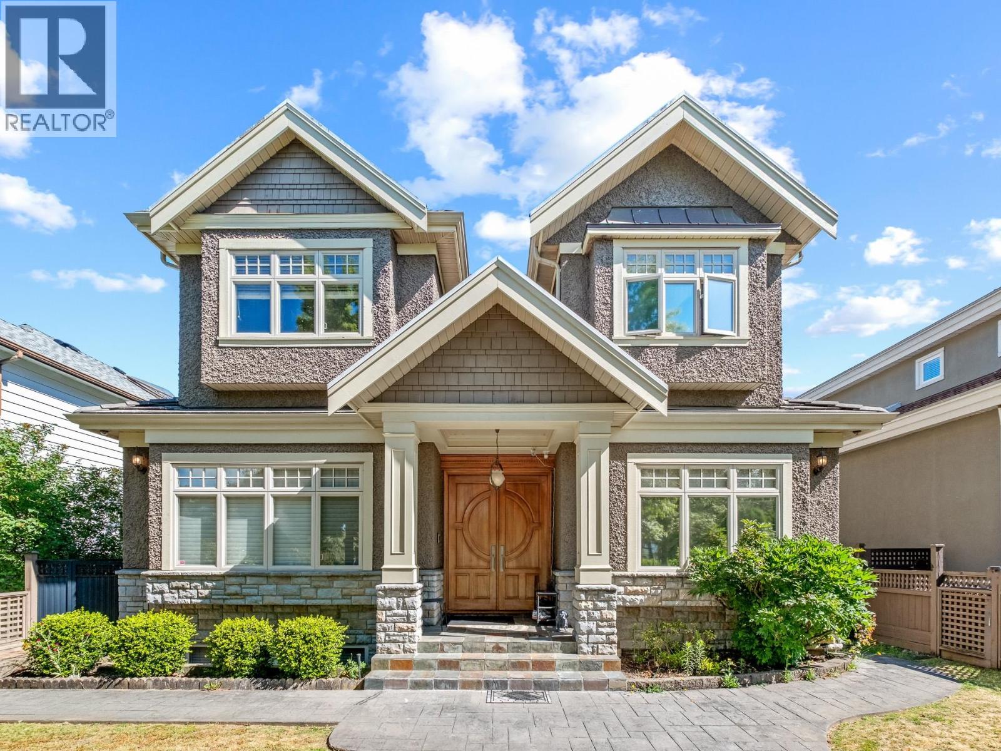
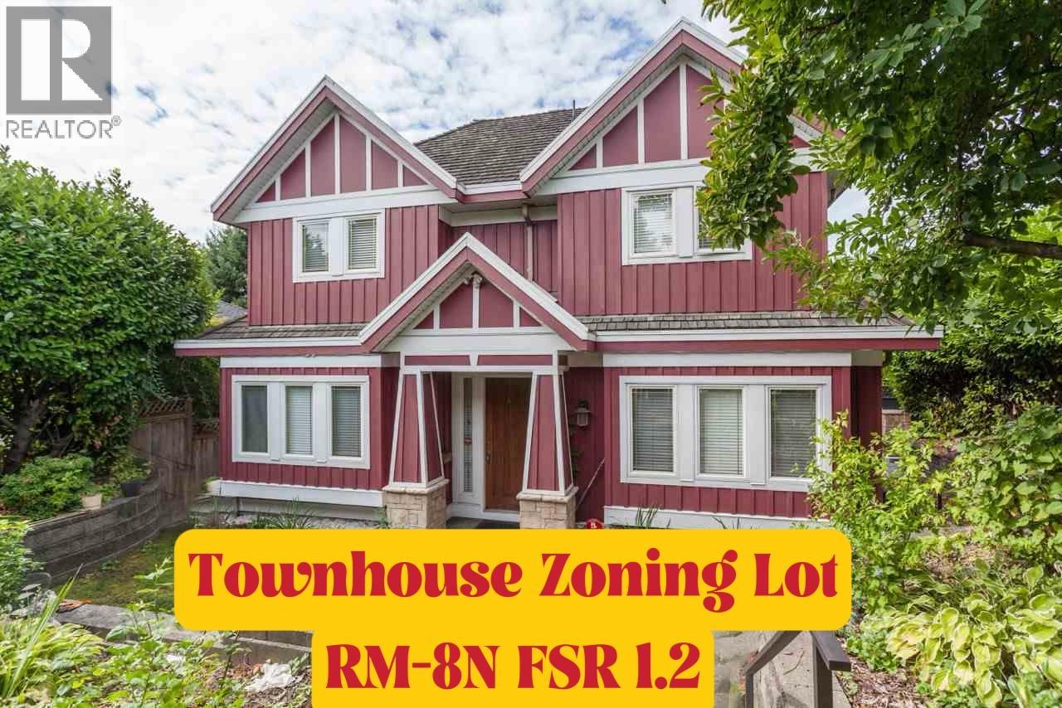
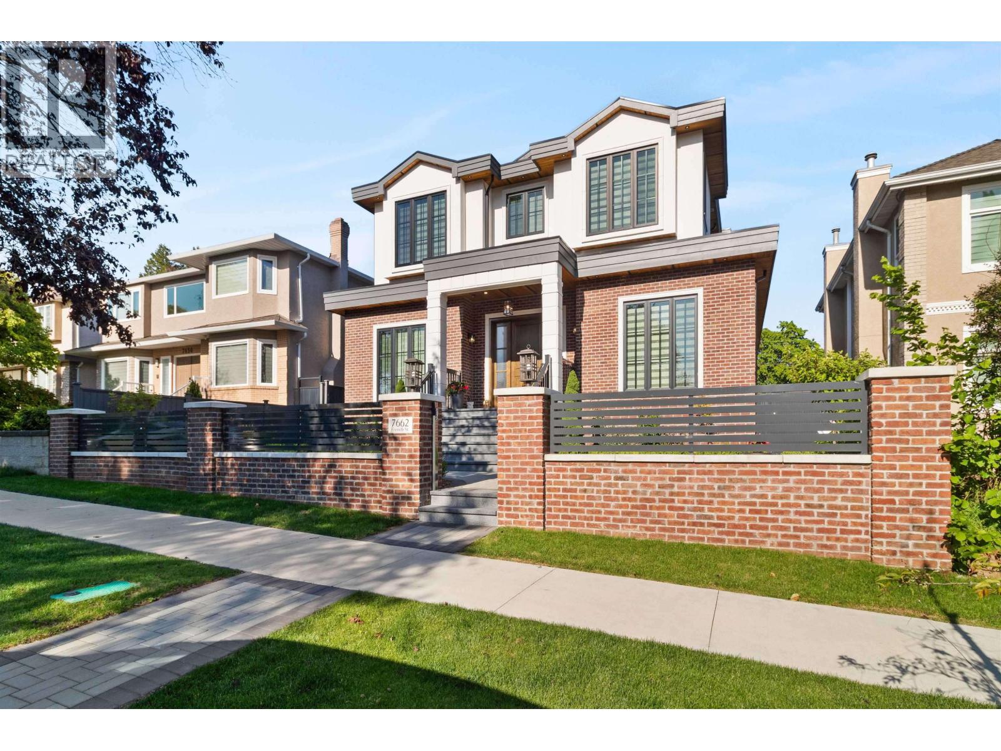
| 1505 W 62nd Ave. | 8 | 5 | 3297 | $2,499,900 |
| 121 7828 Granville St. | 1 | 1 | 521 | $549,000 |
| 7711 Granville St. | 3 | 3 | 1213 | $1,098,000 |
| 7709 Granville St. | 2 | 1 | 636 | $849,000 |
| 1510 W 61st Ave. | 3 | 3 | 1100 | $1,366,000 |
| 7883 Granville St. | 5 | 2 | 1799 | $1,800,000 |
| 7895 Granville St. | 4 | 2 | 1688 | $1,800,000 |
| 7887 French St. | 3 | 3 | 1471 | $1,488,000 |
| 7865 French St. | 5 | 3 | 2400 | $1,879,000 |
| 1507 W 63rd Ave. | 4 | 2 | 855 | $1,729,000 |
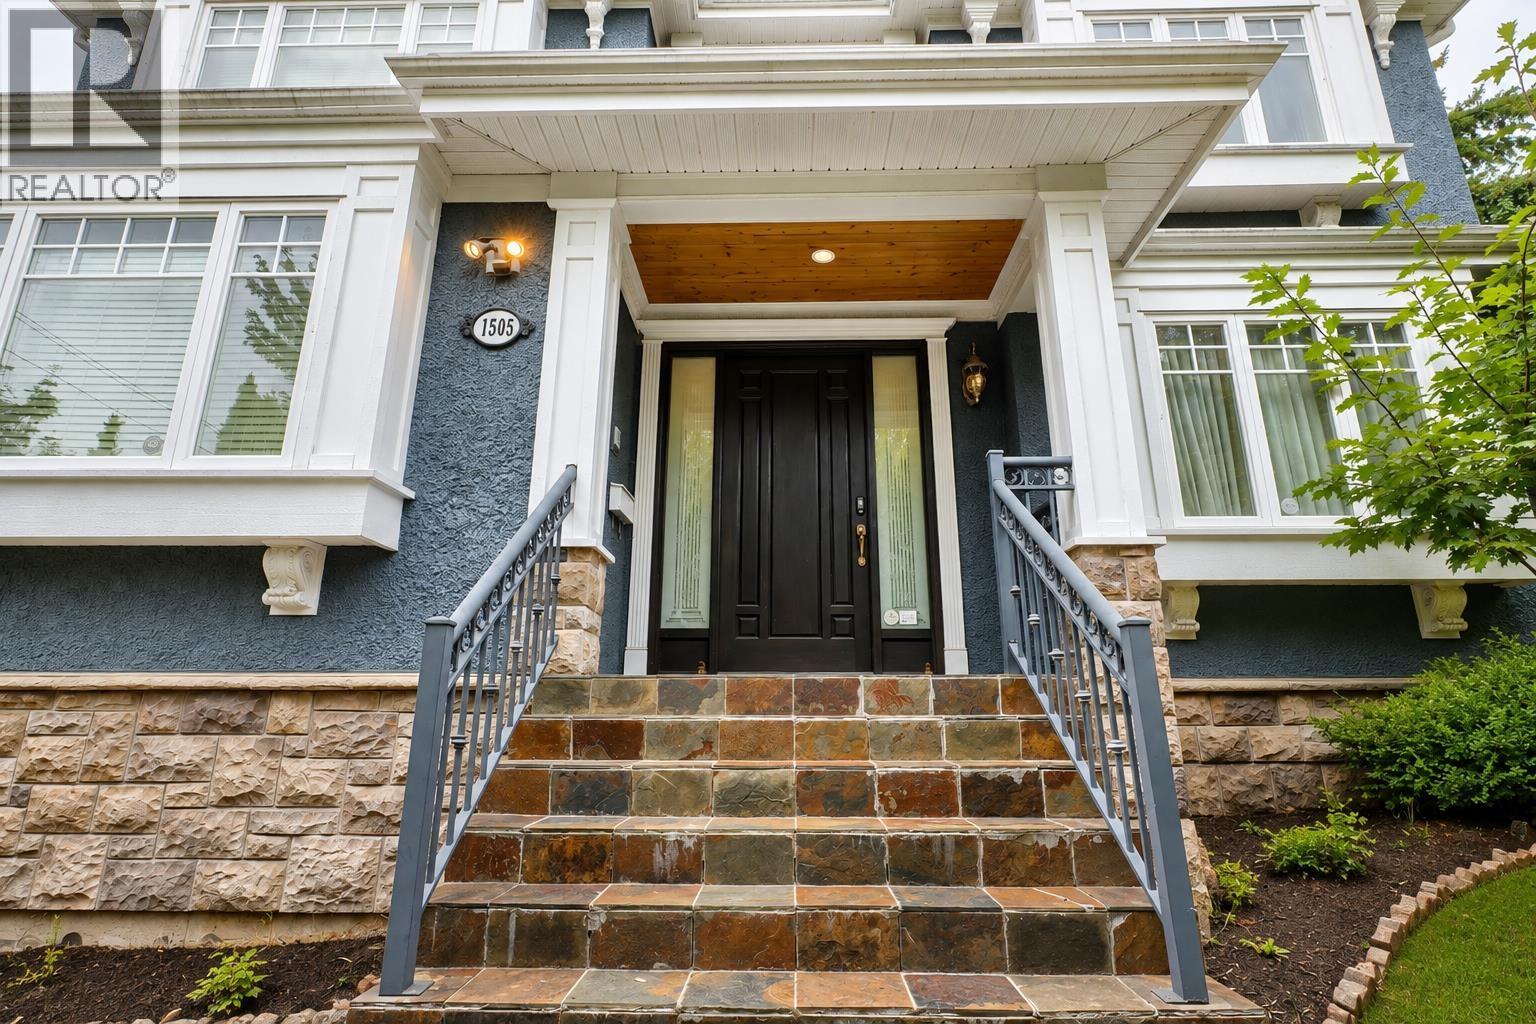 $2,499,900
1505 W 62nd Ave. · 8bd/5ba · 3297sf
$2,499,900
1505 W 62nd Ave. · 8bd/5ba · 3297sf
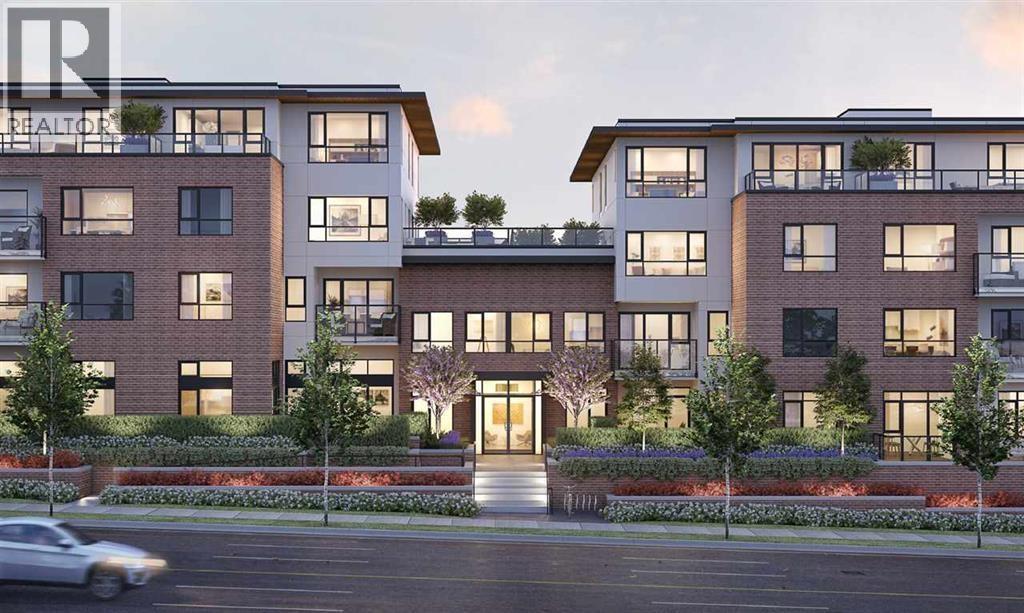 $549,000
121 7828 Granville St. · 1bd/1ba · 521sf
$549,000
121 7828 Granville St. · 1bd/1ba · 521sf
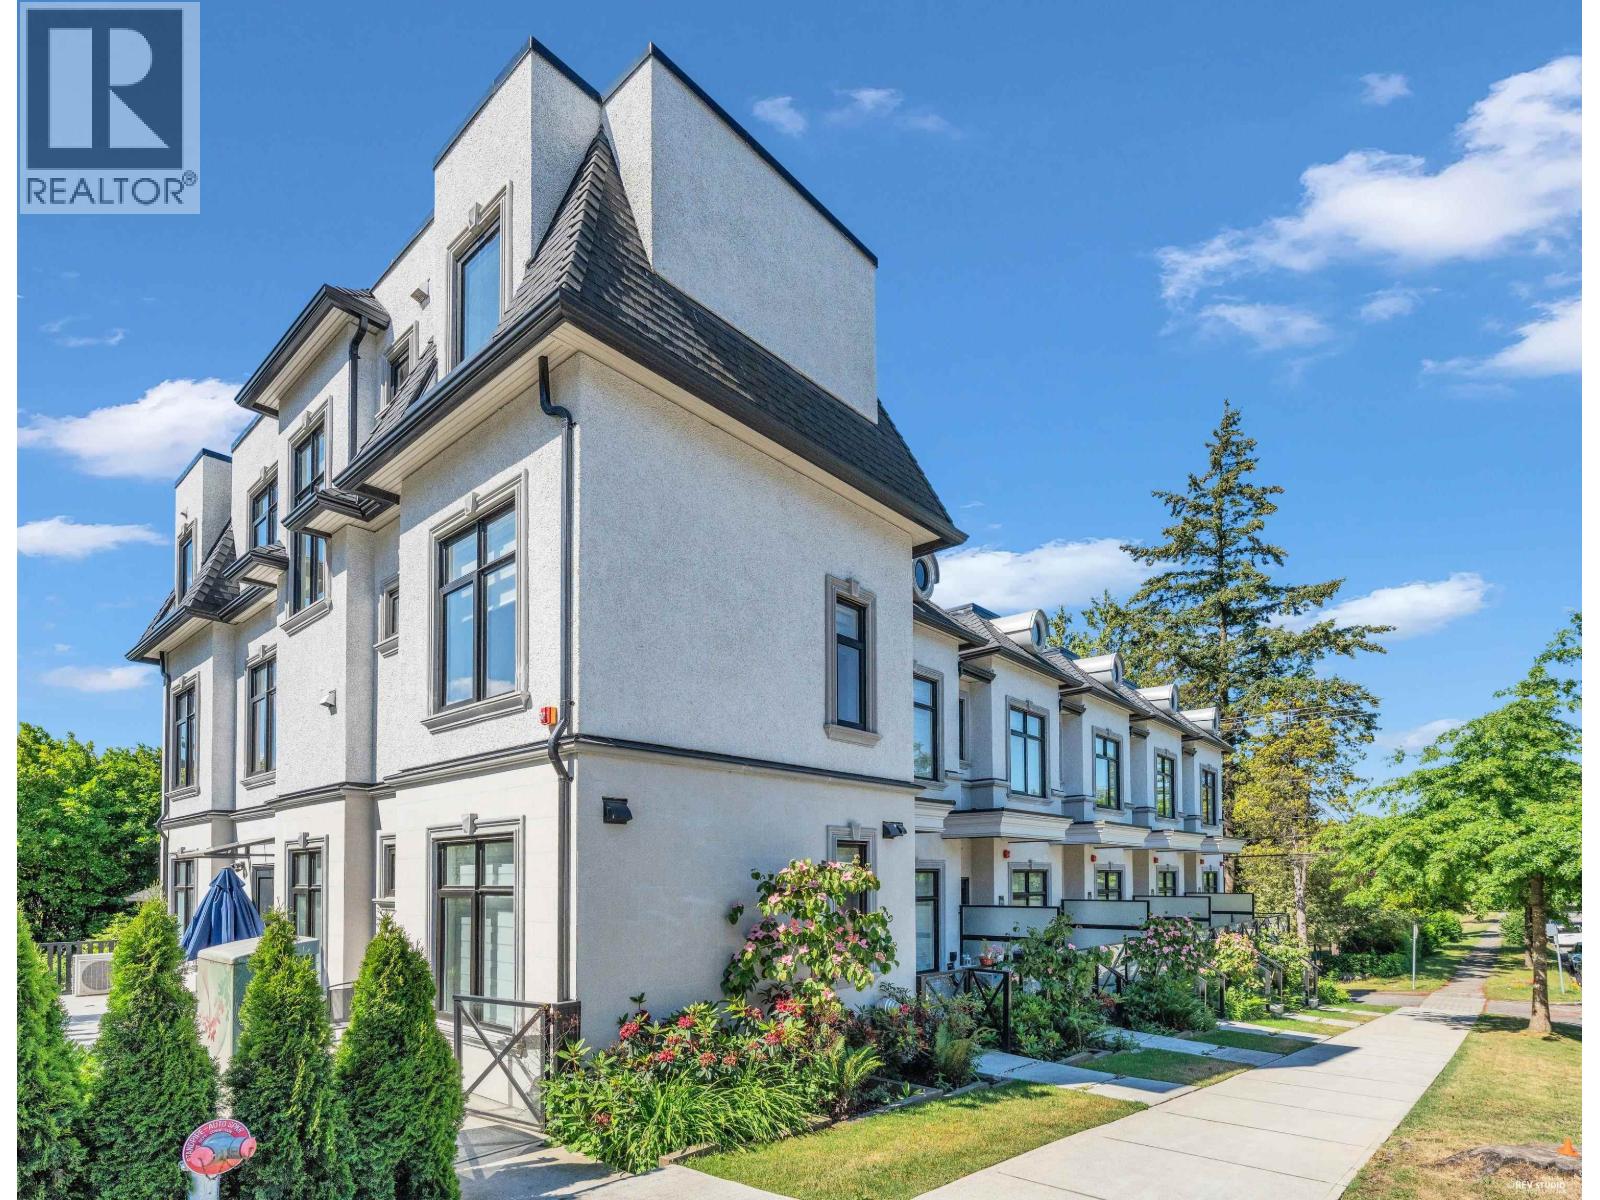 $1,098,000
7711 Granville St. · 3bd/3ba · 1213sf
$1,098,000
7711 Granville St. · 3bd/3ba · 1213sf
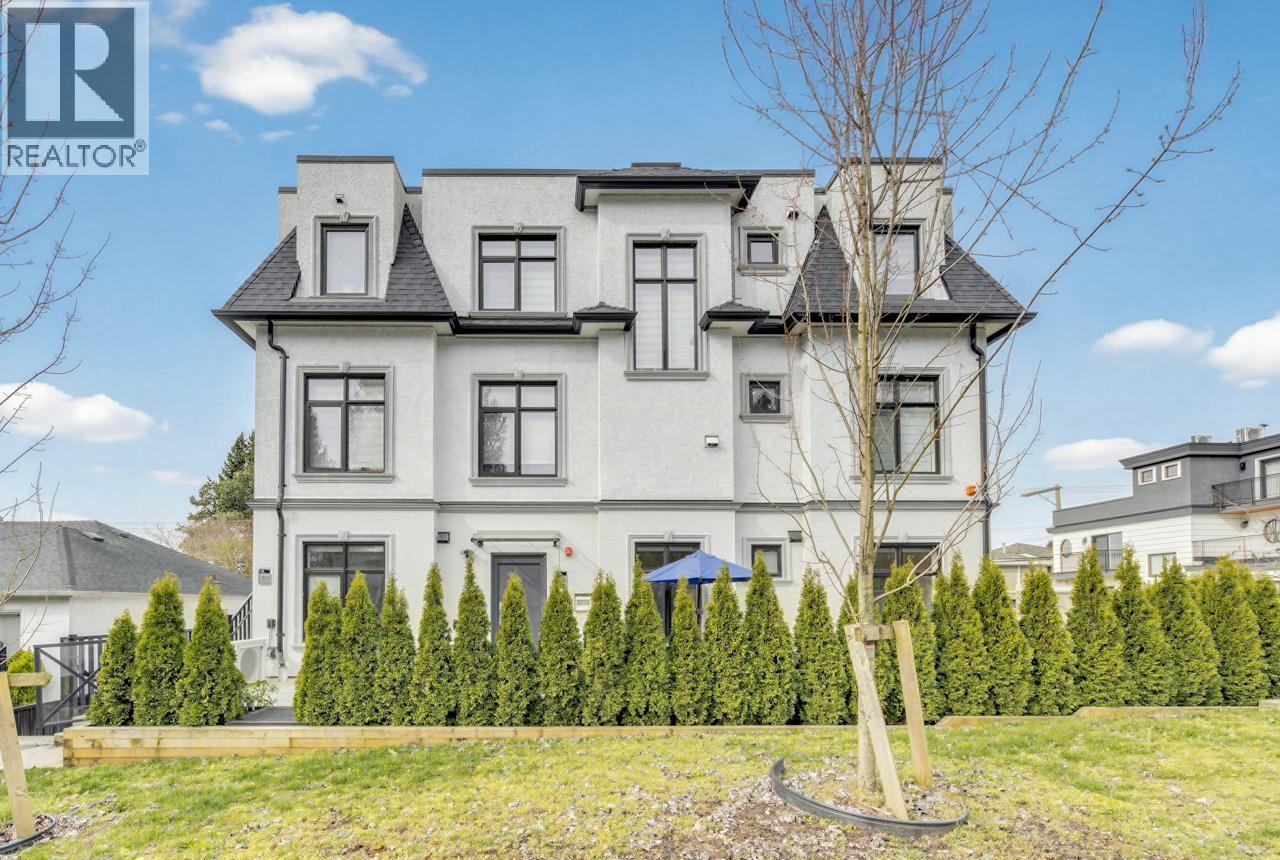 $849,000
7709 Granville St. · 2bd/1ba · 636sf
$849,000
7709 Granville St. · 2bd/1ba · 636sf
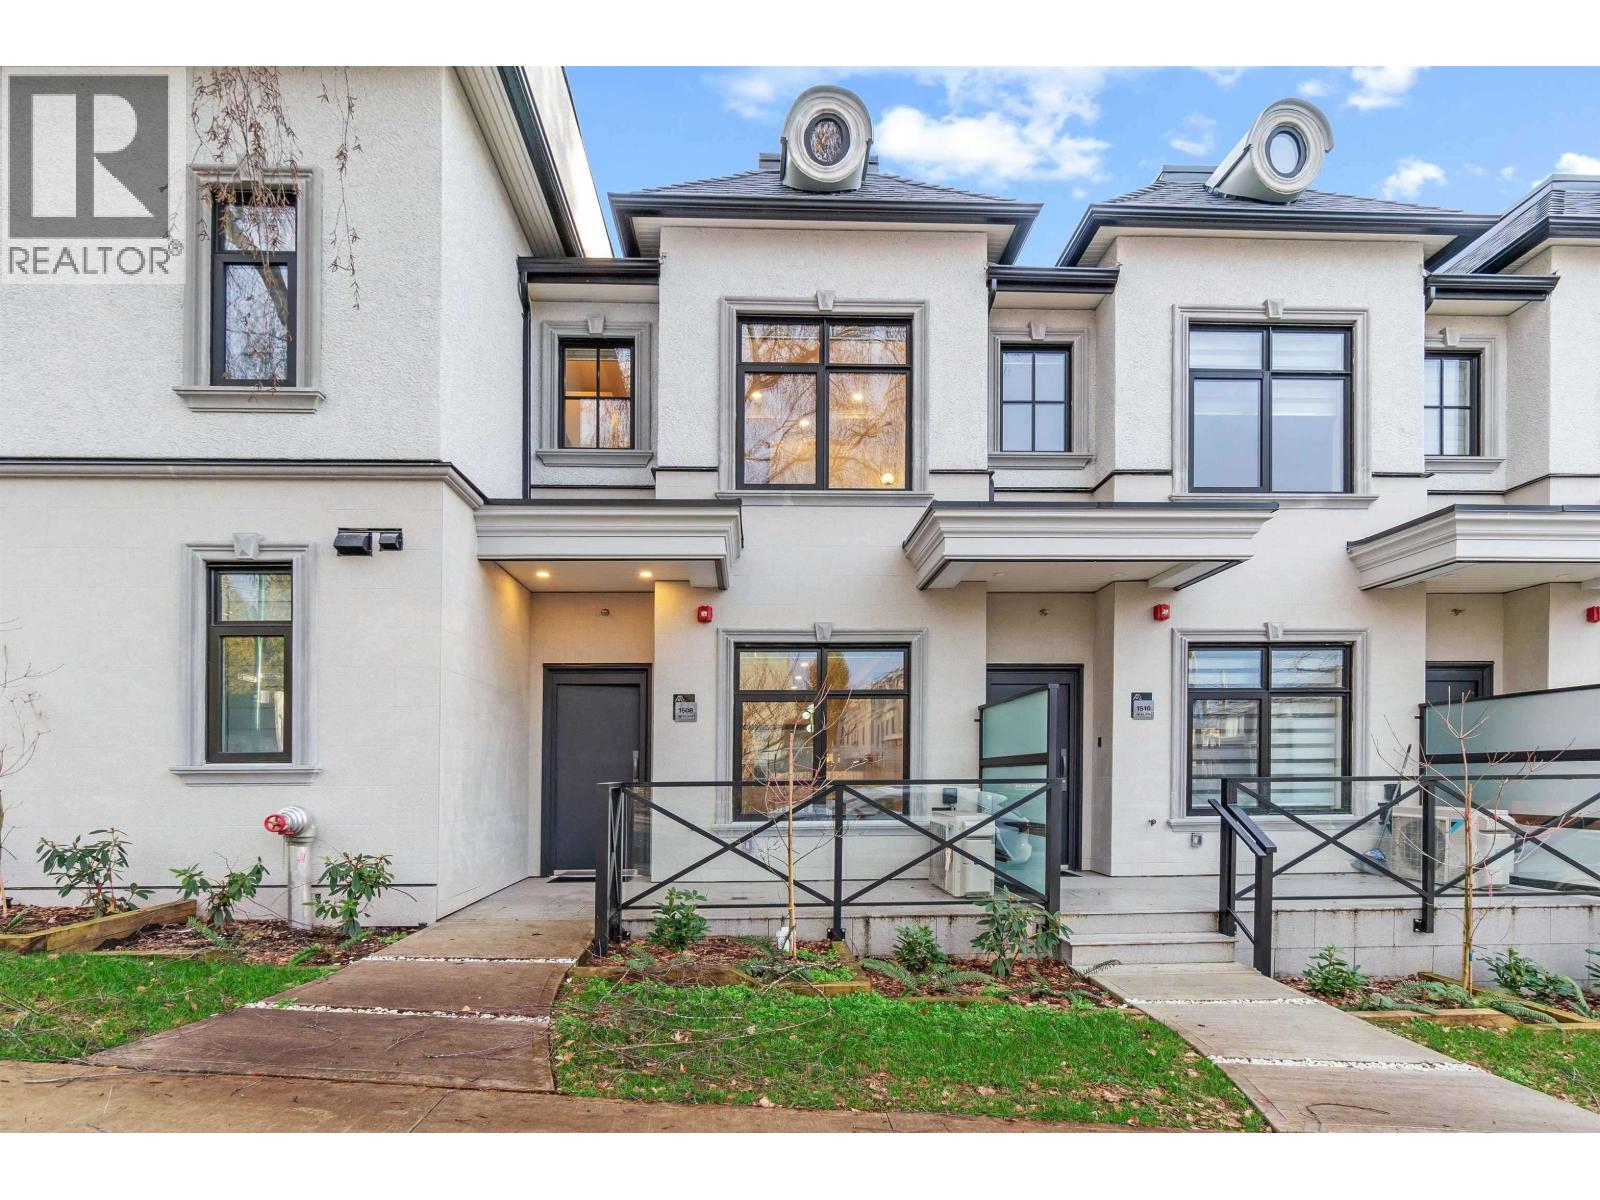 $1,366,000
1510 W 61st Ave. · 3bd/3ba · 1100sf
$1,366,000
1510 W 61st Ave. · 3bd/3ba · 1100sf
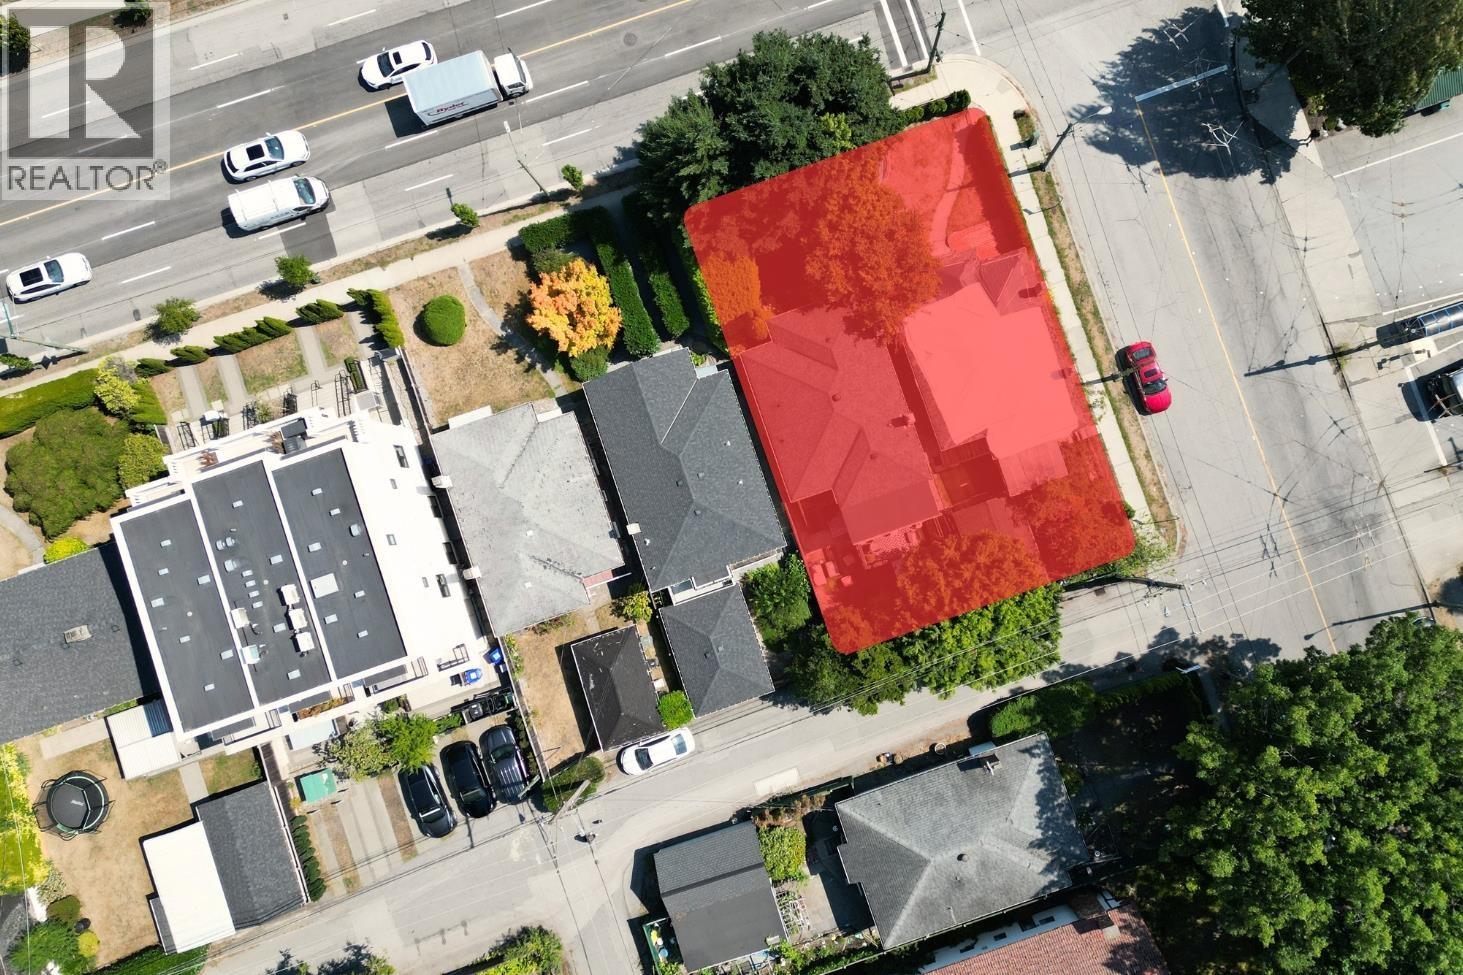 $1,800,000
7883 Granville St. · 5bd/2ba · 1799sf
$1,800,000
7883 Granville St. · 5bd/2ba · 1799sf
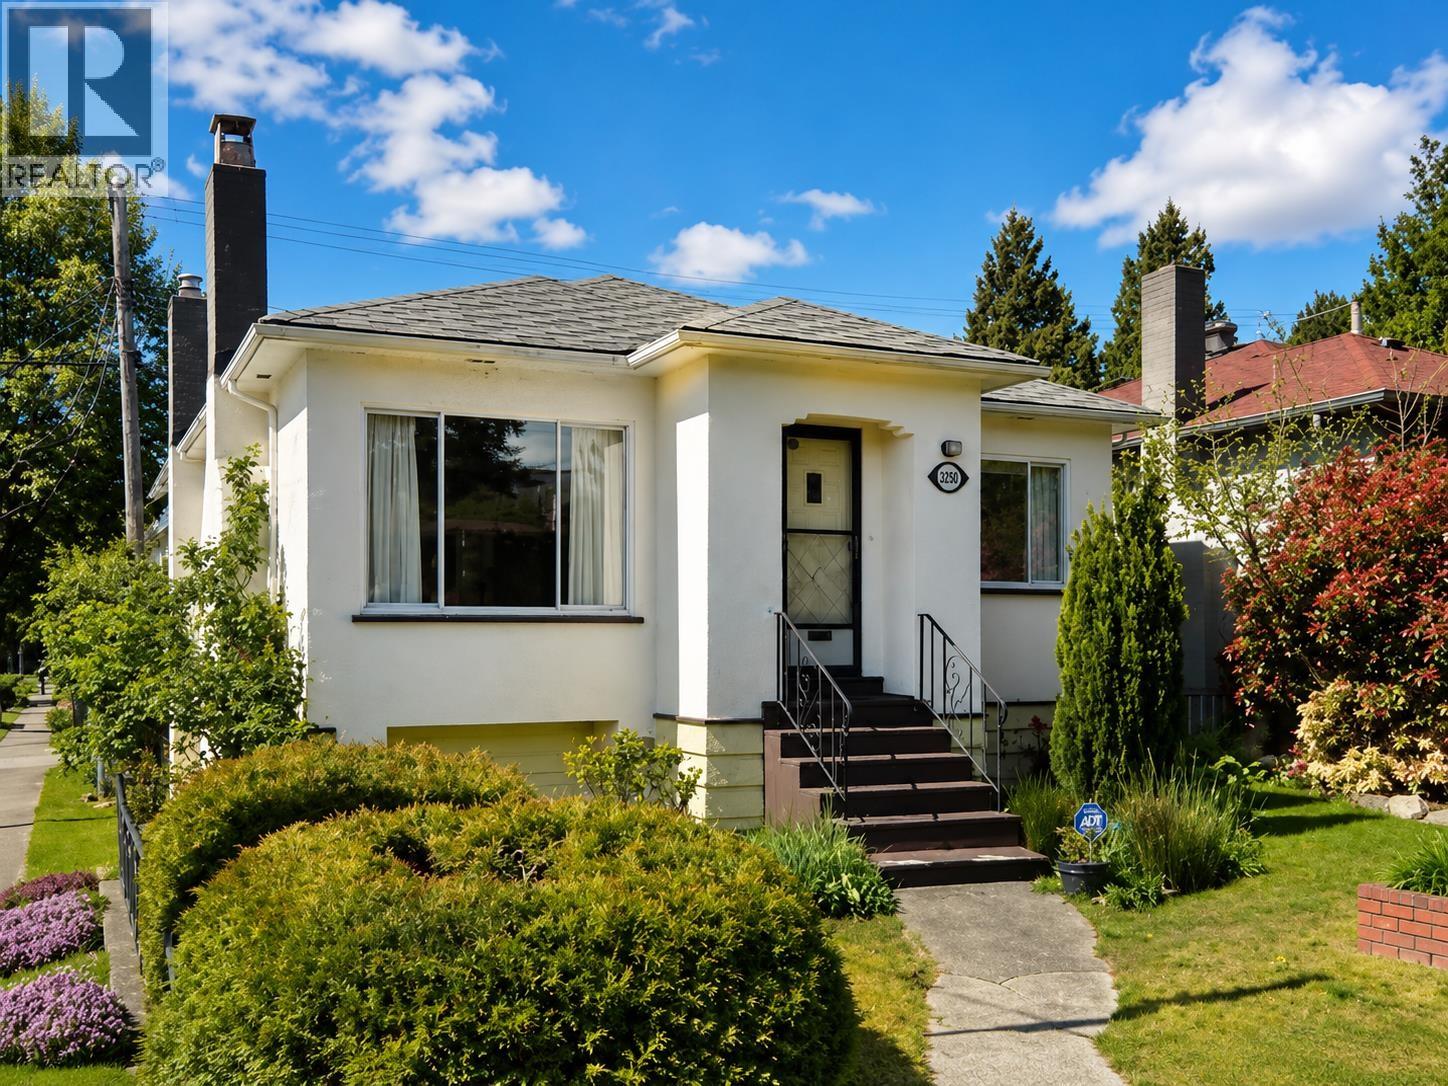 $1,800,000
7895 Granville St. · 4bd/2ba · 1688sf
$1,800,000
7895 Granville St. · 4bd/2ba · 1688sf
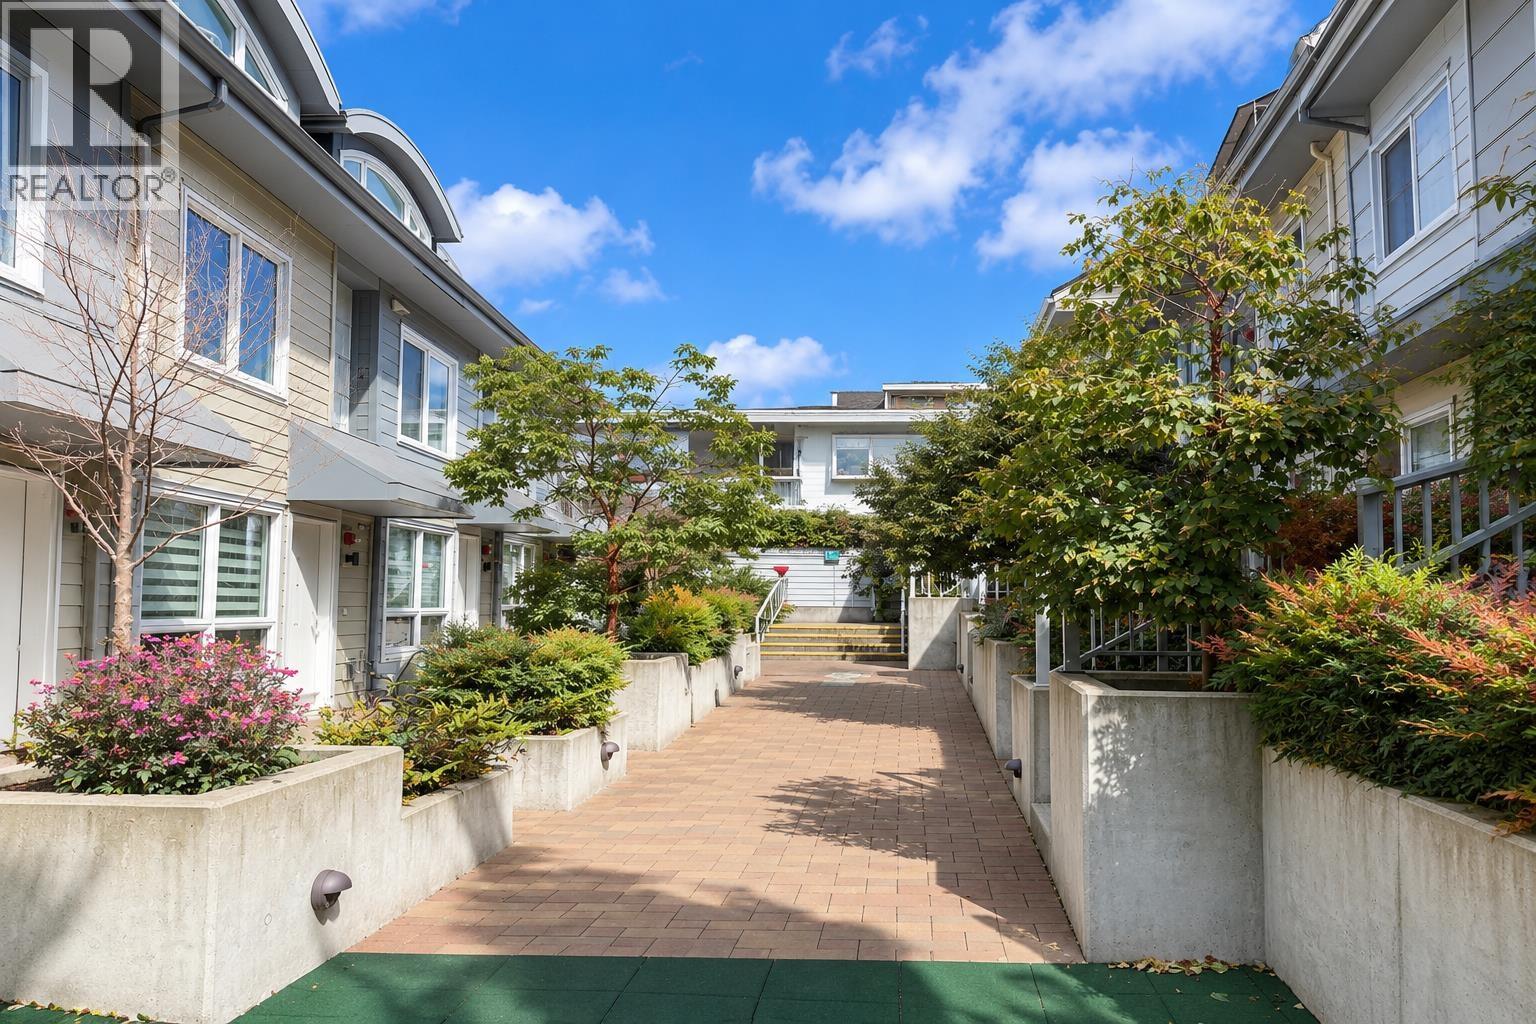 $1,488,000
7887 French St. · 3bd/3ba · 1471sf
$1,488,000
7887 French St. · 3bd/3ba · 1471sf
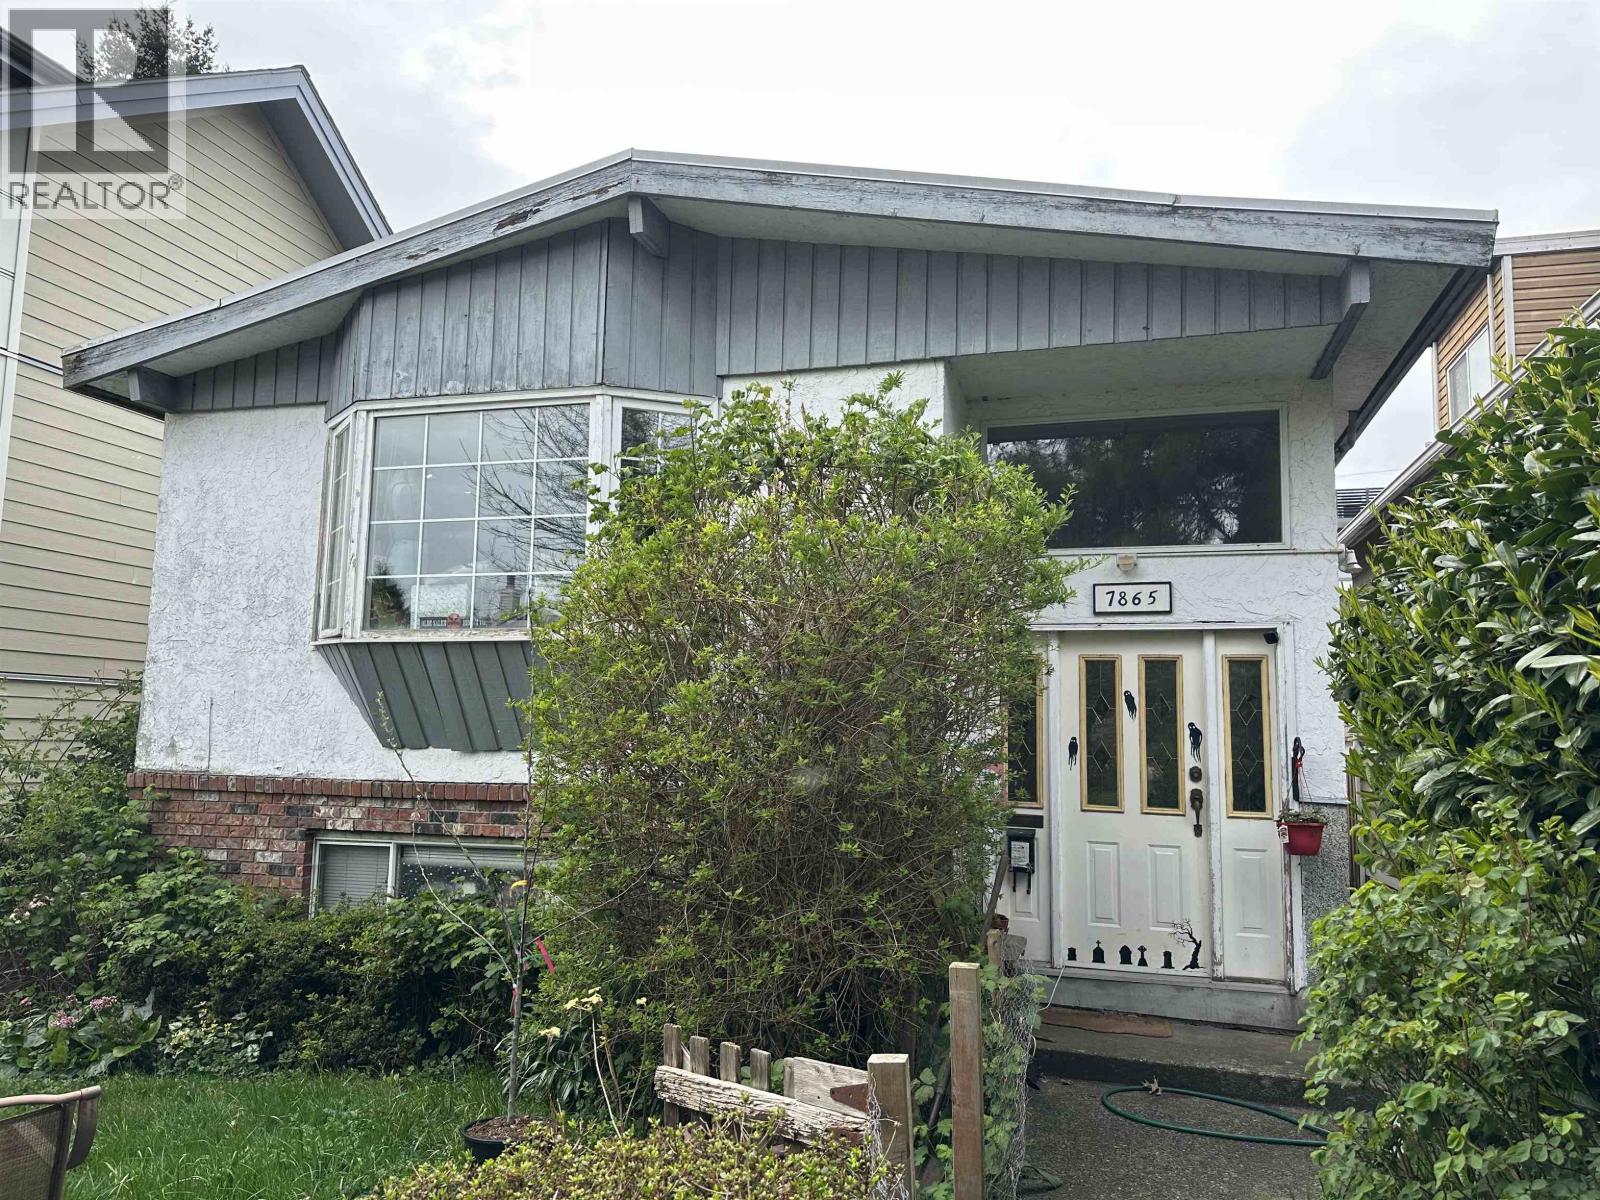 $1,879,000
7865 French St. · 5bd/3ba · 2400sf
$1,879,000
7865 French St. · 5bd/3ba · 2400sf
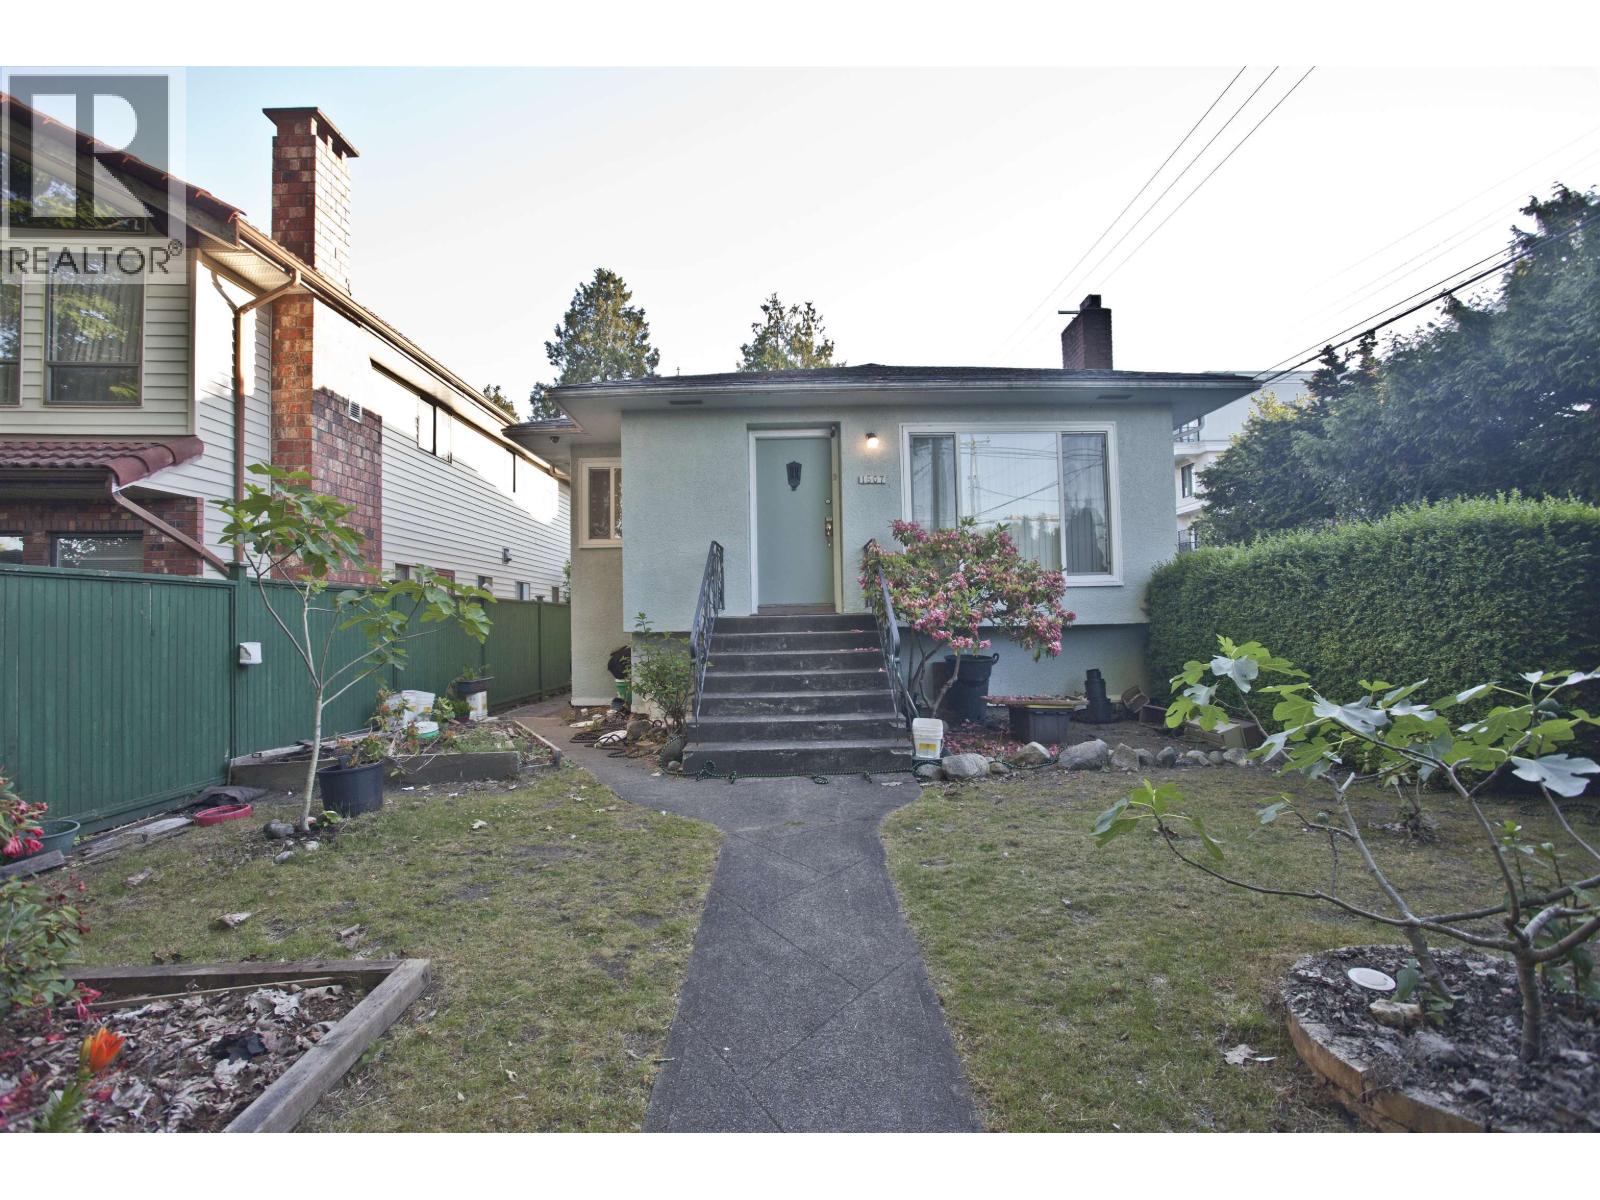 $1,729,000
1507 W 63rd Ave. · 4bd/2ba · 855sf
$1,729,000
1507 W 63rd Ave. · 4bd/2ba · 855sf
 Granville & 59th
7454 Granville St. · EPS4182
Granville & 59th
7478 Granville St. · EPS4182
Granville & 59th
1488 WEST 58th Ave. · EPS4182
Granville & 59th
7472 Granville St. · EPS4182
Granville & 59th
7452 Granville St. · EPS4182
Granville & 59th
7474 Granville St. · EPS4182
Granville & 59th
7430 Granville St. · EPS4182
Granville & 59th
1490 WEST 58th Ave. · EPS4182
Granville & 59th
7458 Granville St. · EPS4182
Granville & 59th
1494 WEST 58th Ave. · EPS4182
Granville & 59th
7480 Granville St. · EPS4182
Granville & 59th
1496 WEST 58th Ave. · EPS4182
Granville & 59th
7456 Granville St. · EPS4182
Granville & 59th
7486 Granville St. · EPS4182
Granville & 59th
7488 Granville St. · EPS4182
Granville & 59th
1492 WEST 58th Ave. · EPS4182
Granville & 59th
1485 WEST 59th Ave. · EPS4182
Granville & 59th
1487 WEST 59th Ave. · EPS4182
Granville & 59th
7454 Granville St. · EPS4182
Granville & 59th
7478 Granville St. · EPS4182
Granville & 59th
1488 WEST 58th Ave. · EPS4182
Granville & 59th
7472 Granville St. · EPS4182
Granville & 59th
7452 Granville St. · EPS4182
Granville & 59th
7474 Granville St. · EPS4182
Granville & 59th
7430 Granville St. · EPS4182
Granville & 59th
1490 WEST 58th Ave. · EPS4182
Granville & 59th
7458 Granville St. · EPS4182
Granville & 59th
1494 WEST 58th Ave. · EPS4182
Granville & 59th
7480 Granville St. · EPS4182
Granville & 59th
1496 WEST 58th Ave. · EPS4182
Granville & 59th
7456 Granville St. · EPS4182
Granville & 59th
7486 Granville St. · EPS4182
Granville & 59th
7488 Granville St. · EPS4182
Granville & 59th
1492 WEST 58th Ave. · EPS4182
Granville & 59th
1485 WEST 59th Ave. · EPS4182
Granville & 59th
1487 WEST 59th Ave. · EPS4182