7709 GRANVILLE ST
- 2 Beds
- 1 Baths
- 636 Sqft
- 1 Parking
- Built 2023
 1/10
1/10




Property Description
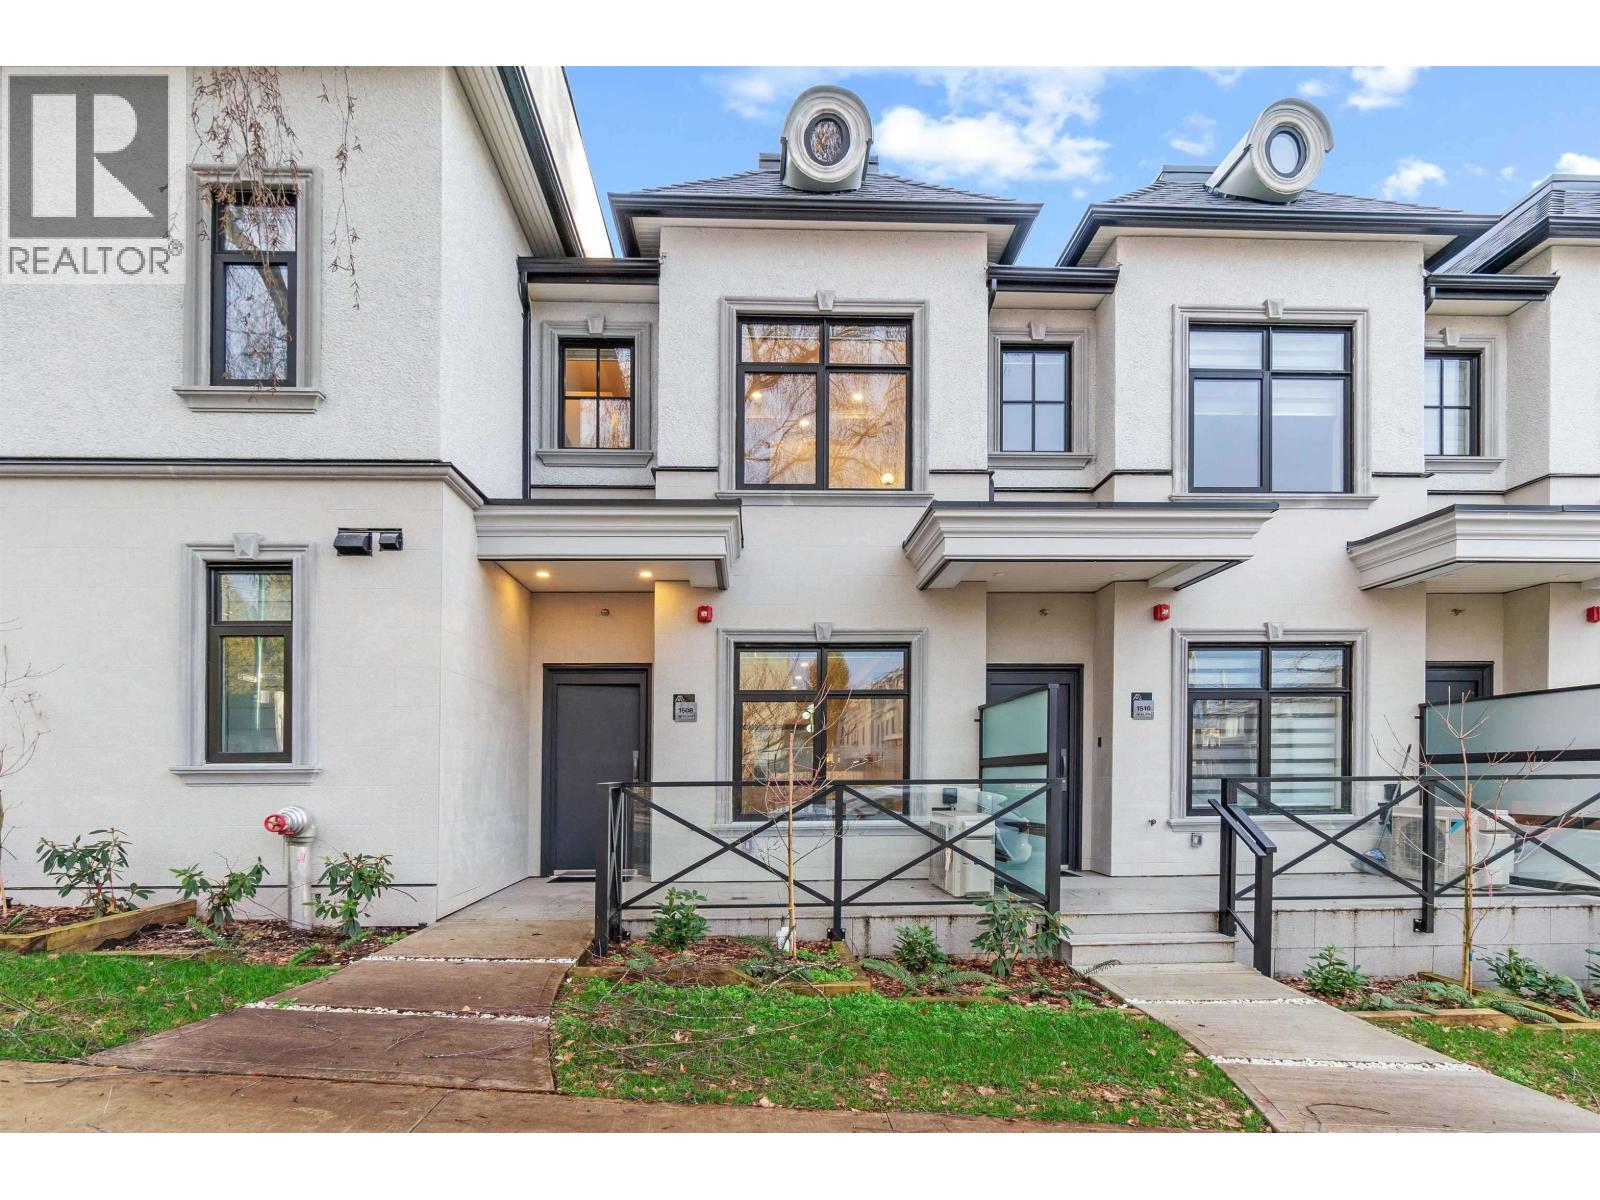
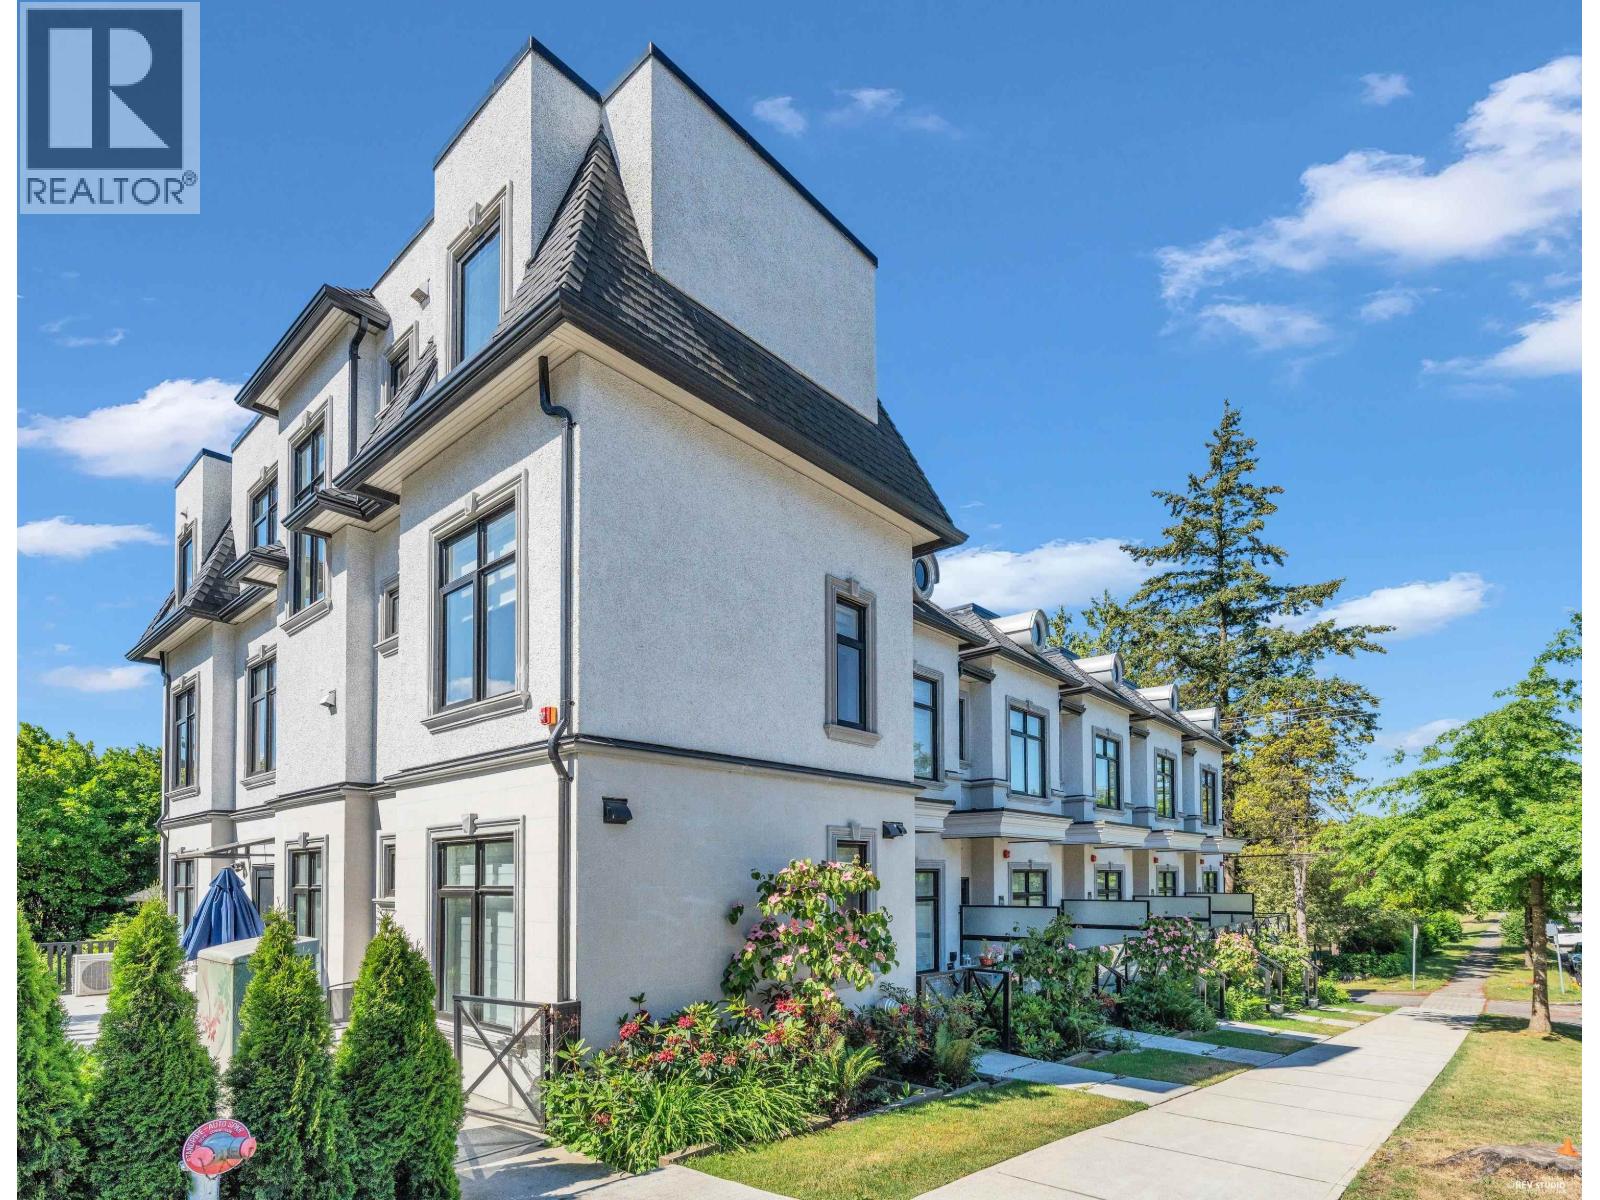
Lusa Village presents a well-crafted townhome in the sought-after South Granville neighbourhood. This 2-bedroom, 1-bath residence features a contemporary interior with quality finishes throughout. The open living and dining area is bright and inviting, complemented by large windows that bring in abundant natural light. The kitchen is equipped with premium Miele appliances and custom millwork, offering both functionality and refined style. Both bedrooms are comfortably sized and versatile, suitable for everyday living or a dedicated home office. Thoughtful design and solid craftsmanship are evident throughout the home. Includes 1 EV parking stall, 1 storage locker, and 1 bike locker for added convenience. Open House: Sep 27 Sun 2-4 PM (id:48970)
Property Details
- Property Type
- Townhouse
- Style
- Residential Attached
- Title to Land
- Freehold Strata
- Year Built
- 2023
- Area
- Vancouver West · South Granville
- Exposure
- East
- Heating / Cooling
- Baseboard,Electric
- Flooring
- Hardwood,Tile
- Construction
- Frame Wood,Mixed (Exterior),Stone (Exterior)
- Parking
- Underground,Lane Access,Garage Door Opener (1 stall)
- Water Supply
- Public
- Units in Development
- 7
Financial
- Bike Room
- Trash
- Maintenance Grounds
- Hot Water
- Management
- Snow Removal
Rooms 3
Features & Appliances
- 🧺Washer/Dryer
- 🧺Dishwasher
- 🧊Refrigerator
- 🍳Stove
- 🍲Microwave
- 🔒Security System
- 🚨Smoke Detector(s)
- 🧯Fire Sprinkler System
- 🪟Window Coverings
- ❄️Air Conditioning
- Cats OK
- Dogs OK
- Number Limit (Two)
- Pets Allowed w/Rest
Location & Parcel
↑ Back to topFor Sale in 7709 GRANVILLE STREET & Complex
↑ Back to top| Date | Address | Status | Bed | Bath | Price | Sqft | DOM | Strata Fee | Tax | Listed By |
|---|---|---|---|---|---|---|---|---|---|---|
| 2026-06-24 | 7709 Granville Street | Active | 2 | 1 | $849,000 ($1335/sf) | 636 | 0 | $338 | $2,734 (2025) | Dracco Pacific Realty |
| 2026-06-24 | 1510 W 61st Avenue | Active | 3 | 3 | $1,366,000 ($1242/sf) | 1100 | 0 | $572 | $4,781 (2025) | Dracco Pacific Realty |
| 2026-05-20 | 7711 Granville Street | Active | 3 | 3 | $1,098,000 ($905/sf) | 1213 | 0 | $665 | $5,436 (2025) | eXp Realty |
| Avg | $1,104,333 ($1123/sf) | 983 |
Nearby Buildings with Active Listings
↑ Back to top
Book a Showing

- Abbotsford - 447
- Agassiz - 28
- Burnaby - 54
- Burnaby East - 78
- Burnaby North - 367
- Burnaby South - 348
- Campbell River - 1
- Chilliwack - 221
- Cloverdale - 194
- Comox Valley - 10
- Coquitlam - 566
- Delta - 10
- Duncan - 42
- Esquimalt - 59
- Gulf Islands - 6
- Harrison Hot Springs - 13
- Harrison Mills - 1
- Hope - 22
- Ladner - 110
- Langford - 156
- Langley - 541
- Maple Ridge - 312
- Mill Bay - 2
- Mission - 65
- New Westminster - 444
- North Delta - 29
- North Island - 2
- North Saanich - 8
- North Surrey - 412
- North Vancouver - 747
- Oak Bay - 44
- Osoyoos - 1
- Parksville / Qualicum - 7
- Penticton - 8
- Pitt Meadows - 75
- Port Alberni - 2
- Port Coquitlam - 268
- Port Moody - 268
- Richmond - 1161
- Saanich East - 232
- Saanich West - 92
- Sardis - 154
- Sidney - 152
- Sooke - 39
- South Surrey White Rock - 719
- Surrey - 667
- Tsawwassen - 98
- Vancouver East - 1003
- Vancouver West - 2495
- Victoria - 666
- View Royal - 46
- West Vancouver - 231



