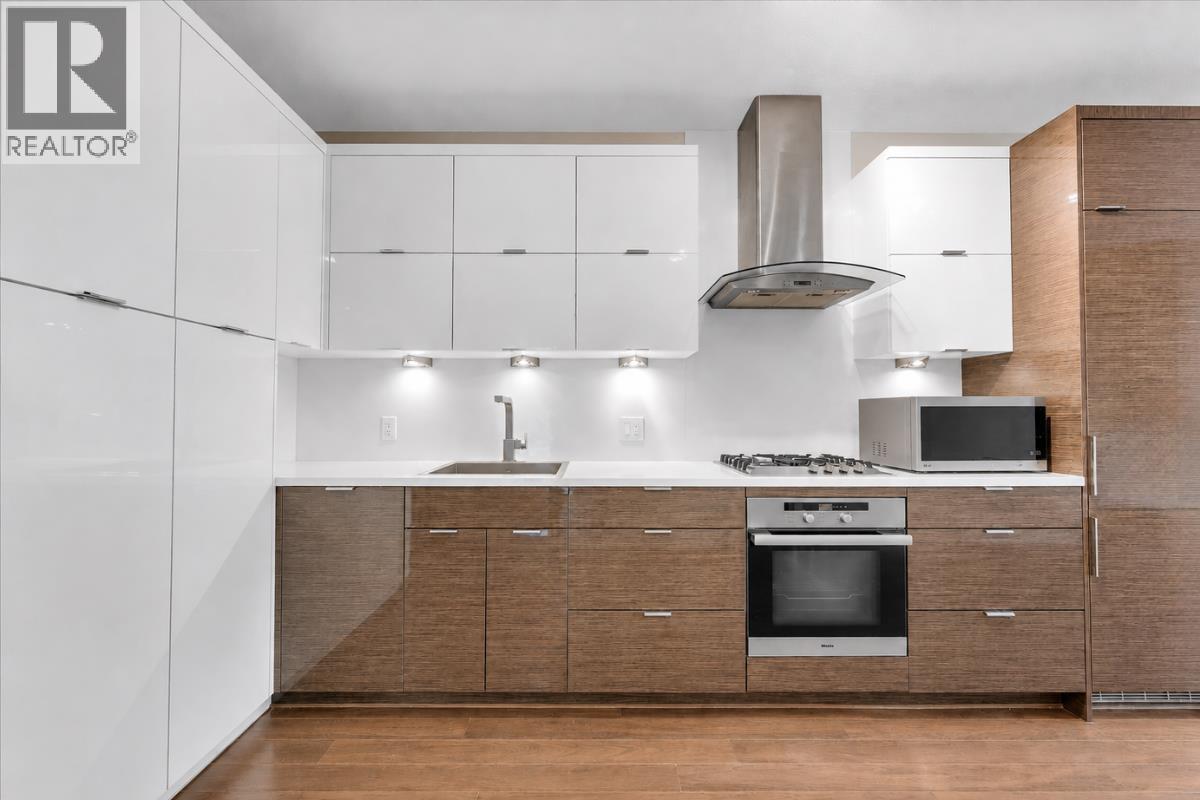
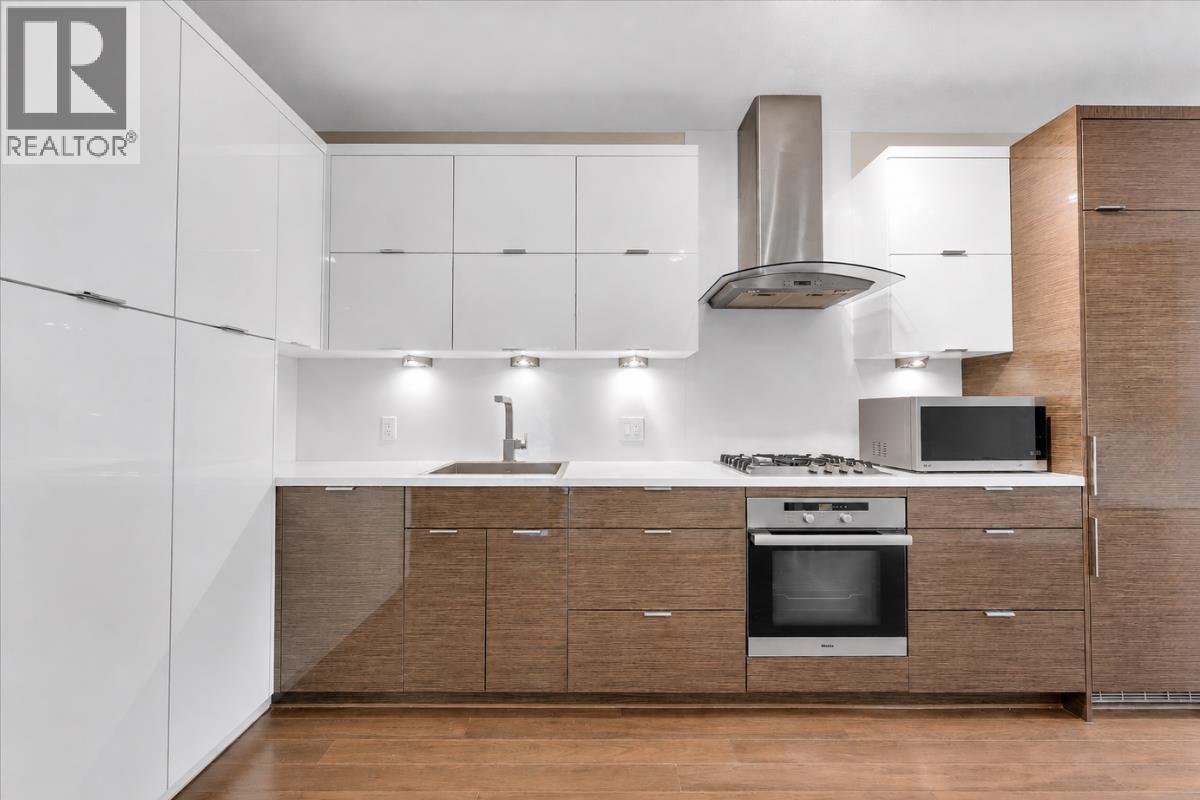
Maintenance Fees Include
Garbage Pickup
Gardening
Gas
Management


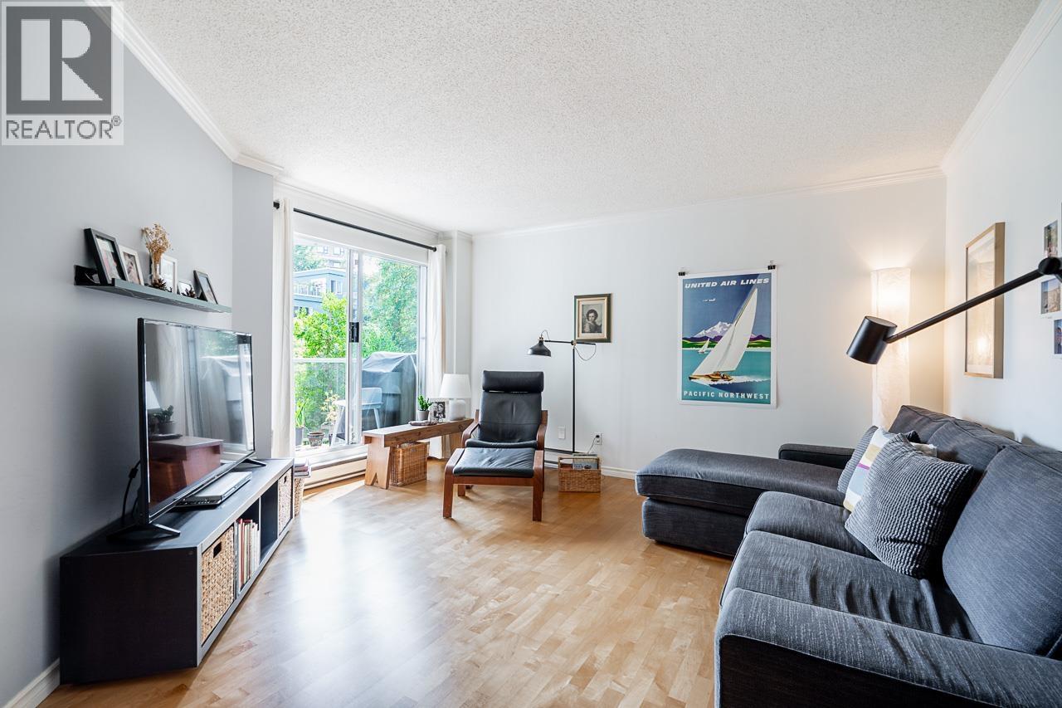
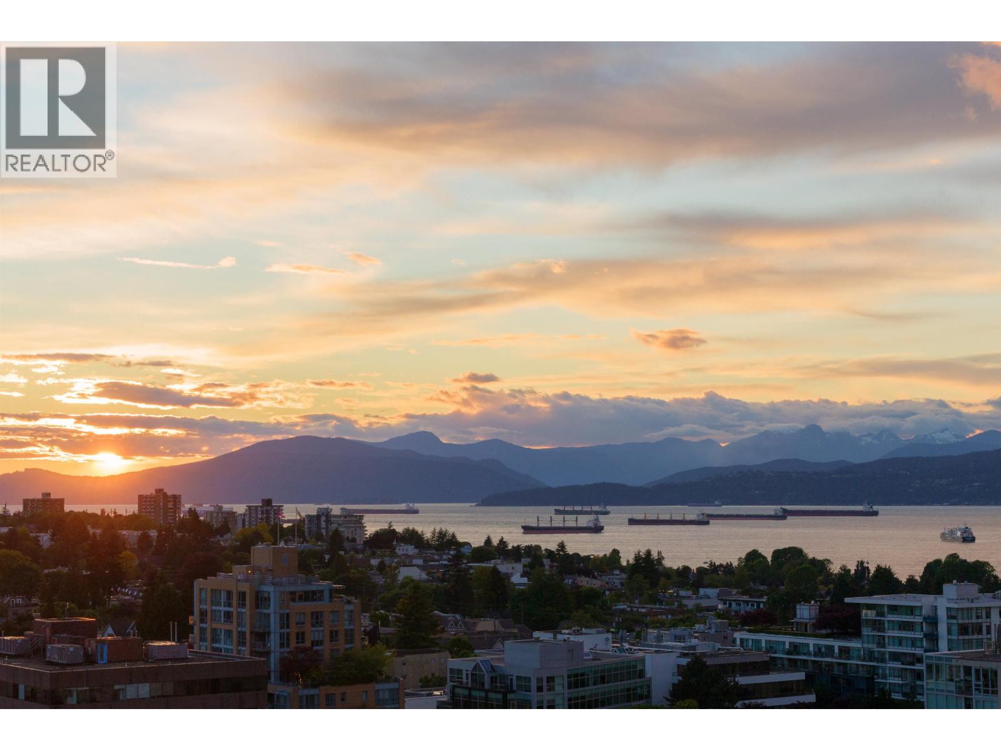
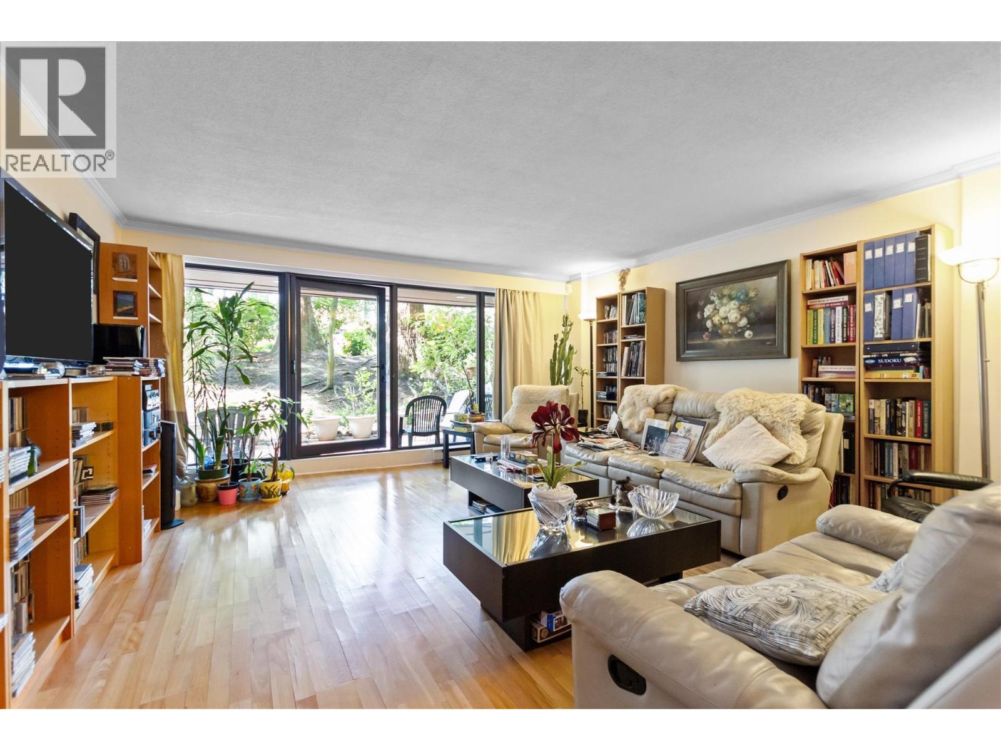

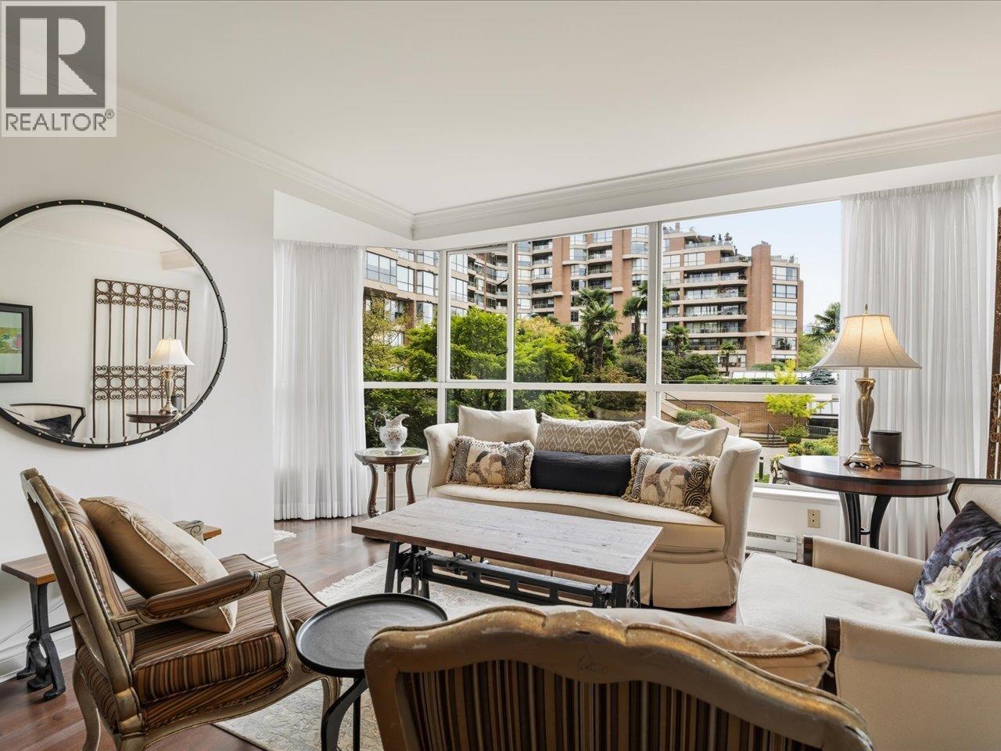
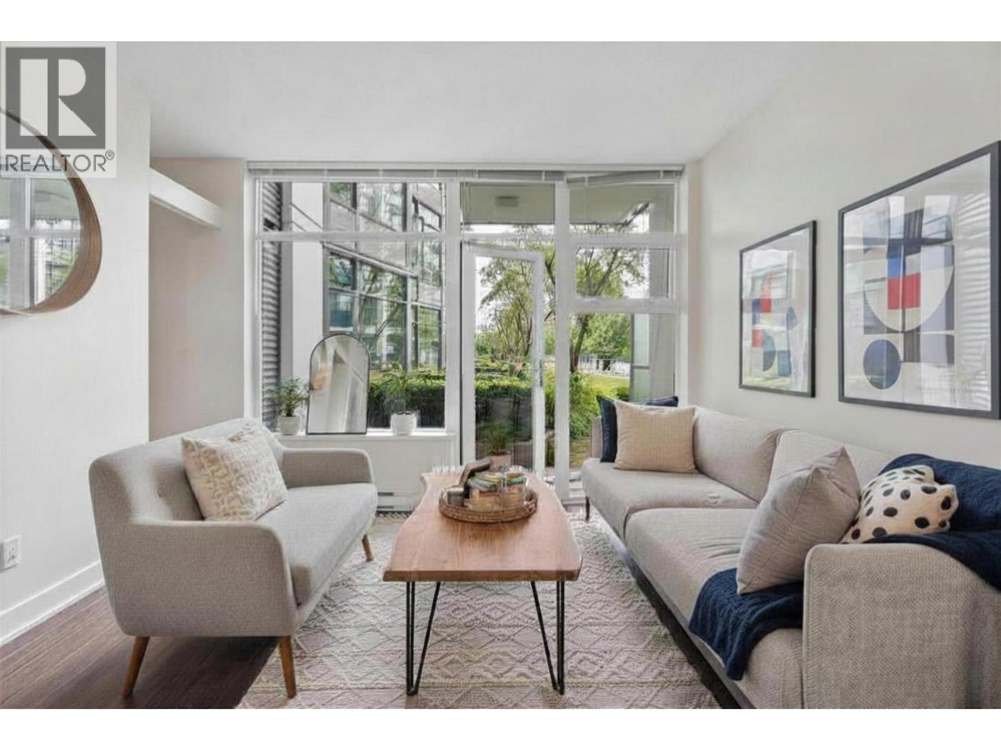
 🔍 5 photos · slideshow
 +1
+1| Date | Address | Status | Bed | Bath | Price | Sqft | DOM | Strata Fee | Tax | Listed By |
|---|---|---|---|---|---|---|---|---|---|---|
| 2026-03-12 | 1562 W 62nd Ave. | Active | 5 | 3 | $3,649,000 ($1,009/sf) | 3616 | $13470 (2025) | Oakwyn Realty Ltd. |
| Sold Date | Address | Bed | Bath | Sqft | Asking | Sold Price | DOM | Strata Fee | Tax | Listed By |
|---|---|---|---|---|---|---|---|---|---|---|
| 2025-06-11 | 205 1562 W 5th Ave. | 1 | 1 | 662 | $589,000 | $572,000 ($864/sf) | $508 | $1674 (2024) | RE/MAX Real Estate Services |
Sold data from the MLS® feed for strata plan LMS1979. Showing the 15 most recent sales from the last 24 months; expand for up to 80.
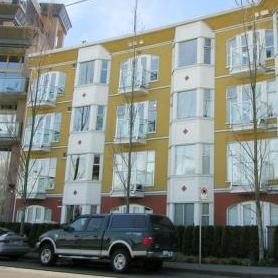
Gryphon Court at 1562 WEST 5th Ave. — currently 3 active listings averaging $1,635,267.
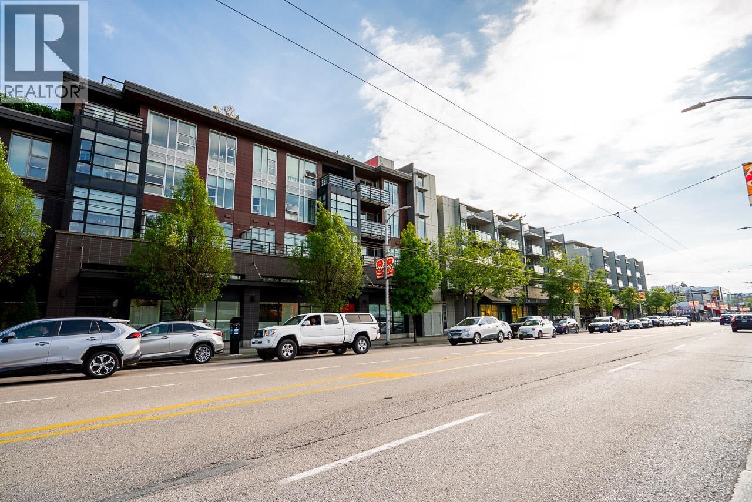
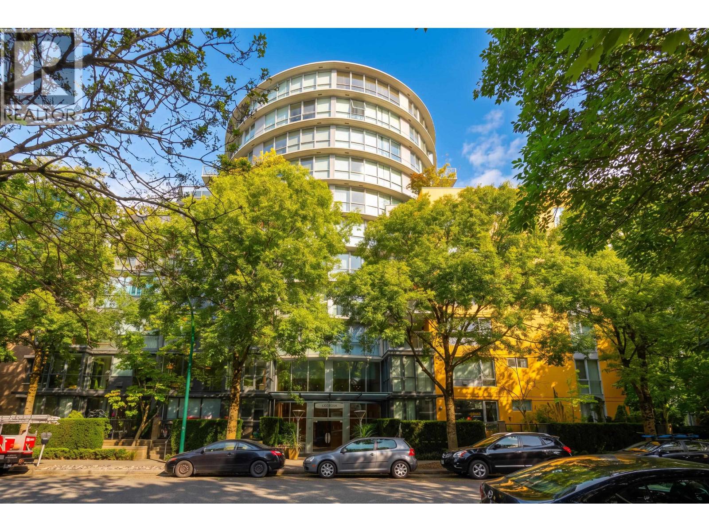
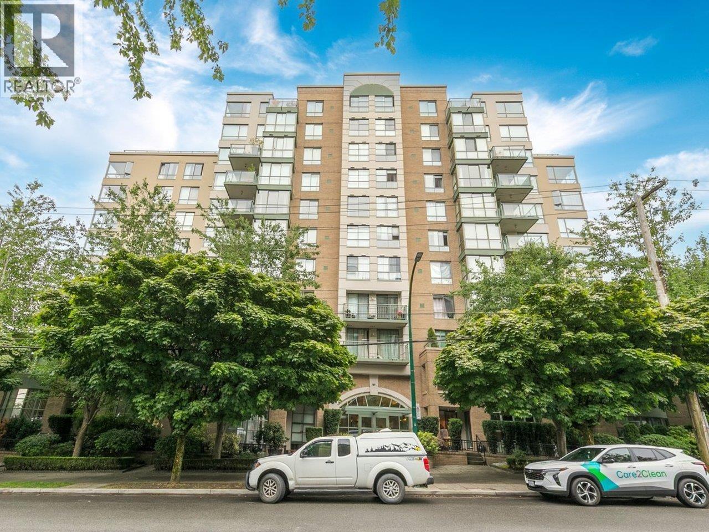
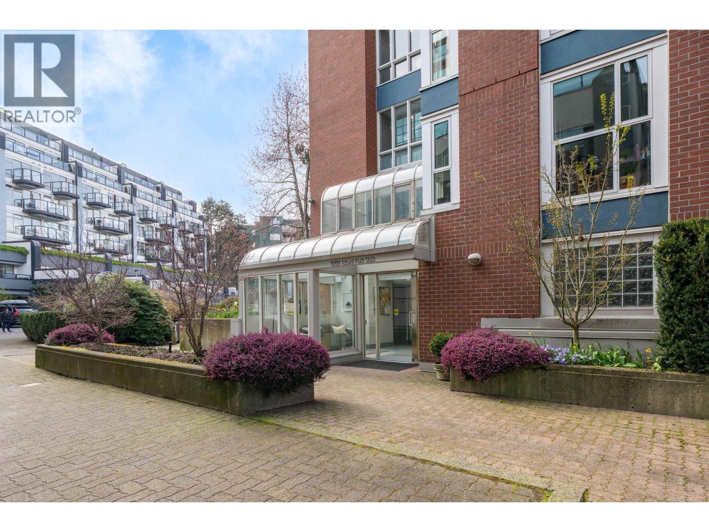
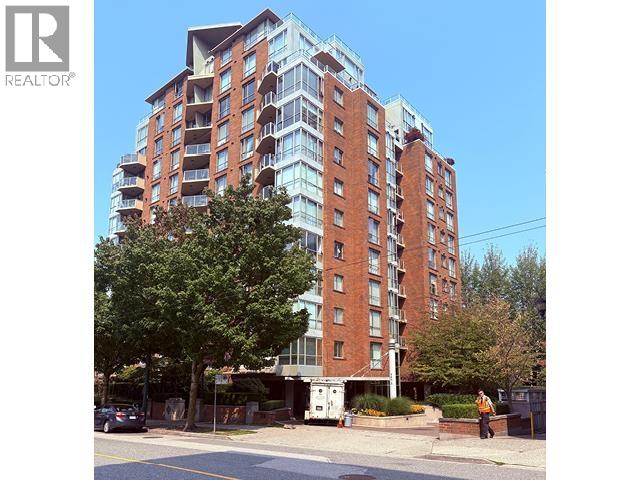
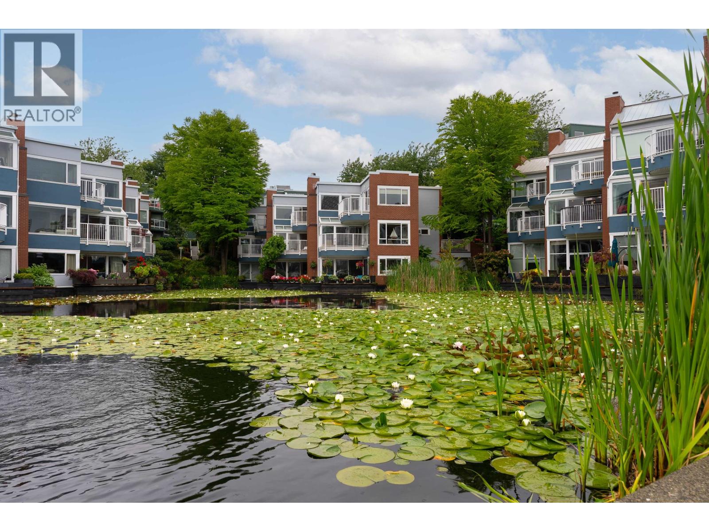
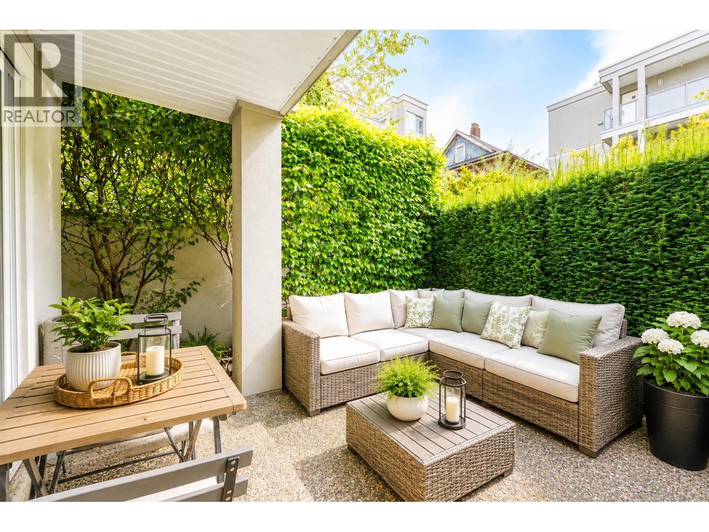
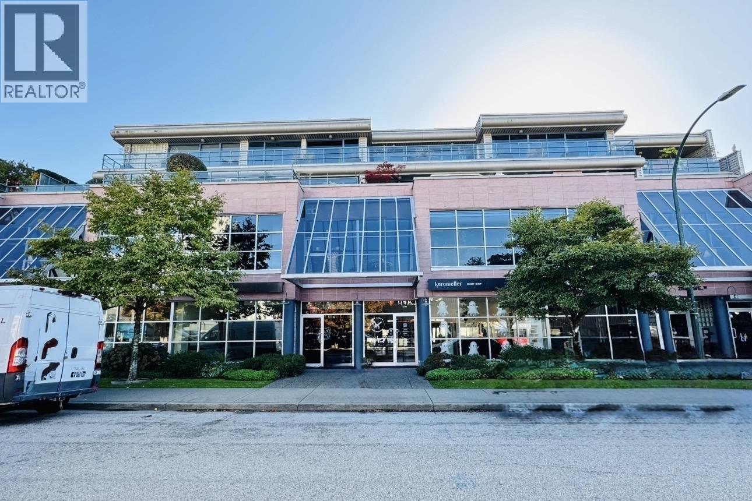
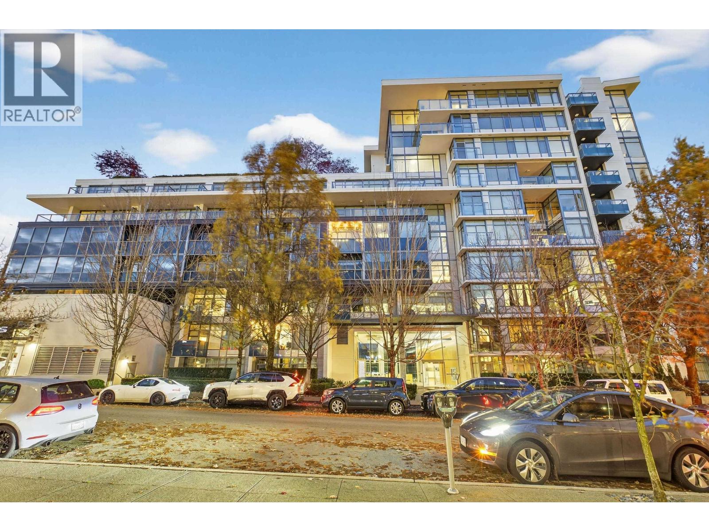
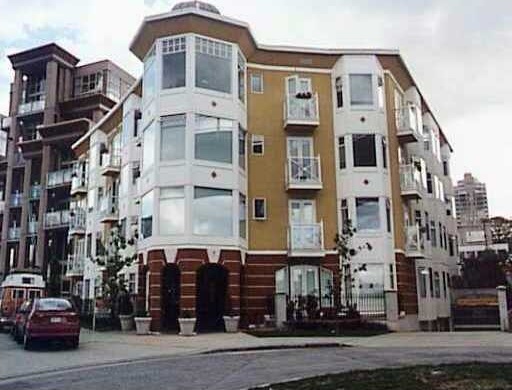
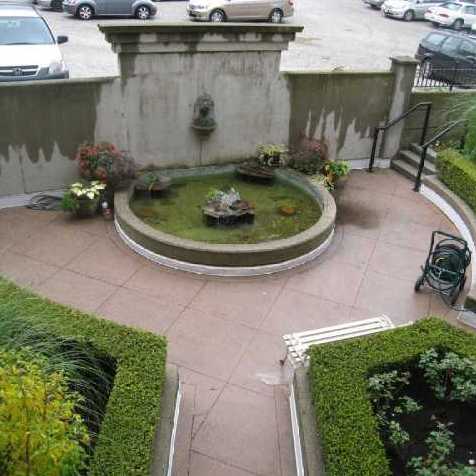
Gryphon Court at 1562 West 5th Avenue, Vancouver, BC V6J 5H4 - LMS1979. Located in the False Creek area of Vancouver West, near the intersection of West 5th Avenue and Fir Street. Gryphon Court is a low-rise building that offers 22 units over 4 levels and was built in 1995. Some of the features offered by this building include a bike room, fireplaces, parking, in-suite laundry, elevator access and a garden area.
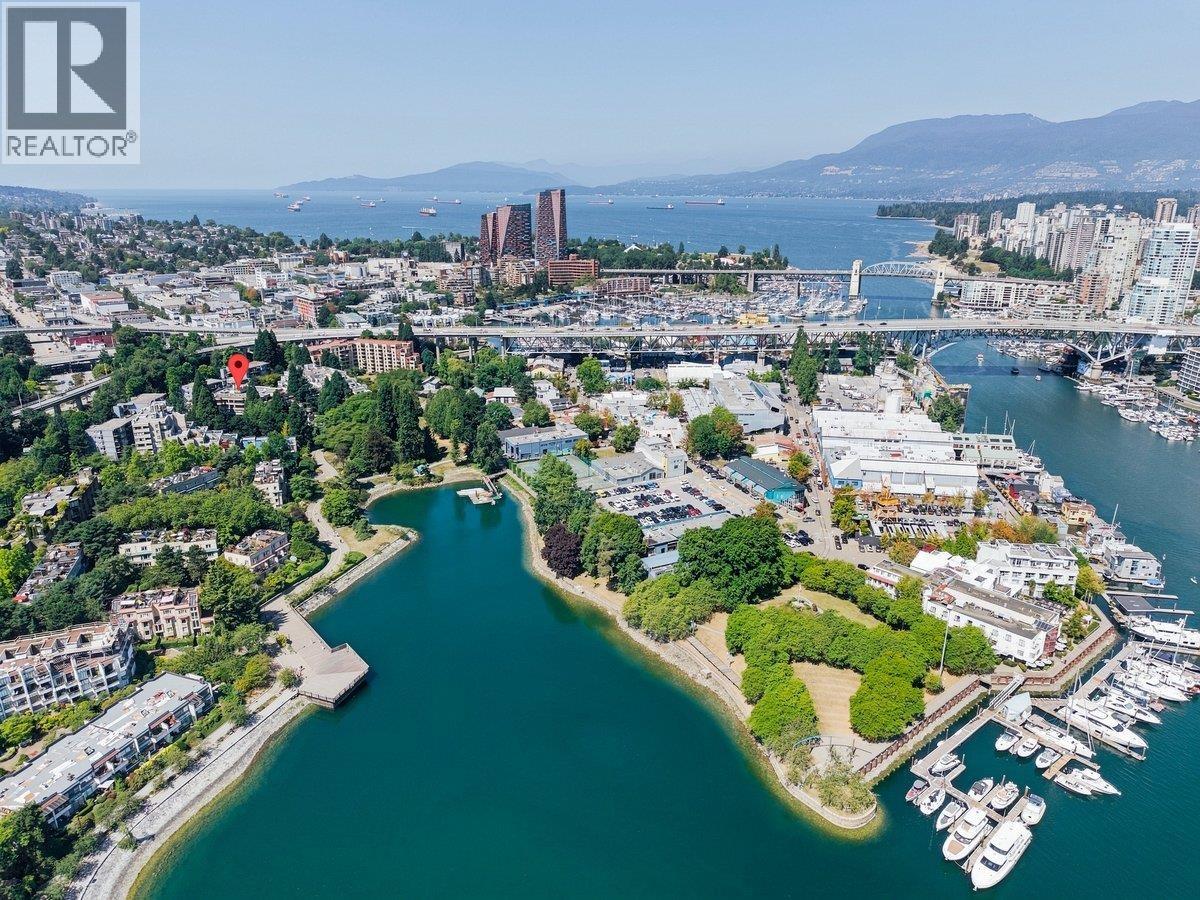
Gryphon Court is in a prime location just around the corner from Granville Street and West Broadway. A short walk to coffee shops, restaurants, shopping and entertainment. Just a few blocks from Granville Island, West 4th Avenue, and quick access to downtown Vancouver via the Granville Street bridge. Also a short walk to Granville Loop Park, Sutcliffe Park and the Seaside Bike Route. Nearby schools include Century High School, Lord Tennyson Elementary, Canadian Tourism College, and Emily Carr Univsersity of Art & Design. Easy access to public transit, 5 minute drive to the Vancouver General Hospital, and a 15 minute drive to the University of British Columbia.
| Construction | Frame - Wood |
|---|---|
| Exterior Finish | Stucco |
| Roof | Other |
| Foundation | Concrete Perimeter |
| Rain Screen | Full |
| Management Company | Confidential |
| Strata Plan | LMS1979 |
|---|---|
| Building Type | Strata |
| Title to Land | Freehold Strata |
| Units in Strata | 22 |
| Units in Development | 22 |
| Management Company | Ascent — 604-431-1800 |
| Bylaws / Restrictions | PETS ALLOWED,RENTALS ALLOWED |
| Parking / Storage | Underground,lane Access |
Live market intelligence for this building's segments — active inventory, medians, ranges & trends. Opens in a new tab.
| Address | Bed | Bath | Sqft | Price |
|---|---|---|---|---|
| 205 1529 W 6th Ave. | 1 | 623 | $599,000 | |
| 801 1530 W 6th Ave. | 2 | 2 | 1043 | $1,949,900 |
| 1525 W 6th Ave. | 775 | $32,000 | ||
| 1528 W 6th Ave. | 3 | 3 | 1647 | $2,599,900 |
| 2121 Granville St. | 3125 | $299,000 | ||
| 2203 Granville St. | 1293 | $1,998,000 | ||
| 1003 2323 Fir St. | 2 | 2 | 1171 | $2,928,900 |
| 1545 W 3rd Ave. | $11,500,000 | |||
| 207 1680 W 4th Ave. | 2 | 2 | 895 | $880,000 |
| 904 2323 Fir St. | 3 | 2 | 1295 | $2,769,900 |
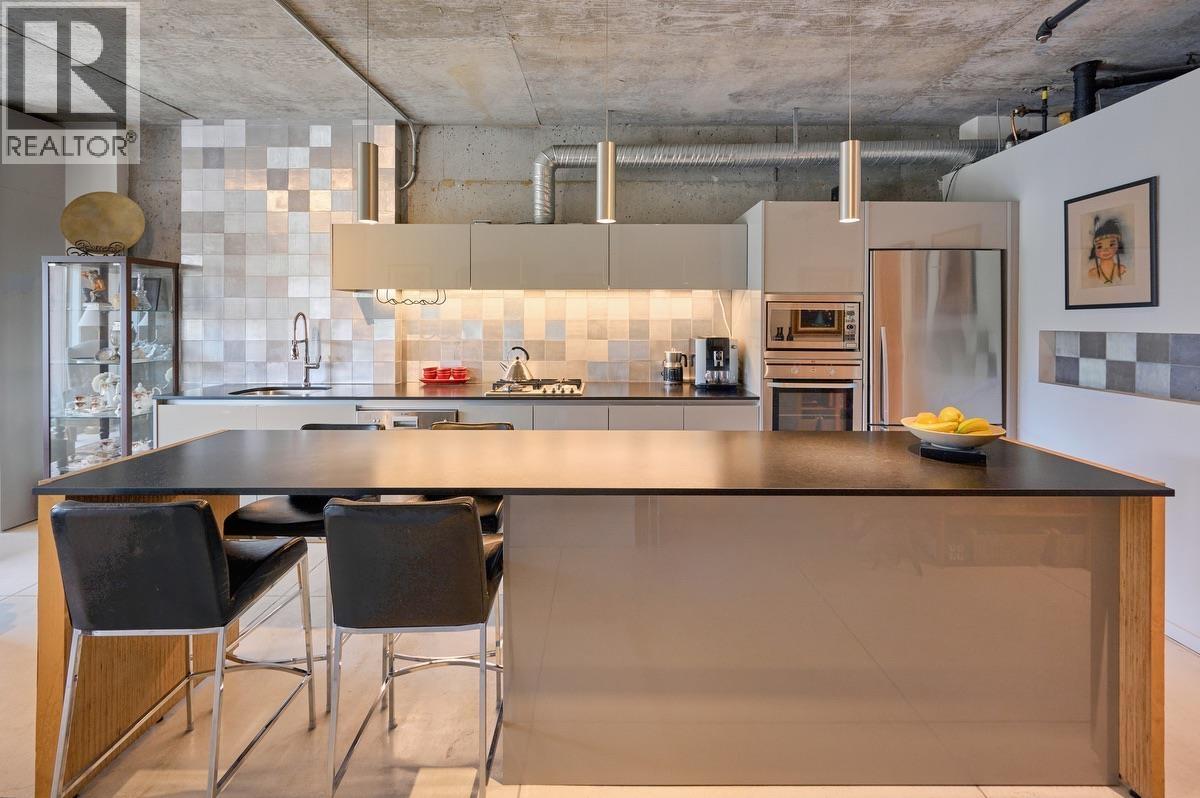 $599,000
205 1529 W 6th Ave. · 0bd/1ba · 623sf
$599,000
205 1529 W 6th Ave. · 0bd/1ba · 623sf
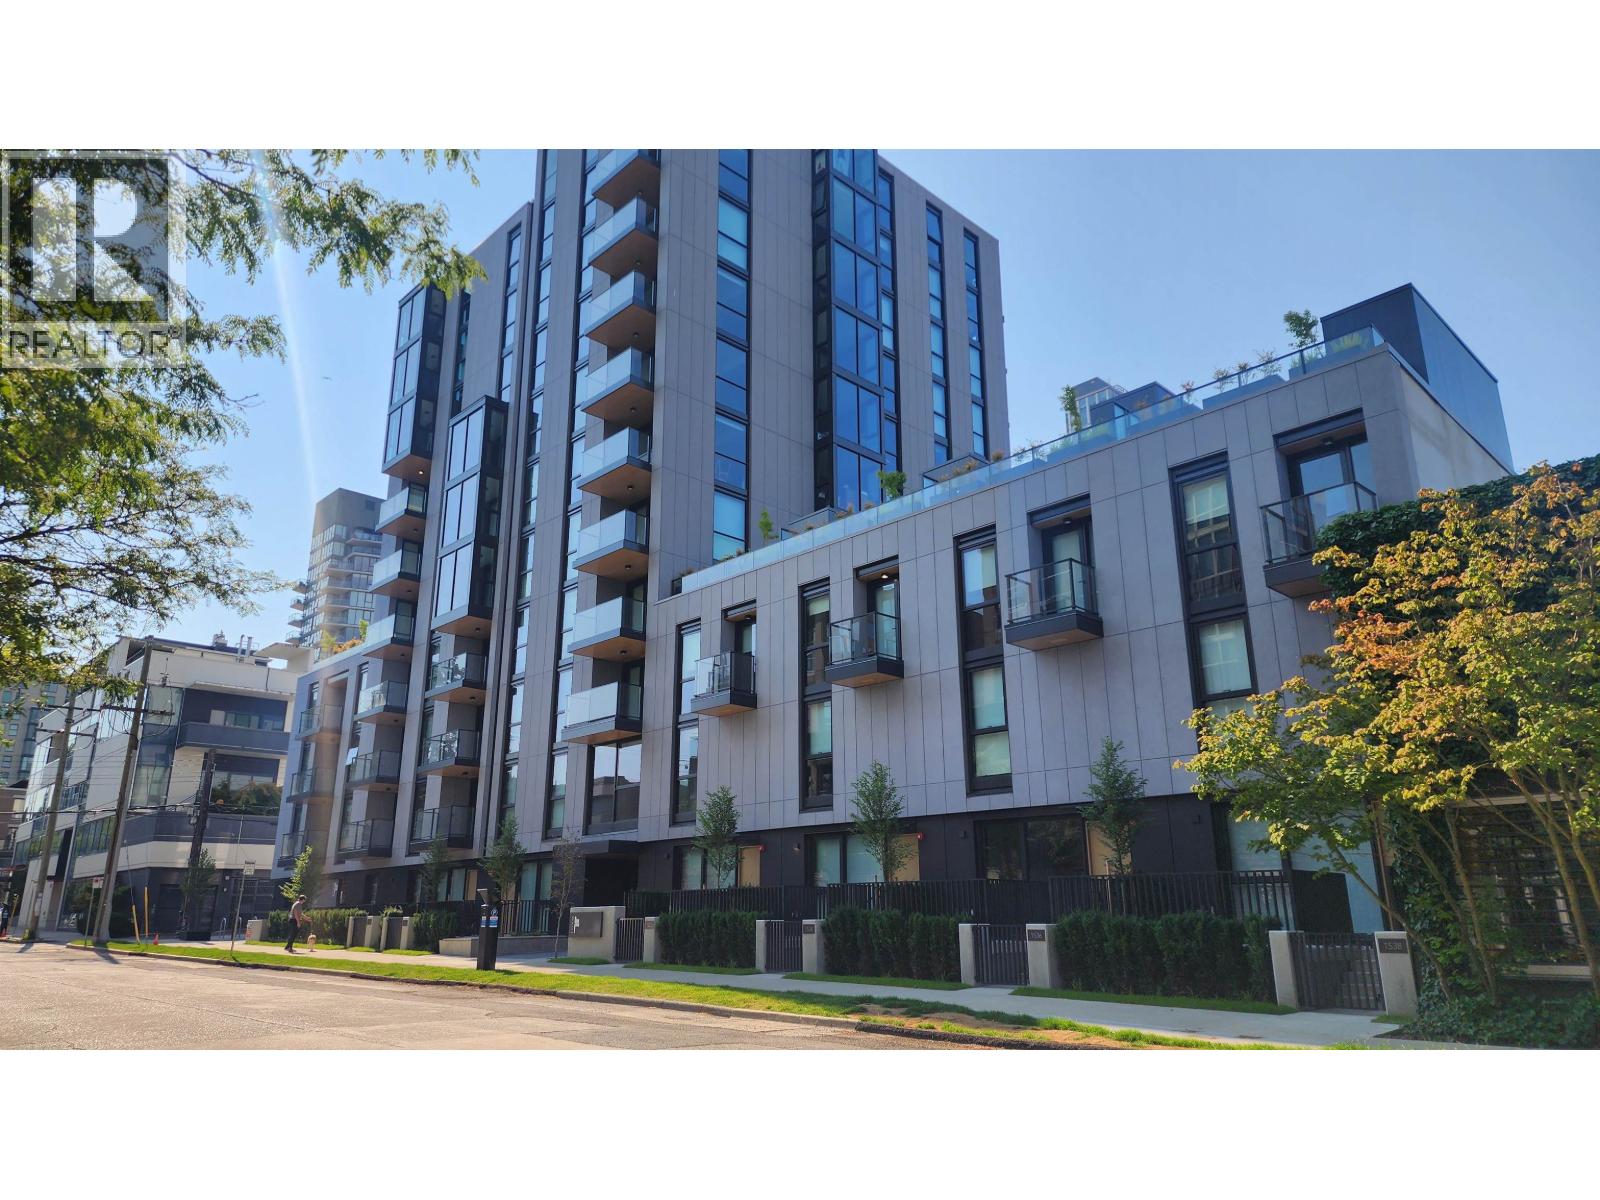 $1,949,900
801 1530 W 6th Ave. · 2bd/2ba · 1043sf
$1,949,900
801 1530 W 6th Ave. · 2bd/2ba · 1043sf
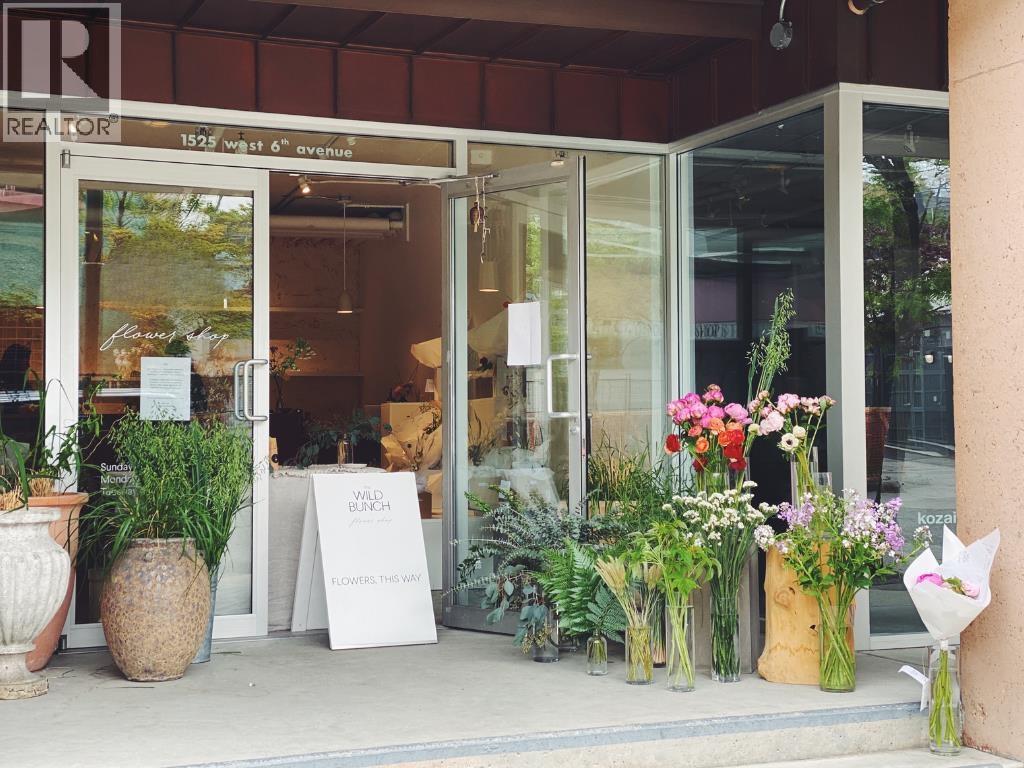 $32,000
1525 W 6th Ave. · 0bd/0ba · 775sf
$32,000
1525 W 6th Ave. · 0bd/0ba · 775sf
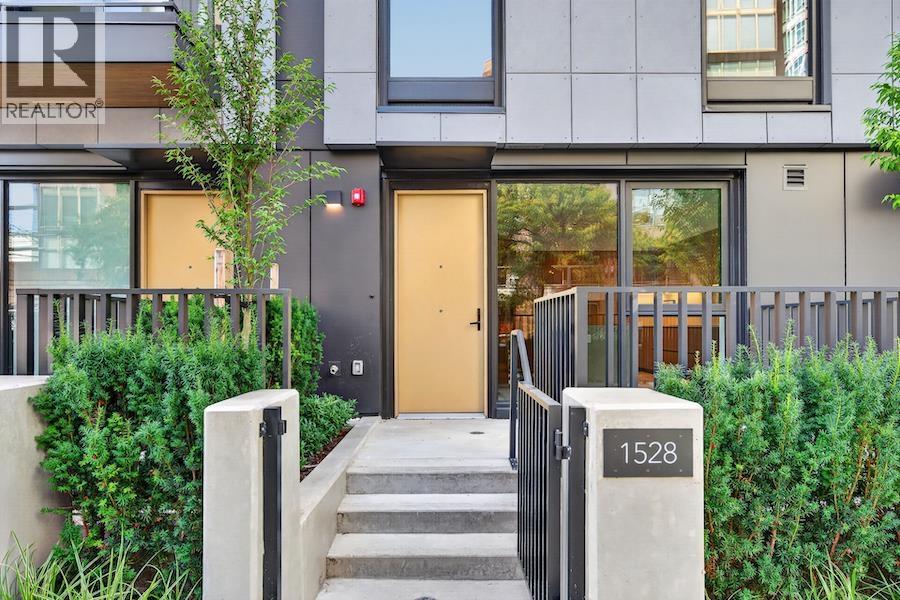 $2,599,900
1528 W 6th Ave. · 3bd/3ba · 1647sf
$2,599,900
1528 W 6th Ave. · 3bd/3ba · 1647sf
 $299,000
2121 Granville St. · 0bd/0ba · 3125sf
$299,000
2121 Granville St. · 0bd/0ba · 3125sf
 $1,998,000
2203 Granville St. · 0bd/0ba · 1293sf
$1,998,000
2203 Granville St. · 0bd/0ba · 1293sf
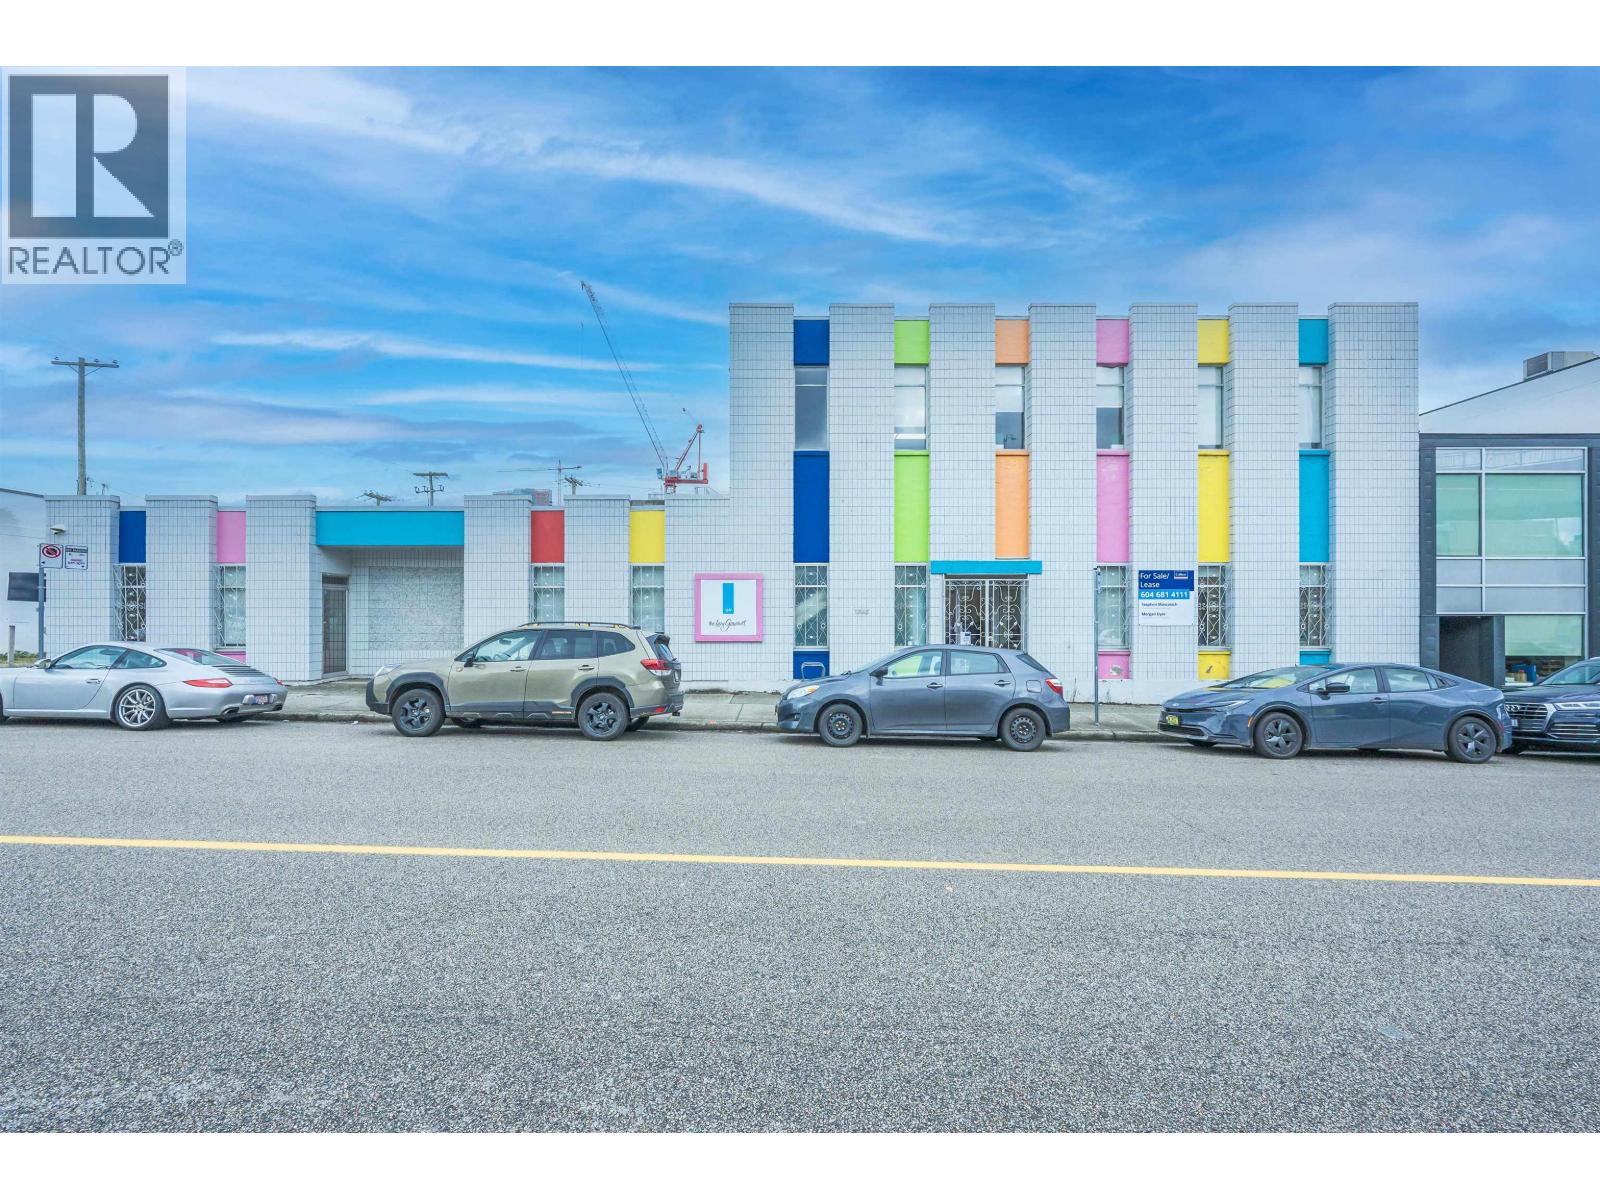 $11,500,000
1545 W 3rd Ave. · 0bd/0ba
$11,500,000
1545 W 3rd Ave. · 0bd/0ba
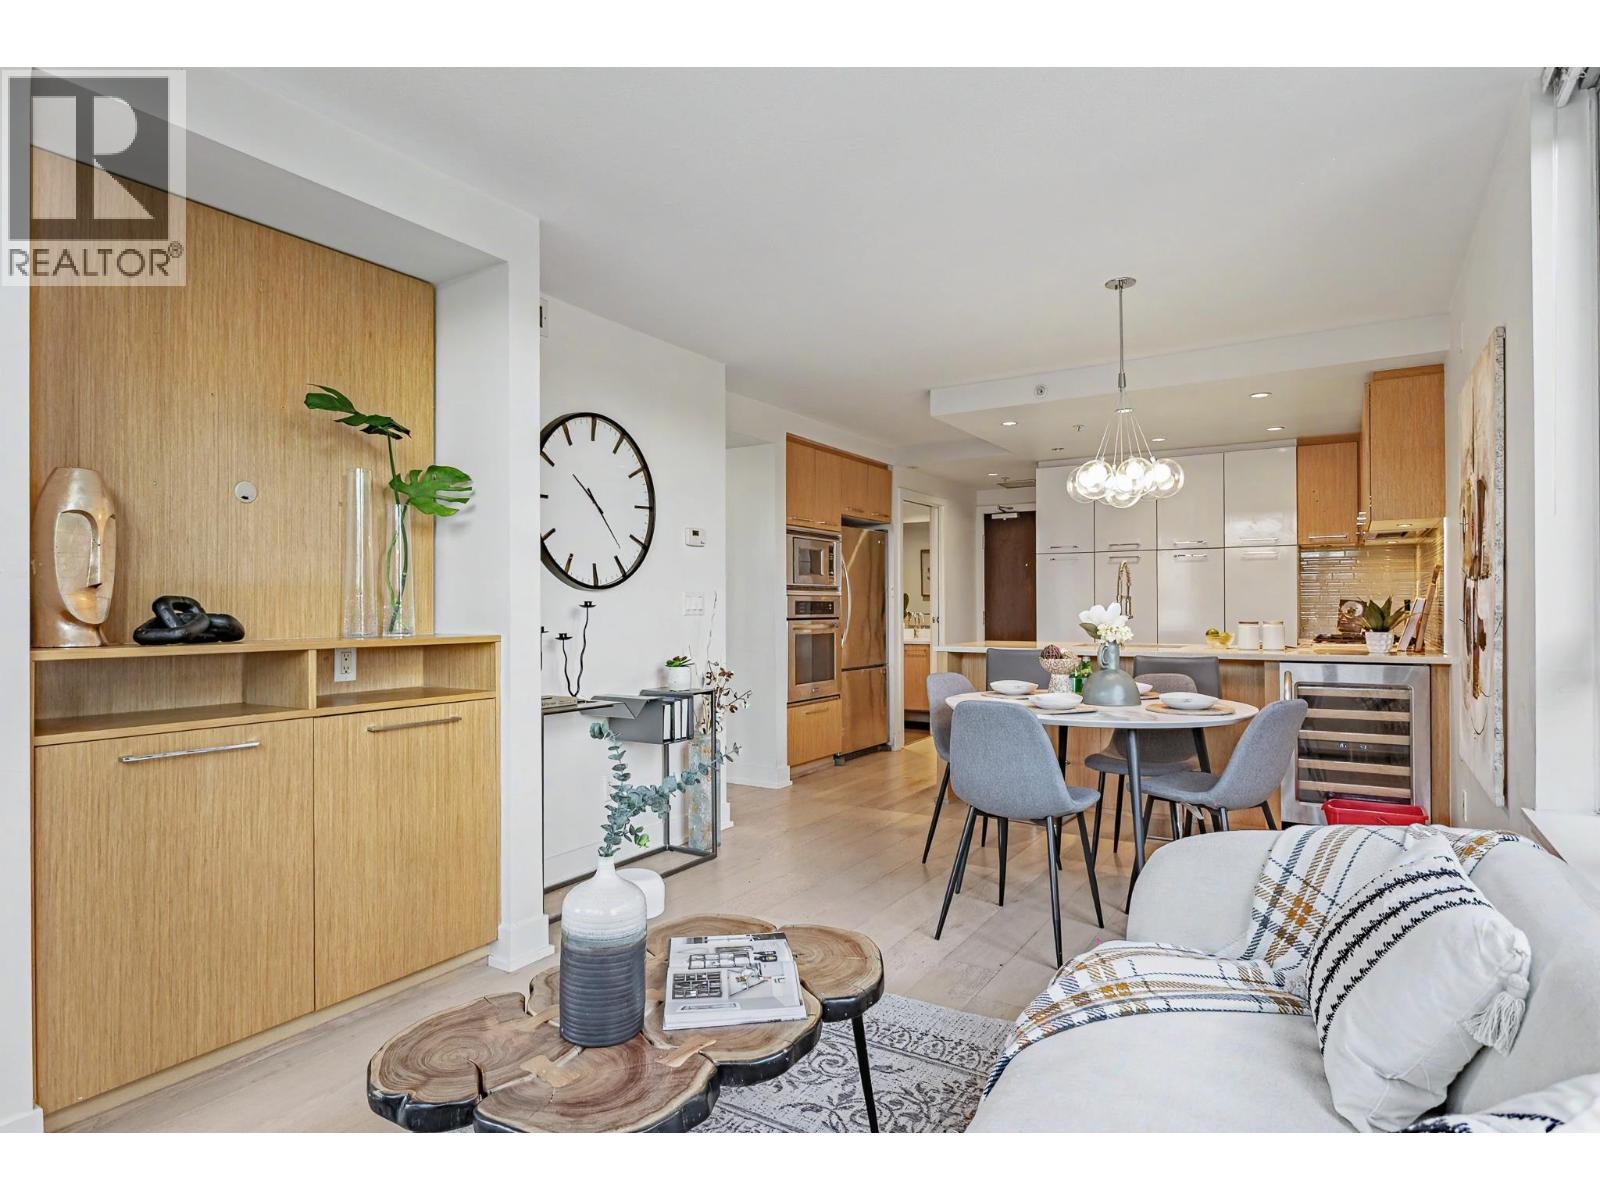 $880,000
207 1680 W 4th Ave. · 2bd/2ba · 895sf
$880,000
207 1680 W 4th Ave. · 2bd/2ba · 895sf
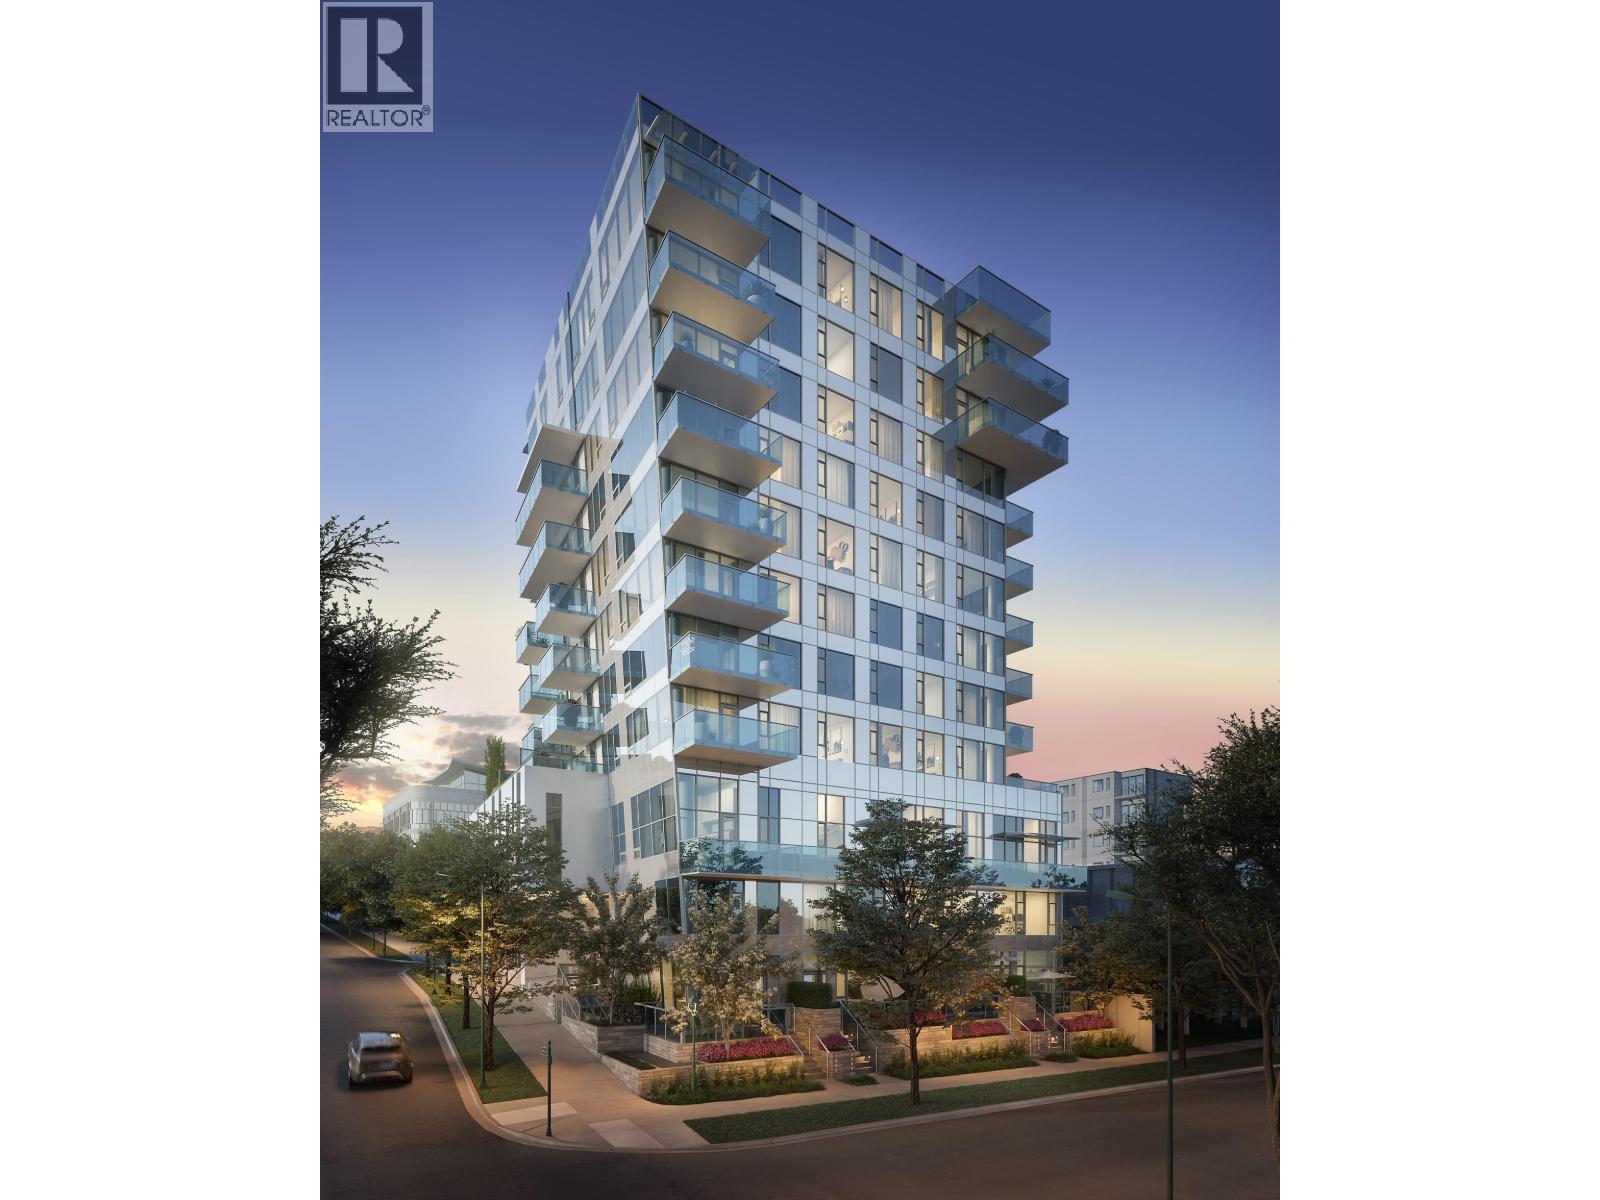 $2,769,900
904 2323 Fir St. · 3bd/2ba · 1295sf
$2,769,900
904 2323 Fir St. · 3bd/2ba · 1295sf
 Sixth And Fir
1565 6th Ave. · EPS1550
Sixth And Fir
1565 6th Ave. · EPS1550
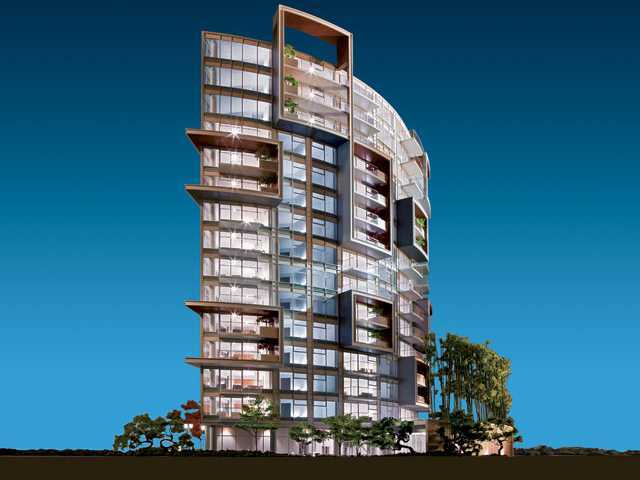 6th & Fir
1569 6th Ave.
6th & Fir
1569 6th Ave.
 South Granville Lofts
1529 6th Ave. · LMS2731
South Granville Lofts
1529 6th Ave. · LMS2731
 Kitsilano Block
2803 Macdonald St & W 4th Ave Alley
Kitsilano Block
2803 Macdonald St & W 4th Ave Alley
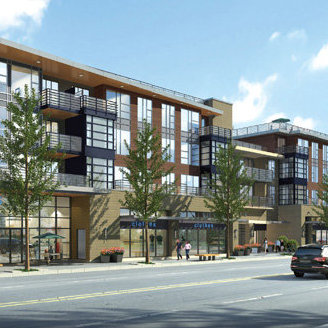 Radius
1618 WEST 4th Ave.
Radius
1618 WEST 4th Ave.
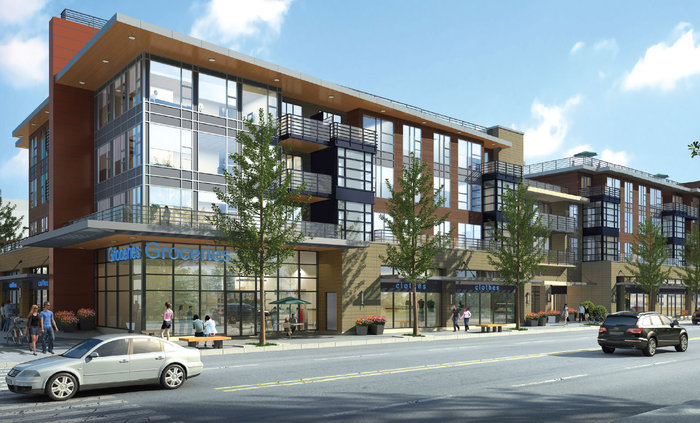 Radius
1568 WEST 4th Ave.
Radius
1628 WEST 4th Ave. · EPS2945
Radius
1568 WEST 4th Ave.
Radius
1628 WEST 4th Ave. · EPS2945
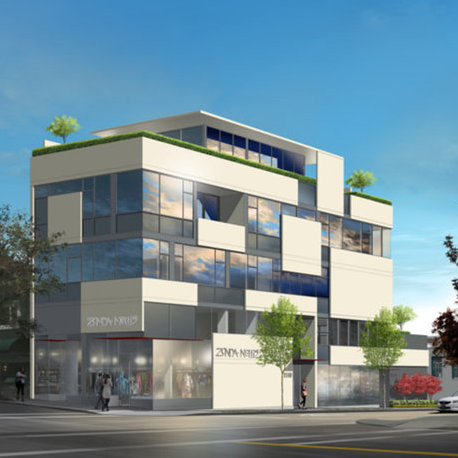 Zonda Nellis
1510 WEST 6th Ave. · EPS4804
Zonda Nellis
1510 WEST 6th Ave. · EPS4804
 Terraces On 7th
1570 WEST 7th Ave. · LMS4708
Terraces On 7th
1570 WEST 7th Ave. · LMS4708
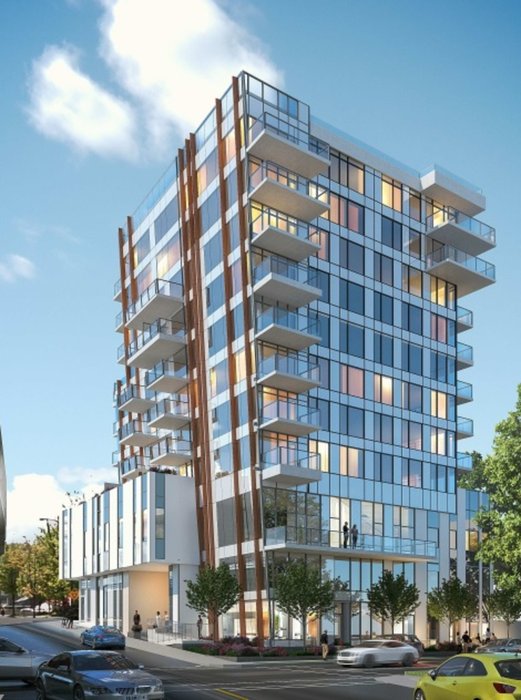 Italia by Solterra
2323 Fir St. · VAP12872
Italia by Solterra
2323 Fir St. · VAP12872
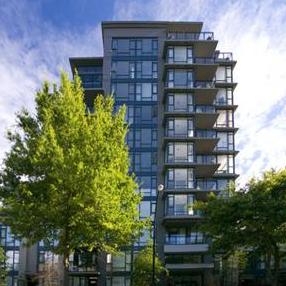 Virtu
1650 WEST 7th Ave. · BCS1732
Virtu
1650 WEST 7th Ave. · BCS1732
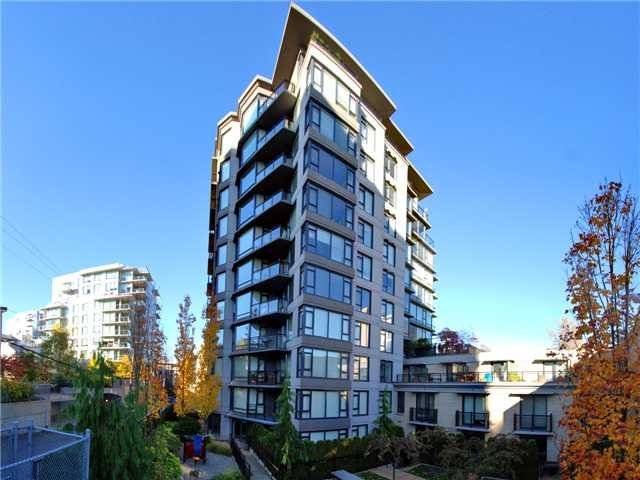 Virtu
1640 7th Ave. · BCS1732
Virtu
1640 7th Ave. · BCS1732
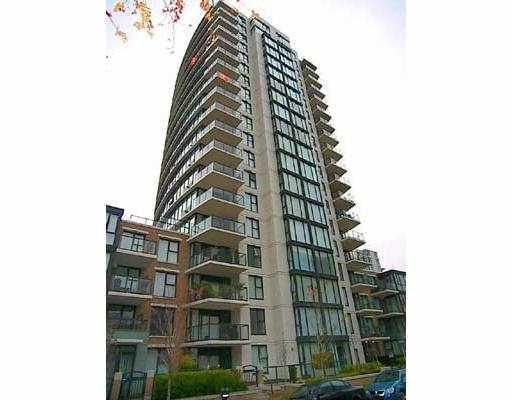 Verona Of Portico
1483 WEST 7th Ave. · BCS1127
Verona Of Portico
1483 WEST 7th Ave. · BCS1127
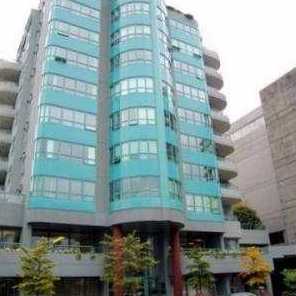 Diamond Robinson
1438 WEST 7th Ave. · LMS216
Diamond Robinson
1438 WEST 7th Ave. · LMS216
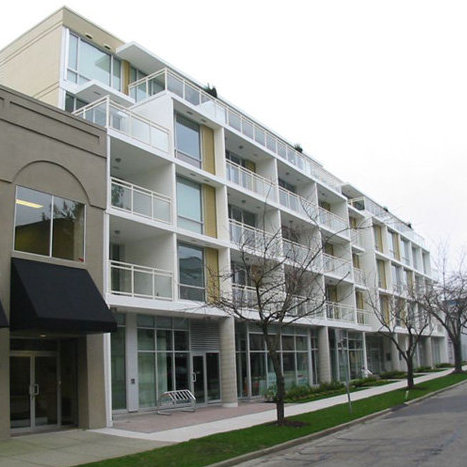 Lumen
1635 WEST 3rd Ave. · BCS3683
Lumen
1635 WEST 3rd Ave. · BCS3683
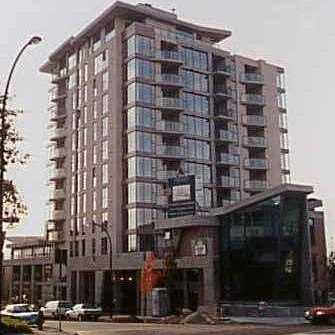 Fircrest Gardens
1633 WEST 8th Ave. · LMS1501
Fircrest Gardens
1633 WEST 8th Ave. · LMS1501
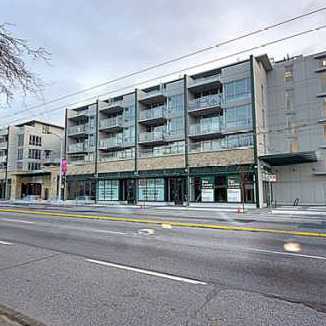 Mantra
1680 WEST 4th Ave. · BCS3541
Mantra
1680 WEST 4th Ave. · BCS3541
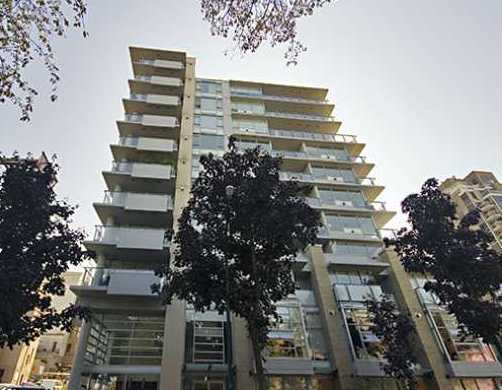 Pintura
1530 WEST 8th Ave. · BCS1362
Pintura
1530 WEST 8th Ave. · BCS1362