207 1680 W 4TH AVE
- 2 Beds
- 2 Baths
- 895 Sqft
- 1 Parking
- Built 2009
 1/20
1/20




Property Description
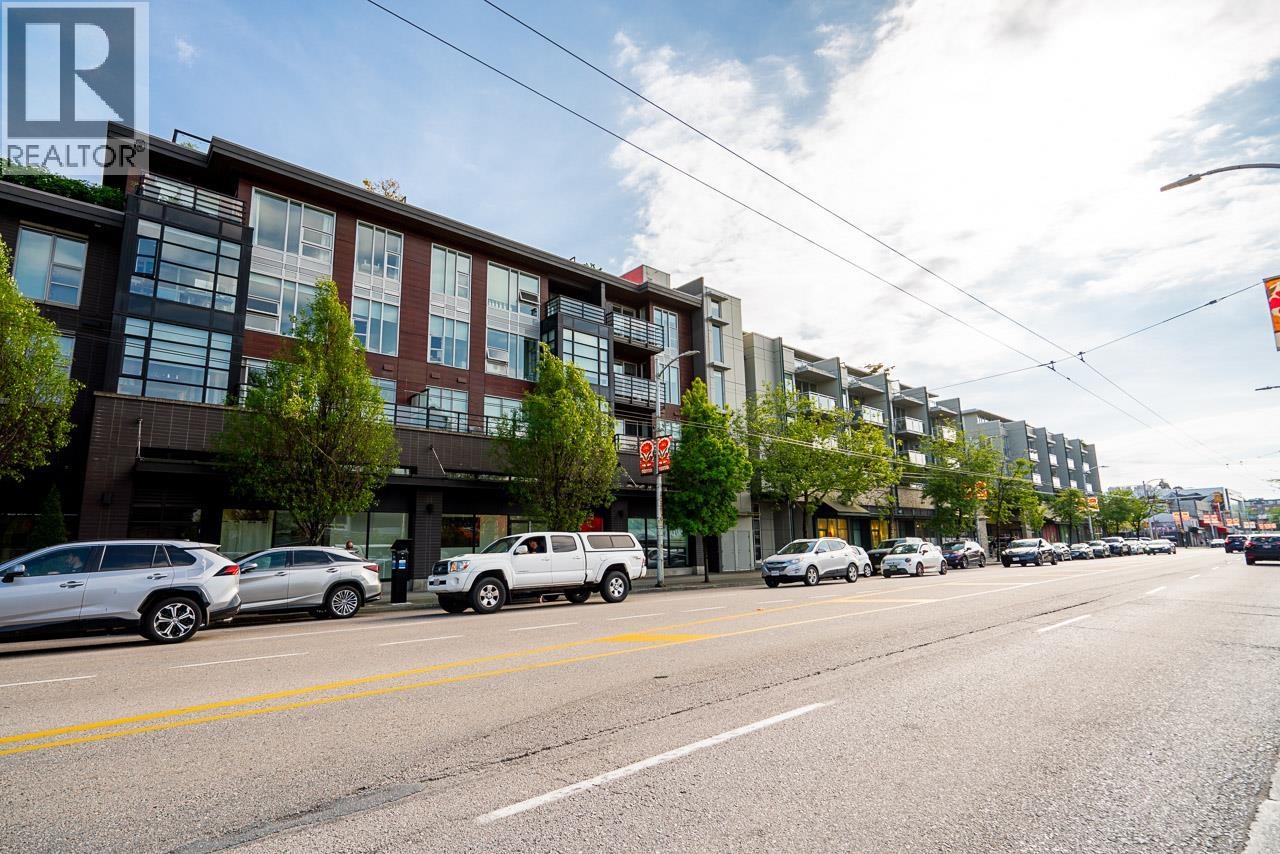
Near GRANVILLE ISLAND with Concrete construction & geothermal cooling (Yes, it is air-conditioned) makes this home incredibly convinient and right on great location. $35K tasteful upgrade in the second bedroom. This could be the most efficient, well designed 2 bedroom & den home in Kitsilano. Key design features include large living & dining areas, large den, built-in entertainment niche, in-suite storage & a master bedroom with its own private walk-in closet. Ideally located only steps to shopping & restaurants along West 4th Ave., South Granville & Granville Island! Boasting a spacious kitchen with Architect II series appliances, including gas range, glass tile back splash, stone countertops & pantry storage, Mantra's kitchen is a must see. (id:48970)
Property Details
- Property Type
- Apartment Unit
- Style
- Multi Family,Residential Attached
- Title to Land
- Freehold Strata
- Year Built
- 2009
- Area
- Vancouver West · False Creek
- View
- Some City Views
- Outdoor
- Balcony,No Outdoor Area
- Heating / Cooling
- Geothermal
- Flooring
- Hardwood,Tile
- Construction
- Concrete,Concrete (Exterior),Glass (Exterior),Mixed (Exterior)
- Parking
- Underground,Rear Access (1 stall)
- Water Supply
- Public
- Kitchens
- 1
Financial
- Exercise Centre
- Management
- Sewer
- Snow Removal
- Water
Rooms 8
Features & Appliances
- 🧺Washer/Dryer
- 🧺Dishwasher
- 🧊Refrigerator
- 🍳Stove
- 🔥Oven
- 🚨Smoke Detector(s)
- 🧯Fire Sprinkler System
- 🪟Window Coverings
- ❄️Central Air
- ❄️Air Conditioning
- Cats OK
- Dogs OK
- Pets Allowed w/Rest
Location & Parcel
↑ Back to topFor Sale in Mantra & Complex
↑ Back to top| Date | Address | Status | Bed | Bath | Price | Sqft | DOM | Strata Fee | Tax | Listed By |
|---|---|---|---|---|---|---|---|---|---|---|
| 2026-08-17 | 207 1680 W 4th Avenue | Active | 2 | 2 | $880,000 ($983/sf) | 895 | 0 | $760 | $3,122 (2026) | Dracco Pacific Realty |
| 2026-08-03 | 409 1680 W 4th Avenue | Active | 1 | 1 | $699,000 ($1039/sf) | 673 | 0 | $567 | $2,405 (2026) | Royal LePage Sussex |
| Avg | $789,500 ($1007/sf) | 784 |
Nearby Buildings with Active Listings
↑ Back to top
Book a Showing

- Abbotsford - 447
- Agassiz - 28
- Burnaby - 54
- Burnaby East - 78
- Burnaby North - 367
- Burnaby South - 348
- Campbell River - 1
- Chilliwack - 221
- Cloverdale - 194
- Comox Valley - 10
- Coquitlam - 566
- Delta - 10
- Duncan - 42
- Esquimalt - 59
- Gulf Islands - 6
- Harrison Hot Springs - 13
- Harrison Mills - 1
- Hope - 22
- Ladner - 110
- Langford - 156
- Langley - 541
- Maple Ridge - 312
- Mill Bay - 2
- Mission - 65
- New Westminster - 444
- North Delta - 29
- North Island - 2
- North Saanich - 8
- North Surrey - 412
- North Vancouver - 747
- Oak Bay - 44
- Osoyoos - 1
- Parksville / Qualicum - 7
- Penticton - 8
- Pitt Meadows - 75
- Port Alberni - 2
- Port Coquitlam - 268
- Port Moody - 268
- Richmond - 1161
- Saanich East - 232
- Saanich West - 92
- Sardis - 154
- Sidney - 152
- Sooke - 39
- South Surrey White Rock - 719
- Surrey - 667
- Tsawwassen - 98
- Vancouver East - 1003
- Vancouver West - 2495
- Victoria - 666
- View Royal - 46
- West Vancouver - 231



