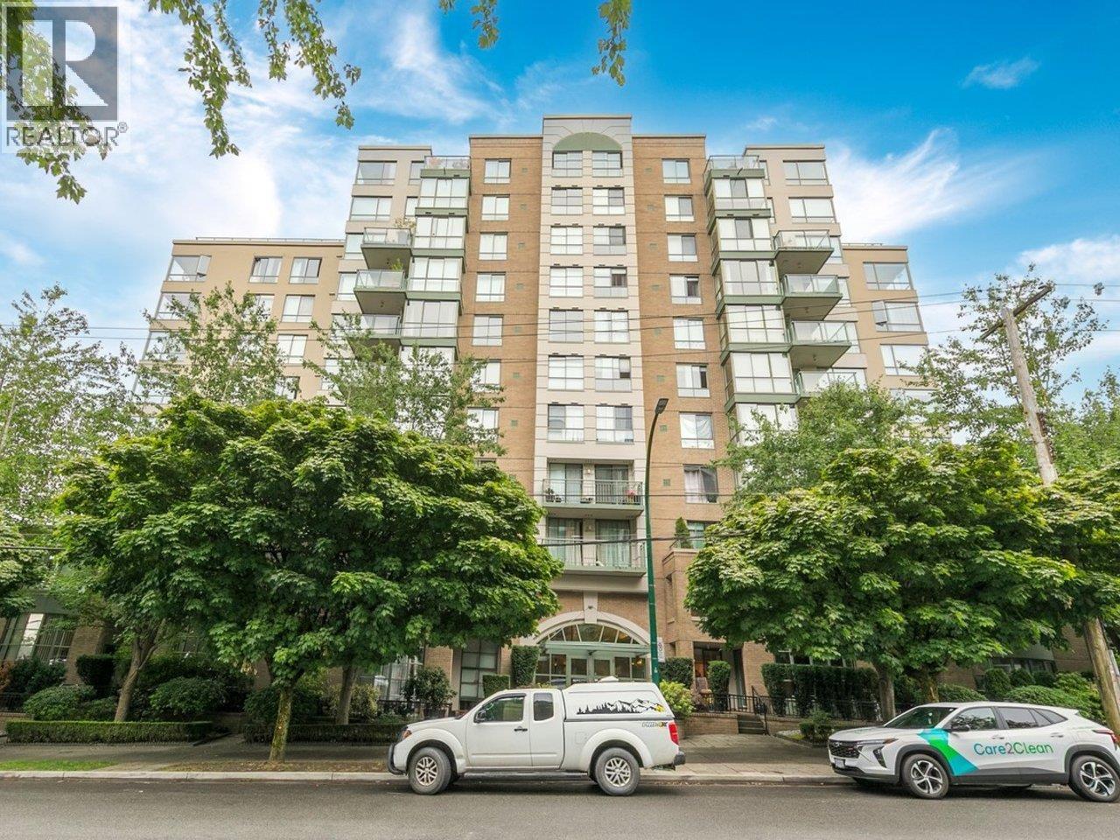
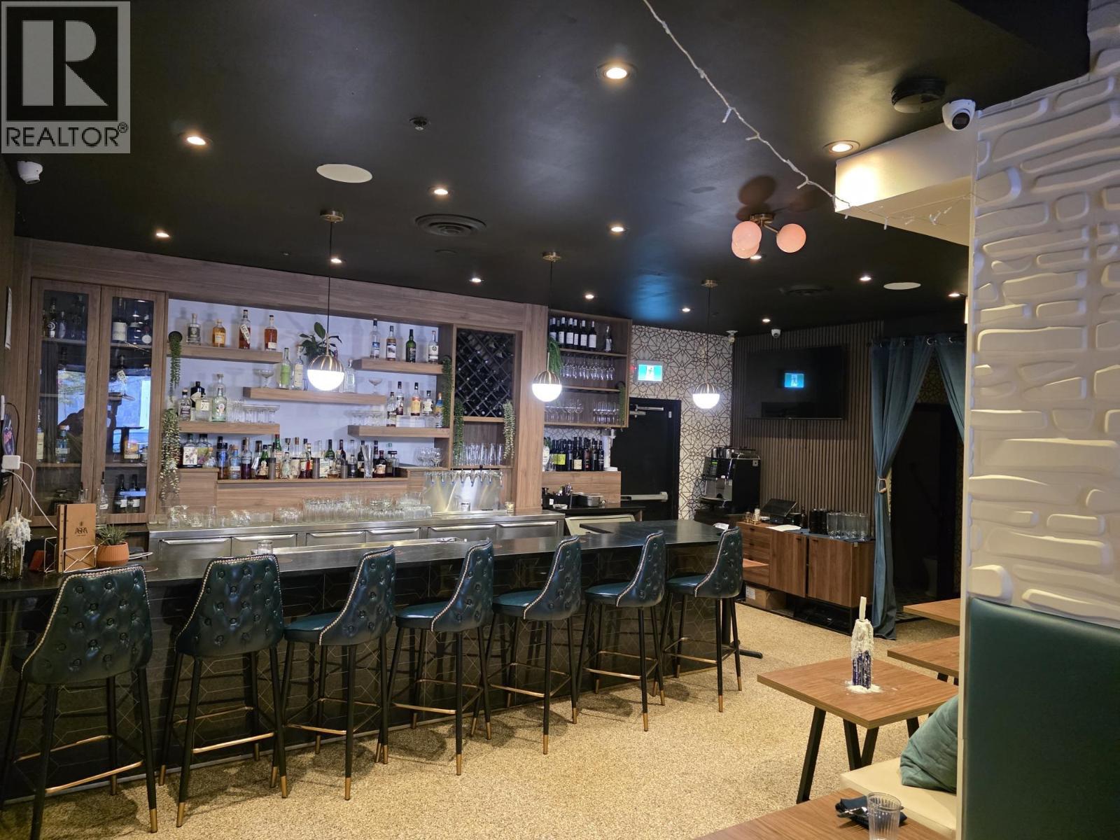
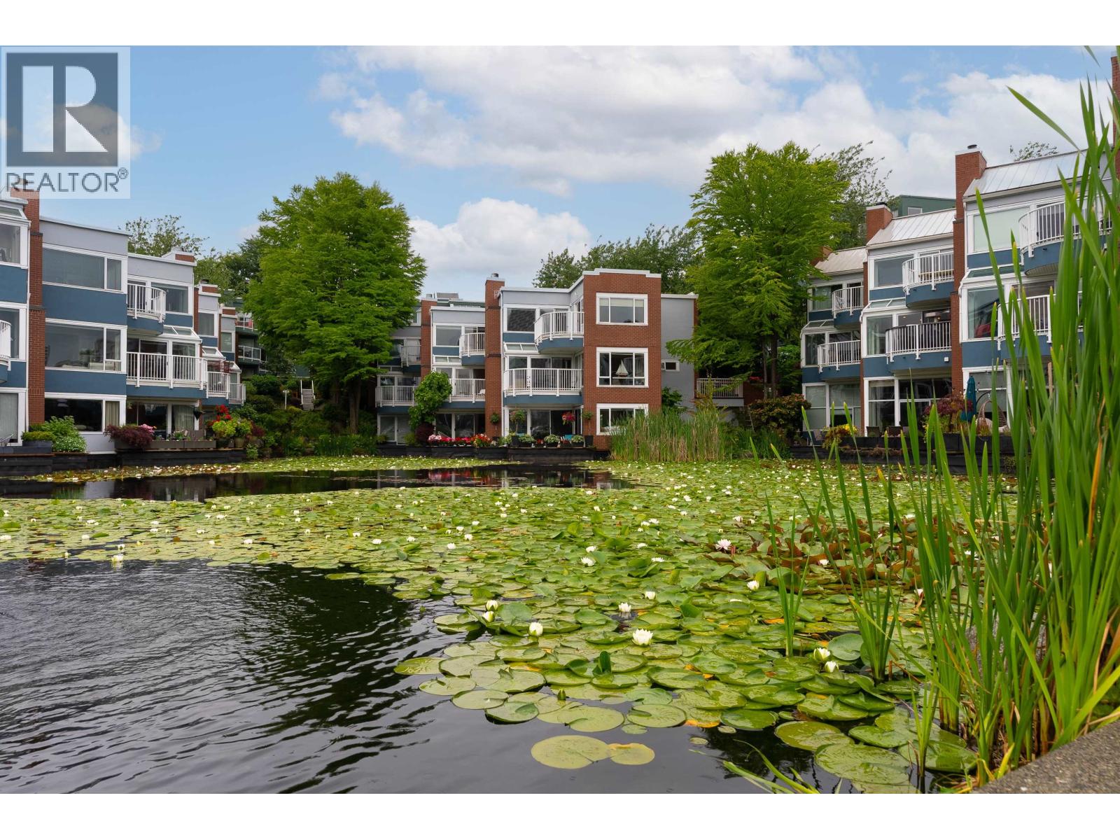
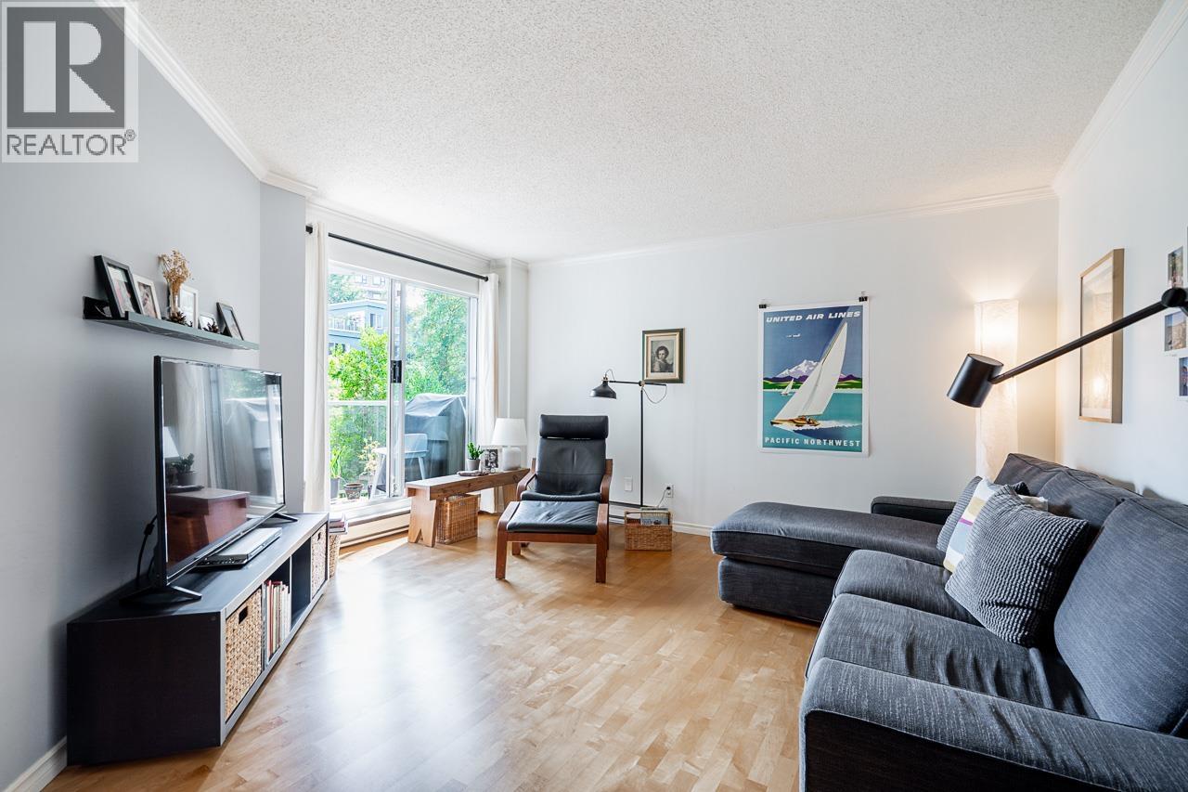
Maintenance Fees Include
Garbage Pickup
Management
Sewer


 🔍 9 photos · slideshow
 +5
+5| Sold Date | Address | Bed | Bath | Sqft | Asking | Sold Price | DOM | Strata Fee | Tax | Listed By |
|---|
Sold data from the MLS® feed for strata plan EPS4804. Showing the 15 most recent sales from the last 24 months; expand for up to 80.
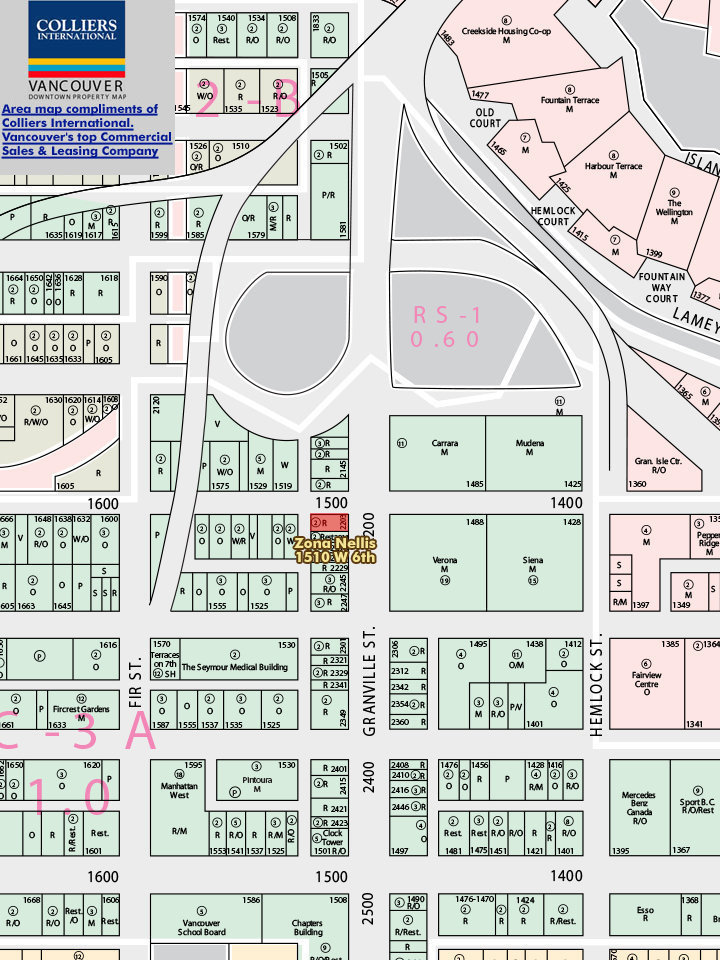
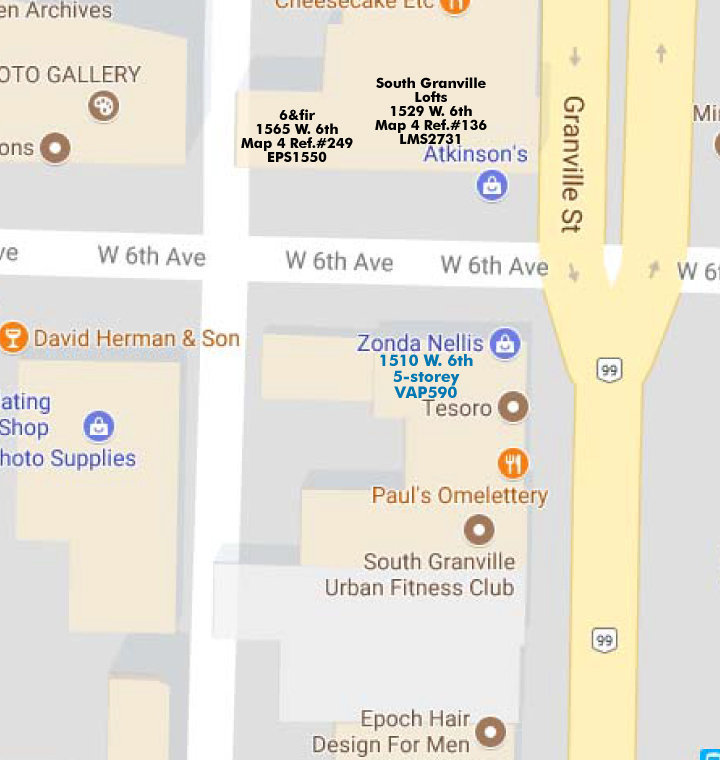
Zonda Nellis 1510 West 6th Avenue, Vancouver, BC, Canada, V6H 3G1.
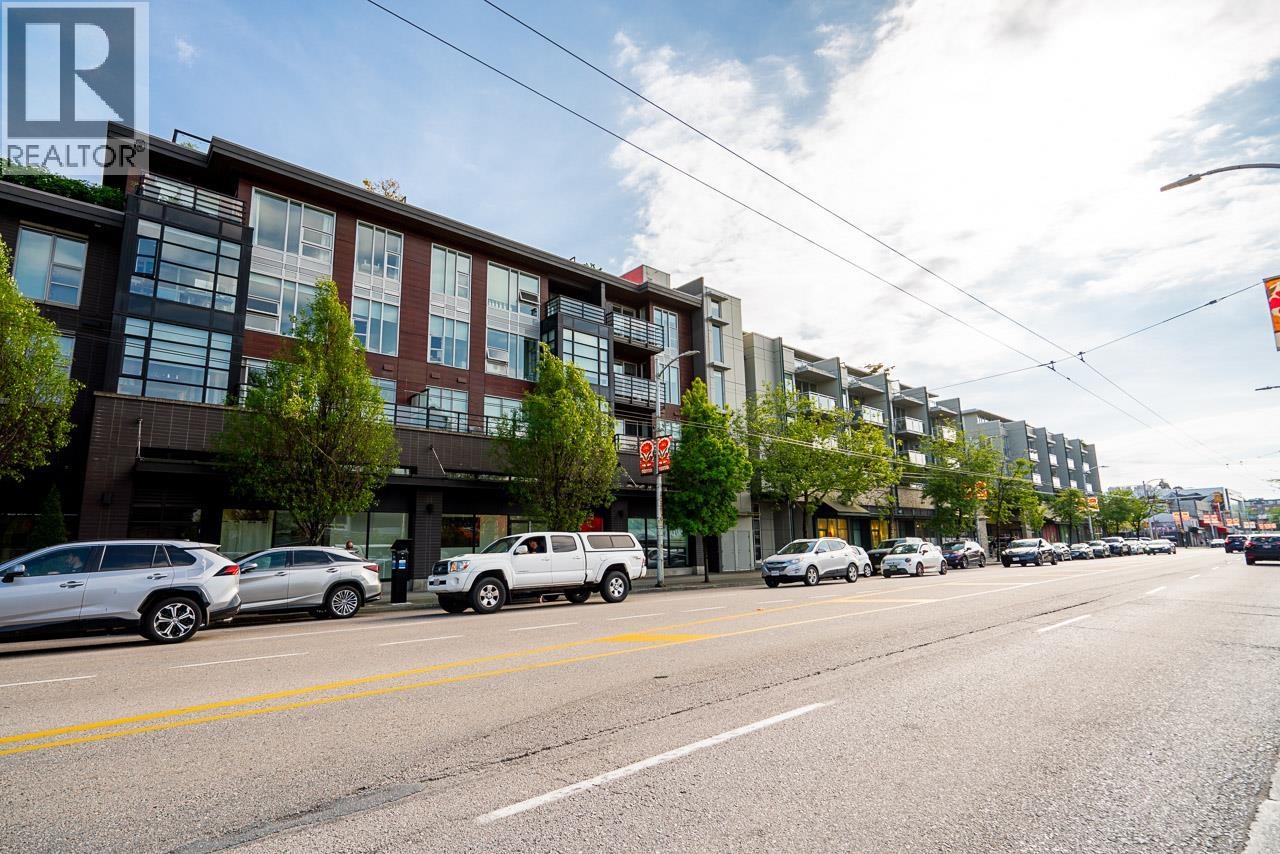
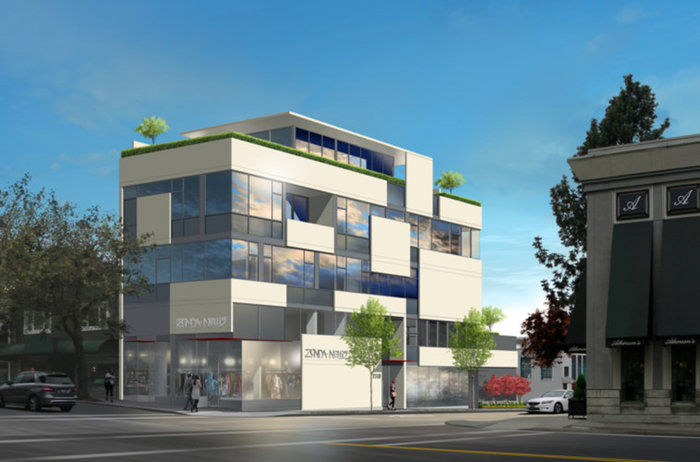
Zonda Nellis has had her designer clothing shop on the corner of Granville and 6th for over 20 years. She is redeveloping her site with a mix of residential units and retail so that she may combine her work and family life in one location.
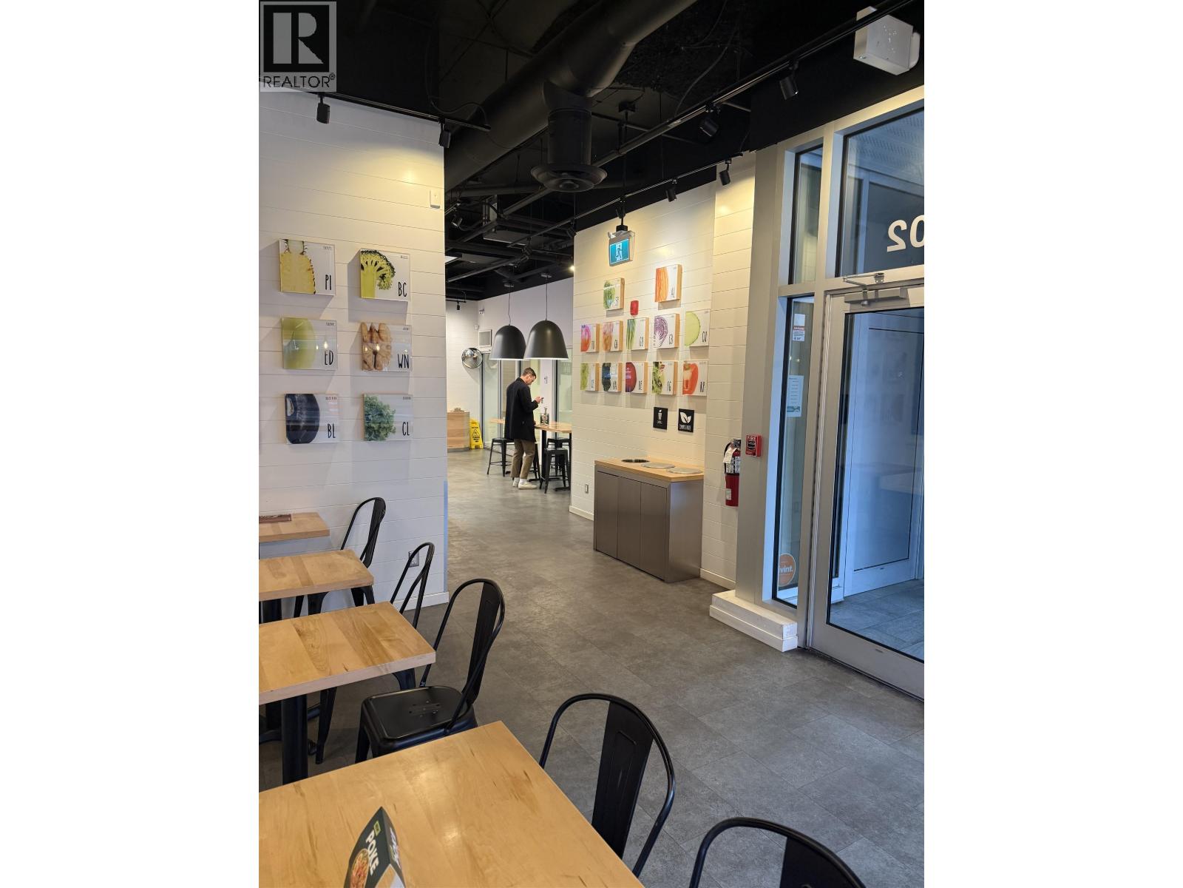
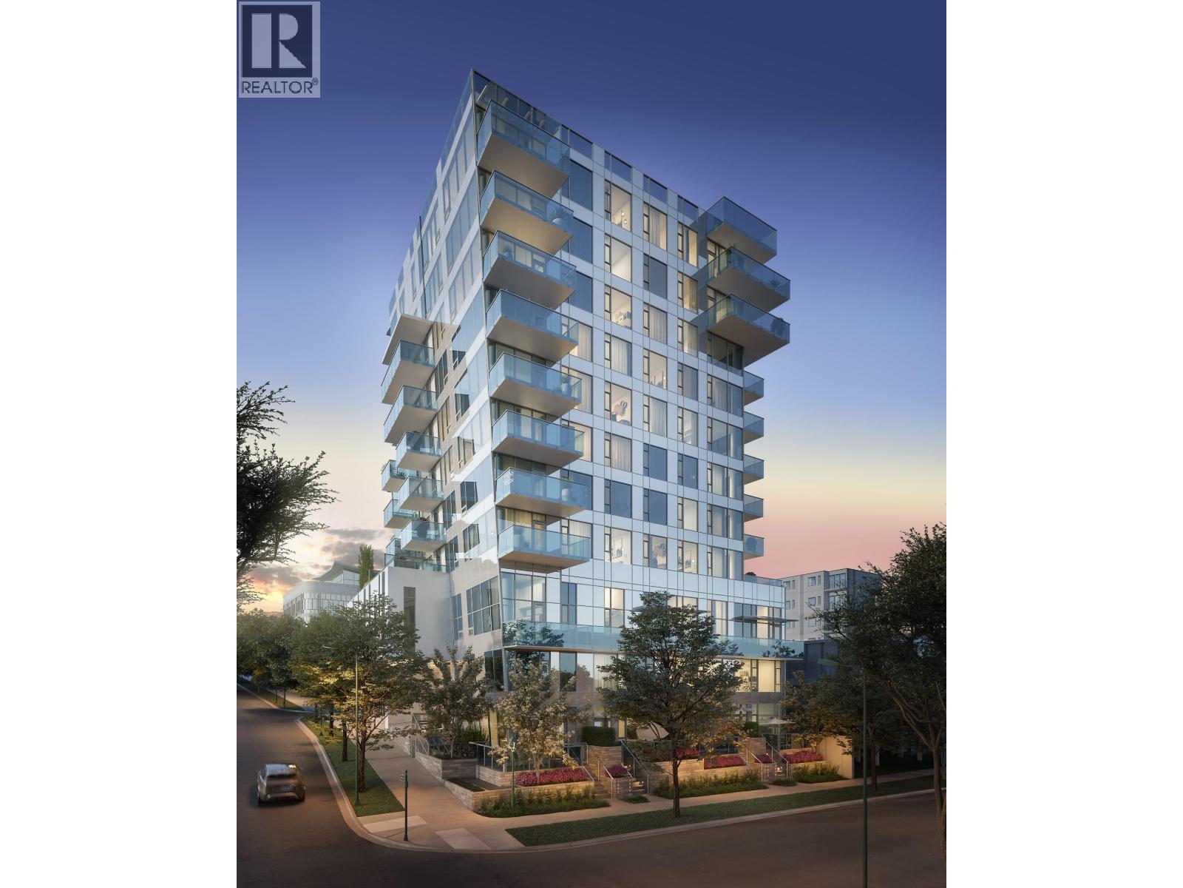
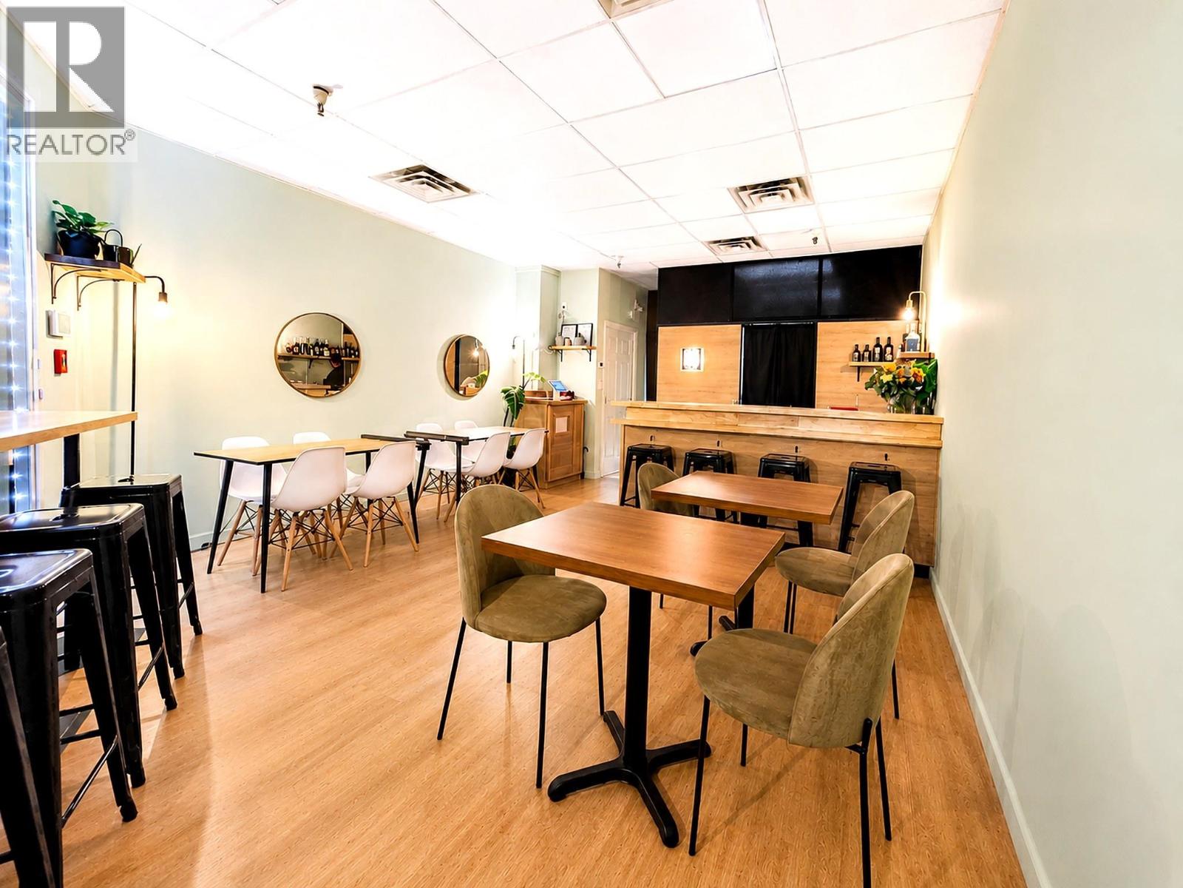
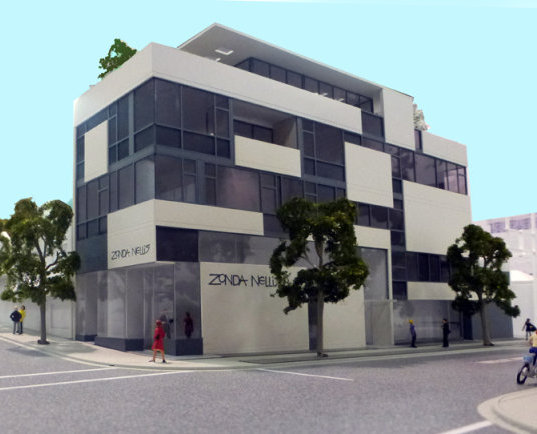
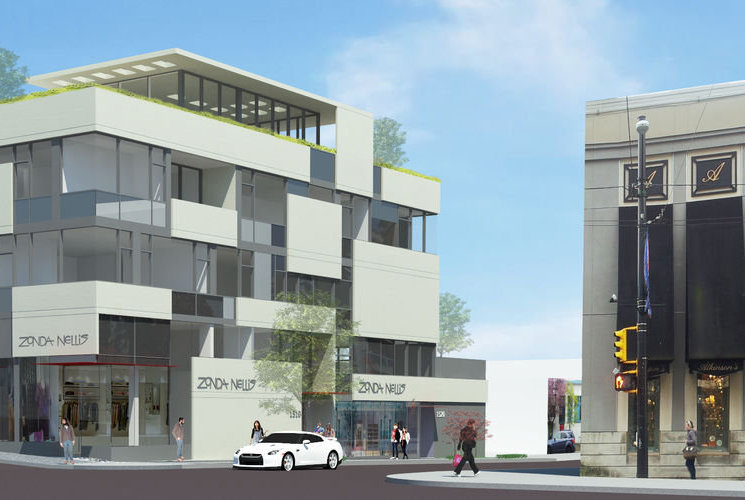
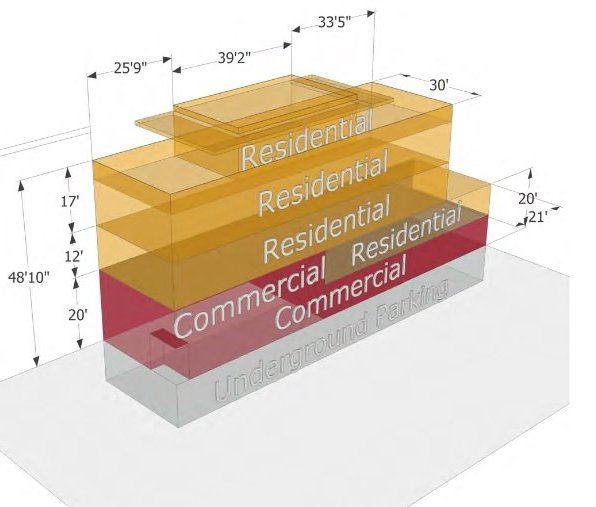
The development consists of a five storey concrete residential building of 10,800 g.s.f. with four residential units above three commercial units on the ground floor. It has also one level of Underground Parking and Storage accessed by a car lift off the lane.
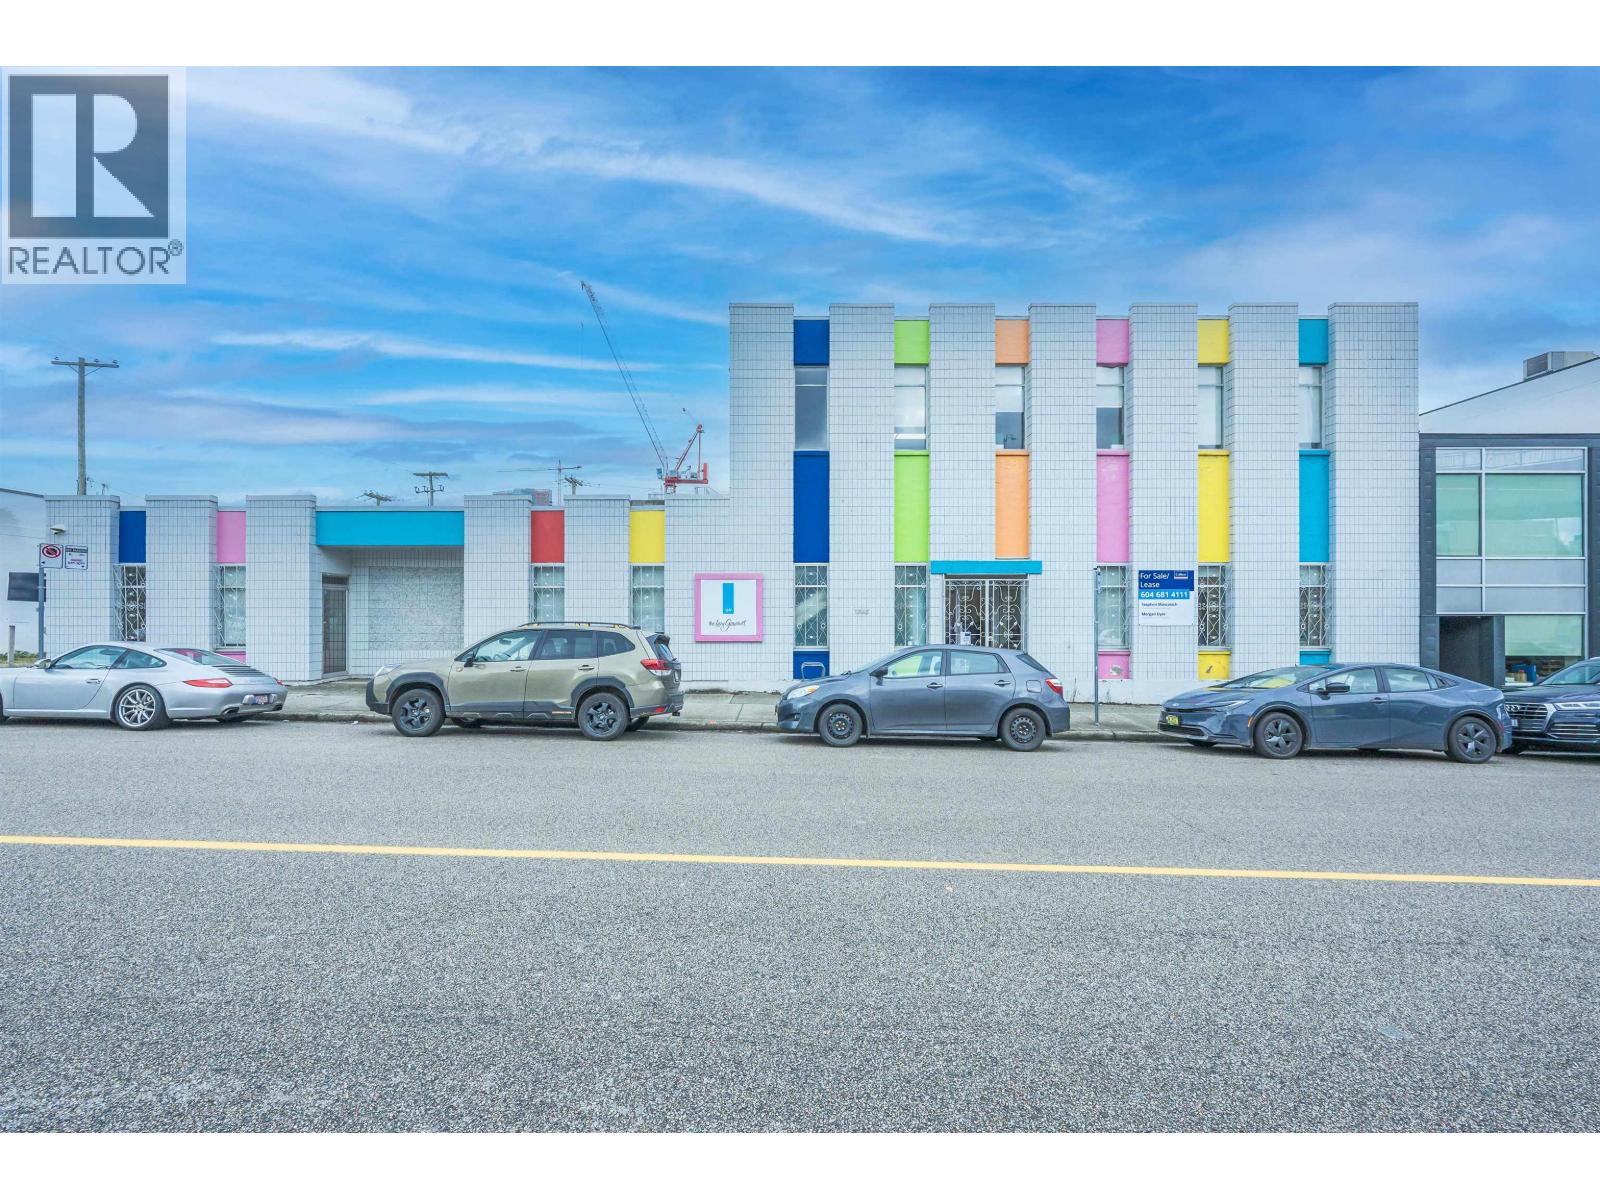
The main elevation is composition of concrete planes and glass cube volumes arranged in a playful rhythm like a textile pattern. Curtain wall glazing with metal and glass spandrels interplay with painted concrete panels. The south wall exposure to the neighbour is painted concrete with a scored pattern similar to the rhythm on the north elevation. Upgraded materials on the ground-plane are mosaic tile at entrances and granite pavers.
Due to the narrowness of the site (9.1 meters (30 feet)), parking to enter from the alley with a car lift. An additional car stacker at the P1 level will achieve two additional cars for a total of 6. Avoiding the use of the ramp will result in an extra commercial unit that will give more life to West 6th Avenue.
This signature building with its playful volumes contributes to the interest, variety and pedestrian experience in corner of Granville Street and 6th.
| Construction | Concrete |
|---|---|
| Exterior Finish | Concrete |
| Roof | Other |
| Foundation | Concrete Perimeter |
| Rain Screen | Full |
| Management Company | Martello Property Services Inc. |
| Strata Plan | EPS4804 |
|---|---|
| Building Type | Strata,Strata Condos |
| Title to Land | Freehold Strata |
| Units in Strata | 7 |
| Units in Development | 7 |
| Management Company | SOUTHVIEW — 604-270-8811 |
| Bylaws / Restrictions | PETS ALLOWED W/REST.,RENTALS ALLOWED W/RESTRICTIONS |
| Parking / Storage | Garage Underbuilding |
Live market intelligence for this building's segments — active inventory, medians, ranges & trends. Opens in a new tab.
| Address | Bed | Bath | Sqft | Price |
|---|---|---|---|---|
| 2203 Granville St. | 1293 | $1,998,000 | ||
| 2121 Granville St. | 3125 | $299,000 | ||
| 1525 W 6th Ave. | 775 | $32,000 | ||
| 1004 1483 W 7th Ave. | 2 | 2 | 1494 | $2,198,000 |
| 1528 W 6th Ave. | 3 | 3 | 1647 | $2,599,900 |
| 205 1529 W 6th Ave. | 1 | 623 | $599,000 | |
| 401 1485 W 6th Ave. | 3 | 2 | 1592 | $1,568,000 |
| 801 1530 W 6th Ave. | 2 | 2 | 1043 | $1,949,900 |
| 1001 1438 W 7th Ave. | 3 | 3 | 1979 | $1,678,000 |
| 803 1438 W 7th Ave. | 1 | 1 | 824 | $699,000 |
 $1,998,000
2203 Granville St. · 0bd/0ba · 1293sf
$1,998,000
2203 Granville St. · 0bd/0ba · 1293sf
 $299,000
2121 Granville St. · 0bd/0ba · 3125sf
$299,000
2121 Granville St. · 0bd/0ba · 3125sf
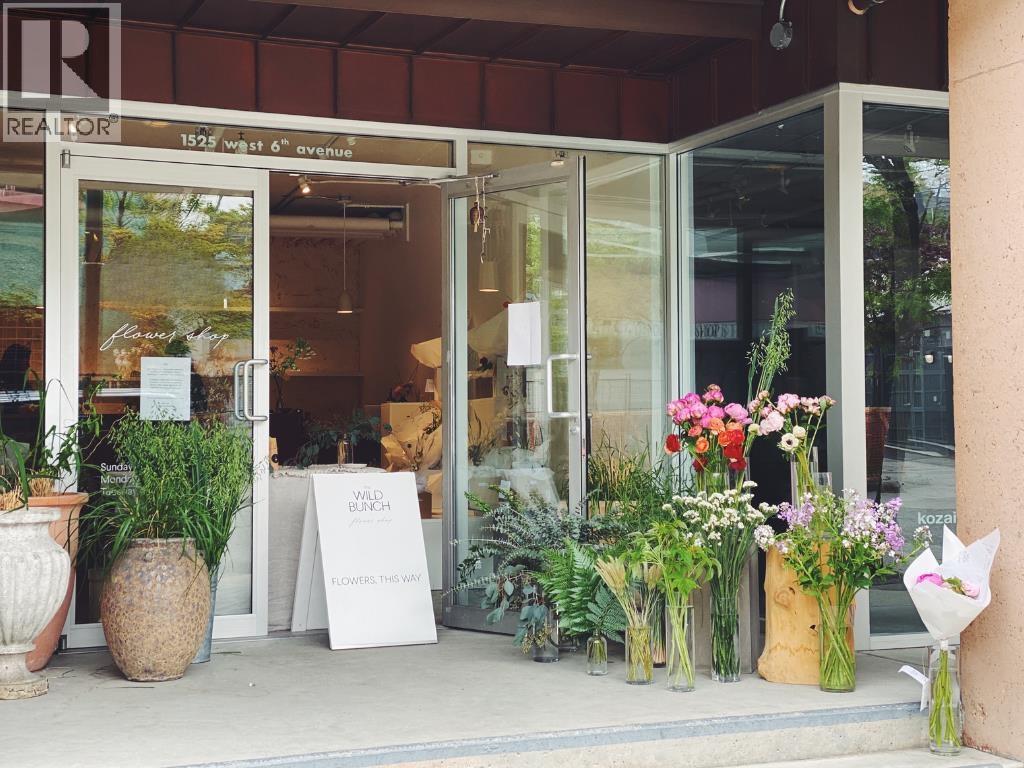 $32,000
1525 W 6th Ave. · 0bd/0ba · 775sf
$32,000
1525 W 6th Ave. · 0bd/0ba · 775sf
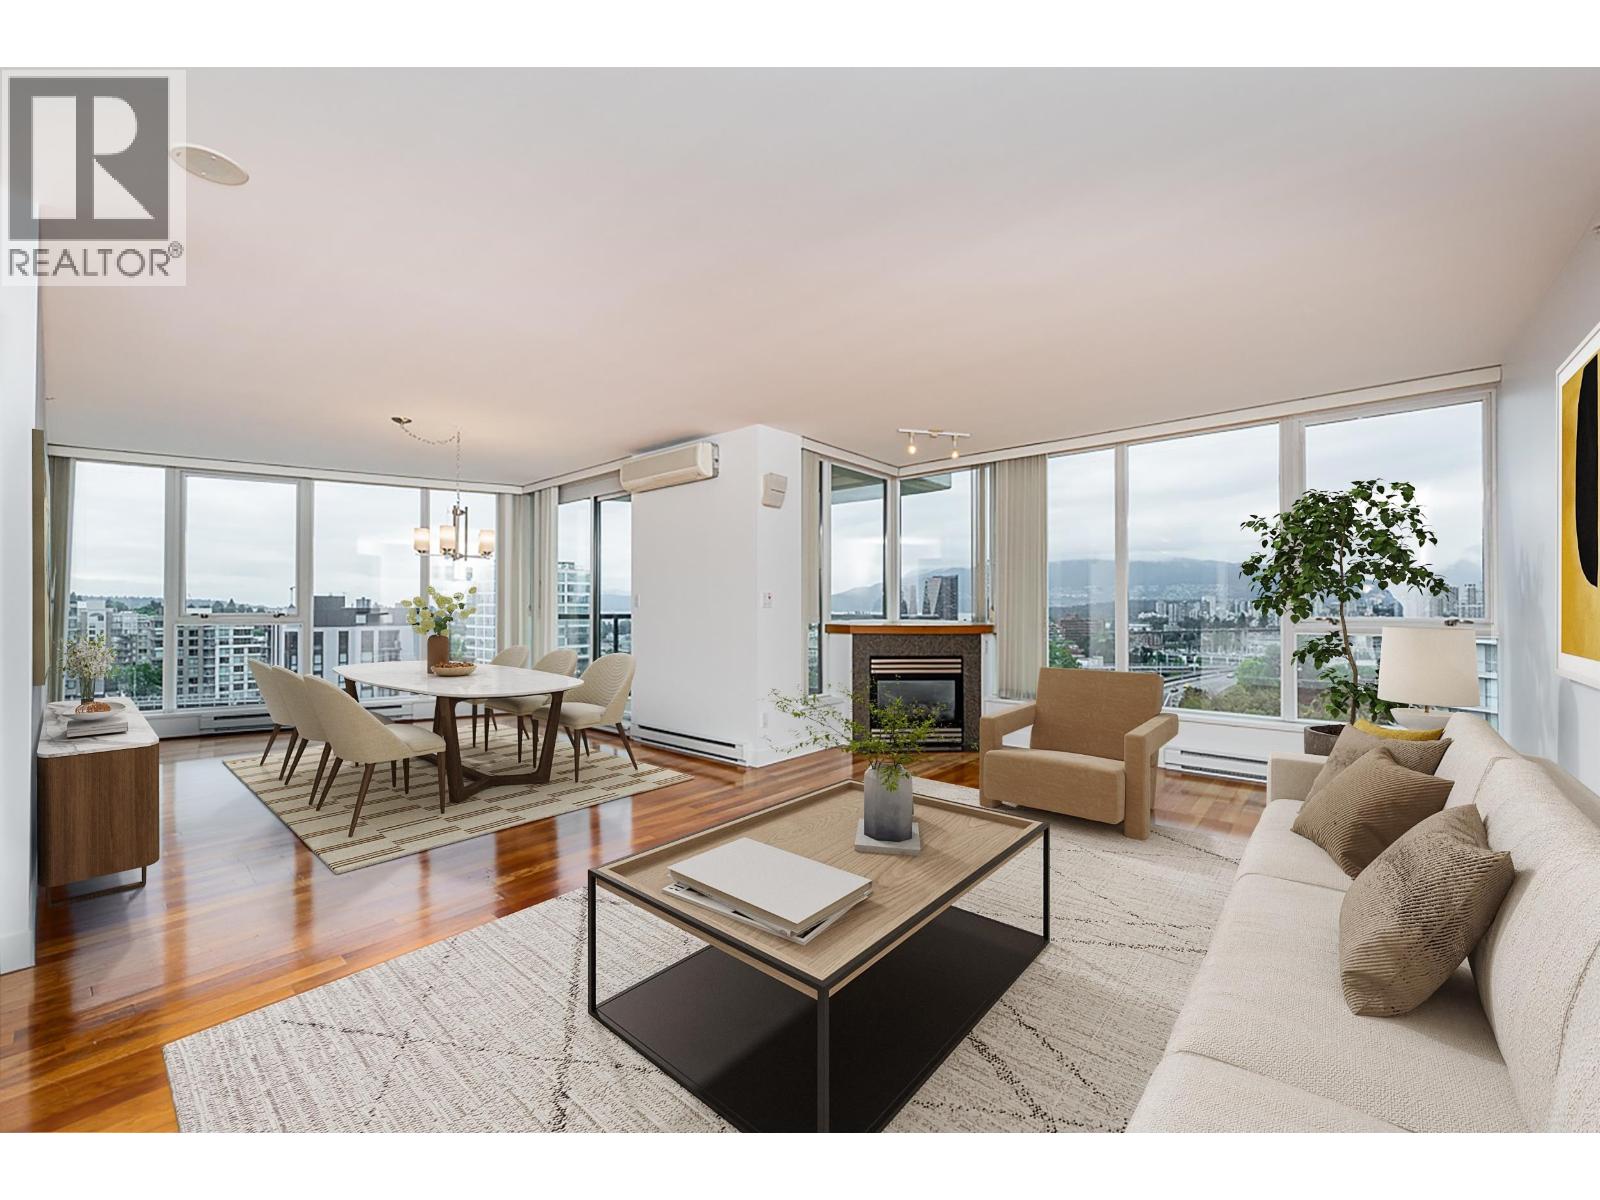 $2,198,000
1004 1483 W 7th Ave. · 2bd/2ba · 1494sf
$2,198,000
1004 1483 W 7th Ave. · 2bd/2ba · 1494sf
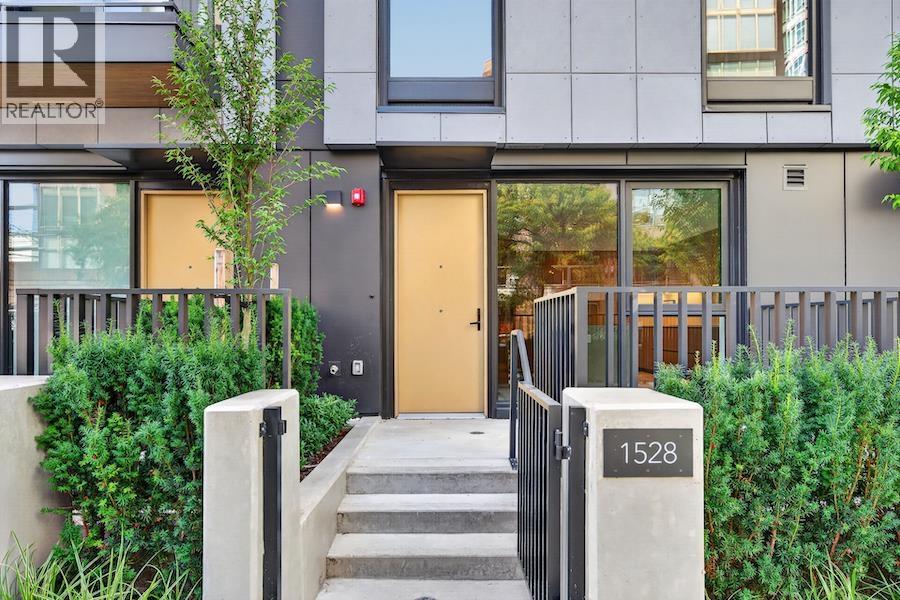 $2,599,900
1528 W 6th Ave. · 3bd/3ba · 1647sf
$2,599,900
1528 W 6th Ave. · 3bd/3ba · 1647sf
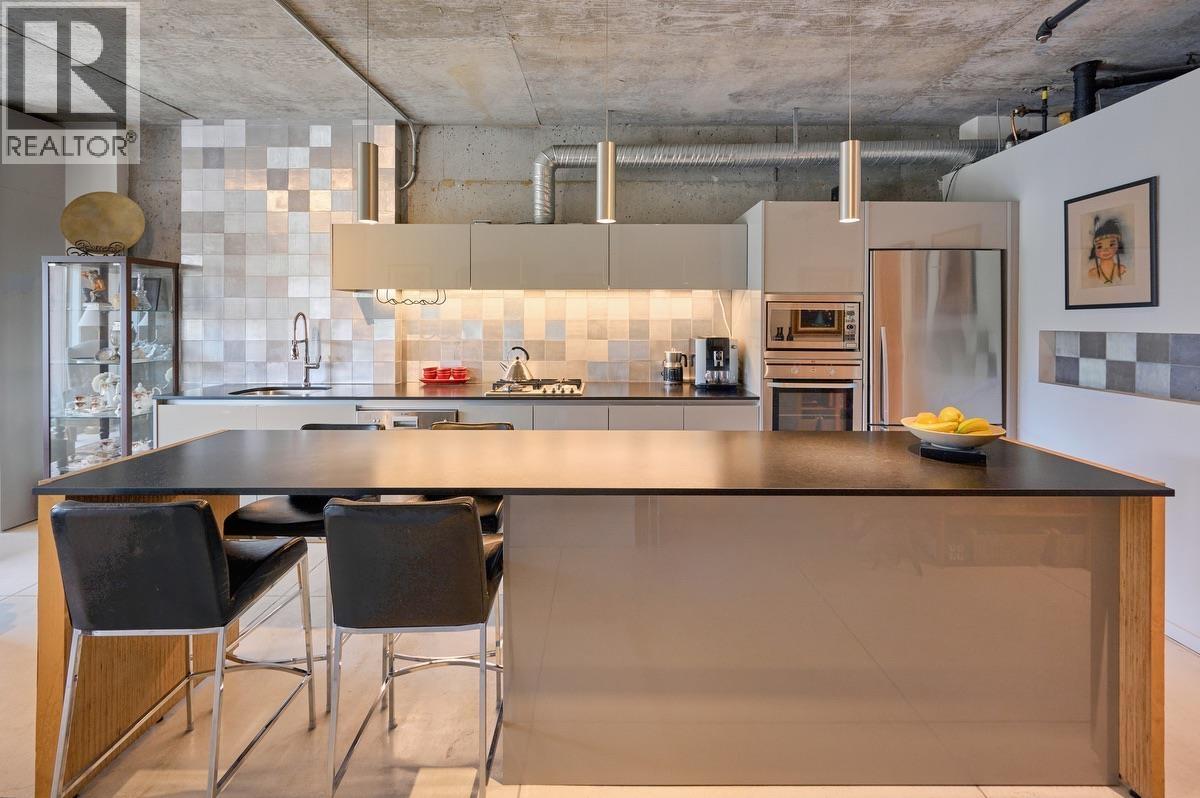 $599,000
205 1529 W 6th Ave. · 0bd/1ba · 623sf
$599,000
205 1529 W 6th Ave. · 0bd/1ba · 623sf
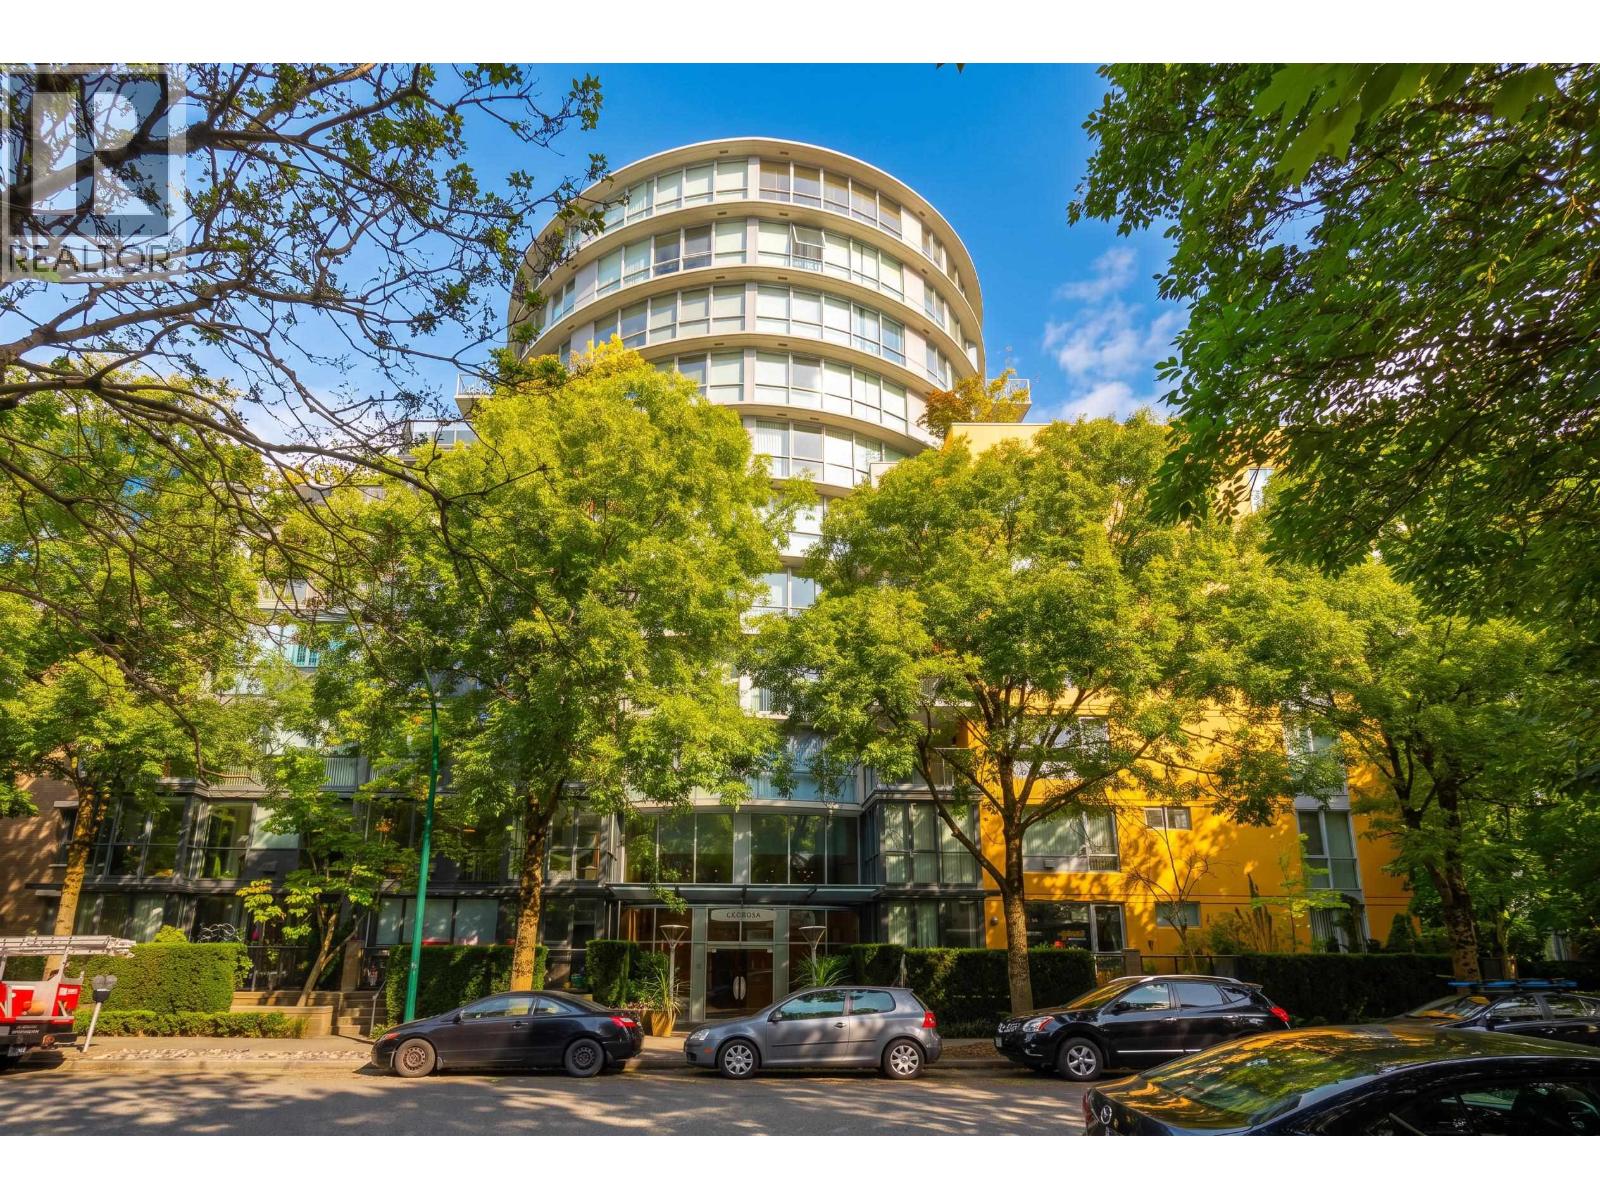 $1,568,000
401 1485 W 6th Ave. · 3bd/2ba · 1592sf
$1,568,000
401 1485 W 6th Ave. · 3bd/2ba · 1592sf
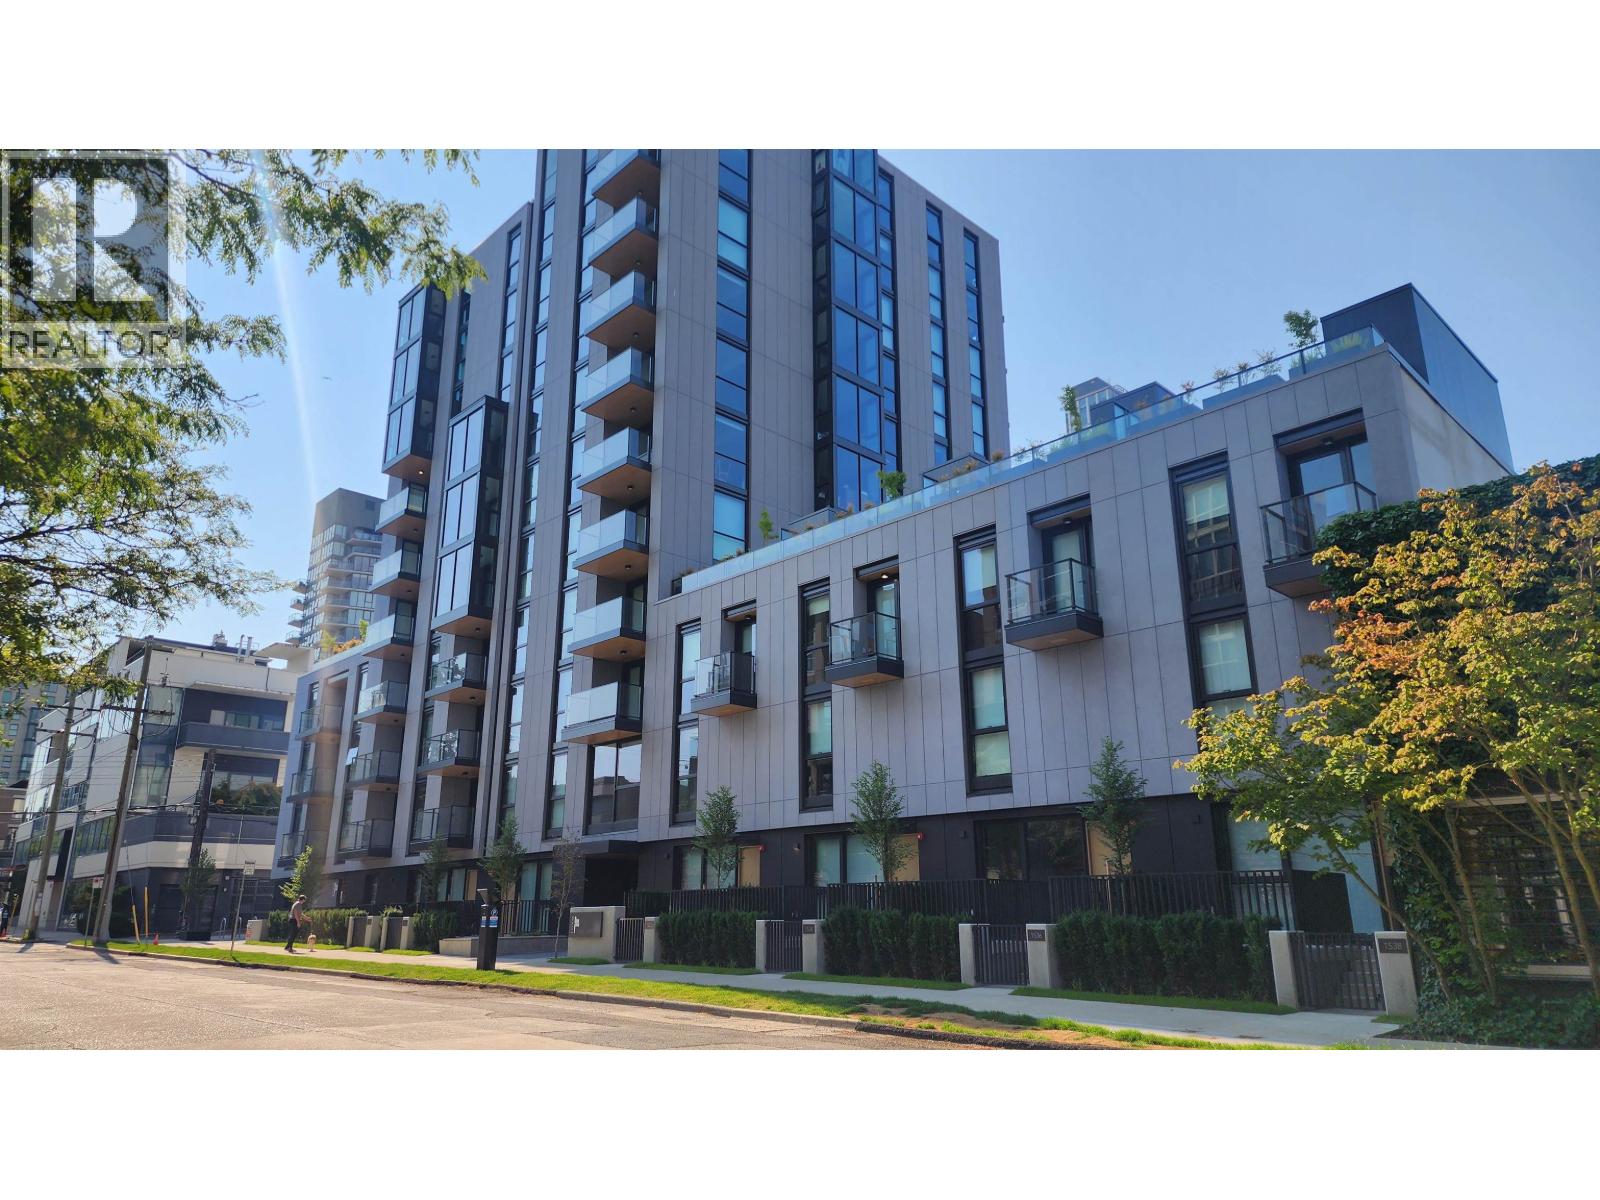 $1,949,900
801 1530 W 6th Ave. · 2bd/2ba · 1043sf
$1,949,900
801 1530 W 6th Ave. · 2bd/2ba · 1043sf
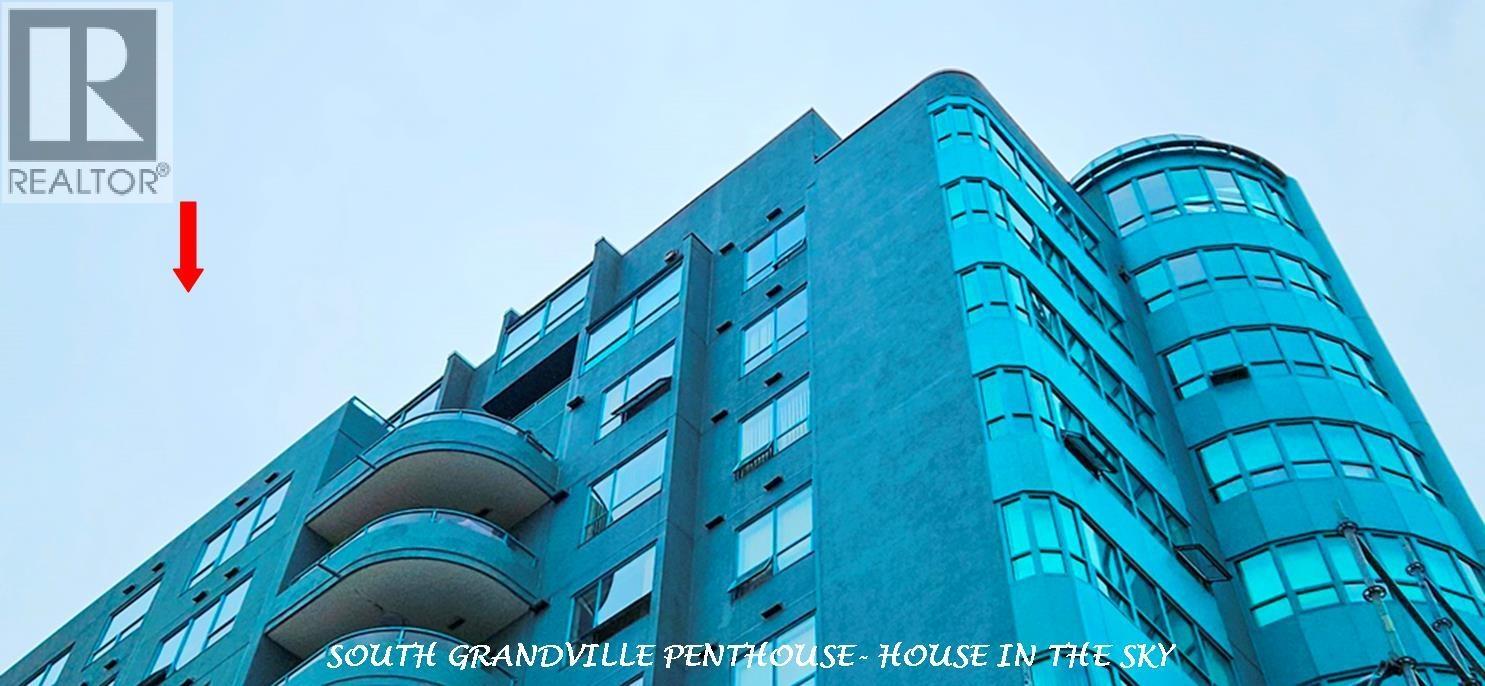 $1,678,000
1001 1438 W 7th Ave. · 3bd/3ba · 1979sf
$1,678,000
1001 1438 W 7th Ave. · 3bd/3ba · 1979sf
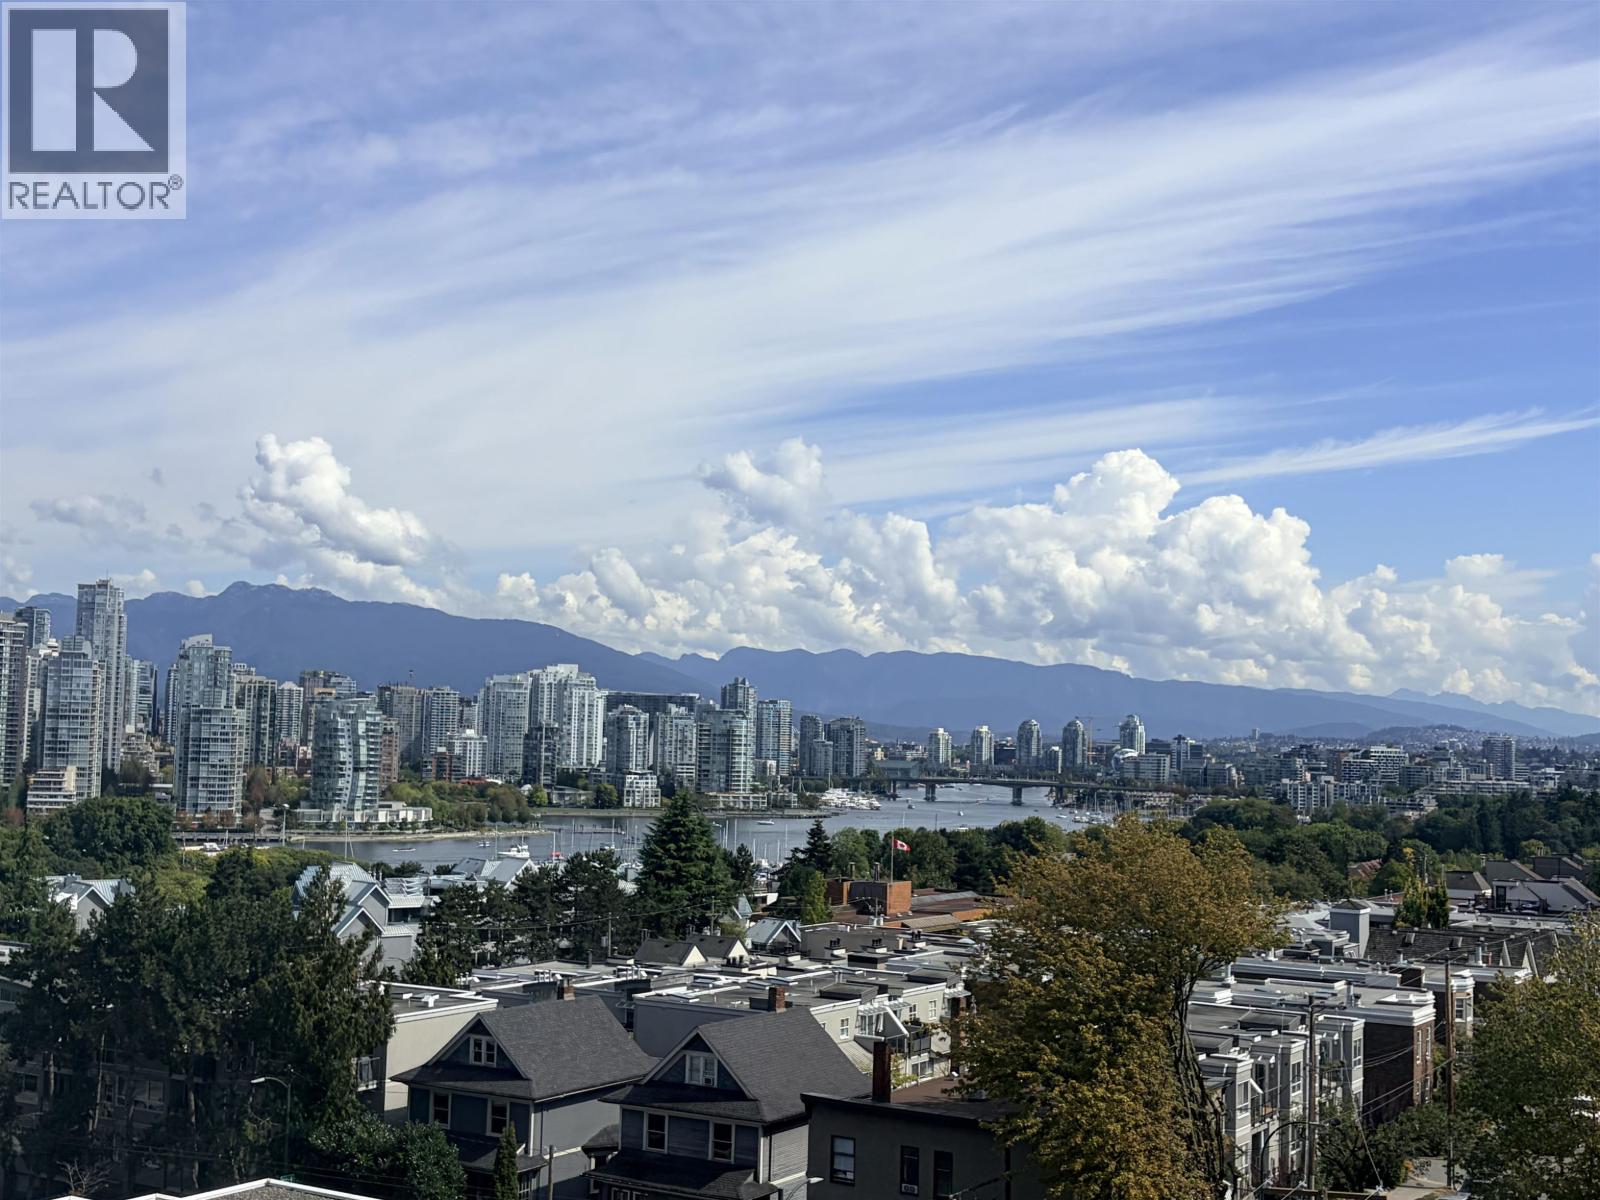 $699,000
803 1438 W 7th Ave. · 1bd/1ba · 824sf
$699,000
803 1438 W 7th Ave. · 1bd/1ba · 824sf
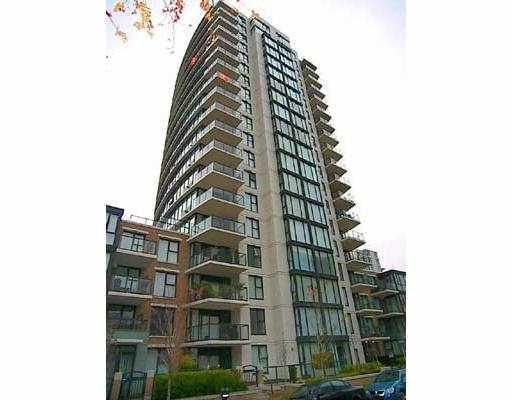 Verona Of Portico
1483 WEST 7th Ave. · BCS1127
Verona Of Portico
1483 WEST 7th Ave. · BCS1127
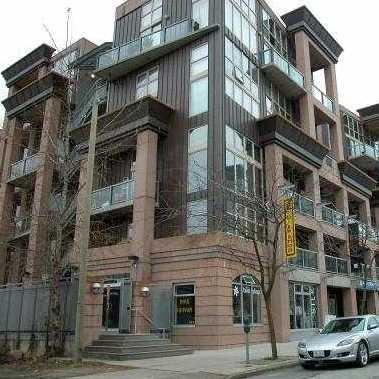 South Granville Lofts
1529 6th Ave. · LMS2731
South Granville Lofts
1529 6th Ave. · LMS2731
 Diamond Robinson
1438 WEST 7th Ave. · LMS216
Diamond Robinson
1438 WEST 7th Ave. · LMS216
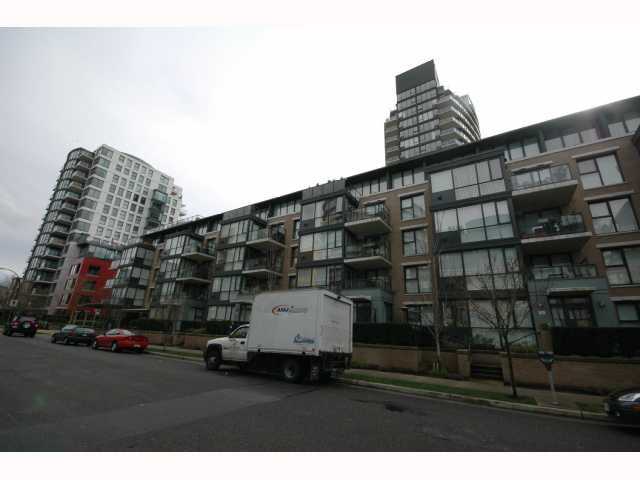 Verona Of Portico
1450 WEST 6th Ave. · BCS1127
Verona Of Portico
1450 WEST 6th Ave. · BCS1127
 Sixth And Fir
1565 6th Ave. · EPS1550
Sixth And Fir
1565 6th Ave. · EPS1550
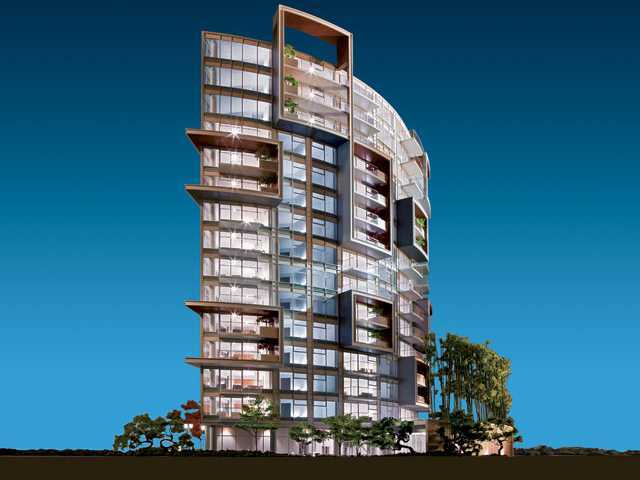 6th & Fir
1569 6th Ave.
6th & Fir
1569 6th Ave.
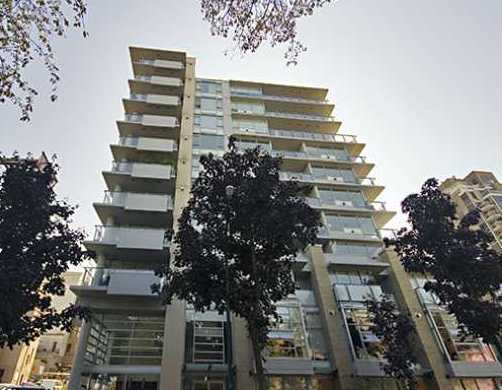 Pintura
1530 WEST 8th Ave. · BCS1362
Pintura
1530 WEST 8th Ave. · BCS1362
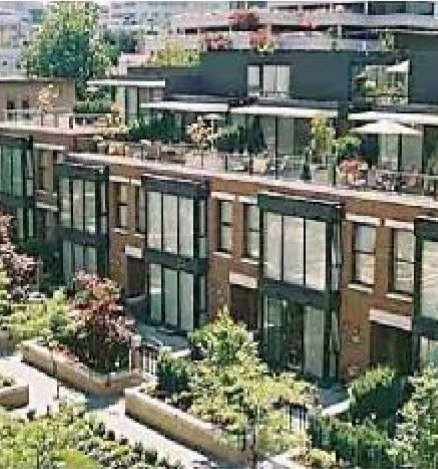 Siena
1409 7th Ave. · BCS207
Siena
1425 7th Ave. · BCS207
Siena
1421 7th Ave. · BCS207
Siena
1413 7th Ave. · BCS207
Siena
1451 7th Ave. · BCS207
Siena
1429 7th Ave. · BCS207
Siena
2285 Hemlock St. · BCS207
Siena
1447 7th Ave. · BCS207
Siena
1441 7th Ave. · BCS207
Siena
1451 7th Ave. · BCS207
Siena
1433 7th Ave. · BCS207
Siena
1409 7th Ave. · BCS207
Siena
1425 7th Ave. · BCS207
Siena
1421 7th Ave. · BCS207
Siena
1413 7th Ave. · BCS207
Siena
1451 7th Ave. · BCS207
Siena
1429 7th Ave. · BCS207
Siena
2285 Hemlock St. · BCS207
Siena
1447 7th Ave. · BCS207
Siena
1441 7th Ave. · BCS207
Siena
1451 7th Ave. · BCS207
Siena
1433 7th Ave. · BCS207



 © BC Condos & Homes