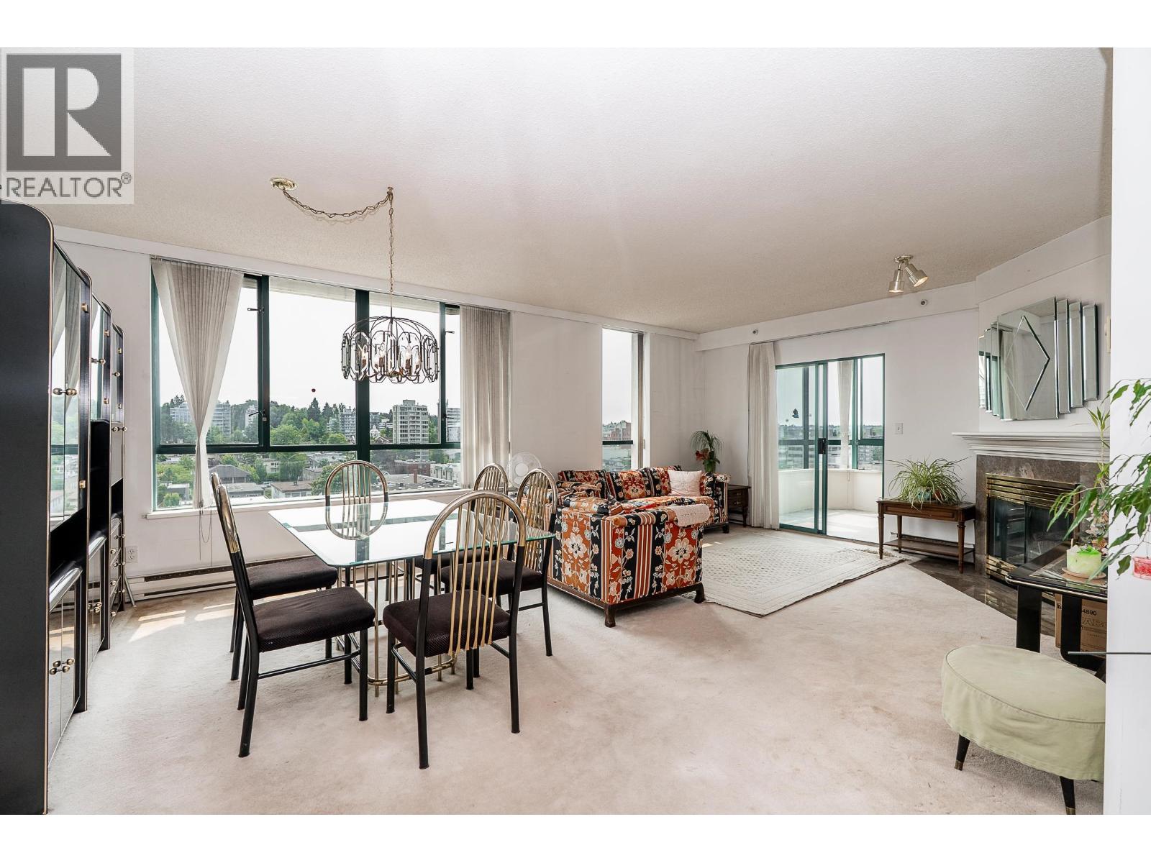
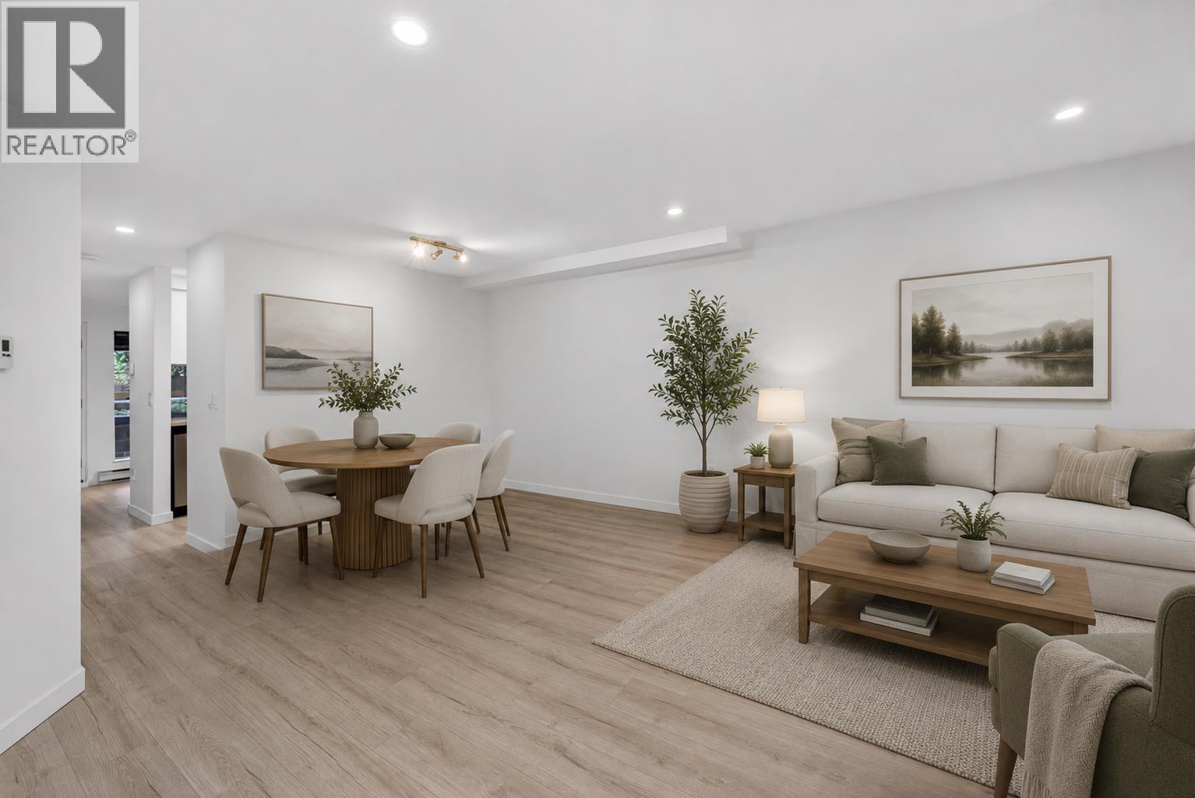
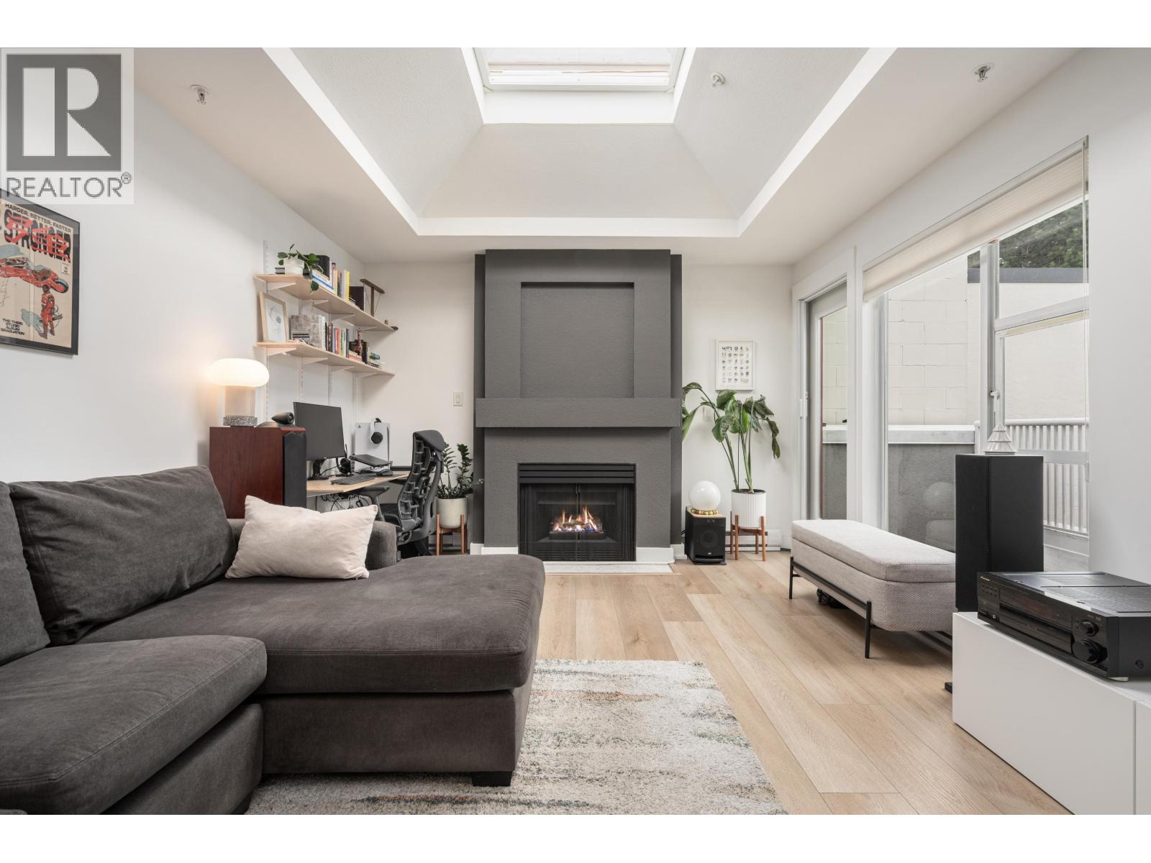
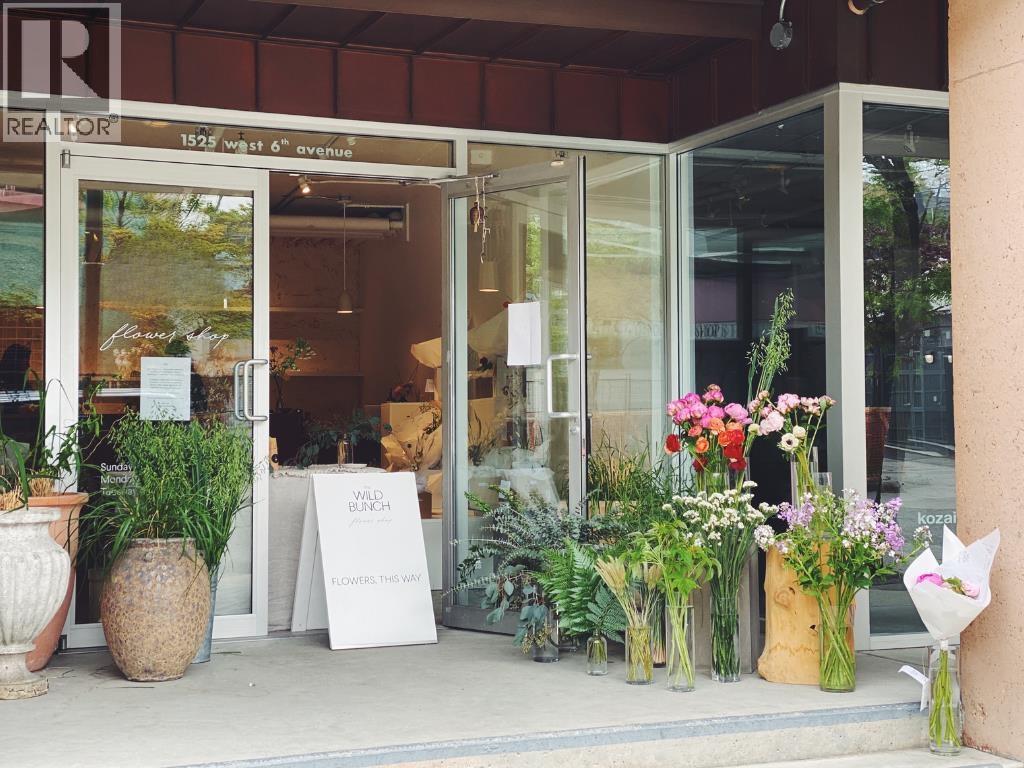
Maintenance Fees Include
Caretaker
Gas
Hot Water
Management
Recreation Facility


 🔍 1 photo · slideshow
| Date | Address | Status | Bed | Bath | Price | Sqft | DOM | Strata Fee | Tax | Listed By |
|---|---|---|---|---|---|---|---|---|---|---|
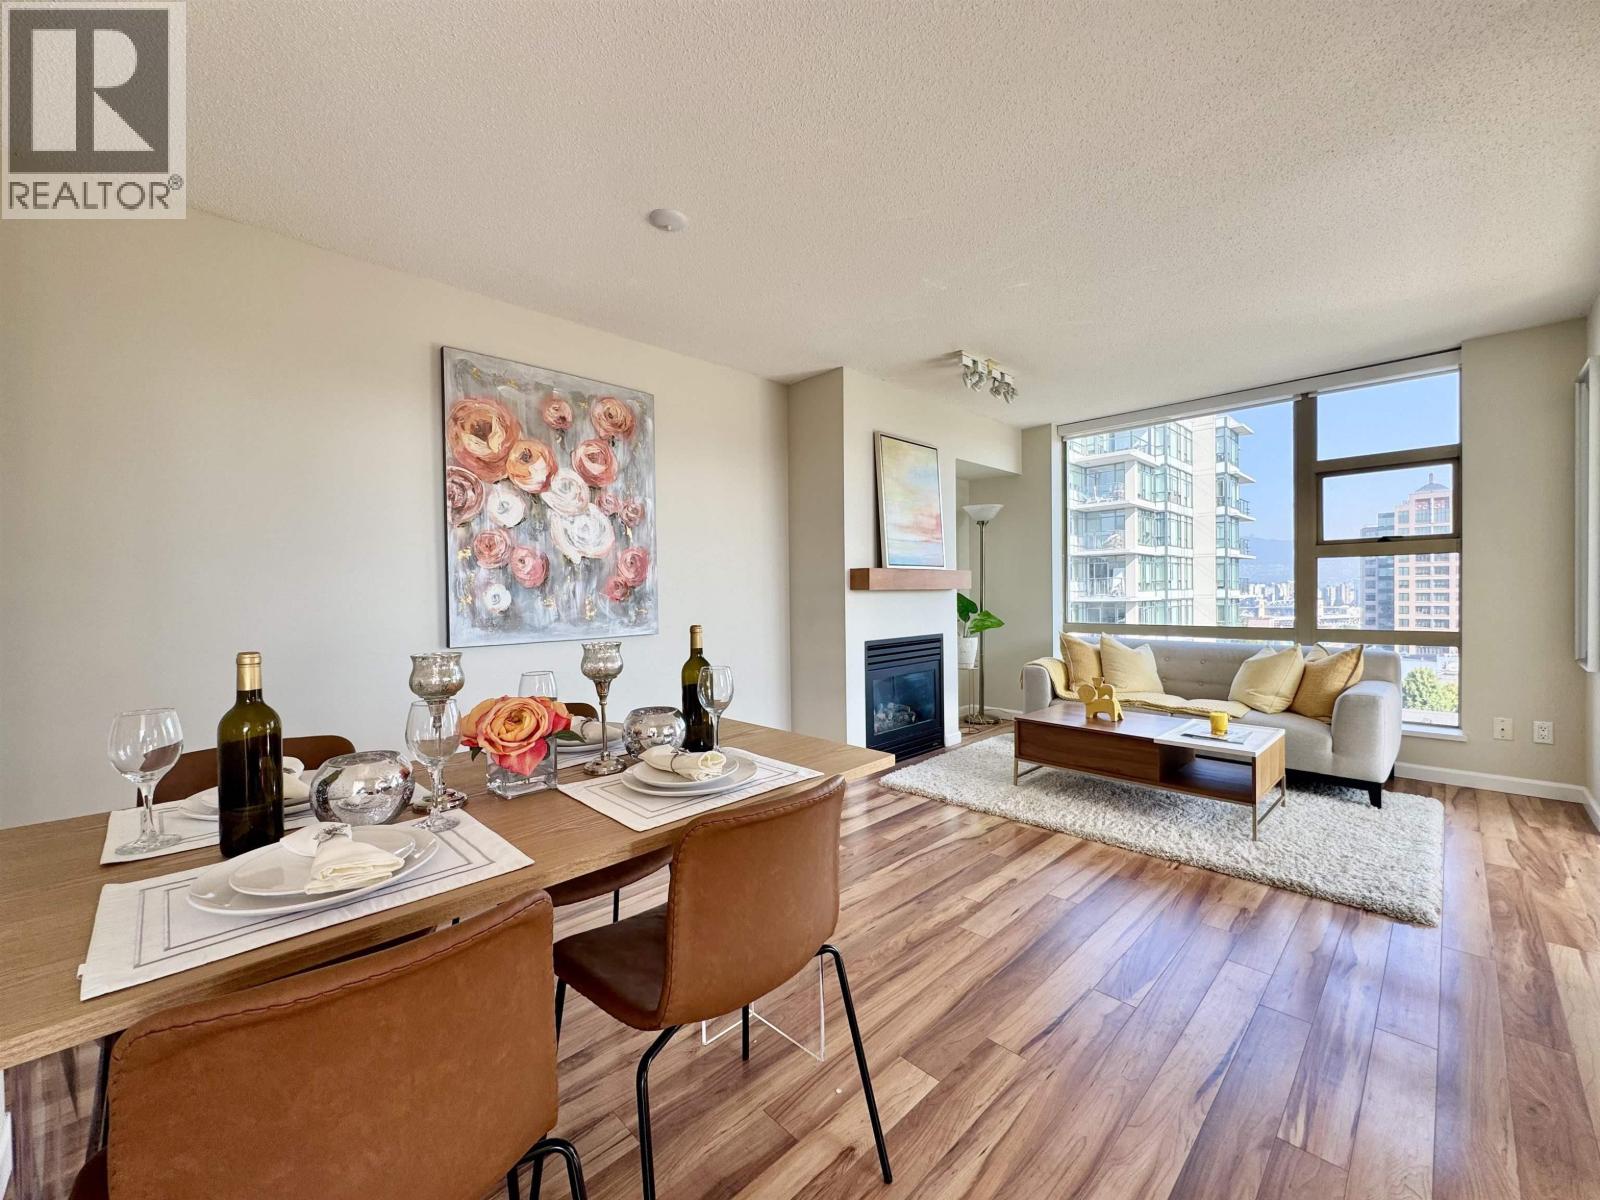
| 2026-05-19 | 1301 1428 W 6th Ave. | Active | 2 | 2 | $1,249,800 ($1,121/sf) | 1115 | $831 | $4129 (2025) | Prompton Real Estate Services Inc. |
| Sold Date | Address | Bed | Bath | Sqft | Asking | Sold Price | DOM | Strata Fee | Tax | Listed By |
|---|---|---|---|---|---|---|---|---|---|---|
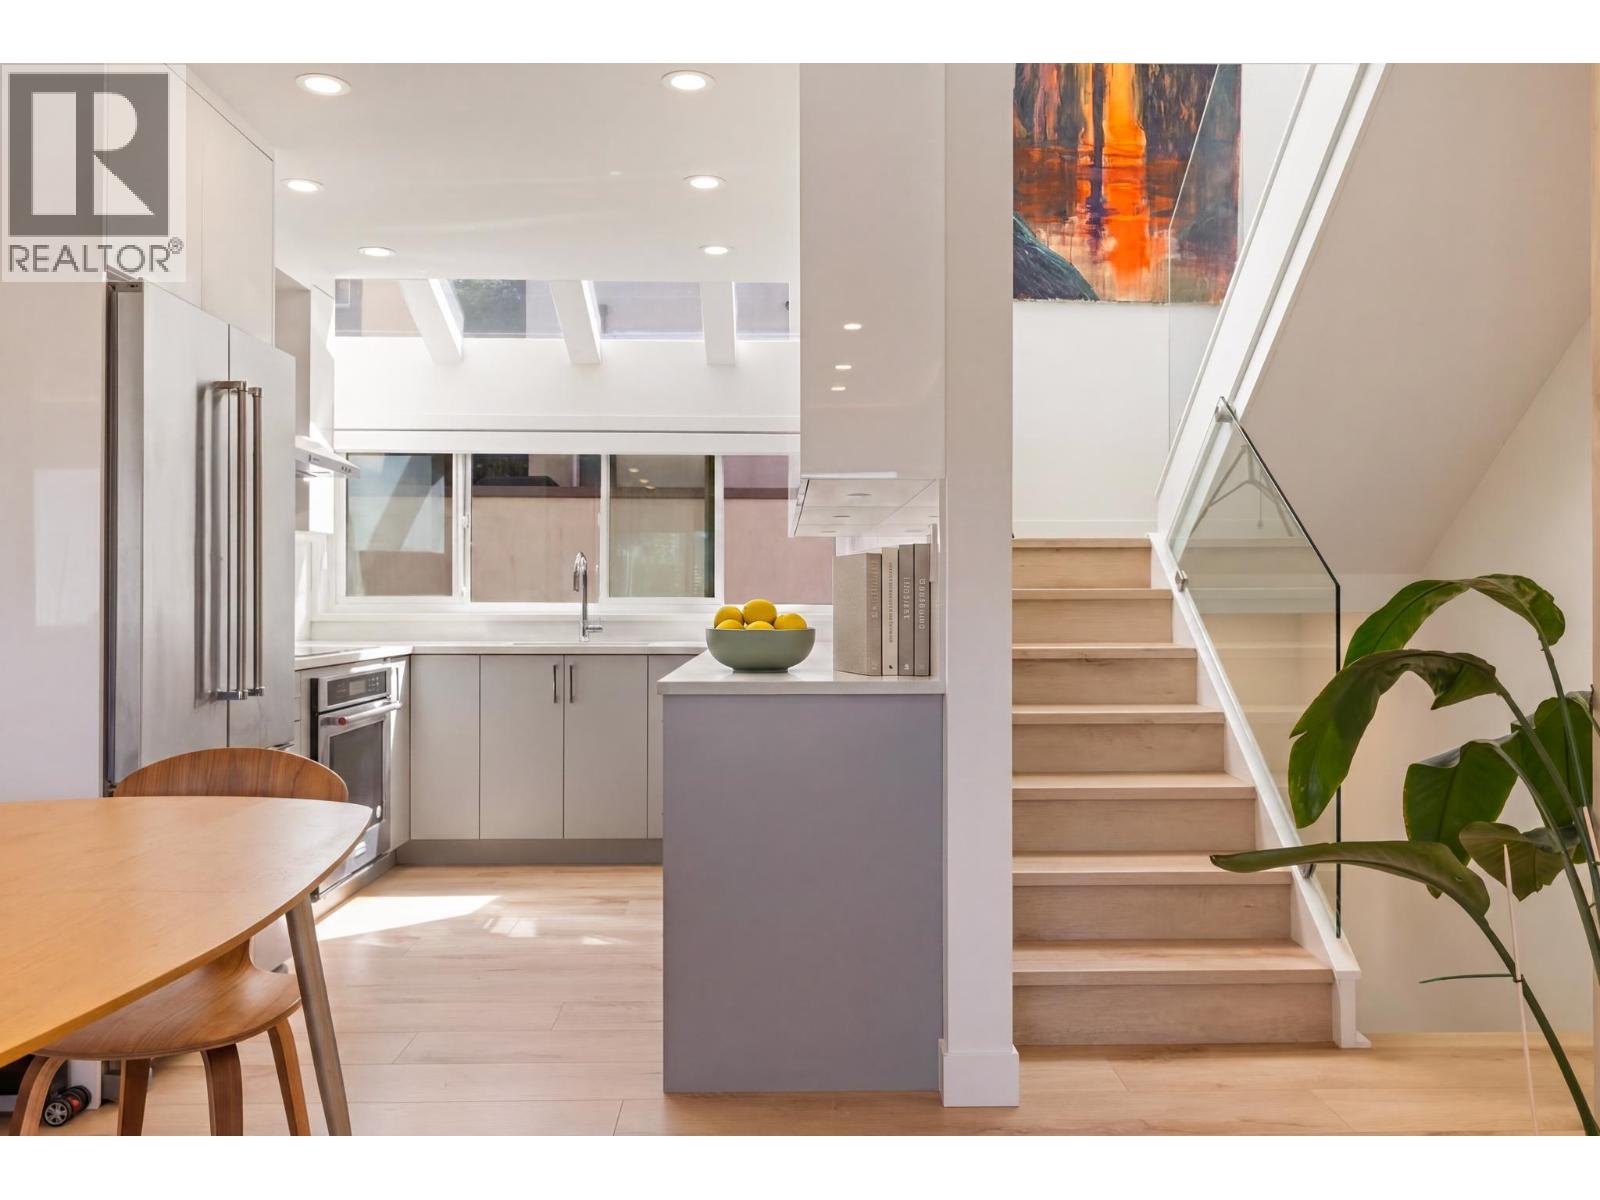
| 2026-06-05 | 1405 W 7th Ave. | 3 | 3 | 2128 | $1,888,000 | $1,830,000 ($860/sf) | $1080 | $6062 (2025) | RE/MAX Masters Realty | |
| 2024-11-19 | 502 1428 6th Ave. | 2 | 2 | 1219 | $1,498,000 | $1,480,000 ($1,214/sf) | $895 | $3993 (2023) | Reva Realty Group Inc. | |
| 2024-11-07 | 1429 7th Ave. | 2 | 3 | 1539 | $1,898,000 | $1,800,000 ($1,170/sf) | $975 | $5717 (2023) | Maude, MacKay & Company Limited |
Sold data from the MLS® feed for strata plan BCS207. Showing the 15 most recent sales from the last 24 months; expand for up to 80.
Siena at 1421 7th Ave. — currently 1 active listing averaging $1,249,800. In the past year 1 unit sold at an average of $1,830,000.
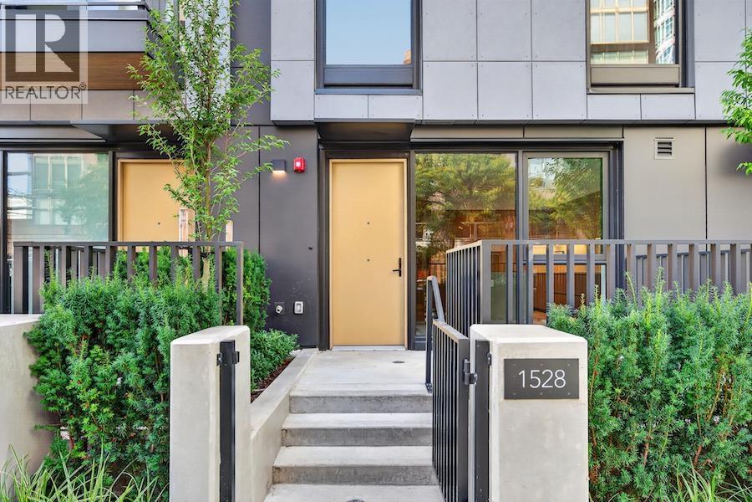
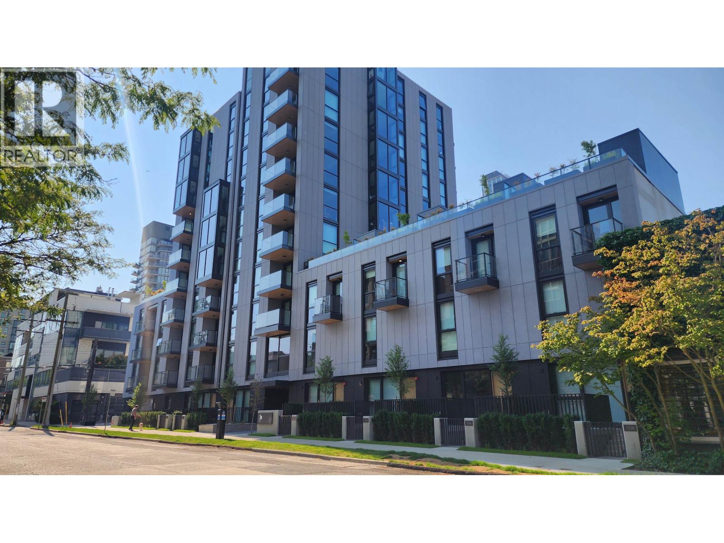
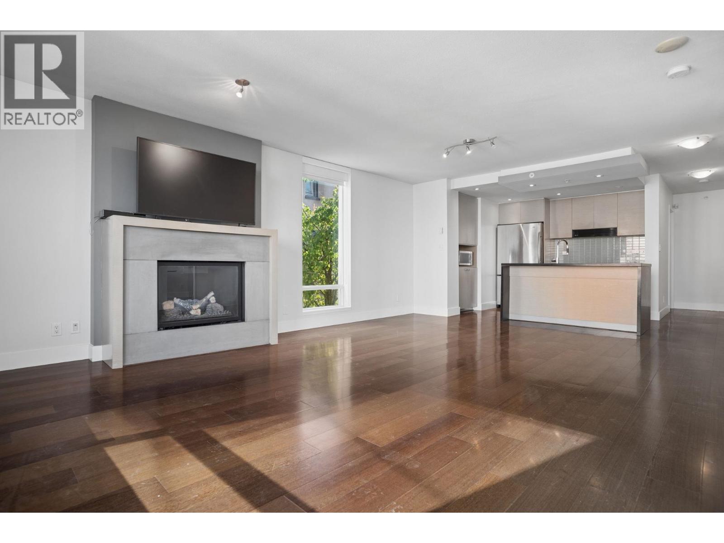
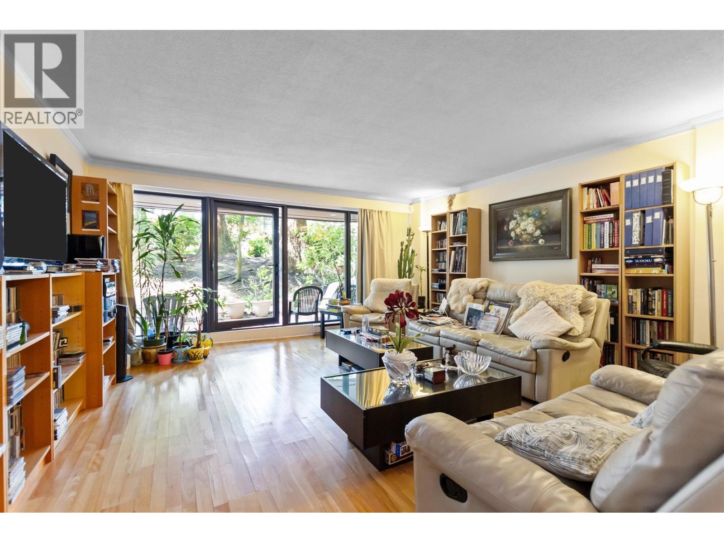
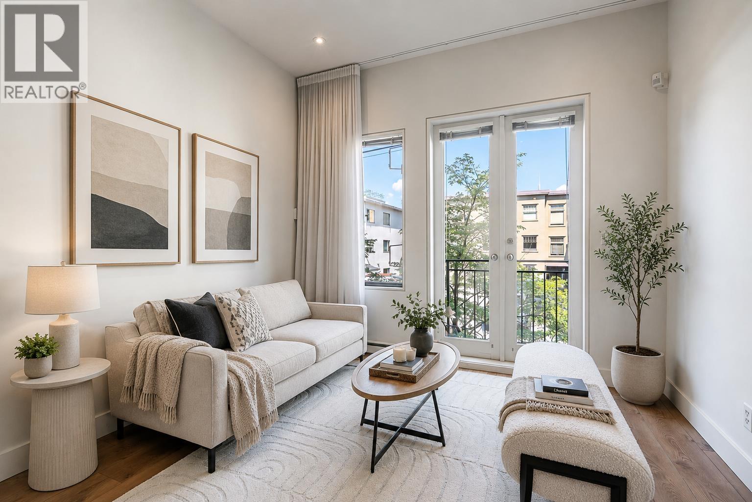
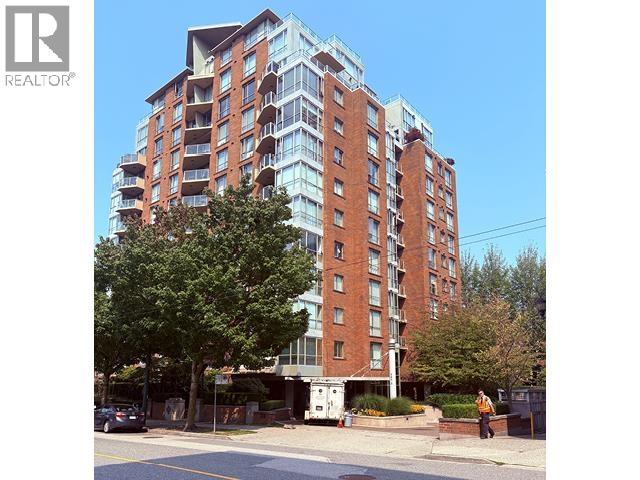
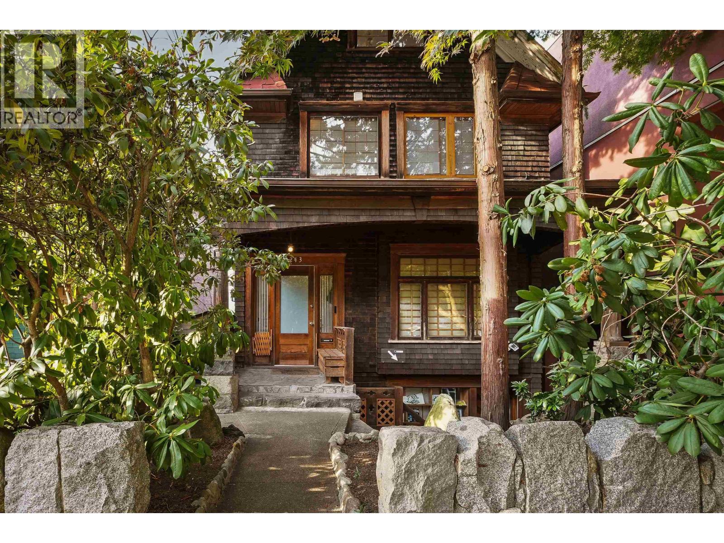
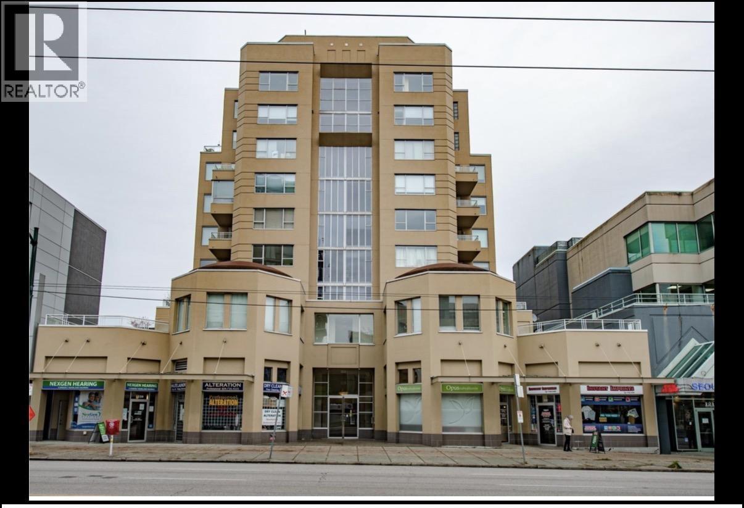
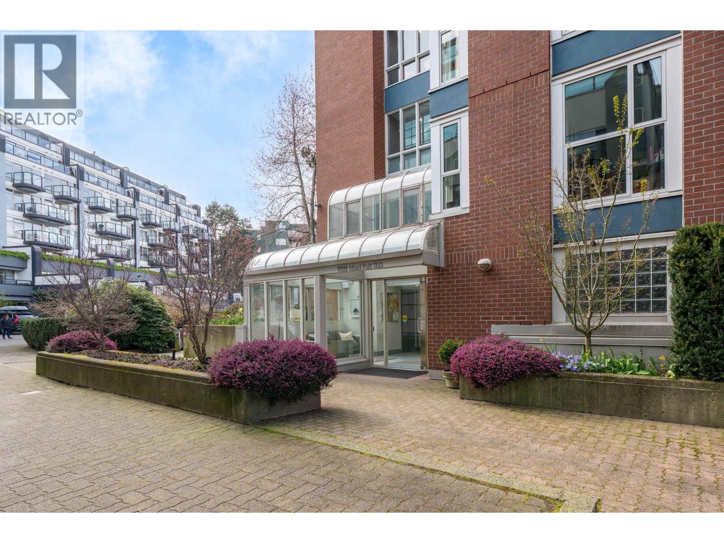
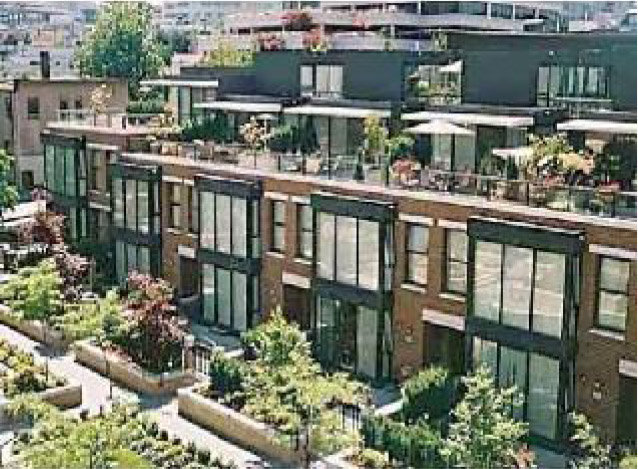
Siena - 1421 West 7th Avenue, Vancouver, BC V6H 4H2, Canada, is a townhouse part of Siena of Portico at 1418 West 6th Avenue. Strata plan number BCS207. Crossroads are West 7th Avenue and Hemlock Street. This development features 14, 2-stories townhomes. Completed in 2003. Developed by Bosa Developement. Maintenance fees include Caretaker, Gas, Hot Water, Management and Recreation Facility.
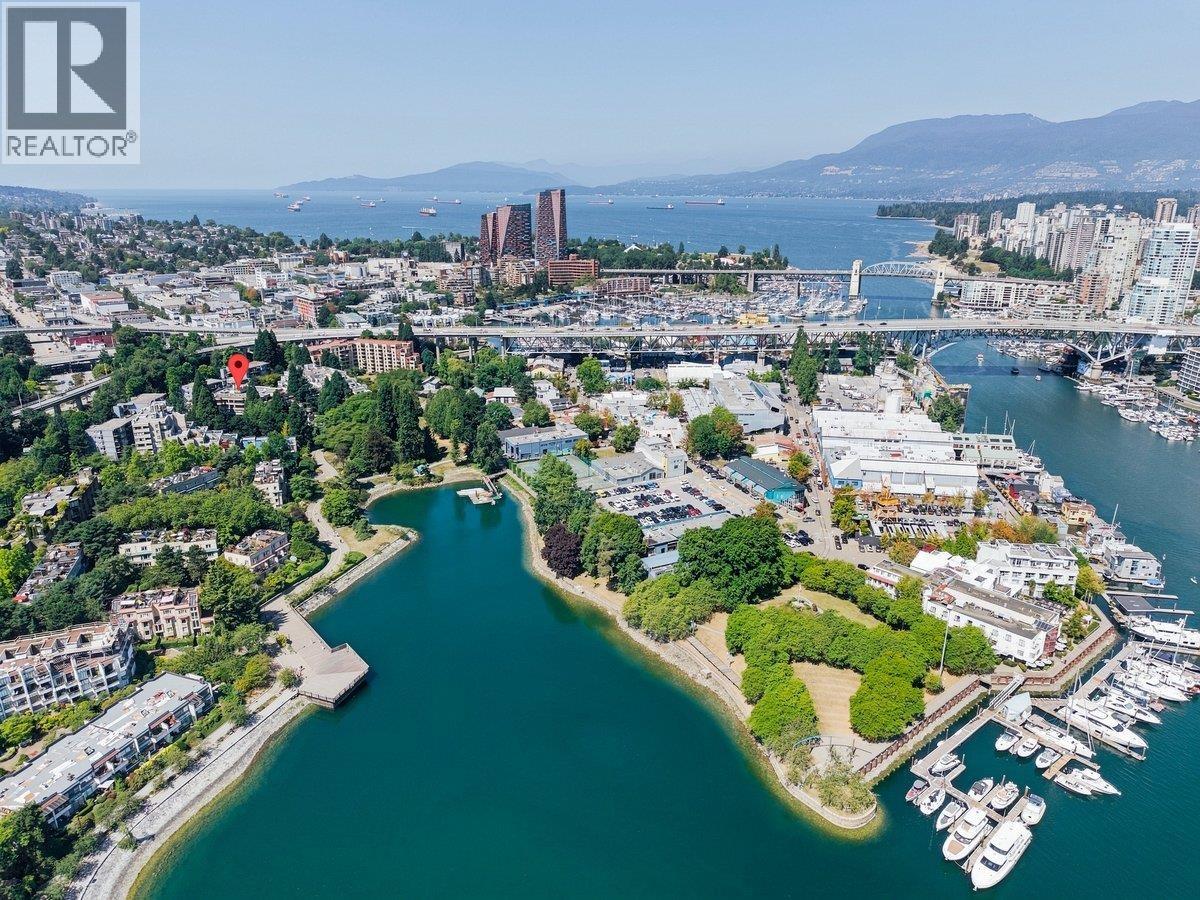
Nearby parks include Granville Loop Park and Fairview Seawall. Nearby schools include Vancouver Premier College, Emily Carr Institute of Art, False Creek Elementary School, L'Ecole Bilingue Elelmentary School, Lord Tennyson Elementary School and henry Hudson Elementary School to mention a few. The closest grocery stores are Granville Island Public Market, Beach Avenue Market, Sunshine Market and Choices Market. Nearby coffee shops include Innocent Coffee, Wicked Cafe and Starbucks. There are 278 restaurants within a 15 minute walk including Lean Sensei International, Paul's Omelettery and Connor Butler. Malls close by are South Granville Rise, Kids Market and City Square.
Additional address: 1405 W 7TH AV, 1409 W 7TH AV, 1413 W 7TH AV, 1417 W 7TH AV, 1425 W 7TH AV, 1429 W 7TH AV, 1433 W 7TH AV, 1437 W 7TH AV, 1441 W 7TH AV, 1447 W 7TH AV, 1451 W 7TH AV, 2285 HEMLOCK ST, 2295 HEMLOCK ST
| Construction | Concrete |
|---|---|
| Exterior Finish | Brick |
| Roof | Other |
| Foundation | Concrete Perimeter |
| Rain Screen | Full |
| Developer | Bosa Development |
| Management Company | Pacific Quorum Properties Inc |
| Strata Plan | BCS207 |
|---|---|
| Building Type | Strata |
| Title to Land | Freehold Strata |
| Units in Strata | 92 |
| Units in Development | 14 |
| Management Company | First Service Residential — 604-683-8900 |
| PID | 100000000 |
| Bylaws / Restrictions | PETS ALLOWED,RENTALS ALLOWED |
| Parking / Storage | Garage Underbuilding |
Live market intelligence for this building's segments — active inventory, medians, ranges & trends. Opens in a new tab.
| Address | Bed | Bath | Sqft | Price |
|---|---|---|---|---|
| 803 1438 W 7th Ave. | 1 | 1 | 824 | $699,000 |
| 1001 1438 W 7th Ave. | 3 | 3 | 1979 | $1,678,000 |
| 1301 1428 W 6th Ave. | 2 | 2 | 1115 | $1,249,800 |
| 1004 1483 W 7th Ave. | 2 | 2 | 1494 | $2,198,000 |
| 401 1485 W 6th Ave. | 3 | 2 | 1592 | $1,568,000 |
| 1 1386 W 6th Ave. | 1 | 1 | 663 | $669,800 |
| 1355 W 7th Ave. | 2 | 2 | 1544 | $1,199,000 |
| 1360 W 8th Ave. | 2 | 2 | 1245 | $1,349,000 |
| 2203 Granville St. | 1293 | $1,998,000 | ||
| 1330 W 7th Ave. | 2 | 3 | 1133 | $1,075,000 |
 $699,000
803 1438 W 7th Ave. · 1bd/1ba · 824sf
$699,000
803 1438 W 7th Ave. · 1bd/1ba · 824sf
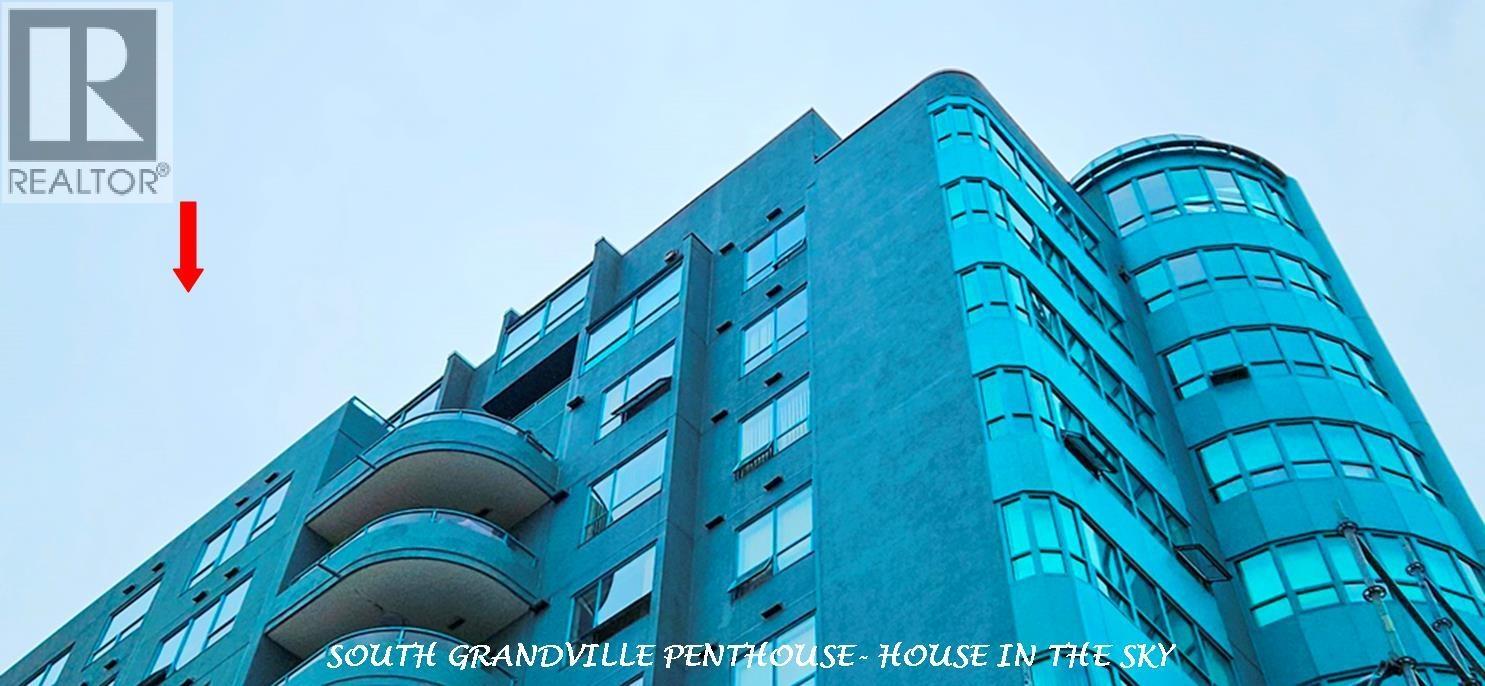 $1,678,000
1001 1438 W 7th Ave. · 3bd/3ba · 1979sf
$1,678,000
1001 1438 W 7th Ave. · 3bd/3ba · 1979sf
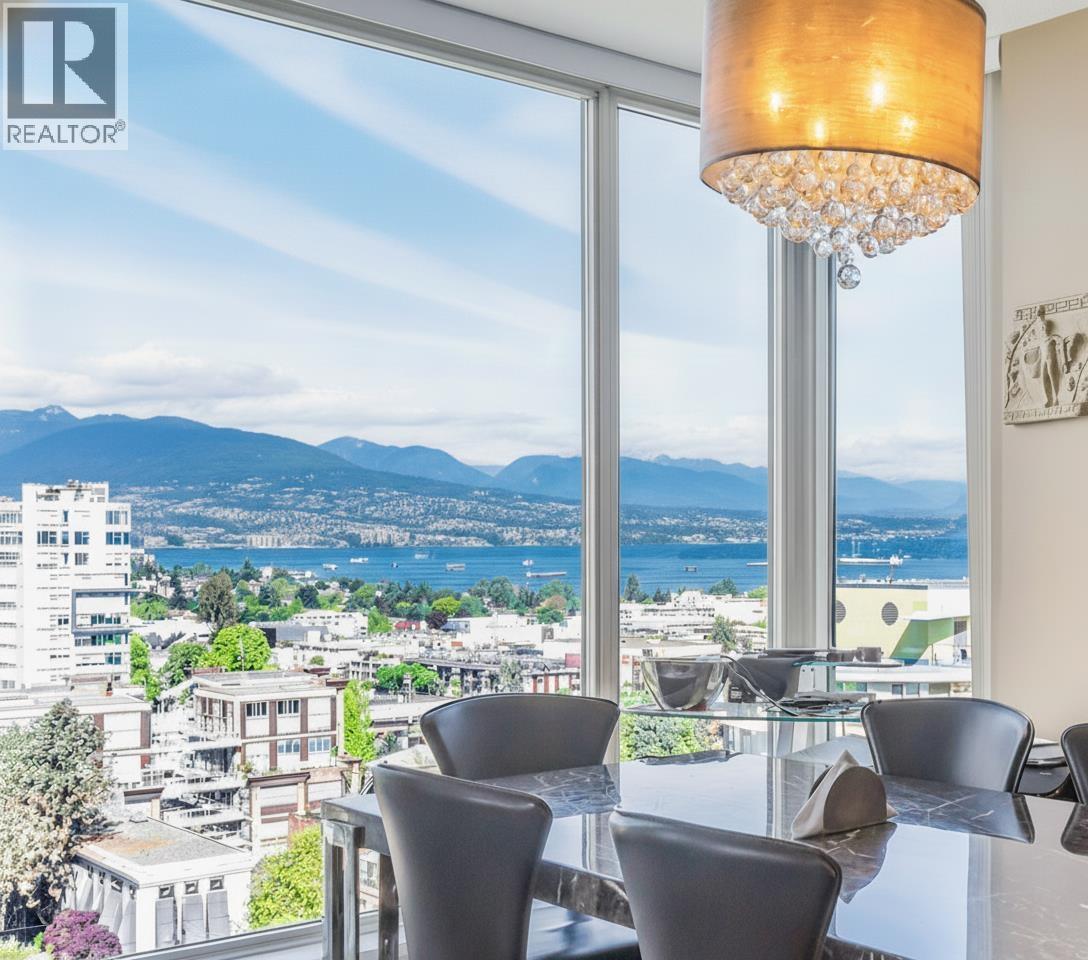 $1,249,800
1301 1428 W 6th Ave. · 2bd/2ba · 1115sf
$1,249,800
1301 1428 W 6th Ave. · 2bd/2ba · 1115sf
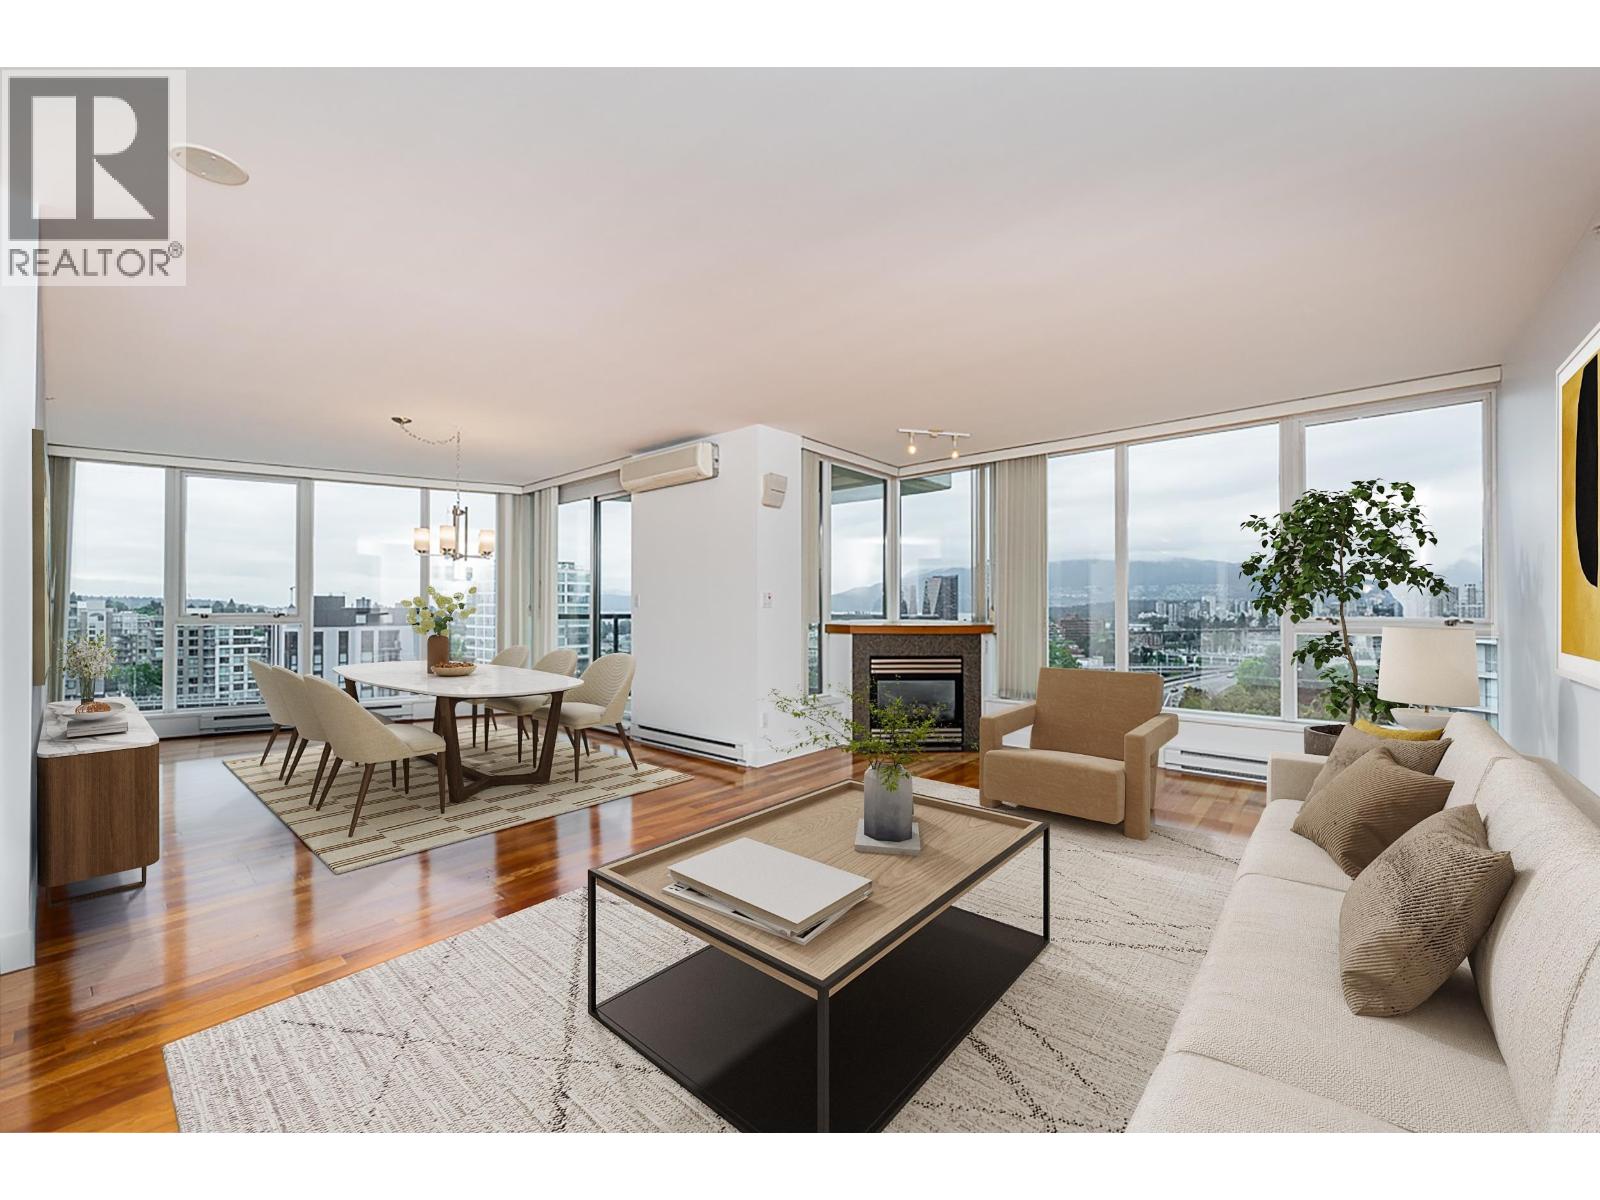 $2,198,000
1004 1483 W 7th Ave. · 2bd/2ba · 1494sf
$2,198,000
1004 1483 W 7th Ave. · 2bd/2ba · 1494sf
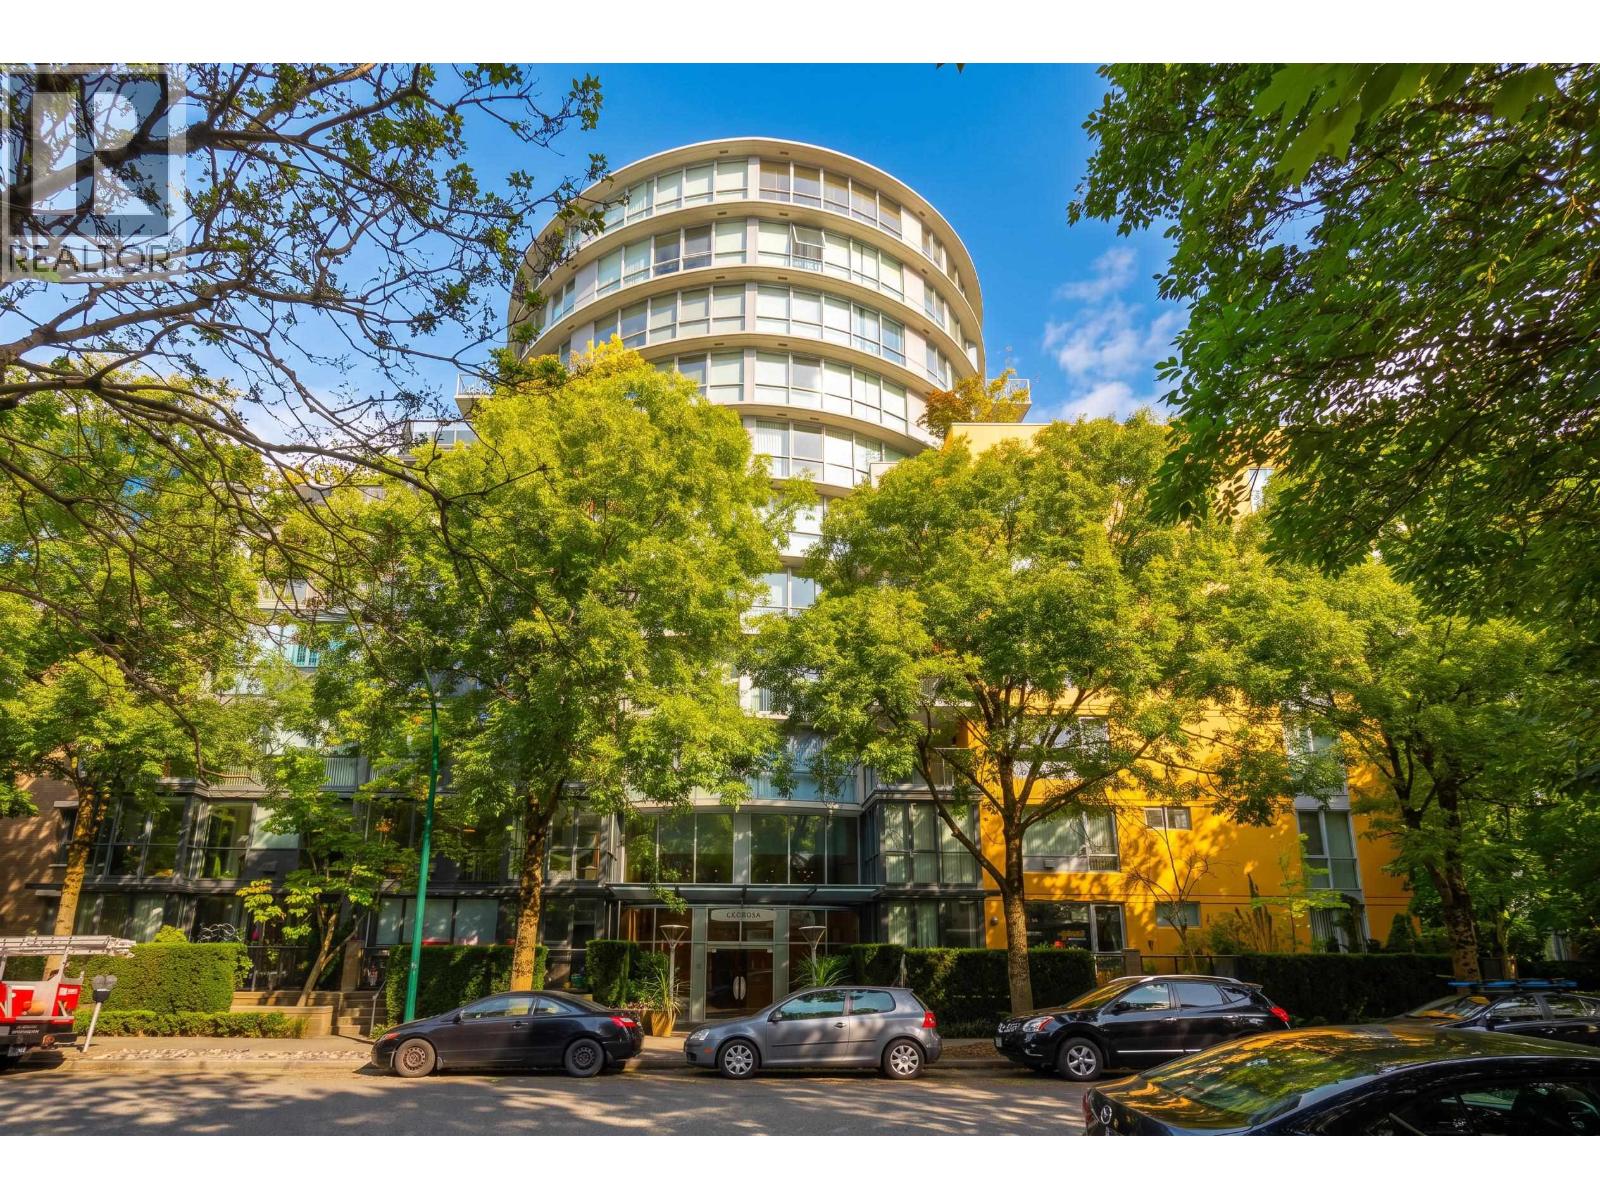 $1,568,000
401 1485 W 6th Ave. · 3bd/2ba · 1592sf
$1,568,000
401 1485 W 6th Ave. · 3bd/2ba · 1592sf
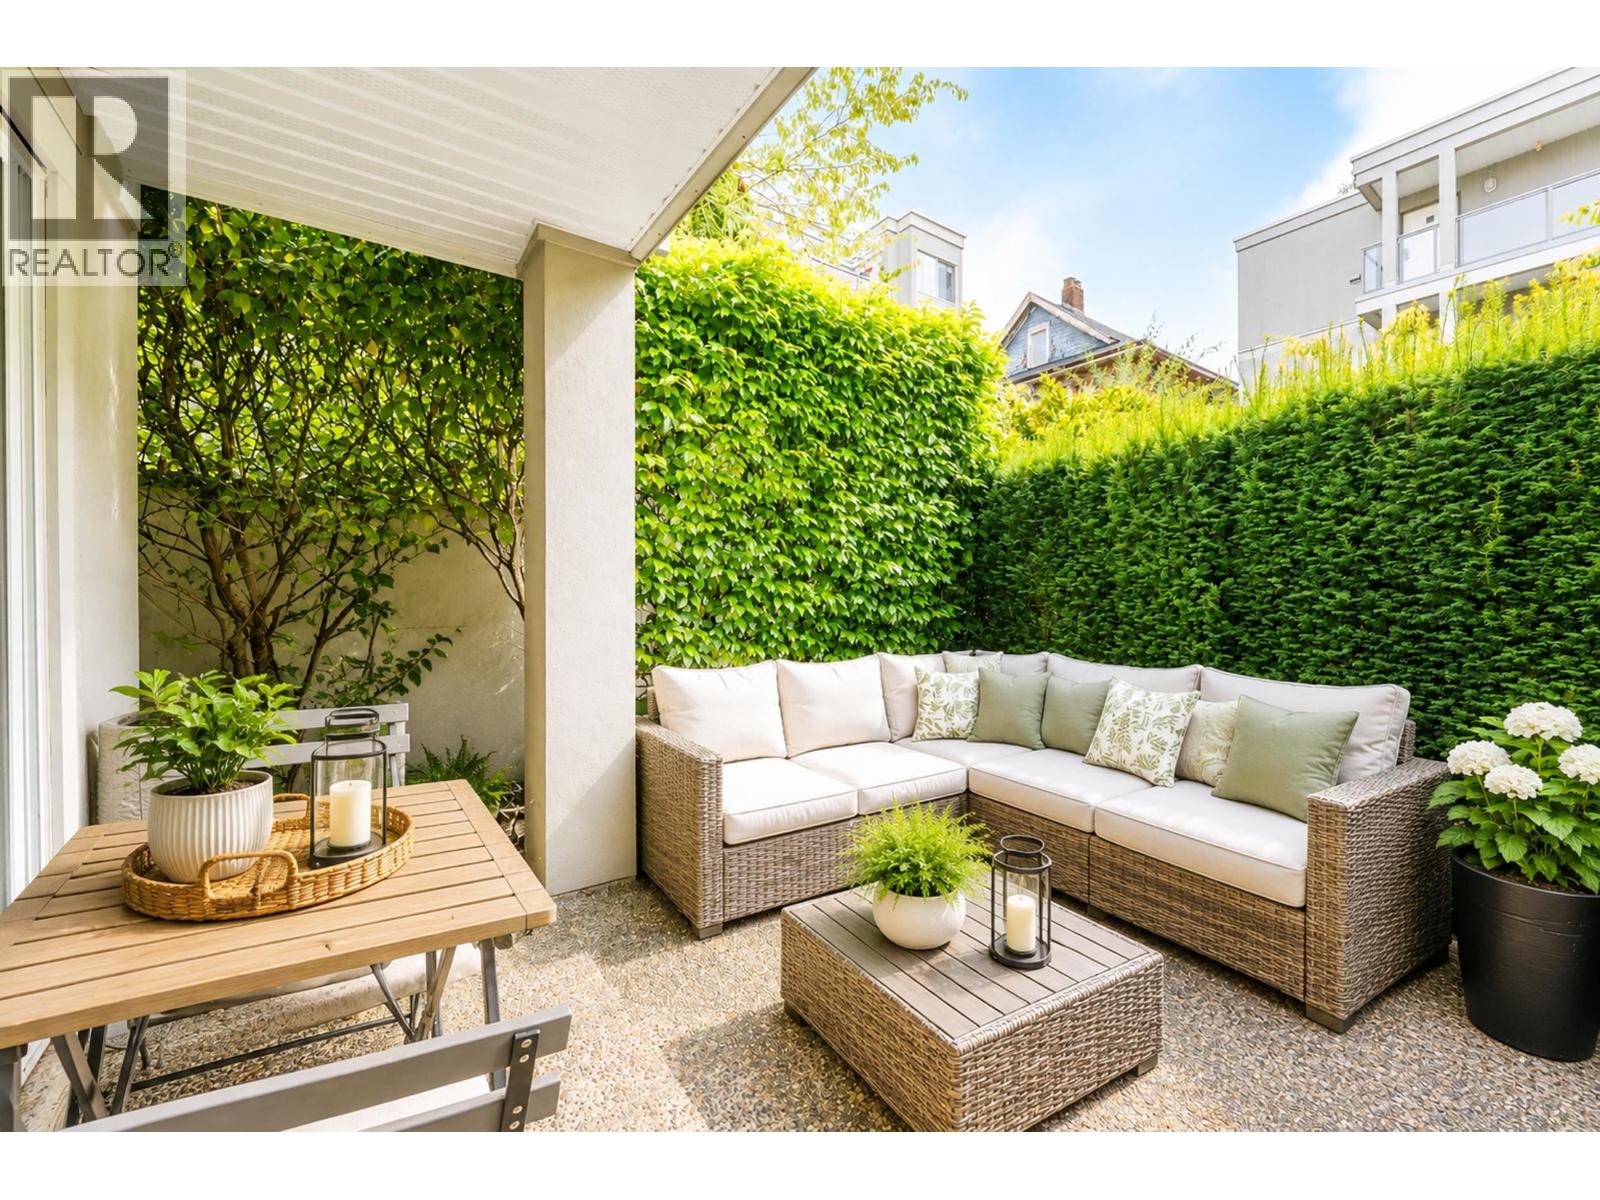 $669,800
1 1386 W 6th Ave. · 1bd/1ba · 663sf
$669,800
1 1386 W 6th Ave. · 1bd/1ba · 663sf
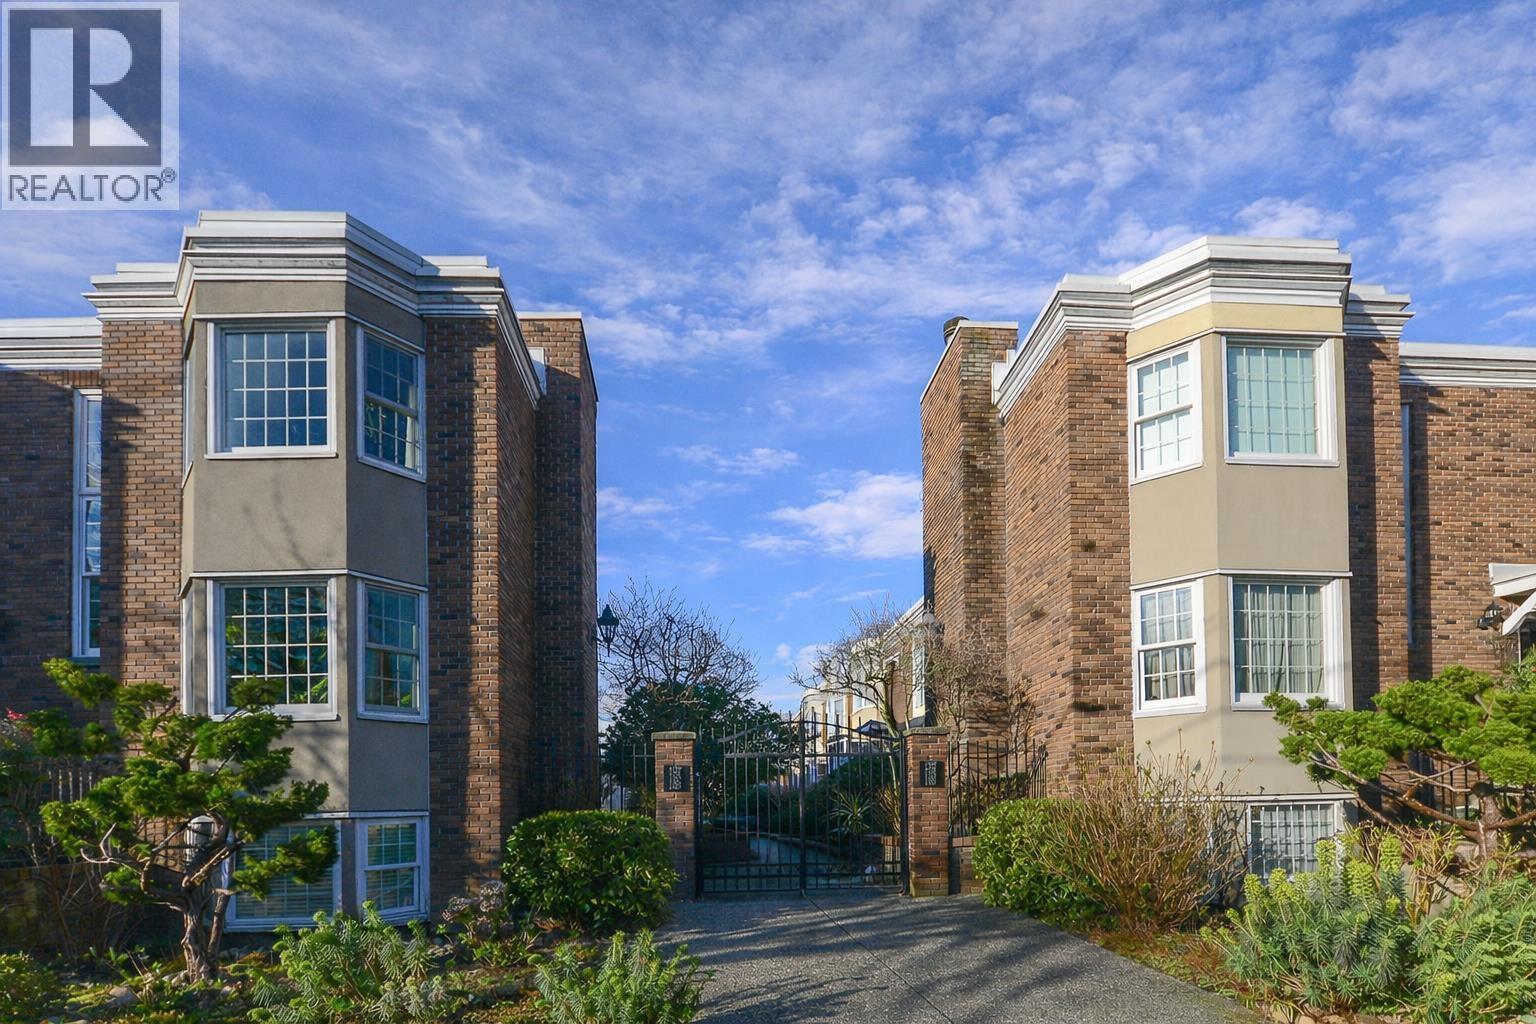 $1,199,000
1355 W 7th Ave. · 2bd/2ba · 1544sf
$1,199,000
1355 W 7th Ave. · 2bd/2ba · 1544sf
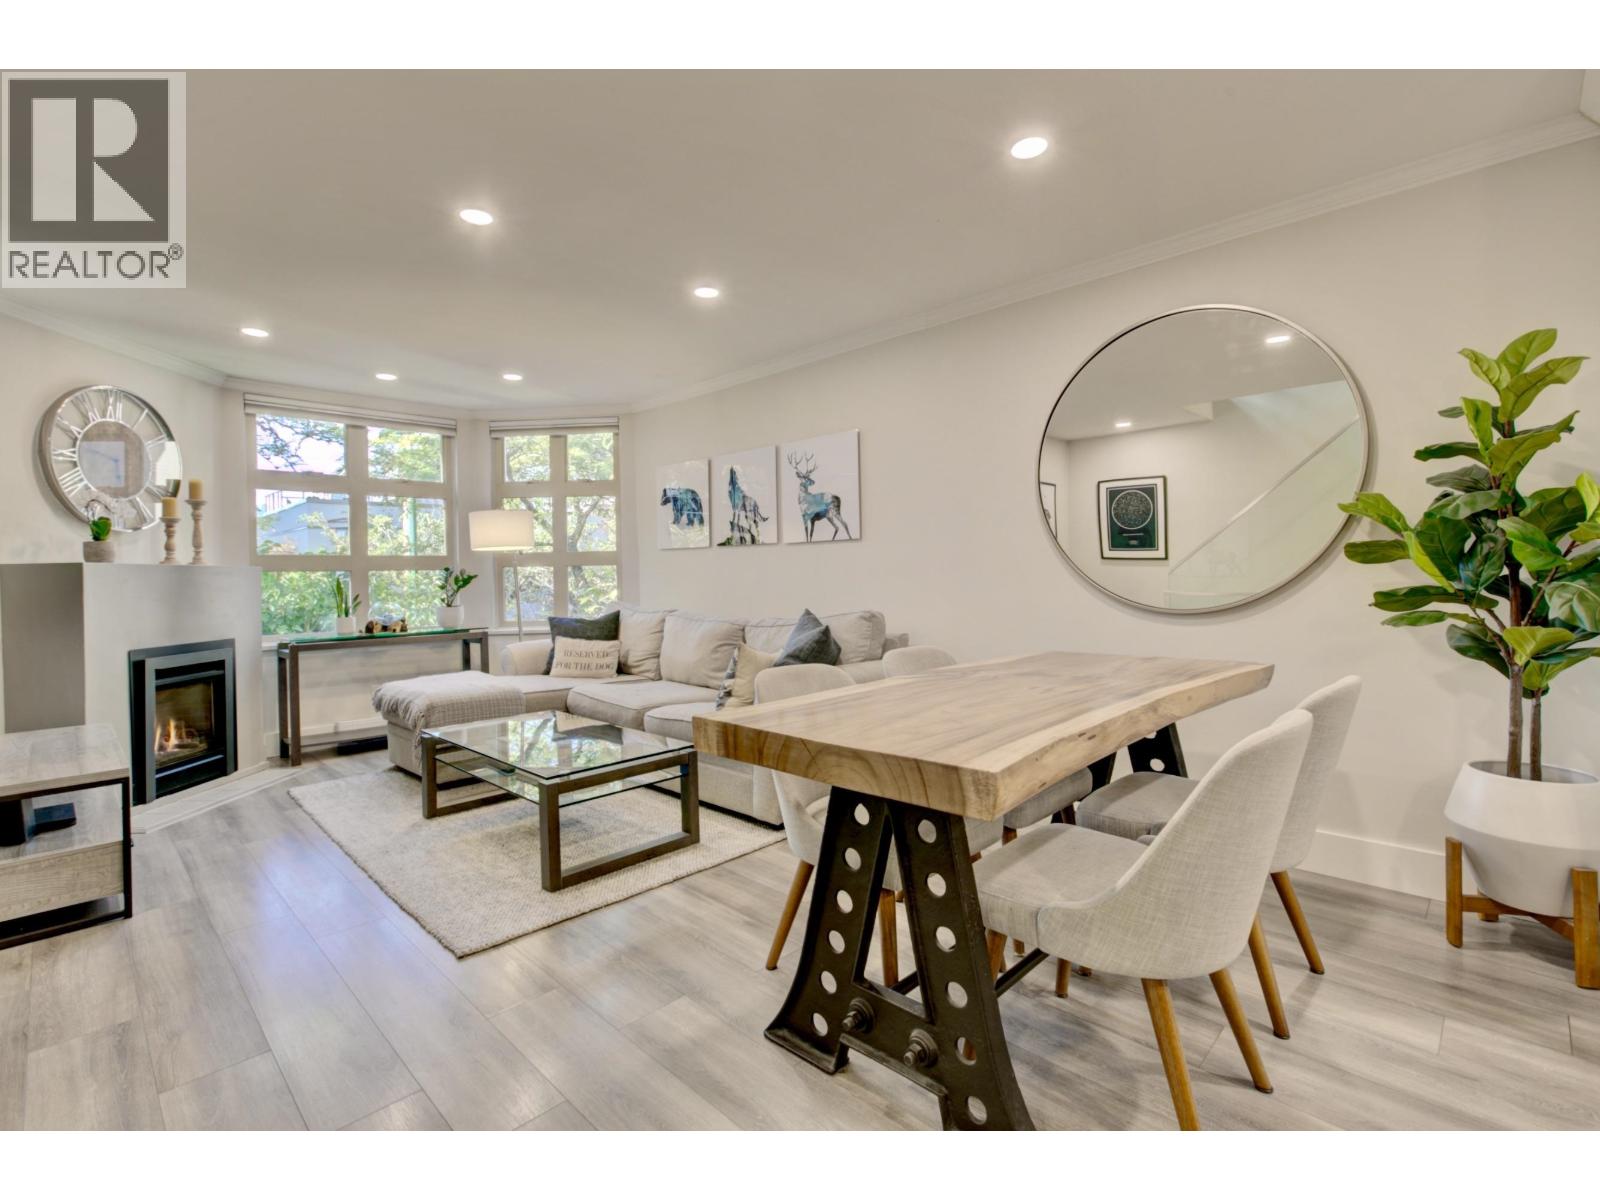 $1,349,000
1360 W 8th Ave. · 2bd/2ba · 1245sf
$1,349,000
1360 W 8th Ave. · 2bd/2ba · 1245sf
 $1,998,000
2203 Granville St. · 0bd/0ba · 1293sf
$1,998,000
2203 Granville St. · 0bd/0ba · 1293sf
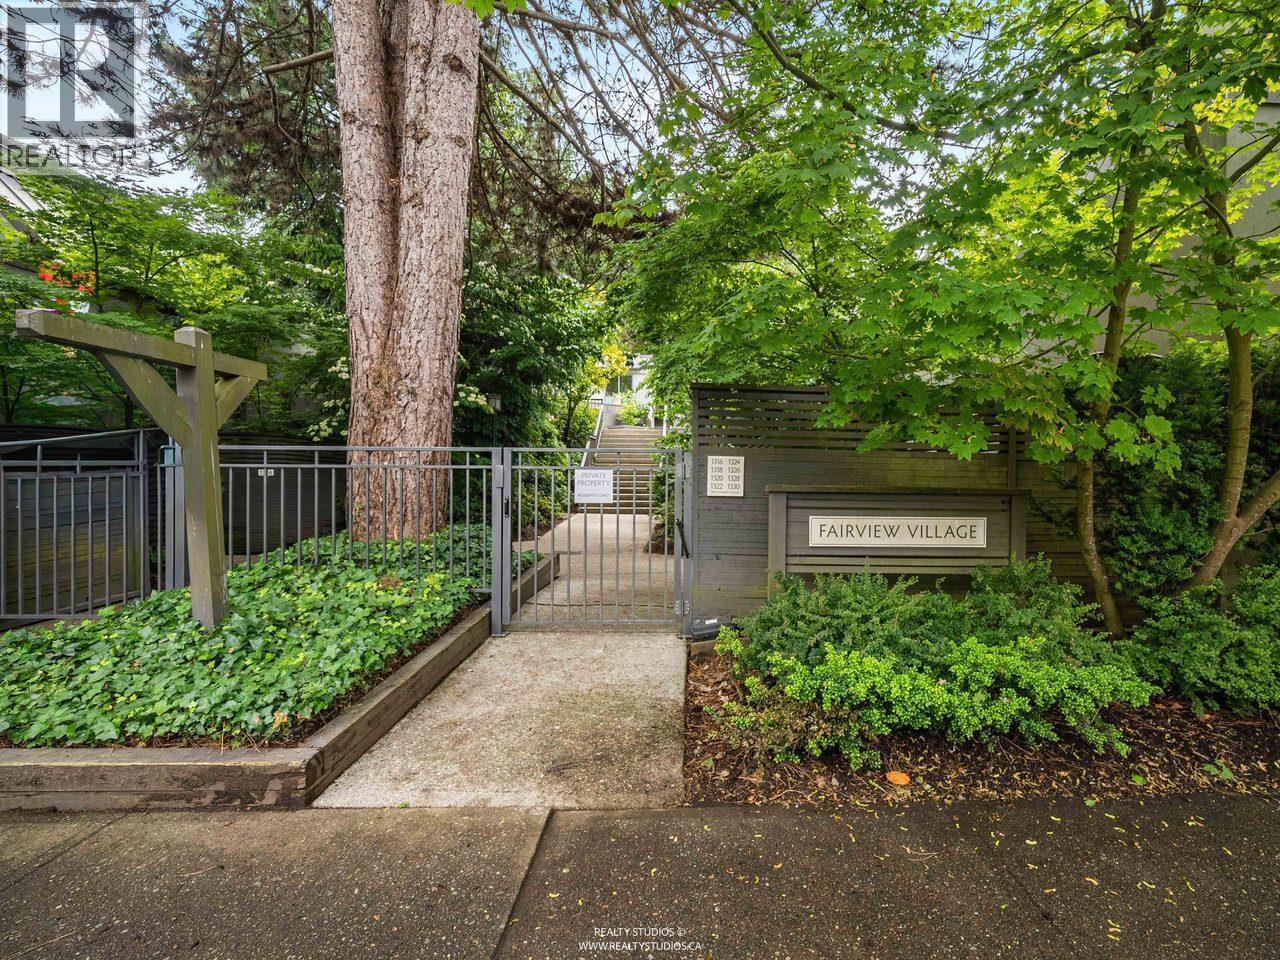 $1,075,000
1330 W 7th Ave. · 2bd/3ba · 1133sf
$1,075,000
1330 W 7th Ave. · 2bd/3ba · 1133sf
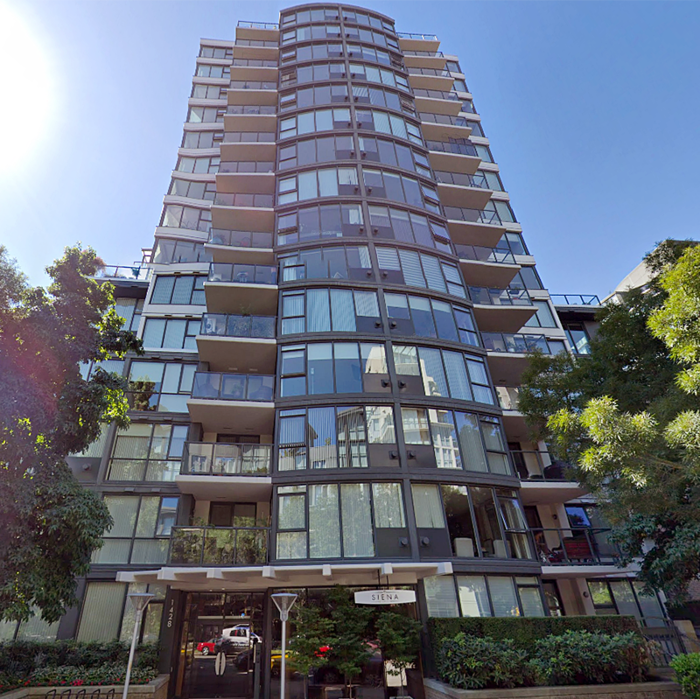 Siena Of Portico
1428 WEST 6th Ave. · BCS207
Siena Of Portico
1428 WEST 6th Ave. · BCS207
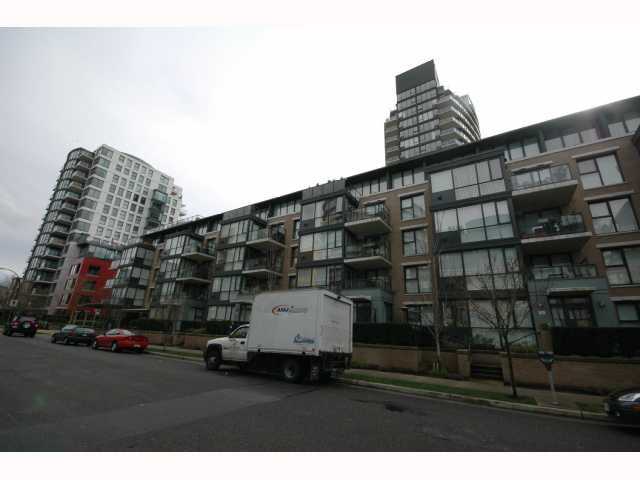 Verona Of Portico
1450 WEST 6th Ave. · BCS1127
Verona Of Portico
1450 WEST 6th Ave. · BCS1127
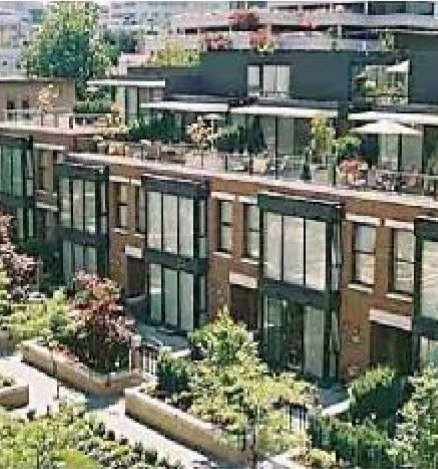 Siena
1447 7th Ave. · BCS207
Siena
1437 7th Ave. · BCS207
Siena
2295 Hemlock St. · BCS207
Siena
2285 Hemlock St. · BCS207
Siena
1451 7th Ave. · BCS207
Siena
1405 7th Ave. · BCS207
Siena
1425 7th Ave. · BCS207
Siena
1429 7th Ave. · BCS207
Siena
1409 7th Ave. · BCS207
Siena
1451 7th Ave. · BCS207
Siena
1433 7th Ave. · BCS207
Siena
1413 7th Ave. · BCS207
Siena
1441 7th Ave. · BCS207
Siena
1447 7th Ave. · BCS207
Siena
1437 7th Ave. · BCS207
Siena
2295 Hemlock St. · BCS207
Siena
2285 Hemlock St. · BCS207
Siena
1451 7th Ave. · BCS207
Siena
1405 7th Ave. · BCS207
Siena
1425 7th Ave. · BCS207
Siena
1429 7th Ave. · BCS207
Siena
1409 7th Ave. · BCS207
Siena
1451 7th Ave. · BCS207
Siena
1433 7th Ave. · BCS207
Siena
1413 7th Ave. · BCS207
Siena
1441 7th Ave. · BCS207
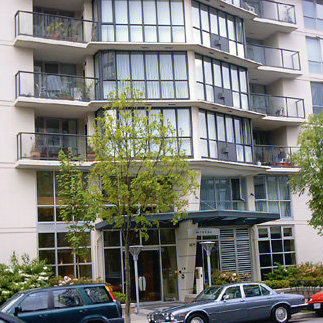 Modena Of Portico
1425 WEST 6th Ave. · LMS4091
Modena Of Portico
1425 WEST 6th Ave. · LMS4091
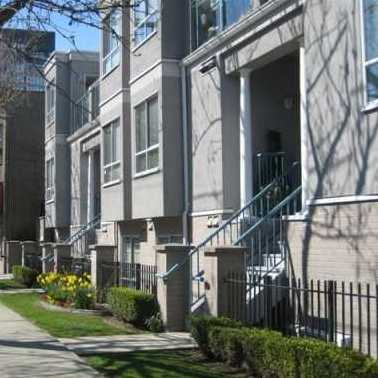 The Nottingham
1385 WEST 7th Ave. · LMS1068
The Nottingham
1385 WEST 7th Ave. · LMS1068
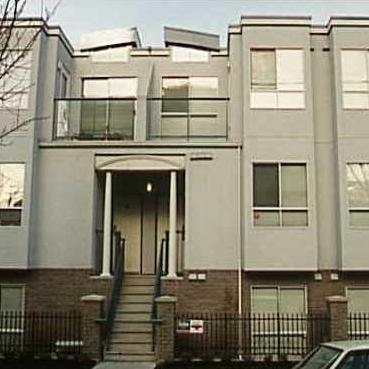 The Nottingham
1383 WEST 7th Ave. · LMS1068
The Nottingham
1383 WEST 7th Ave. · LMS1068