1330 W 7TH AVE
- 2 Beds
- 3 Baths
- 1,133 Sqft
- 1 Parking
- Built 1982
 1/35
1/35




Property Description
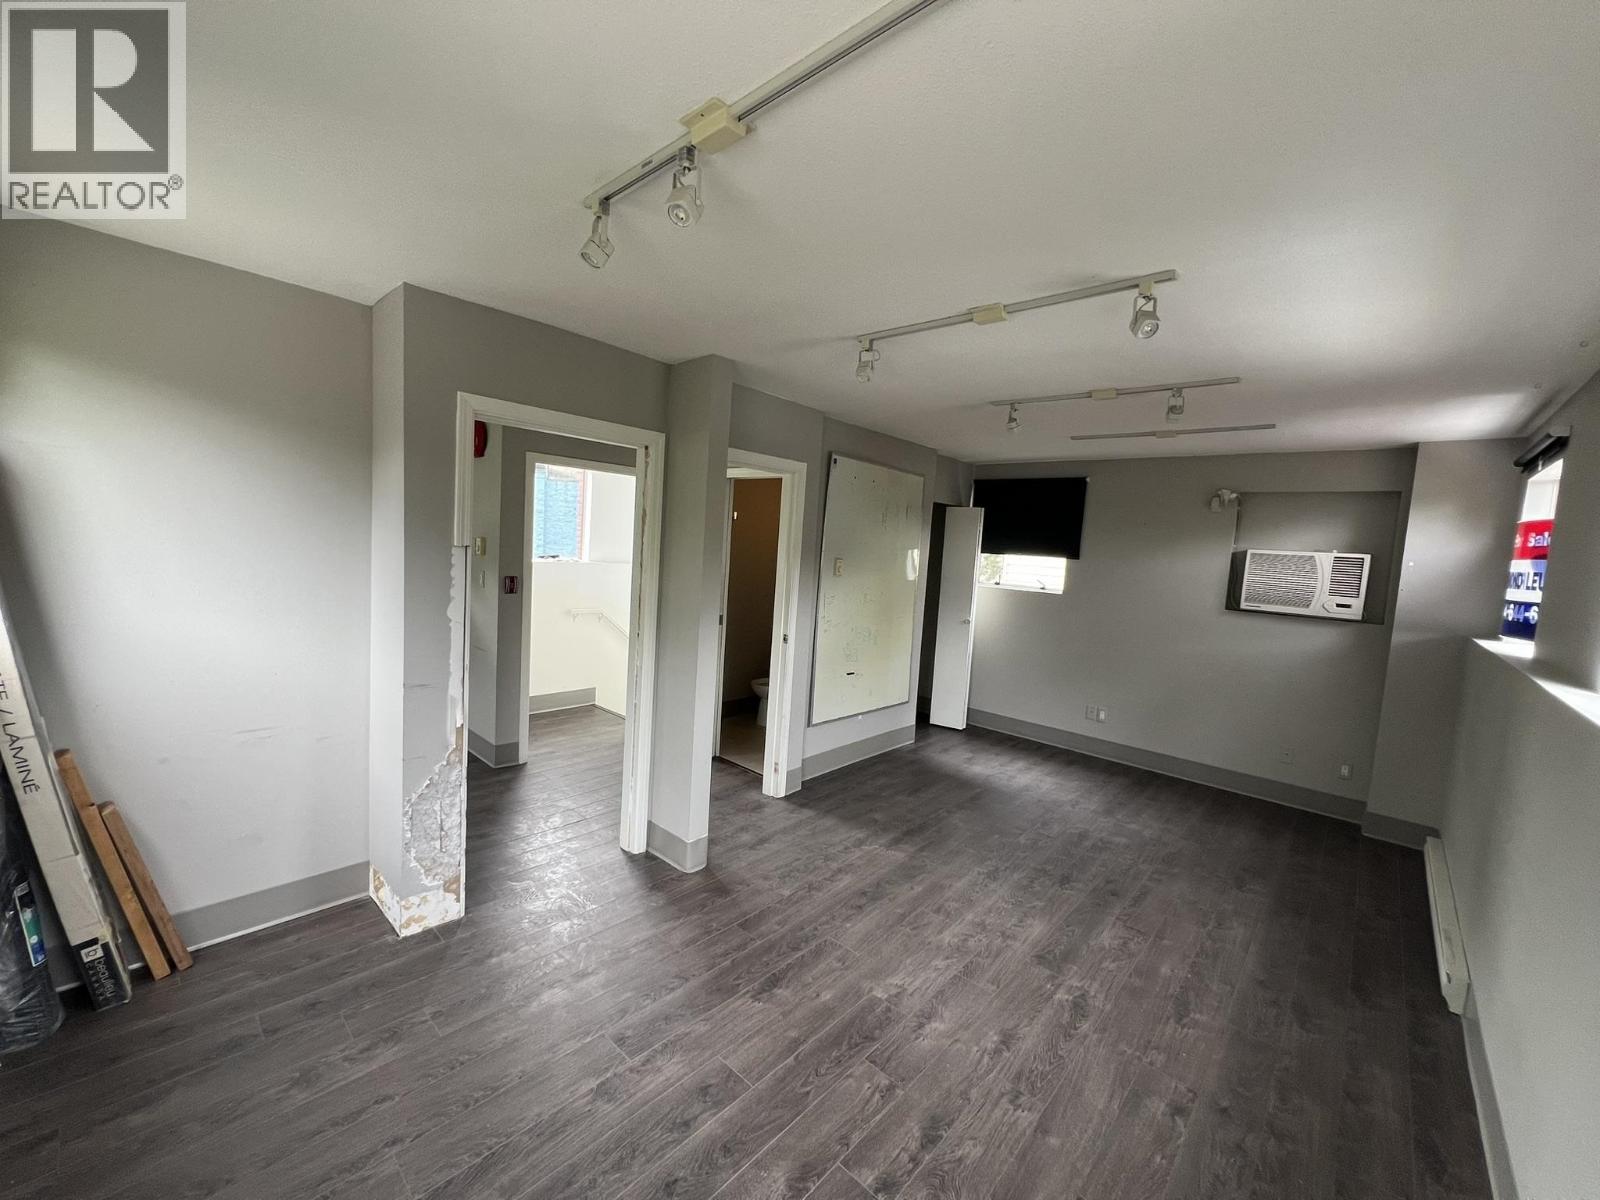
City convenience, courtyard calm. Tucked into the peaceful centre of sought-after Fairview Village, this 2-bed, 2.5-bath reverse-plan townhouse feels like a private retreat in the heart of Vancouver. Step outside to your own fenced patio/garden off the primary bedroom, or unwind on the upper deck. Inside, both bedrooms have ensuites, plus a main-floor powder room, wood-burning fireplace, in-suite laundry and secure underground parking. Mostly original and bursting with potential-bring your designer and create something truly special. Walk to South Granville, Granville Island, False Creek, parks, cafés, restaurants and shopping, with the future Broadway Subway adding even more convenience. False Creek Elementary and Kitsilano Secondary catchments. A rare chance to put your stamp on a Fairview Slopes townhouse with outdoor space, privacy and an unbeatable urban lifestyle. (id:48970)
Property Details
- Property Type
- Townhouse
- Style
- Residential Attached
- Title to Land
- Freehold Strata
- Year Built
- 1982
- Area
- Vancouver West · Fairview VW
- View
- Downtown And Mountains
- Exposure
- Northeast
- Outdoor
- Patio,Deck, Garden,Balcony
- Heating / Cooling
- Baseboard,Electric
- Flooring
- Wall/Wall/Mixed
- Construction
- Frame Wood,Mixed (Exterior),Stucco,Wood Siding
- Parking
- Underground,Side Access,Concrete (1 stall)
- Water Supply
- Public
- Kitchens
- 1
- Fireplaces
- 1
- Units in Development
- 78
Financial
- Cable/Satellite
- Trash
- Maintenance Grounds
- Management
Rooms 7
Features & Appliances
- 🧺Washer/Dryer
- 🧺Dishwasher
- 🧊Refrigerator
- 🍳Stove
- Pets Allowed w/Rest
Location & Parcel
↑ Back to topFor Sale in Fairview Village & Complex
↑ Back to top| Date | Address | Status | Bed | Bath | Price | Sqft | DOM | Strata Fee | Tax | Listed By |
|---|---|---|---|---|---|---|---|---|---|---|
| 2026-07-10 | 1330 W 7th Avenue | Active | 2 | 3 | $1,075,000 ($949/sf) | 1133 | 0 | $455 | $3,714 (2025) | Coronet Realty Ltd. |
| 2026-04-30 | 1314 W 7th Avenue | Active | 2 | 3 | $1,399,000 ($1068/sf) | 1310 | 0 | $456 | $4,588 (2025) | Century 21 In Town Realty |
| Avg | $1,237,000 ($1012/sf) | 1222 |
Nearby Buildings with Active Listings
↑ Back to top

Book a Showing

- Abbotsford - 447
- Agassiz - 28
- Burnaby - 54
- Burnaby East - 78
- Burnaby North - 367
- Burnaby South - 348
- Campbell River - 1
- Chilliwack - 221
- Cloverdale - 194
- Comox Valley - 10
- Coquitlam - 566
- Delta - 10
- Duncan - 42
- Esquimalt - 59
- Gulf Islands - 6
- Harrison Hot Springs - 13
- Harrison Mills - 1
- Hope - 22
- Ladner - 110
- Langford - 156
- Langley - 541
- Maple Ridge - 312
- Mill Bay - 2
- Mission - 65
- New Westminster - 444
- North Delta - 29
- North Island - 2
- North Saanich - 8
- North Surrey - 412
- North Vancouver - 747
- Oak Bay - 44
- Osoyoos - 1
- Parksville / Qualicum - 7
- Penticton - 8
- Pitt Meadows - 75
- Port Alberni - 2
- Port Coquitlam - 268
- Port Moody - 268
- Richmond - 1161
- Saanich East - 232
- Saanich West - 92
- Sardis - 154
- Sidney - 152
- Sooke - 39
- South Surrey White Rock - 719
- Surrey - 667
- Tsawwassen - 98
- Vancouver East - 1003
- Vancouver West - 2495
- Victoria - 666
- View Royal - 46
- West Vancouver - 231



