Maintenance Fees Include
Caretaker
Gardening
Hot Water
Management


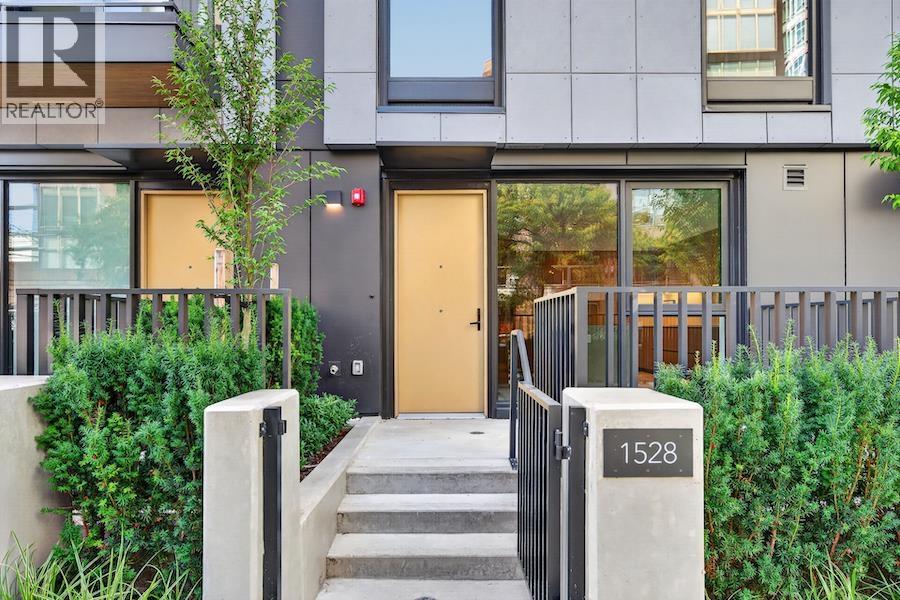
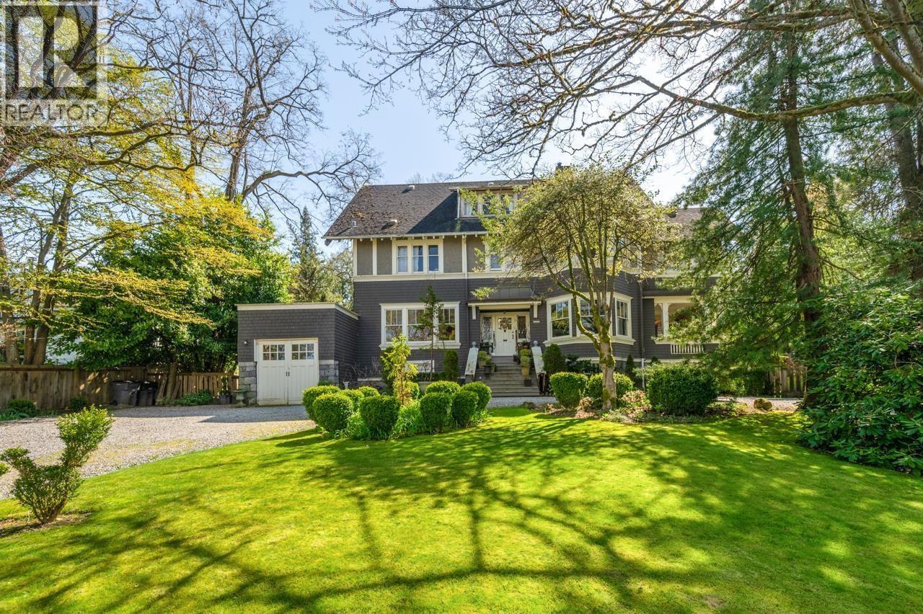
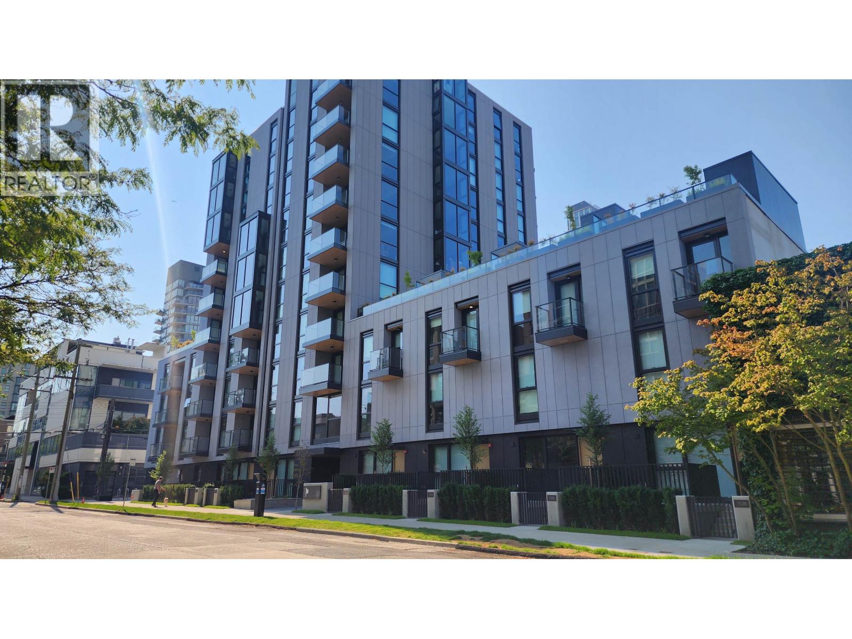
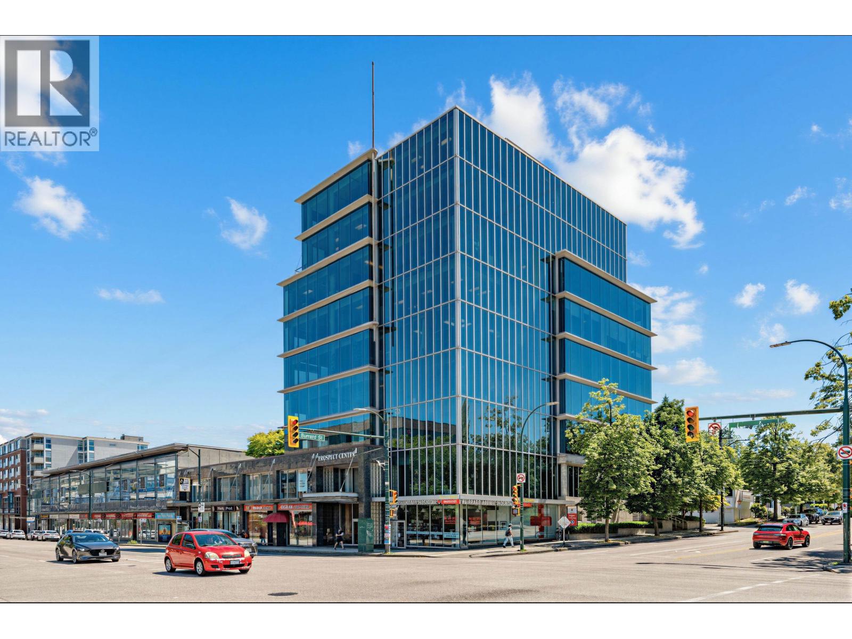

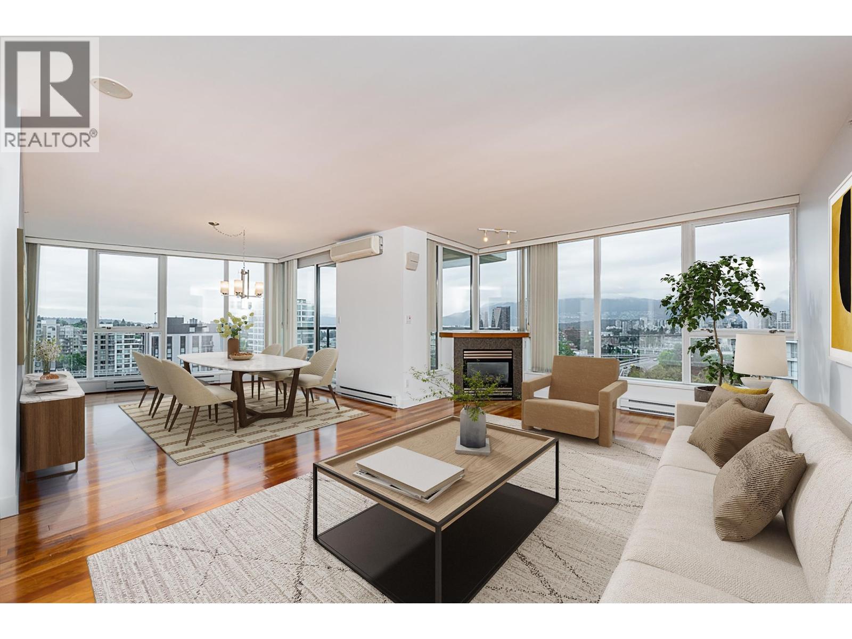
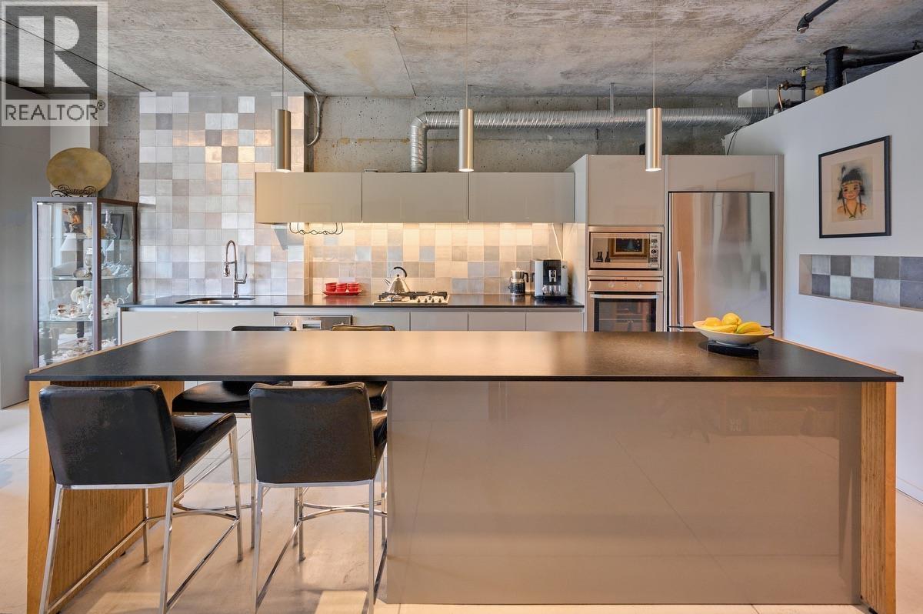
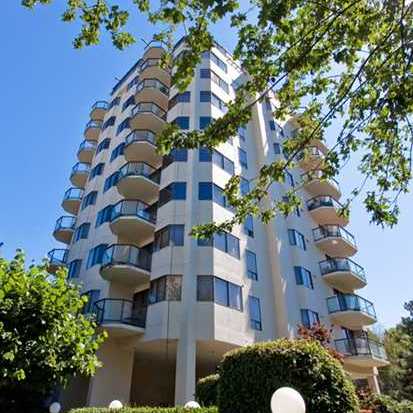
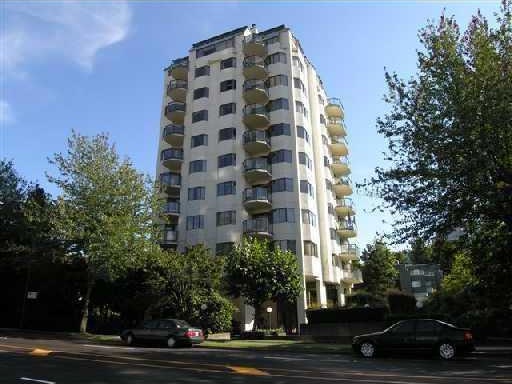 🔍 4 photos · slideshow
Retail, office and business units — not included in the residential figures above.
| Date | Address | Status | Type | Price | Sqft | Listed By |
|---|---|---|---|---|---|---|
| 2026-04-15 | 107 1568 W 75th Ave. | Active | Industrial | Nu Stream Realty Inc. | ||
| 2025-06-04 | 111 1568 W 75th Ave. | Active | Industrial | Macdonald Realty Westmar |
| Sold Date | Address | Bed | Bath | Sqft | Asking | Sold Price | DOM | Strata Fee | Tax | Listed By |
|---|---|---|---|---|---|---|---|---|---|---|
| 2026-03-11 | 4a 1568 W 12th Ave. | 2 | 2 | 1339 | $938,000 | $855,888 ($639/sf) | $925 | $2855 (2024) | Royal Pacific Riverside Realty Ltd. | |
| 2025-06-30 | 1 1568 W 12th Ave. | 2 | 2 | 1300 | $999,000 | $965,000 ($742/sf) | $906 | $2760 (2024) | Engel & Volkers Vancouver | |
| 2025-03-17 | 8b 1568 W 12th Ave. | 2 | 2 | 1447 | $1,349,000 | $1,342,000 ($927/sf) | $962 | $3134 (2024) | Team 3000 Realty Ltd. | |
| 2024-10-20 | 11b-1568 12th Ave. | 3 | 2 | 2087 | $2,999,000 | $2,999,000 ($1,437/sf) | $1396 | $4366 (2023) | Goodman Commercial |
Sold data from the MLS® feed for strata plan VAS1059. Showing the 15 most recent sales from the last 24 months; expand for up to 80.
The Shaughnessy at 1568 WEST 12th Ave. — currently 2 active listings. In the past year 1 unit sold at an average of $855,888.
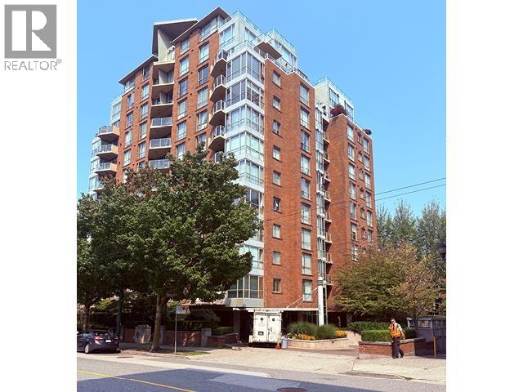
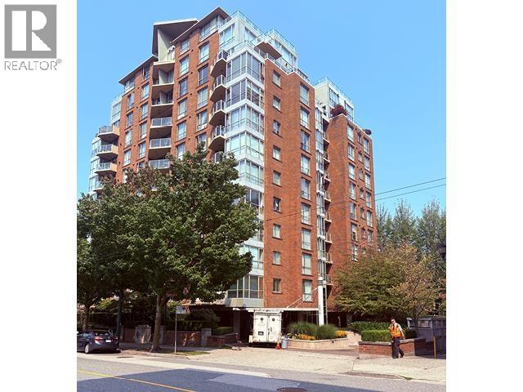
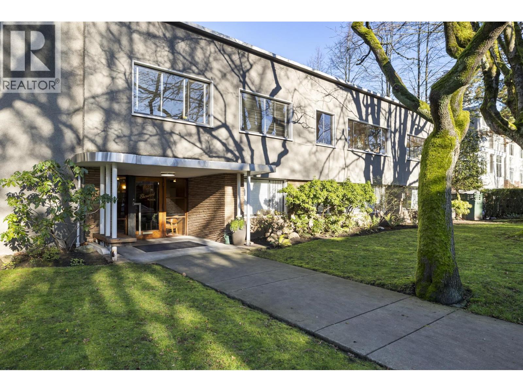
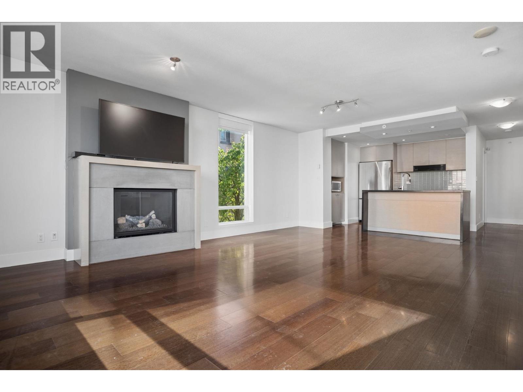
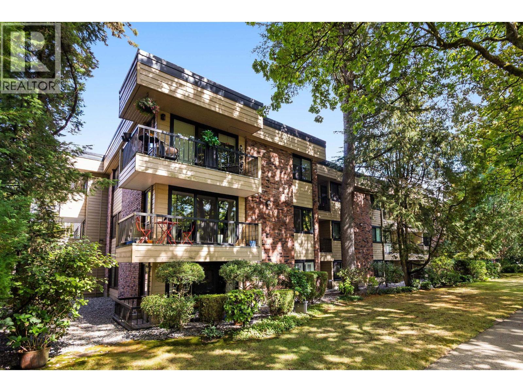
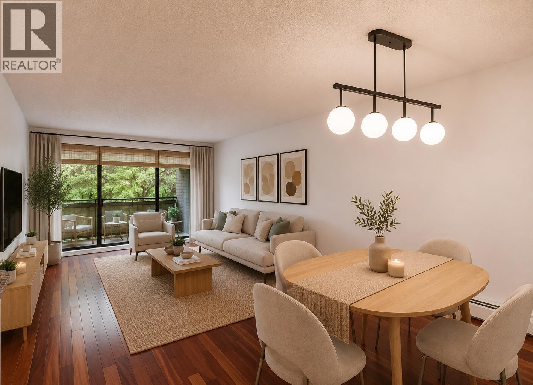
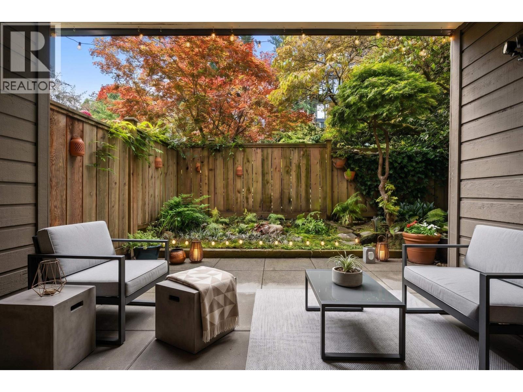
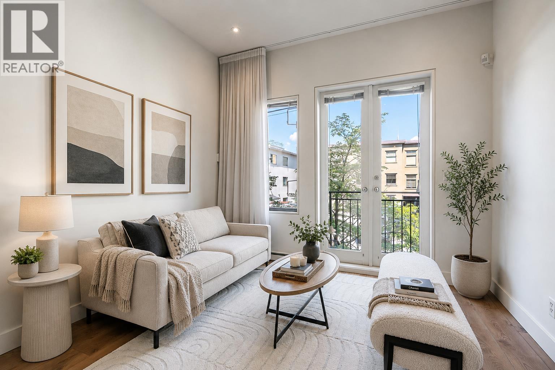
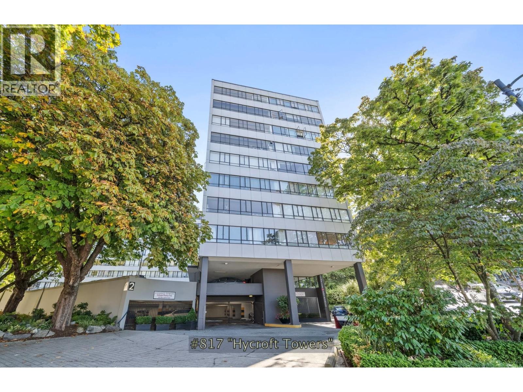
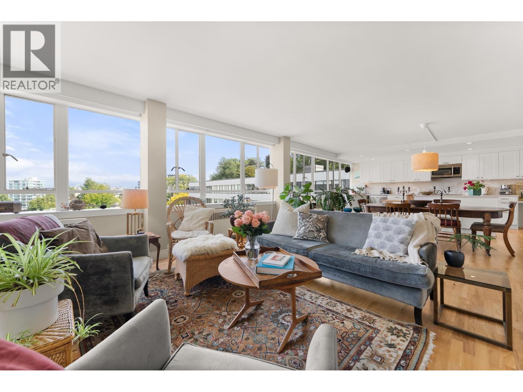
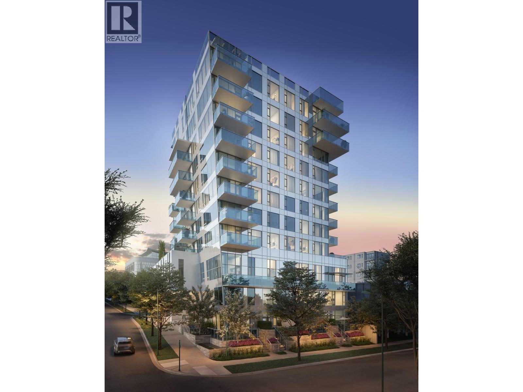
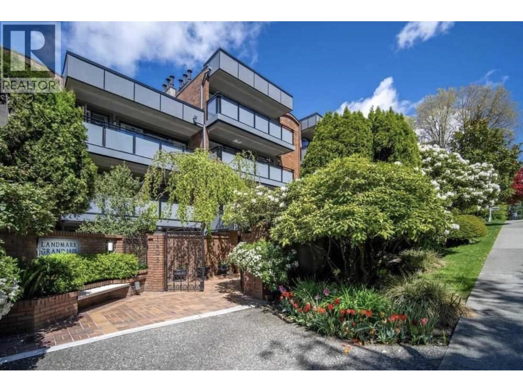
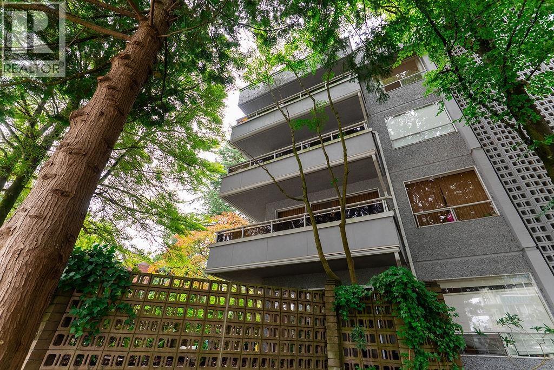
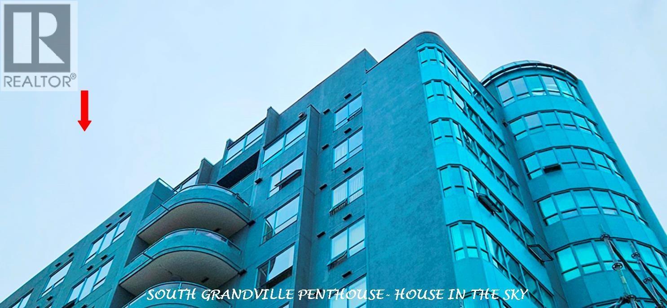
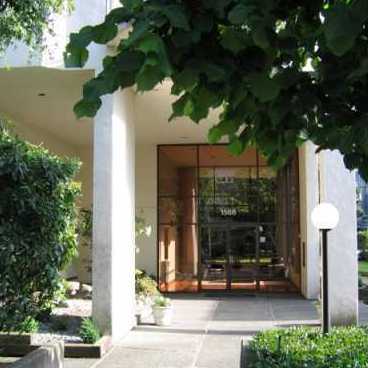
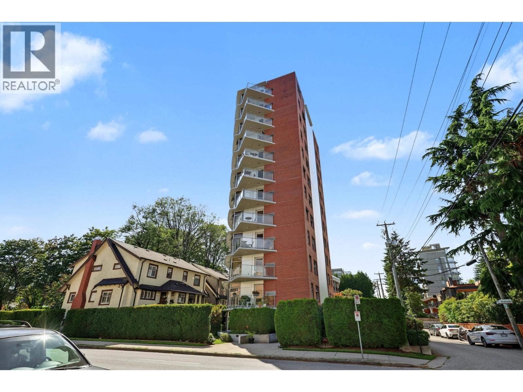
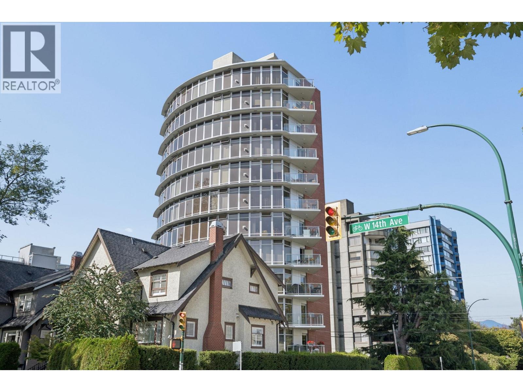
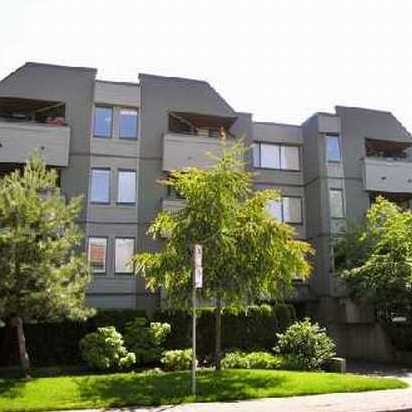
The Shaughnessy at 1568 West 12th Avenue, Vancouver, BC V6J 2E1- VAS1059. Built in 1982 with 20 units over 11 levels. Located in Fairview area of Vancouver West, near the crossroads of West 12th Avenue and Fir Street. High-rise building features includes elevator, in-suite laundry, fireplace, parking and garden area.
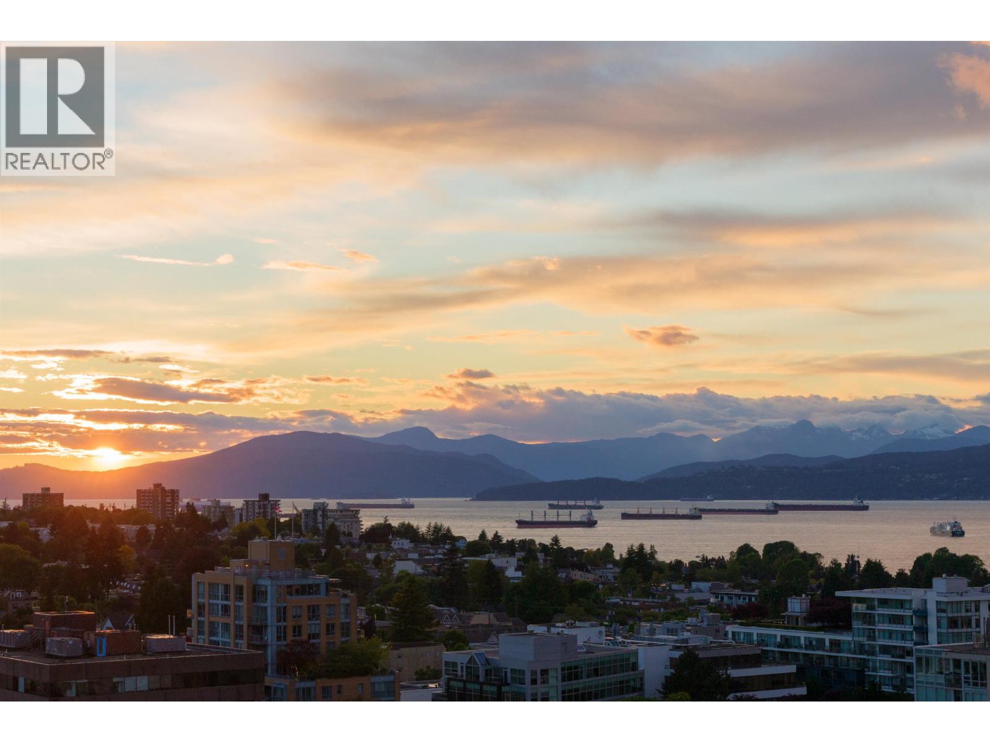
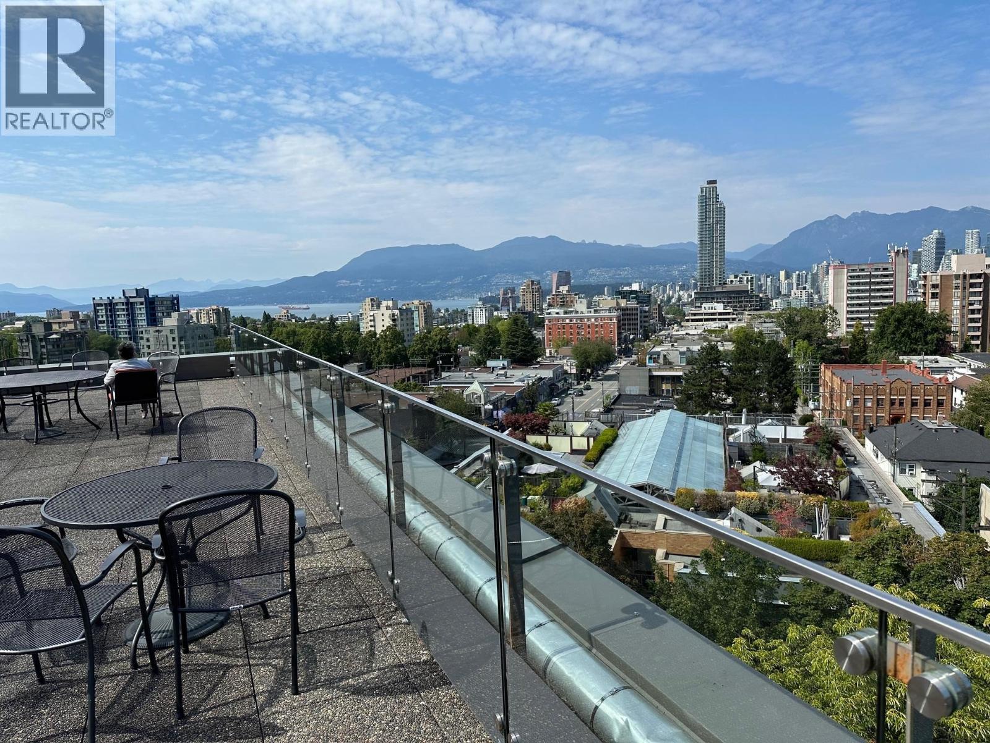
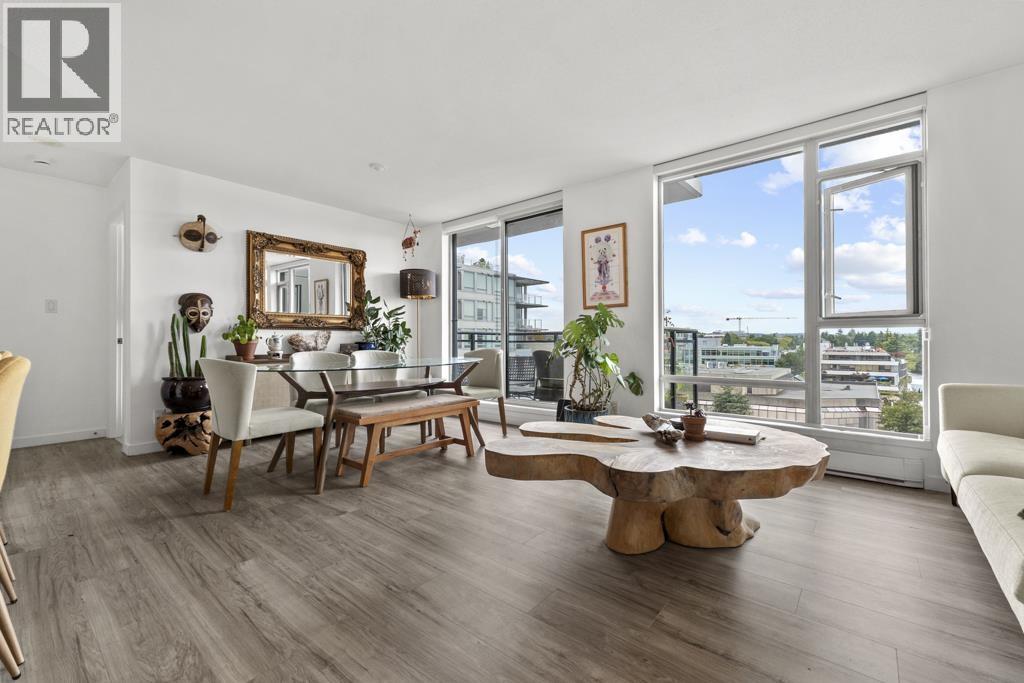
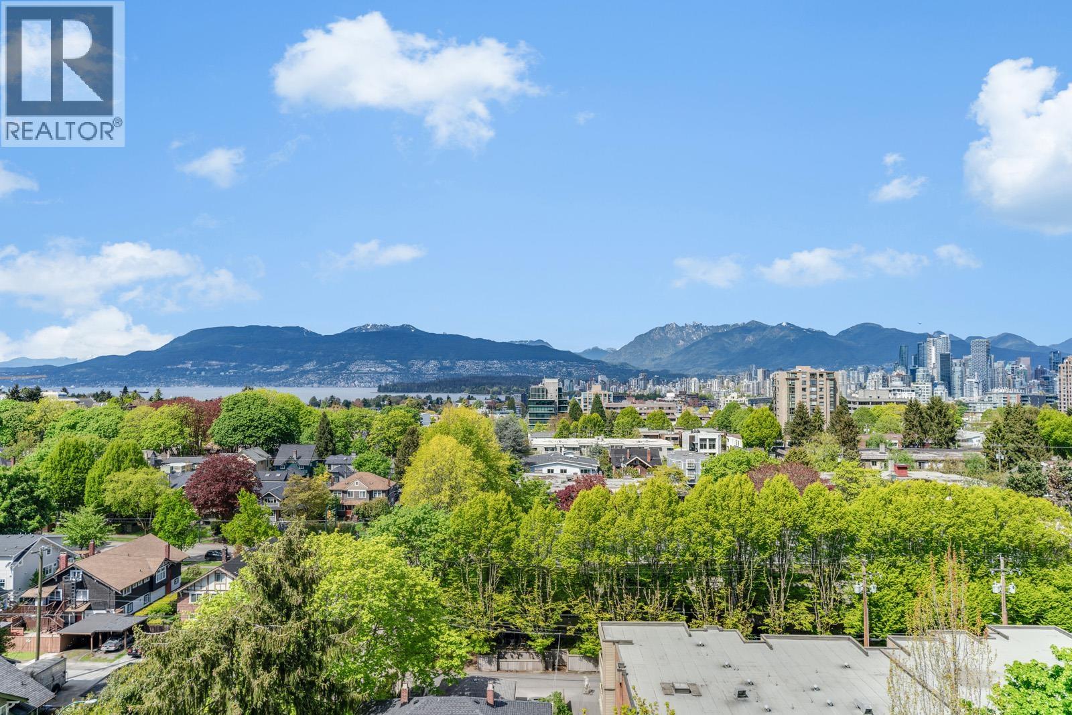
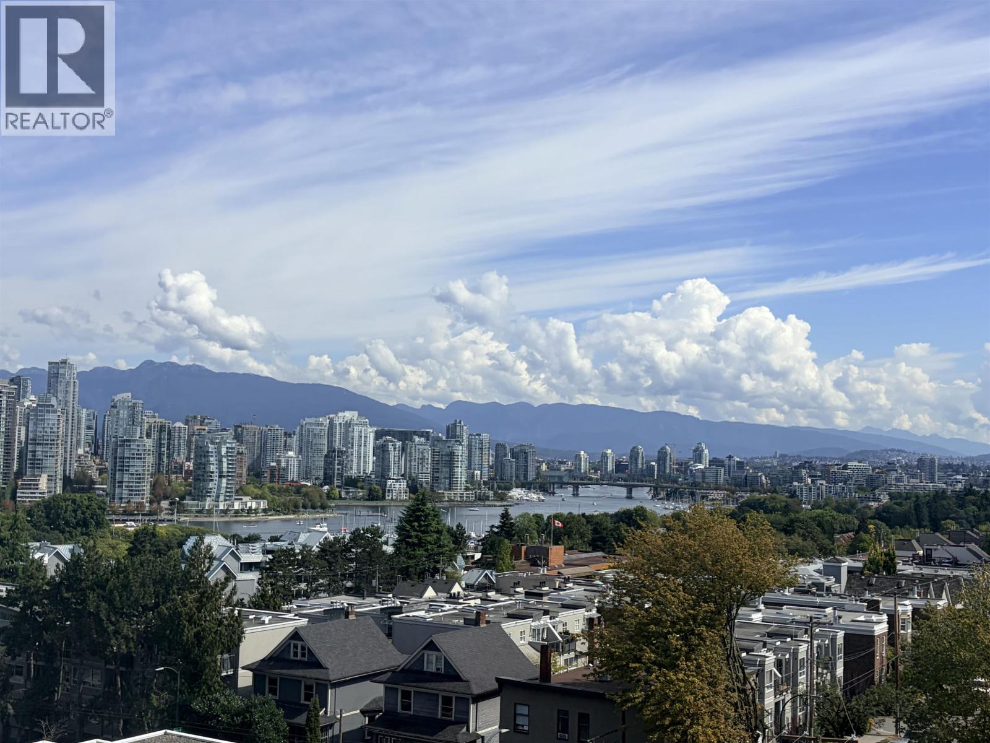
Centrally located in the heart of South Granville Fairview Slope area and complete with city and mountain views.
Close to educational facilities, including BC School Trustees Association, Vancouver Premier College Of Hotel Management, Pacific Coast Community College/B C Resident Care Aid, Canadian Tourism College, Century High School, WheelSmart Driving School and Lord Tennyson Elementary.
Just few minutes away to Granville Park, Granville Loop Park, Shaughnessy Park, Choklit Park, Sutcliffe Park and Angus Park.
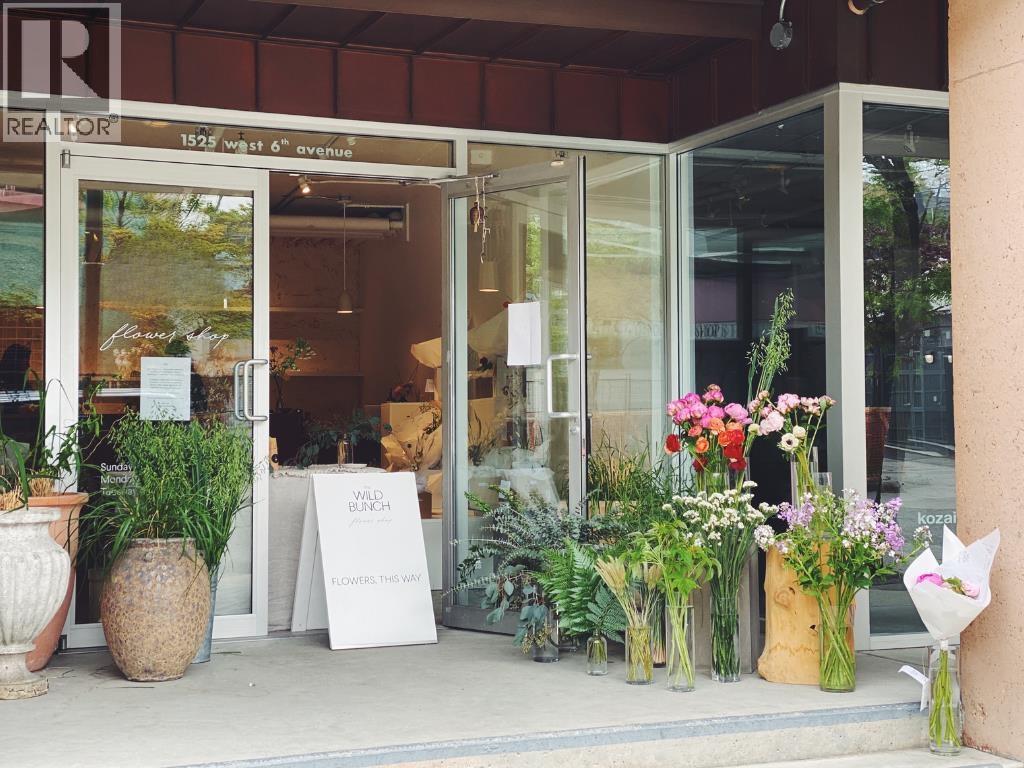
Nearby restaurants and grocery stores, Primo's Mexican Grill, Vij's Restaurant, Thai Spice Restaurant, Cafe Crepe, Cactus Club Cafe, Death By Chocolate, Lin Chinese Cuisine, Memphis Blues Barbeque House, Red Door Pan Asian Grill, Earls Restaurant, CRU Restaurant, Nu Greek, Summer In Greece Donair and Greens Organic and Natural Market.
Easy access to transit and public transportation.
| Construction | Concrete |
|---|---|
| Exterior Finish | Concrete |
| Roof | Tar And Gravel |
| Foundation | Concrete Perimeter |
| Rain Screen | No |
| Management Company | Ascent Real Estate Management Corporation |
| Strata Plan | VAS1059 |
|---|---|
| Building Type | Strata |
| Title to Land | Freehold Strata |
| Units in Strata | 20 |
| Units in Development | 20 |
| Management Company | ASCENT REAL ESTATE MANAGEMENT — 604-431-1800 |
| Bylaws / Restrictions | PETS NOT ALLOWED,RENTALS NOT ALLOWED |
| Parking / Storage | Garage; Underground |
Live market intelligence for this building's segments — active inventory, medians, ranges & trends. Opens in a new tab.
| Address | Bed | Bath | Sqft | Price |
|---|---|---|---|---|
| 1b 2775 Fir St. | 1 | 1 | 723 | $675,000 |
| 1b 2775 Fir St. | 1 | 1 | 723 | $648,000 |
| 11715 Confidential | 1743 | $488,000 | ||
| 902 1616 W 13 Ave. | 2 | 2 | 1003 | $875,000 |
| 1201 2965 Fir St. | 3 | 3 | 1760 | $1,698,000 |
| 902 2965 Fir St. | 2 | 2 | 827 | $869,000 |
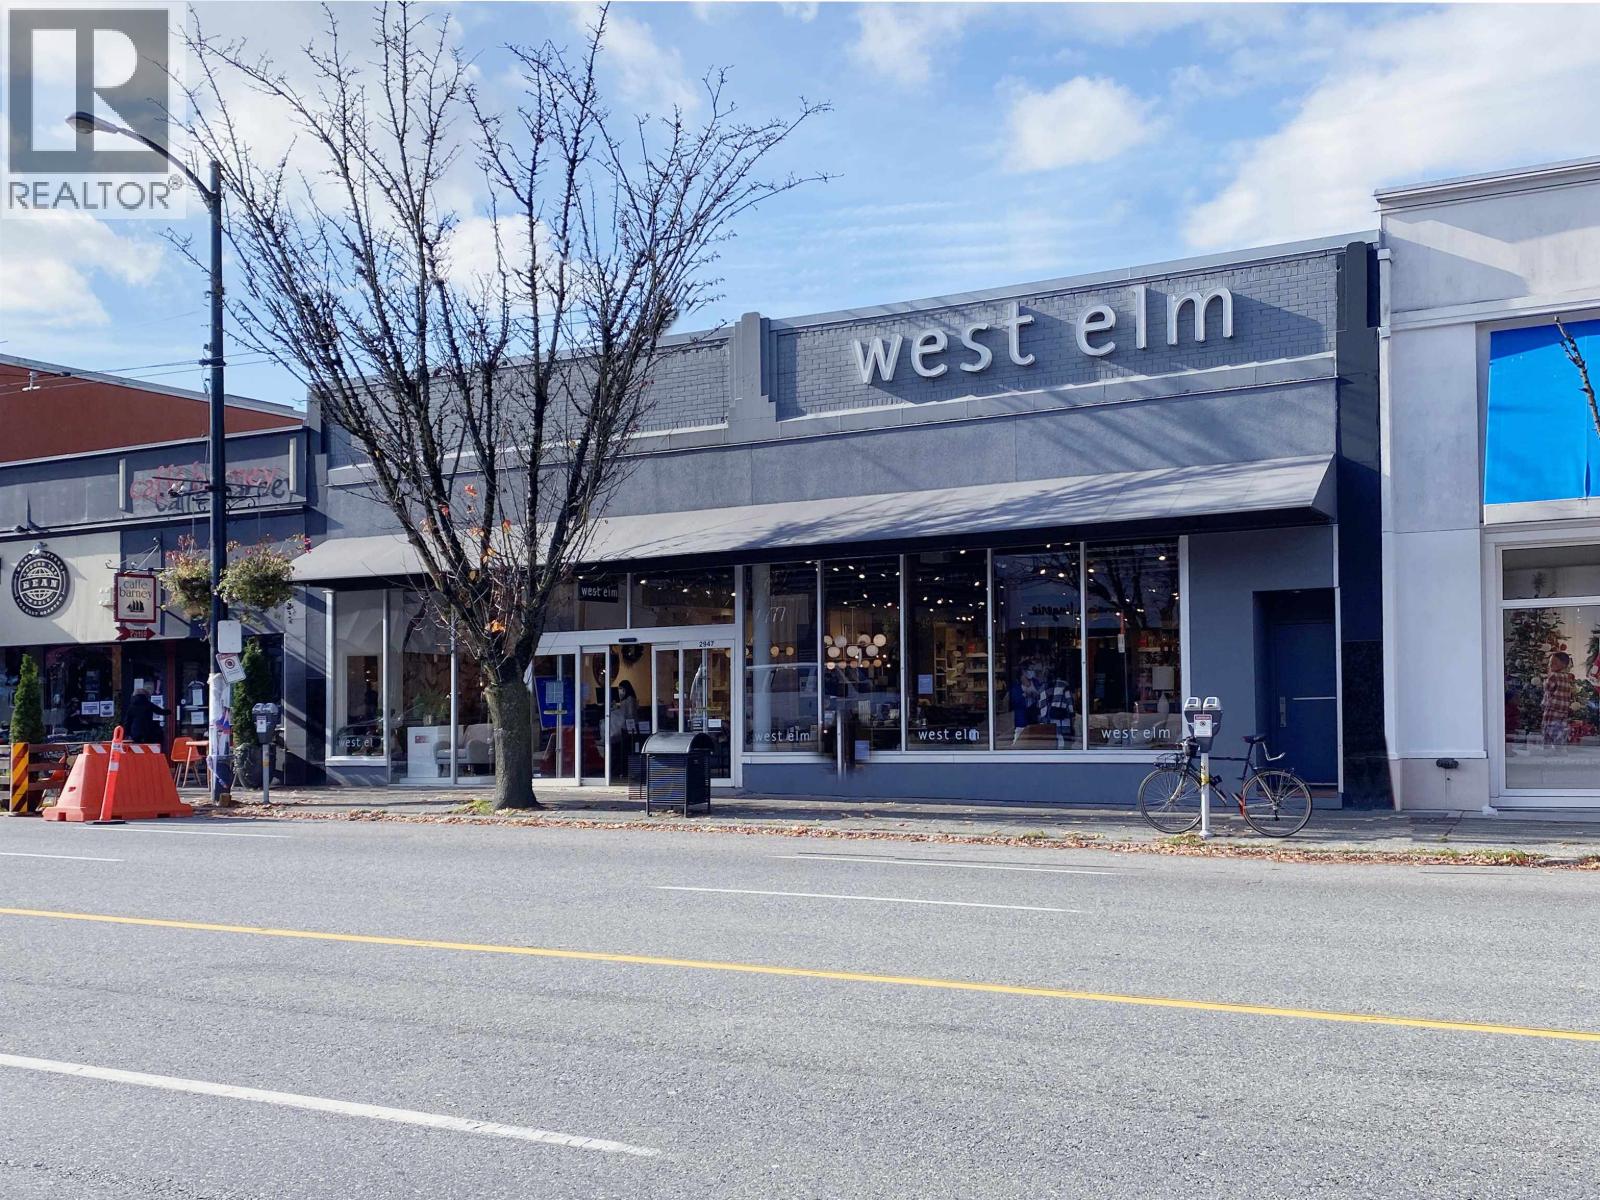
| 2947 Granville St. | 12956 | $9,970,000 | ||
| 2947 Granville St. | 12956 | $10,700,000 | ||
| 1b 1596 W 14th Ave. | 3 | 6 | 4181 | $8,398,000 |
| 2993 Granville St. | 6426 | $298,000 |
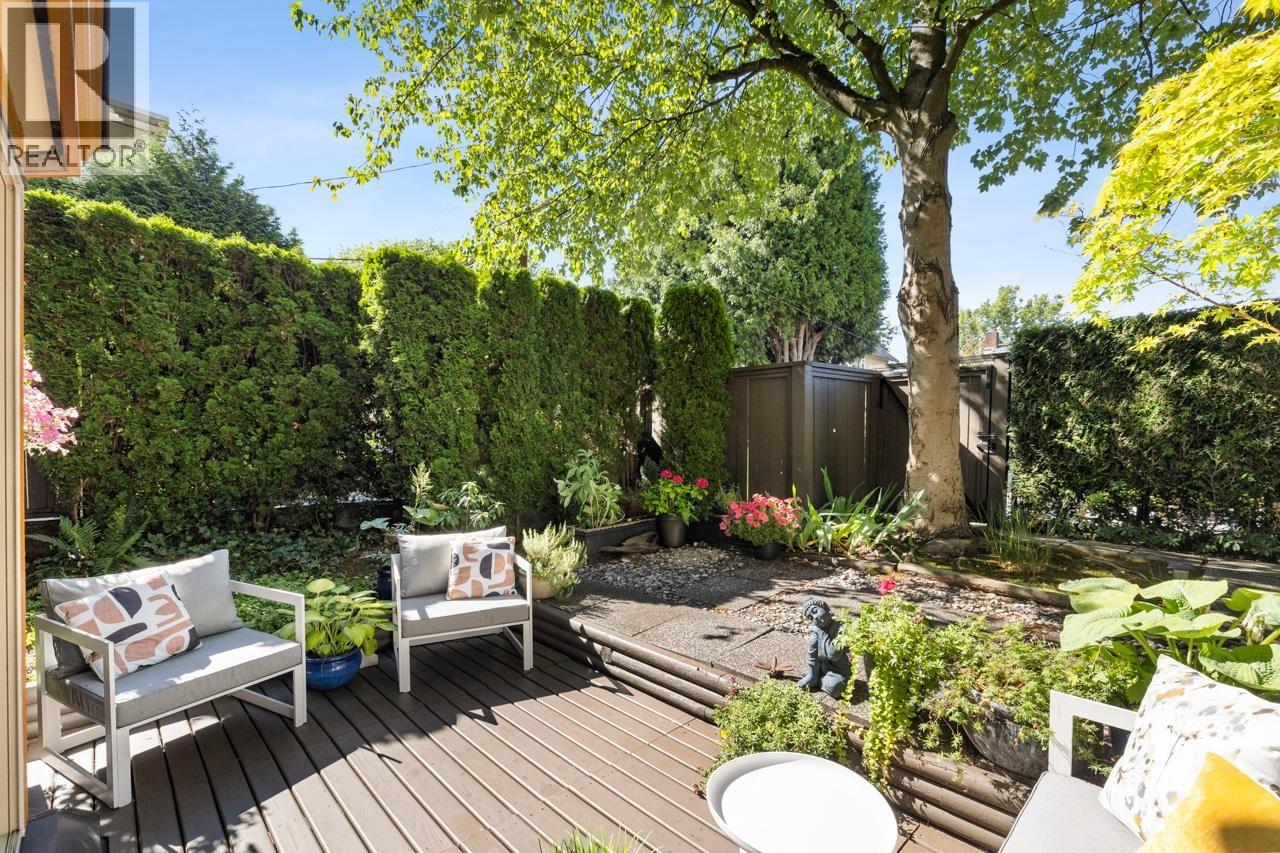 $675,000
1b 2775 Fir St. · 1bd/1ba · 723sf
$675,000
1b 2775 Fir St. · 1bd/1ba · 723sf
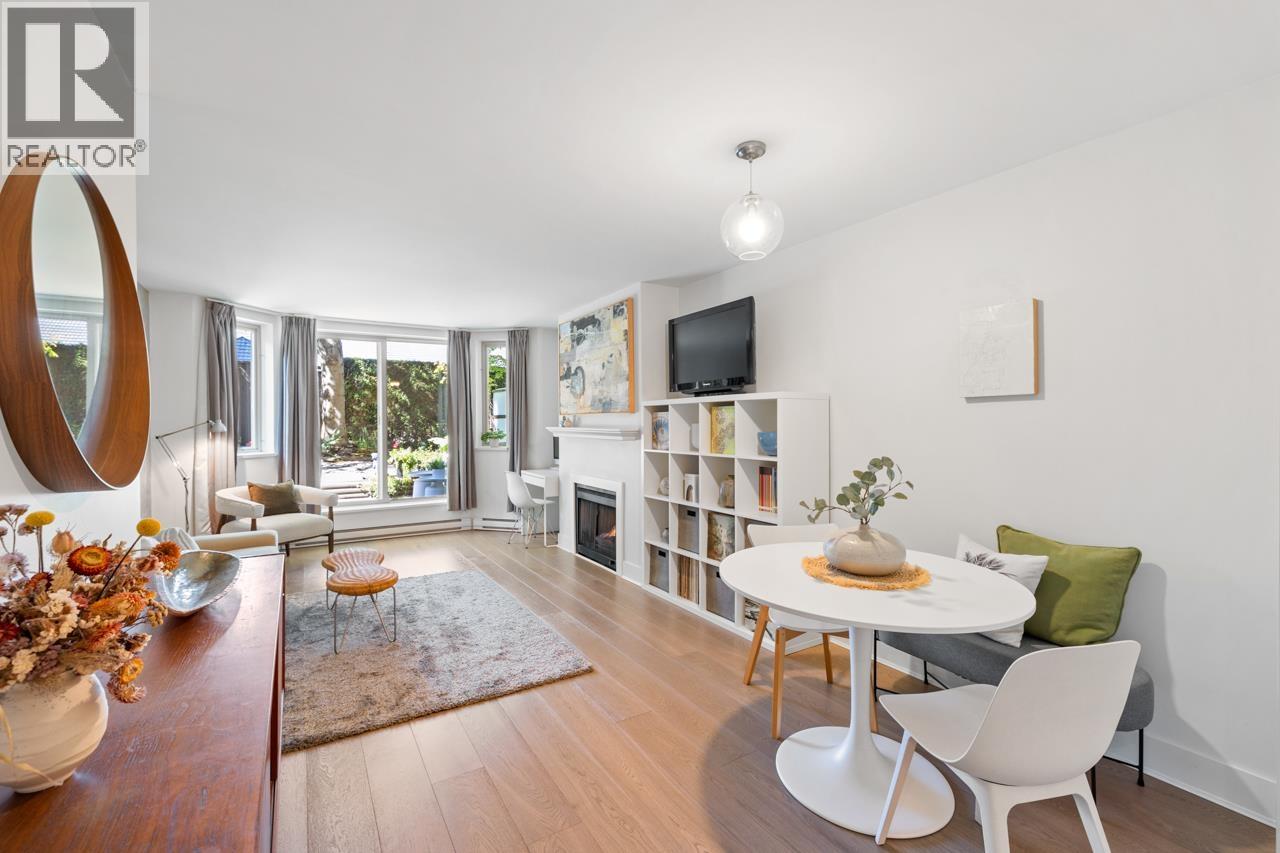 $648,000
1b 2775 Fir St. · 1bd/1ba · 723sf
$648,000
1b 2775 Fir St. · 1bd/1ba · 723sf
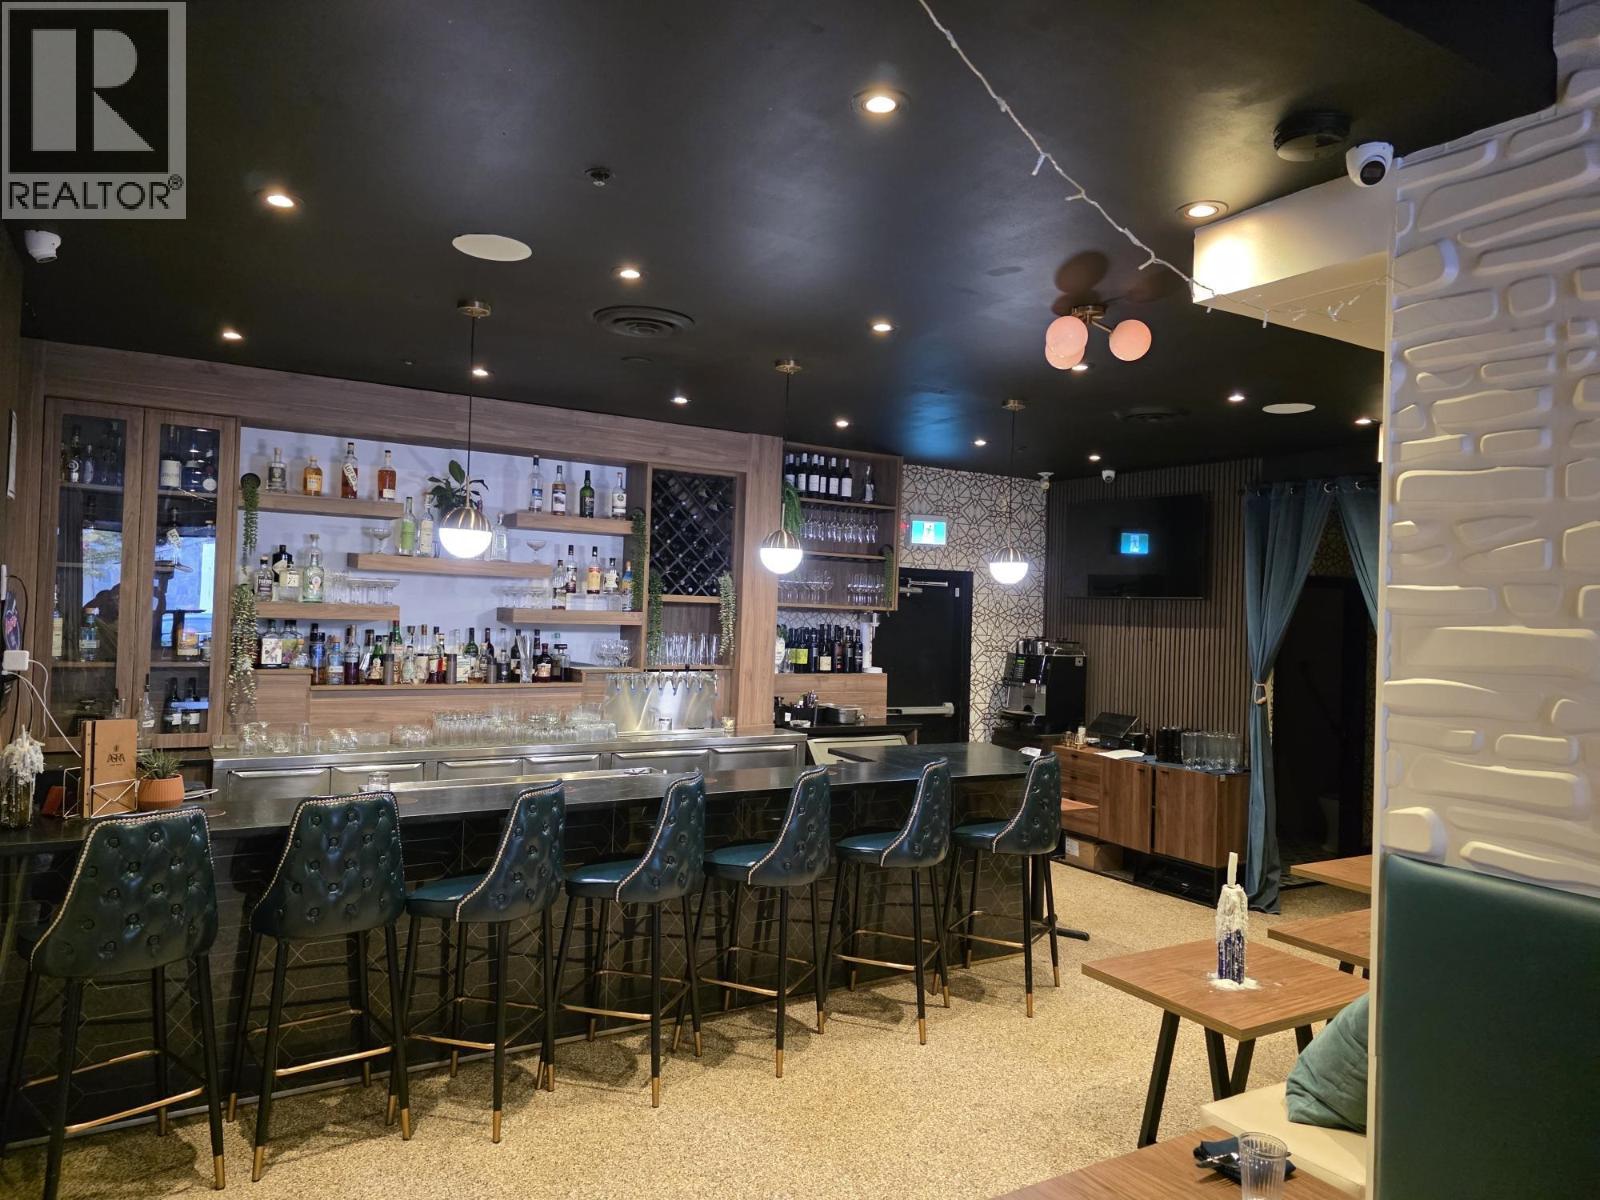 $488,000
11715 Confidential · 0bd/0ba · 1743sf
$488,000
11715 Confidential · 0bd/0ba · 1743sf
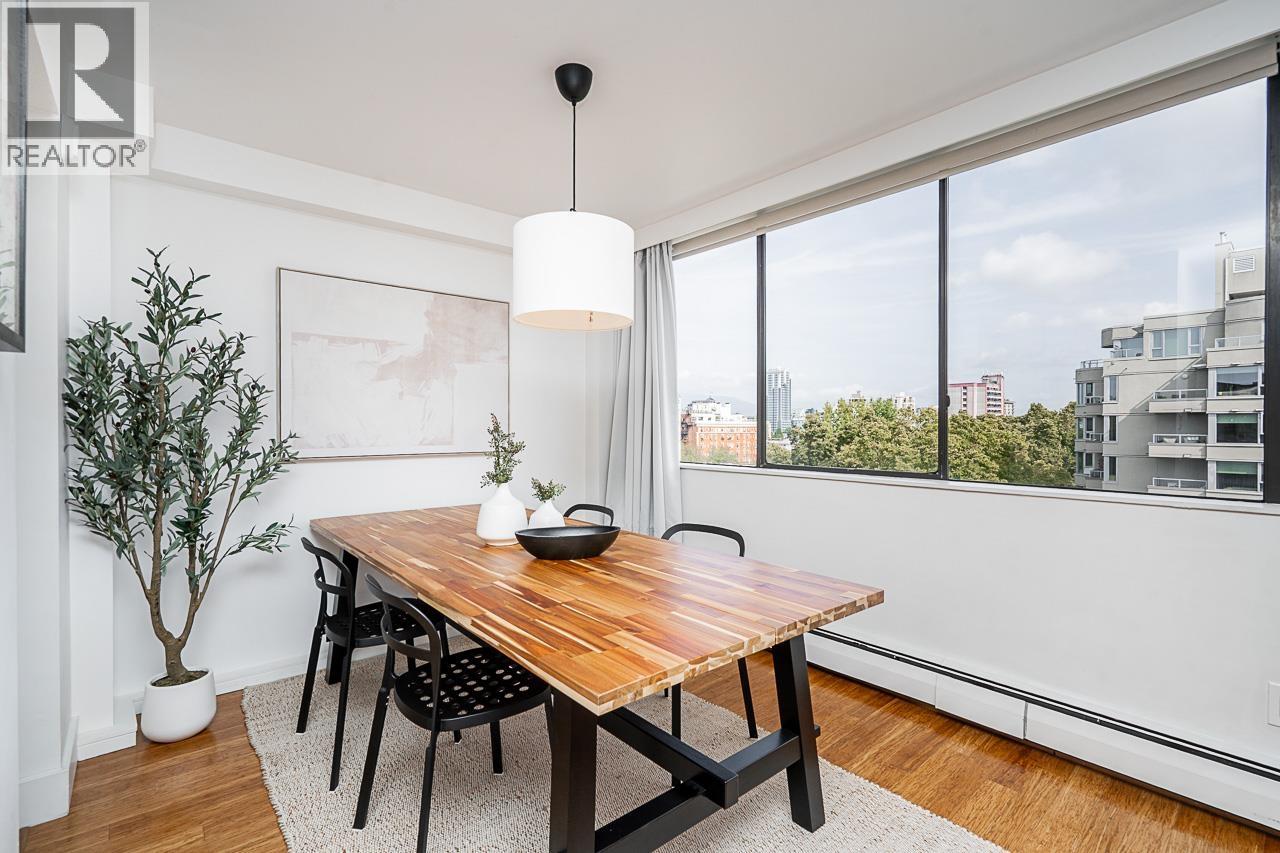 $875,000
902 1616 W 13 Ave. · 2bd/2ba · 1003sf
$875,000
902 1616 W 13 Ave. · 2bd/2ba · 1003sf
 $1,698,000
1201 2965 Fir St. · 3bd/3ba · 1760sf
$1,698,000
1201 2965 Fir St. · 3bd/3ba · 1760sf
 $869,000
902 2965 Fir St. · 2bd/2ba · 827sf
$869,000
902 2965 Fir St. · 2bd/2ba · 827sf
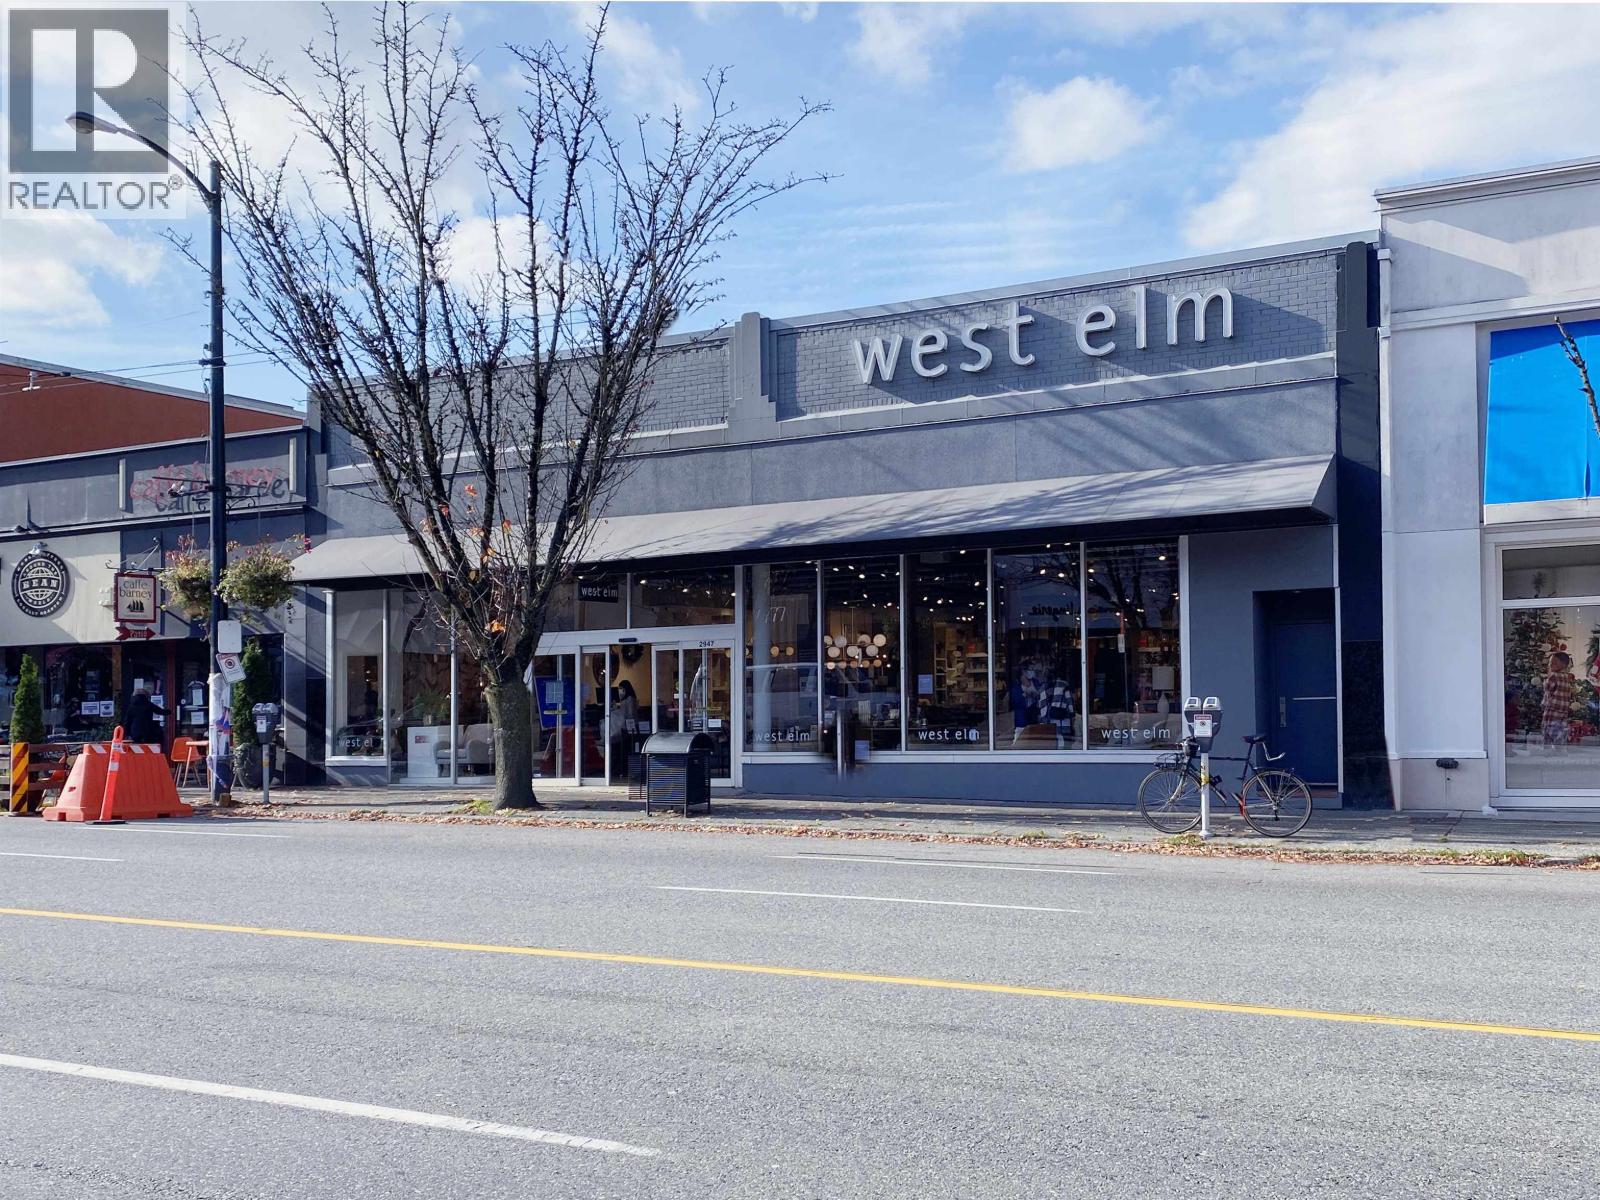 $9,970,000
2947 Granville St. · 0bd/0ba · 12956sf
$9,970,000
2947 Granville St. · 0bd/0ba · 12956sf
 $10,700,000
2947 Granville St. · 0bd/0ba · 12956sf
$10,700,000
2947 Granville St. · 0bd/0ba · 12956sf
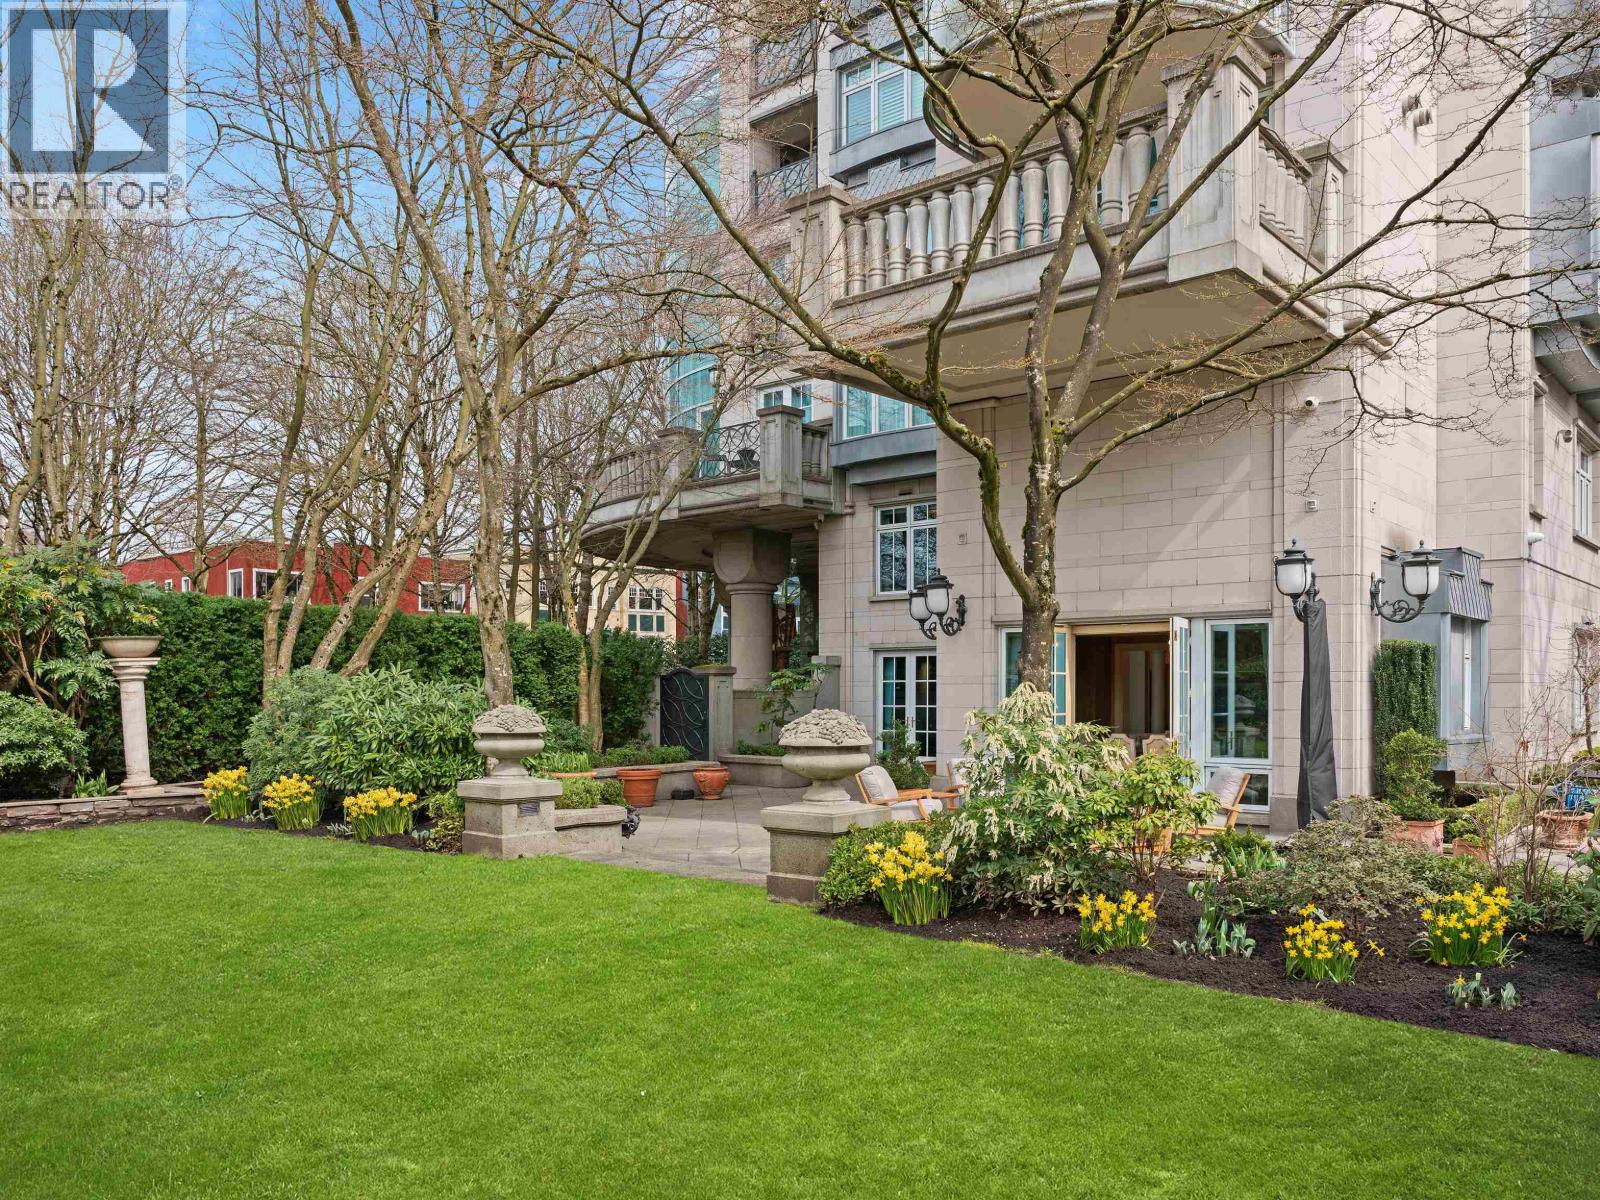 $8,398,000
1b 1596 W 14th Ave. · 3bd/6ba · 4181sf
$8,398,000
1b 1596 W 14th Ave. · 3bd/6ba · 4181sf
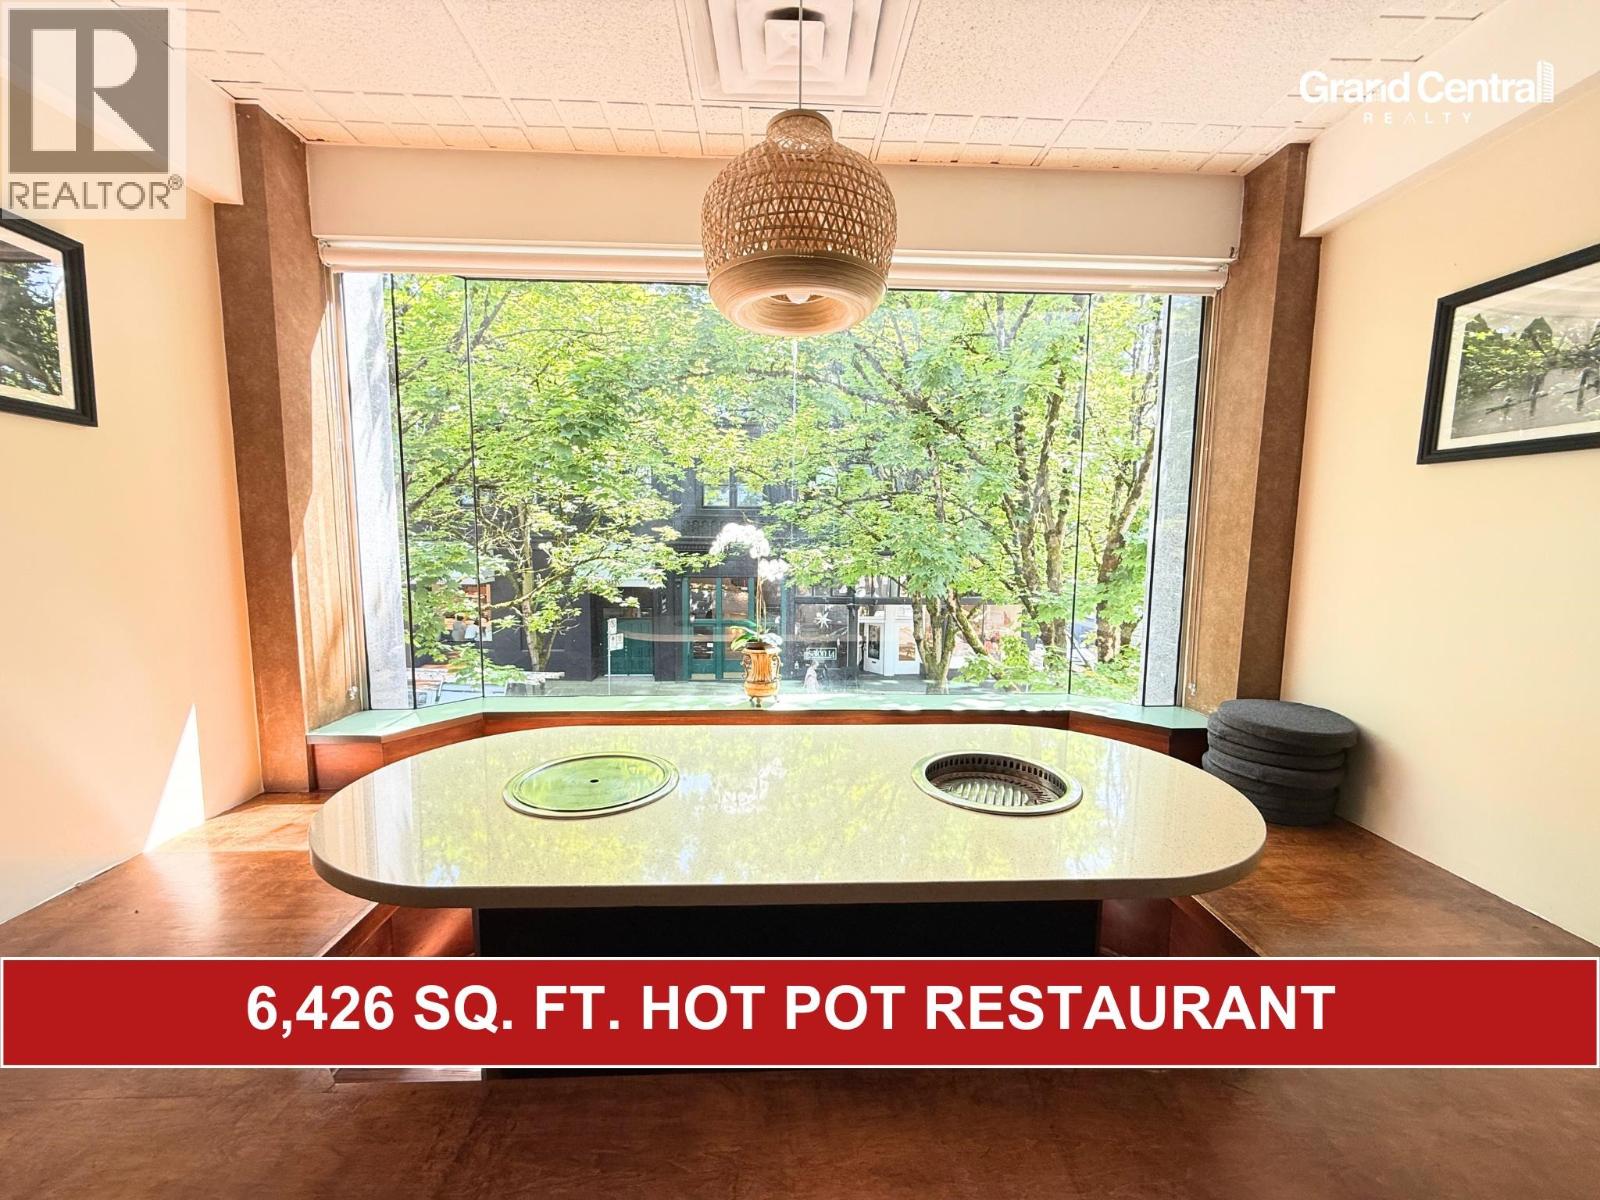 $298,000
2993 Granville St. · 0bd/0ba · 6426sf
$298,000
2993 Granville St. · 0bd/0ba · 6426sf
 1575 West 12th
1575 WEST 12th Ave. · VAS2516
1575 West 12th
1575 WEST 12th Ave. · VAS2516
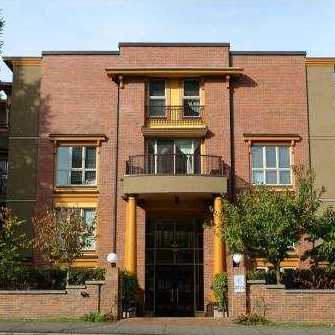 Sterling Court
2775 Fir St. · VAS1654
Sterling Court
2775 Fir St. · VAS1654
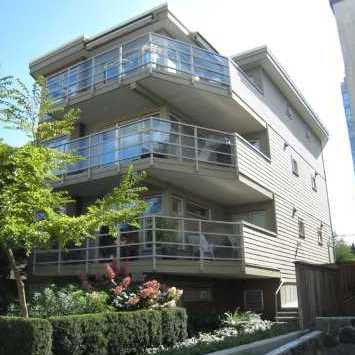 Torrey Pines
1586 WEST 11th Ave. · BCS337
Torrey Pines
1586 WEST 11th Ave. · BCS337
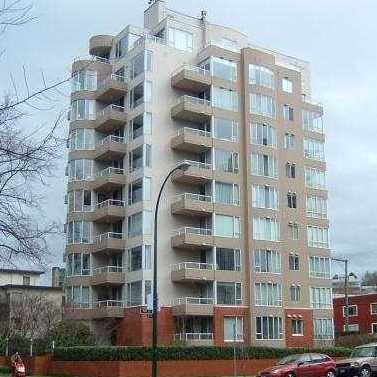 Royal Gardens
1566 WEST 13th Ave. · VAS2478
Royal Gardens
1566 WEST 13th Ave. · VAS2478
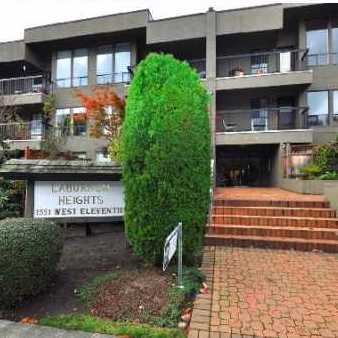 Laburnum Heights
1551 WEST 11th Ave. · VAS738
Laburnum Heights
1551 WEST 11th Ave. · VAS738
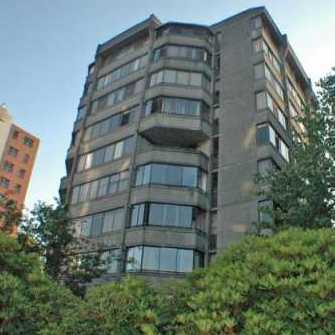 Granville Garden
1616 WEST 13th Ave. · VAS208
Granville Garden
1616 WEST 13th Ave. · VAS208
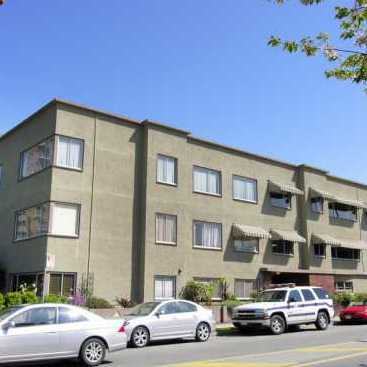 Cambridge Manor
2626 Fir St. · VAP991
Cambridge Manor
2626 Fir St. · VAP991
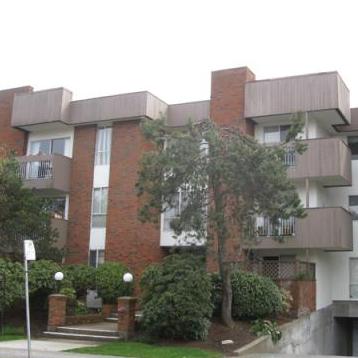 Heritage House
1640 WEST 11th Ave. · VAS181
Heritage House
1640 WEST 11th Ave. · VAS181
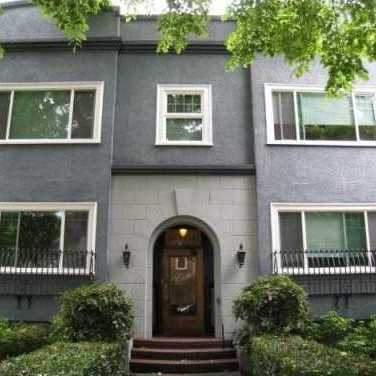 The Leicester
1545 WEST 13th Ave. · VAS1591
The Leicester
1545 WEST 13th Ave. · VAS1591
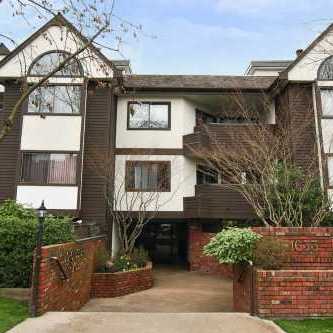 Dorchester Place
1633 WEST 11th Ave. · VAS1497
Dorchester Place
1633 WEST 11th Ave. · VAS1497
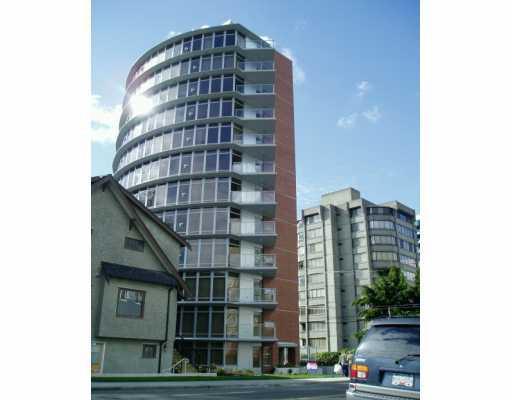 Crystal Court
2965 Fir St. · BCS1660
Crystal Court
2965 Fir St. · BCS1660
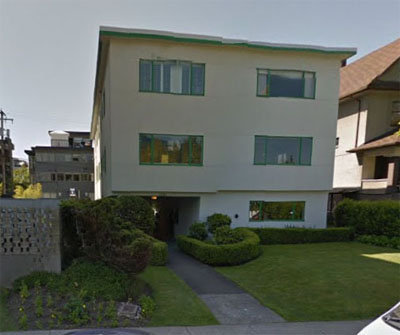 Carmel Apartment
1590 WEST 10th Ave. · VAP991
Carmel Apartment
1590 WEST 10th Ave. · VAP991
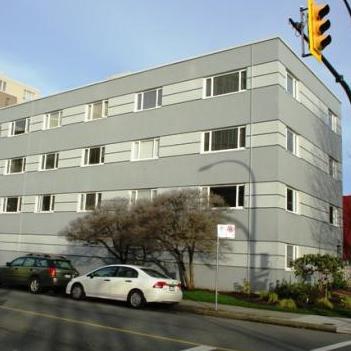 Windsor Apartments
1595 WEST 14th Ave. · VAP1949
Windsor Apartments
1595 WEST 14th Ave. · VAP1949
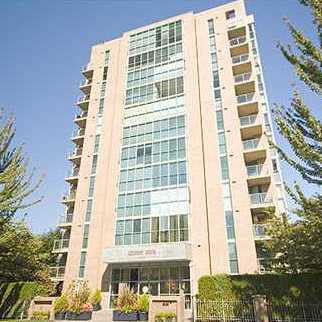 Hennessy House
1633 WEST 10th Ave. · VAS2709
Hennessy House
1633 WEST 10th Ave. · VAS2709
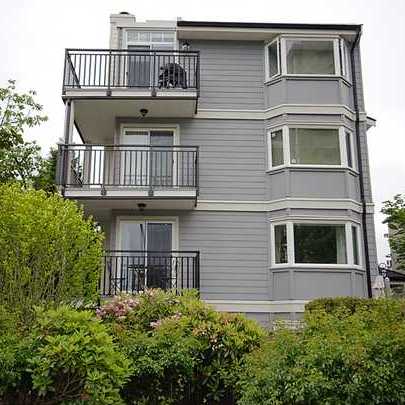 Benjamin House
1606 WEST 10th Ave. · VAS1102
Benjamin House
1606 WEST 10th Ave. · VAS1102
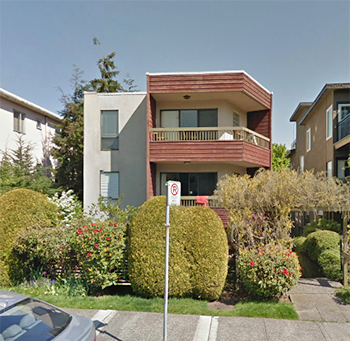 1665 West 11th
1665 WEST 11th Ave. · VAS216
1665 West 11th
1665 WEST 11th Ave. · VAS216
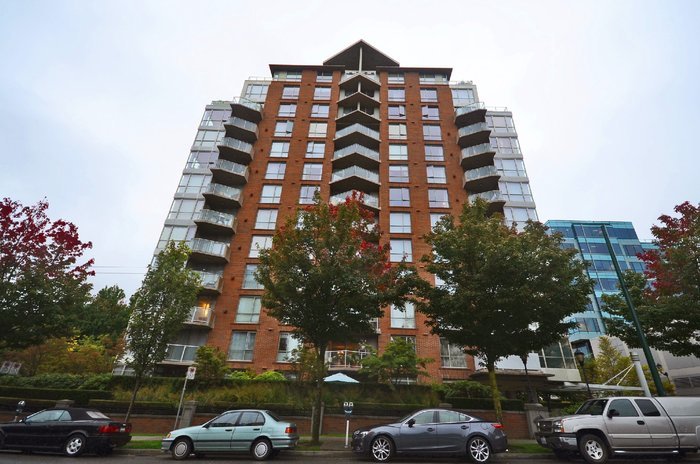 The Triton
1575 WEST 10th Ave. · LMS3443
The Triton
1575 WEST 10th Ave. · LMS3443
 South Granville Place
1476 WEST 10th Ave. · VAS783
South Granville Place
1476 WEST 10th Ave. · VAS783