715 1445 MARPOLE AVE
- 1 Beds
- 1 Baths
- 580 Sqft
- Built 1952
 1/33
1/33




Property Description
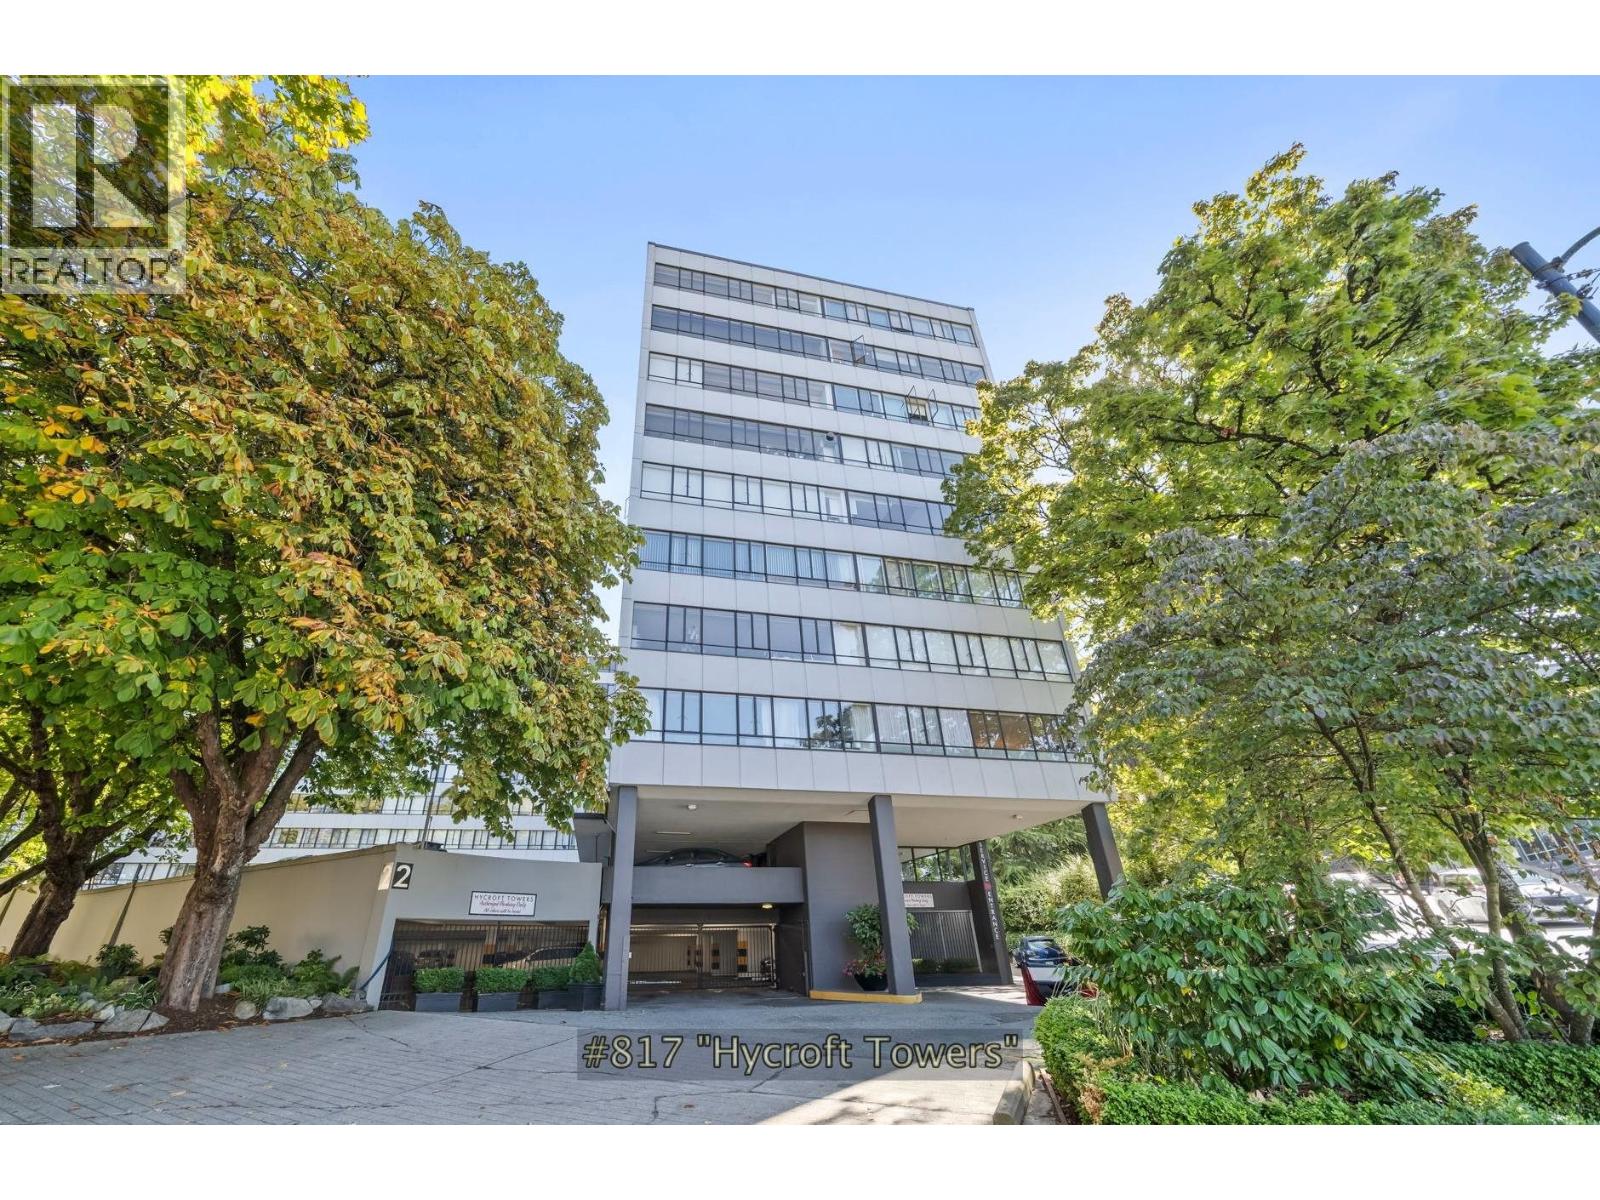
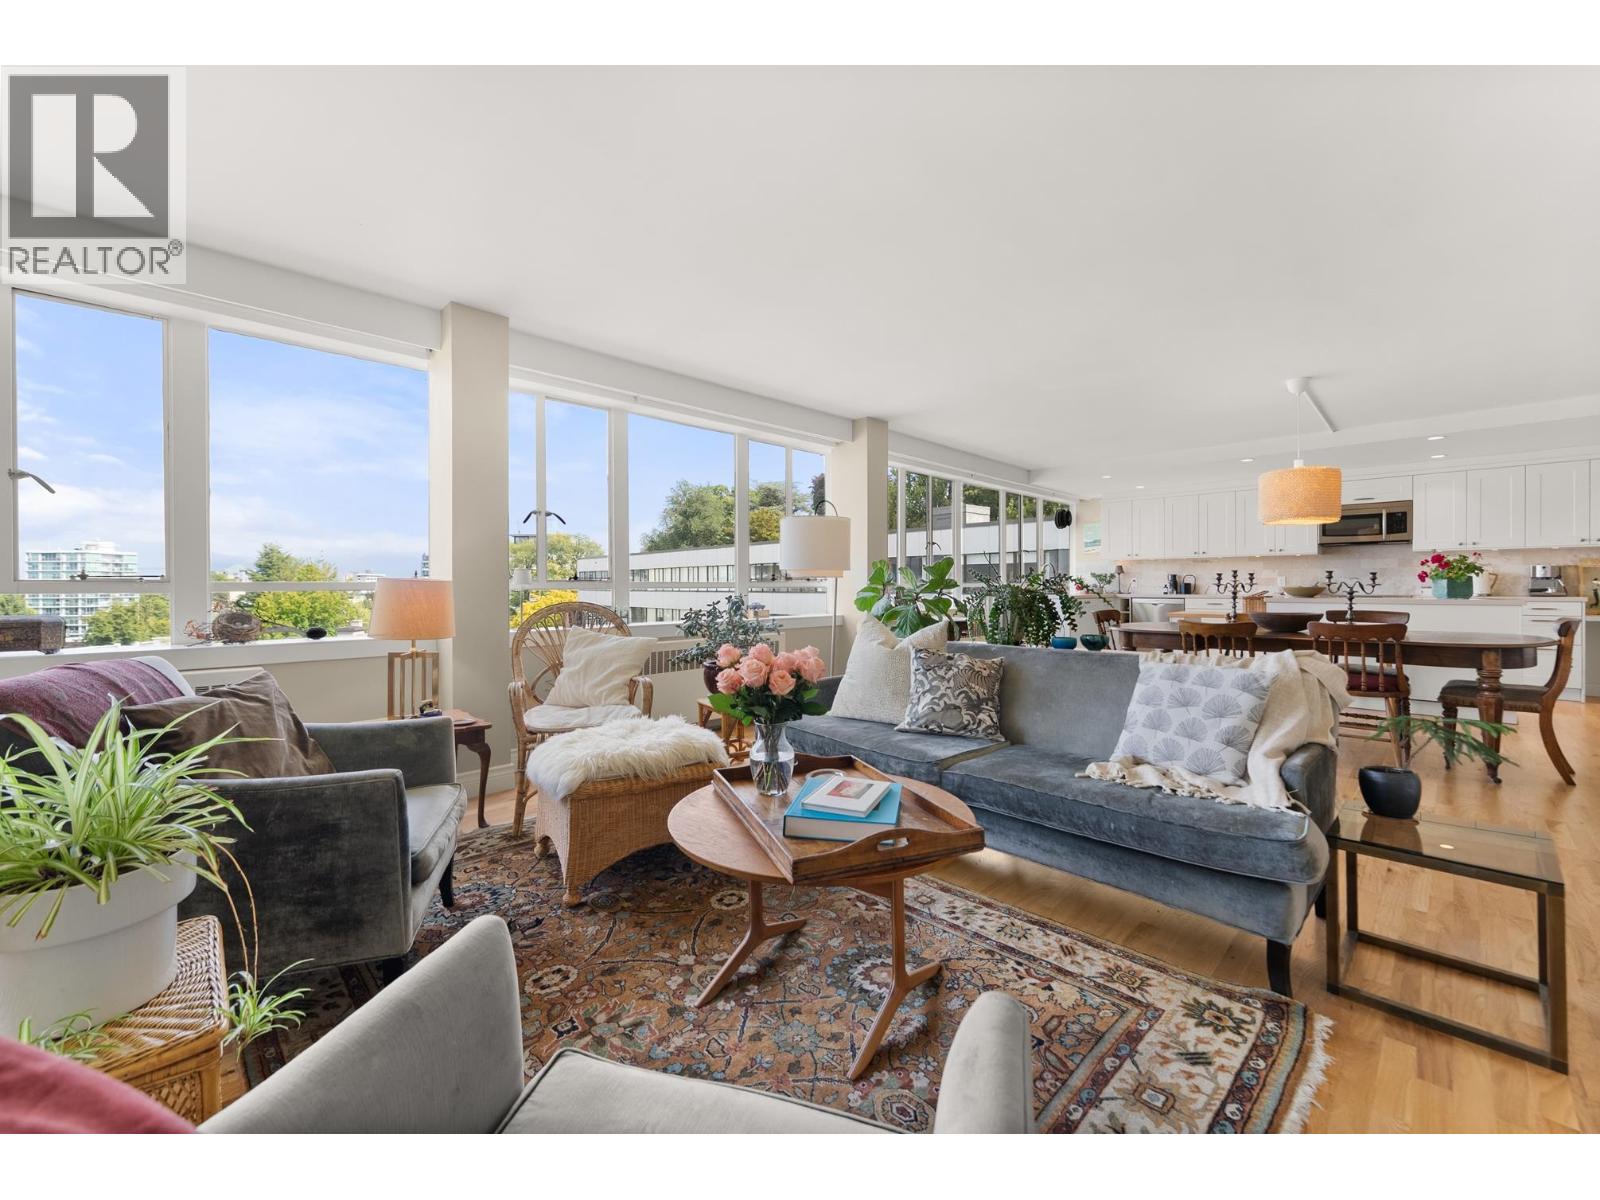
Classic. Iconic. Mid-century Modern. Discover how cool condo living can be in this high floor 580 square ft one bedroom at HYCROFT TOWERS. Peaceful GREEN view of the trees and parklike grounds of the University Women's Club (Hycroft Manor). The complex was built in the early 1950s on the mansion's kitchen garden plot! Today the complex is famous for its rooftop deck with panoramic city + mountain views. SOUTH FACING unit 715 is freshly painted and has refinished wood floors, wide tiled window sills + its original doorbell. Large shared laundry room on 2nd floor. Storage locker on 1st floor (2'6 x 7'9). Parking available to rent from strata (waitlist). Floorplan photo shows reverse plan (in unit 715 kitchen is to left as you enter). Mtn fee includes electricity, heat and hot water. (id:48970)
Property Details
- Property Type
- Apartment Unit
- Style
- Multi Family,Residential Attached
- Title to Land
- Freehold Strata
- Year Built
- 1952
- Area
- Vancouver West · Fairview VW
- View
- Trees (hycroft Manor Gardens)
- Exposure
- South
- Outdoor
- Rooftop Deck
- Heating / Cooling
- Hot Water
- Flooring
- Mixed
- Construction
- Concrete,Concrete (Exterior)
- Parking
- Additional Parking,Garage Under Building,Open,Rear Access
- Water Supply
- Public
- Kitchens
- 1
Financial
- Caretaker
- Electricity
- Trash
- Maintenance Grounds
- Heat
- Hot Water
- Management
- Other
- Recreation Facilities
- Sewer
- Water
Rooms 4
Features & Appliances
- 🧊Refrigerator
- 🍳Stove
- 🪟Window Coverings
- Cats OK
- No Dogs
- Number Limit (One)
- Pets Allowed w/Rest
Location & Parcel
↑ Back to topFor Sale in Hycroft Towers & Complex
↑ Back to top| Date | Address | Status | Bed | Bath | Price | Sqft | DOM | Strata Fee | Tax | Listed By |
|---|---|---|---|---|---|---|---|---|---|---|
| 2026-09-22 | 817 1445 Marpole Avenue | Active | 2 | 1 | $800,000 ($999/sf) | 801 | 0 | $573 | $2,314 (2026) | RE/MAX Real Estate Services |
| 2026-09-18 | 825 1445 Marpole Avenue | Active | 3 | 2 | $1,799,000 ($1060/sf) | 1697 | 0 | $1,145 | $5,298 (2026) | Dexter Realty |
| 2026-07-16 | 715 1445 Marpole Avenue | Active | 1 | 1 | $549,000 ($947/sf) | 580 | 0 | $396 | $1,672 (2025) | Century 21 Prudential Estates (Rmd) Ltd. |
| Avg | $1,049,333 ($1023/sf) | 1026 |
Nearby Buildings with Active Listings
↑ Back to top
Book a Showing

- Abbotsford - 447
- Agassiz - 28
- Burnaby - 54
- Burnaby East - 78
- Burnaby North - 367
- Burnaby South - 348
- Campbell River - 1
- Chilliwack - 221
- Cloverdale - 194
- Comox Valley - 10
- Coquitlam - 566
- Delta - 10
- Duncan - 42
- Esquimalt - 59
- Gulf Islands - 6
- Harrison Hot Springs - 13
- Harrison Mills - 1
- Hope - 22
- Ladner - 110
- Langford - 156
- Langley - 541
- Maple Ridge - 312
- Mill Bay - 2
- Mission - 65
- New Westminster - 444
- North Delta - 29
- North Island - 2
- North Saanich - 8
- North Surrey - 412
- North Vancouver - 747
- Oak Bay - 44
- Osoyoos - 1
- Parksville / Qualicum - 7
- Penticton - 8
- Pitt Meadows - 75
- Port Alberni - 2
- Port Coquitlam - 268
- Port Moody - 268
- Richmond - 1161
- Saanich East - 232
- Saanich West - 92
- Sardis - 154
- Sidney - 152
- Sooke - 39
- South Surrey White Rock - 719
- Surrey - 667
- Tsawwassen - 98
- Vancouver East - 1003
- Vancouver West - 2495
- Victoria - 666
- View Royal - 46
- West Vancouver - 231



