309 1710 W 13TH AVE
- 1 Beds
- 1 Baths
- 724 Sqft
- 1 Parking
- Built 1971


Property Description
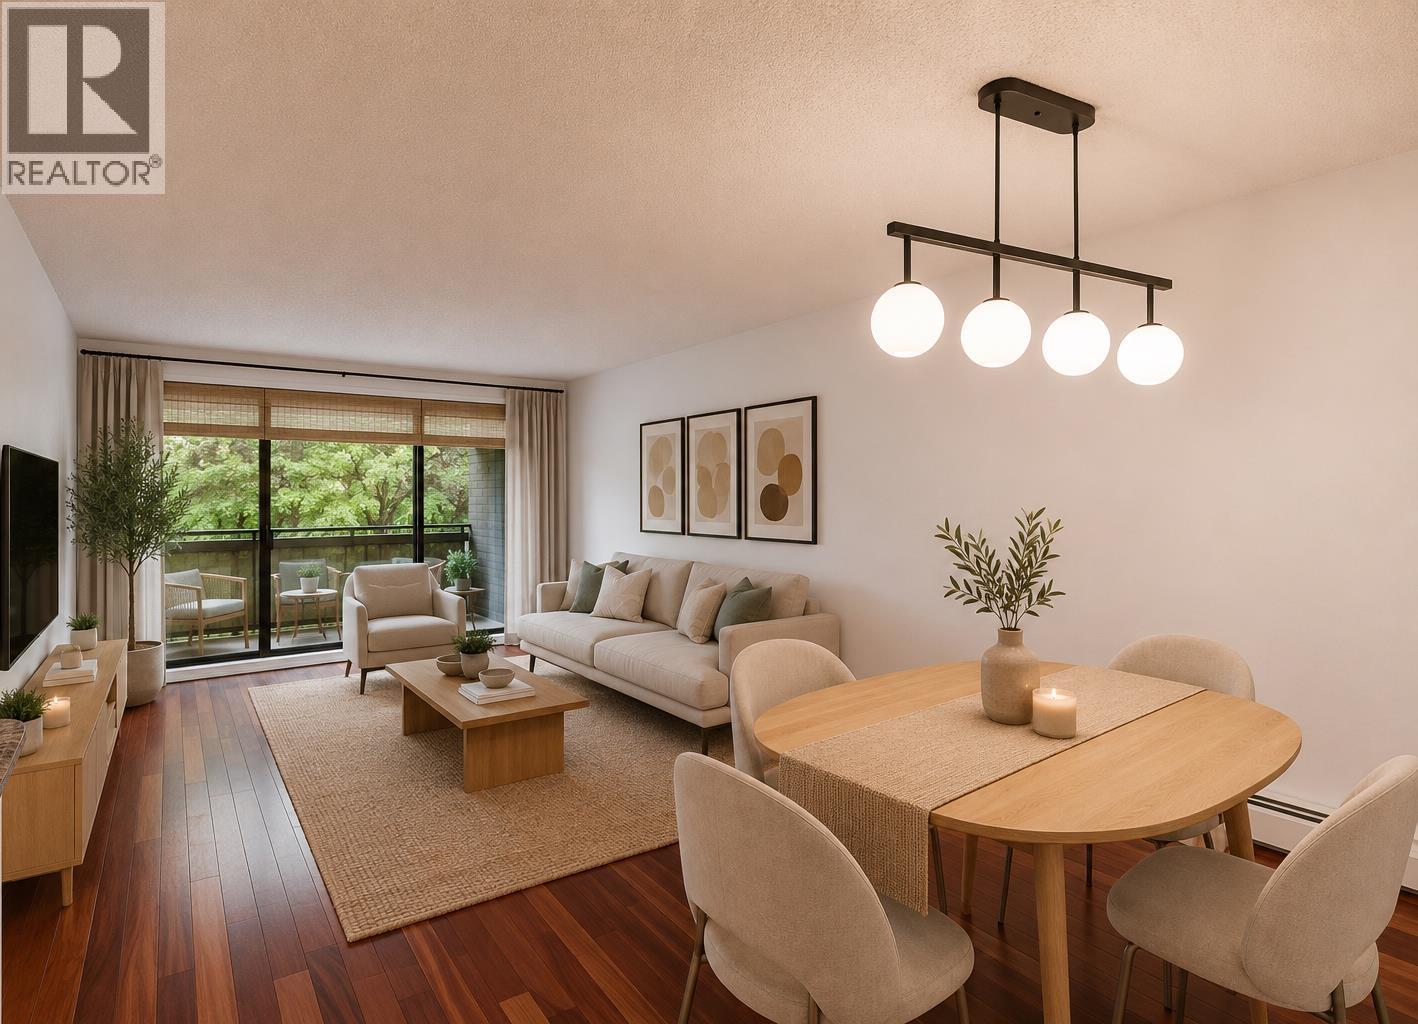
Welcome to Pine Ridge, a well-maintained building in the heart of Fairview! Freshly painted and completely move-in ready, this spacious top-floor 1-bedroom home offers over 700 sqft of comfortable living, generous room sizes, excellent storage and a covered balcony overlooking a quiet, tree-lined street. Proactive strata with many building upgrades completed. Includes 1 secured parking stall, 1 large storage locker, visitor parking and heat & hot water included in the strata fee. Close to South Granville's shops, restaurants, VGH, Granville Park, parks, transit and future SkyTrain station. Easy access to UBC, Downtown and the Arbutus Greenway. Potential for in-suite laundry, subject to Strata approval, alteration request and required permits. If approved, dryer must be ductless. (id:48970)
Property Details
- Property Type
- Apartment Unit
- Style
- Multi Family,Residential Attached
- Title to Land
- Freehold Strata
- Year Built
- 1971
- Area
- Vancouver West · Fairview VW
- View
- Tree-lined Street
- Outdoor
- Balcony
- Heating / Cooling
- Baseboard,Hot Water
- Flooring
- Hardwood,Tile
- Construction
- Frame Wood,Mixed (Exterior)
- Parking
- Underground,Guest,Lane Access (1 stall)
- Water Supply
- Public
- Kitchens
- 1
- Units in Development
- 35
Financial
- Trash
- Maintenance Grounds
- Heat
- Hot Water
- Management
- Sewer
- Snow Removal
- Water
Rooms 5
Features & Appliances
- 🧺Dishwasher
- 🧊Refrigerator
- 🍳Stove
- No Cats
- No Dogs
- No
Location & Parcel
↑ Back to topFor Sale in Pine Ridge & Complex
↑ Back to top| Date | Address | Status | Bed | Bath | Price | Sqft | DOM | Strata Fee | Tax | Listed By |
|---|---|---|---|---|---|---|---|---|---|---|
| 2026-08-26 | 309 1710 W 13th Avenue | Active | 1 | 1 | $649,000 ($896/sf) | 724 | 0 | $397 | $1,983 (2025) | RE/MAX Select Realty |
| 2026-08-06 | 106 1710 W 13th Avenue | Active | 1 | 1 | $699,000 ($955/sf) | 732 | 0 | $397 | $2,014 (2026) | Oakwyn Realty Ltd. |
| Avg | $674,000 ($926/sf) | 728 |
Nearby Buildings with Active Listings
↑ Back to top
Book a Showing

- Abbotsford - 447
- Agassiz - 28
- Burnaby - 54
- Burnaby East - 78
- Burnaby North - 367
- Burnaby South - 348
- Campbell River - 1
- Chilliwack - 221
- Cloverdale - 194
- Comox Valley - 10
- Coquitlam - 566
- Delta - 10
- Duncan - 42
- Esquimalt - 59
- Gulf Islands - 6
- Harrison Hot Springs - 13
- Harrison Mills - 1
- Hope - 22
- Ladner - 110
- Langford - 156
- Langley - 541
- Maple Ridge - 312
- Mill Bay - 2
- Mission - 65
- New Westminster - 444
- North Delta - 29
- North Island - 2
- North Saanich - 8
- North Surrey - 412
- North Vancouver - 747
- Oak Bay - 44
- Osoyoos - 1
- Parksville / Qualicum - 7
- Penticton - 8
- Pitt Meadows - 75
- Port Alberni - 2
- Port Coquitlam - 268
- Port Moody - 268
- Richmond - 1161
- Saanich East - 232
- Saanich West - 92
- Sardis - 154
- Sidney - 152
- Sooke - 39
- South Surrey White Rock - 719
- Surrey - 667
- Tsawwassen - 98
- Vancouver East - 1003
- Vancouver West - 2495
- Victoria - 666
- View Royal - 46
- West Vancouver - 231



