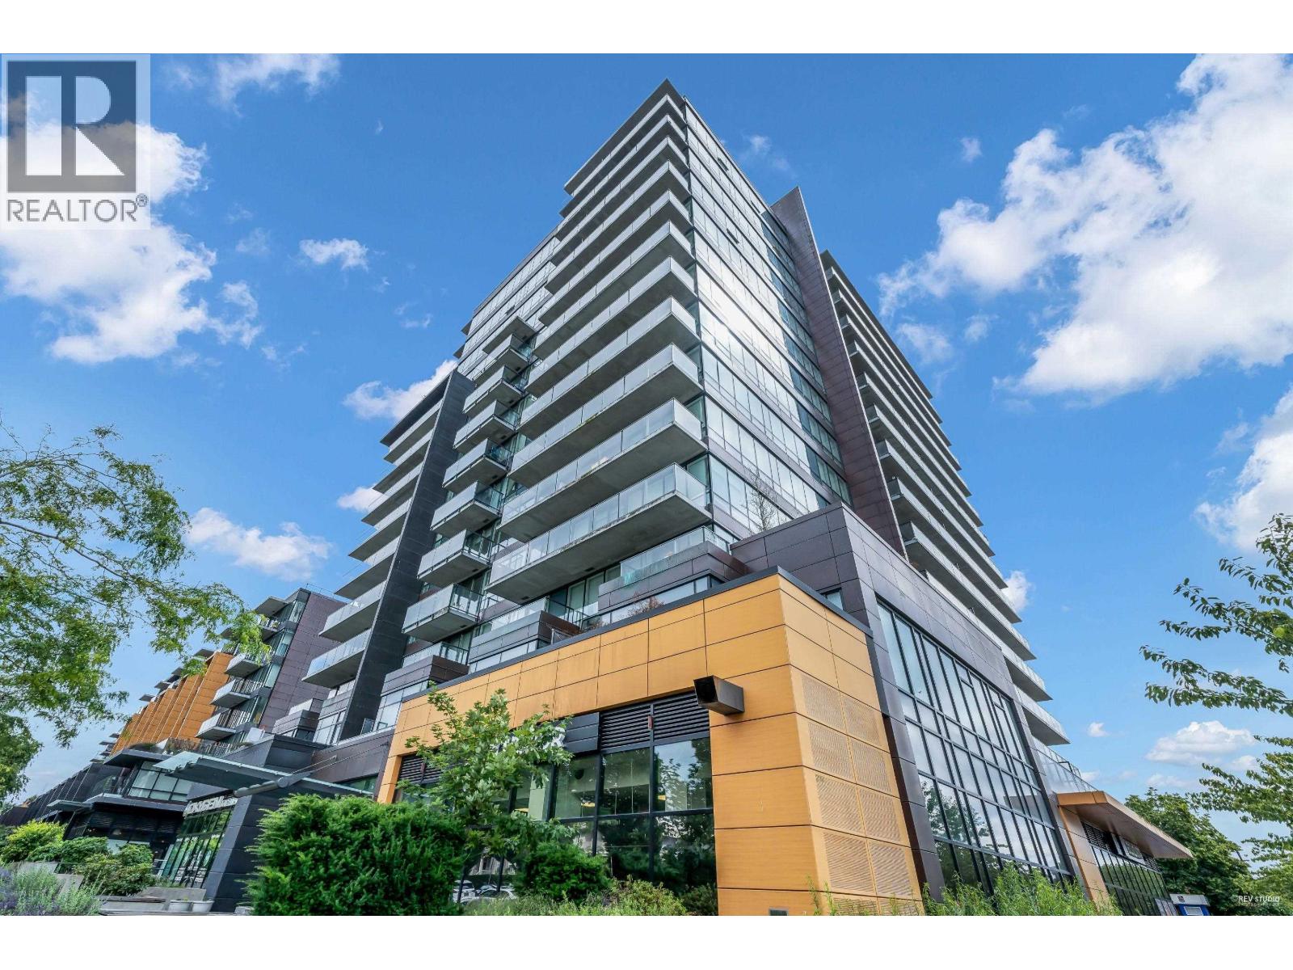
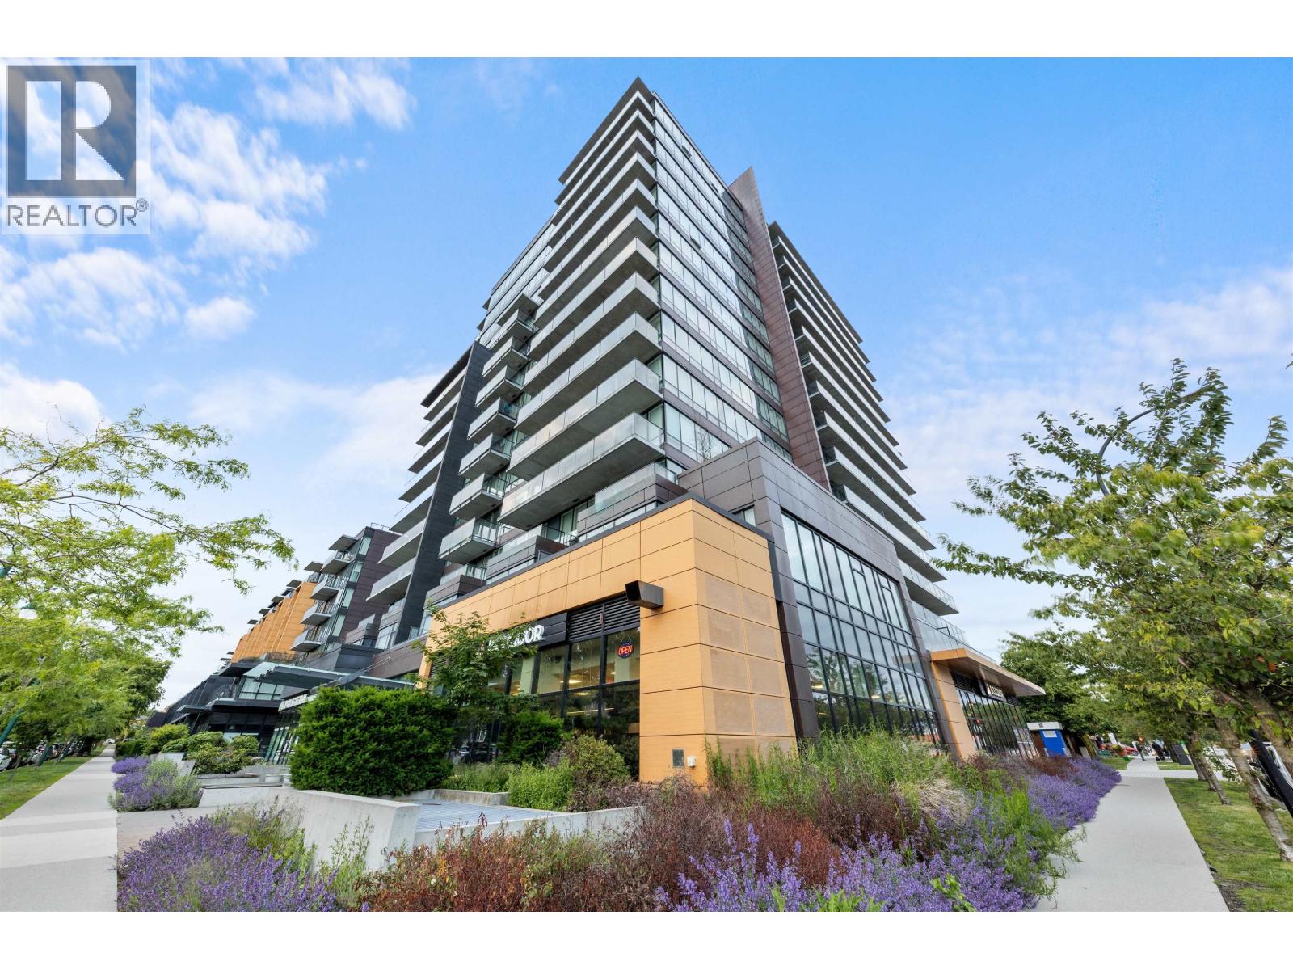
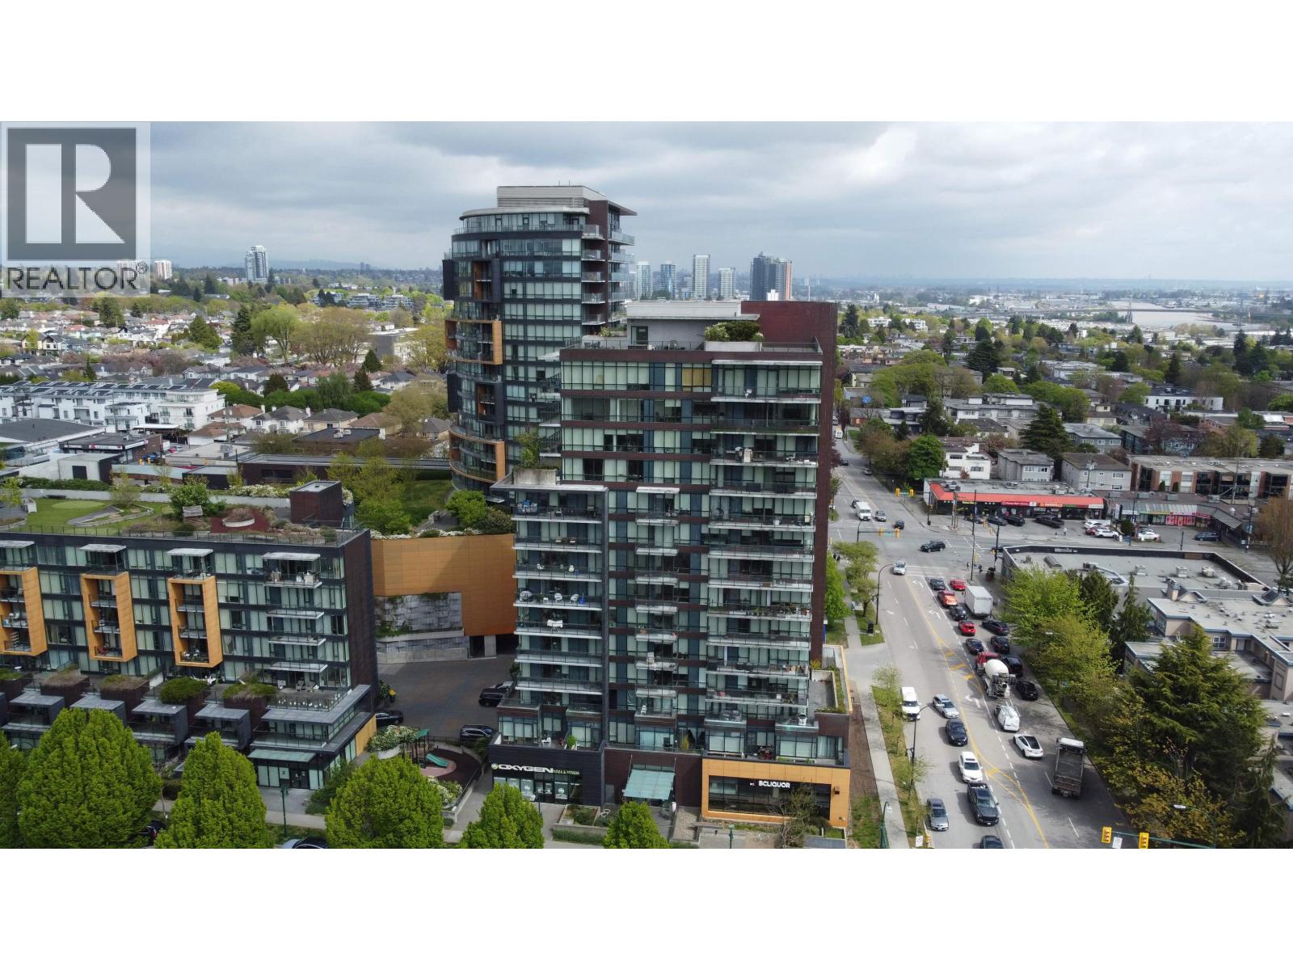
GRANVILLE AT 70THListing Information
Active Listing · MLS® R3147843
1003 8588 CORNISH ST
Vancouver · S.W. Marine · Vancouver West V6P0C1
$538,000
- 1 Beds
- 1 Baths
- 540 Sqft
- 1 Parking
- Built 2014
 1/19
1/19



★ Building Specialist
Les Twarog
RE/MAX Crest Realty (Westside)
30+ Years Downtown & Westside Expert
604.671.7000
les@6717000.com
Property Description
Granville@70th in Vancouver Westside by reputable developer West Bank. This North facing unit is at the quiet side of West Tower. 540 sq.ft 109 sq.ft. big balcony. 1 bdrm + den/flex which is ideal for a home office or extra storage; also 1 parking. All Miele appliances, Kohler double sink, rich walnut floor, marble wall & floor in bathroom. Building amenities include a fully equipped fitness centre, social lounge, landscaped courtyard, and concierge service. Conveniently located just steps to Safeway, restaurants, cafes, banks, parks and transit, with quick access to airport, UBC, Oakridge, DT & community. McKenzie Elementary & Magee Secondary. (id:48970)
Property Details
- Property Type
- Apartment Unit
- Style
- Multi Family,Residential Attached
- Title to Land
- Freehold Strata
- Year Built
- 2014
- Area
- Vancouver West · S.W. Marine
- Outdoor
- Balcony
- Heating / Cooling
- Electric,Hot Water,Natural Gas
- Flooring
- Wall/Wall/Mixed
- Construction
- Concrete,Concrete (Exterior),Glass (Exterior)
- Parking
- Garage Under Building (1 stall)
- Water Supply
- Public
- Kitchens
- 1
Financial
List Price$538,000
Gross Taxes$1,780 · 2026
Maintenance Fee$445/mo
✦ Included in the Maintenance Fee
- Clubhouse
- Exercise Centre
- Recreation Facilities
- Sauna/Steam Room
- Concierge
- Caretaker
- Trash
- Maintenance Grounds
- Gas
- Hot Water
- Management
Rooms 5
Den
Bedroom
Dining Room
Kitchen
Living Room
Features & Appliances
✦ Appliances & Features
- 🧺Washer/Dryer
- 🧺Dishwasher
- 🧊Refrigerator
- 🍳Stove
- 🍲Microwave
✦ Bylaws & Pets
- Cats OK
- Dogs OK
- Number Limit (Two)
- Pets Allowed w/Rest
Location & Parcel
↑ Back to topFor Sale in Granville at 70th & Complex
↑ Back to top| Date | Address | Status | Bed | Bath | Price | Sqft | DOM | Strata Fee | Tax | Listed By |
|---|---|---|---|---|---|---|---|---|---|---|
| 2026-08-24 | 1208 8588 Cornish Street | Active | 2 | 2 | $749,900 ($884/sf) | 848 | 0 | $695 | $2,950 (2026) | Dracco Pacific Realty |
| 2026-07-20 | 1003 8588 Cornish Street | Active | 1 | 1 | $538,000 ($996/sf) | 540 | 0 | $445 | $1,780 (2026) | Regent Park Fairchild Realty Inc. |
| 2026-05-01 | 1703 8588 Cornish Street | Active | 3 | 2 | $1,199,000 ($905/sf) | 1325 | 0 | $1,096 | $4,210 (2025) | Sutton Group-West Coast Realty (Surrey/24) |
| 2026-04-27 | 507 8588 Cornish Street | Active | 3 | 2 | $1,168,000 ($886/sf) | 1318 | 0 | $988 | $3,545 (2025) | Multiple Realty Ltd. |
| Avg | $913,725 ($906/sf) | 1008 |
Nearby Buildings with Active Listings
↑ Back to topGranville At 70th
8555 Granville St. · Vancouver
The Carlton
1550 SOUTHWEST Marine Dr. · Vancouver
The Shaughnessy
1568 WEST 12th Ave. · Vancouver
Cartier House
8775 Cartier St. · Vancouver
Gryphon Court
1562 WEST 5th Ave. · Vancouver
The Leveson
7828 Granville St. · Vancouver
South Granville Lofts
1529 6th Ave. · Vancouver
La Rosa Villa
1334 73rd Ave. · Vancouver
Where this information comes from:
Listing details, room sizes, features and financials are from the active MLS® listing
R3147843, Real Estate Board of Greater Vancouver, listed by Regent Park Fairchild Realty Inc. (Jaime Cheung).
Listed Jul 20, 2026. Feed last updated Aug 14, 2026.
Building-level information is from the BCCondos.net building database.
Measurements are provided by the listing brokerage and are approximate — buyer to verify all data.
Book a Showing
1003 8588 CORNISH STREET · Granville at 70th · MLS® R3147843 · with Les Twarog

Les TwarogUsually replies within minutes
Building List Count by City
- Abbotsford - 447
- Agassiz - 28
- Burnaby - 54
- Burnaby East - 78
- Burnaby North - 367
- Burnaby South - 348
- Campbell River - 1
- Chilliwack - 221
- Cloverdale - 194
- Comox Valley - 10
- Coquitlam - 566
- Delta - 10
- Duncan - 42
- Esquimalt - 59
- Gulf Islands - 6
- Harrison Hot Springs - 13
- Harrison Mills - 1
- Hope - 22
- Ladner - 110
- Langford - 156
- Langley - 541
- Maple Ridge - 312
- Mill Bay - 2
- Mission - 65
- New Westminster - 444
- North Delta - 29
- North Island - 2
- North Saanich - 8
- North Surrey - 412
- North Vancouver - 747
- Oak Bay - 44
- Osoyoos - 1
- Parksville / Qualicum - 7
- Penticton - 8
- Pitt Meadows - 75
- Port Alberni - 2
- Port Coquitlam - 268
- Port Moody - 268
- Richmond - 1161
- Saanich East - 232
- Saanich West - 92
- Sardis - 154
- Sidney - 152
- Sooke - 39
- South Surrey White Rock - 719
- Surrey - 667
- Tsawwassen - 98
- Vancouver East - 1003
- Vancouver West - 2495
- Victoria - 666
- View Royal - 46
- West Vancouver - 231
Pages
About


MLS®, REALTOR® and the associated logos are trademarks of The Canadian Real Estate Association


The listing data is provided under copyright by the Chilliwack & District Real Estate Board, Fraser Valley Real Estate Board or Real Estate Board of Greater Vancouver.
The listing data is deemed reliable but is not guaranteed accurate by the Chilliwack & District Real Estate Board, Fraser Valley Real Estate Board, Real Estate Board of Greater Vancouver, nor BCCondos.