503 2088 MADISON AVE
- 2 Beds
- 2 Baths
- 998 Sqft
- 1 Parking
- Built 2005


Property Description
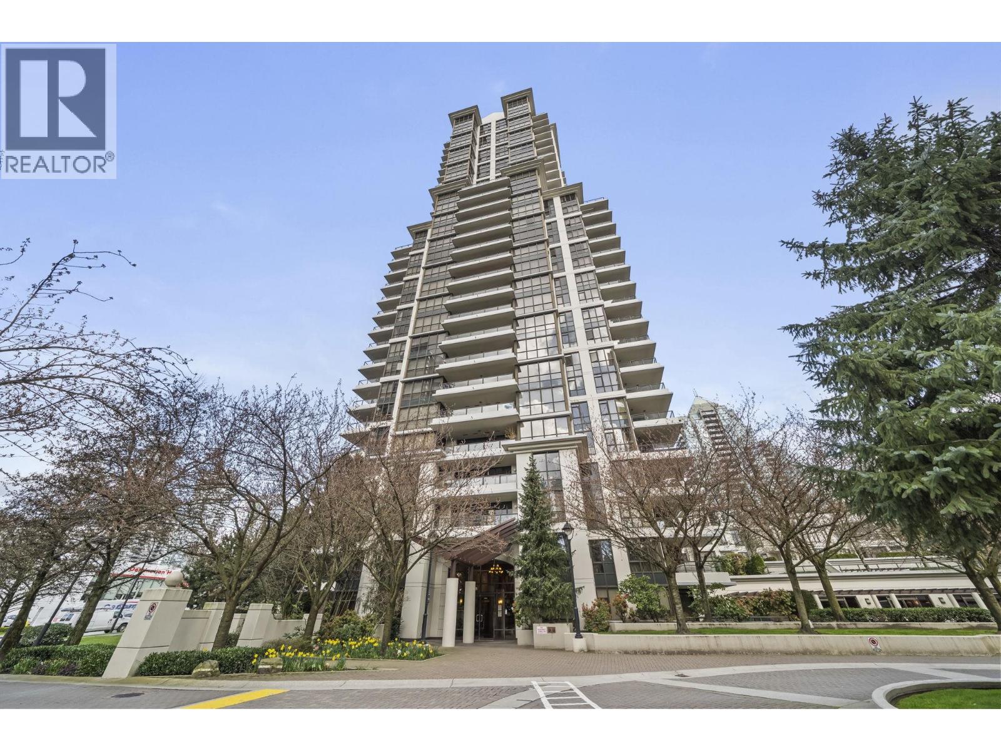
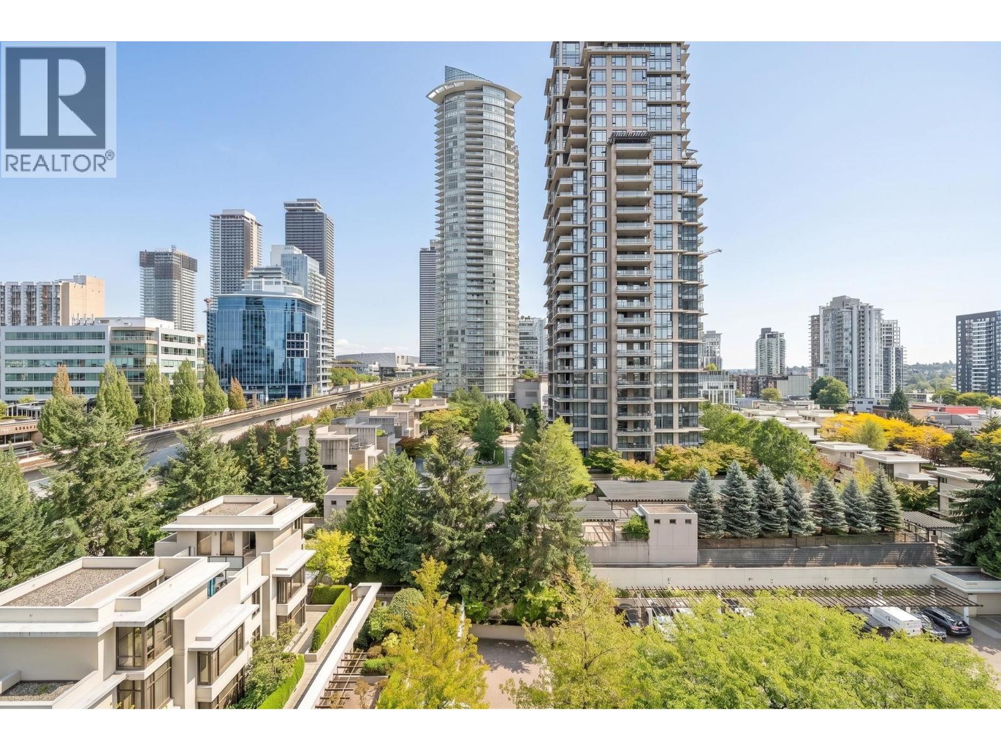
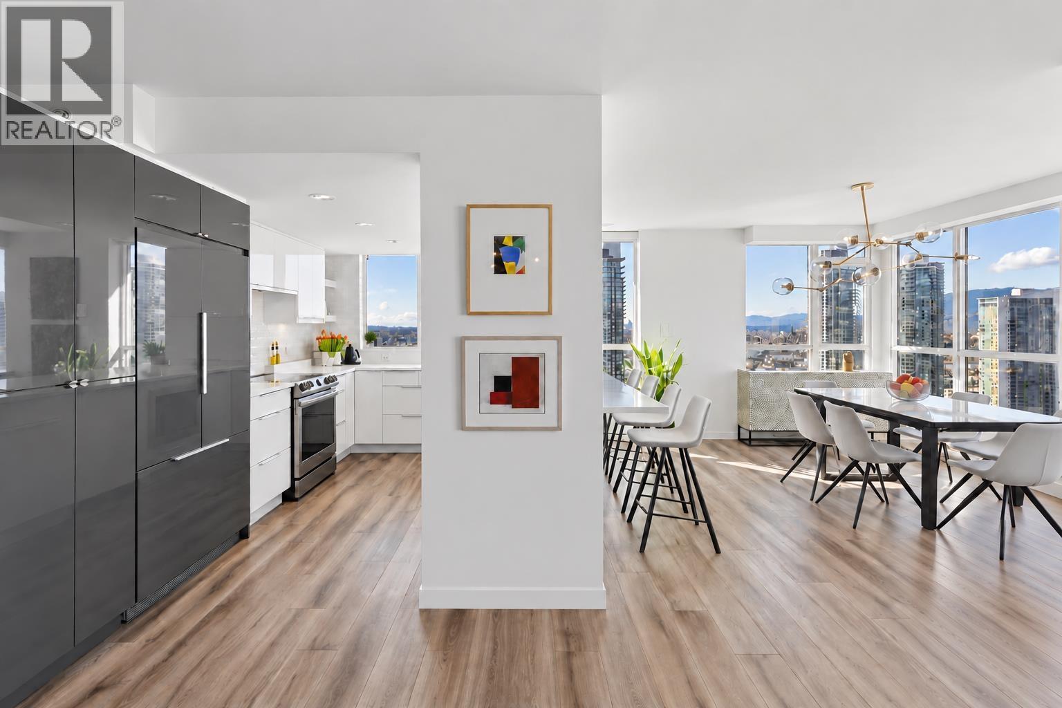
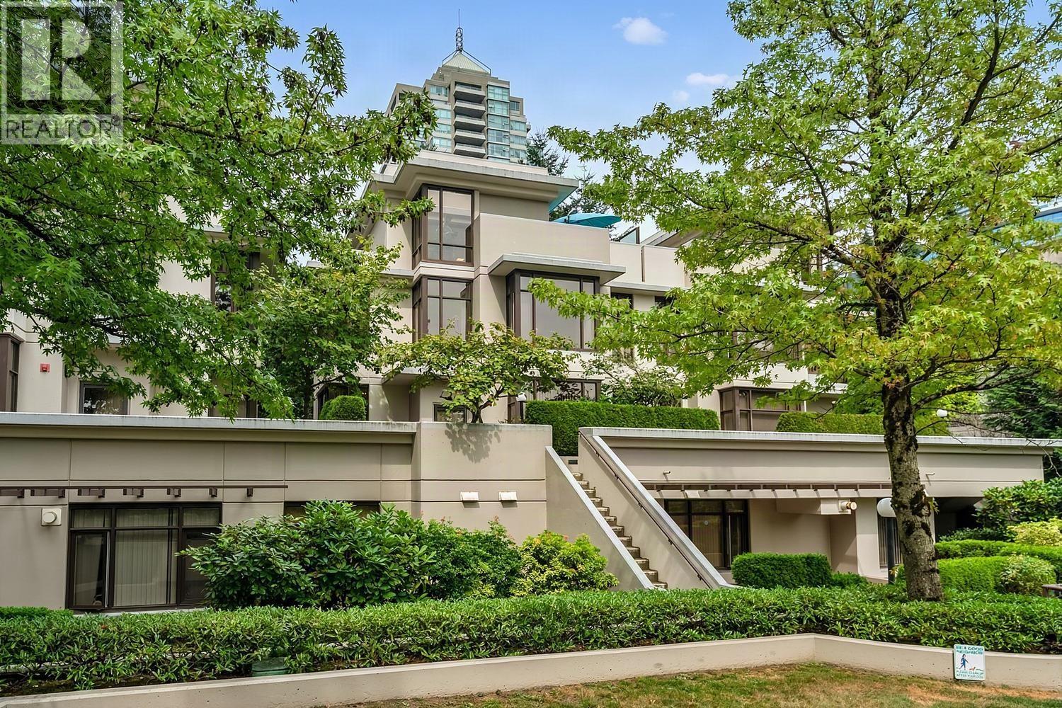
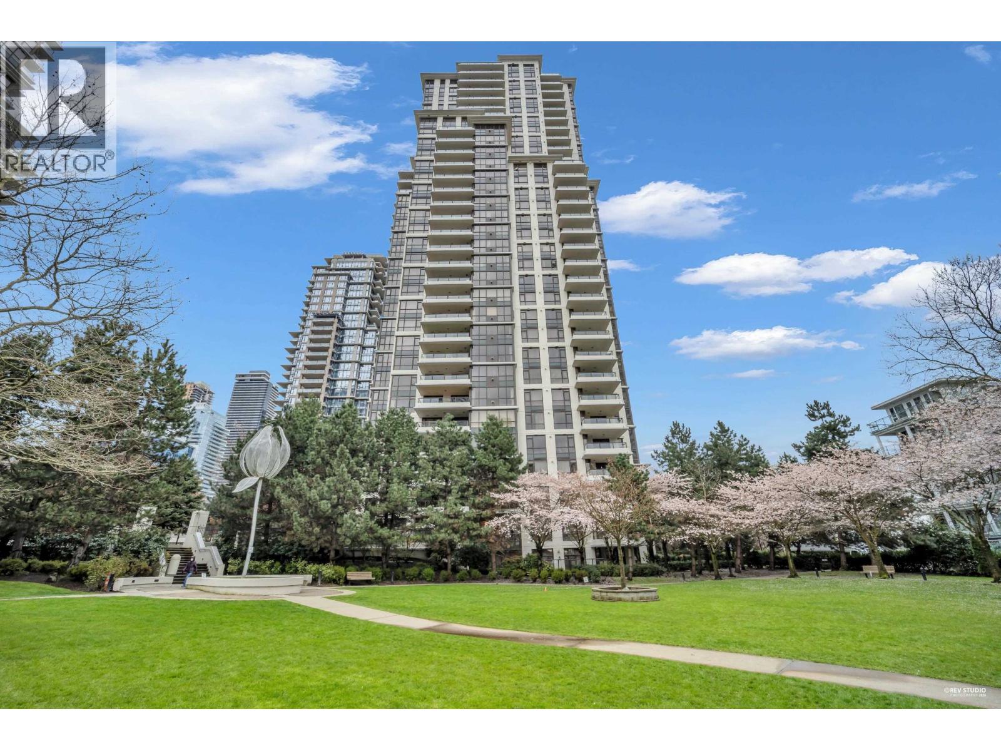
PRICED TO SELL! Beautifully updated and offering exceptional value, this 2-bedroom, 2-bathroom home at Fresco features a functional layout with separated bedrooms for added privacy, freshly painted interiors, renovated bathrooms, hardwood flooring in the main living area, and newer appliances. The bright, open-concept living space extends to a covered balcony, perfect for year-round enjoyment. Located just steps from Brentwood Town Centre, SkyTrain, Whole Foods, Starbucks, shops, restaurants, and everyday amenities, you'll love the unbeatable convenience. Competitively priced to reflect outstanding value, this move-in-ready home is perfect for first-time buyers, downsizers, or investors, with the opportunity to personalize over time. Book your private showing today! (id:48970)
Property Details
- Property Type
- Apartment Unit
- Style
- Multi Family,Residential Attached
- Title to Land
- Freehold Strata
- Year Built
- 2005
- Area
- Burnaby North · Brentwood Park
- Outdoor
- Balcony
- Heating / Cooling
- Electric,Natural Gas
- Flooring
- Laminate,Tile,Wall/Wall/Mixed
- Construction
- Concrete,Concrete (Exterior),Glass (Exterior)
- Parking
- Garage Under Building (1 stall)
- Water Supply
- Public
- Kitchens
- 1
- Fireplaces
- 1
- Units in Development
- 378
Financial
- Clubhouse
- Exercise Centre
- Sauna/Steam Room
- Caretaker
- Gas
- Hot Water
- Management
- Recreation Facilities
- Snow Removal
Rooms 6
Features & Appliances
- 🧺Washer/Dryer
- 🧺Dishwasher
- 🧊Refrigerator
- 🍳Stove
- 🛁Swirlpool/Hot Tub
- 🪟Window Coverings
- Pets Allowed w/Rest
For Sale in Fresco & Complex
↑ Back to top| Date | Address | Status | Bed | Bath | Price | Sqft | DOM | Strata Fee | Tax | Listed By |
|---|---|---|---|---|---|---|---|---|---|---|
| 2026-09-21 | 3203 2138 Madison Avenue | Active | 3 | 2 | $1,349,900 ($823/sf) | 1640 | 0 | $690 | $3,786 (2025) | RE/MAX Select Properties |
| 2026-09-21 | 1007 2088 Madison Avenue | Active | 2 | 2 | $714,990 ($739/sf) | 968 | 0 | $439 | $2,268 (2025) | Rennie & Associates Realty Ltd. |
| 2026-08-27 | Th5 2088 Madison Avenue | Active | 3 | 3 | $1,358,000 ($785/sf) | 1729 | 0 | $747 | $3,807 (2025) | Oakwyn Realty Ltd. |
| 2026-08-18 | 1607 2138 Madison Avenue | Active | 2 | 2 | $729,369 ($743/sf) | 981 | 0 | $439 | $2,315 (2025) | Macdonald Realty Westmar |
| 2026-07-14 | 503 2088 Madison Avenue | Active | 2 | 2 | $685,000 ($686/sf) | 998 | 0 | $449 | $2,262 (2025) | Oakwyn Realty Northwest |
| Avg | $967,452 ($766/sf) | 1263 |
Nearby Buildings with Active Listings
↑ Back to top
Book a Showing

- Abbotsford - 447
- Agassiz - 28
- Burnaby - 54
- Burnaby East - 78
- Burnaby North - 367
- Burnaby South - 348
- Campbell River - 1
- Chilliwack - 221
- Cloverdale - 194
- Comox Valley - 10
- Coquitlam - 566
- Delta - 10
- Duncan - 42
- Esquimalt - 59
- Gulf Islands - 6
- Harrison Hot Springs - 13
- Harrison Mills - 1
- Hope - 22
- Ladner - 110
- Langford - 156
- Langley - 541
- Maple Ridge - 312
- Mill Bay - 2
- Mission - 65
- New Westminster - 444
- North Delta - 29
- North Island - 2
- North Saanich - 8
- North Surrey - 412
- North Vancouver - 747
- Oak Bay - 44
- Osoyoos - 1
- Parksville / Qualicum - 7
- Penticton - 8
- Pitt Meadows - 75
- Port Alberni - 2
- Port Coquitlam - 268
- Port Moody - 268
- Richmond - 1161
- Saanich East - 232
- Saanich West - 92
- Sardis - 154
- Sidney - 152
- Sooke - 39
- South Surrey White Rock - 719
- Surrey - 667
- Tsawwassen - 98
- Vancouver East - 1003
- Vancouver West - 2495
- Victoria - 666
- View Royal - 46
- West Vancouver - 231



